


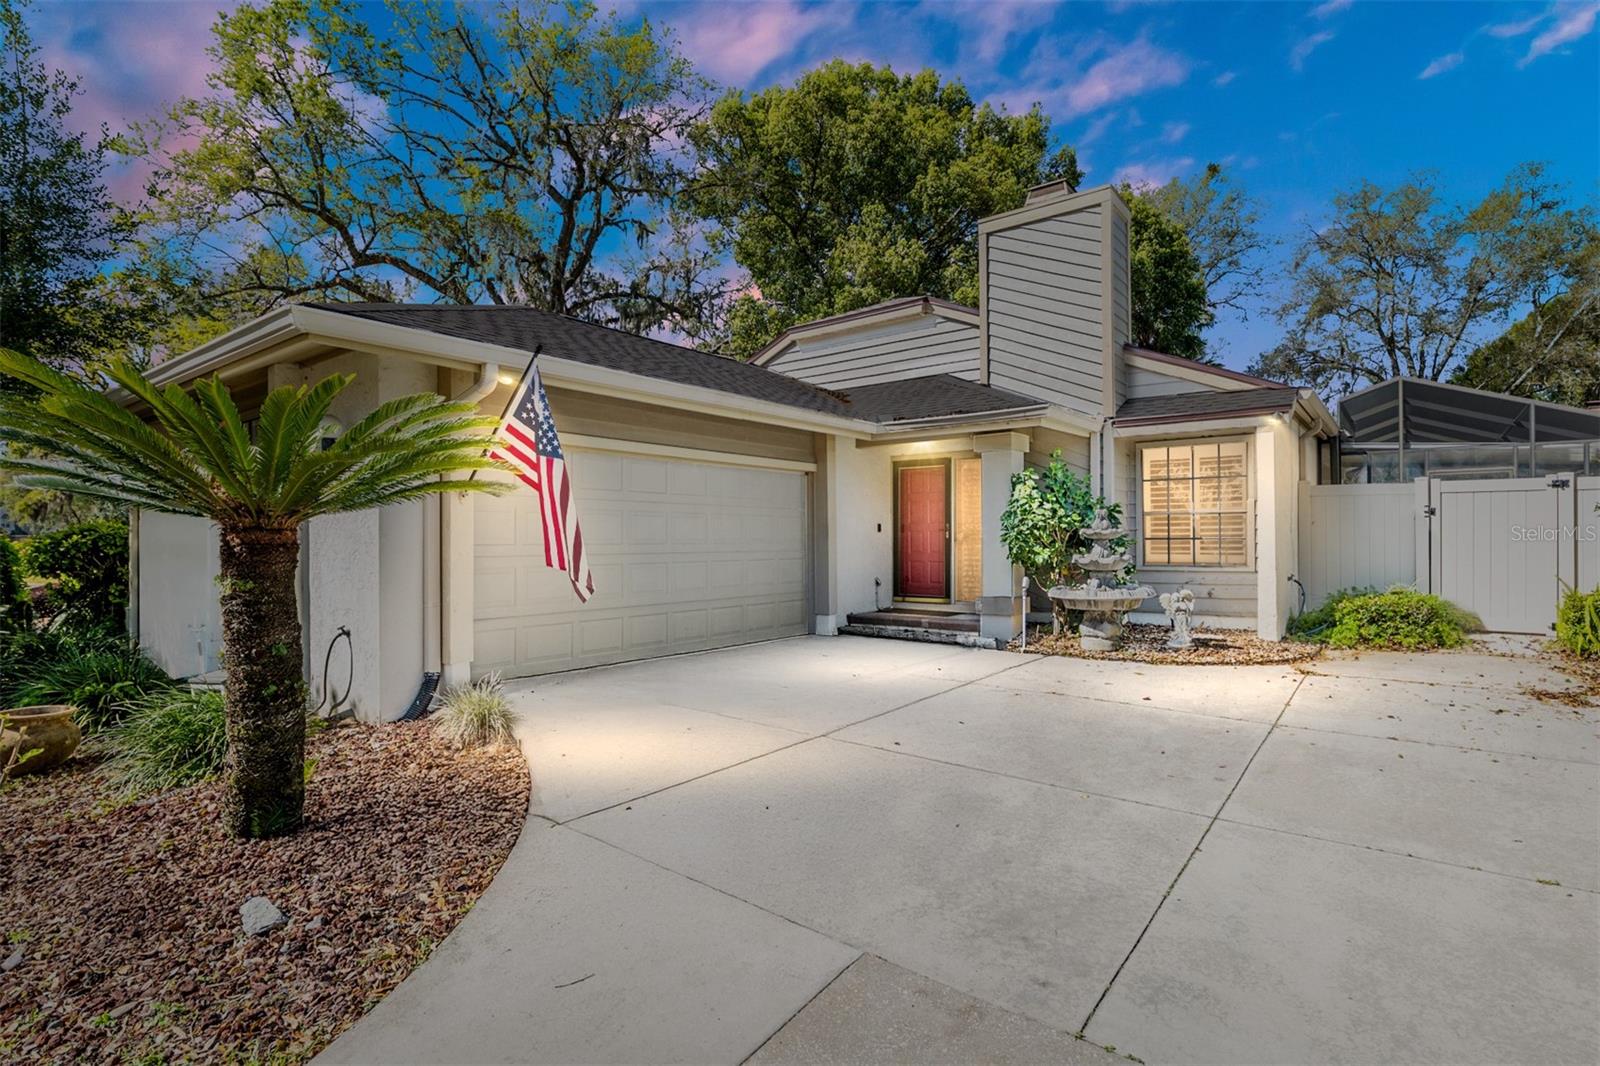
310 NE 45TH TER, OCALA, FL, 34470
$278,000
Residential
|
Bedrooms
3
|
Bathrooms
2
|
Living Area
1,557 Sqft
|
Lot Size
5,227 Sqft
|
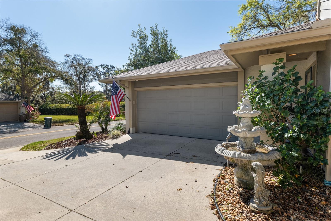
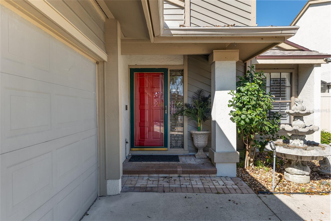
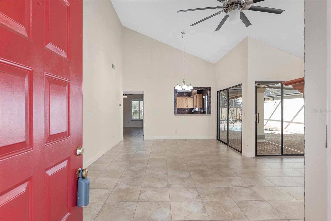
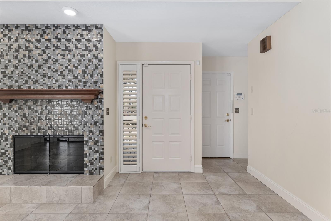
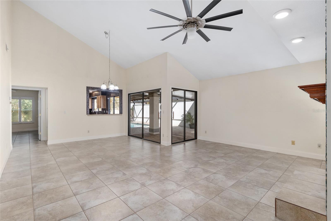
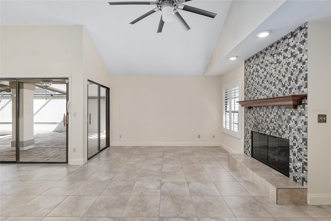
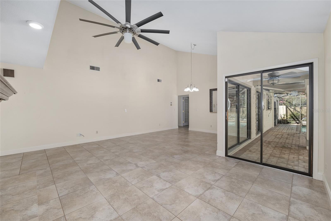
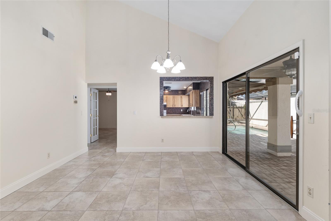
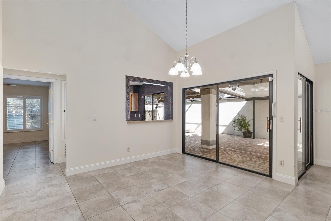
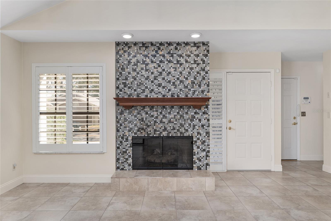
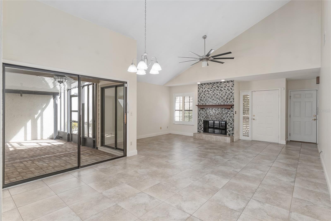
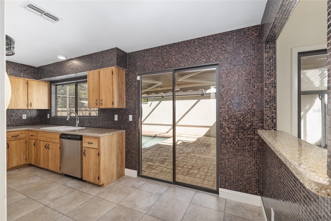
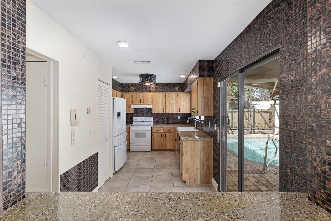
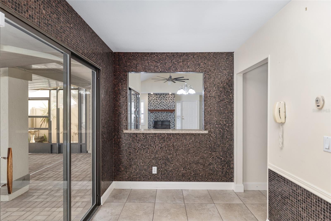
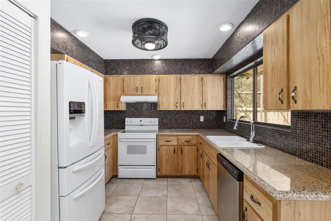
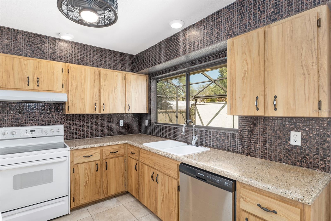
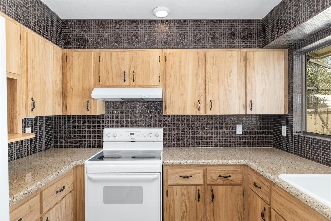
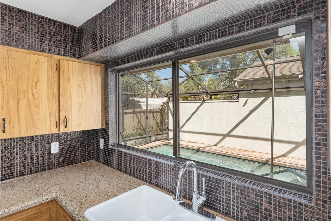
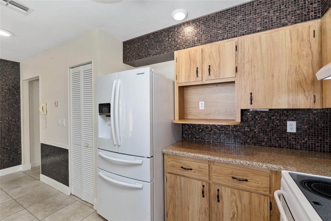
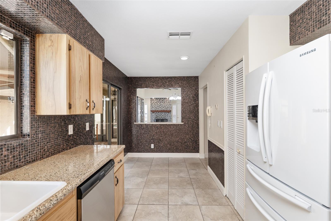
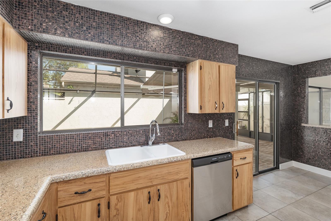
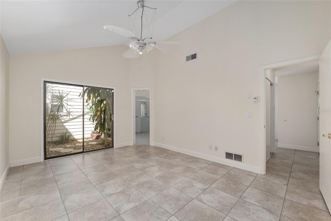
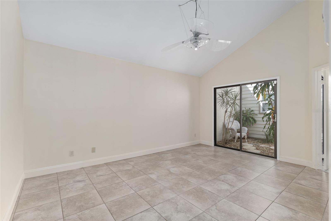
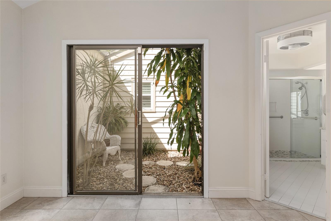
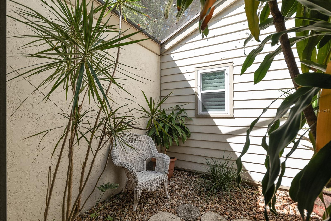
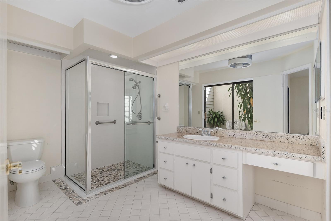
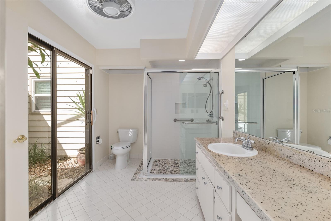
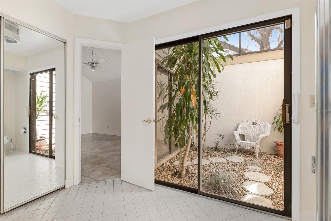
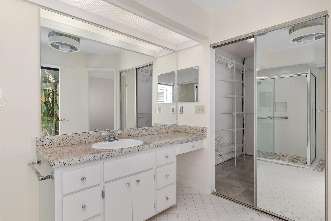
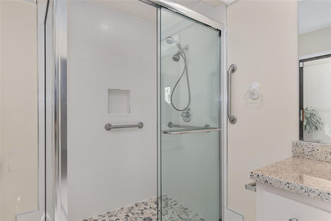
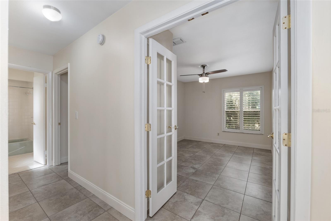
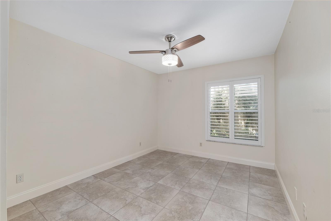
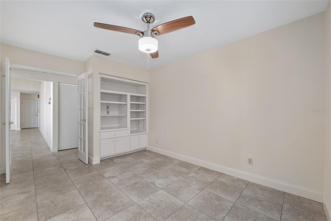
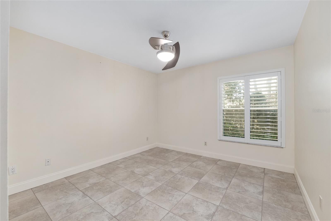
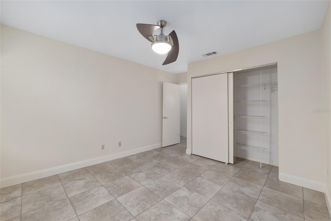
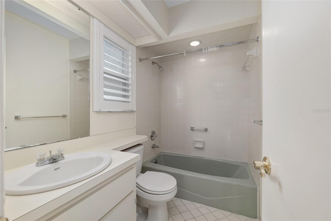
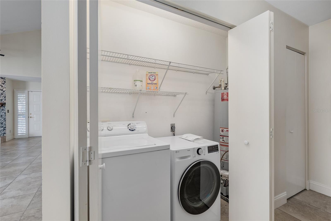
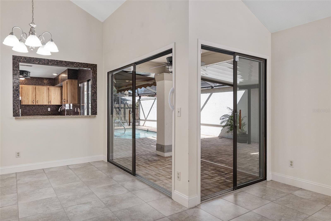
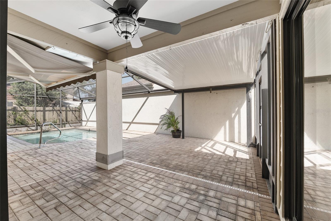
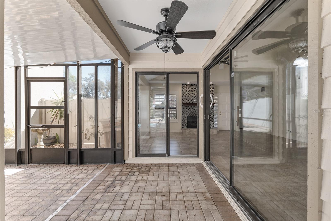
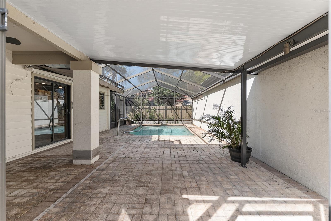
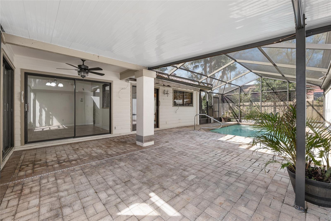
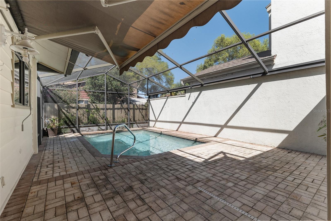
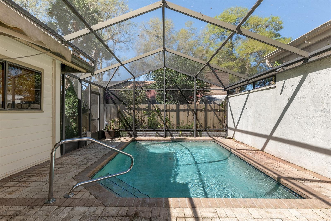
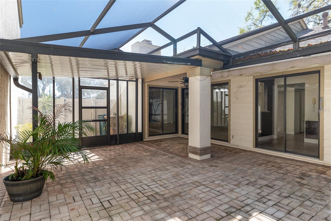
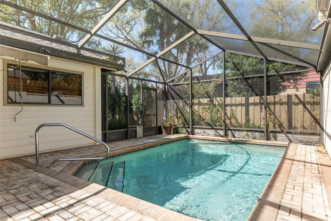
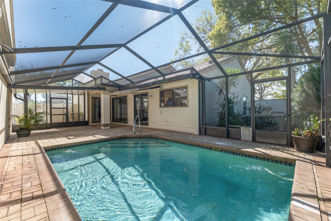
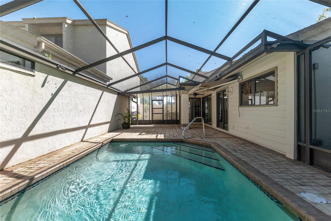
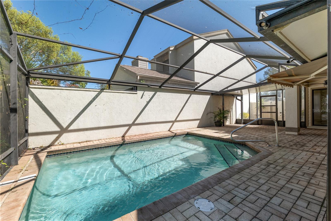
NEW ROOF AND NEW HVAC IN 2024! Exceptionally well-maintained and beautifully remodeled pool home in one of Ocala's best kept neighborhood secrets; Stonewood Villas. Pride of home ownership in this most desirable 55+ community is abundantly apparent. Get cozy in the living room with the gas burning fireplace. No need for the warmth? Step out of the sliding glass doors to the screened patio and inground pool. Here, you will find luxury at its finest. This 3/2 home boasts lovely tile floors throughout offering both aesthetically pleasing looks and easy maintenance. Washer and Dryer are conveniently located inside home. Stonewood Villas is efficiently located near grocery stores, banks, pharmacies, dining, and medical facilities.
Property Details
| Property Features | Property Features | |||
|---|---|---|---|---|
| MLS ID: | MFROM696043 | Year Built: | 1983 | |
| Accessibility Features: | Accessible Washer/Dryer | Appliances: | Dishwasher, Dryer, Exhaust Fan, Gas Water Heater, Range, Range Hood, Refrigerator, Washer | |
| Community Features: | Deed Restrictions | Construction Materials: | Block, Stucco | |
| Cooling: | Central Air | Country: | US | |
| Direction Faces: | East | Disclosures: | Seller Property Disclosure | |
| Exterior Features: | Irrigation System, Private Mailbox, Rain Gutters, Sliding Doors | Fireplace Features: | Gas | |
| Flooring: | Tile | Foundation Details: | Slab | |
| Heating: | Central | Laundry Features: | Inside | |
| Levels: | One | Listing Agreement: | Exclusive Right To Sell | |
| Listing Terms: | Cash, Conventional, FHA, VA Loan | Lot Features: | City Limits, Paved | |
| Occupant Type: | Vacant | Pets Allowed: | Yes | |
| Pool Features: | Above Ground, Deck, Gunite, Heated, Screen Enclosure | Property Condition: | Completed | |
| Property Sub Type: | Villa | Property Type: | Residential | |
| Road Surface Type: | Asphalt | Roof: | Shingle | |
| Security Features: | Security System | Sewer: | Public Sewer | |
| Showing Requirements: | Supra Lock Box, Call Listing Agent | Special Listing Conditions: | None | |
| Standard Status: | Active | State Or Province: | FL | |
| Utilities: | Cable Connected, Electricity Connected, Natural Gas Connected, Phone Available, Sewer Connected, Street Lights, Underground Utilities, Water Connected | View: | Pool | |
| Water Source: | Public | |||
| Rooms | Rooms | |||
|---|---|---|---|---|
| Living Room: | 12x19 ft | Primary Bedroom: | 12x16 ft | |
| Kitchen: | ||||
We love to hear from you