


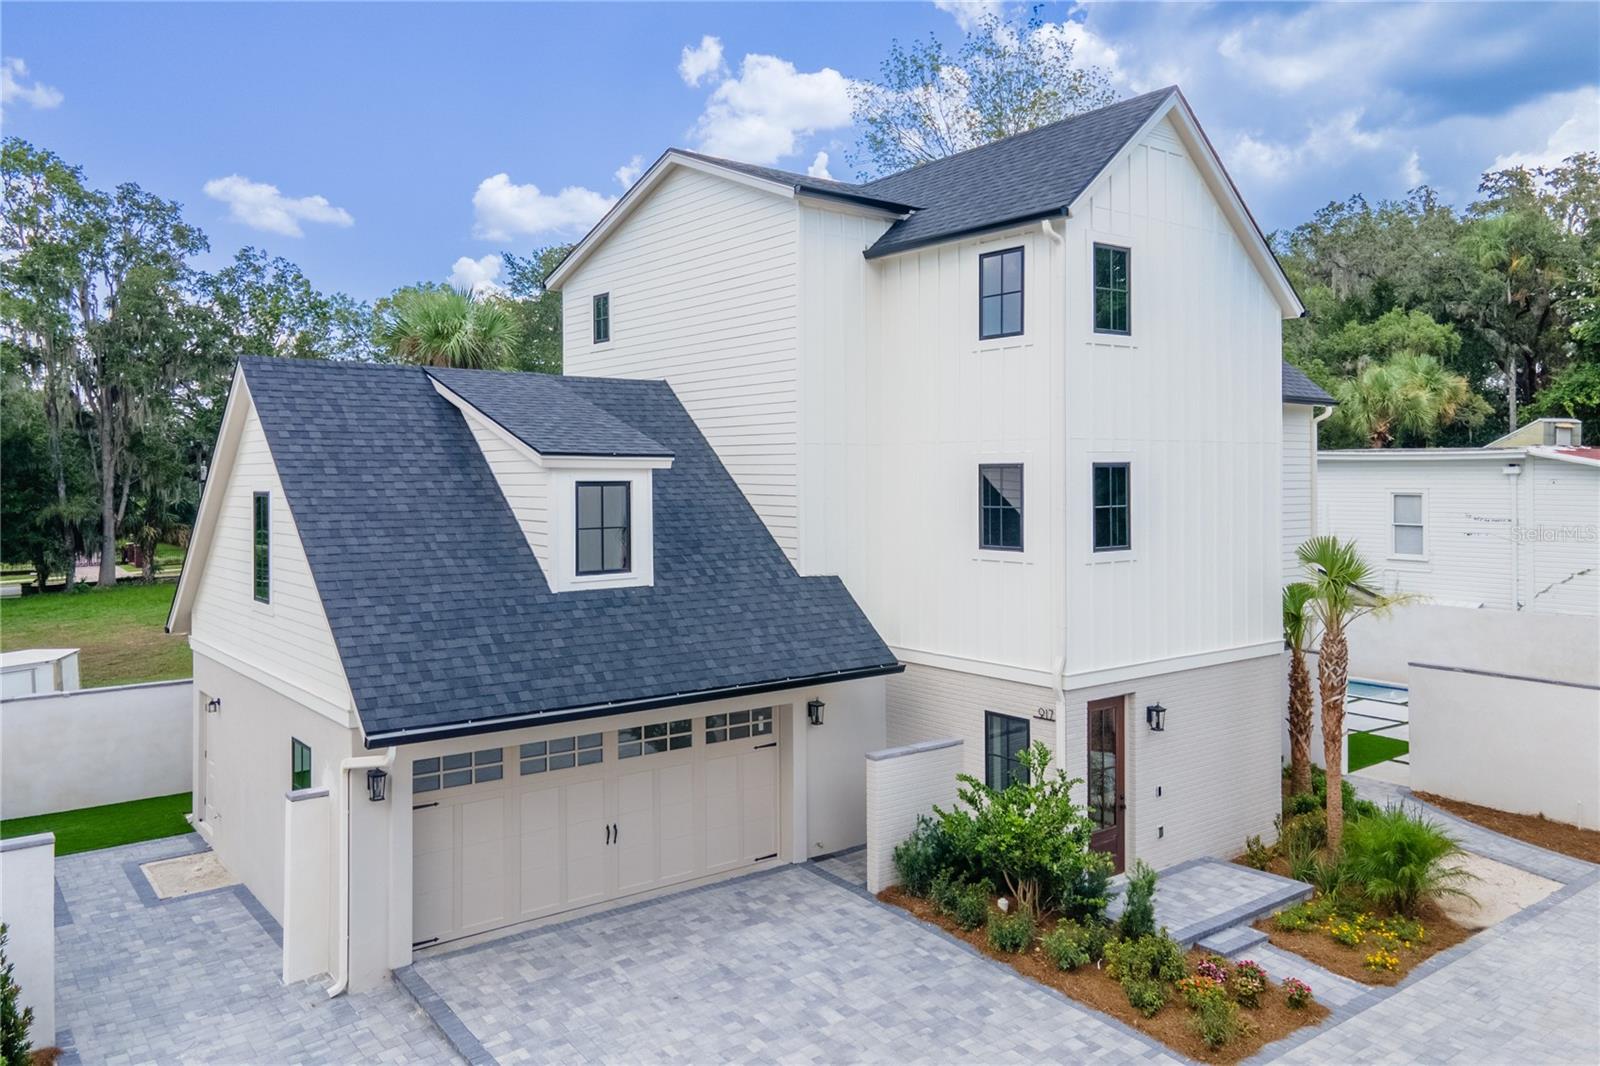


912 SE 6TH ST, OCALA, FL, 34471
$1,397,000
Residential
|
Bedrooms
4
|
Bathrooms
4
|
Living Area
3,592 Sqft
|
Lot Size
5,227 Sqft
|
One or more photo(s) has been virtually staged. Under Construction. Last Opportunity in Camp Alto – Custom Luxury Meets Historic Charm
This is the final chance to own one of just four custom homes in Camp Alto, a private, gated enclave located in Ocala’s sought-after SE Historic District. Currently under construction by Drake Construction Services, this 3,600 sq. ft. home features 4 bedrooms, 3.5 baths, and a stunning blend of timeless character and modern elegance—just minutes from Downtown Ocala.
Thoughtfully designed to honor the surrounding historic architecture, this residence has been fully approved by the Ocala Historic Preservation Advisory Board (OHPAB). Inside, expansive living spaces open to two private courtyards—perfectly planned for an optional (not included) cocktail pool and outdoor kitchen. Natural light pours through large glass openings in the Great Room, while garden walls provide a peaceful, private retreat.
Highlights include:
-Fully Custom Interiors: Over $200,000 in allowances included for personalized finishes. A selections coordinator will guide the process to match your style.
-Quick Completion: Home will be finished within 4 months of your interior selections.
- Elevator Included for added convenience.
- Low-Maintenance Living: HOA handles all landscaping and hardscaping beyond the courtyards.
Don’t miss this rare opportunity to own a brand-new, custom home in the heart of Ocala’s Historic District.
*Photos shown are of a finished model (sold) —buyers will personalize this one from the ground up!
Property Details
| Property Features | Property Features | |||
|---|---|---|---|---|
| MLS ID: | MFROM696686 | Year Built: | 2025 | |
| Appliances: | Bar Fridge, Dishwasher, Disposal, Gas Water Heater, Microwave, Range Hood, Refrigerator | Construction Materials: | Cement Siding, Concrete, Stone, Stucco | |
| Cooling: | Central Air | Country: | US | |
| County Or Parish: | Marion | Direction Faces: | North | |
| Exterior Features: | Lighting, Private Mailbox, Sliding Doors | Flooring: | Other, Tile | |
| Foundation Details: | Slab | Heating: | Heat Pump | |
| Laundry Features: | Inside, Laundry Room | Levels: | Multi/Split | |
| Listing Agreement: | Exclusive Right To Sell | Listing Terms: | Cash, Conventional, VA Loan | |
| Lot Features: | Cleared, Cul-De-Sac, Historic District, City Limits, Landscaped, Private, Paved | Occupant Type: | Vacant | |
| Other Equipment: | Irrigation Equipment | Pets Allowed: | Yes | |
| Property Condition: | Under Construction | Property Sub Type: | Single Family Residence | |
| Property Type: | Residential | Road Responsibility: | Private Maintained Road | |
| Road Surface Type: | Asphalt | Roof: | Shingle | |
| Sewer: | Public Sewer | Showing Requirements: | See Remarks, ShowingTime | |
| Special Listing Conditions: | None | Standard Status: | Active | |
| State Or Province: | FL | Utilities: | Cable Connected, Electricity Connected, Natural Gas Connected, Sewer Connected, Underground Utilities, Water Connected | |
| Water Source: | Public | |||
| Rooms | Rooms | |||
|---|---|---|---|---|
| Primary Bedroom: | 16x19 ft | Bedroom 2: | 14x14 ft | |
| Bedroom 3: | 14x13 ft | Office: | 12x14 ft | |
| Living Room: | 16x18 ft | Dining Room: | 13x16 ft | |
| Kitchen: | 12x27 ft | Bonus Room: | 20x17 ft | |
We love to hear from you