


1219 SW 63RD STREET RD, OCALA, FL, 34476
$2,800,000
Residential
|
Bedrooms
5
|
Bathrooms
8
|
Living Area
5,947 Sqft
|
Lot Size
203,861 Sqft
|
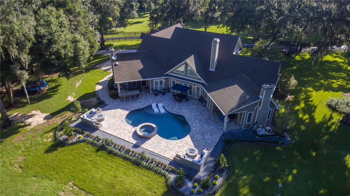

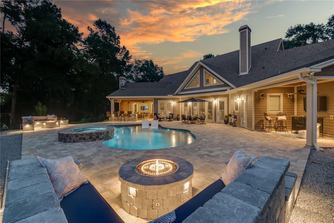
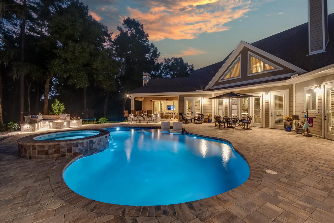
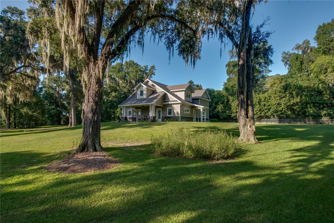
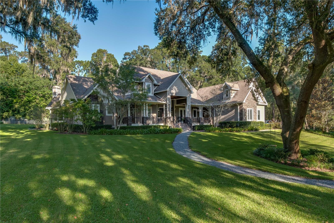
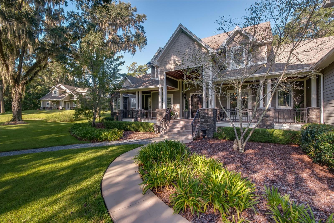
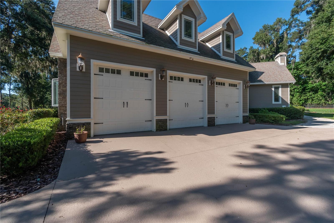
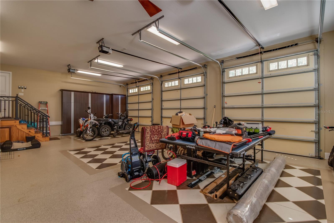
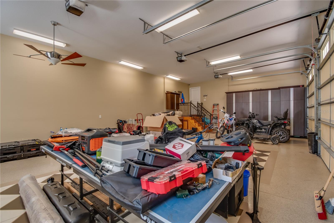

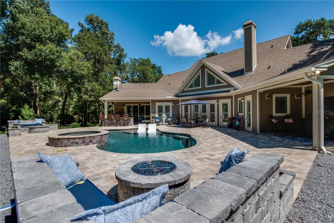

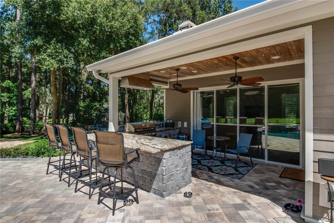
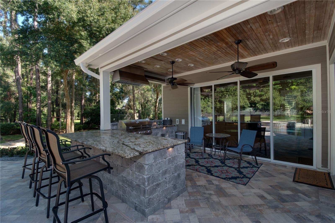

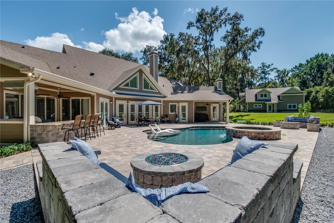
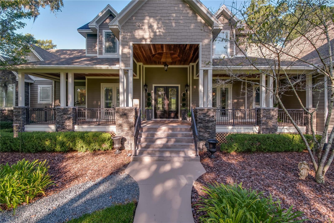
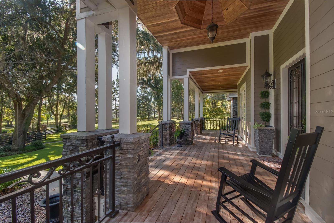

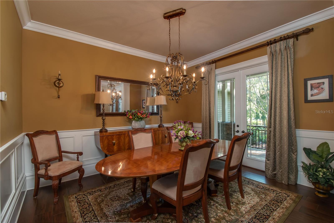
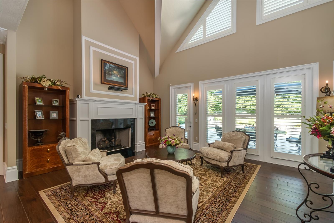
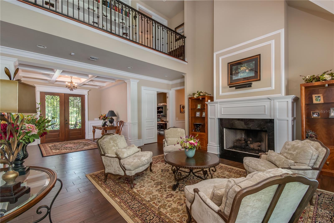
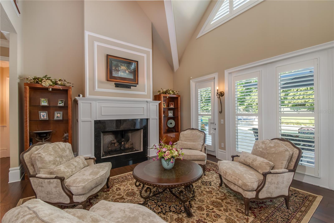

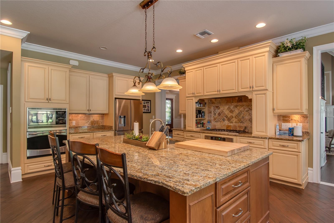
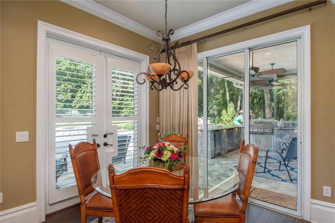
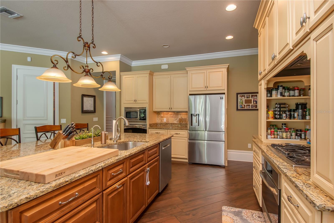
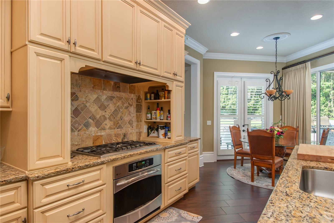
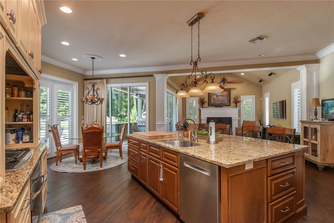
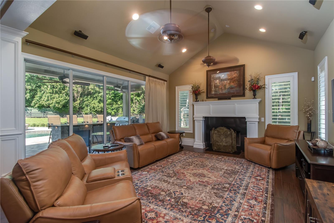
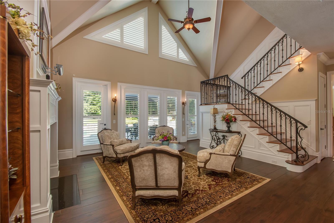
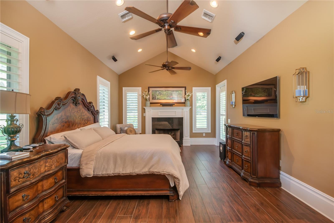
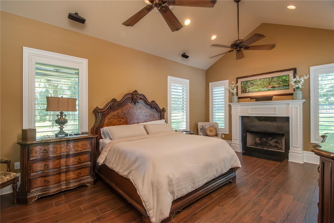
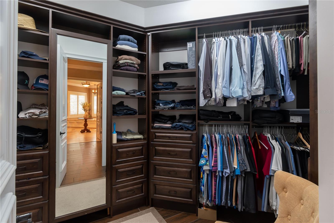
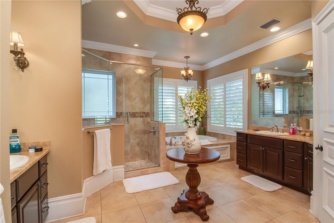
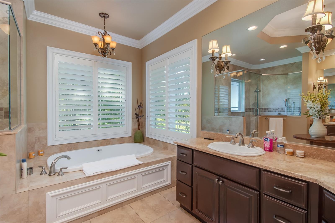

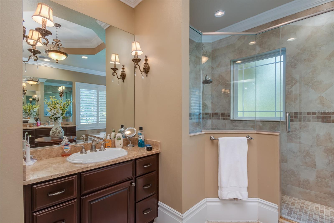
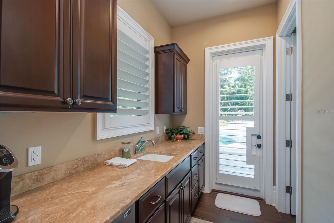
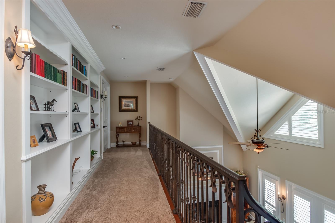
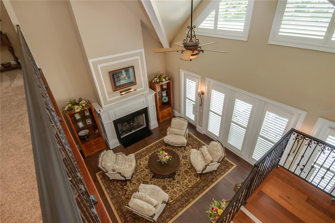
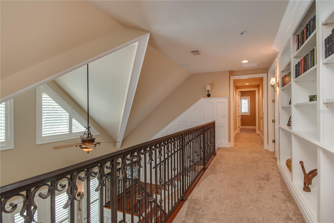
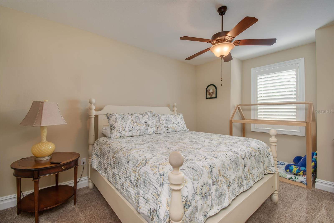
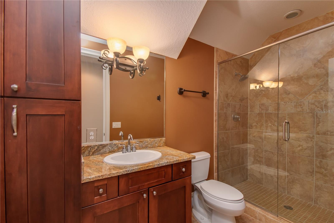
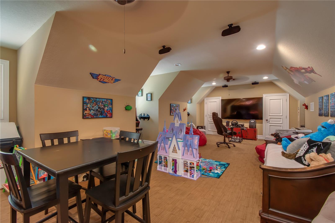
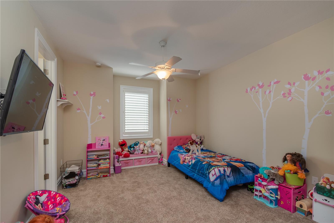
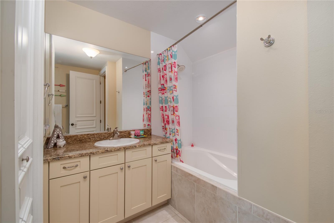
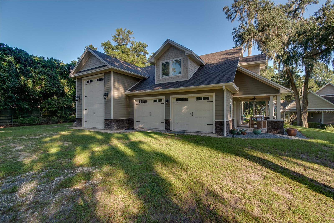
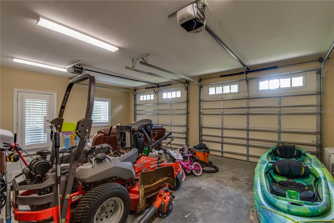
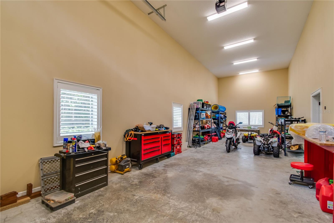
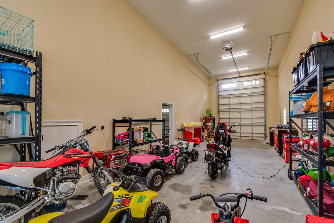
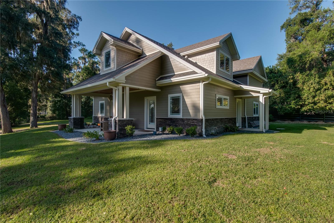
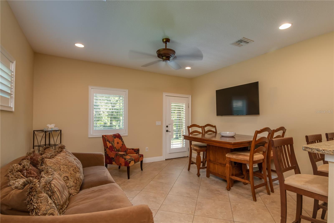
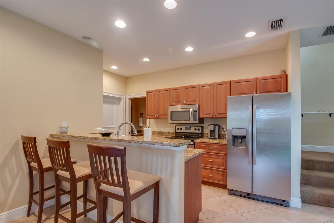

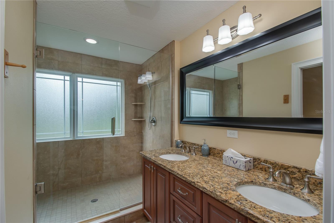
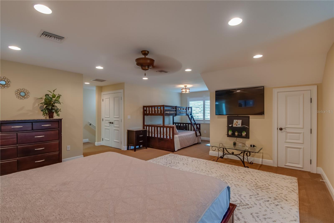
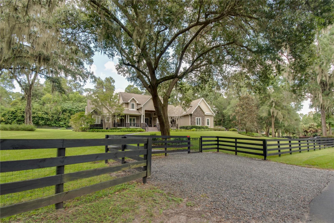
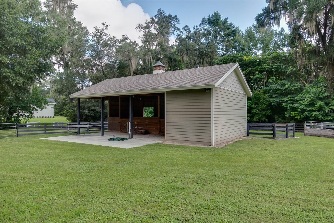
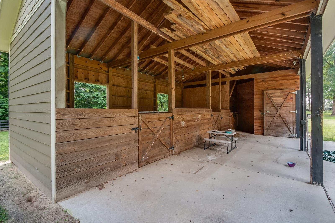
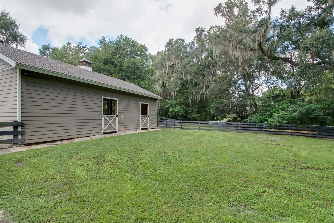

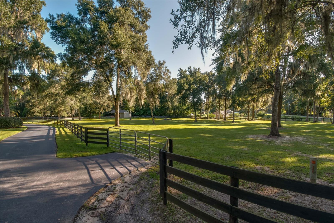
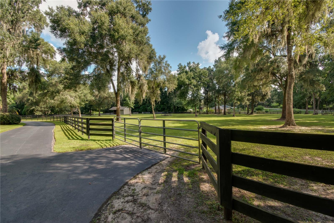
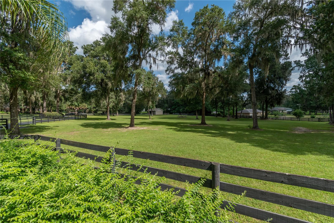
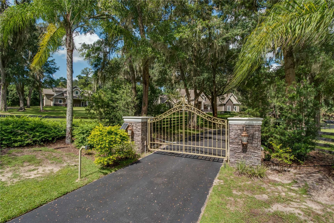
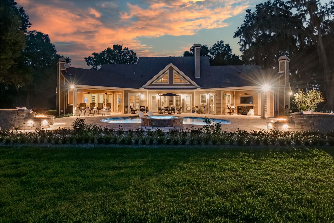
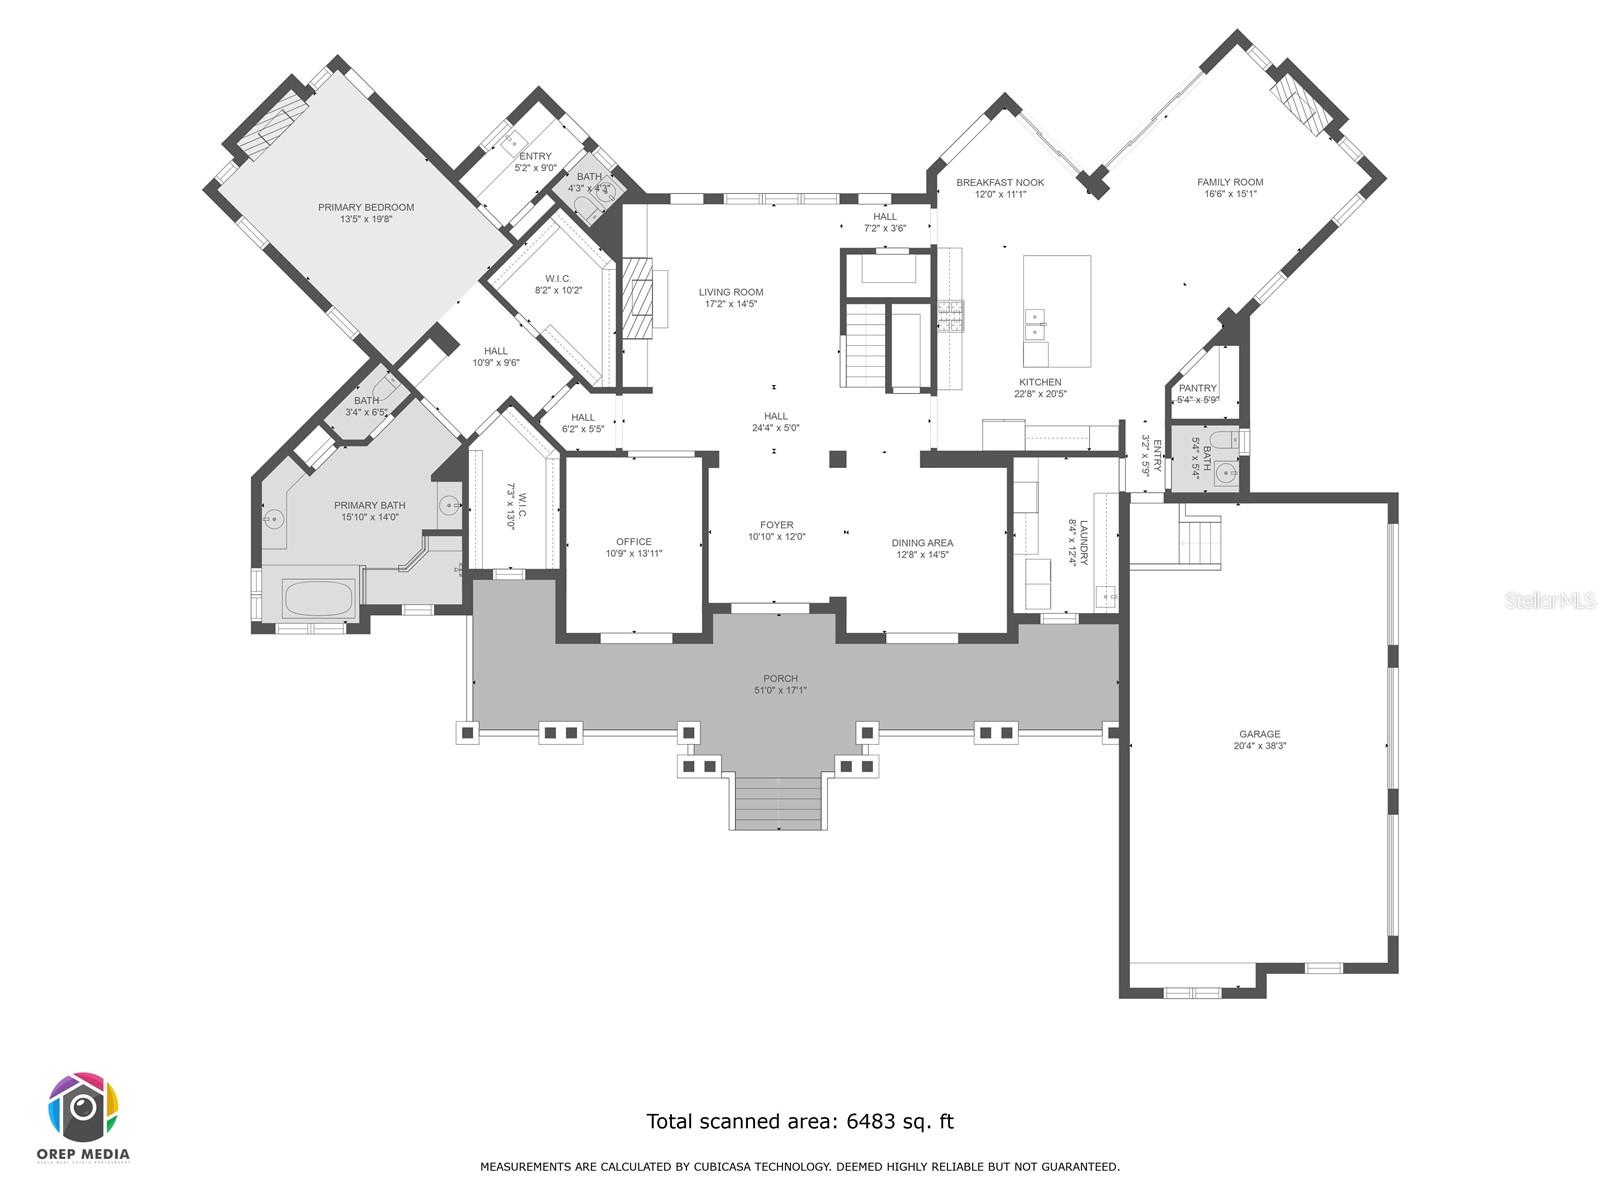
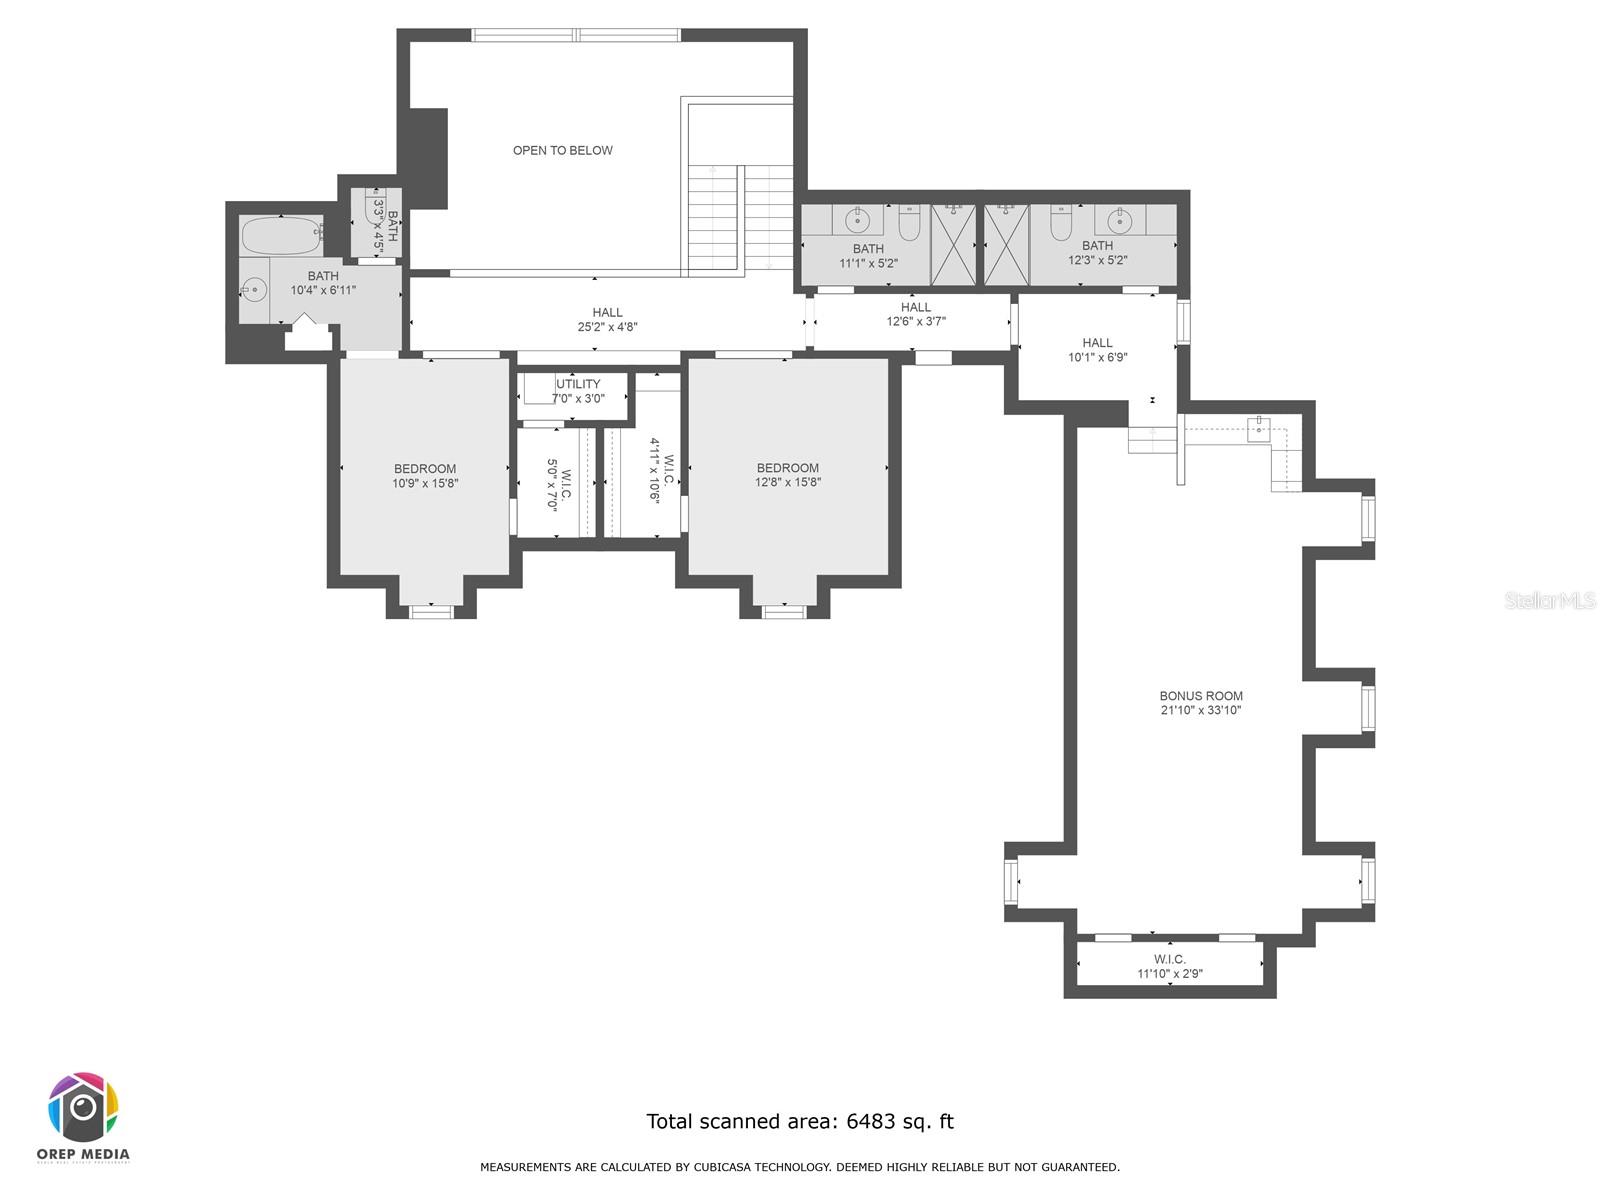
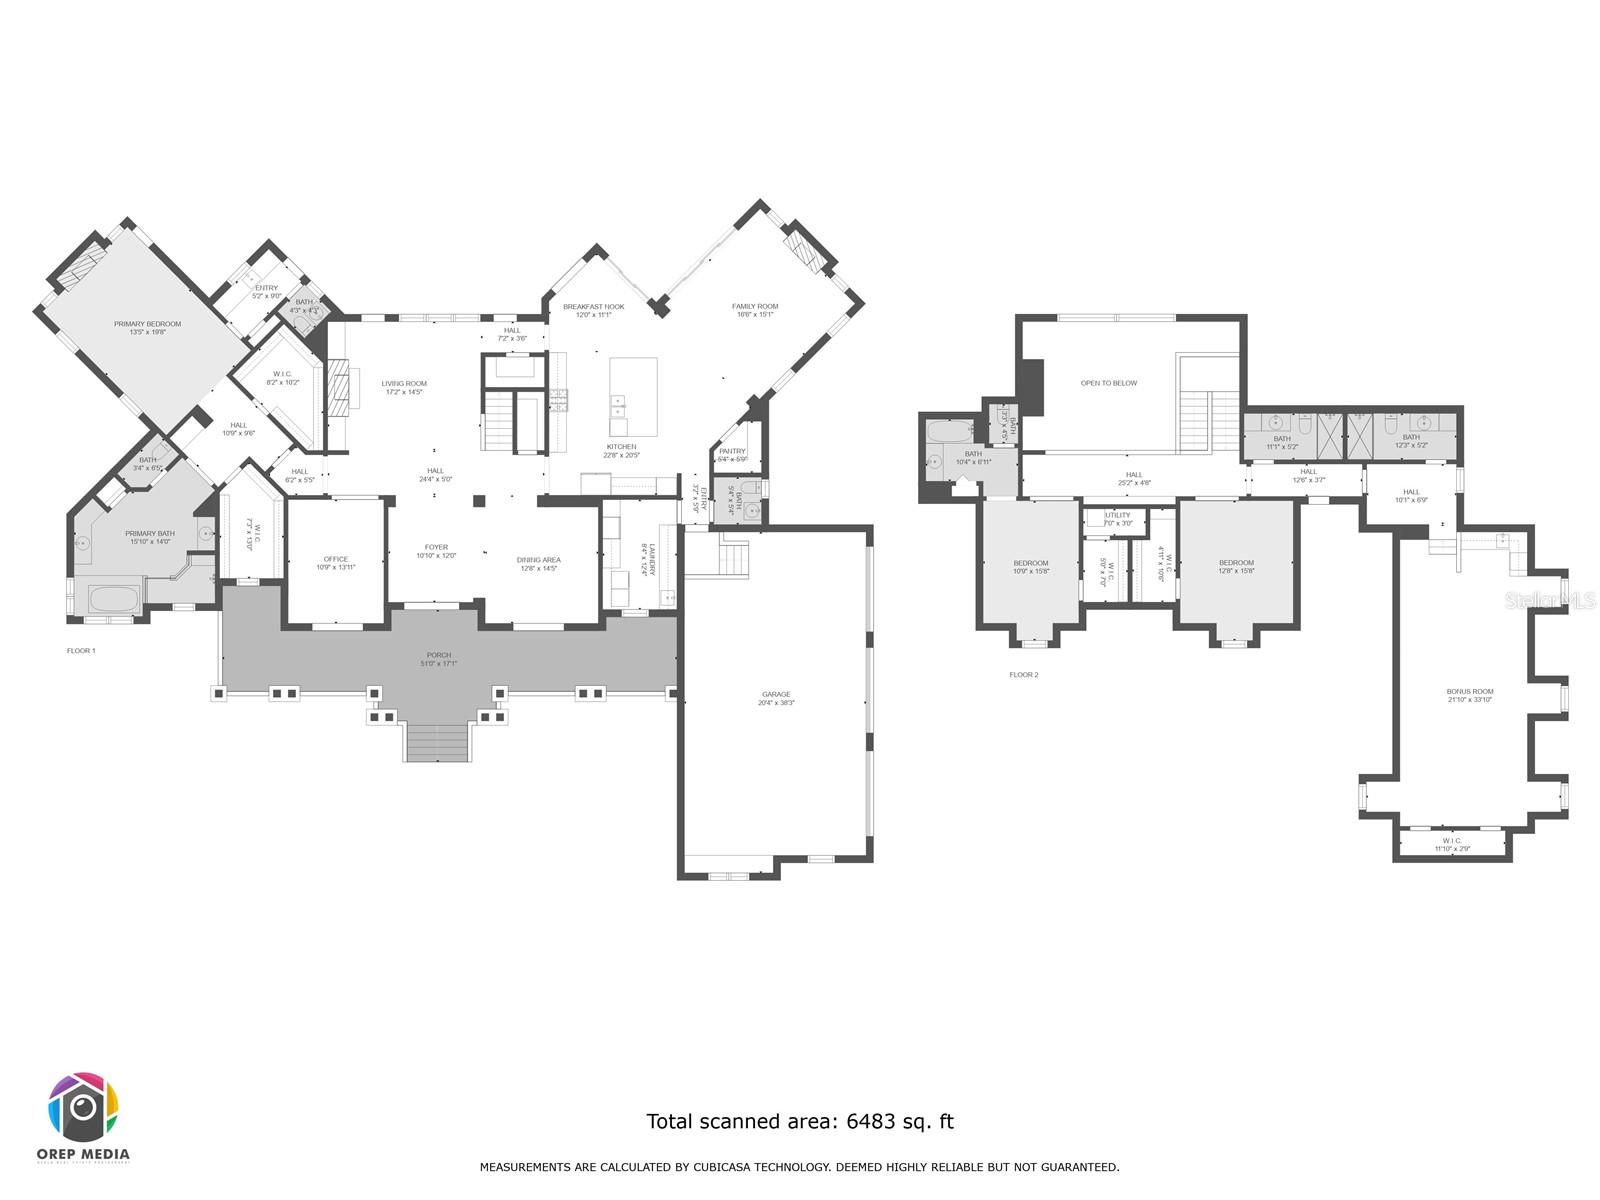
Located in the quiet Shady Hill area, this impressive Central Florida horse farm blends luxury living with equestrian functionality. Set on nearly 5 fenced and gated acres with mature oaks, the property offers a private, park-like setting. The custom-built, two-story main home features 4 bedrooms, 4 full and 2 half baths, showcasing upscale finishes throughout. Interior highlights include soaring ceilings with tray, cathedral, and coffered accents, crown molding, built-ins, and expansive windows with views of the grounds. The chef’s kitchen offers stainless steel appliances, gas range, large center island with breakfast bar, generous cabinetry, and walk-in pantry, opening to a breakfast nook and family room with gas fireplace and French doors to the pool deck. The first-floor primary suite features a gas fireplace, custom walk-in closets, and a spa-style en-suite with dual vanities, walk-in shower, and jacuzzi tub. Upstairs are additional bedrooms, multiple baths, and a versatile bonus room above the garage. Perfect for entertaining, the outdoor living area features a custom saltwater pool and spa, covered lanai with summer kitchen, built-in bar, and multiple fire pits, all complemented by a full lighting system. A detached custom carriage house offers flexible guest or in-law accommodations, easily accessible thanks to a brand new paver walk-way. A full-sized bus garage and 2-bay toy garage is also in-place, offering ample room for extra vehicles of all shapes and sizes. Equestrian amenities include a 2-stall barn with feed room and a large pasture, easily adaptable for additional paddocks. Ideally situated minutes from Florida Horse Park and within 30 minutes of World Equestrian Center (WEC), HITS, OBS, and Ocala International Airport, this exceptional property offers an unparalleled combination of luxury living and equestrian convenience.
Property Details
| Property Features | Property Features | |||
|---|---|---|---|---|
| MLS ID: | MFROM700620 | Year Built: | 2009 | |
| Appliances: | Bar Fridge, Built-In Oven, Convection Oven, Cooktop, Dishwasher, Dryer, Exhaust Fan, Gas Water Heater, Ice Maker, Microwave, Range, Range Hood, Refrigerator, Tankless Water Heater, Washer, Water Softener | Construction Materials: | Cement Siding, Frame | |
| Cooling: | Central Air | Country: | US | |
| County Or Parish: | Marion | Direction Faces: | East | |
| Exterior Features: | French Doors, Lighting, Outdoor Grill, Outdoor Kitchen, Rain Gutters, Sliding Doors | Fencing: | Board, Fenced | |
| Fireplace Features: | Family Room, Gas, Living Room, Primary Bedroom | Flooring: | Carpet, Tile | |
| Foundation Details: | Crawlspace | Furnished: | Unfurnished | |
| Heating: | Electric | Laundry Features: | Inside, Laundry Room | |
| Levels: | Two | Listing Agreement: | Exclusive Right To Sell | |
| Listing Terms: | Cash, Conventional | Lot Features: | Cleared, Pasture, Private | |
| Occupant Type: | Owner | Other Equipment: | Irrigation Equipment | |
| Other Structures: | Additional Single Family Home, Barn(s), Guest House, Other, Outdoor Kitchen, Storage, Workshop | Parking Features: | Boat, Garage Door Opener, Golf Cart Parking, RV Garage | |
| Patio And Porch Features: | Front Porch, Patio | Pool Features: | Auto Cleaner, Child Safety Fence, Fiber Optic Lighting, Gunite, Heated, In Ground, Salt Water, Self Cleaning | |
| Possession: | Close Of Escrow | Property Condition: | Completed | |
| Property Sub Type: | Farm | Property Type: | Residential | |
| Road Responsibility: | Private Maintained Road | Road Surface Type: | Concrete, Paved | |
| Roof: | Shingle | Security Features: | Security Gate, Security System, Security System Owned, Smoke Detector(s) | |
| Sewer: | Septic Tank | Showing Requirements: | Appointment Only, Listing Agent Must Accompany, Locked Gate | |
| Spa Features: | In Ground | Special Listing Conditions: | None | |
| Standard Status: | Active | State Or Province: | FL | |
| Utilities: | Electricity Connected, Sprinkler Well, Underground Utilities | Vegetation: | Oak Trees | |
| Water Source: | Well | Window Features: | Blinds, Double Pane Windows | |
| Rooms | Rooms | |||
|---|---|---|---|---|
| Kitchen: | 18.5x18.3 ft | Primary Bedroom: | 15x20 ft | |
| Family Room: | 21.8x15 ft | Living Room: | 21x20 ft | |
| Dining Room: | 12.9x14.2 ft | |||
We love to hear from you