


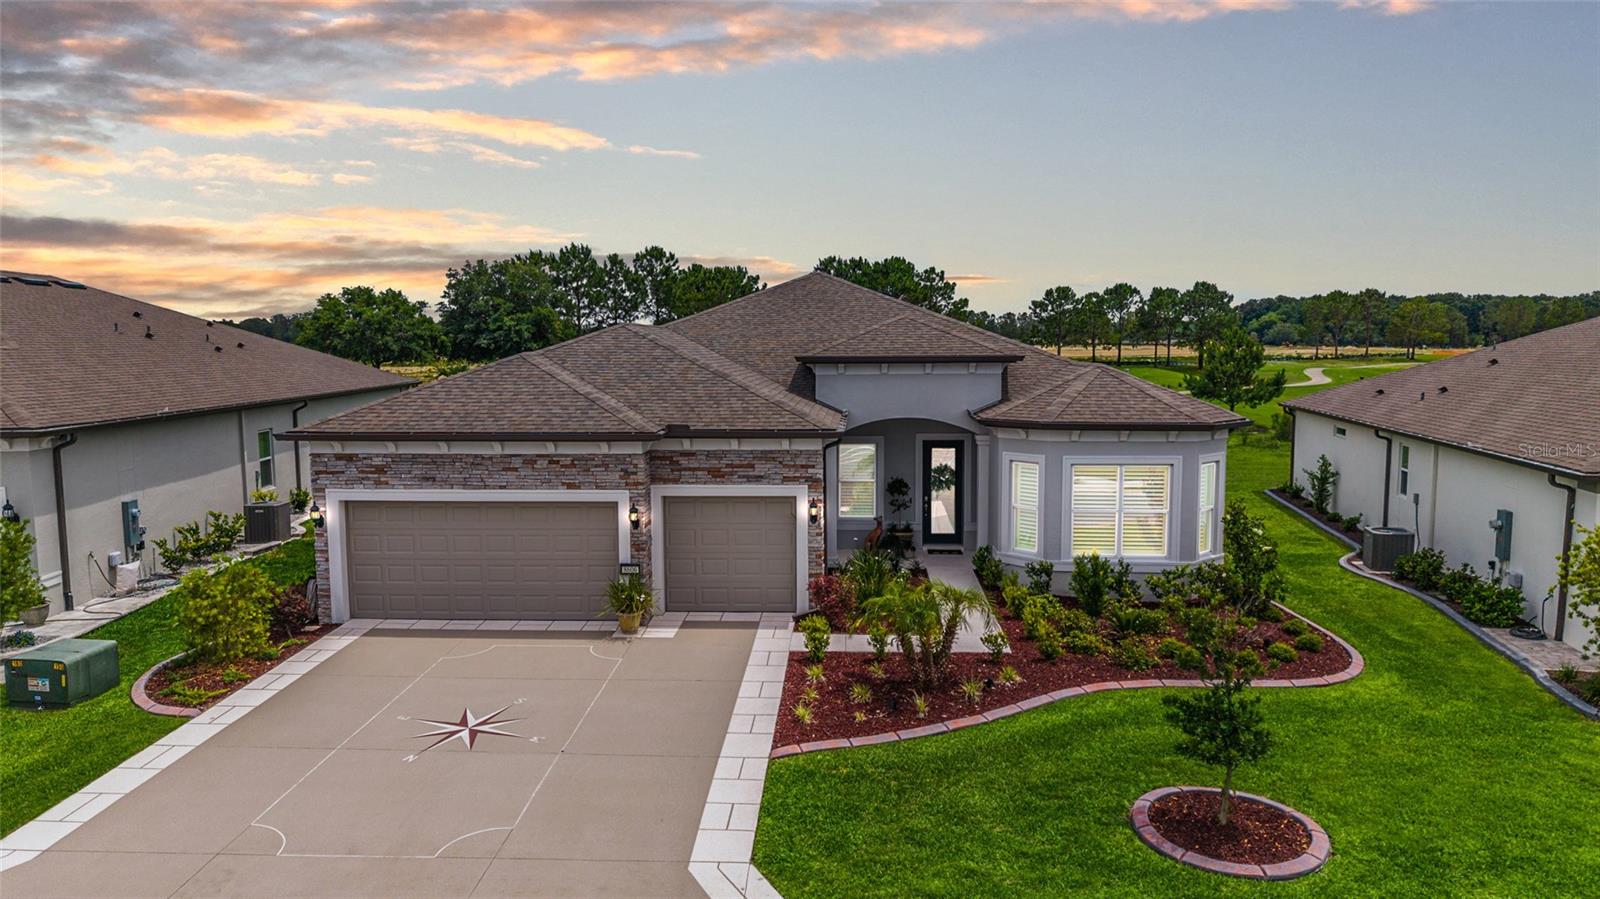


8606 SW 61ST LOOP, OCALA, FL, 34481
$695,000
Residential
|
Bedrooms
3
|
Bathrooms
3
|
Living Area
2,512 Sqft
|
Lot Size
9,148 Sqft
|
Golf Course Views and Luxury Await! Experience resort-style living at its finest in this almost-new 3-bedroom, 3-bath Stellar model home, complete with a bonus flex room and designer-inspired upgrades throughout. Nestled on a premium golf course lot within the gated 55+ Stone Creek golf community, this meticulously designed residence offers elegance, comfort, and breathtaking views. From the moment you arrive, you’ll be captivated by custom-designed landscaping, stacked stone accents, and charming Craftsman architectural details. A glass inset front door and covered entryway lead into a sophisticated and versatile open-plan living space featuring soaring 10'8" ceilings, LED downlighting, Plantation shutters, and stunning luxury vinyl plank flooring throughout—perfect for both everyday living and entertaining. The gourmet kitchen is a chef’s dream, showcasing designer Shaker-style white cabinetry with crown molding, quartz countertops, upgraded KitchenAid built-in stainless appliances with a wooden canopy hood, under and over-cabinet lighting, and a walk-in pantry for storage needs. A large island with pendant lighting overlooks the inviting gathering room, boasting a tray ceiling and recessed glass sliders leading to the covered lanai and birdcage patio—an ideal setting for relaxing or entertaining while enjoying priceless golf course views. The Owner's suite is a true retreat, offering serene golf course views, abundant natural light, a spacious walk-in closet, and a luxurious en suite bath. Pamper yourself in the spa-inspired bathroom, complete with a large, comfort-height double sink vanity and a Roman-style walk-in shower with a striking glass tile inlay, transom window, and seating ledge. Designed for versatility, the front guest bedroom with a bay window offers privacy with an en suite bath while the second guest bedroom provides flexible space for a hobby room. Additional features to appreciate include a laundry room equipped with a laundry tub, cabinets for storage and a folding area, and a catch-all mudroom leading to the three-car garage with epoxy-covered flooring, overhead storage, and ample space for a golf cart or workshop. This exceptional home is more than just a place to live—it’s a gateway to an active and engaging lifestyle. Immerse yourself in the vibrant community offerings, from championship golf and resort-style pools to a state-of-the-art health spa, a lifestyle department offering exciting excursions, entertainment, and so much more. Don't miss the opportunity to make this dream home yours!
Property Details
| Property Features | Property Features | |||
|---|---|---|---|---|
| MLS ID: | MFROM701339 | Year Built: | 2023 | |
| Appliances: | Built-In Oven, Cooktop, Dishwasher, Disposal, Electric Water Heater, Microwave, Range Hood, Refrigerator | Association Amenities: | Clubhouse, Fence Restrictions, Fitness Center, Gated, Golf Course, Park, Pickleball Court(s), Pool, Recreation Facilities, Sauna, Shuffleboard Court, Spa/Hot Tub, Tennis Court(s) | |
| Association Fee Includes: | Guard - 24 Hour, Common Area Taxes, Pool, Maintenance Grounds, Private Road, Recreational Facilities, Trash | Community Features: | Association Recreation - Owned, Clubhouse, Deed Restrictions, Dog Park, Fitness Center, Gated Community - Guard, Golf Carts OK, Golf, Park, Pool, Restaurant, Sidewalks, Tennis Court(s), Street Lights | |
| Construction Materials: | Block, Concrete, Stone, Stucco | Cooling: | Central Air | |
| Country: | US | County Or Parish: | Marion | |
| Direction Faces: | Northwest | Exterior Features: | Lighting, Private Mailbox, Rain Gutters, Sliding Doors | |
| Flooring: | Tile | Foundation Details: | Slab | |
| Heating: | Central, Electric, Heat Pump | Laundry Features: | Electric Dryer Hookup, Inside, Laundry Room, Washer Hookup | |
| Levels: | One | Listing Agreement: | Exclusive Right To Sell | |
| Listing Terms: | Cash, Conventional, VA Loan | Lot Features: | Cleared, Landscaped, Level, On Golf Course, Paved | |
| Occupant Type: | Owner | Other Equipment: | Irrigation Equipment | |
| Parking Features: | Garage Door Opener, Golf Cart Garage, Golf Cart Parking | Patio And Porch Features: | Covered, Front Porch, Rear Porch, Screened | |
| Pets Allowed: | Yes | Property Sub Type: | Single Family Residence | |
| Property Type: | Residential | Road Surface Type: | Paved | |
| Roof: | Shingle | Sewer: | Public Sewer | |
| Showing Requirements: | ShowingTime | Special Listing Conditions: | None | |
| Standard Status: | Active | State Or Province: | FL | |
| Utilities: | Cable Available, Electricity Connected, Public, Sewer Connected, Underground Utilities, Water Connected | View: | Golf Course, Park/Greenbelt | |
| Water Source: | Public | Window Features: | Shutters | |
| Rooms | Rooms | |||
|---|---|---|---|---|
| Living Room: | Bonus Room: | |||
| Dining Room: | Kitchen: | |||
| Primary Bedroom: | Primary Bathroom: | |||
We love to hear from you