




688 MIDWAY DR #B, OCALA, FL, 34472
$164,900
Residential
|
Bedrooms
2
|
Bathrooms
2
|
Living Area
1,068 Sqft
|
Lot Size
614 Sqft
|
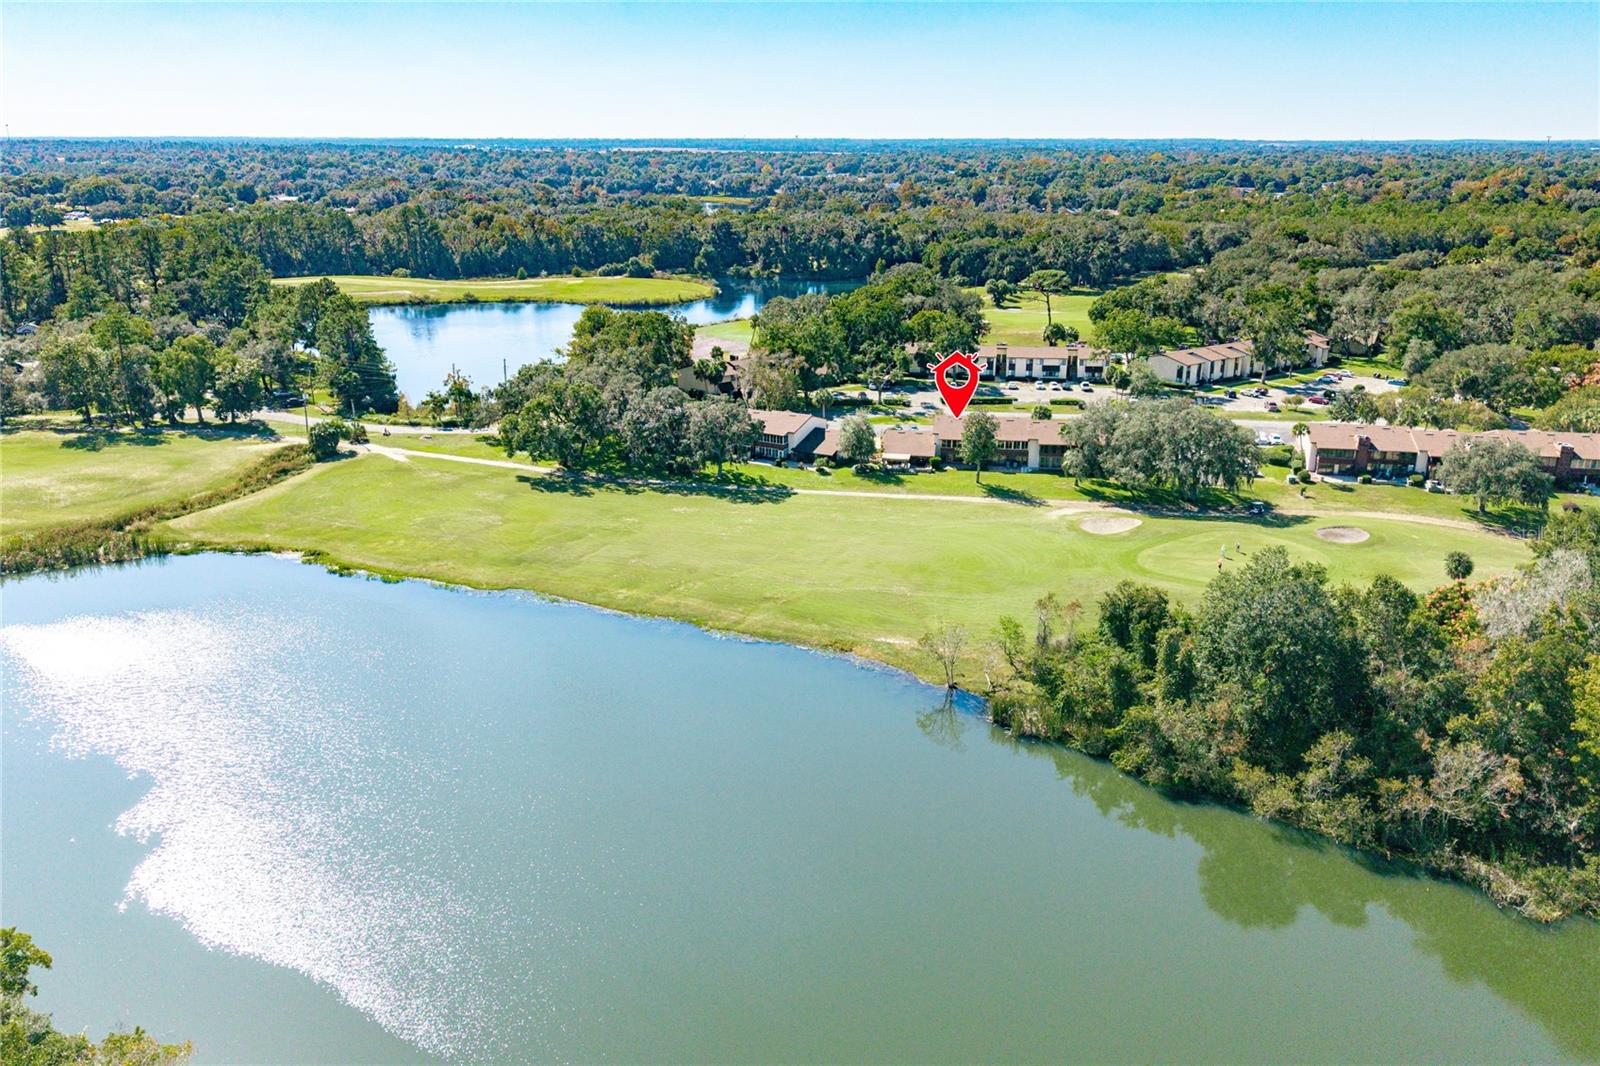
Enjoy peaceful lake and golf course views from this beautifully updated 2 bedroom, 2 bathroom condo in Twin Lakes Village East, a sought after 55+ community in Ocala, Florida. Overlooking Jade Lake, the 11th green, and a nearby wildlife management area, this home offers scenic surroundings and low maintenance living in a prime location. The glassed in screened lanai features new carpet and blinds and provides a comfortable space to relax year round while taking in the view. Inside, the well designed layout includes newer carpet throughout and a full kitchen with a convenient pass through to the dining room. The kitchen has been updated with granite countertops, new stainless steel appliances, flooring, track lighting, sink faucet, and refreshed cabinet hardware. A newer washer and dryer are included, and all outlets and switches have been replaced. The spacious primary suite offers a walk in closet and an en suite bathroom with a newer walk in shower. Both bathrooms have been modernized with updated mirrors, faucets, light fixtures, water saving toilets, and cabinet hardware. Major system updates include a new 2.5 ton Rheem AC and air handler, along with a Nest WiFi thermostat for energy efficient climate control. Storage is plentiful with a pantry, dining room closet, entry foyer closet, and a 3 by 6 updated storage room on the lanai. Assigned parking is located directly in front of the building for added convenience. Exterior painting of the building is scheduled to begin in March, further enhancing the community’s appearance. Residents of Twin Lakes Village East enjoy a community pool and optional 5 dollar per year access to Silver Springs Community Center, featuring a fitness center, swimming pools, pickleball, tennis, lake access, and more. Conveniently located near shopping, dining, Silver Springs State Park, and Lake Weir.
Property Details
| Property Features | Property Features | |||
|---|---|---|---|---|
| MLS ID: | MFROM702422 | Year Built: | 1972 | |
| Appliances: | Dishwasher, Dryer, Electric Water Heater, Microwave, Range, Refrigerator, Washer | Association Fee Includes: | Common Area Taxes, Pool, Escrow Reserves Fund, Maintenance Structure, Maintenance Grounds, Trash | |
| Community Features: | Community Mailbox | Construction Materials: | Stucco, Frame | |
| Cooling: | Central Air | Country: | US | |
| County Or Parish: | Marion | Direction Faces: | Southwest | |
| Exterior Features: | Balcony | Flooring: | Carpet, Luxury Vinyl, Tile | |
| Foundation Details: | Slab | Furnished: | Unfurnished | |
| Heating: | Central | Laundry Features: | In Kitchen | |
| Levels: | One | Listing Agreement: | Exclusive Right To Sell | |
| Listing Terms: | Cash, Conventional, FHA | Occupant Type: | Owner | |
| Patio And Porch Features: | Enclosed, Rear Porch | Pets Allowed: | Cats OK, Dogs OK | |
| Possession: | Close Of Escrow | Property Sub Type: | Condominium | |
| Property Type: | Residential | Road Surface Type: | Paved | |
| Roof: | Shingle | Sewer: | Public Sewer | |
| Showing Requirements: | Supra Lock Box | Special Listing Conditions: | None | |
| Standard Status: | Active | State Or Province: | FL | |
| Utilities: | Cable Available, Electricity Available | View: | Golf Course, Water | |
| Water Source: | Public | Window Features: | Skylight(s), Blinds | |
| Rooms | Rooms | |||
|---|---|---|---|---|
| Living Room: | 12.8x12.6 ft | Dining Room: | 8.4x15.6 ft | |
| Kitchen: | 9.3x10.1 ft | Florida Room: | 5.11x20.6 ft | |
| Primary Bedroom: | 15.4x12.2 ft | Primary Bathroom: | 7.4x7.1 ft | |
| Bedroom 1: | 12.11x10.1 ft | Bathroom 1: | 7.4x4.8 ft | |
| Foyer: | 3.7x6.6 ft | |||
We love to hear from you