


5174 SE 41ST AVE, OCALA, FL, 34480
$459,000
Residential
|
Bedrooms
4
|
Bathrooms
2
|
Living Area
2,621 Sqft
|
Lot Size
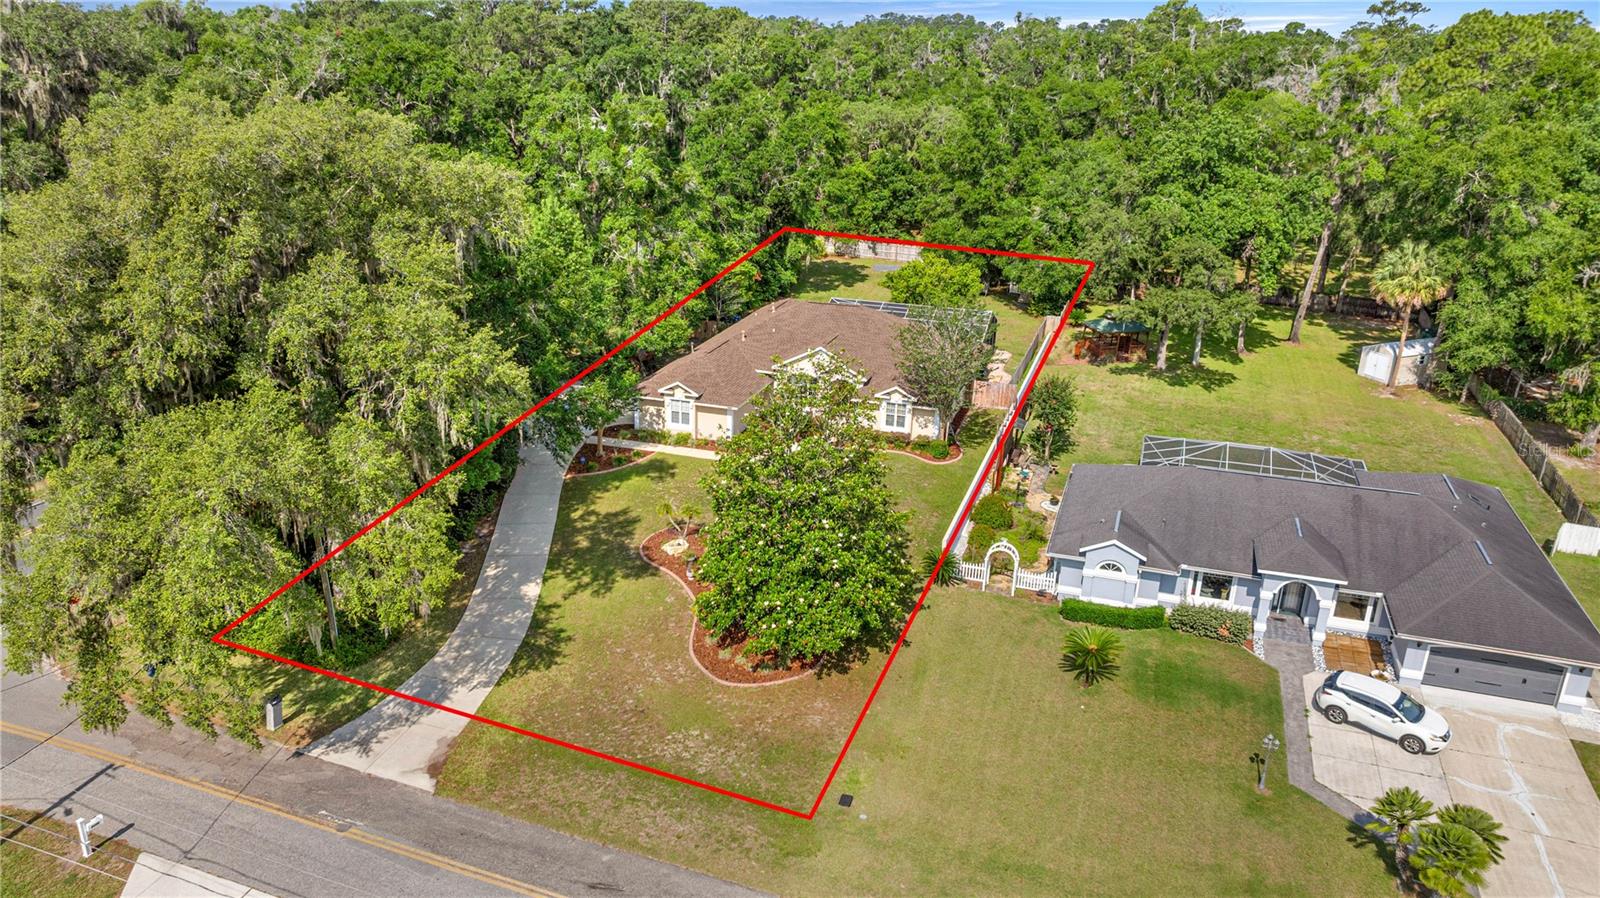
27,878 Sqft
|
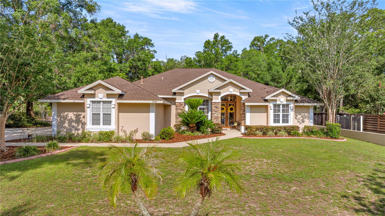
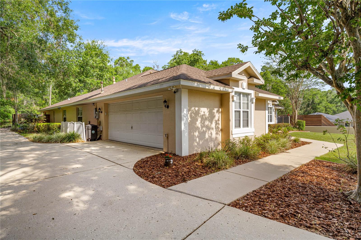
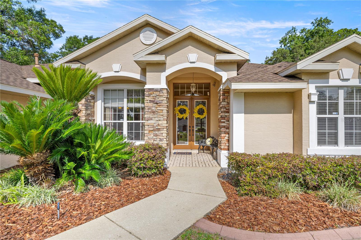
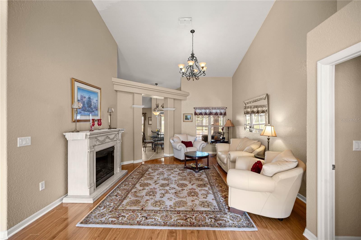
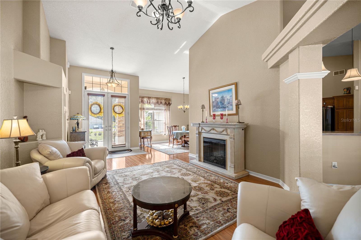
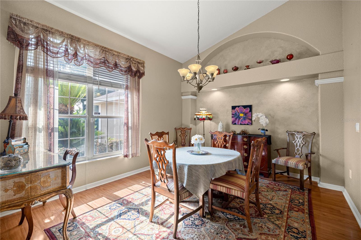
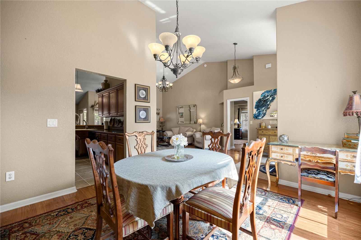
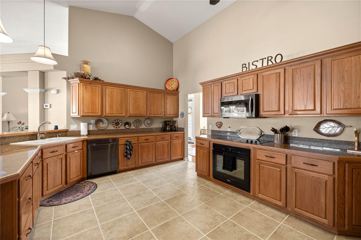
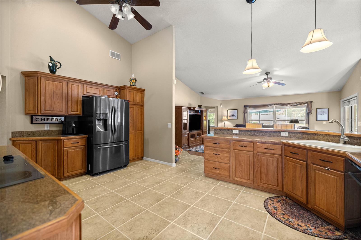
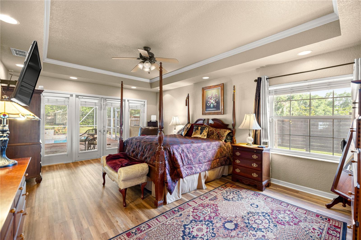
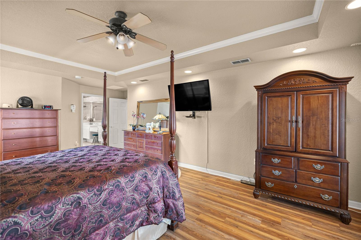
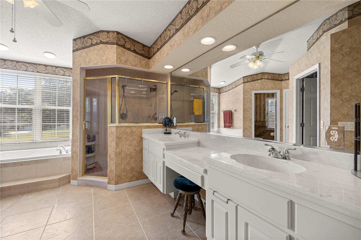
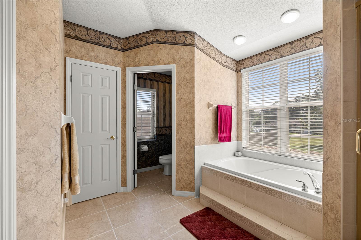
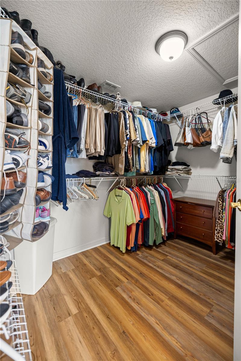
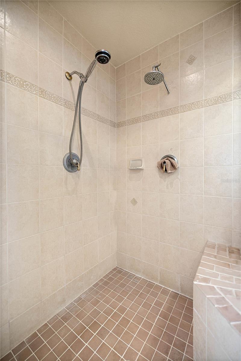
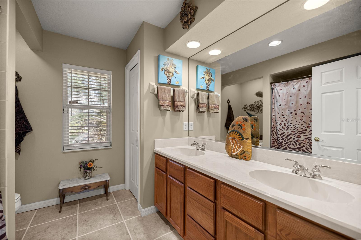
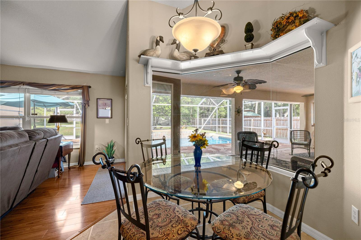
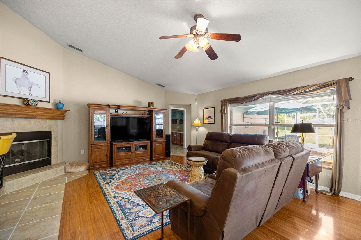
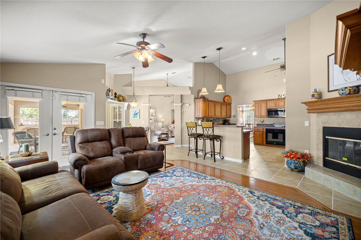
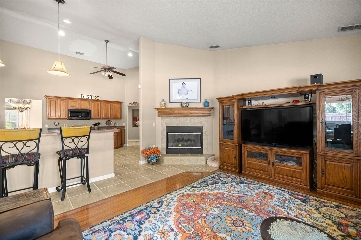
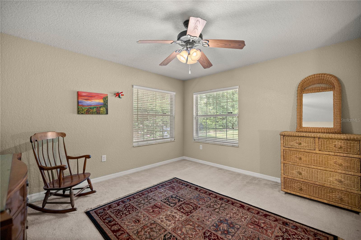
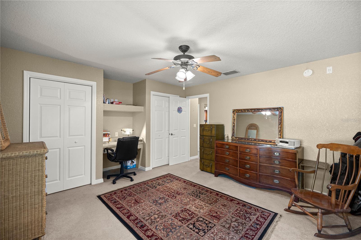
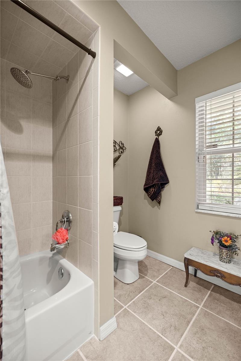
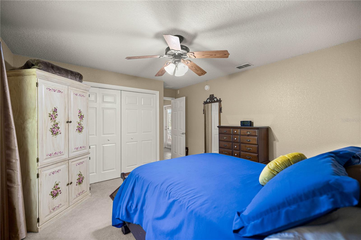
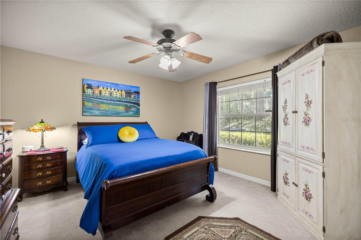
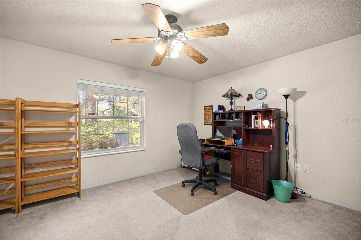
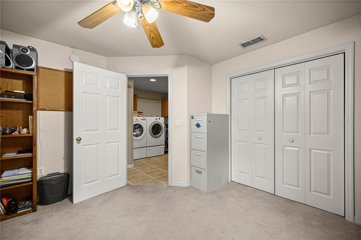
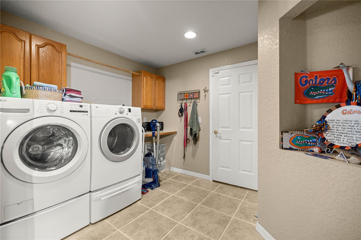
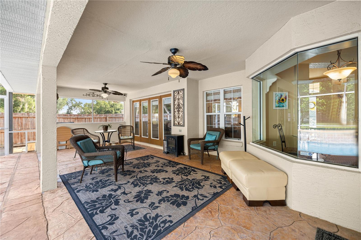
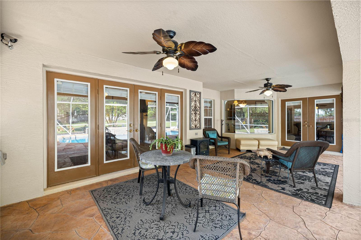
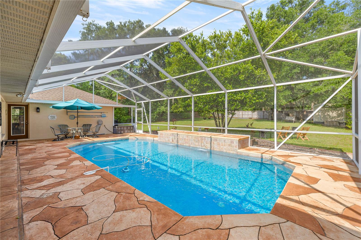
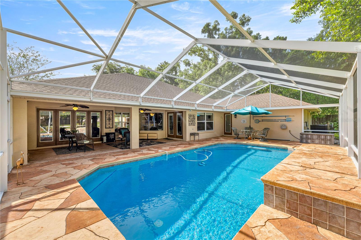

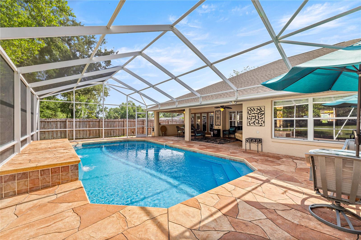
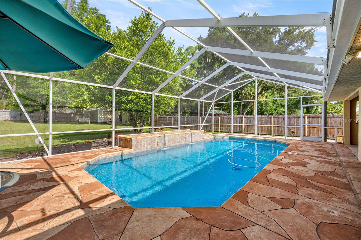
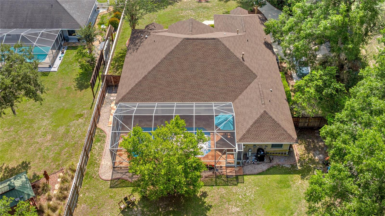
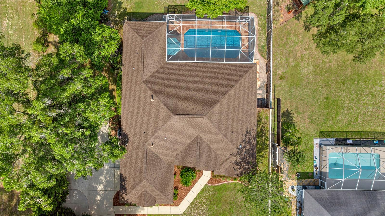
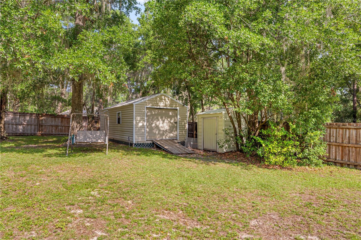
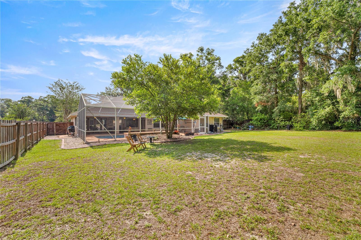
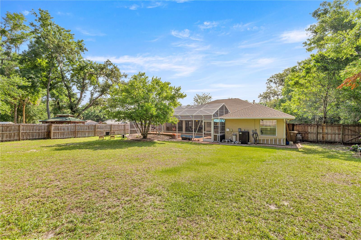
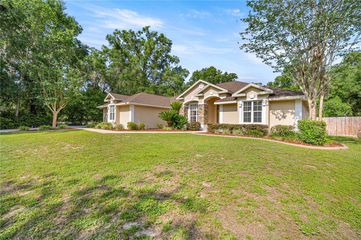
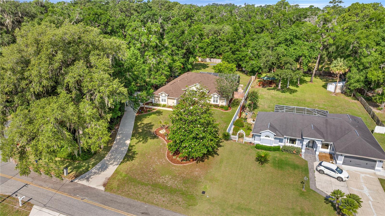
Welcome to this stunning and spacious 4-bedroom, 2-bath contemporary concrete block home with Saltwater Pool & RV Hookup. Built by Centerstate, offering over 2,600 sq. ft. of beautifully designed living space. From the moment you arrive, you’ll appreciate the care and attention that has gone into every detail of this property. Step inside to discover a spacious layout with tall ceilings and modern finishes throughout. The expansive kitchen is a chef’s dream, featuring ample cabinetry for storage, sleek stainless steel appliances and plenty of counterspace for meal prep and entertaining.The open-concept living, dining, and family rooms boast durable laminate flooring, while the kitchen, baths, and laundry room feature tile. The master bedroom offers comfort and style with newer luxury vinyl plank (LVP) flooring. Enjoy cozy evenings by the gas fireplace or take your gatherings outside to the large covered patio overlooking a stunning screened saltwater pool complete with a waterfall feature and LED color-changing pool light—perfect for day or night entertaining. Additional highlights include: Oversized garage with attic storage and pull-down ladder for easy storage, Inside laundry room, 30-amp RV hookup in the backyard. Two storage sheds for added convenience, Oversized yard with privacy fencing. Beautiful landscaping with mature trees and a variety of flowering plants. This home is move-in ready and designed for comfort, functionality, and style—ideal for families or anyone looking for space to relax and entertain. Don’t miss this incredible opportunity—schedule your private tour today!
Property Details
| Property Features | Property Features | |||
|---|---|---|---|---|
| MLS ID: | MFROM702772 | Year Built: | 2001 | |
| Appliances: | Dishwasher, Disposal, Gas Water Heater, Microwave, Range, Refrigerator | Architectural Style: | Contemporary | |
| Construction Materials: | Block, Stucco | Cooling: | Central Air | |
| Country: | US | County Or Parish: | Marion | |
| Direction Faces: | East | Exterior Features: | French Doors, Private Mailbox | |
| Fencing: | Wood | Flooring: | Carpet, Ceramic Tile, Laminate, Luxury Vinyl | |
| Foundation Details: | Slab | Heating: | Central, Electric, Natural Gas | |
| Laundry Features: | Inside, Laundry Room | Levels: | One | |
| Listing Agreement: | Exclusive Right To Sell | Listing Terms: | Cash, Conventional, FHA, VA Loan | |
| Lot Features: | Corner Lot, In County, Landscaped, Street One Way, Paved | Occupant Type: | Owner | |
| Other Equipment: | Irrigation Equipment | Other Structures: | Shed(s) | |
| Parking Features: | Driveway, Garage Door Opener, Garage Faces Side, Parking Pad | Patio And Porch Features: | Covered, Deck, Screened | |
| Pool Features: | Gunite, In Ground, Salt Water | Possession: | Close Of Escrow | |
| Property Sub Type: | Single Family Residence | Property Type: | Residential | |
| Road Responsibility: | Public Maintained Road | Road Surface Type: | Asphalt, Paved | |
| Roof: | Shingle | Sewer: | Septic Tank | |
| Showing Requirements: | Supra Lock Box, Appointment Only, Call Before Showing, ShowingTime | Special Listing Conditions: | None | |
| Standard Status: | Active | State Or Province: | FL | |
| Utilities: | Electricity Connected, Natural Gas Connected, Public, Water Connected | Vegetation: | Mature Landscaping, Oak Trees, Trees/Landscaped | |
| Water Source: | Public | |||
| Rooms | Rooms | |||
|---|---|---|---|---|
| Kitchen: | 14x19 ft | Living Room: | 16x19 ft | |
| Dining Room: | 11.3x13.5 ft | Primary Bedroom: | 13.5x21.5 ft | |
We love to hear from you