


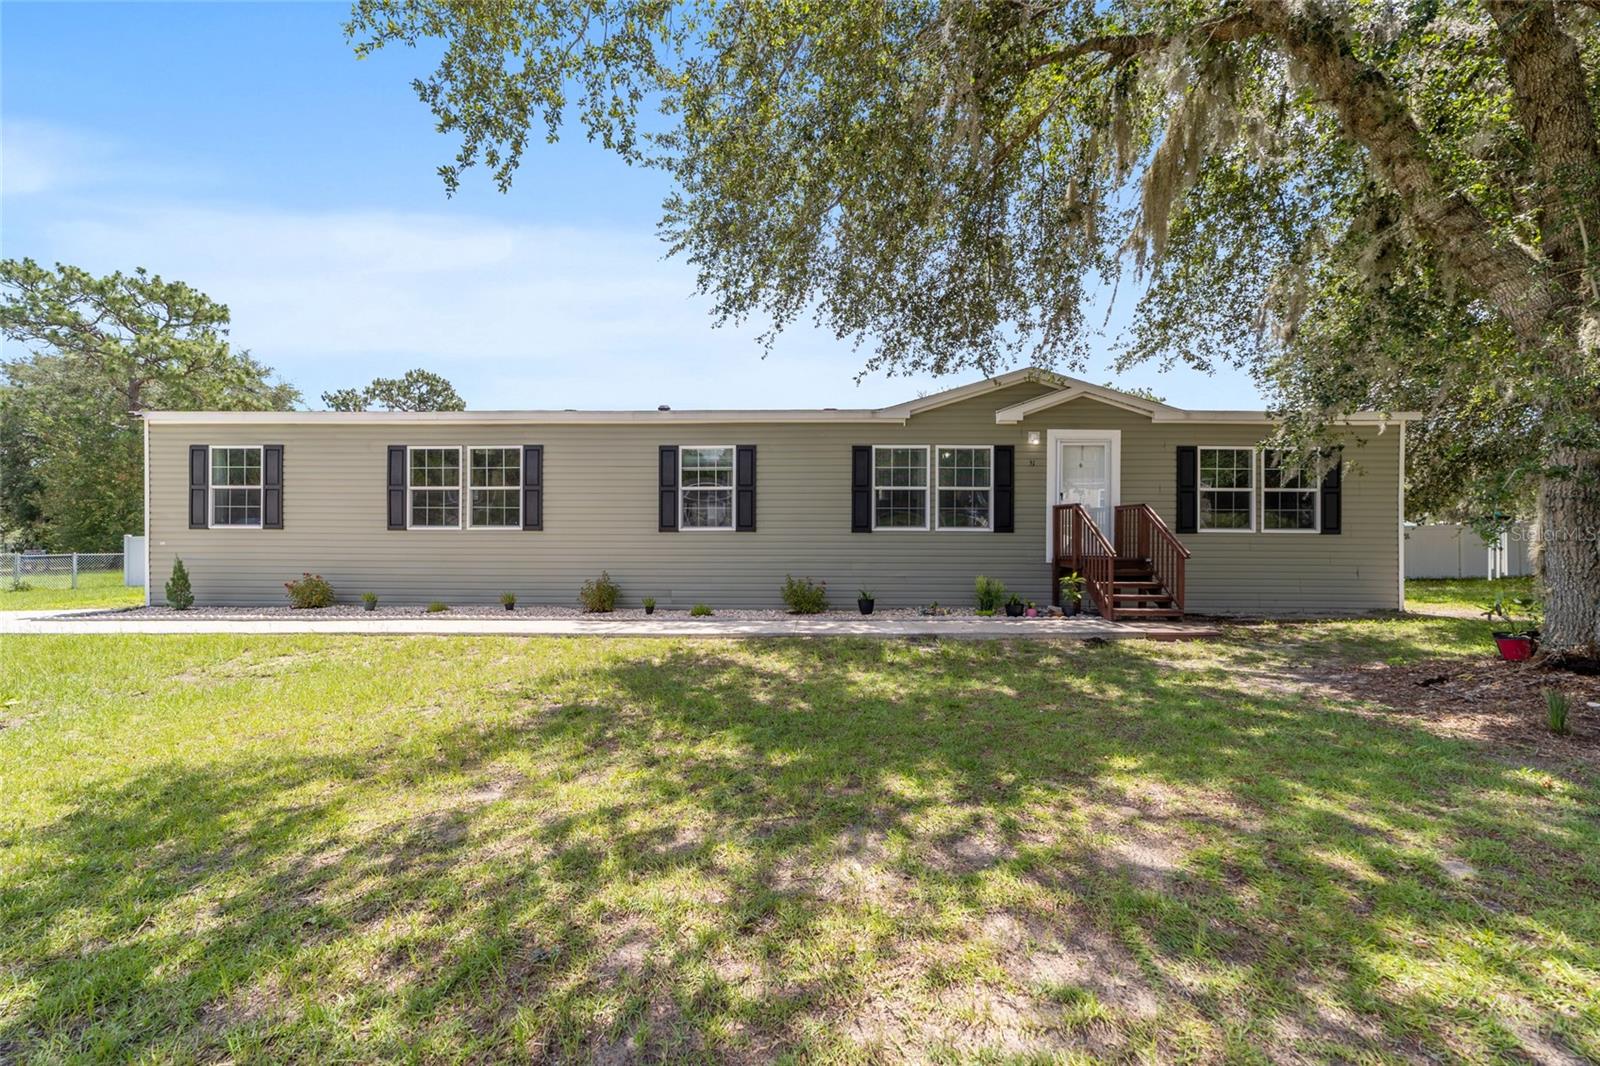


51 SE 70TH CIR, OCALA, FL, 34472
$254,875
Residential
|
Bedrooms
4
|
Bathrooms
2
|
Living Area
2,280 Sqft
|
Lot Size
21,780 Sqft
|
Why settle for an aging house when you can have 2020 construction with all the modern bells and whistles? This sprawling 4-bedroom home in Lexington Estates offers over 2,280 sq. ft. of "like-new" living space designed for the modern buyer.
The Interior: Forget what you know about manufactured homes. This residence features a chef-inspired kitchen with a massive center island, stunning engineered hardwood flooring, and a master suite with a spa-like soaking tub.
The Community: Enjoy the peace of a quiet, well-cared-for neighborhood with fees under $20/month.
The Land: A fully fenced half-acre lot gives you the freedom to park your boat or RV without the hassle of a traditional HOA.
Recently appraised at $274,875, this is the most square footage you'll find in SE Ocala at this price point.
Property Details
| Property Features | Property Features | |||
|---|---|---|---|---|
| MLS ID: | MFROM703809 | Year Built: | 2020 | |
| Appliances: | Dishwasher, Dryer, Microwave, Range, Washer | Basement: | Crawl Space | |
| Body Type: | Double Wide | Construction Materials: | Vinyl Siding | |
| Cooling: | Central Air | Country: | US | |
| County Or Parish: | Marion | Direction Faces: | West | |
| Exterior Features: | Lighting, Private Mailbox, Sidewalk | Fencing: | Vinyl | |
| Flooring: | Hardwood | Foundation Details: | Pillar/Post/Pier | |
| Heating: | Central | Laundry Features: | Laundry Room | |
| Levels: | One | Listing Agreement: | Exclusive Right To Sell | |
| Listing Terms: | Cash, Conventional, FHA, VA Loan | Lot Features: | Level | |
| Occupant Type: | Vacant | Parking Features: | Driveway, Parking Pad | |
| Pets Allowed: | Cats OK, Dogs OK | Possession: | Close Of Escrow | |
| Property Sub Type: | Manufactured Home | Property Type: | Residential | |
| Road Responsibility: | Private Maintained Road, Road Maintenance Agreement | Road Surface Type: | Paved | |
| Roof: | Shingle | Sewer: | Septic Tank | |
| Showing Requirements: | Combination Lock Box, ShowingTime | Special Listing Conditions: | None | |
| Standard Status: | Active | State Or Province: | FL | |
| Utilities: | Electricity Connected, Water Connected | Water Source: | Public | |
| Window Features: | Drapes | |||
| Rooms | Rooms | |||
|---|---|---|---|---|
| Kitchen: | 15.5x14 ft | Dining Room: | 11x14 ft | |
| Family Room: | 20x18 ft | Living Room: | 18x14.5 ft | |
| Primary Bedroom: | 16x14.5 ft | Primary Bathroom: | 14x14 ft | |
| Bedroom 1: | 11.5x14.5 ft | Bedroom 2: | 10.5x14.5 ft | |
| Bathroom 2: | 6x10.5 ft | Bedroom 3: | 10.5x14 ft | |
| Laundry: | 8x10.5 ft | |||
We love to hear from you