


1873 NW 85TH LOOP, OCALA, FL, 34475
$1,250,000
Residential
|
Bedrooms
4
|
Bathrooms
4
|
Living Area
4,696 Sqft
|
Lot Size
37,897 Sqft
|
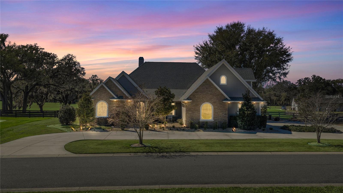
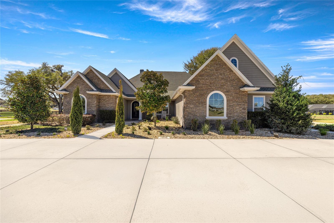
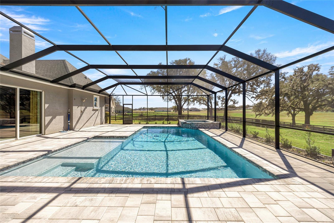
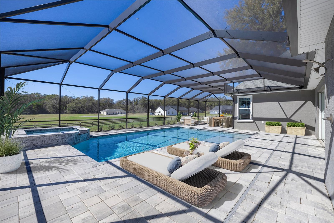
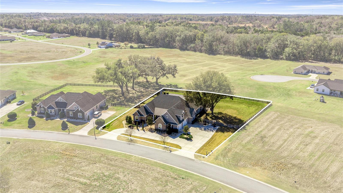
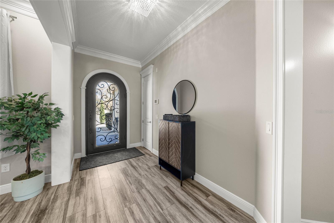
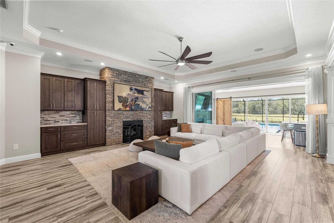
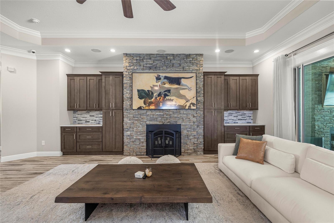
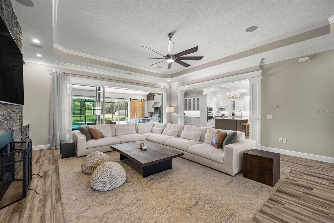
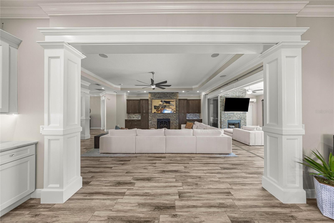
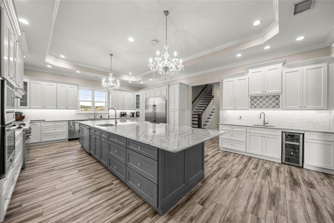
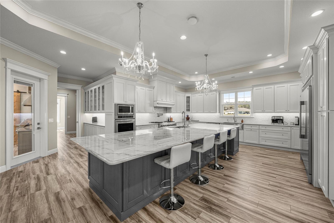
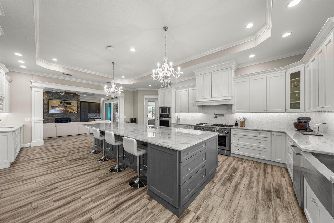
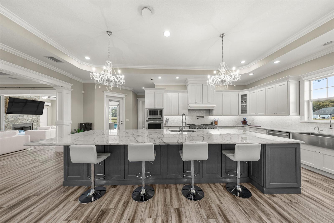
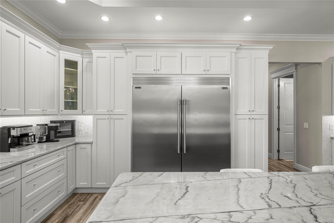
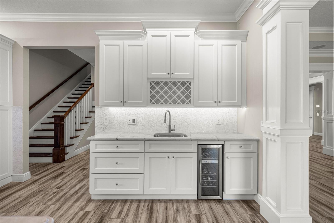
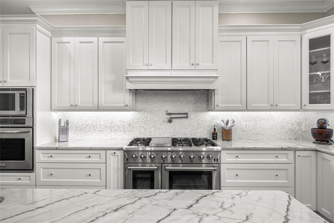
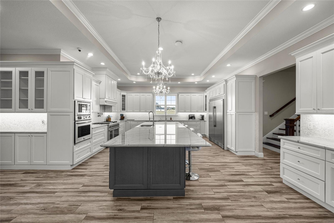
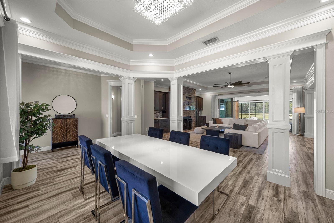
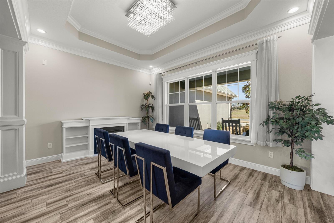
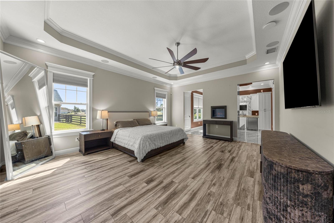
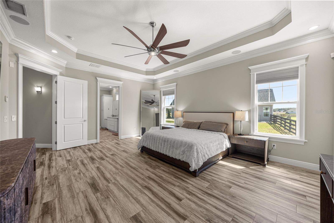
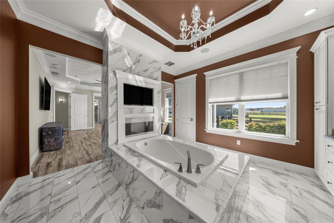
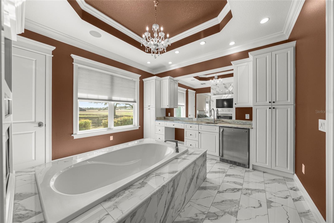
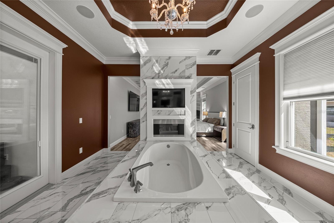
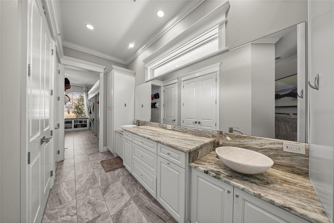
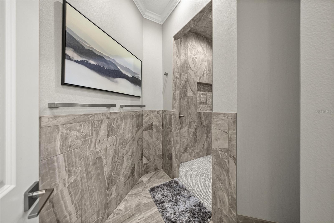
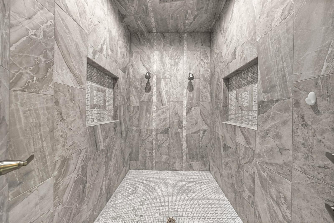
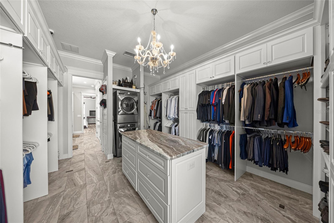
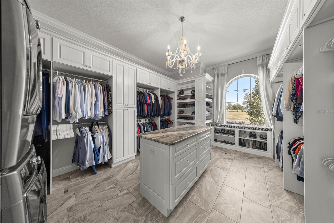
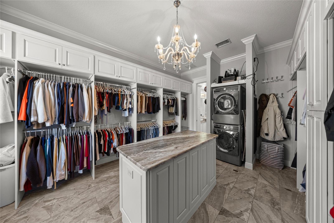
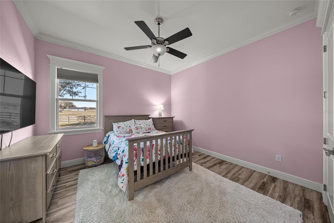
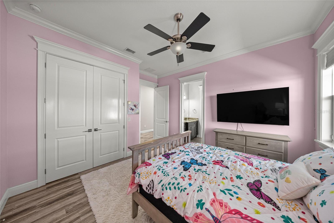
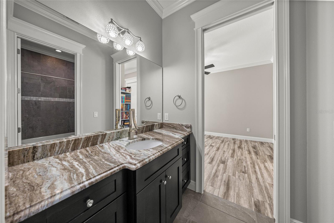
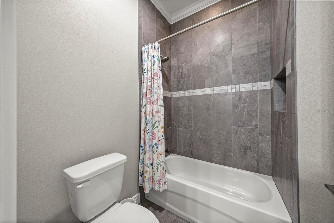
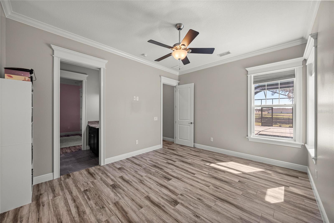
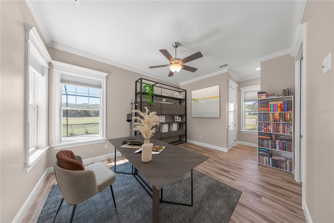
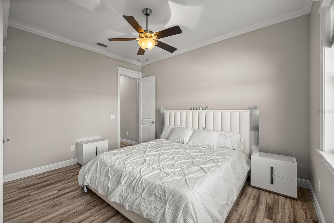
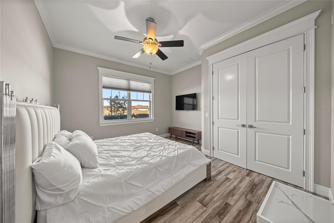
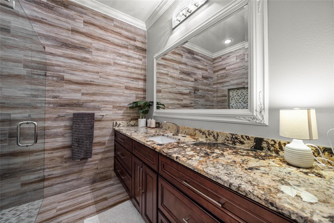
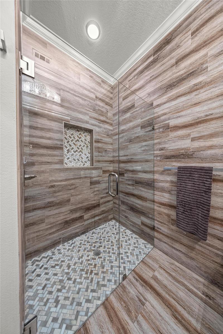
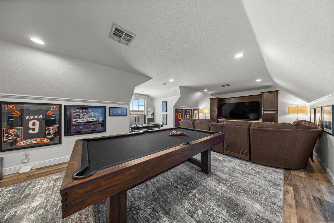
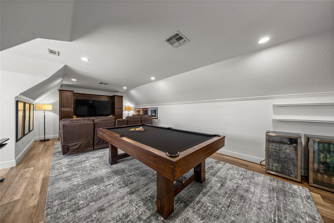
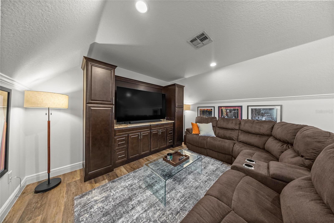
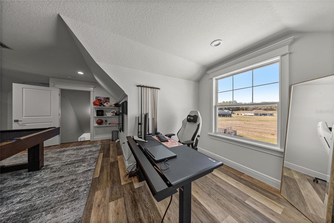
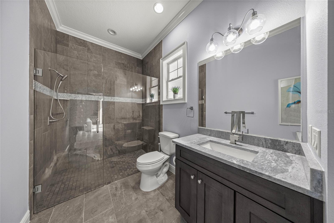
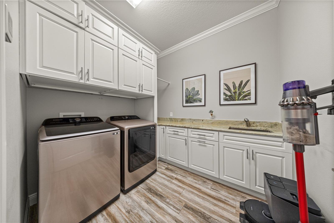
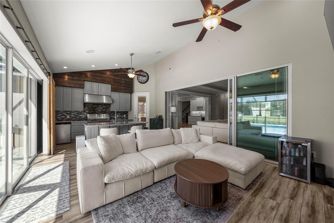
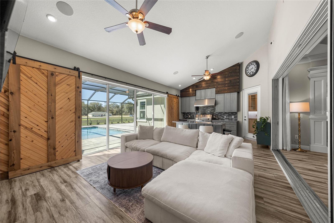
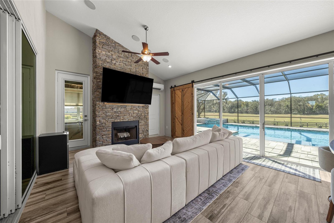
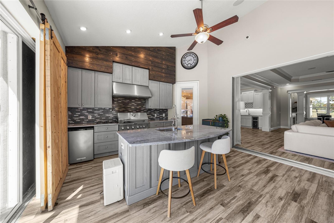
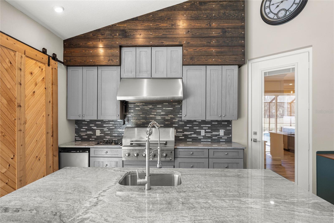
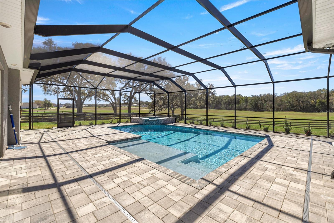
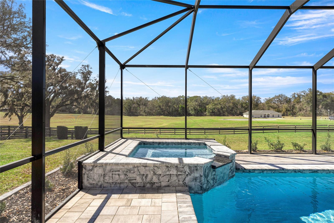
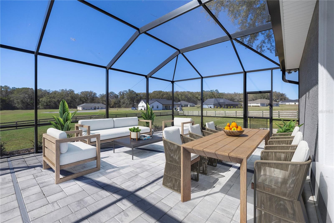
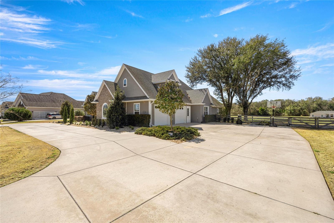
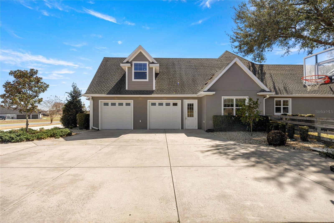
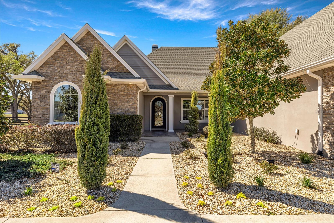
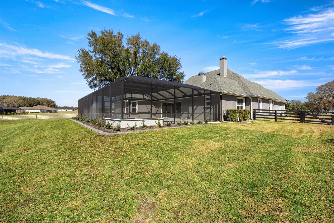
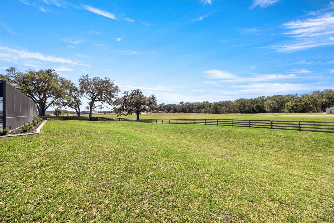
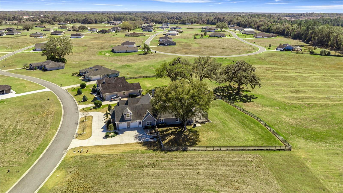
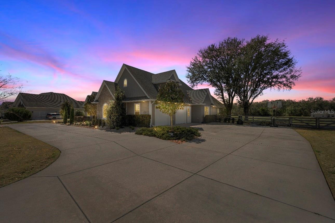
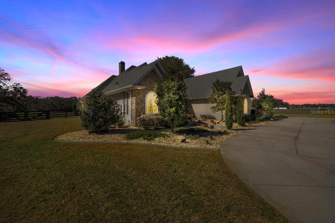
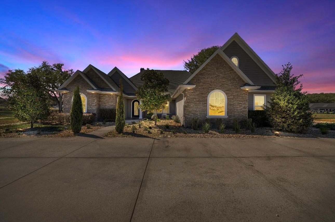
Enjoy a beautiful custom home without the wait! Unparalleled craftsmanship and exceptional amenities, meticulously crafted by J&J Design Builders, Inc. This welcoming four-bedroom, four-bath residence features a thoughtful floor plan with all bedrooms and baths located on the main level, and a media room or multi-purpose room upstairs. At the heart of the home is a modern gourmet kitchen designed for the ultimate chef, boasting three ovens, a 48-inch range, two garbage disposals, and three sinks, all accented by exotic granite, a large entertaining island, and a stunning mother-of-pearl backsplash. Architectural excellence is found in every corner, from the 10-foot ceilings and solid doors to the intricate crown molding, tray ceilings, and custom trim work. The living experience extends seamlessly outdoors, where you will find the home's newest luxury addition: a brand-new custom-designed pool that serves as a private oasis for relaxation while enjoying the amenities of your personal outdoor kitchen. Whether you are cuddling up by one of several cozy fireplaces or drifting off to the subtle sounds of nature, this home offers a lifestyle of quiet sophistication. For the equestrian enthusiast, this stunning retreat is located just 20 minutes from the world-renowned World Equestrian Center.
Property Details
| Property Features | Property Features | |||
|---|---|---|---|---|
| MLS ID: | MFROM719476 | Year Built: | 2018 | |
| Appliances: | Bar Fridge, Built-In Oven, Dishwasher, Gas Water Heater, Microwave, Range, Refrigerator, Tankless Water Heater, Water Filtration System | Architectural Style: | Custom | |
| Community Features: | Deed Restrictions, Gated Community - No Guard | Construction Materials: | Concrete, Stucco | |
| Cooling: | Central Air | Country: | US | |
| County Or Parish: | Marion | Direction Faces: | North | |
| Exterior Features: | Lighting, Outdoor Grill, Outdoor Kitchen, Outdoor Shower, Private Mailbox, Sliding Doors | Fencing: | Board, Fenced | |
| Fireplace Features: | Decorative, Wood Burning | Flooring: | Luxury Vinyl, Tile | |
| Foundation Details: | Slab | Furnished: | Unfurnished | |
| Heating: | Central | Laundry Features: | Inside | |
| Levels: | One | Listing Agreement: | Exclusive Right To Sell | |
| Listing Terms: | Cash, Conventional, FHA, USDA Loan, VA Loan | Lot Features: | Cleared, Greenbelt, Paved, Private | |
| Occupant Type: | Owner | Other Equipment: | Irrigation Equipment | |
| Other Structures: | Outdoor Kitchen | Parking Features: | Circular Driveway, Oversized | |
| Patio And Porch Features: | Covered, Enclosed, Front Porch | Pets Allowed: | Yes | |
| Pool Features: | Gunite, Heated, In Ground, Outside Bath Access, Screen Enclosure | Possession: | Close Of Escrow | |
| Property Sub Type: | Single Family Residence | Property Type: | Residential | |
| Road Surface Type: | Paved | Roof: | Shingle | |
| Security Features: | Closed Circuit Camera(s), Security System | Sewer: | Septic Tank | |
| Showing Requirements: | 24 Hour Notice, Lock Box Electronic, ShowingTime | Spa Features: | Heated, In Ground | |
| Special Listing Conditions: | None | Standard Status: | Active | |
| State Or Province: | FL | Utilities: | Electricity Connected, Natural Gas Available, Sewer Connected, Water Connected | |
| Vegetation: | Trees/Landscaped | Water Source: | Private, Well | |
| Rooms | Rooms | |||
|---|---|---|---|---|
| Kitchen: | Living Room: | |||
| Primary Bedroom: | ||||
We love to hear from you