


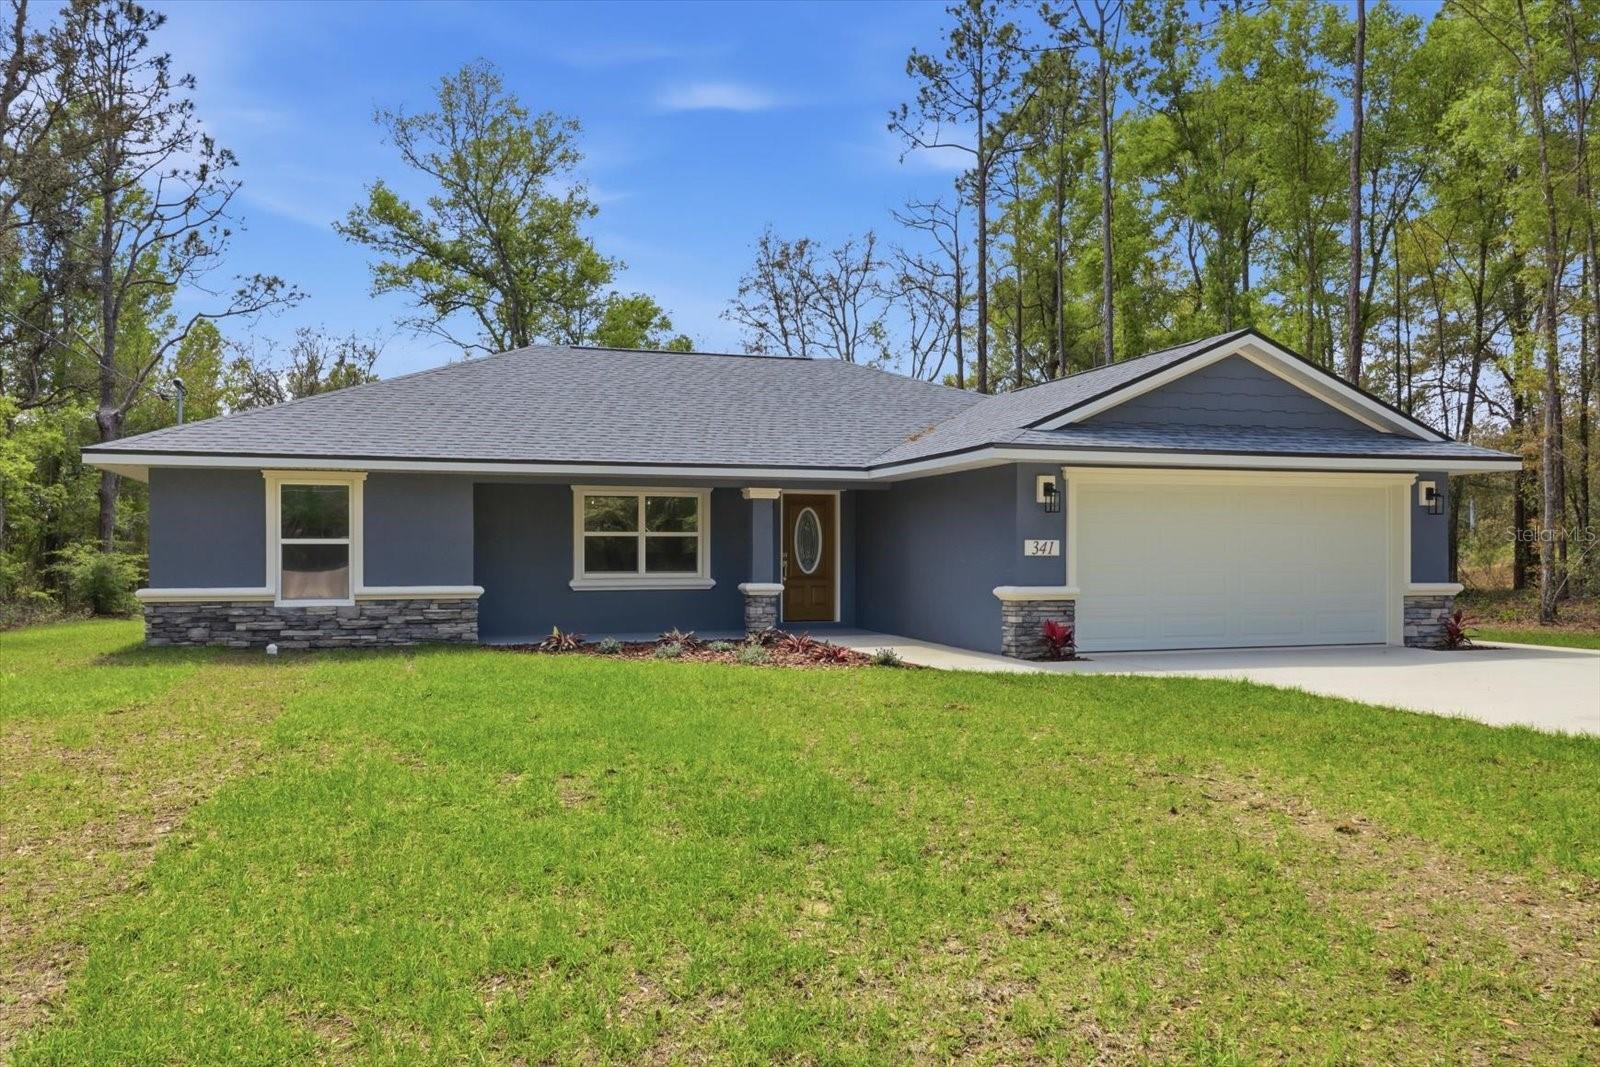
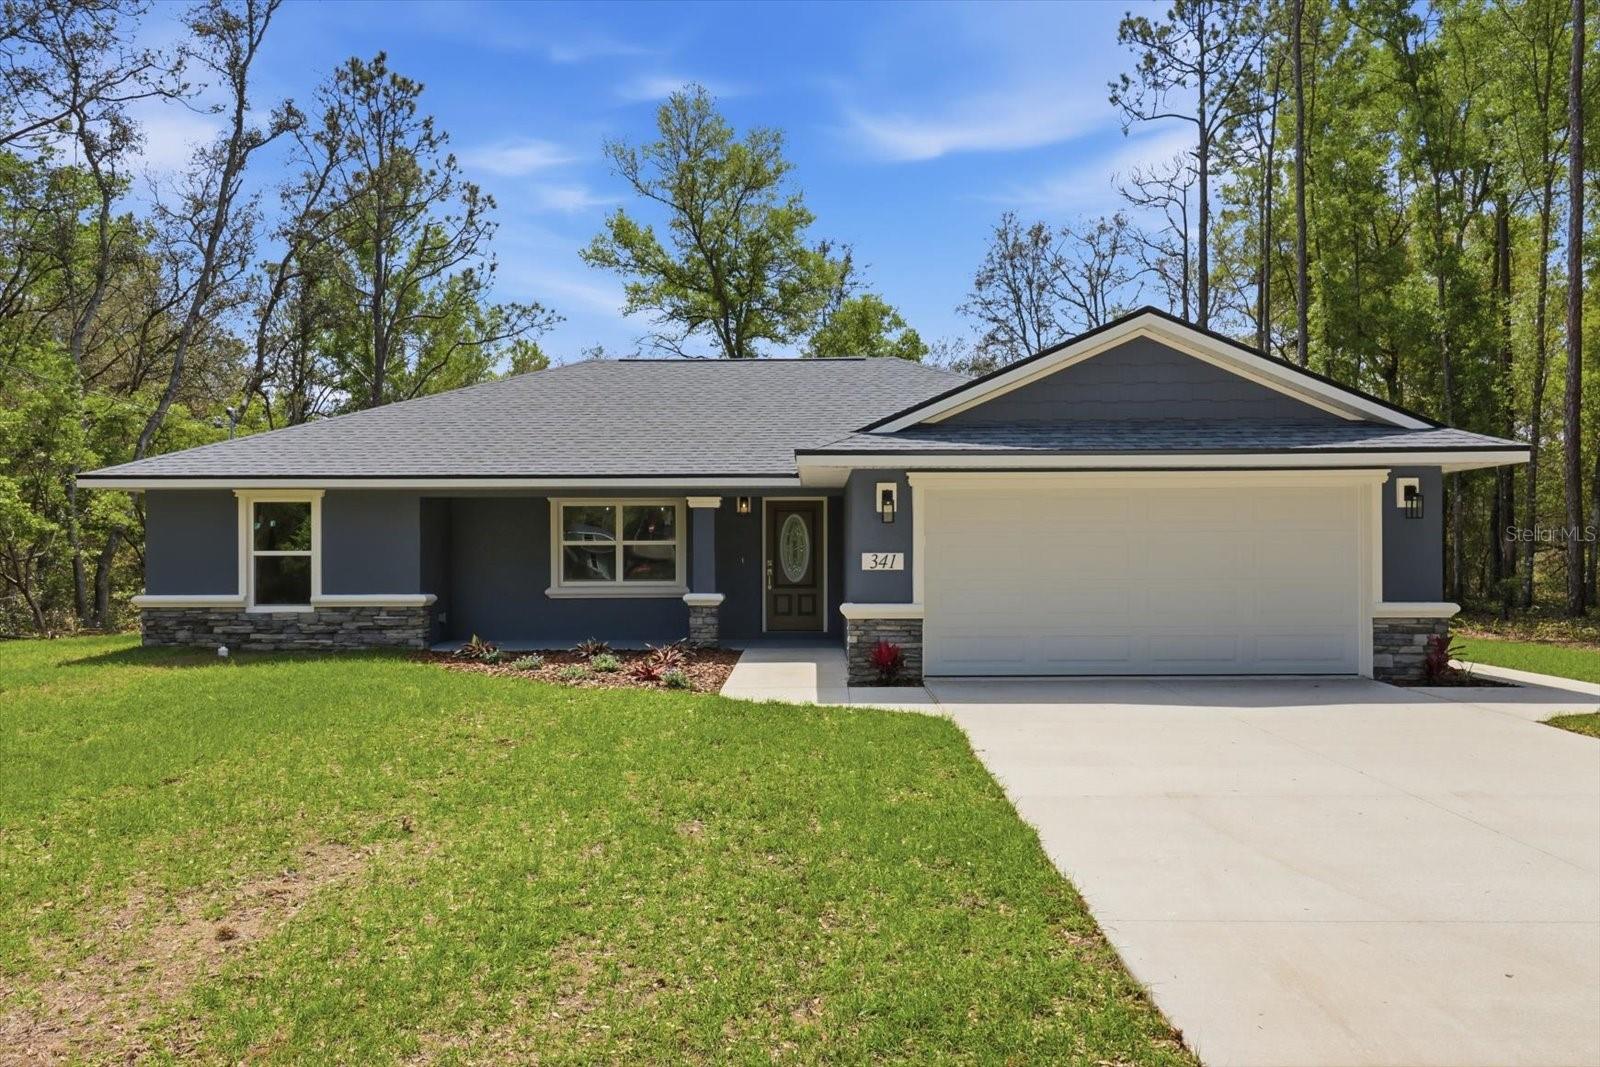
341 E MCFADDIN PL, DUNNELLON, FL, 34434
$349,900
Residential
|
Bedrooms
3
|
Bathrooms
2
|
Living Area
1,724 Sqft
|
Lot Size
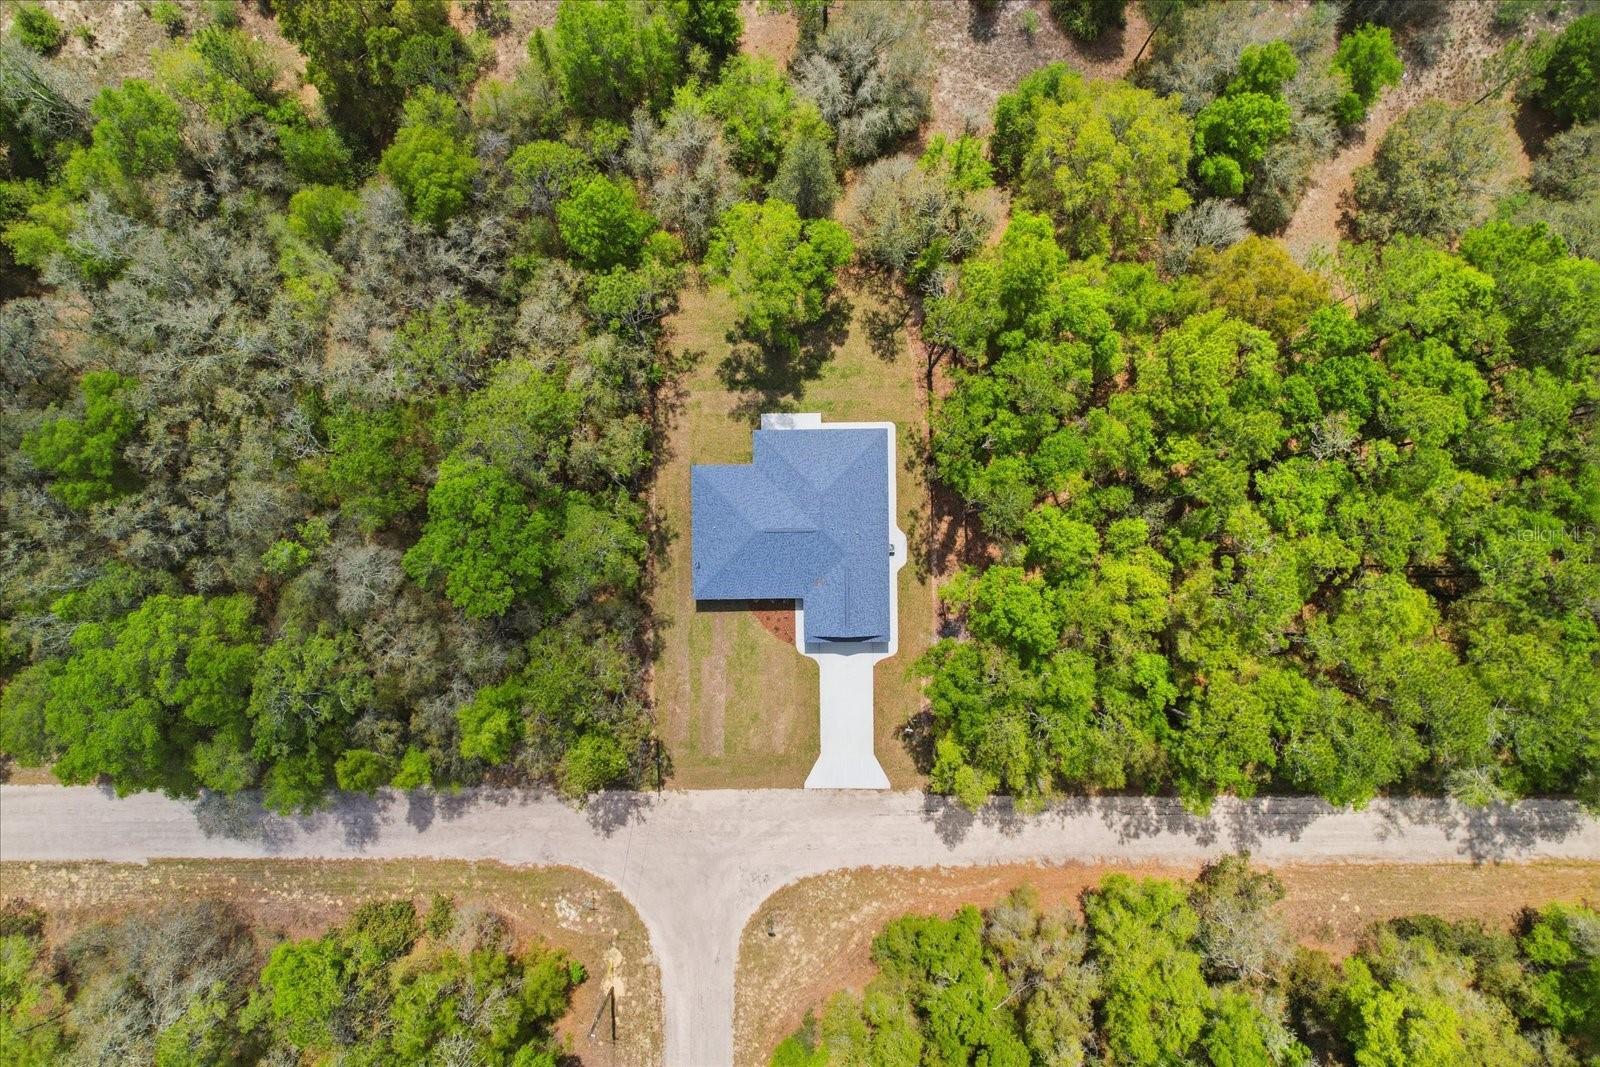
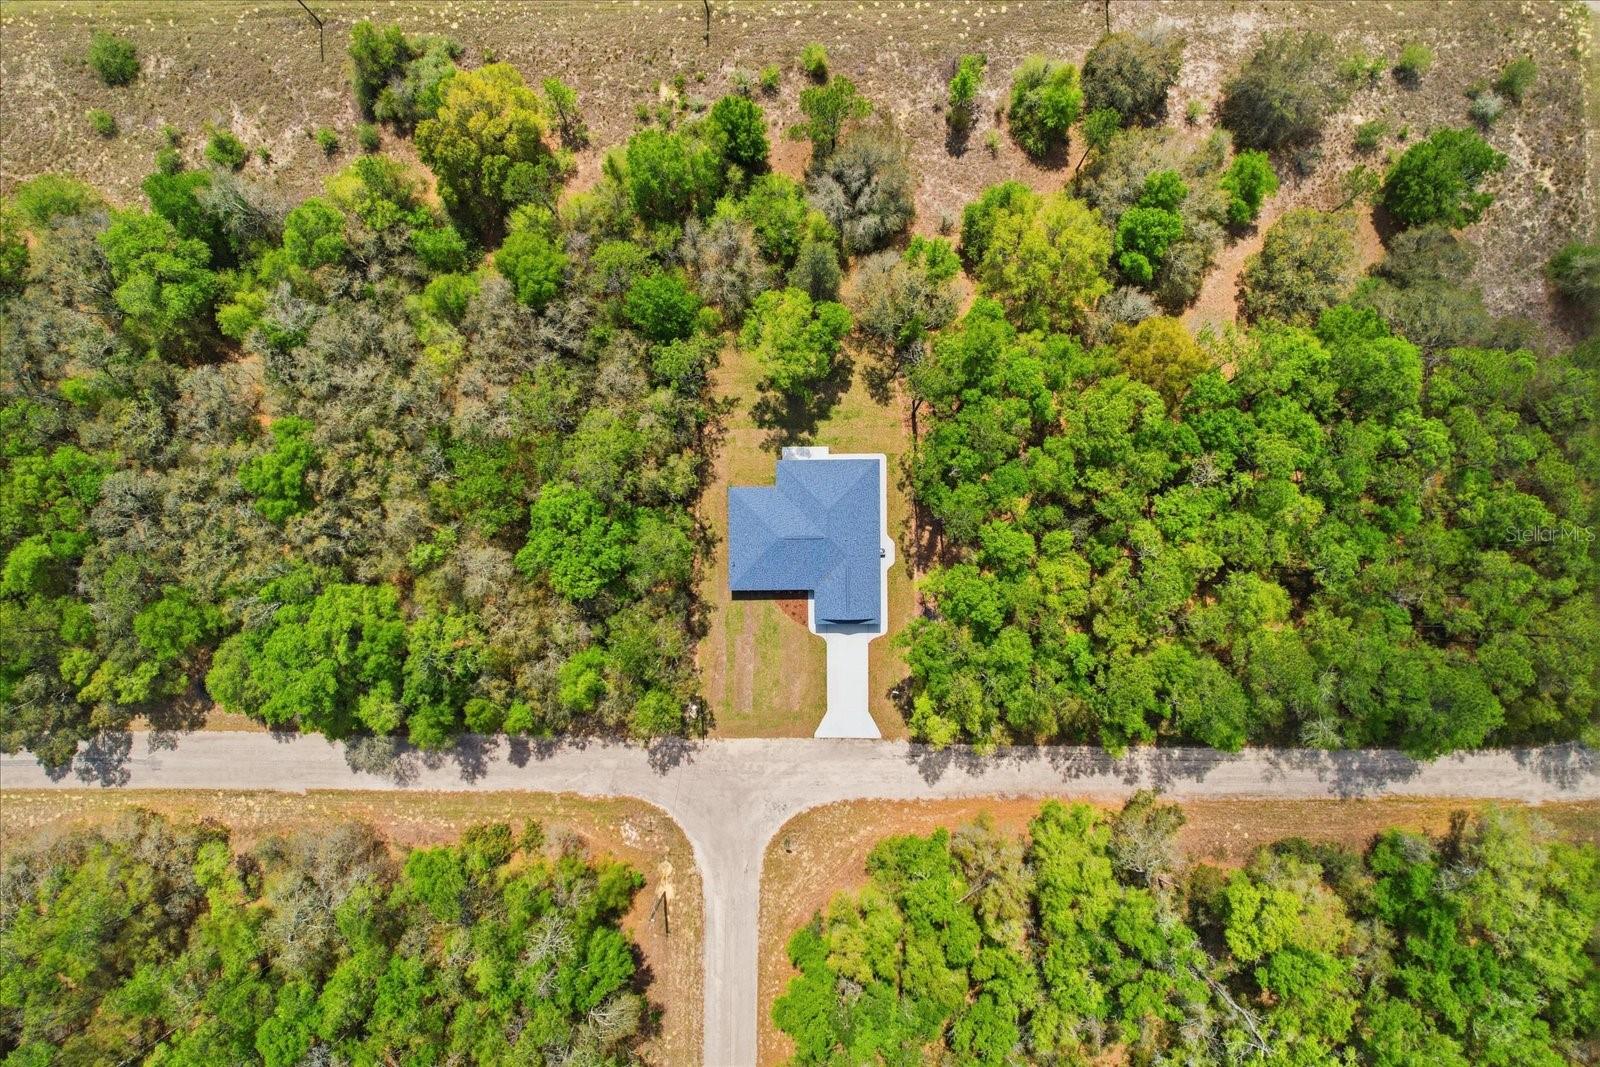
11,269 Sqft
|
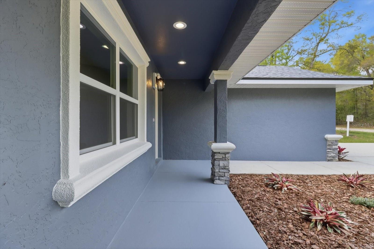
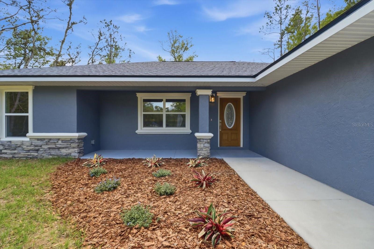
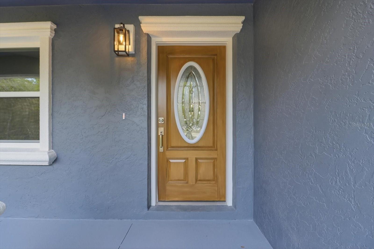
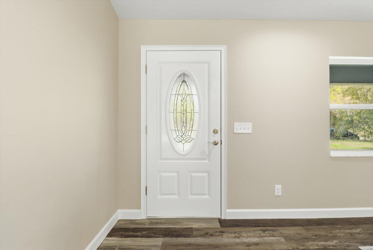
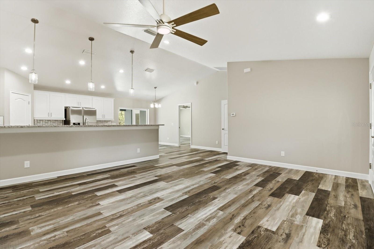
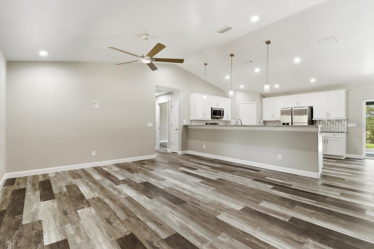
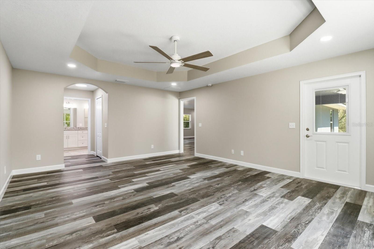
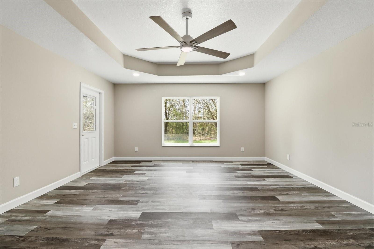
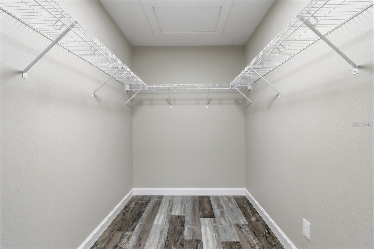
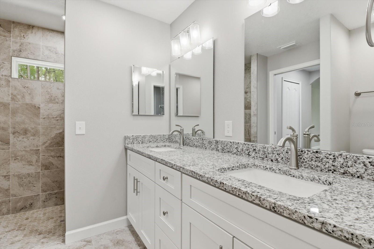
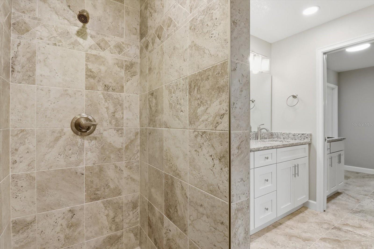
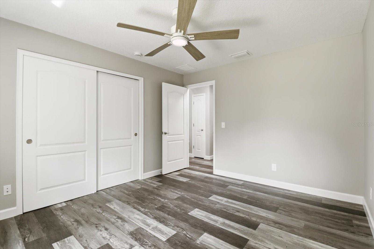
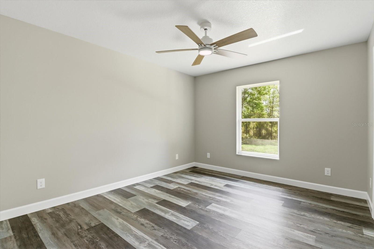
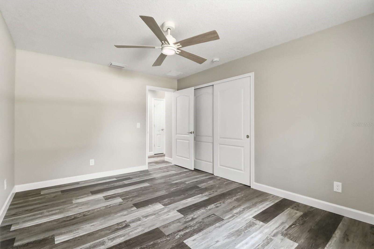
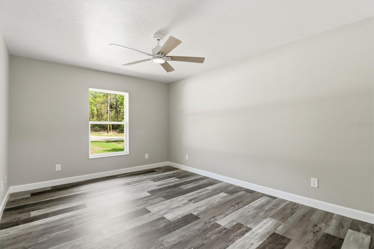
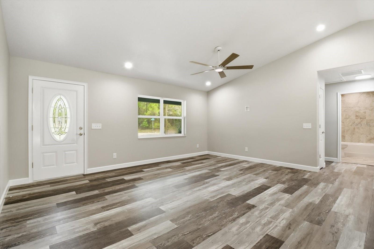
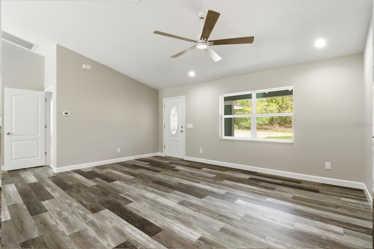
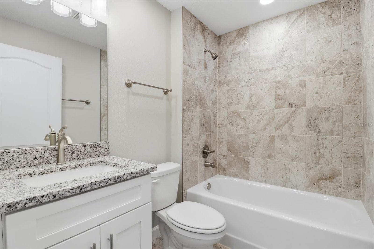
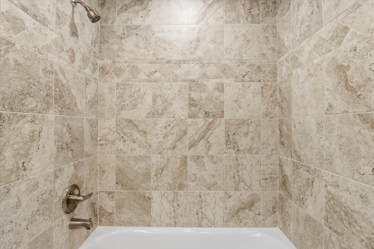
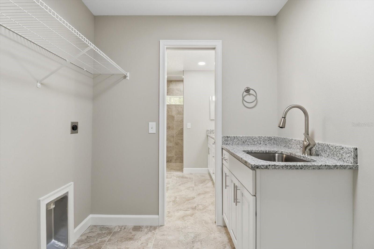
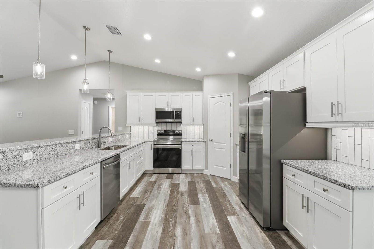
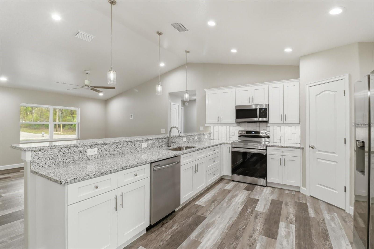
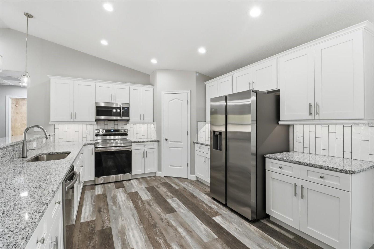
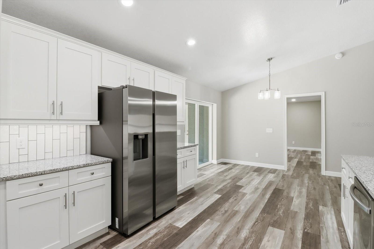
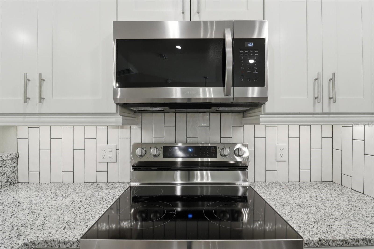
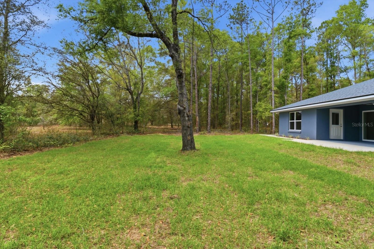
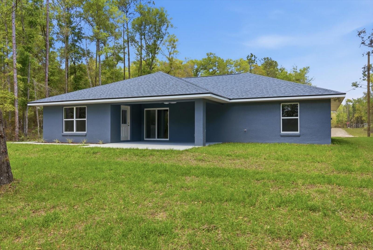
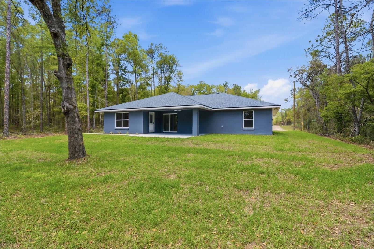
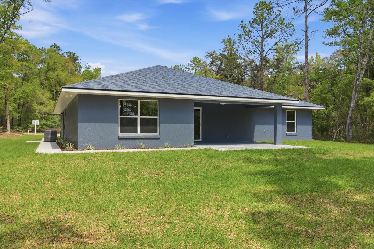
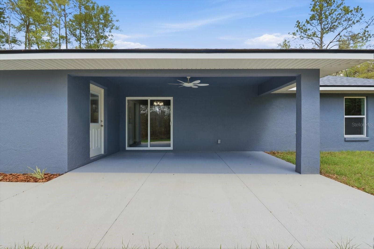
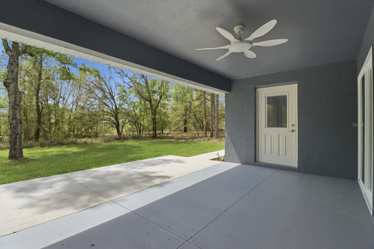
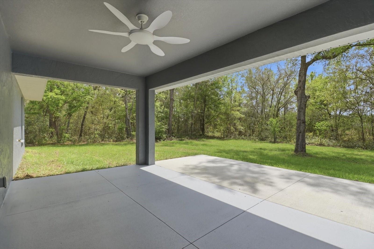
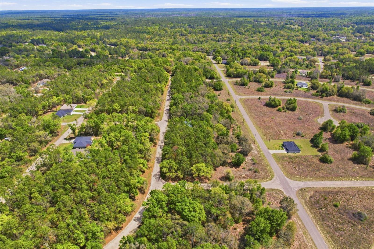
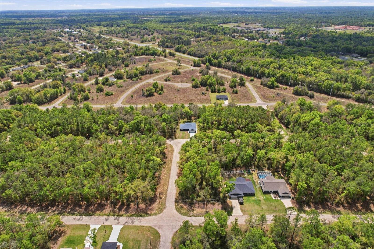
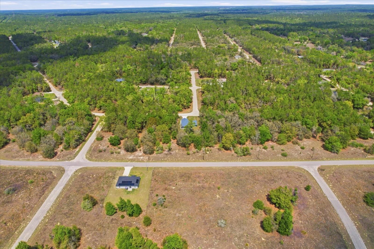
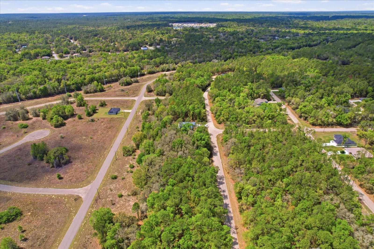
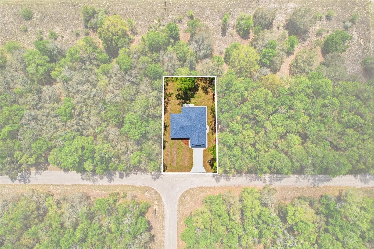
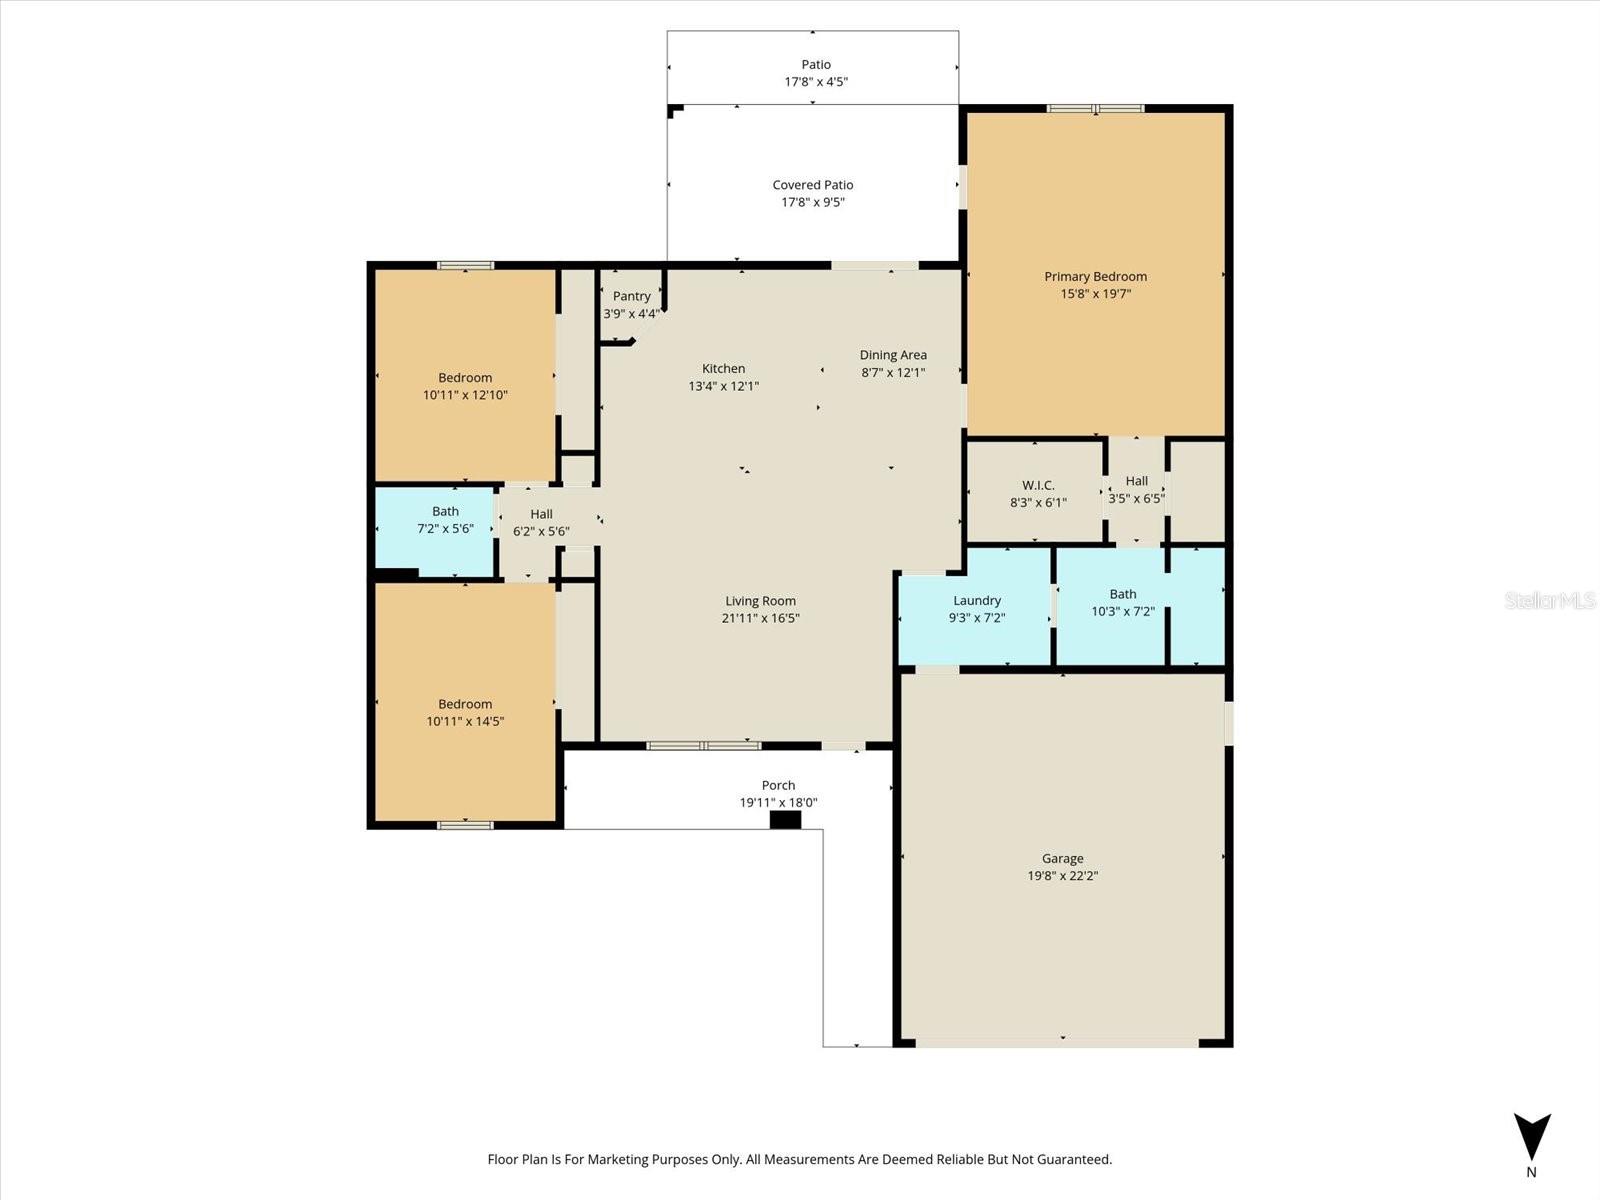
MOVE-IN READY NEW CONSTRUCTION on .26 acres with NO HOA! 341 E McFaddin Place offers 3BR/2BA, 1,700+ sq ft, and an oversized 2-car garage in desirable Citrus Springs. PREMIUM FEATURES INCLUDED: Soaring ceilings | Solid wood soft-close cabinetry | Granite counters | Stainless appliances | Premium flooring throughout. Chef's kitchen with spacious corner pantry flows into light-filled great room. MASSIVE PRIMARY SUITE SANCTUARY: Expansive tray ceiling | Two closets (including walk-in) | Dual-sink en-suite with curbless tile shower. Unique features: Private door to spacious lanai AND direct laundry room access. Two additional bedrooms offer flexibility for guests or home office. LOCATION: Less than 2 miles from Citrus Springs Elementary & Middle | Minutes from Rainbow River, Dunnellon & Ocala | Easy access to natural springs, dining, shopping & healthcare | Ultimate Nature Coast lifestyle. Quality construction. Smart design. Real value. Schedule your showing today!
Property Details
| Property Features | Property Features | |||
|---|---|---|---|---|
| MLS ID: | MFROM720934 | Year Built: | 2026 | |
| Appliances: | Cooktop, Dishwasher, Electric Water Heater, Microwave, Refrigerator | Construction Materials: | Block, Stucco | |
| Cooling: | Central Air | Country: | US | |
| County Or Parish: | Citrus | Direction Faces: | North | |
| Exterior Features: | Sliding Doors | Flooring: | Ceramic Tile, Luxury Vinyl | |
| Foundation Details: | Slab | Furnished: | Unfurnished | |
| Heating: | Heat Pump | Laundry Features: | Electric Dryer Hookup, Laundry Room, Washer Hookup | |
| Levels: | One | Listing Agreement: | Exclusive Right To Sell | |
| Occupant Type: | Vacant | Property Condition: | Completed | |
| Property Sub Type: | Single Family Residence | Property Type: | Residential | |
| Road Surface Type: | Paved | Roof: | Shingle | |
| Sewer: | Septic Tank | Showing Requirements: | Call Listing Agent, Combination Lock Box | |
| Special Listing Conditions: | None | Standard Status: | Active | |
| State Or Province: | FL | Utilities: | Electricity Connected, Water Connected | |
| Water Source: | Public | |||
| Rooms | Rooms | |||
|---|---|---|---|---|
| Primary Bedroom: | 15.8x19.7 ft | Primary Bathroom: | 10.3x7.2 ft | |
| Bedroom 2: | 10.11x14.5 ft | Bedroom 3: | 10.11x12.1 ft | |
| Kitchen: | 13.4x12.1 ft | Bathroom 2: | 7.2x5.6 ft | |
| Laundry: | 9.3x7.2 ft | Dining Room: | 8.7x12.1 ft | |
| Living Room: | 21.11x16.5 ft | |||
We love to hear from you