


10086 SW 192ND CIR, DUNNELLON, FL, 34432
$334,900
Residential
|
Bedrooms
3
|
Bathrooms
2
|
Living Area
2,107 Sqft
|
Lot Size
11,326 Sqft
|
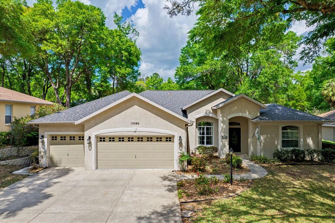
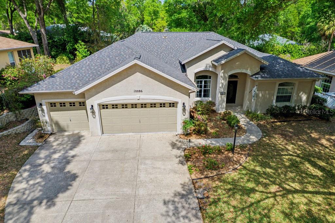
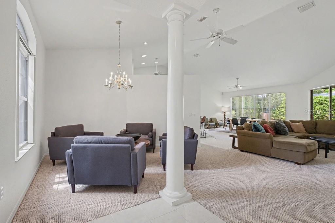
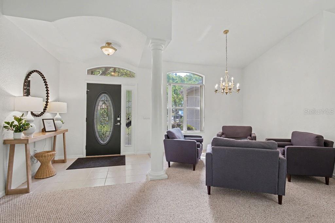
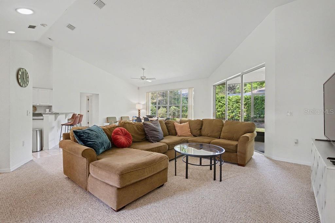
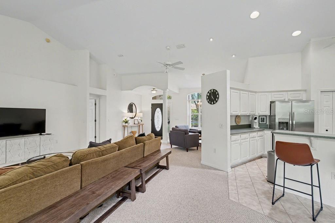
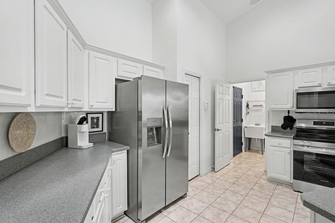
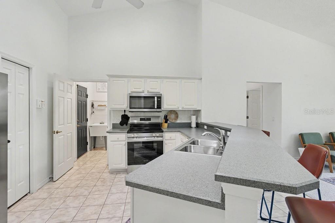
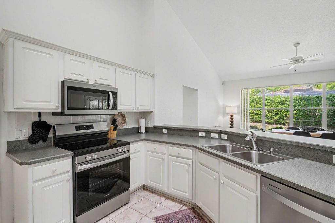
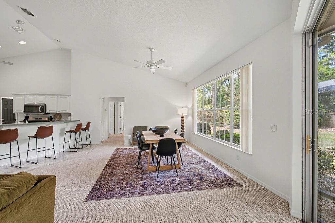
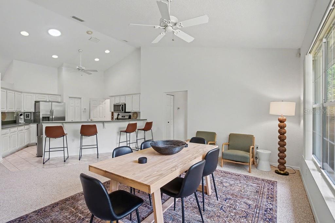
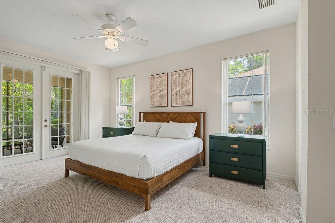
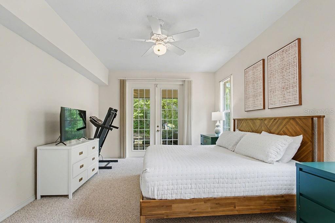
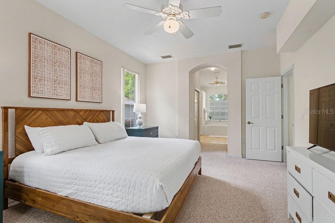
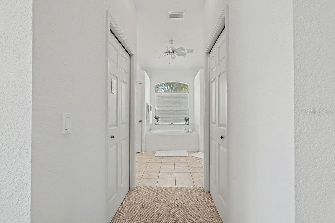
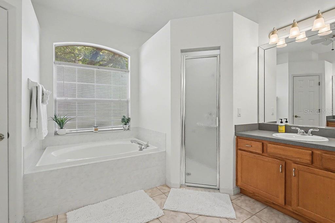
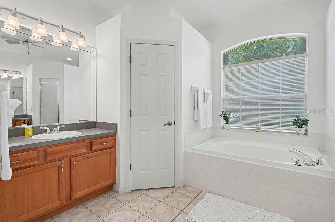
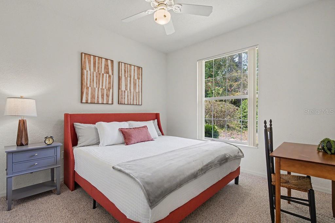
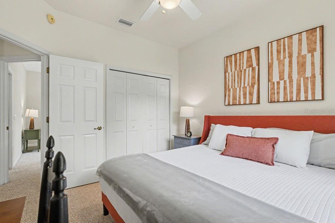
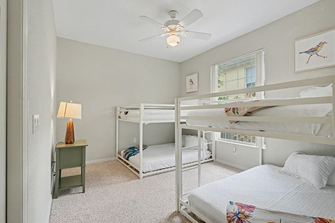
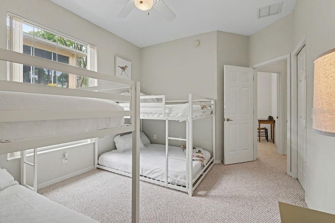
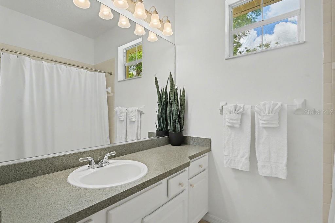
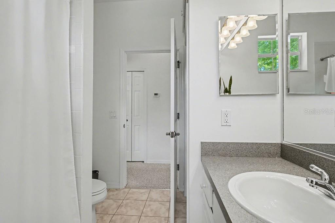
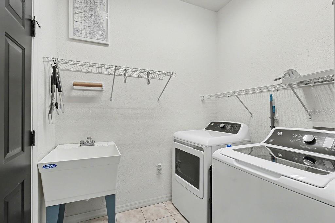
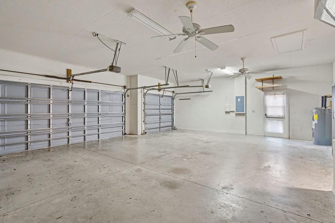
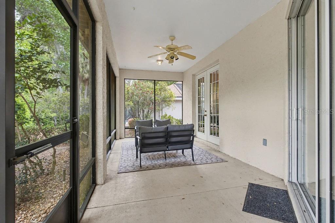
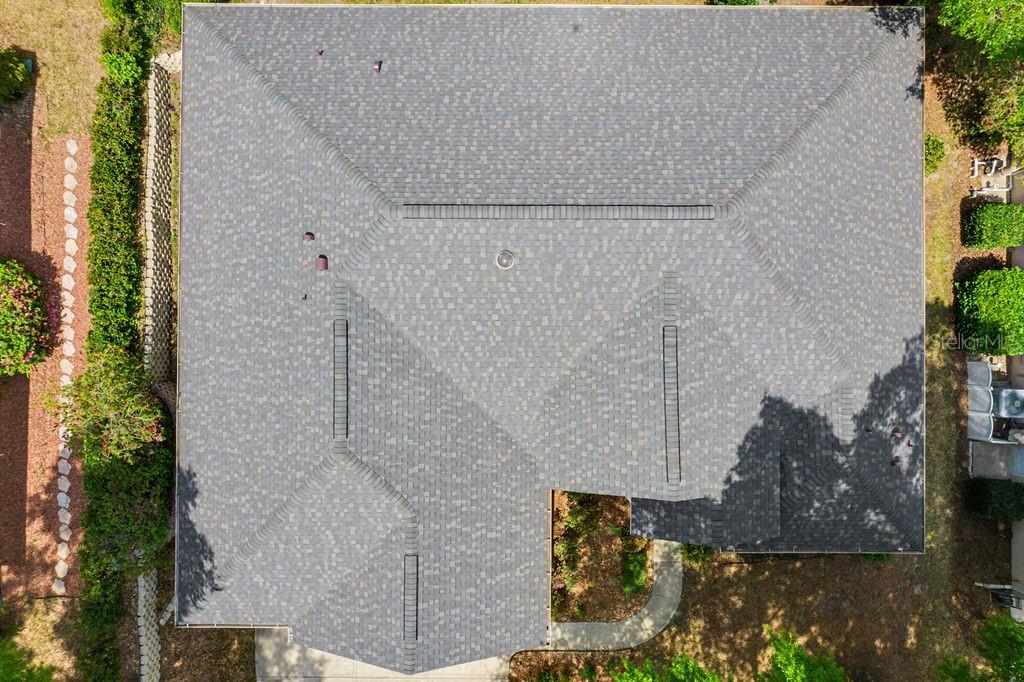
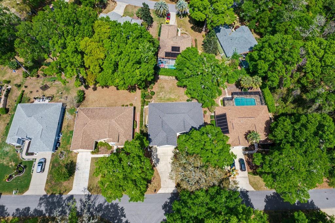
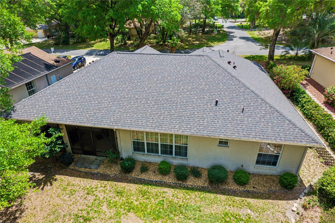
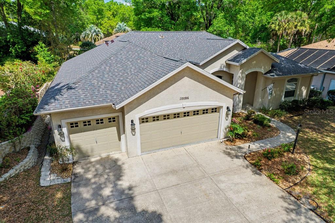
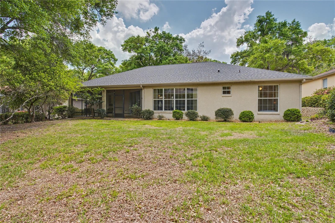
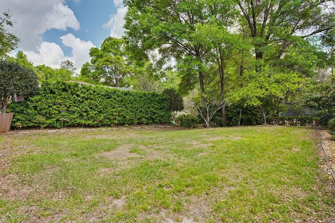
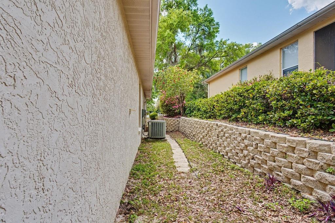
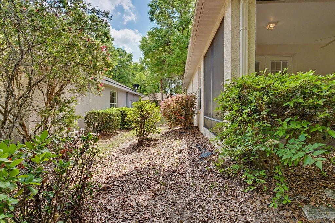
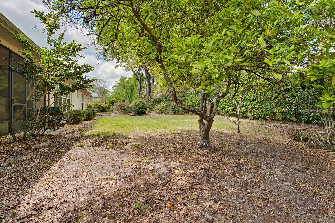
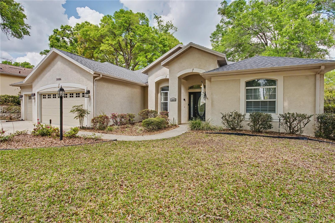
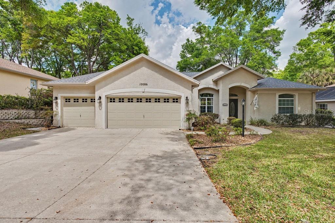
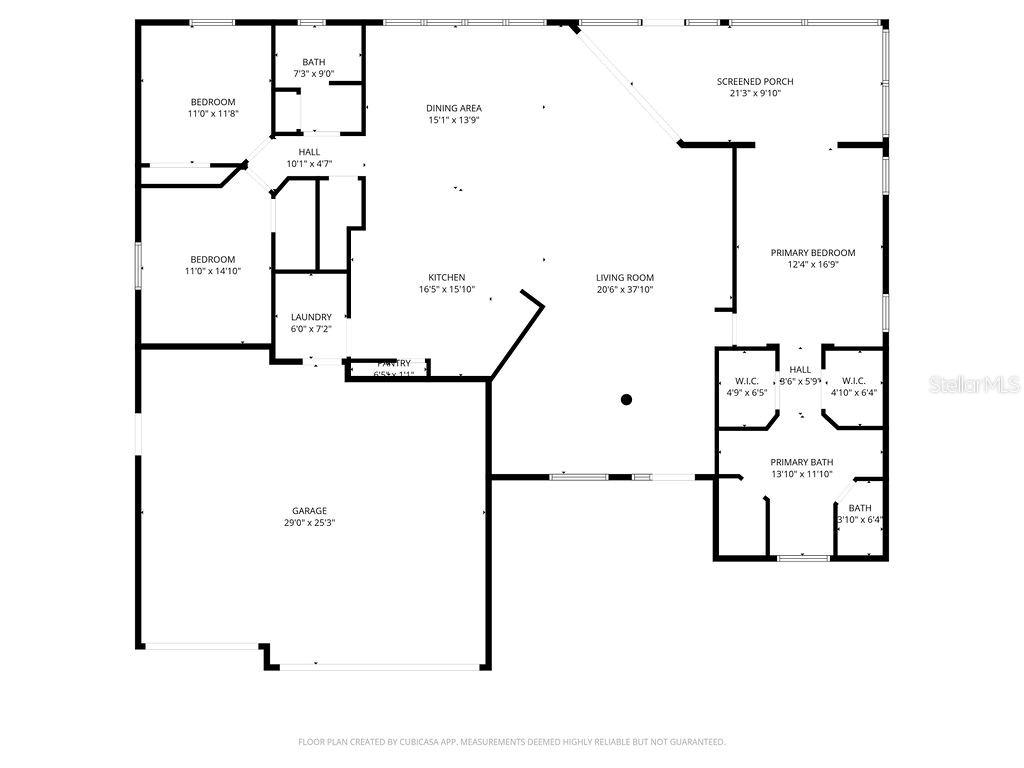
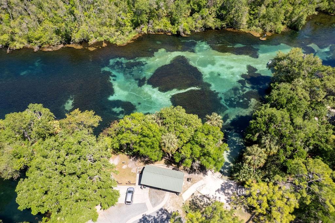
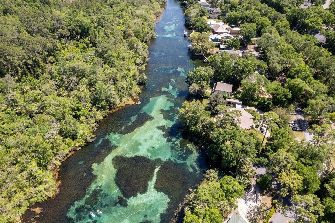
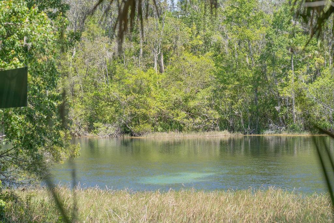
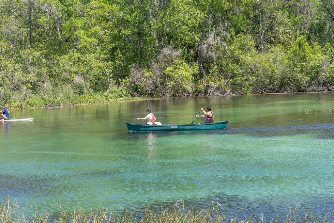
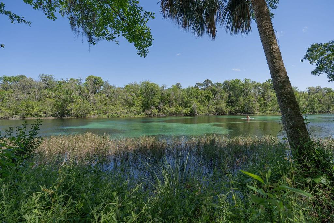
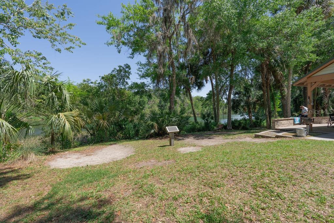
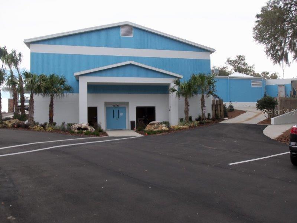
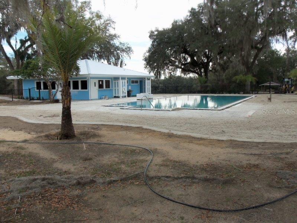
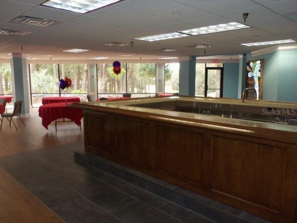
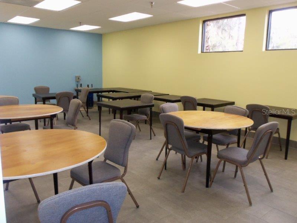
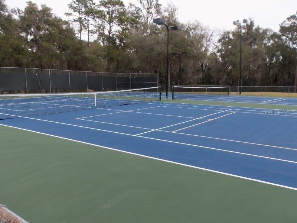
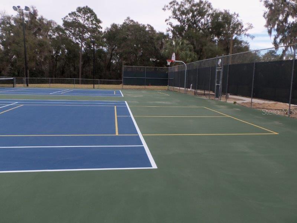
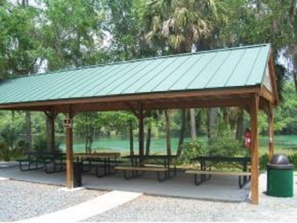
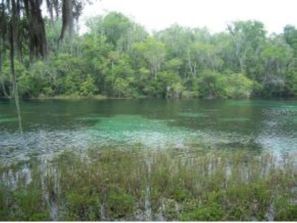
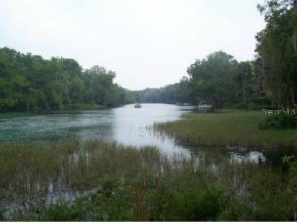
Welcome to this beautifully maintained Grey Stone III model located in the desirable Rainbow Springs Country Club! This spacious 3-bedroom, 2-bath home features a highly sought-after 3-car garage and a brand-new roof, offering peace of mind for years to come. Situated on a .26-acre lot, the home boasts a bright and open floor plan perfect for both everyday living and entertaining. The large kitchen offers a convenient breakfast bar, abundant cabinet space, and easy flow into the main living areas. Sliding glass doors in the living room lead to a screened-in lanai, creating the perfect indoor-outdoor living space. The primary suite is a true retreat, featuring French doors to the lanai, two walk-in closets, and a spacious en-suite bath with a garden tub, separate shower, and dual vanities. Additional highlights include an inside laundry room located just off the kitchen and a generous three-car garage with plenty of room for storage. Enjoy the beautifully landscaped yard complete with mature citrus trees and a private backyard setting. Low HOA of just $250/year includes access to an impressive array of amenities: private Rainbow River access through the residents-only park, clubhouse, community pool, tennis courts, pickleball, fitness center, billiards room, on-site restaurant, and more. Live the Florida lifestyle in one of Dunnellon’s most sought-after communities! Furniture is negotiable.
Property Details
| Property Features | Property Features | |||
|---|---|---|---|---|
| MLS ID: | MFROM721388 | Year Built: | 2004 | |
| Appliances: | Dishwasher, Dryer, Electric Water Heater, Microwave, Range, Refrigerator, Washer | Architectural Style: | Contemporary | |
| Association Amenities: | Basketball Court, Clubhouse, Pickleball Court(s), Pool, Security, Tennis Court(s), Trail(s) | Association Fee Includes: | Pool | |
| Community Features: | Deed Restrictions, Fitness Center, Tennis Court(s) | Construction Materials: | Block, Stucco | |
| Cooling: | Central Air | Country: | US | |
| County Or Parish: | Marion | Direction Faces: | South | |
| Exterior Features: | French Doors, Rain Gutters, Sliding Doors | Flooring: | Carpet, Ceramic Tile | |
| Foundation Details: | Slab | Furnished: | Negotiable | |
| Heating: | Central, Electric, Heat Pump | Laundry Features: | Inside | |
| Levels: | One | Listing Agreement: | Exclusive Right To Sell | |
| Lot Features: | Paved | Occupant Type: | Vacant | |
| Other Equipment: | Irrigation Equipment | Patio And Porch Features: | Rear Porch, Screened | |
| Pets Allowed: | Yes | Property Sub Type: | Single Family Residence | |
| Property Type: | Residential | Road Responsibility: | Public Maintained Road | |
| Road Surface Type: | Asphalt, Paved | Roof: | Shingle | |
| Sewer: | Public Sewer | Showing Requirements: | Call Listing Agent, ShowingTime | |
| Special Listing Conditions: | None | Standard Status: | Active | |
| State Or Province: | FL | Utilities: | BB/HS Internet Available, Electricity Connected, Sewer Connected, Water Connected | |
| Vegetation: | Trees/Landscaped | Water Source: | Public | |
| Window Features: | Double Pane Windows | |||
| Rooms | Rooms | |||
|---|---|---|---|---|
| Kitchen: | 14x14 ft | Living Room: | 22x30 ft | |
| Primary Bedroom: | 14x17 ft | Bedroom 2: | 10x11 ft | |
| Bedroom 3: | 10x13 ft | Balcony/Porch/Lanai: | 9x21 ft | |
| Utility Room: | 6x7 ft | Dining Room: | 11x14 ft | |
We love to hear from you