


7429 SW 61ST ST, OCALA, FL, 34474
$449,900
Residential
|
Bedrooms
4
|
Bathrooms
3
|
Living Area
2,645 Sqft
|
Lot Size
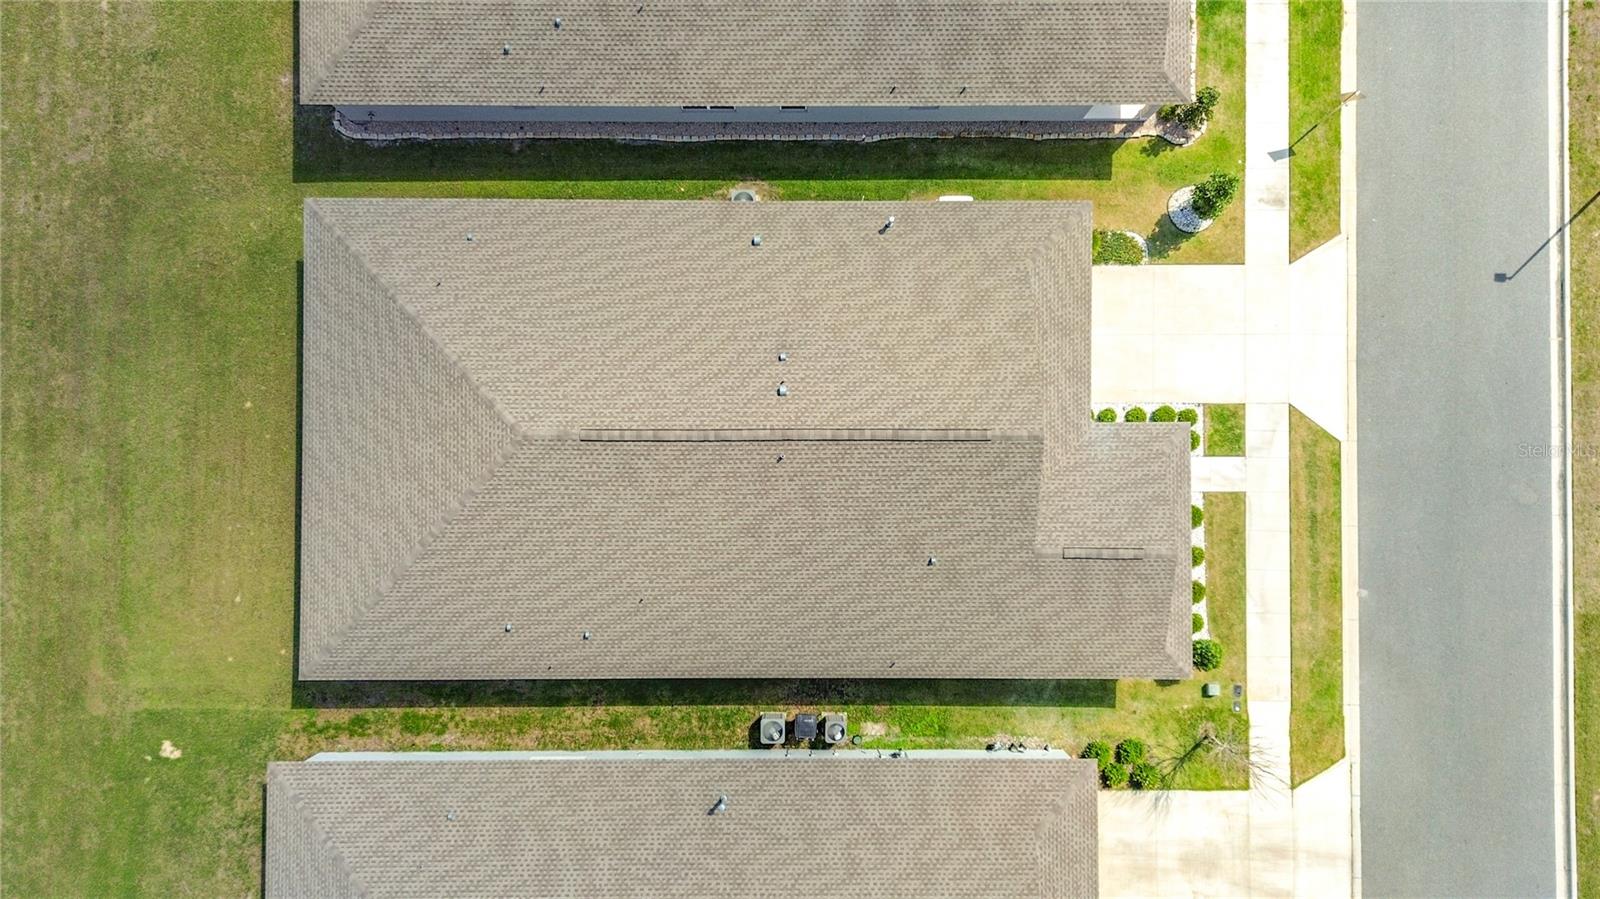
7,841 Sqft
|
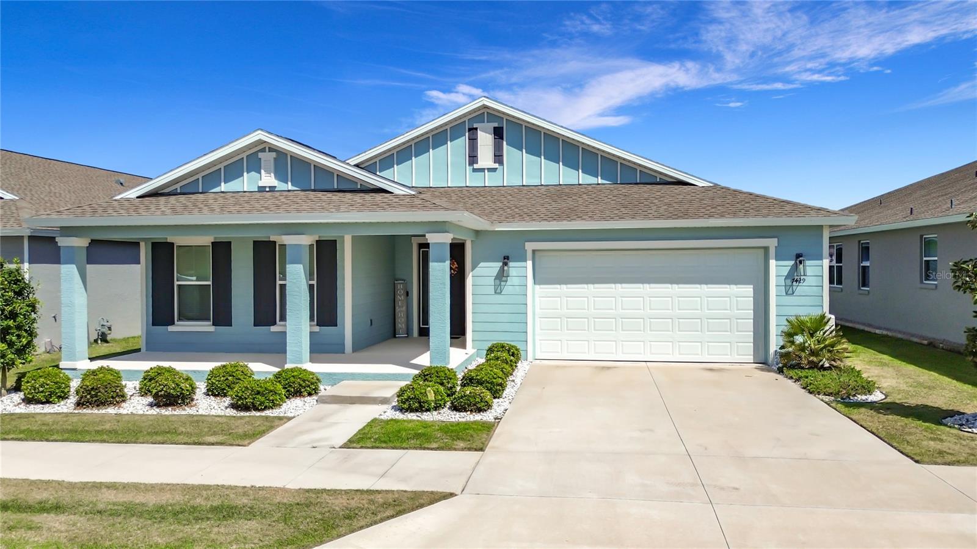
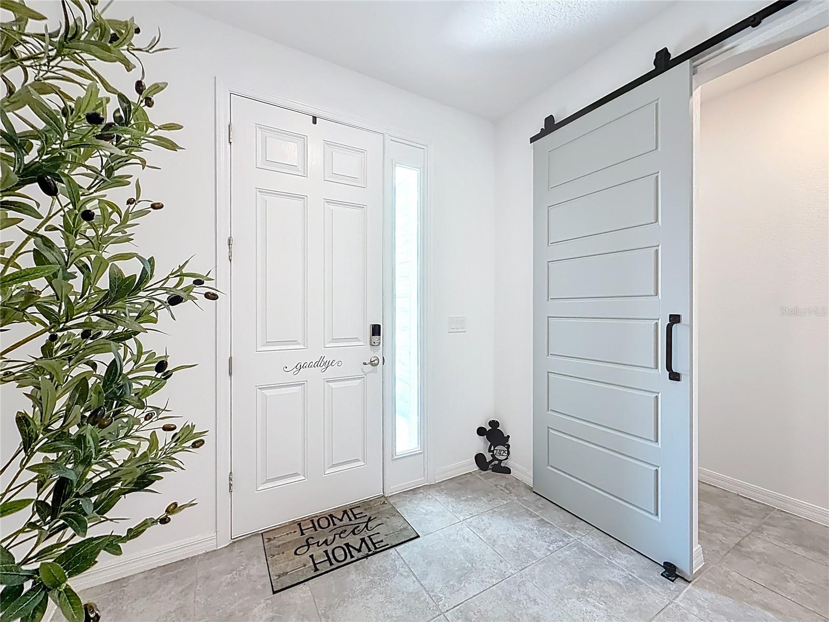
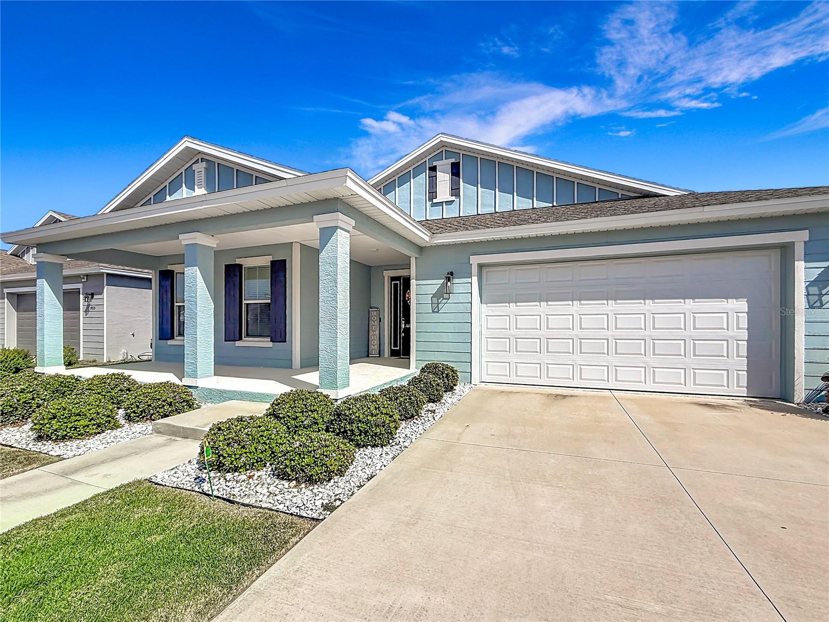
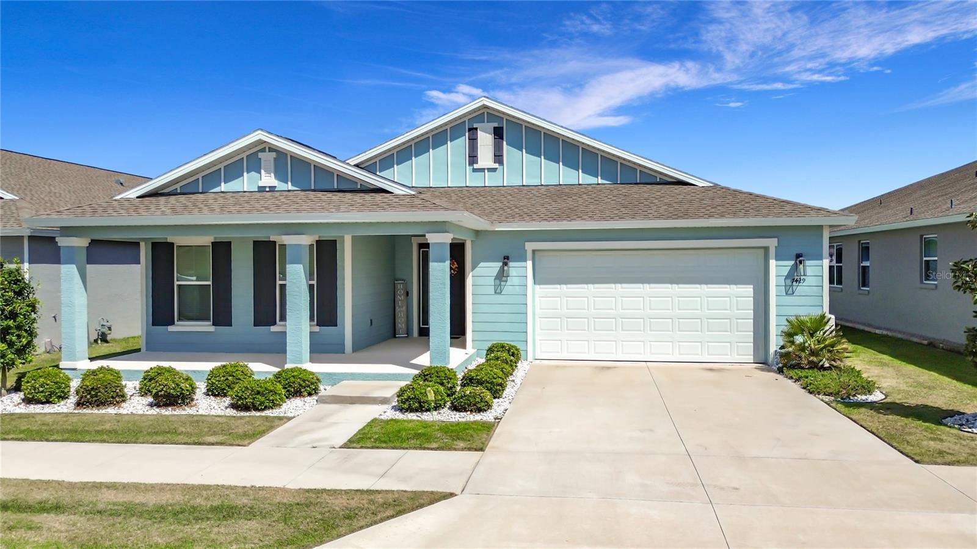
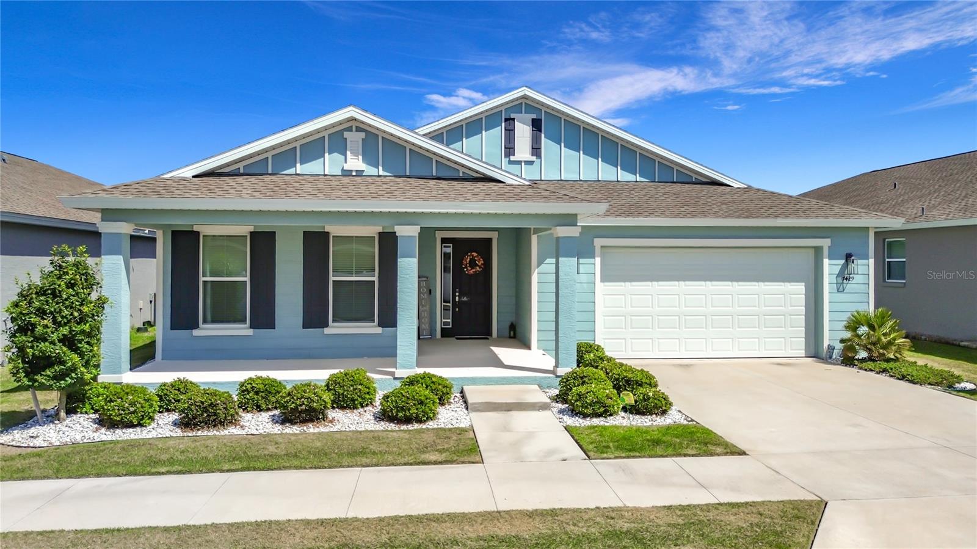
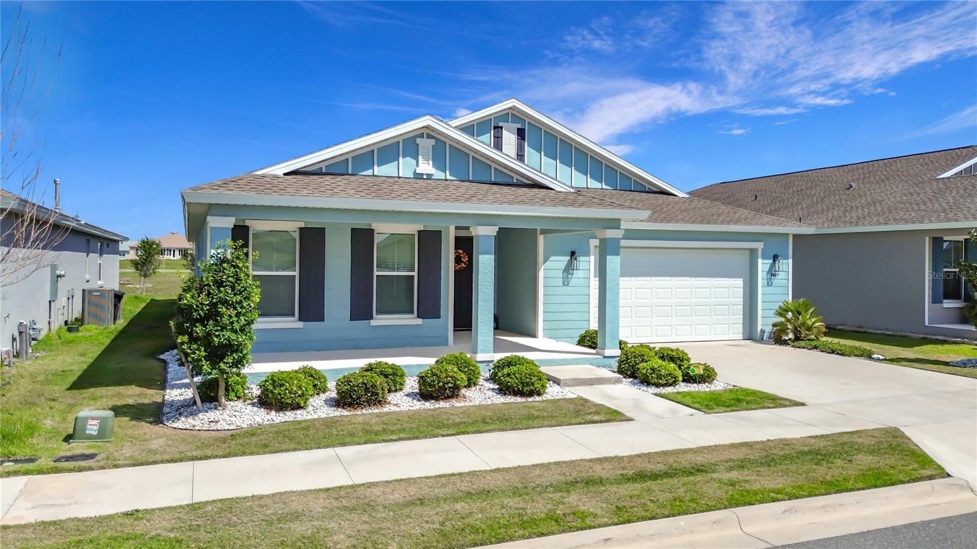
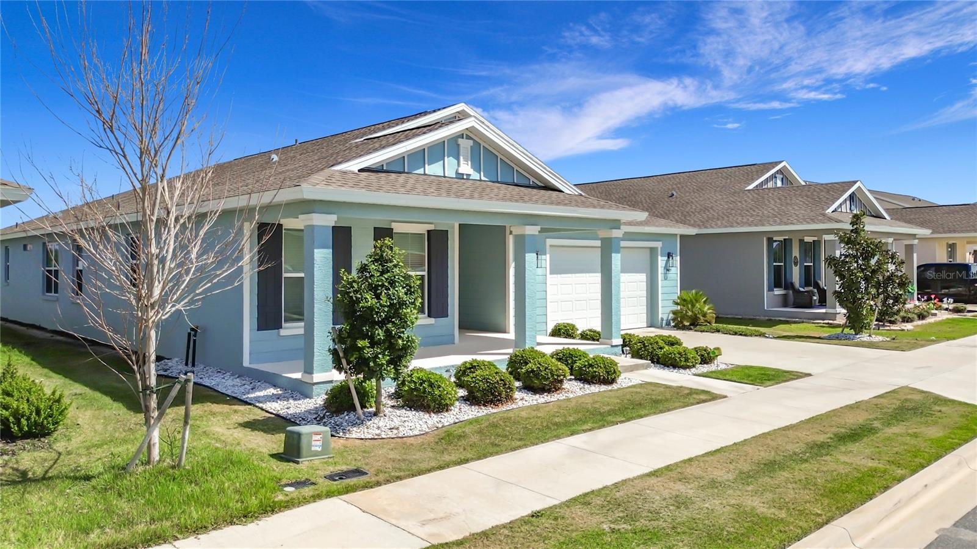
Upgraded Gardenia model with a climate-controlled bonus space, no rear neighbors, and a prime location in Roan Hills within Calesa Township.
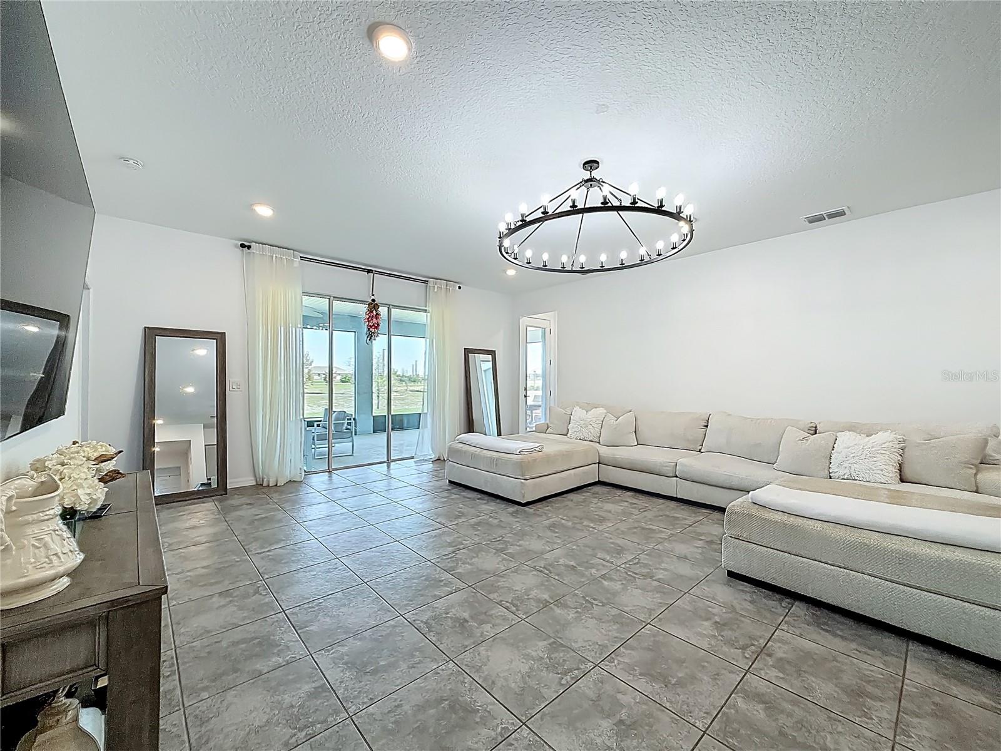
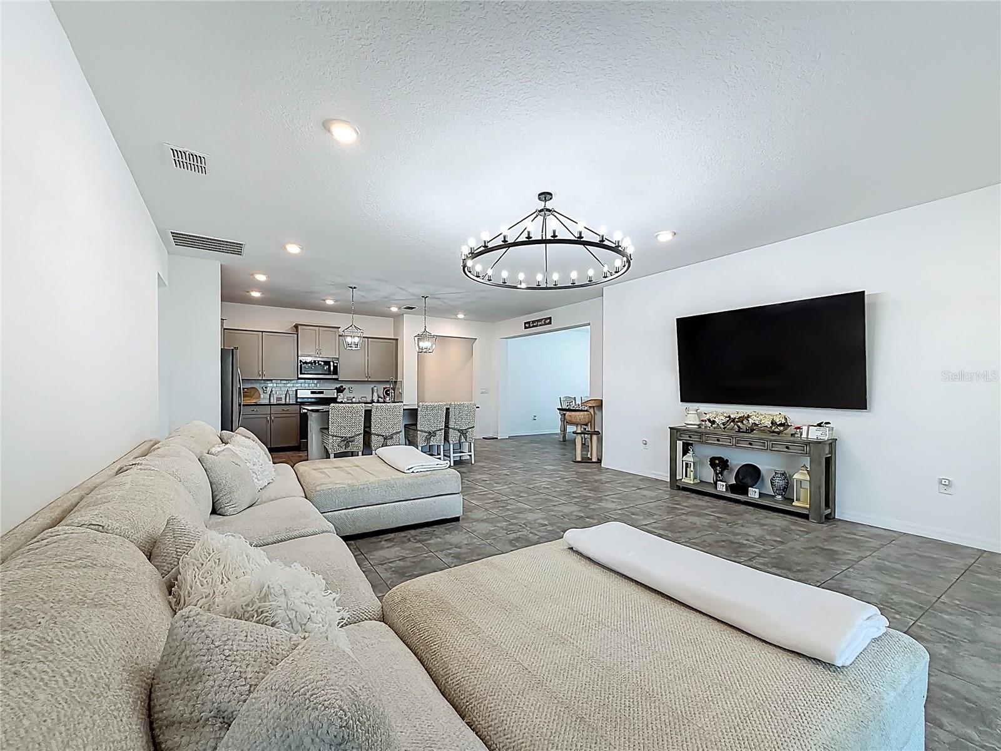
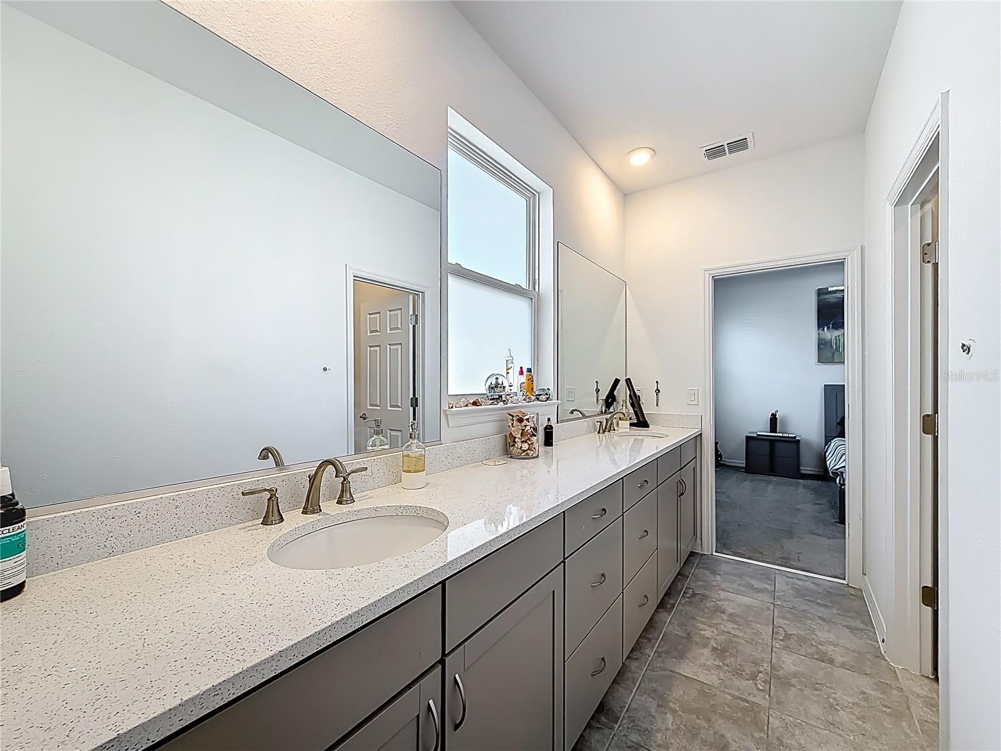
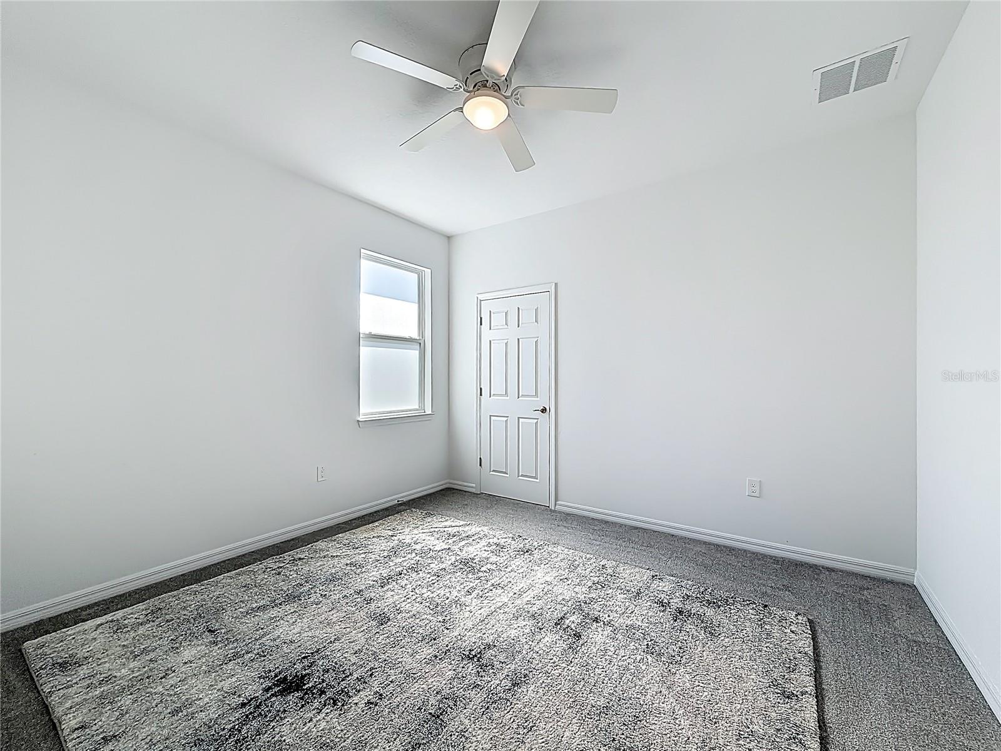
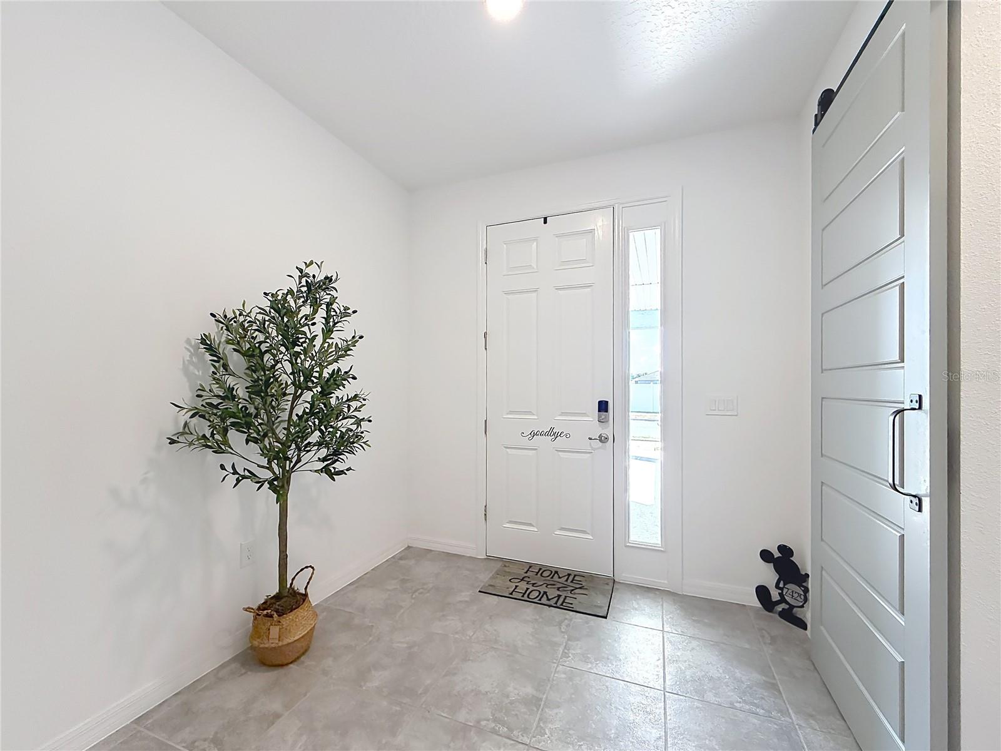
Welcome to your new home in Calesa Township — one of Southwest Ocala’s premier resort-style, family-oriented communities. This beautifully upgraded Gardenia model is truly move-in ready and offers exceptional value with Level 2 upgrades throughout — all at a more competitive price than many current new construction base models.
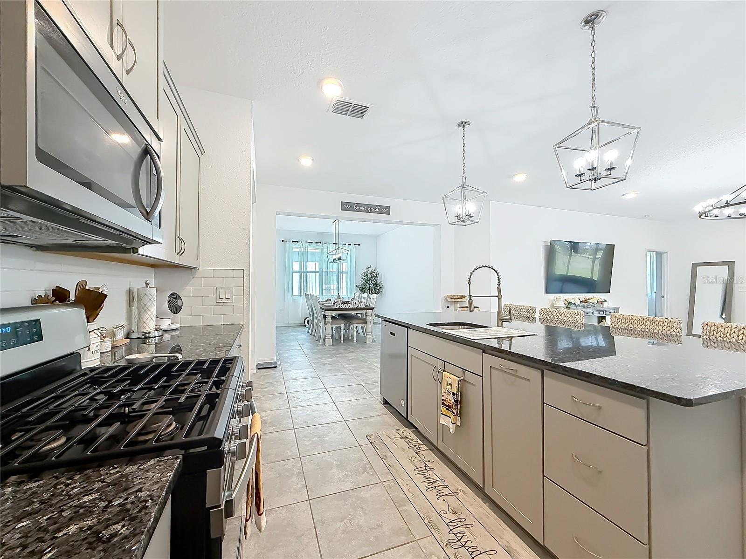
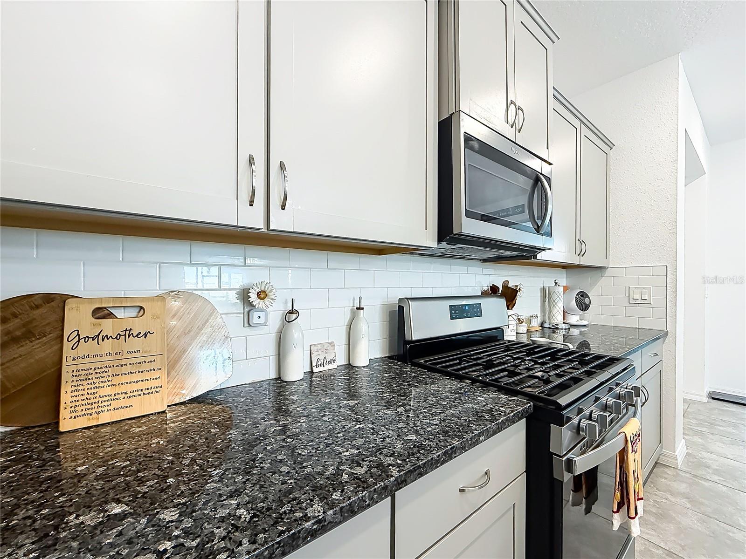
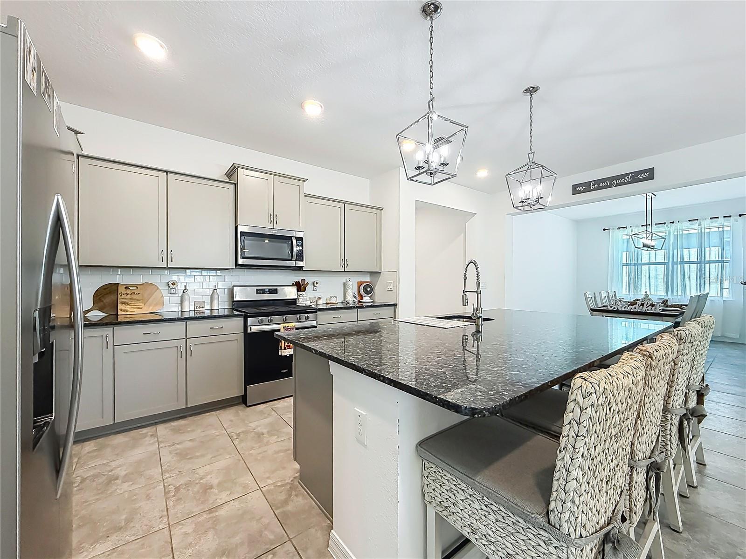
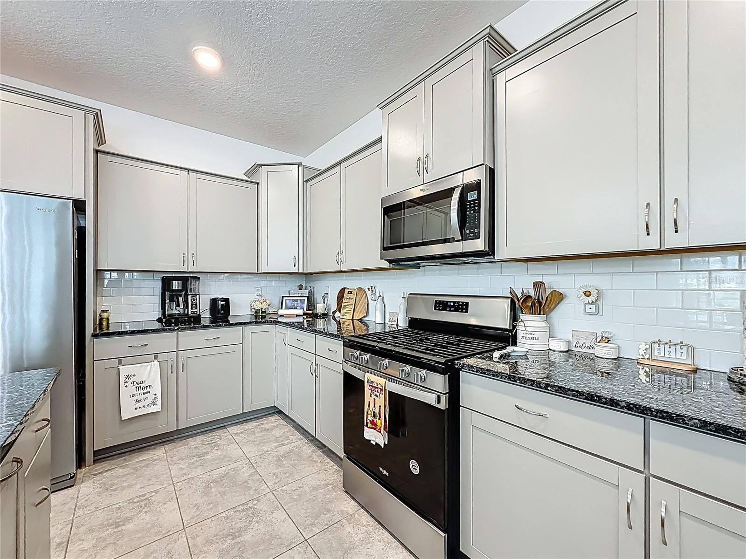
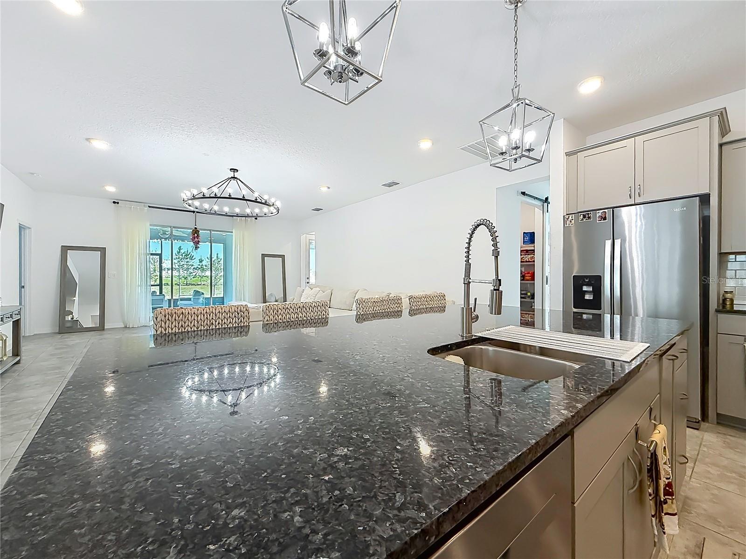
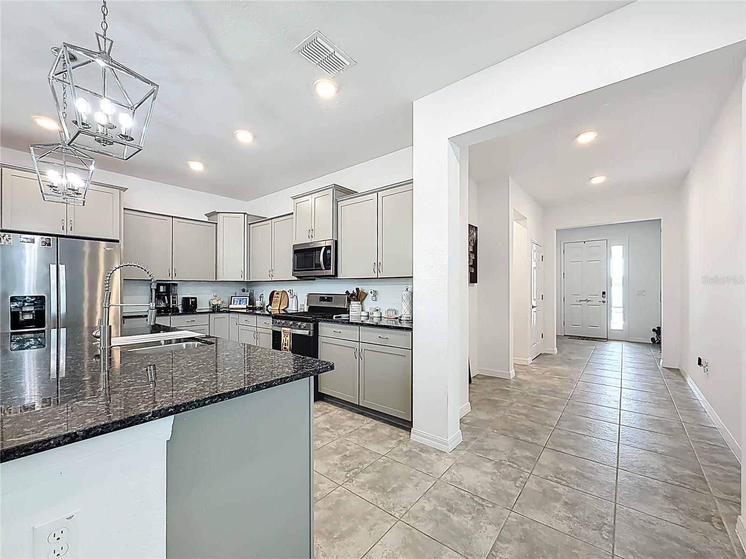
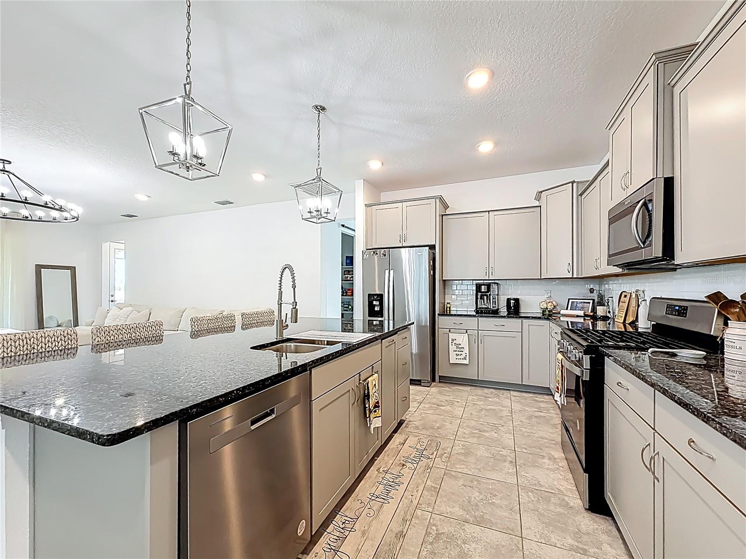
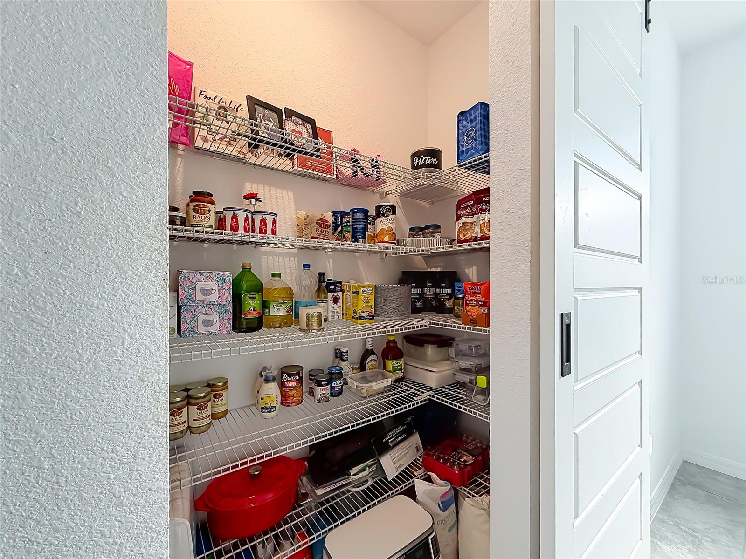
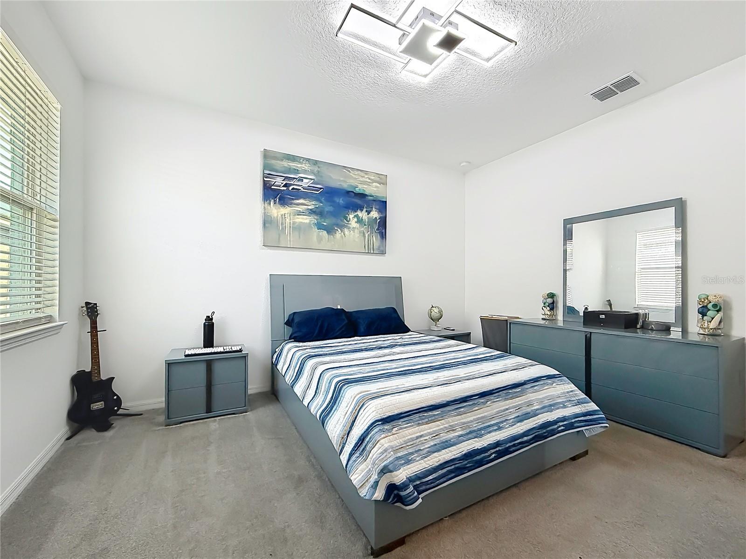
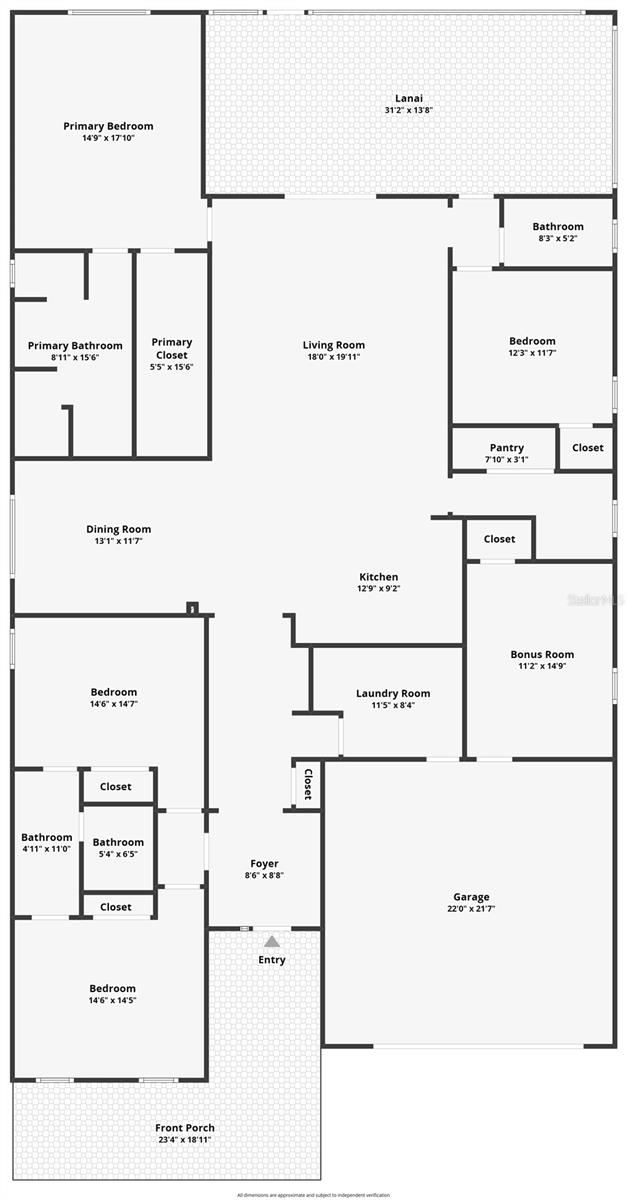
Featuring 4 bedrooms, 3 bathrooms, and approximately 2,645 sq ft of living space, this home offers a bright, open-concept layout designed for both everyday living and entertaining. The kitchen is the heart of the home, complete with upgraded granite countertops, enhanced cabinetry, newer stainless steel appliances, a gas range, and an oversized island perfect for gathering.
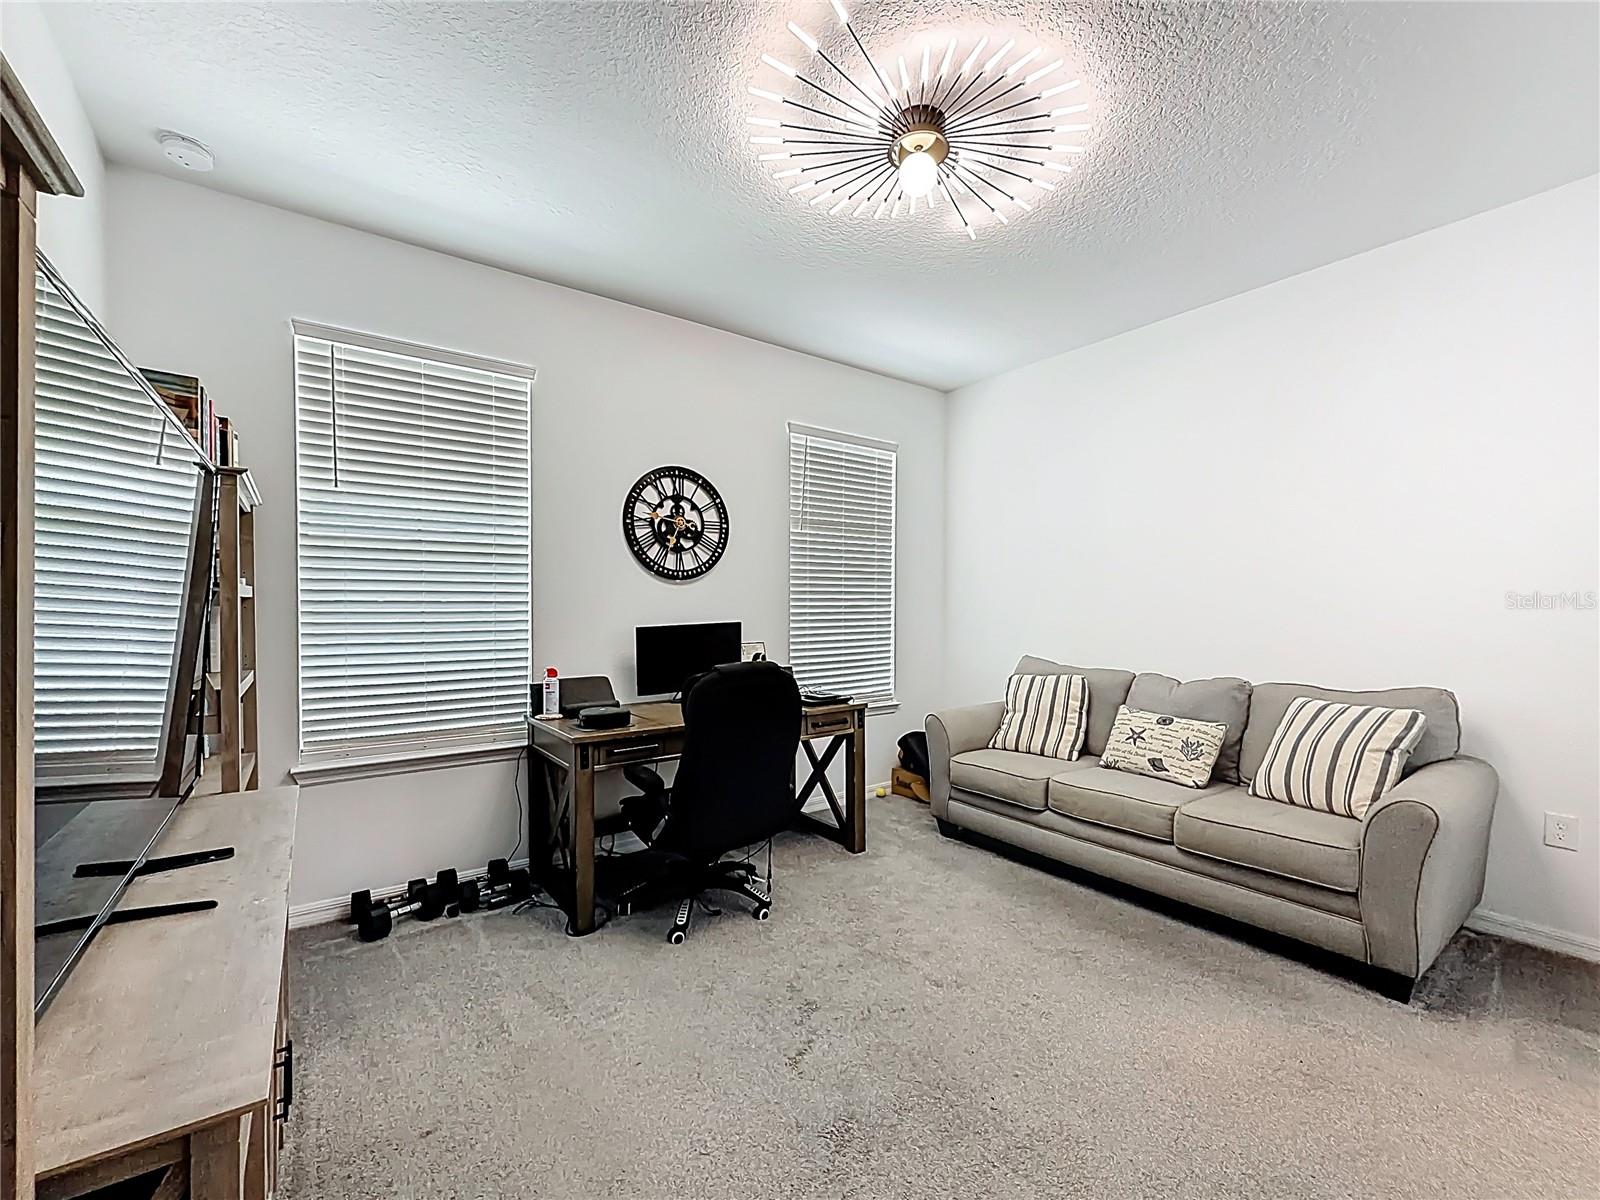
Just off the kitchen is a versatile flex space known as “The Nest,” ideal for a home office, playroom, reading area, or additional living space.
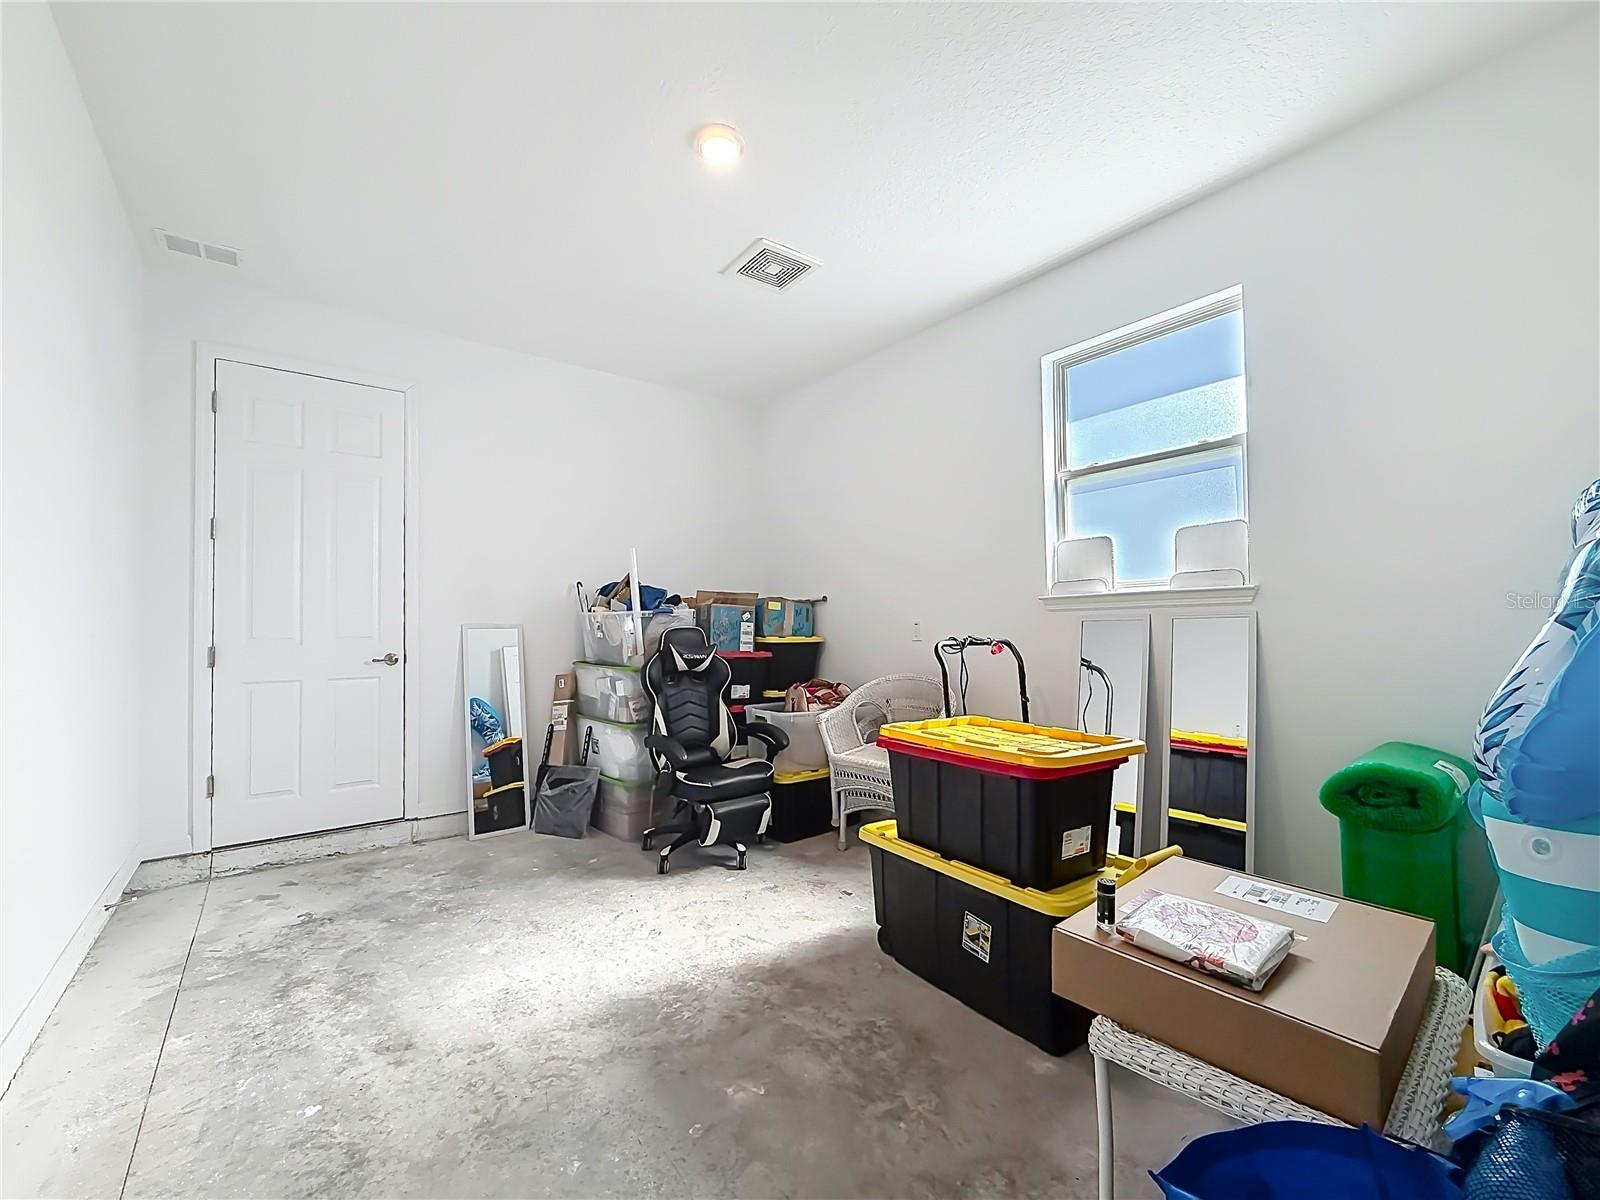
A standout feature of this home is the climate-controlled bonus space off the garage, currently used as a home gym — fully heated and cooled, offering endless possibilities as a workshop, hobby room, fitness area, or private retreat.
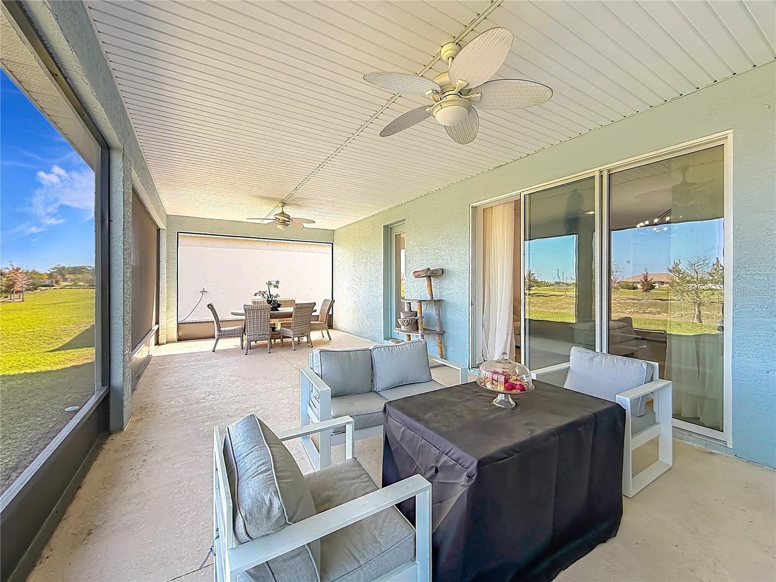
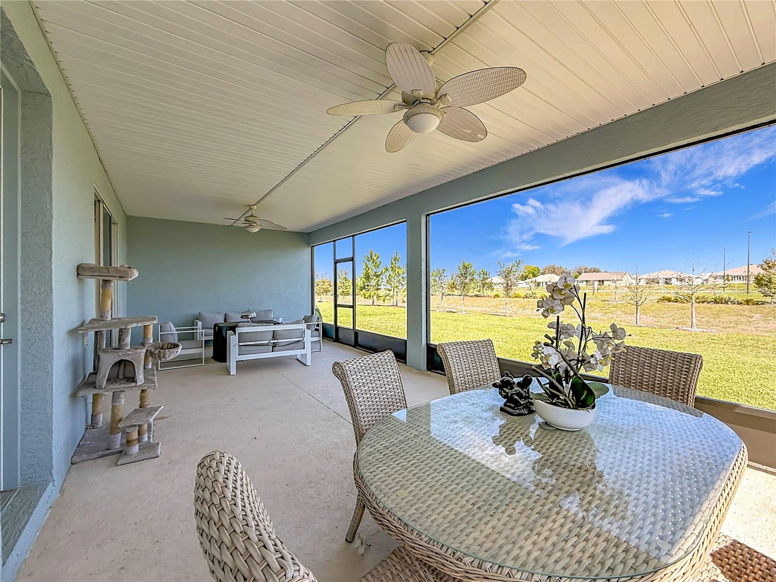
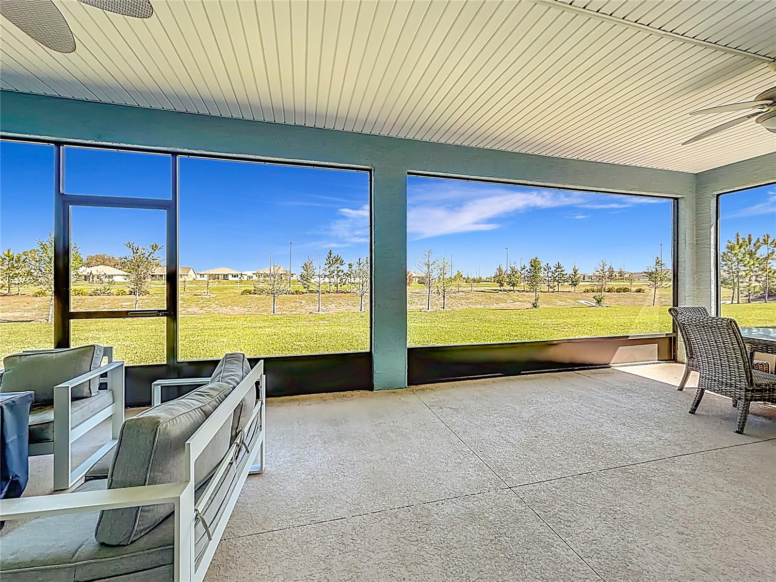
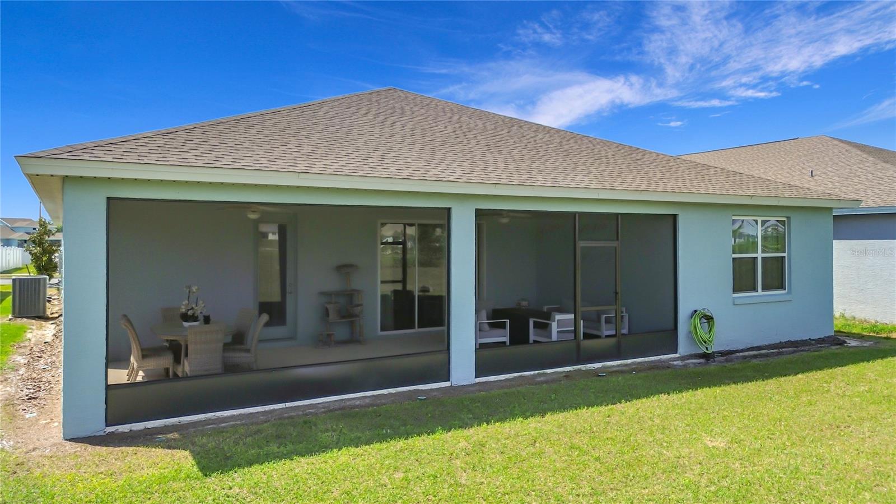
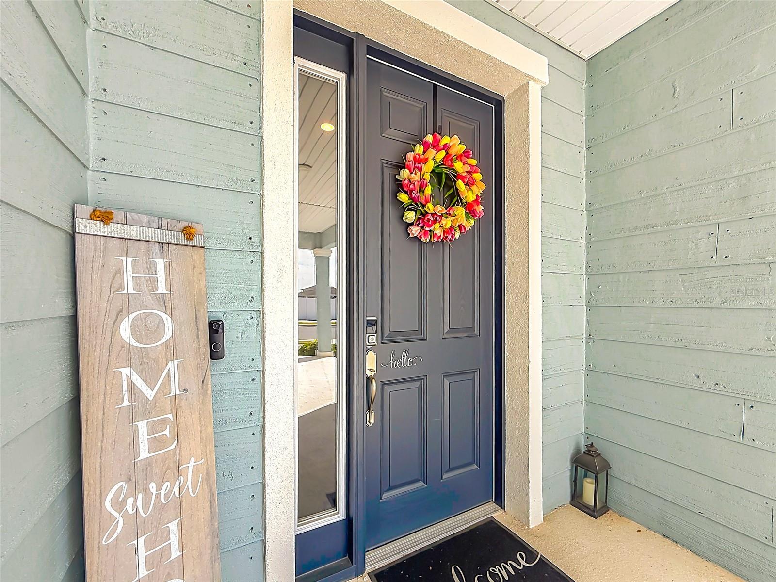
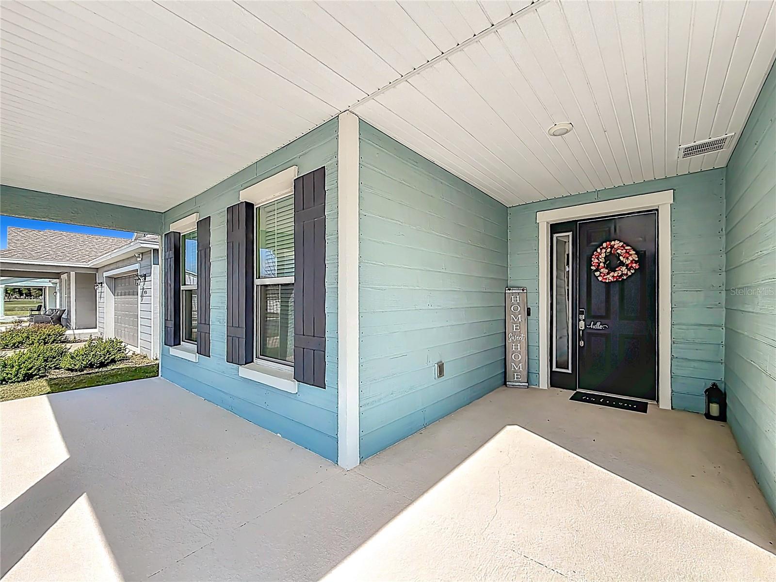
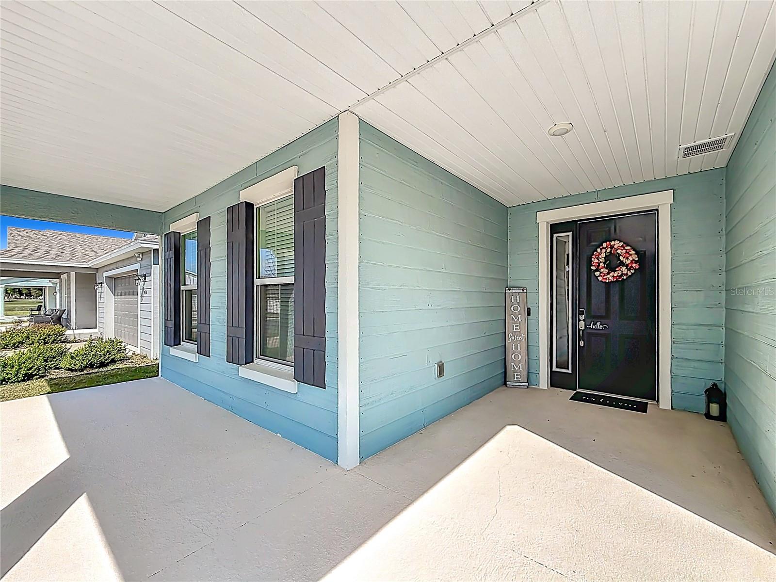
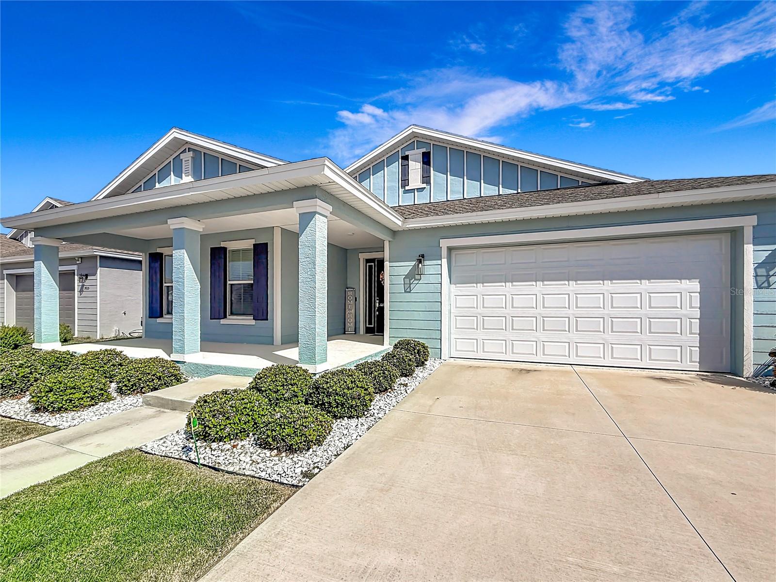
Enjoy outdoor living with a covered front porch and an oversized screened lanai, perfect for year-round entertaining. The backyard offers open space with no rear neighbors, providing added privacy and a peaceful setting rarely found in neighborhood living.
Additional highlights include a Generac whole-home generator (approximately 2 years old) with an 8-year transferable warranty — a rare and valuable upgrade that adds peace of mind and long-term value.
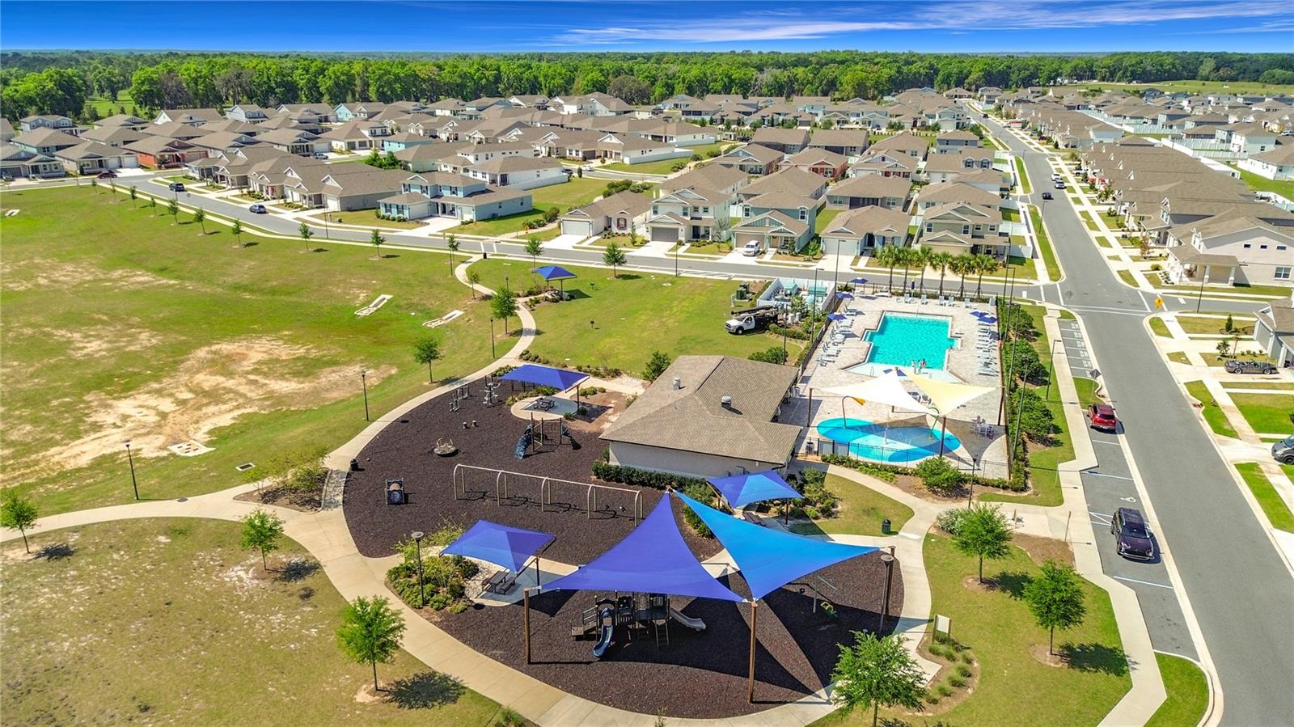
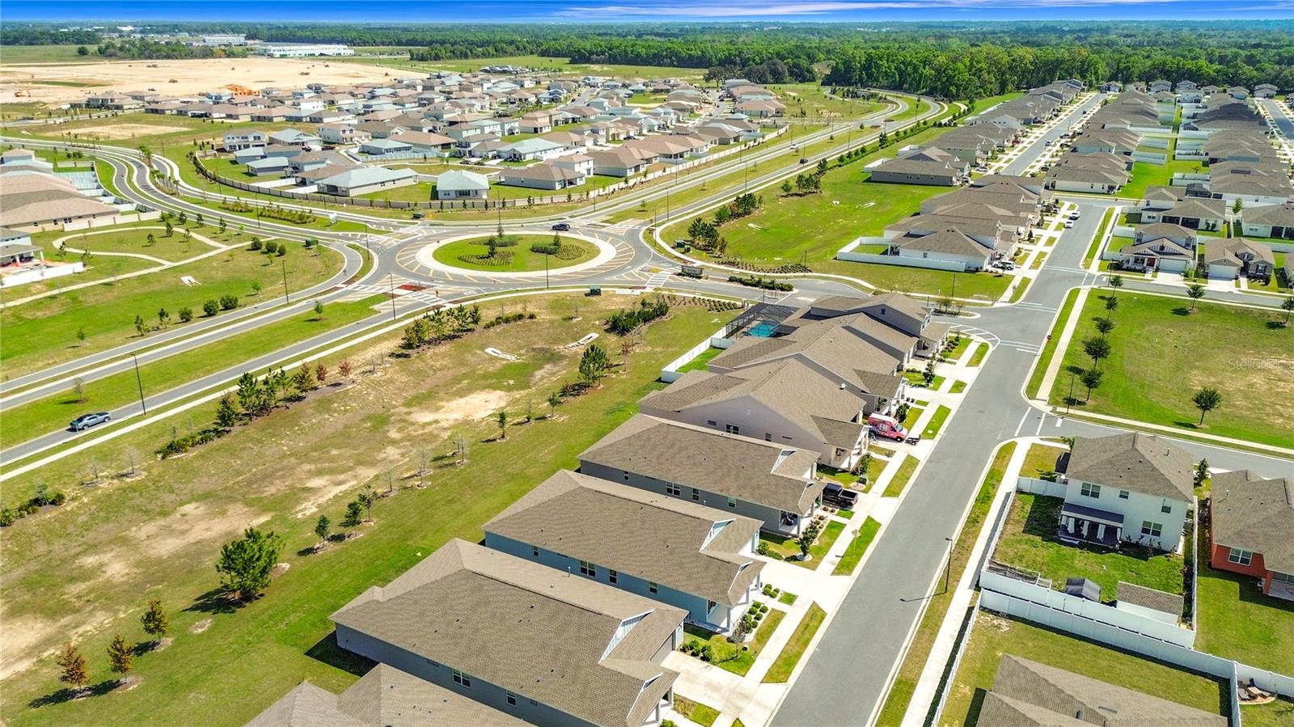
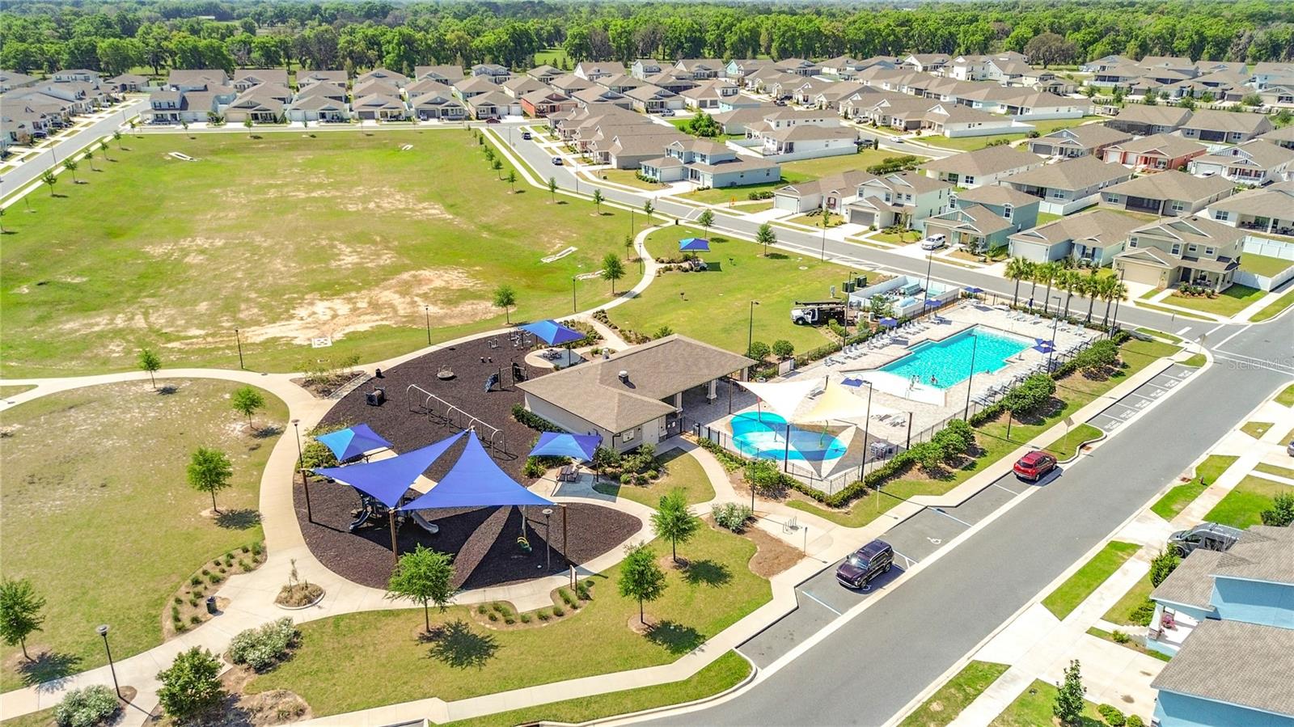
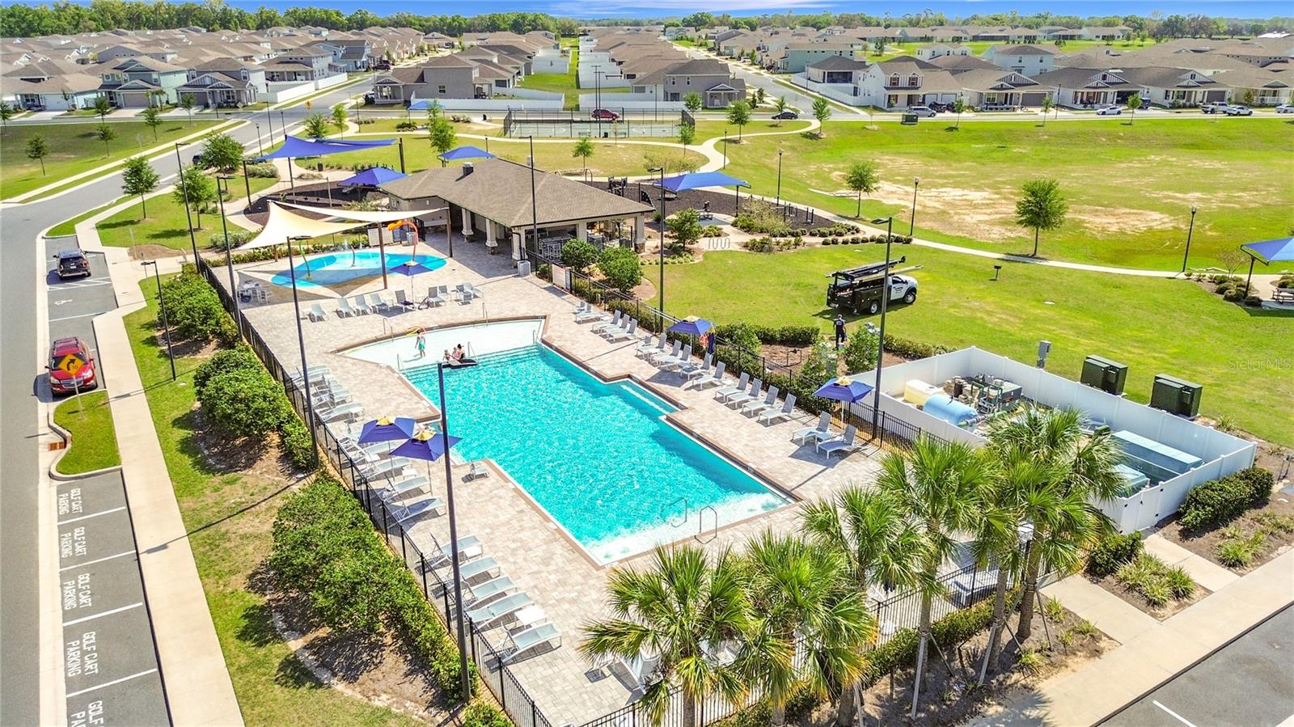
Calesa Township offers an unmatched lifestyle with resort-style pools, cabanas, playgrounds, basketball courts, scenic walking and biking trails, open green spaces, dog parks, and community gathering areas. Residents also enjoy the convenience of an on-site K-8 charter school and aquatic center. Coming soon is “The Nest,” a vibrant community hub planned to feature indoor and outdoor gathering spaces, entertainment areas, dining options, a biergarten-style beer garden, food truck village, amphitheater, and future retail conveniences including an on-site Publix.
This is your opportunity to enjoy upgraded, move-in-ready living in one of Ocala’s fastest-growing lifestyle communities — without the wait of new construction.
Property Details
| Property Features | Property Features | |||
|---|---|---|---|---|
| MLS ID: | MFROM721520 | Year Built: | 2023 | |
| Appliances: | Dishwasher, Disposal, Dryer, Gas Water Heater, Microwave, Range, Refrigerator, Washer, Water Filtration System | Association Amenities: | Clubhouse, Fitness Center, Gated, Pool | |
| Association Fee Includes: | Pool, Recreational Facilities | Community Features: | Street Lights | |
| Construction Materials: | Block, Stucco | Cooling: | Central Air | |
| Country: | US | County Or Parish: | Marion | |
| Direction Faces: | Northeast | Exterior Features: | Sidewalk, Sliding Doors, Sprinkler Metered | |
| Flooring: | Carpet, Ceramic Tile | Foundation Details: | Slab | |
| Furnished: | Negotiable | Heating: | Natural Gas | |
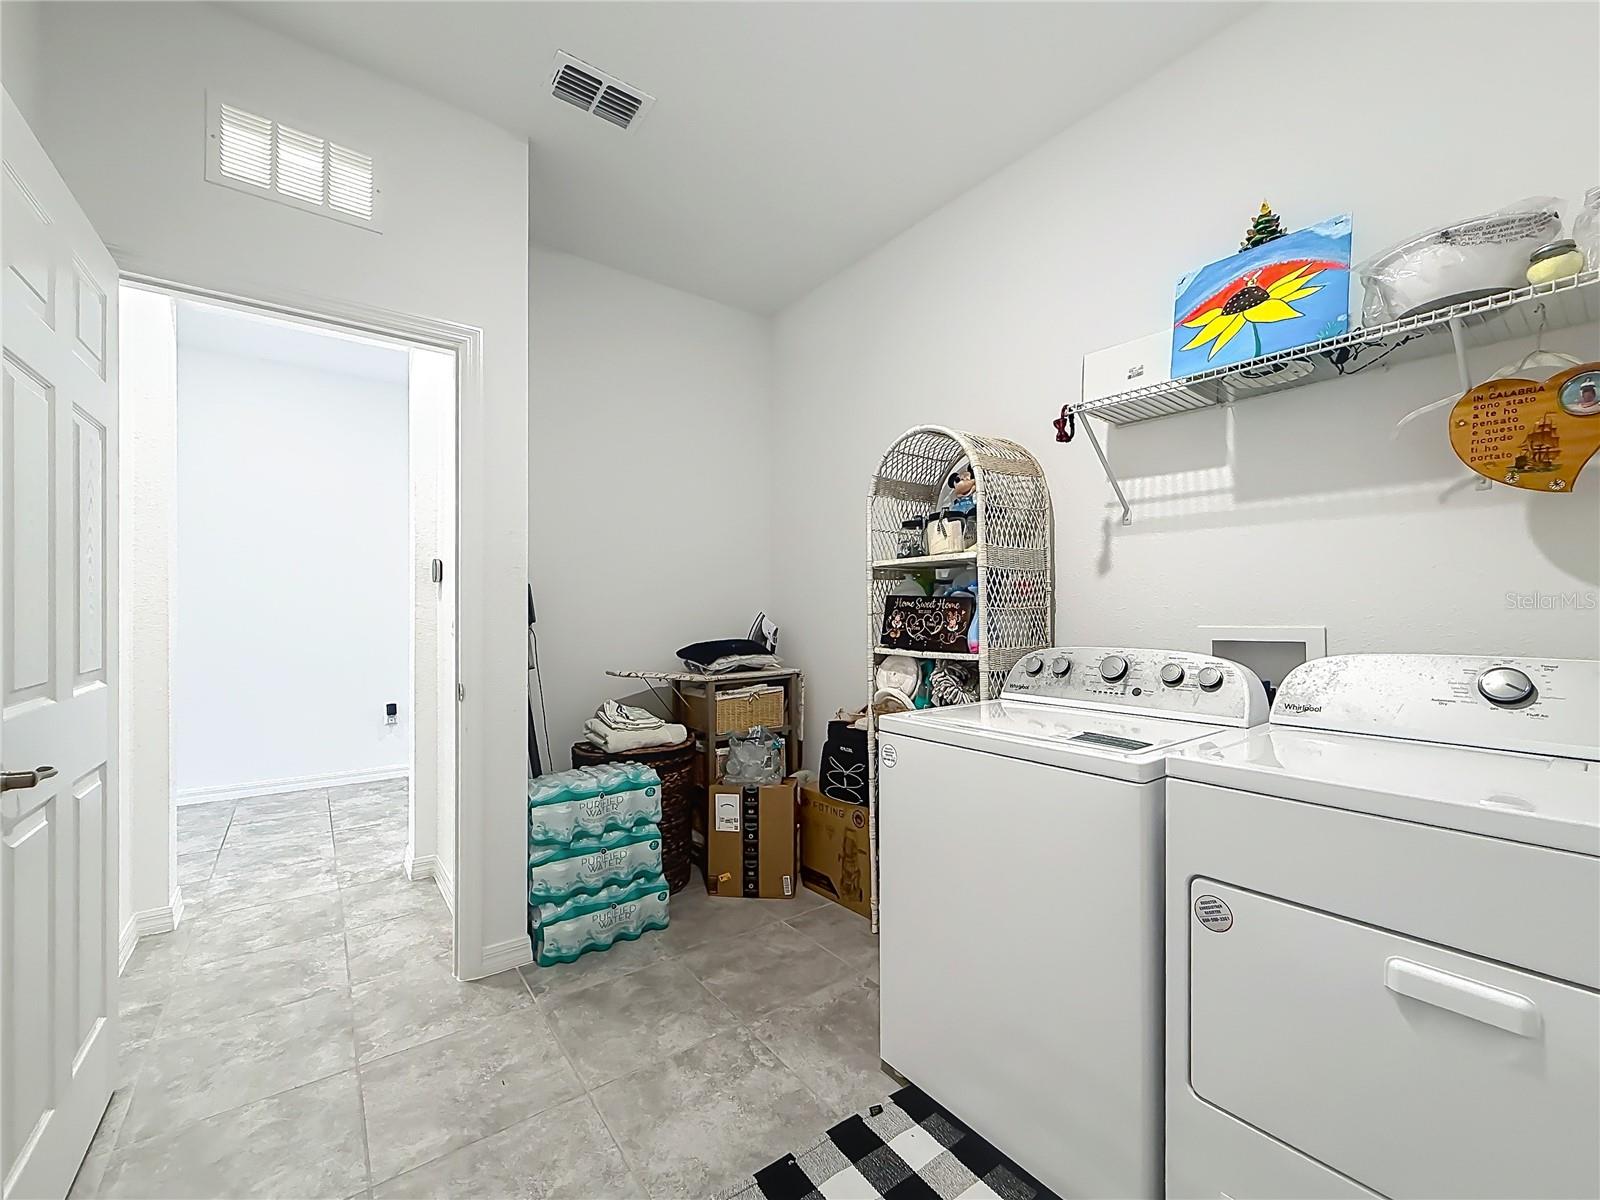
| Laundry Features: | Inside | Levels: | One | |
| Listing Agreement: | Exclusive Right To Sell | Listing Terms: | Cash, Conventional, FHA, VA Loan | |
| Lot Features: | Landscaped | Occupant Type: | Owner | |
| Other Equipment: | Irrigation Equipment | Parking Features: | Garage Door Opener, Other | |
| Patio And Porch Features: | Enclosed | Pets Allowed: | Cats OK, Dogs OK | |
| Possession: | Close Of Escrow | Property Condition: | Completed | |
| Property Sub Type: | Single Family Residence | Property Type: | Residential | |
| Road Surface Type: | Paved | Roof: | Shingle | |
| Sewer: | Public Sewer | Showing Requirements: | Supra Lock Box, 24 Hour Notice, Appointment Only, See Remarks, ShowingTime | |
| Special Listing Conditions: | None | Standard Status: | Active | |
| State Or Province: | FL | Utilities: | BB/HS Internet Available, Cable Connected, Electricity Connected, Natural Gas Connected, Sewer Connected, Sprinkler Meter, Underground Utilities, Water Connected | |
| Vegetation: | Trees/Landscaped | Water Source: | Public | |
| Rooms | Rooms | |||
|---|---|---|---|---|
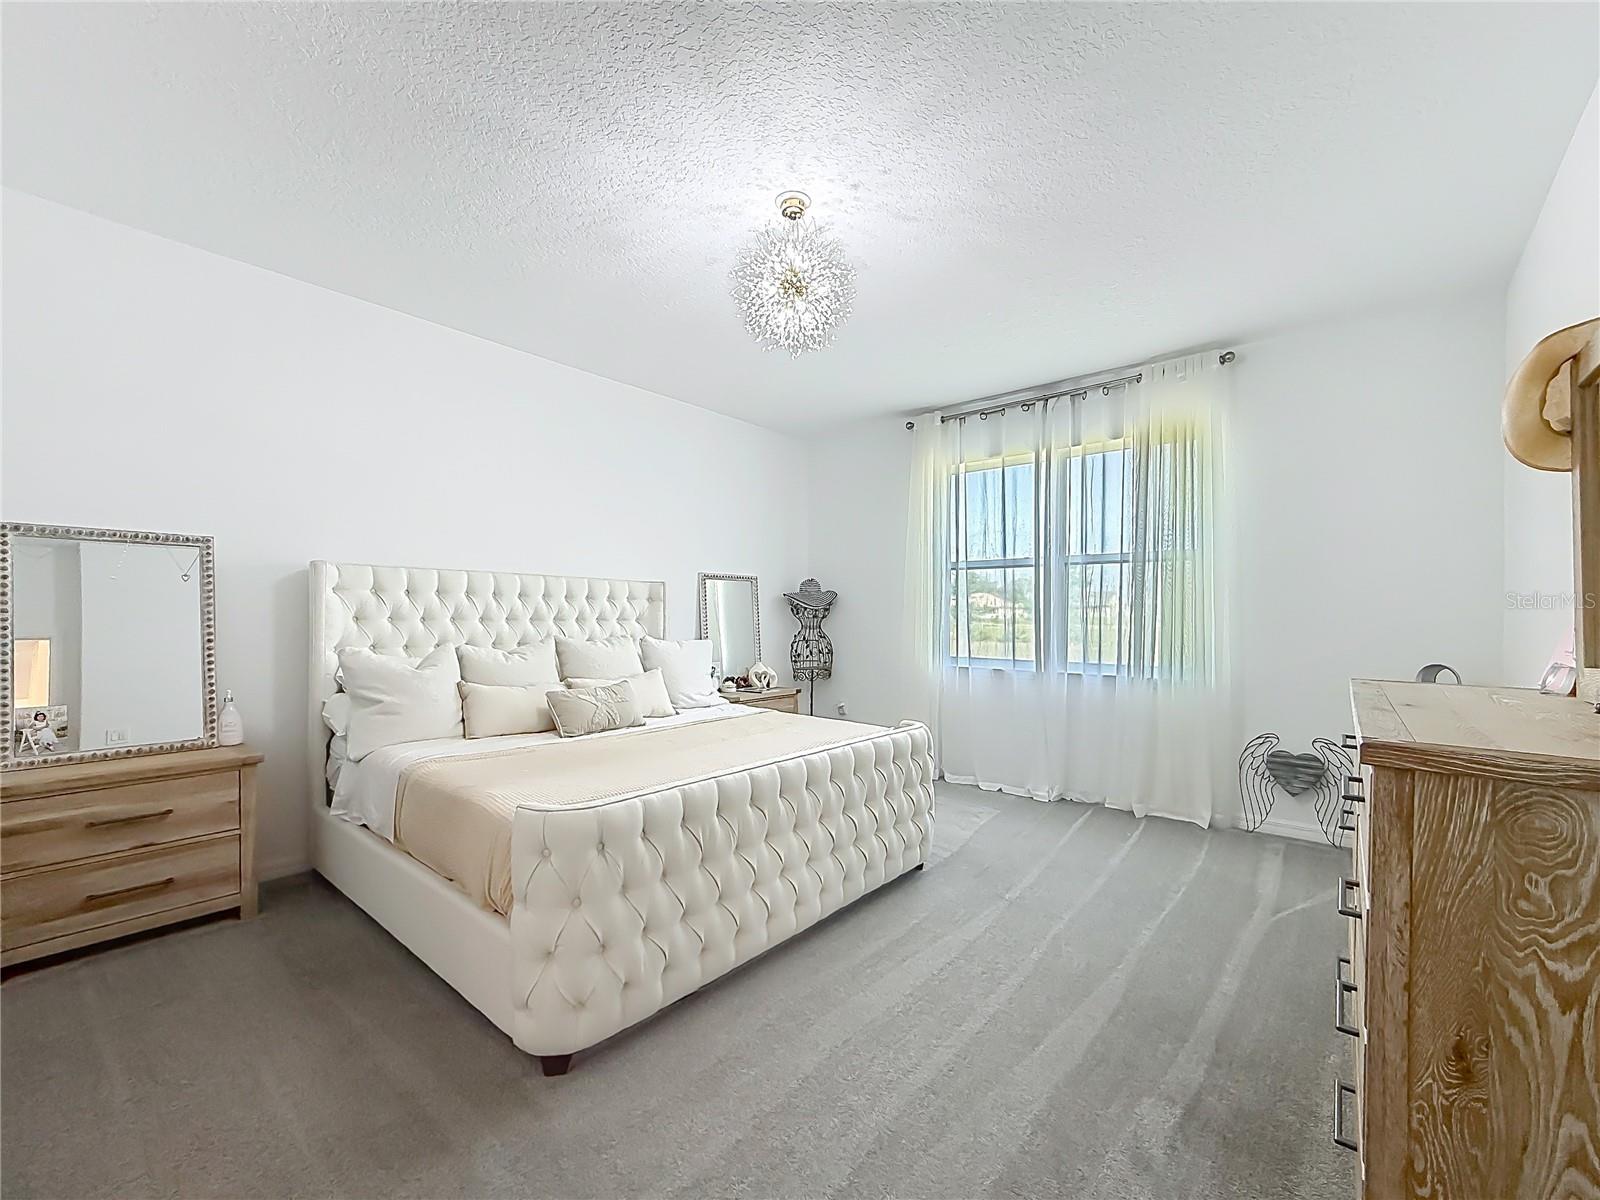
| Primary Bedroom: | 14.4x17.11 ft | Kitchen: | 14x11 ft | |
| Great Room: | ||||
We love to hear from you