


2802 NE 25TH AVE, OCALA, FL, 34470
$295,000
Residential
|
Bedrooms
3
|
Bathrooms
2
|
Living Area
1,471 Sqft
|
Lot Size
24,394 Sqft
|
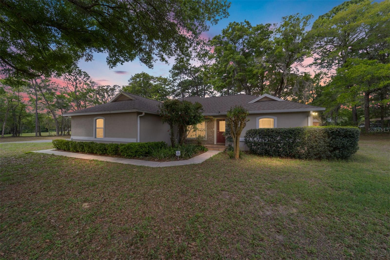
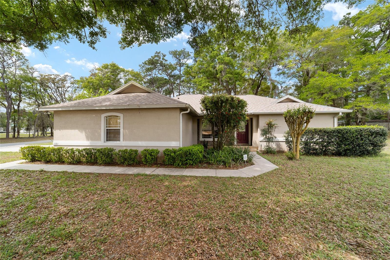
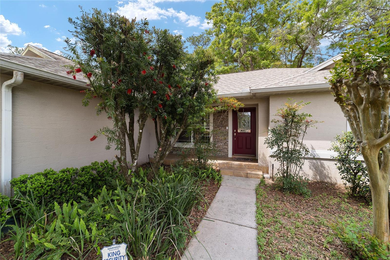
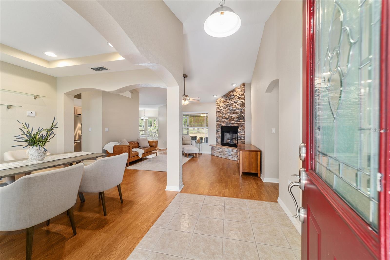
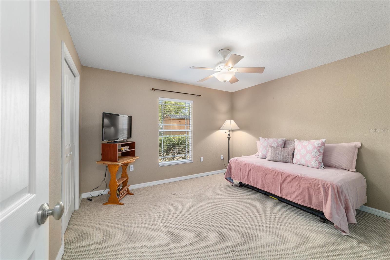
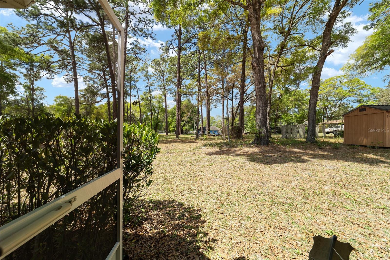
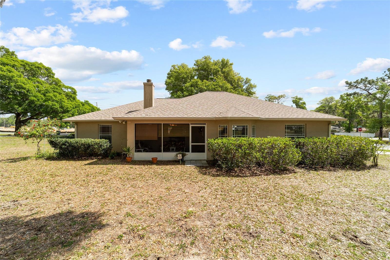
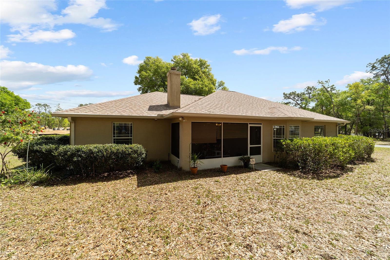
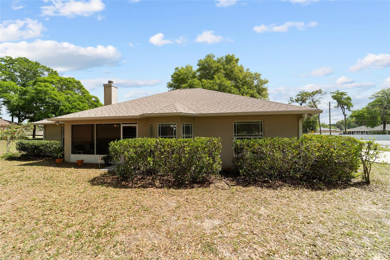
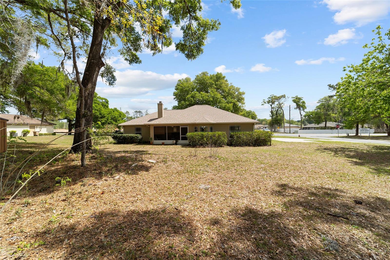
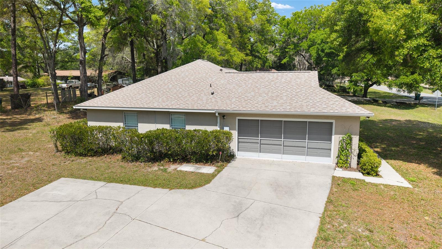
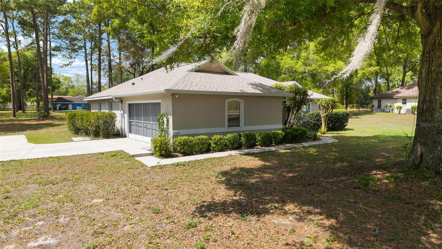
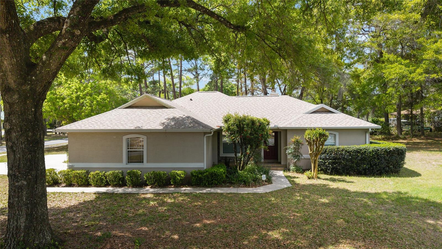
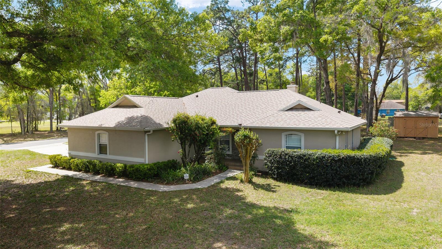
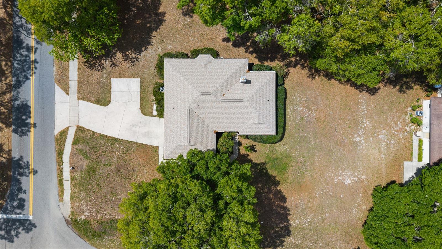
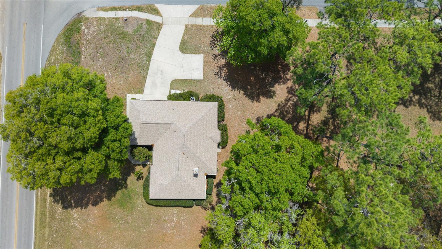
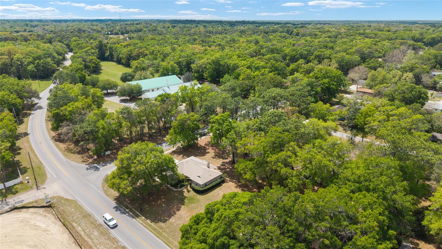
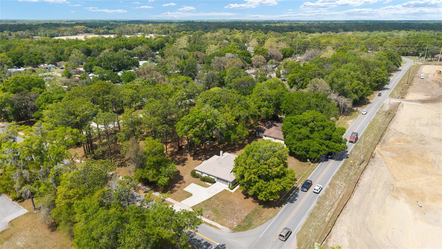
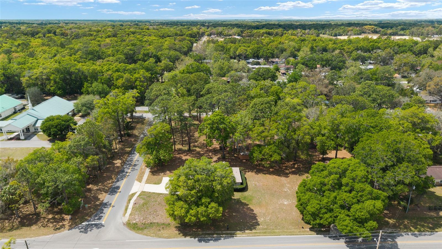
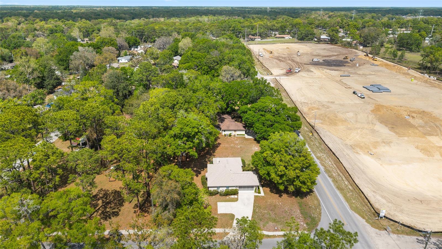
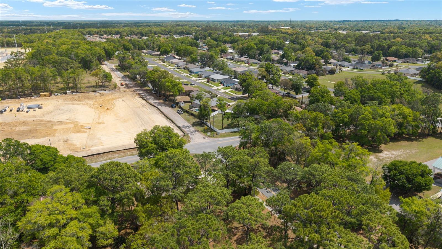
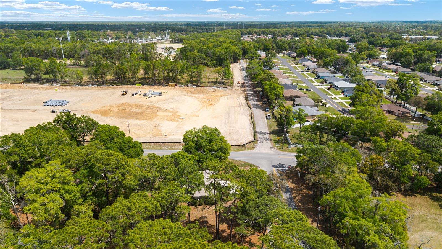
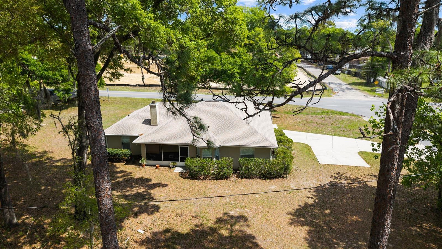
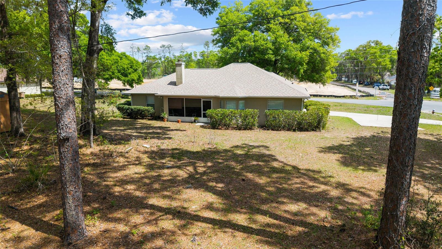
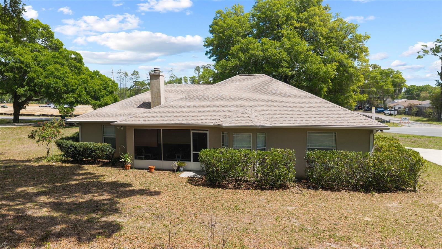
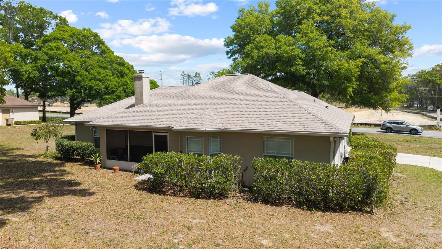
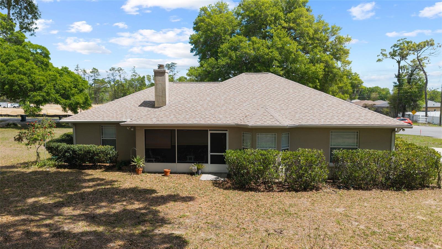
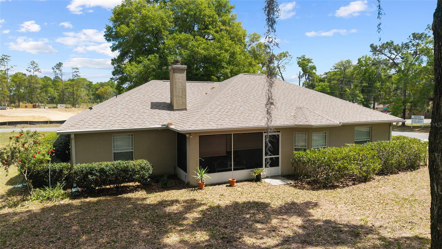
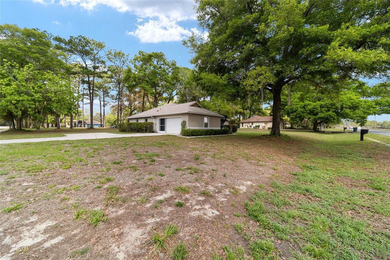
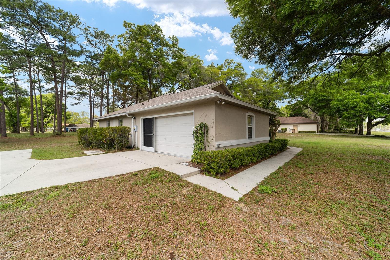
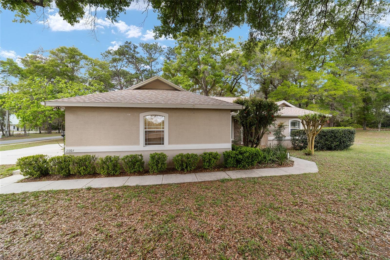
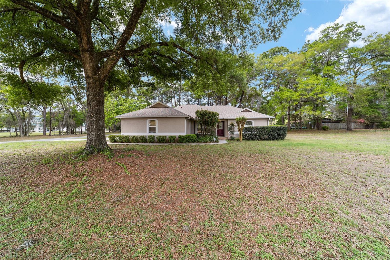
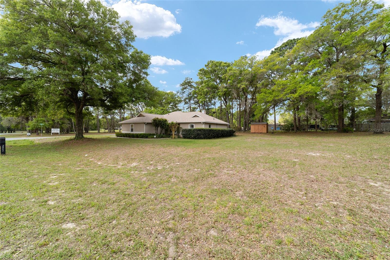
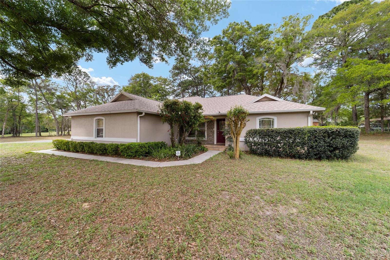
Welcome to this well-cared-for home situated on a spacious .56-acre corner lot, A-1 agricultural zoning, with no HOA or deed restrictions.
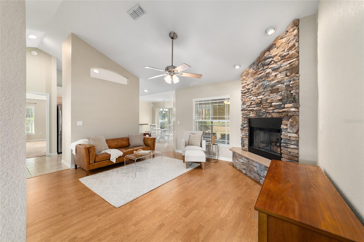
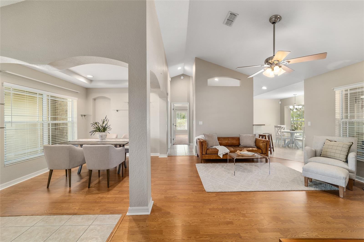
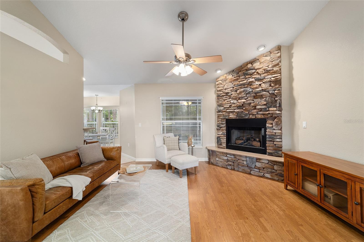
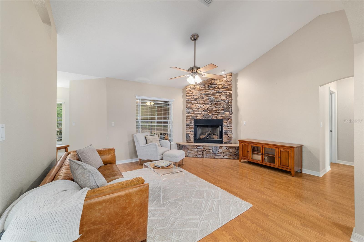
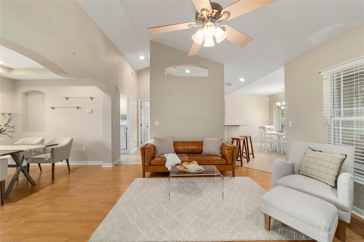
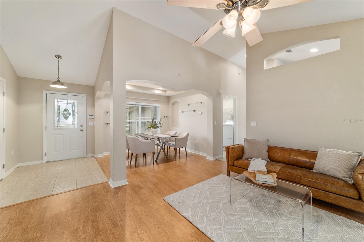
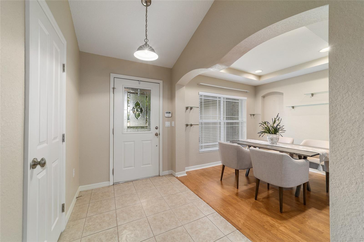
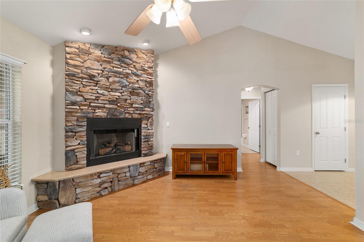
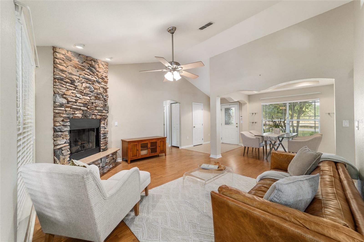
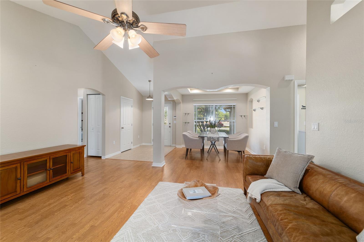
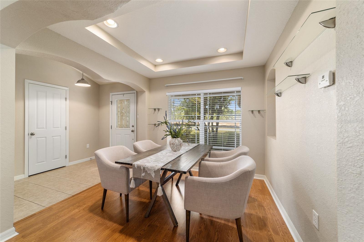
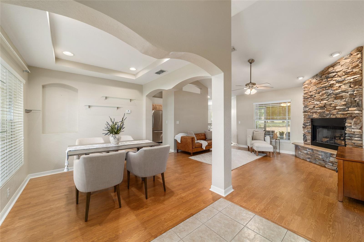
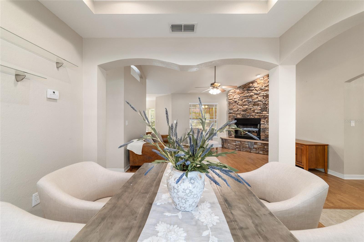
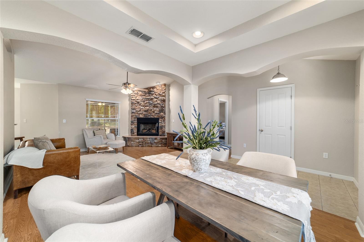
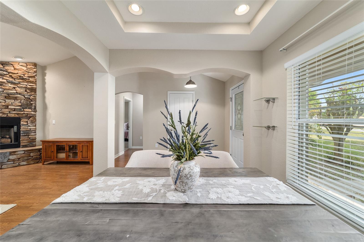
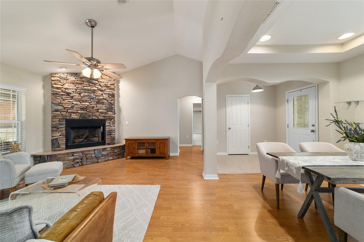
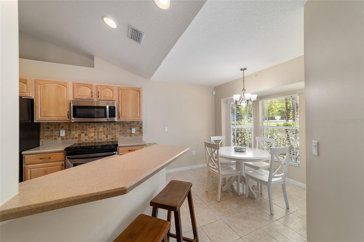
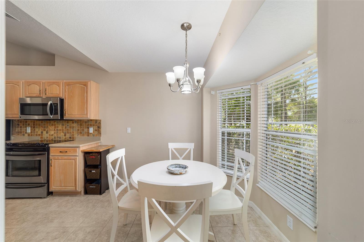
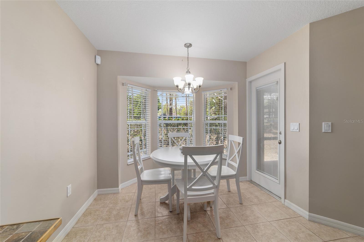
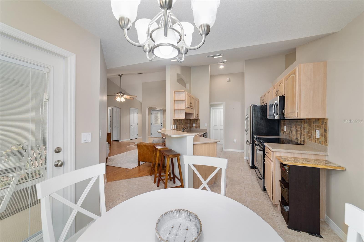
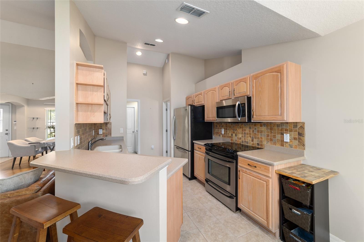
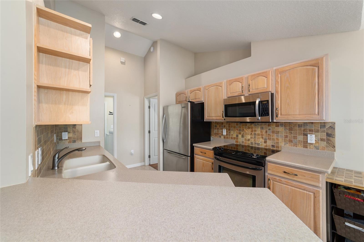
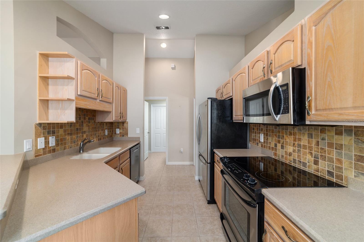
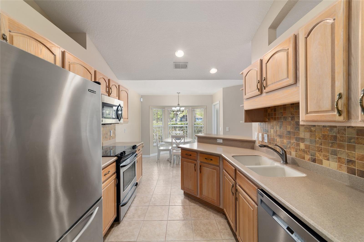
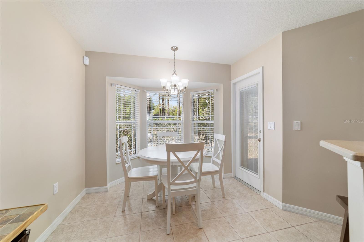
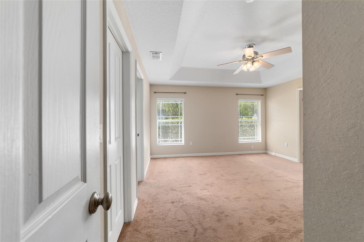
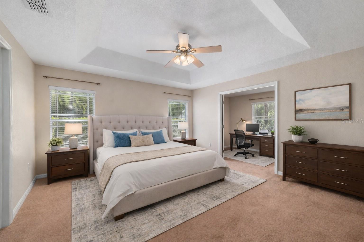
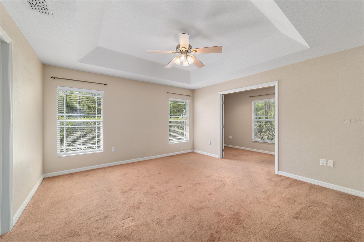
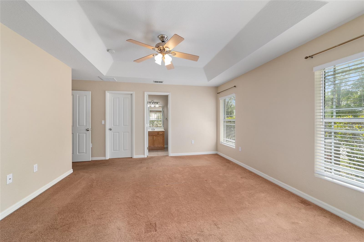
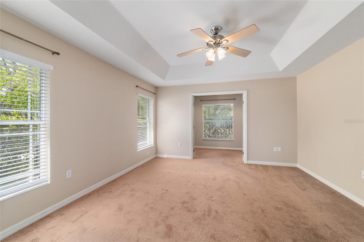
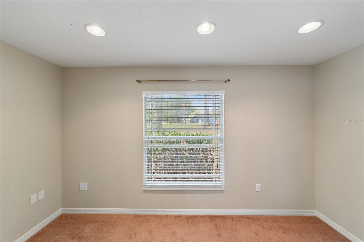
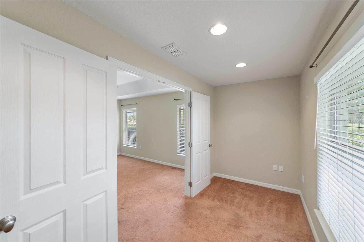
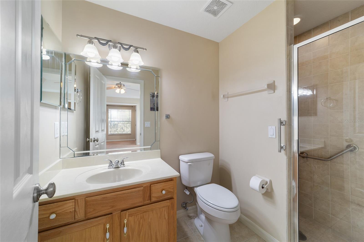
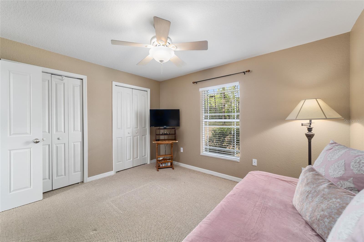
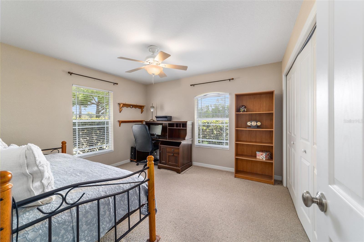
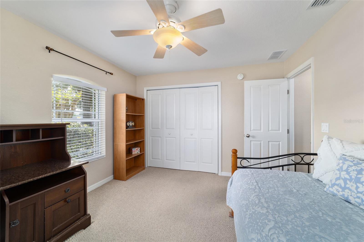
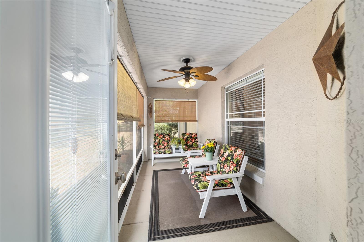
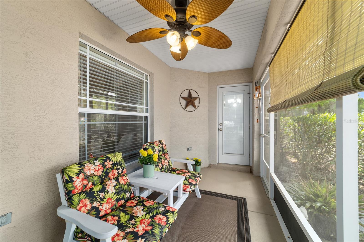
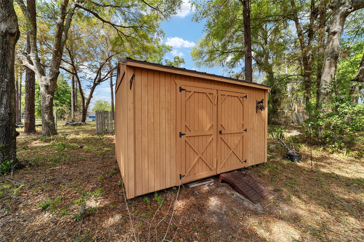
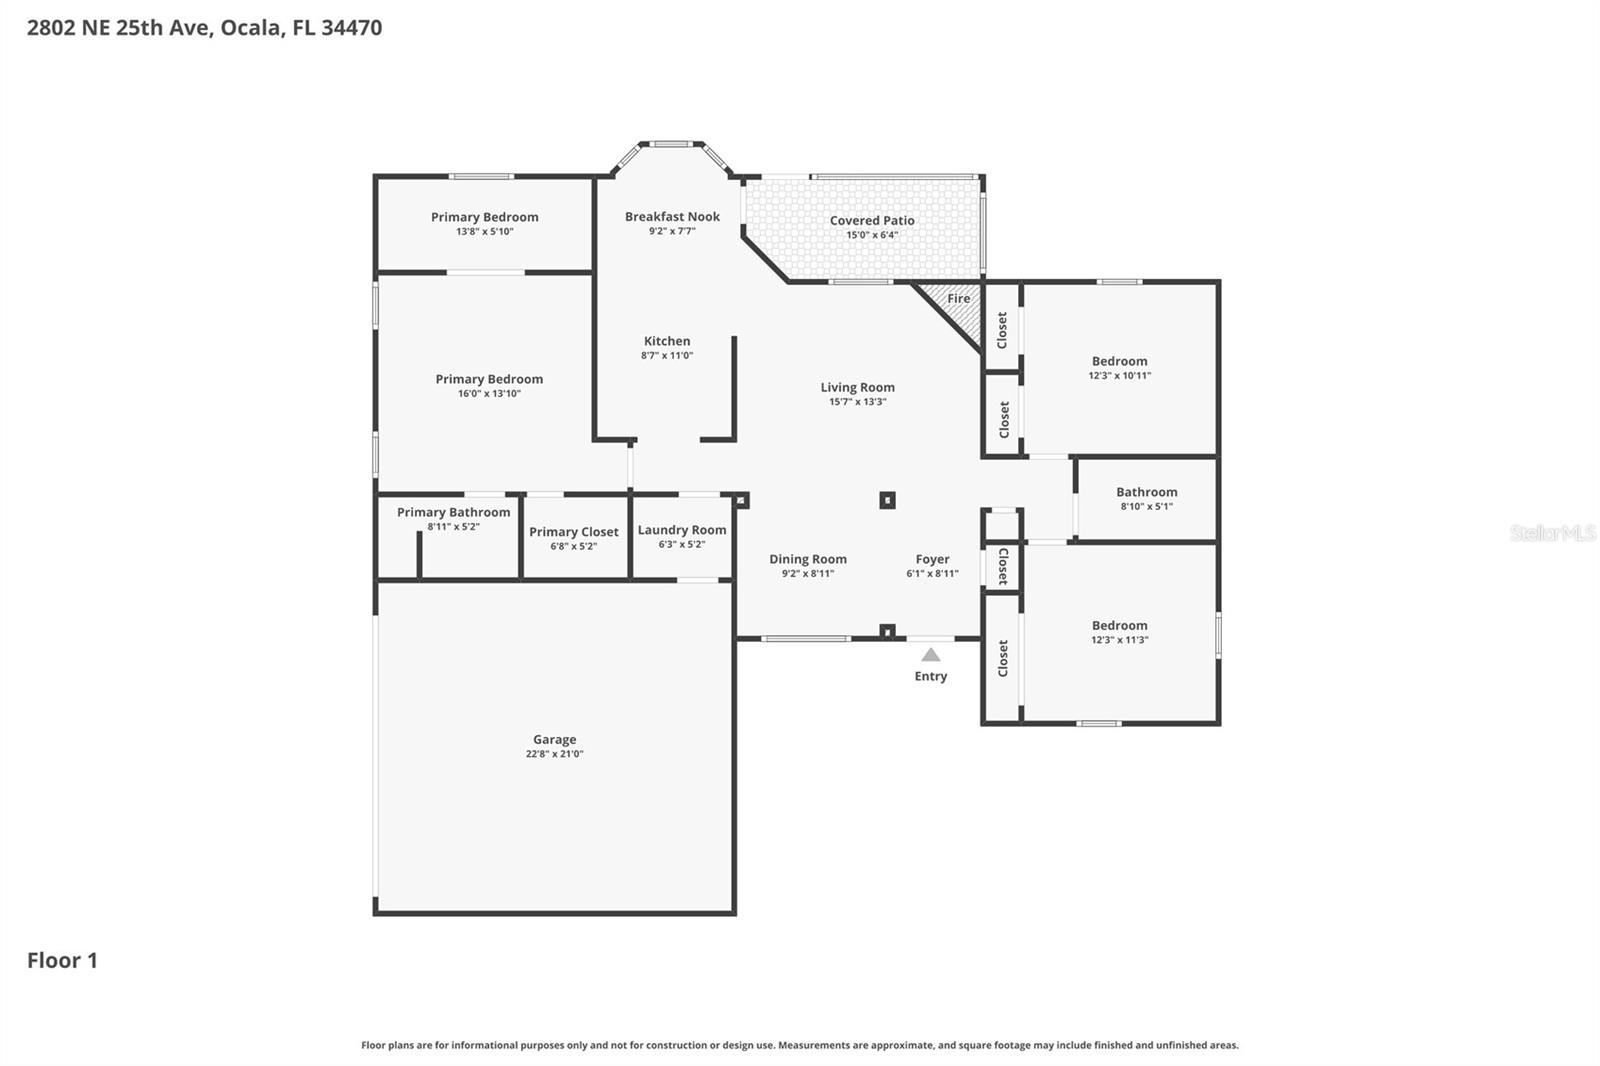
Inside, you’ll find a beautiful and functional layout featuring vaulted ceilings in the living room, a stone fireplace serves as a stunning focal point, never used but can be connected to gas service. The home includes both a formal dining room and a cozy breakfast nook, providing ideal spaces for everyday living. The large owner’s suite offers a versatile bonus room, perfect for a nursery, home office, or flex space to fit your needs. Enjoy Florida living on the screened rear lanai, overlooking the expansive backyard. A storage shed provides additional space for tools, equipment, or hobbies. This home is truly move-in ready, with a new roof installed in 2023. Nestled in NE Ocala, you’ll enjoy the convenience of nearby parks, restaurants, shopping, and medical facilities just a short drive away.
Property Details
| Property Features | Property Features | |||
|---|---|---|---|---|
| MLS ID: | MFROM721575 | Year Built: | 2004 | |
| Appliances: | Dishwasher, Disposal, Microwave, Range, Refrigerator | Architectural Style: | Florida | |
| Construction Materials: | Block, Stucco | Cooling: | Central Air | |
| Country: | US | County Or Parish: | Marion | |
| Direction Faces: | East | Exterior Features: | Storage | |
| Fireplace Features: | Decorative | Flooring: | Carpet, Laminate, Tile | |
| Foundation Details: | Slab | Furnished: | Unfurnished | |
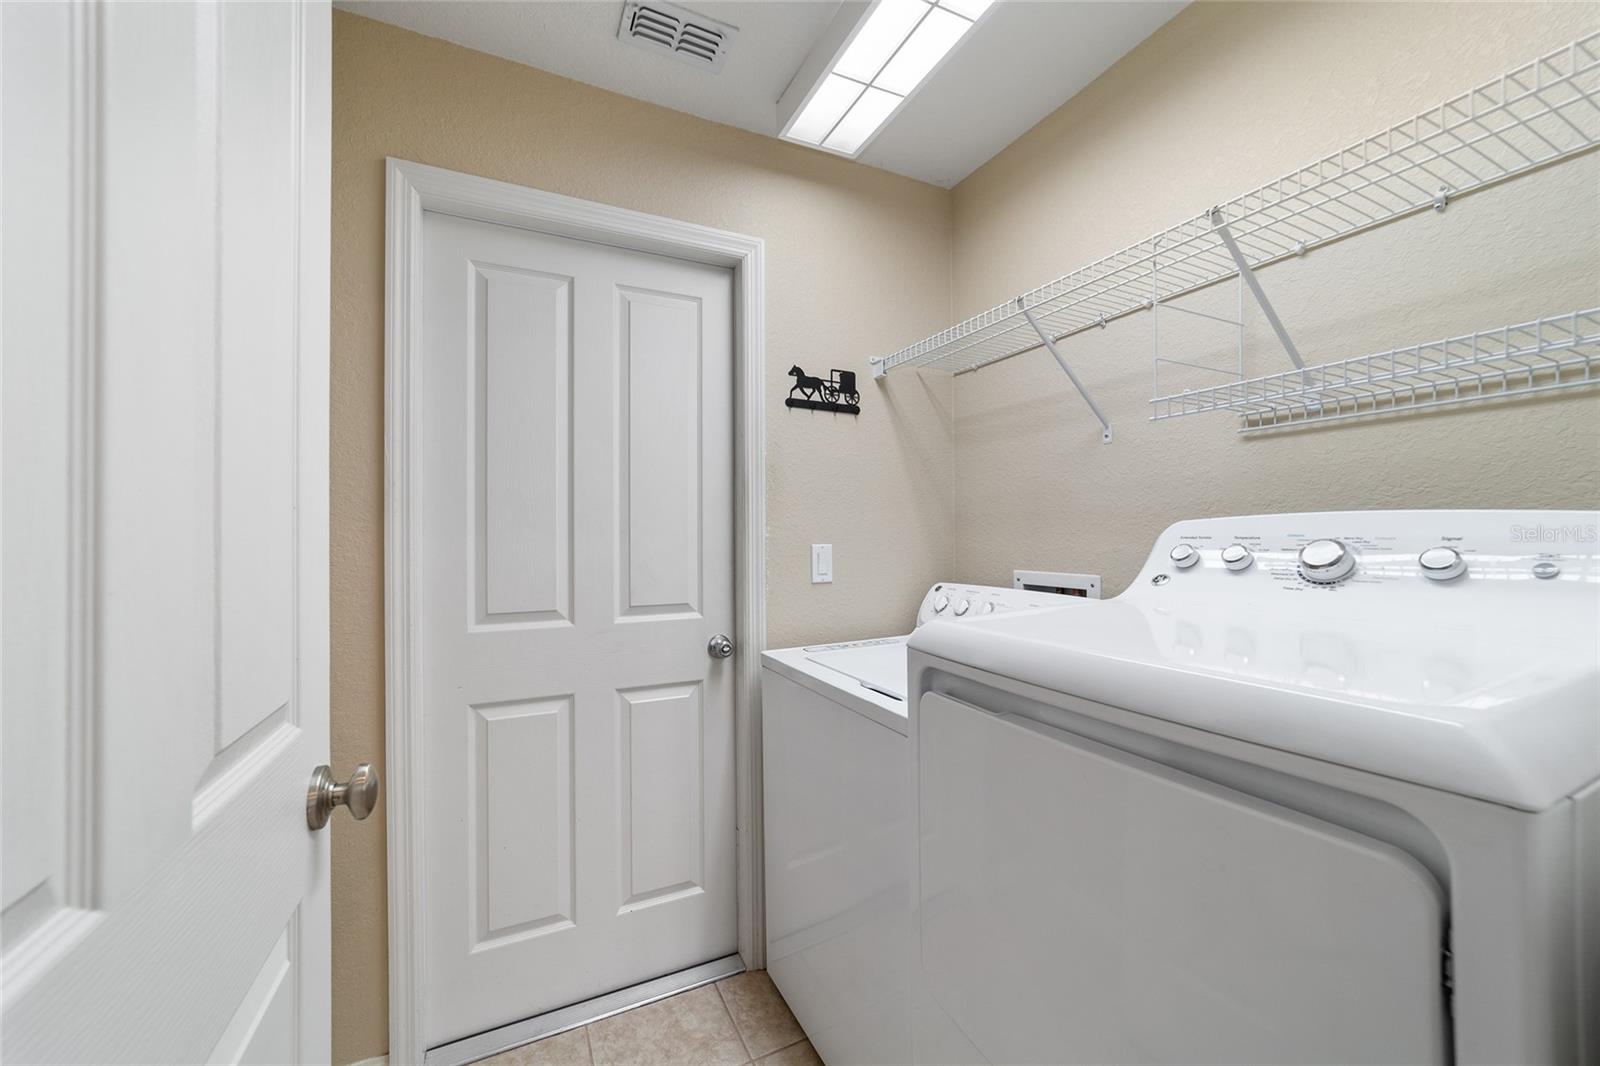
| Heating: | Electric | Laundry Features: | Inside, Laundry Room | |
| Levels: | One | Listing Agreement: | Exclusive Right To Sell | |
| Listing Terms: | Cash, Conventional, FHA, VA Loan | Lot Features: | Corner Lot, Landscaped, Oversized Lot, Paved | |
| Occupant Type: | Vacant | Other Structures: | Shed(s) | |
| Patio And Porch Features: | Patio, Screened | Pets Allowed: | Yes | |
| Property Condition: | Completed | Property Sub Type: | Single Family Residence | |
| Property Type: | Residential | Road Responsibility: | Public Maintained Road | |
| Road Surface Type: | Paved | Roof: | Shingle | |
| Sewer: | Septic Tank | Showing Requirements: | Supra Lock Box, ShowingTime | |
| Special Listing Conditions: | None | Standard Status: | Active | |
| State Or Province: | FL | Utilities: | Electricity Connected | |
| Vegetation: | Mature Landscaping | Water Source: | Public | |
| Rooms | Rooms | |||
|---|---|---|---|---|
| Foyer: | 6.1x8.11 ft | Dining Room: | 9.2x8.11 ft | |
| Living Room: | 15.7x13.3 ft | Kitchen: | 8.7x11 ft | |
| Dinette: | 9.2x7.7 ft | Primary Bedroom: | 16x13.1 ft | |
| Den: | 13.8x5.1 ft | Balcony/Porch/Lanai: | 15x6.4 ft | |
We love to hear from you