


9077 SW 70TH LOOP, OCALA, FL, 34481
$274,472
Residential
|
Bedrooms
2
|
Bathrooms
2
|
Living Area
1,696 Sqft
|
Lot Size
8,712 Sqft
|
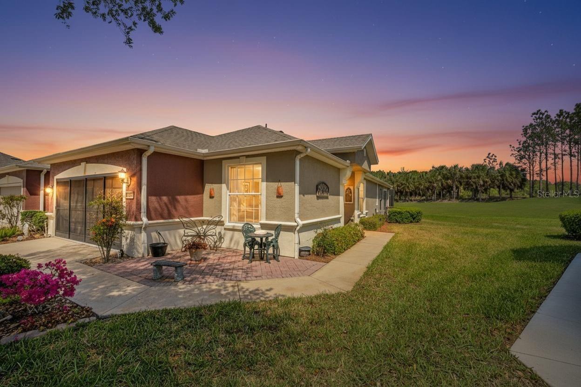
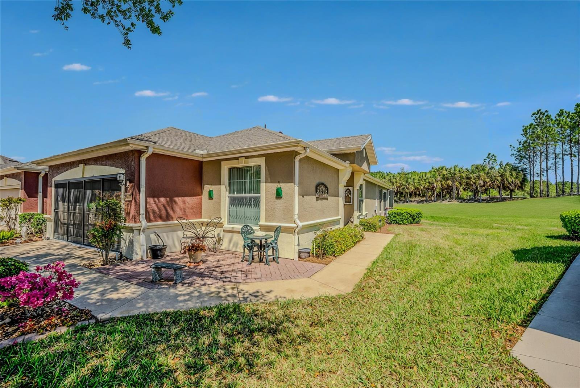
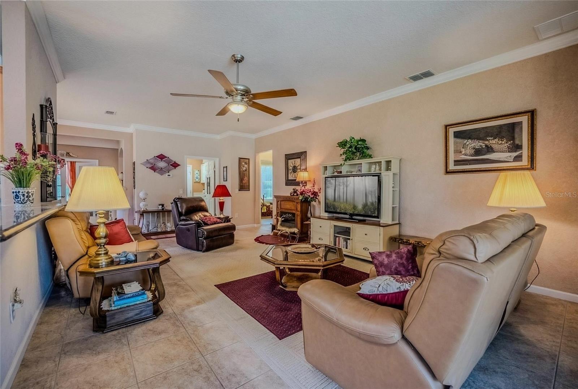
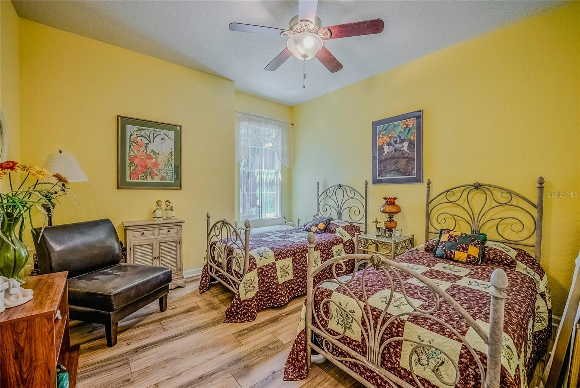
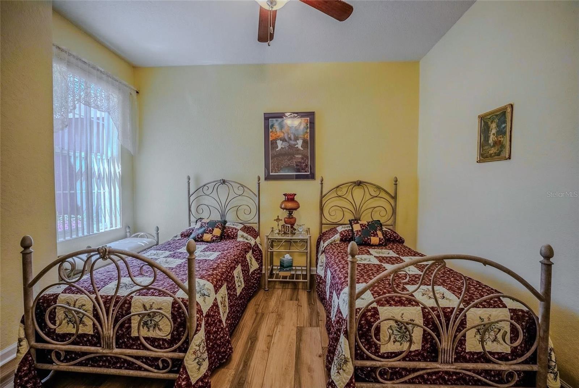
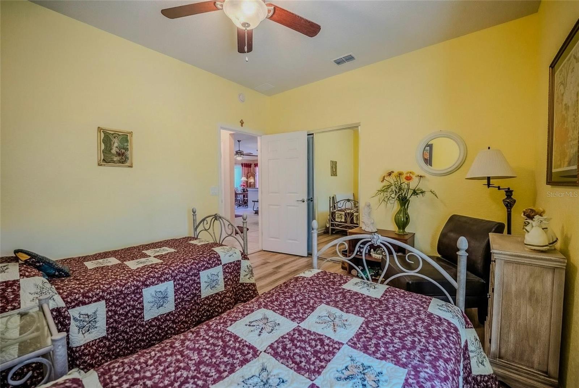
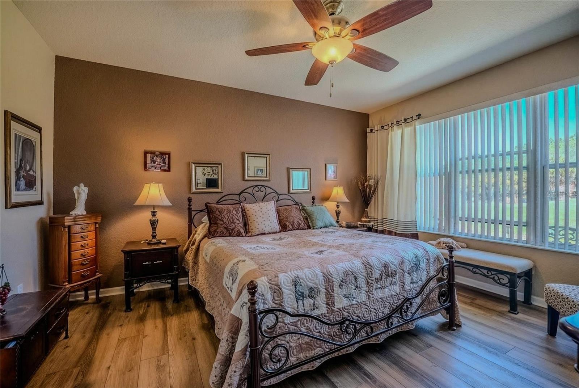
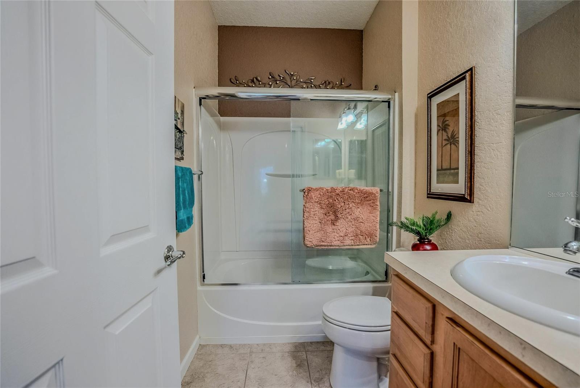
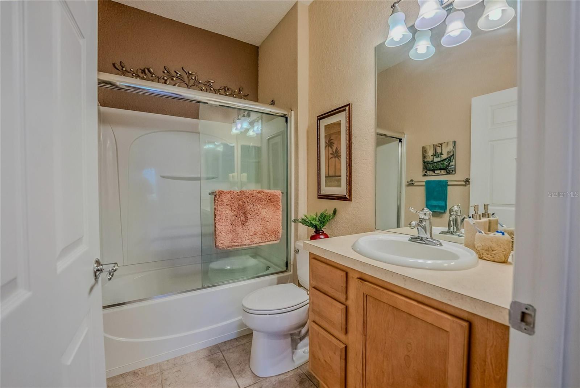
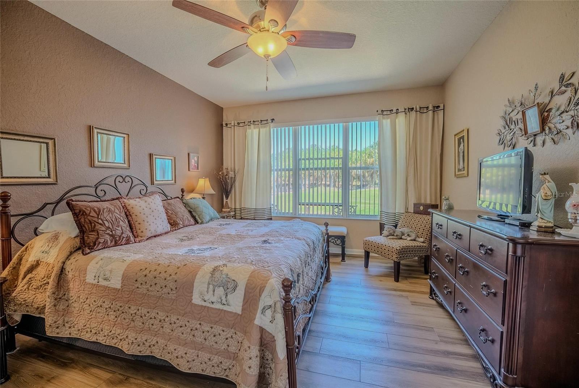
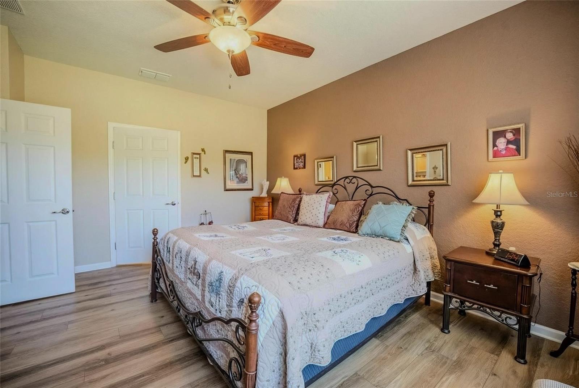
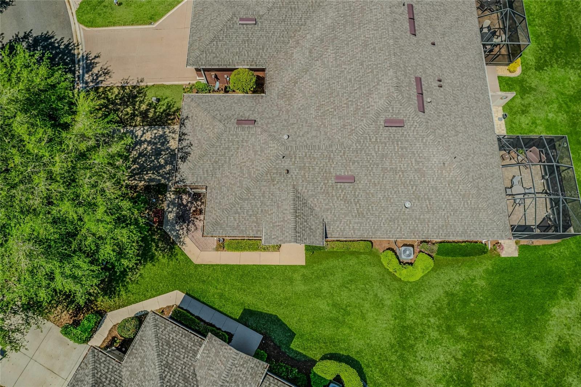
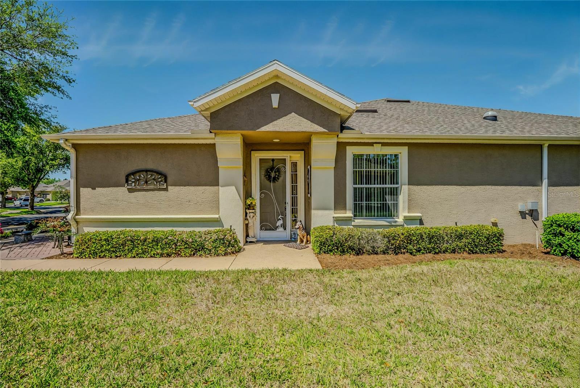
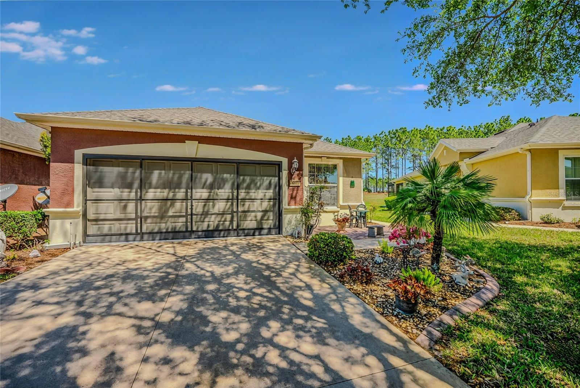
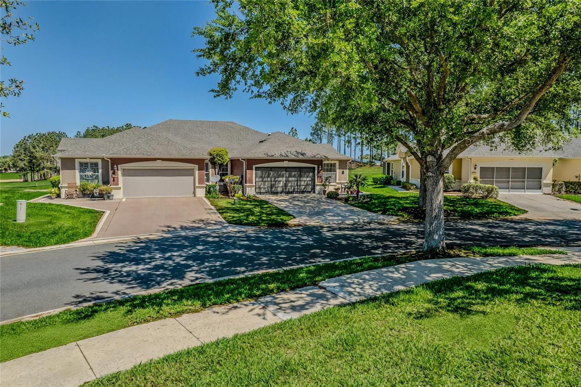
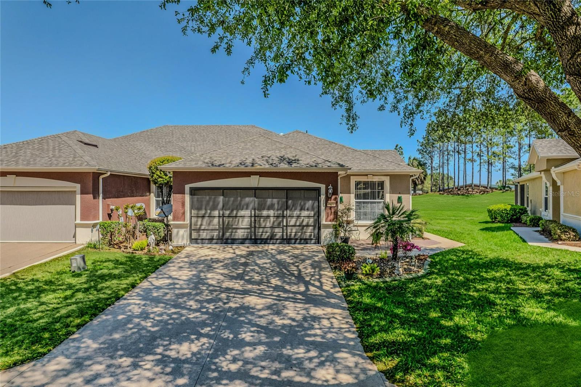
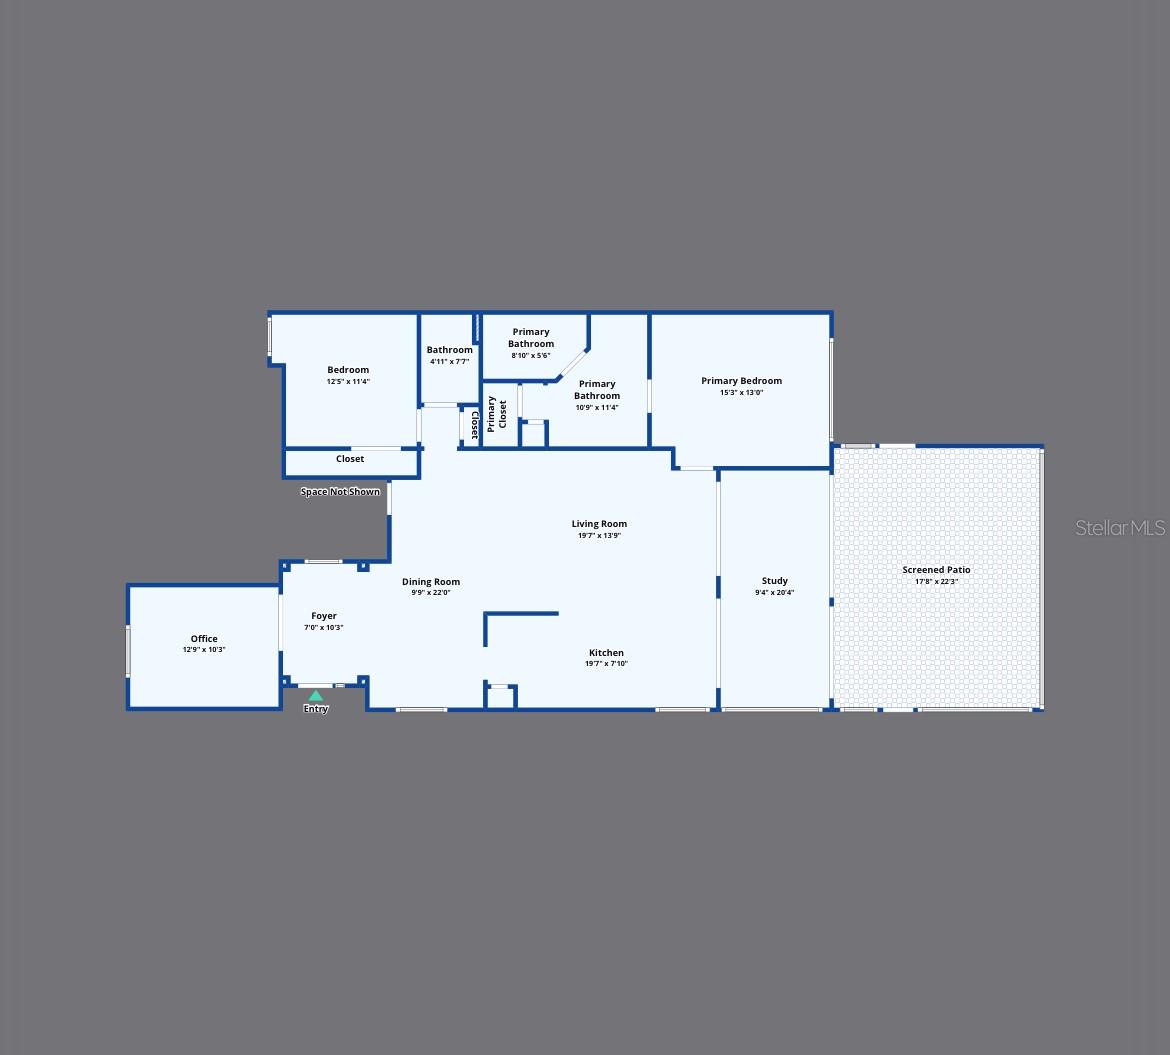
Welcome to resort-style living in the highly sought-after Del Webb Stone Creek! This beautifully maintained Alexander model villa offers 2 bedrooms, 2 bathrooms, plus a versatile flex room designed to fit your lifestyle.
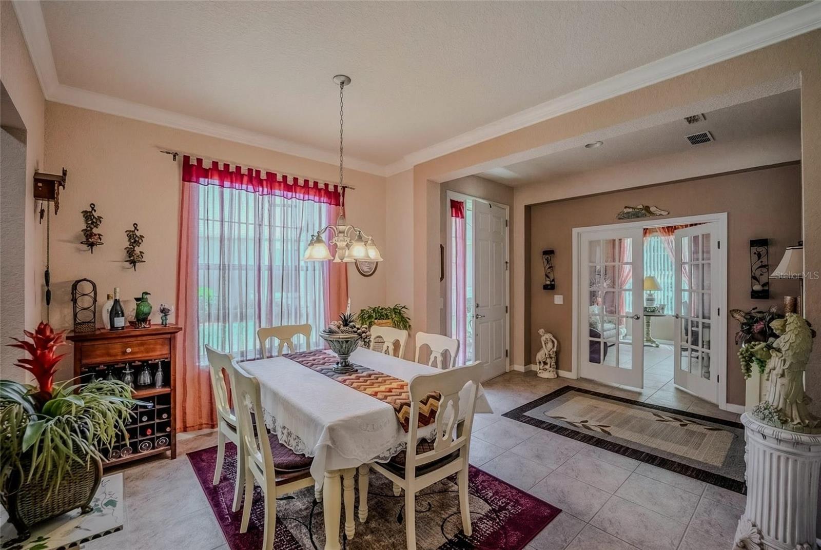
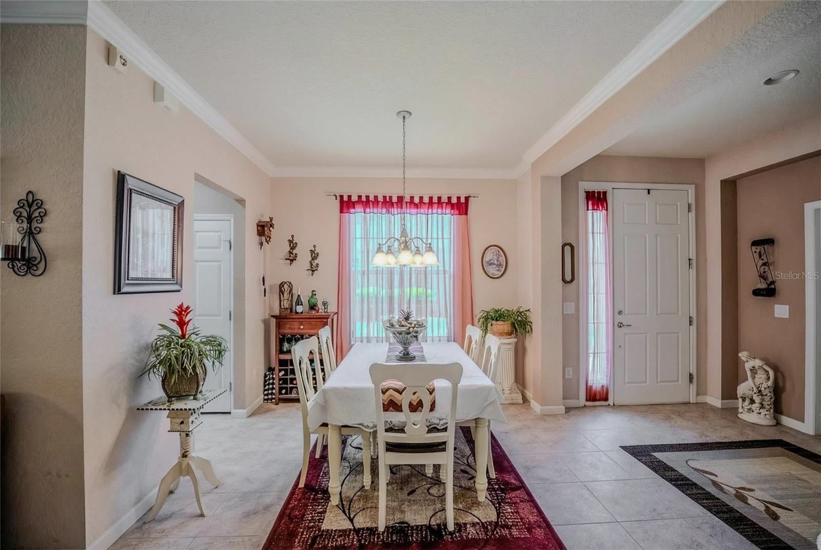
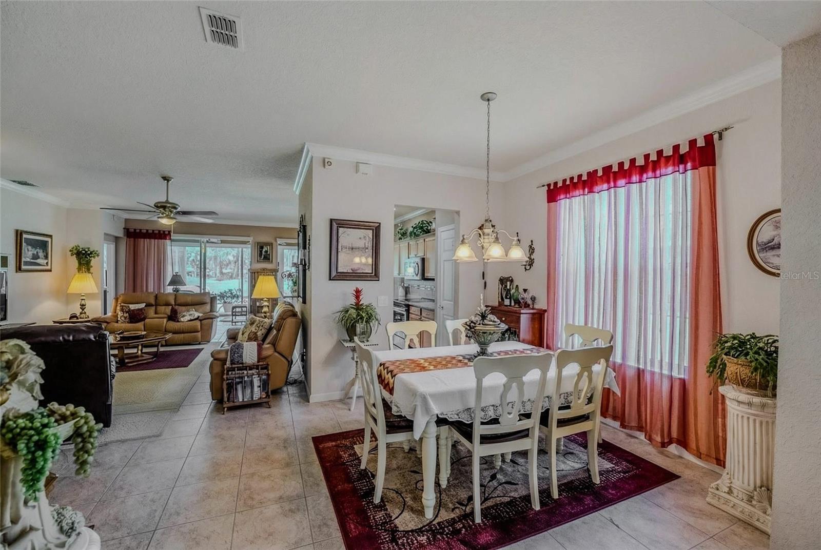
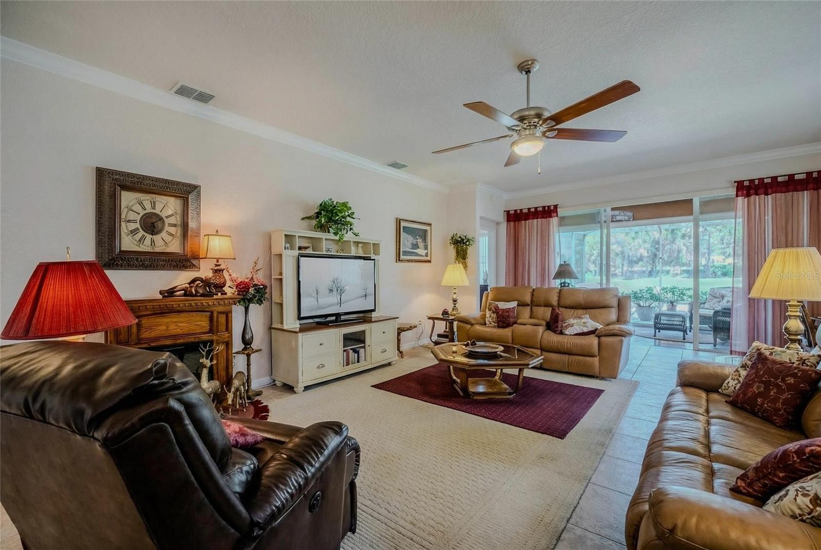
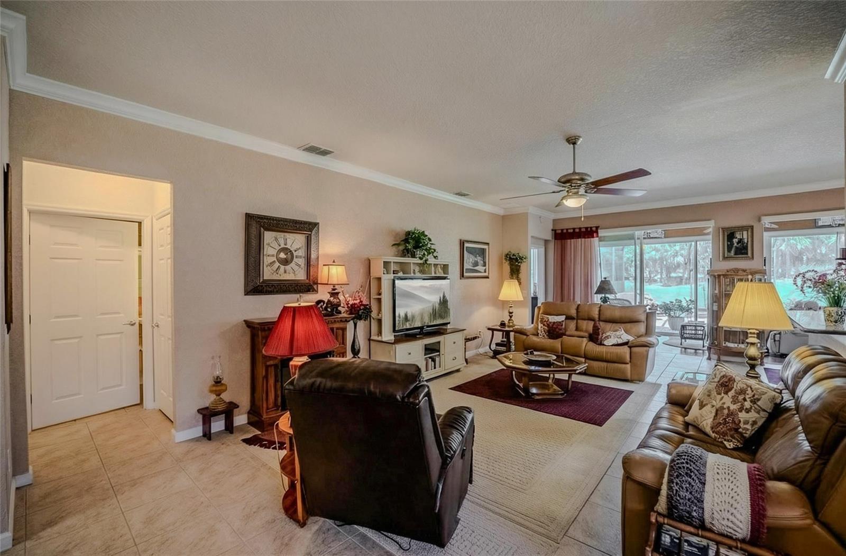
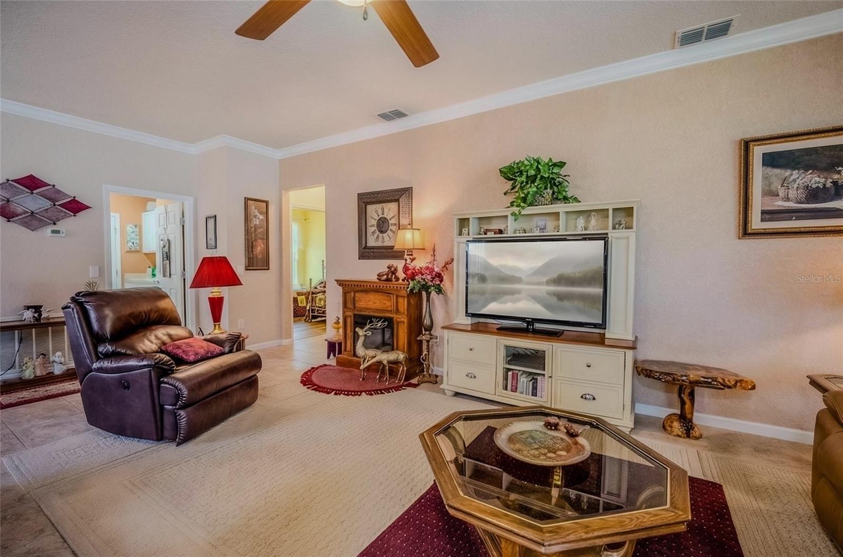
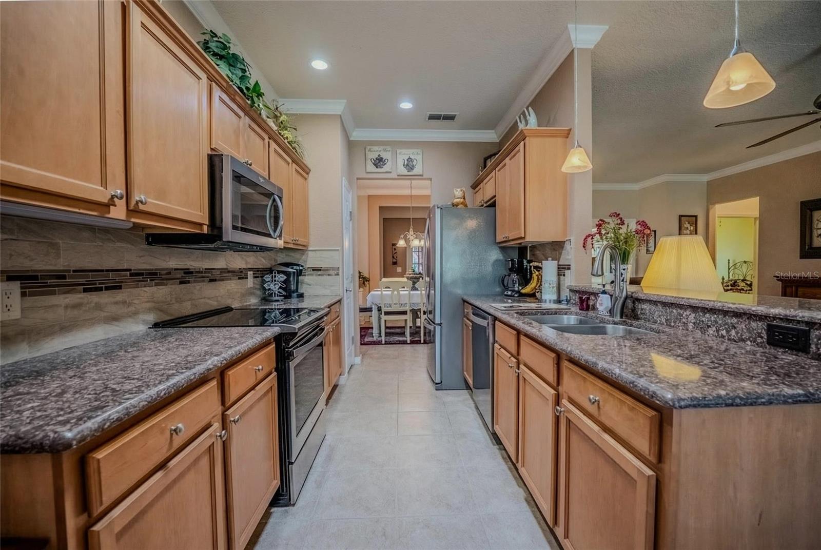
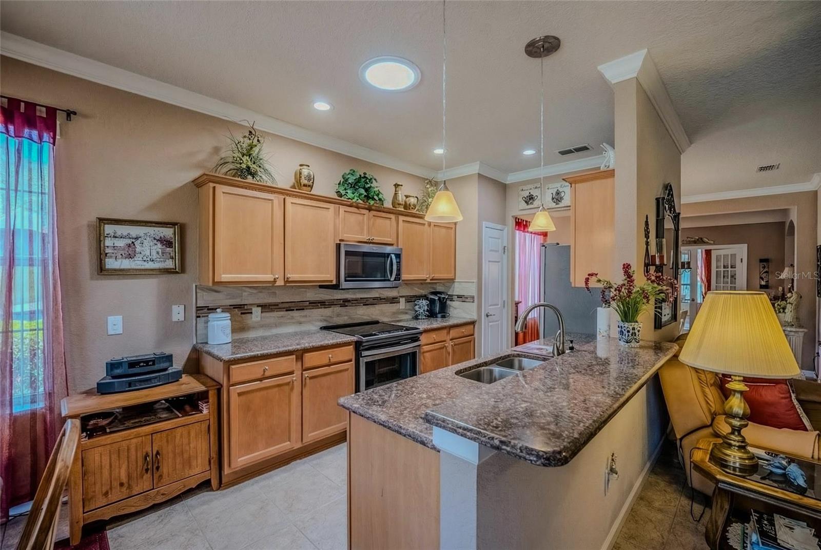
Step inside to find no carpet throughout, complemented by elegant crown molding that adds a refined touch to the home. The open-concept living space flows seamlessly into a well-appointed kitchen featuring stainless steel appliances, granite countertops, and a solar tube that fills the space with natural light, creating a bright and inviting atmosphere. Ample cabinetry provides plenty of storage, making this kitchen perfect for both everyday living and entertaining.
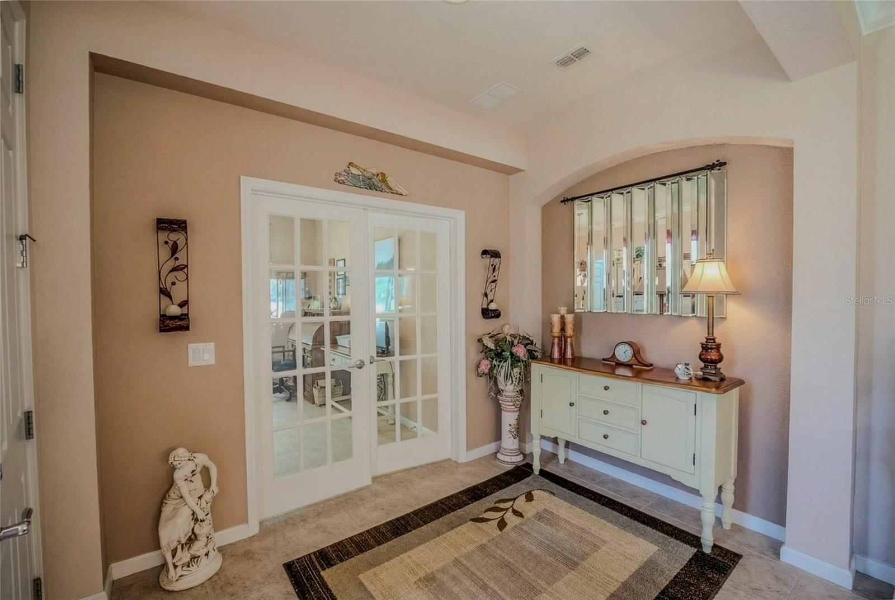
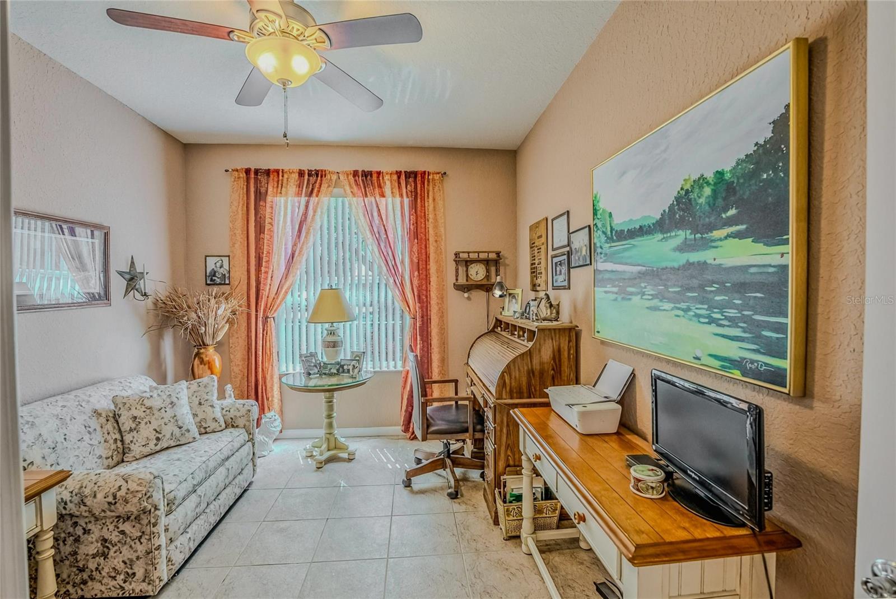
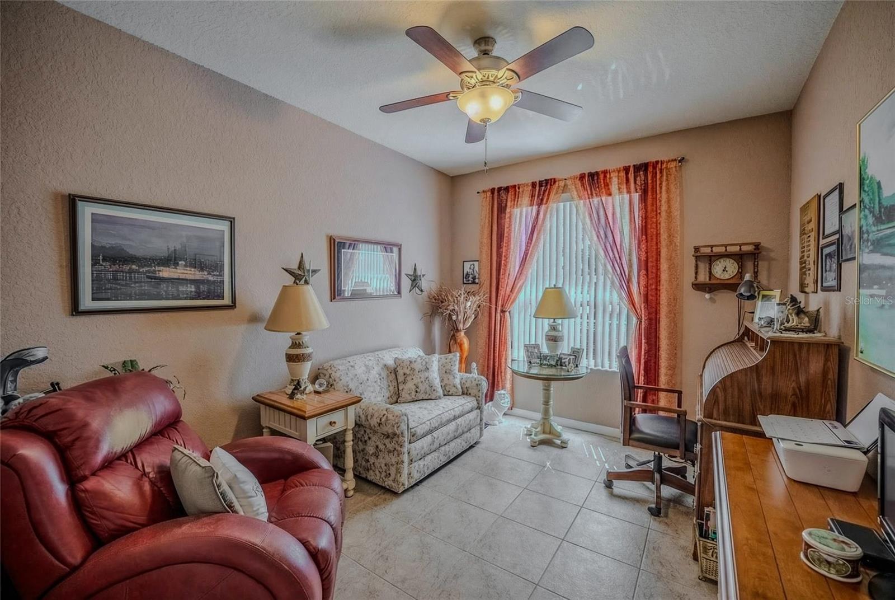
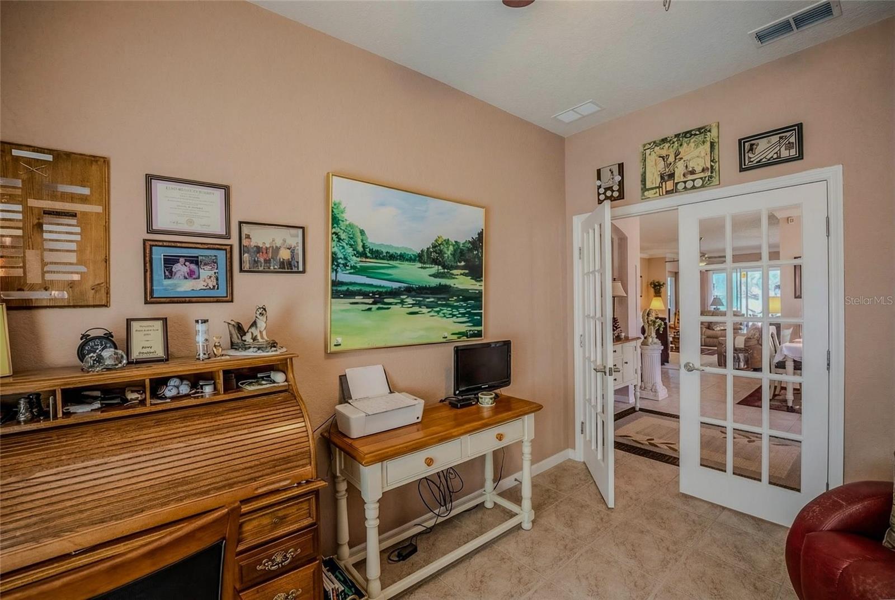
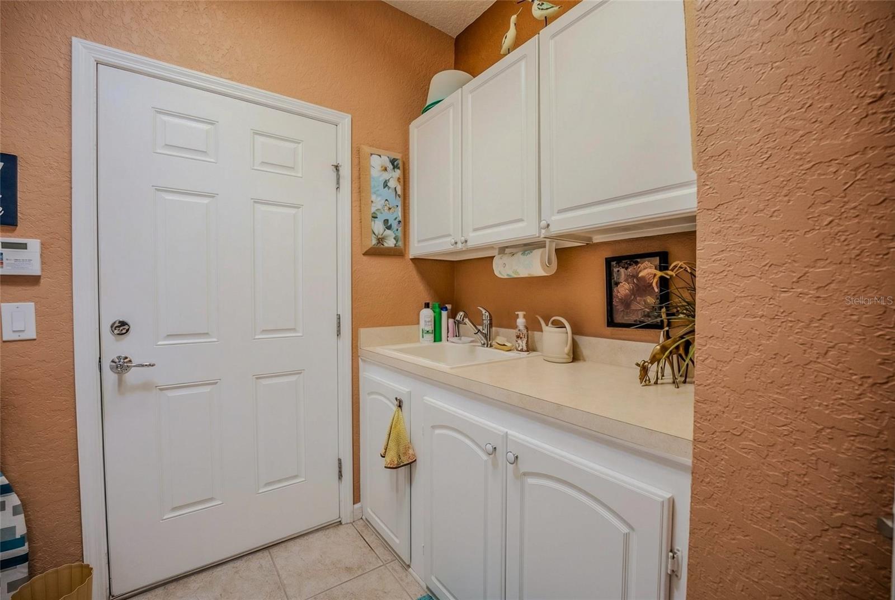
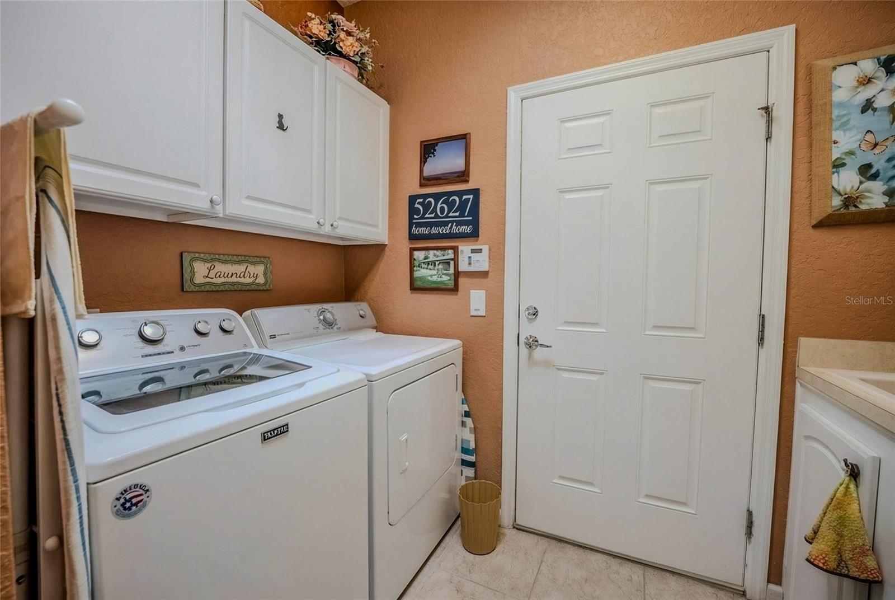
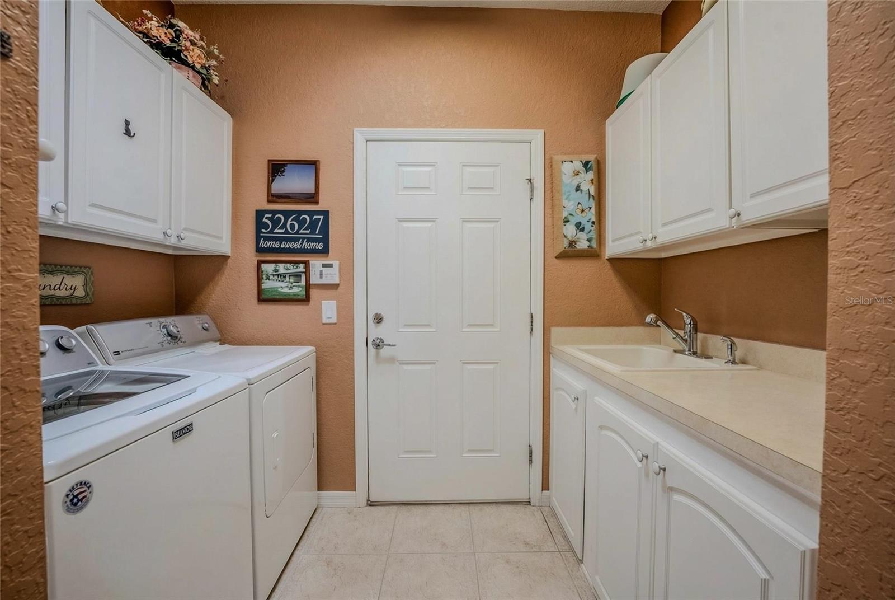
The flex room, highlighted by French doors, provides the ideal space for a home office, hobby room, or additional guest area. The laundry room is thoughtfully upgraded with built-in cabinets, countertop space, and a utility sink, offering both convenience and functionality.
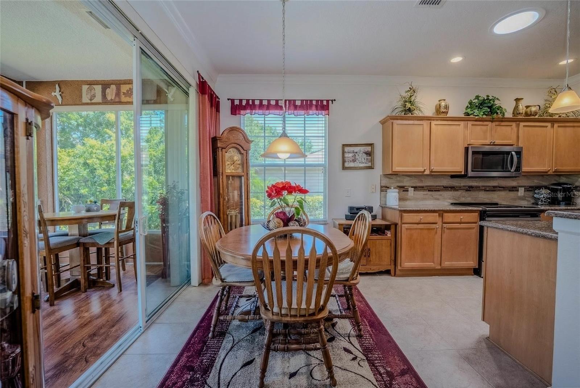
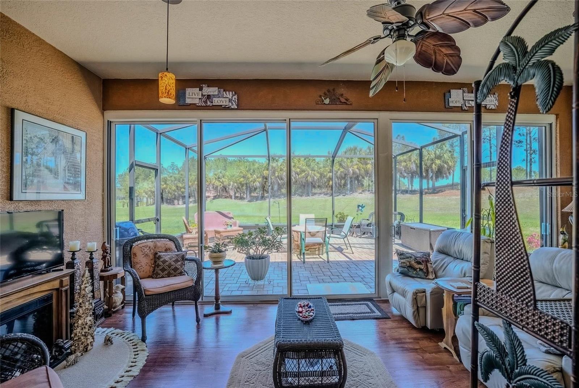
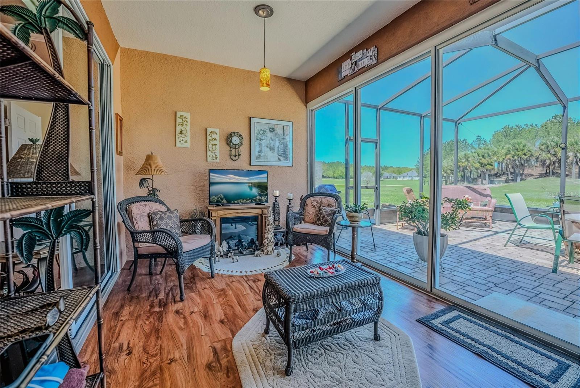
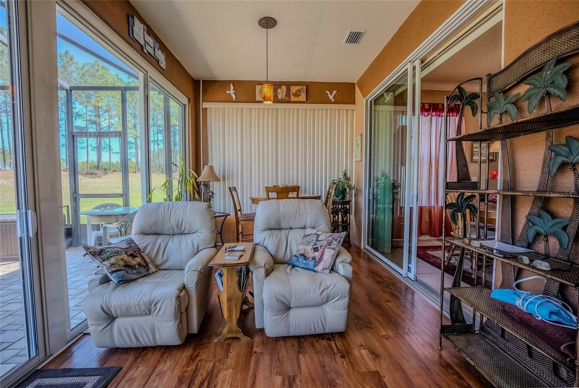
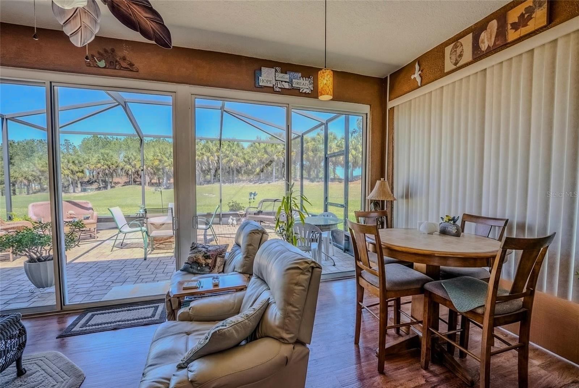
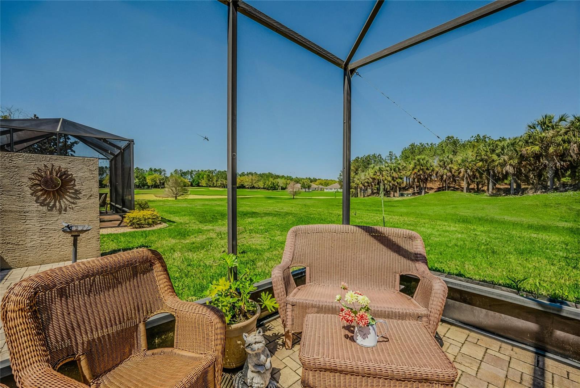
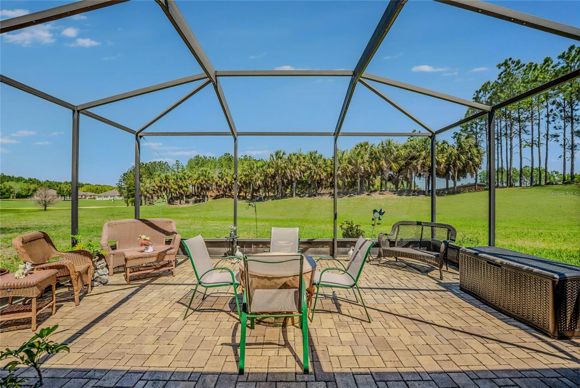
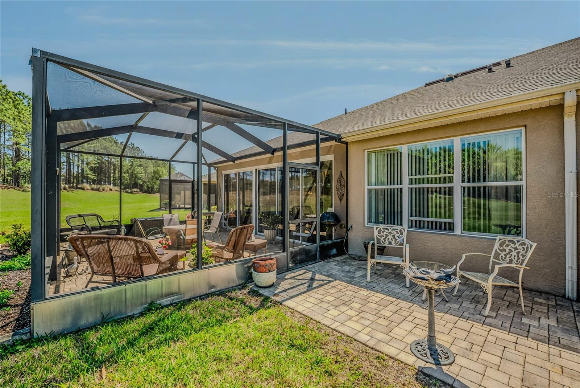
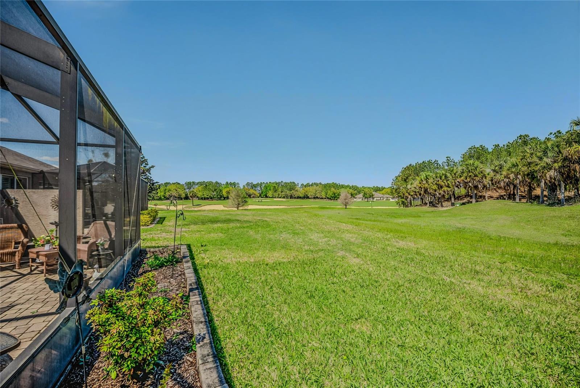
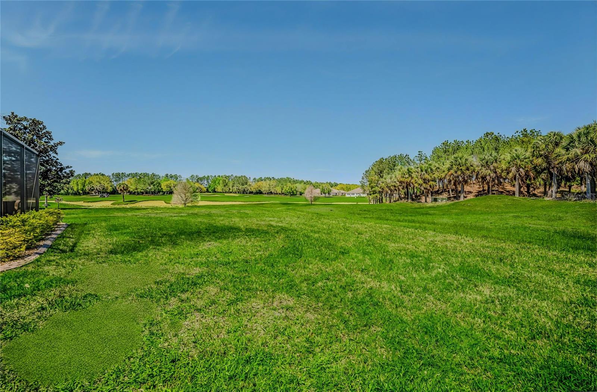
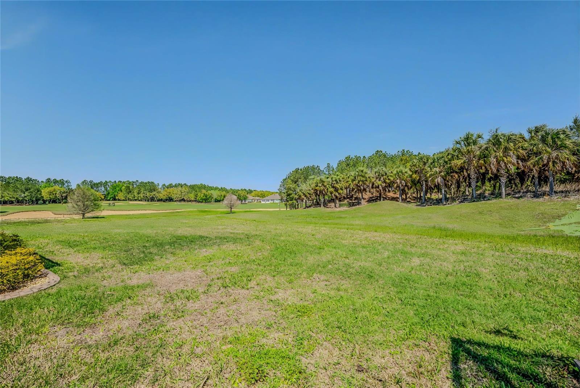
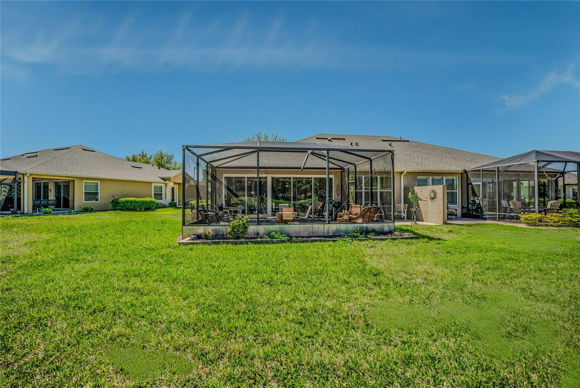
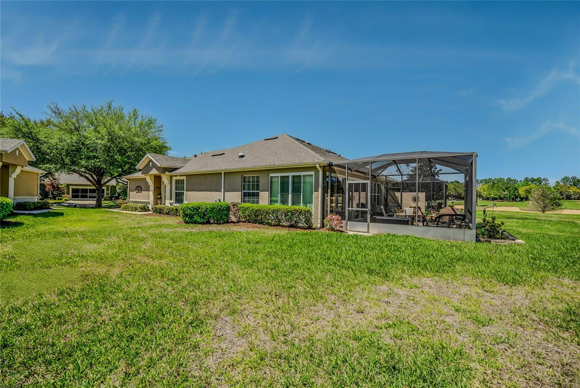
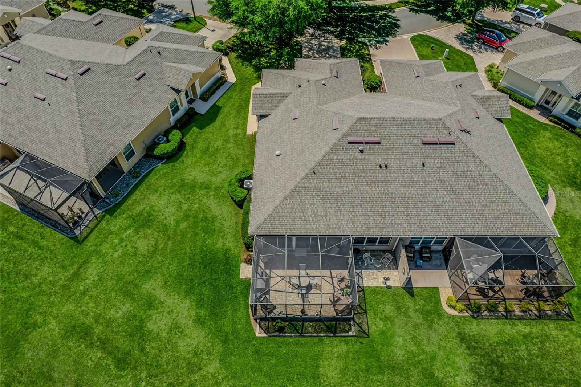
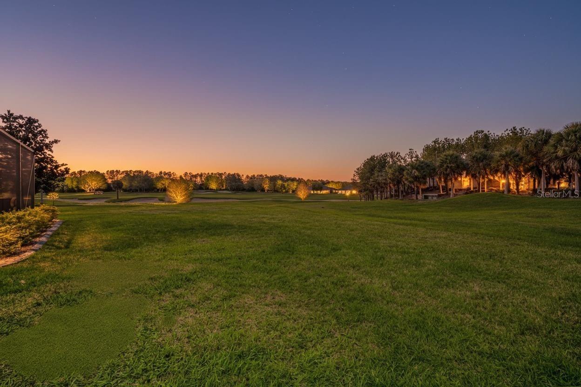
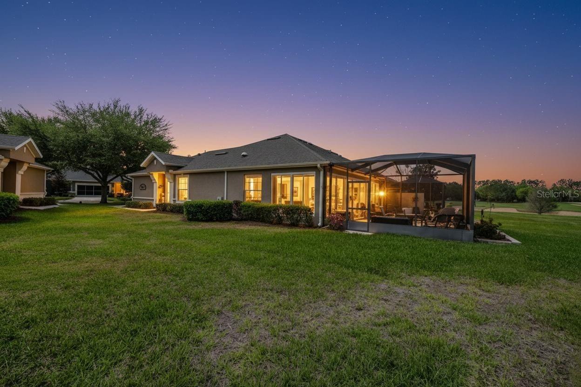
Enjoy true Florida living with an enclosed lanai for year-round comfort, leading out to a spacious birdcage where you can relax and take in peaceful golf course views—perfect for morning coffee or evening unwinding.
Residents of Del Webb Stone Creek enjoy an unmatched array of amenities, including a championship golf course, resort-style pools, state-of-the-art fitness center, pickleball and tennis courts, walking trails, and a vibrant social calendar with clubs, events, and activities to suit every interest. The beautifully appointed clubhouse serves as the hub of the community, offering dining, gathering spaces, and endless opportunities to connect with neighbors.
This villa offers the perfect blend of comfort, style, and resort-style living—schedule your private showing today and experience everything Stone Creek has to offer!
Property Details
| Property Features | Property Features | |||
|---|---|---|---|---|
| MLS ID: | MFROM721576 | Year Built: | 2006 | |
| Appliances: | Dishwasher, Disposal, Dryer, Electric Water Heater, Microwave, Range, Refrigerator, Washer, Water Softener | Architectural Style: | Craftsman | |
| Association Amenities: | Clubhouse, Fence Restrictions, Fitness Center, Gated, Pickleball Court(s), Pool, Racquetball, Recreation Facilities, Sauna, Spa/Hot Tub, Trail(s) | Association Fee Includes: | Guard - 24 Hour, Common Area Taxes, Pool, Escrow Reserves Fund, Insurance, Maintenance Structure, Maintenance Grounds, Management, Pest Control, Private Road, Recreational Facilities, Trash, Water | |
| Community Features: | Association Recreation - Owned, Clubhouse, Deed Restrictions, Dog Park, Fitness Center, Gated Community - Guard, Golf Carts OK, Golf, Pool, Racquetball, Restaurant, Sidewalks, Street Lights | Construction Materials: | Block, Concrete, Stucco | |
| Cooling: | Central Air | Country: | US | |
| County Or Parish: | Marion | Direction Faces: | Southeast | |
| Exterior Features: | Lighting, Rain Gutters, Sliding Doors | Flooring: | Luxury Vinyl | |
| Foundation Details: | Slab | Furnished: | Unfurnished | |
| Heating: | Central, Electric, Heat Pump | Laundry Features: | Electric Dryer Hookup, Inside, Laundry Room, Washer Hookup | |
| Levels: | One | Listing Agreement: | Exclusive Right To Sell | |
| Listing Terms: | Cash, Conventional | Occupant Type: | Owner | |
| Other Equipment: | Irrigation Equipment | Pets Allowed: | Yes | |
| Possession: | Close Of Escrow | Property Sub Type: | Villa | |
| Property Type: | Residential | Road Responsibility: | Private Maintained Road | |
| Road Surface Type: | Paved | Roof: | Shingle | |
| Sewer: | Private Sewer | Showing Requirements: | Supra Lock Box, Appointment Only, See Remarks, ShowingTime | |
| Special Listing Conditions: | None | Standard Status: | Active | |
| State Or Province: | FL | Utilities: | Electricity Connected, Sewer Connected, Underground Utilities, Water Connected | |
| View: | Golf Course | Water Source: | Private | |
| Window Features: | Blinds, Double Pane Windows, Insulated Windows | |||
| Rooms | Rooms | |||
|---|---|---|---|---|
| Primary Bedroom: | Bedroom 2: | |||
| Living Room: | Kitchen: | |||
| Dining Room: | ||||
We love to hear from you