


8566 SW 79TH AVE, OCALA, FL, 34476
$344,900
Residential
|
Bedrooms
4
|
Bathrooms
2
|
Living Area
1,874 Sqft
|
Lot Size
7,405 Sqft
|
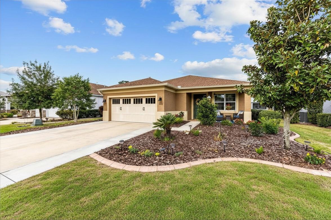
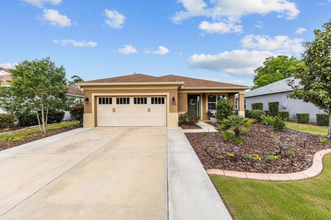
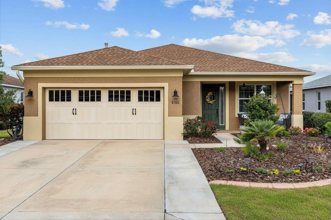
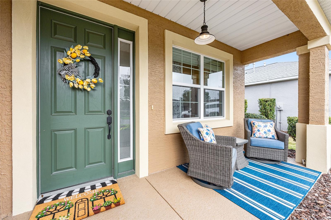
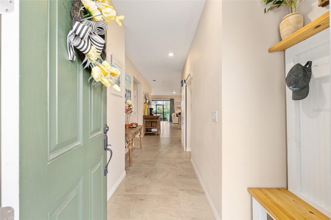
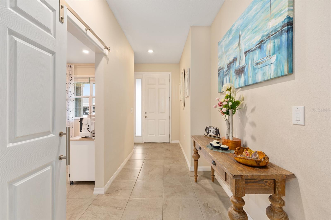
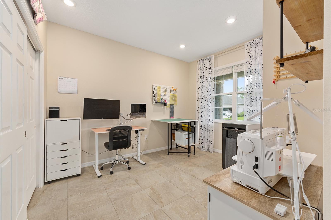
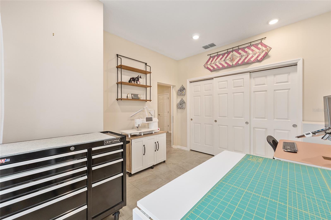
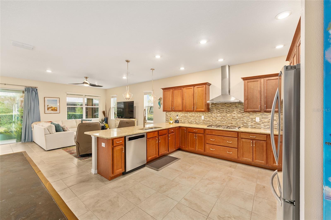
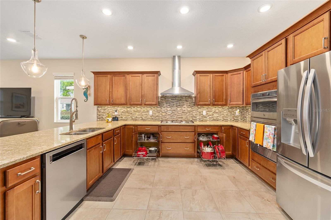
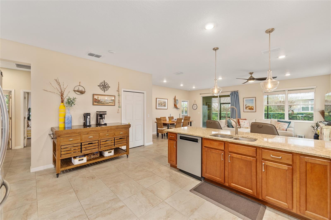
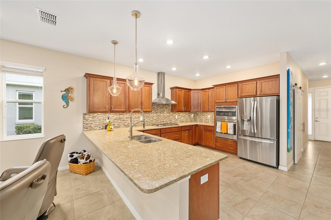
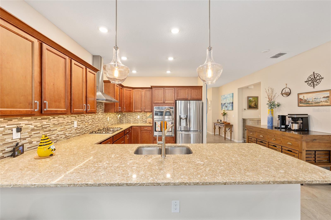
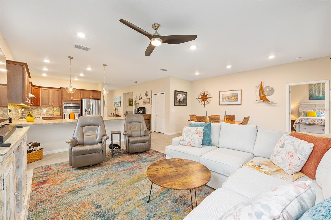
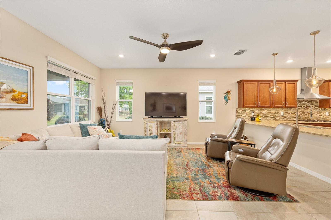
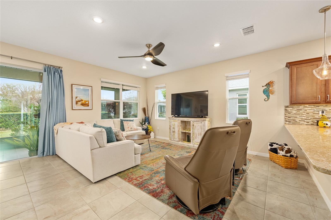
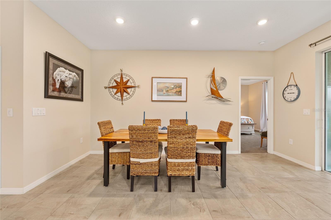
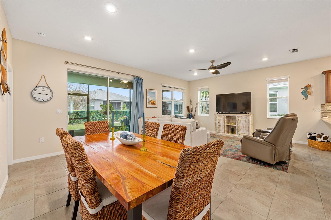
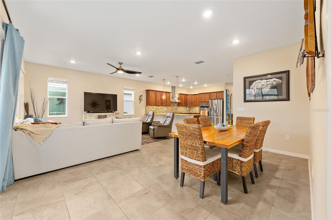
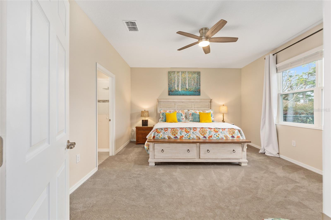
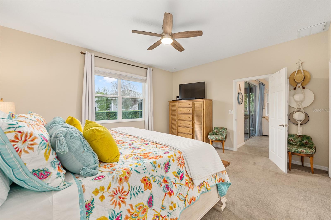
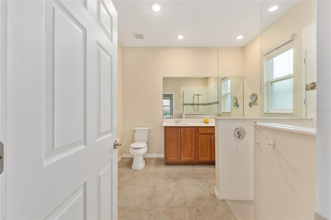
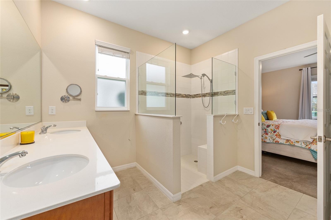
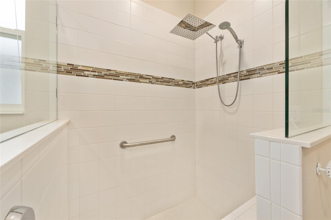
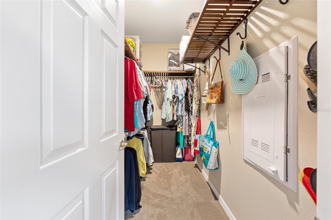
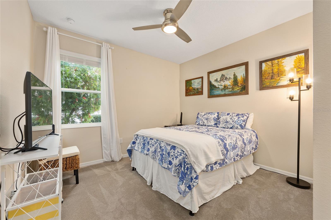
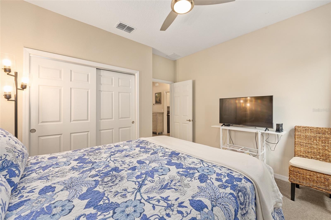
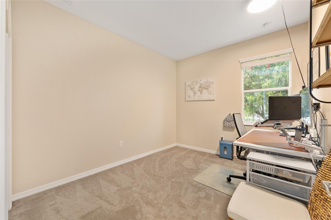
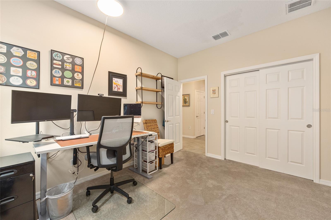
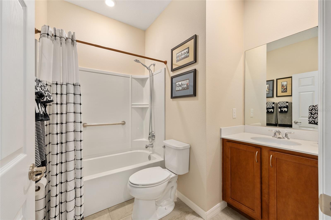
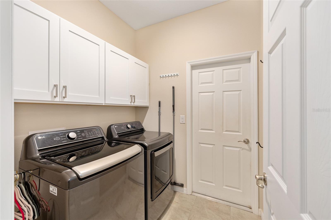
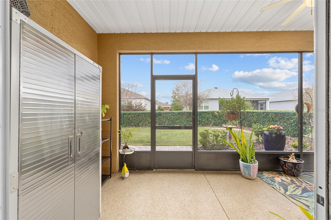
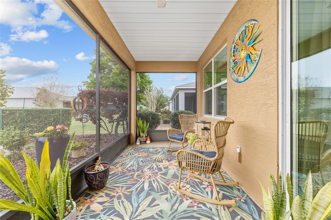
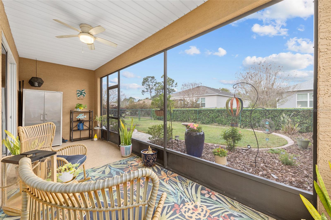
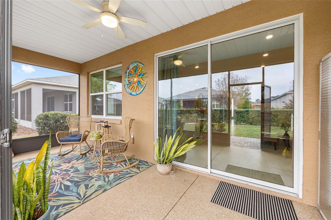
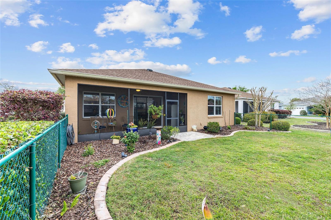
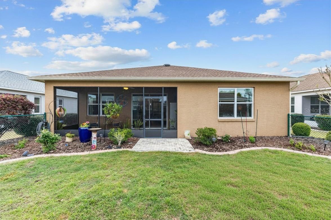
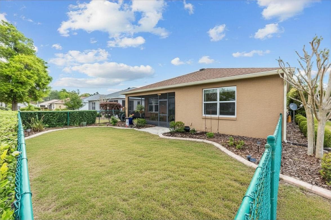
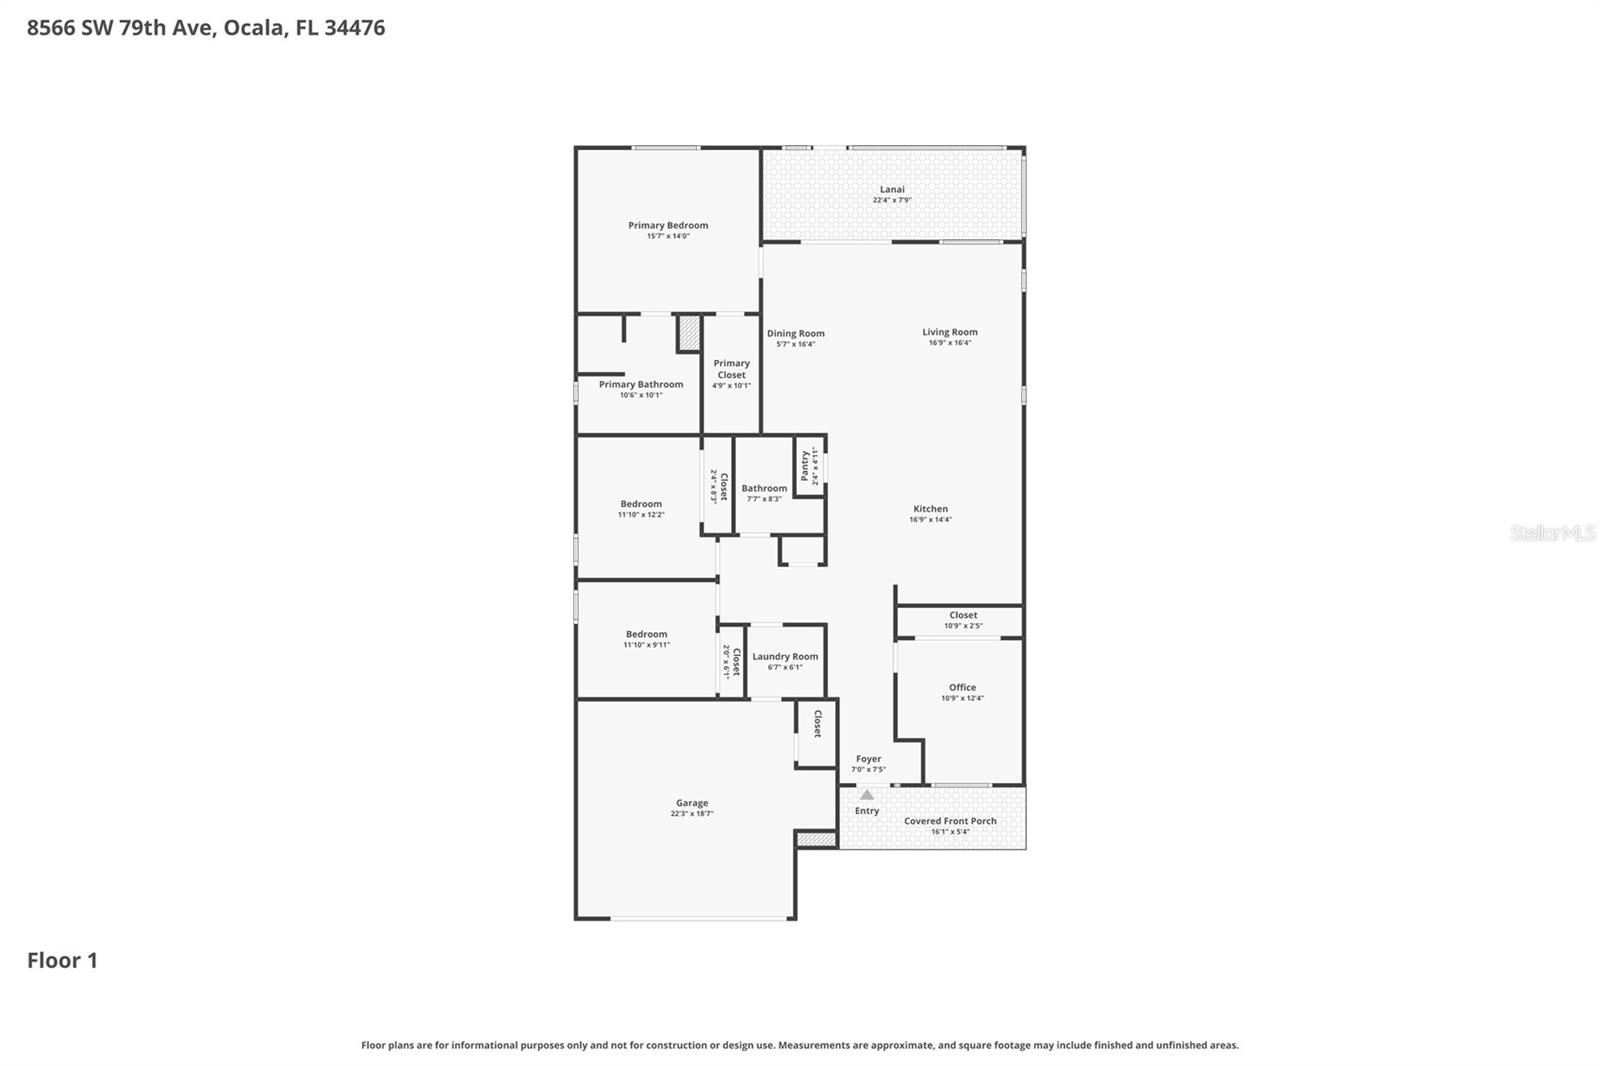
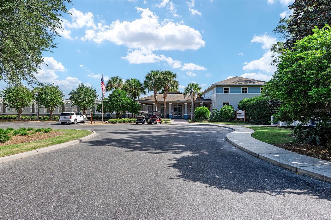
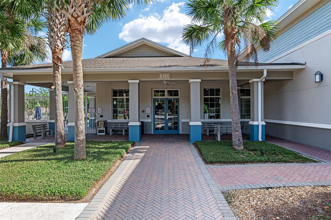
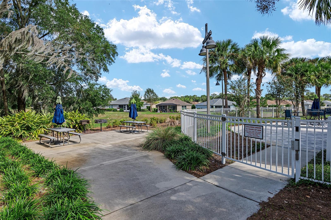
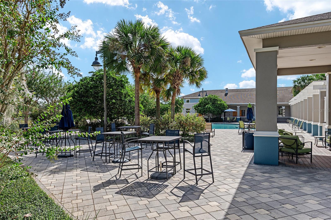
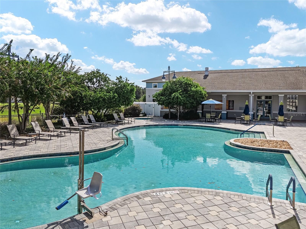
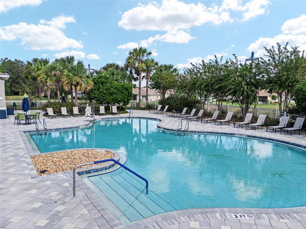
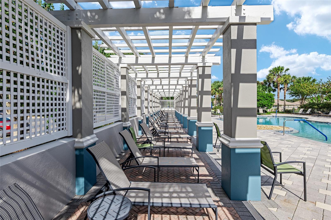
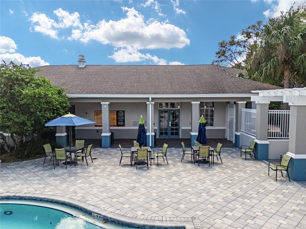
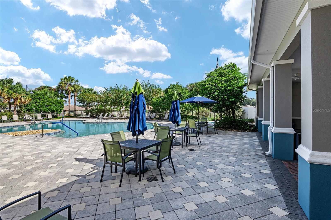
Welcome to this gorgeous Orchid model in the award-winning 55+ community - Indigo East of On Top of the World! *1 YR home warranty being offered* Your low-maintenance lifestyle begins here; morning coffee on your front porch, an afternoon golf cart ride to one of the many community pools, and evenings hosting friends and family in your upgraded home. This 2019-built residence offers over 1,800+ SF of living space - a standout feature of this floorplan is the versatile office, formally converted into a bonus room with enclosure and closet, making this Orchid model a 4 bedroom/2 bathroom home! Enjoy extra space for your hobbies, or room for guests. Your spacious gourmet kitchen showcases ample cabinetry with thoughtful storage inserts, a full stainless-steel appliance suite featuring a gas cooktop and built-in oven/convection microwave, and a dedicated pantry. The open floorplan flows seamlessly into your tiled living and dining room spaces, perfect for relaxing and entertaining. Guests can find privacy in their own wing with 2 bedrooms (new carpet 2025) and full bathroom. The primary suite offers a spacious layout with new carpet (2025), a walk-in closet with new organization system, and accessible ensuite with dual vanities, linen closet, and walk-in tile shower with bench. Slider doors lead to your screened lanai overlooking your private fully-fenced backyard. Outside, you’ll love the whole-yard irrigation system, new landscape curbing (2025), brick paver patio, and fresh plantings/mulch. The 2-car garage also features epoxy flooring and fixed garage shelving. Other upgrades include full interior painting (2025). Imagine having access to multiple community pools, an on-site 3,400+ SF fitness facility, and community center all within Indigo East. Beyond the gates, enjoy the direct golf cart routes to the local Publix, Circle Square Commons, and surrounding shops from the comfort of your own golf cart! This incredibly well-maintained home is ready for its new owners - it’s time to sit back, relax, and enjoy this amenity-rich lifestyle!
Property Details
| Property Features | Property Features | |||
|---|---|---|---|---|
| MLS ID: | MFROM721595 | Year Built: | 2019 | |
| Accessibility Features: | Accessible Bedroom, Accessible Entrance, Accessible Full Bath, Accessible Kitchen Appliances, Accessible Central Living Area, Central Living Area | Appliances: | Built-In Oven, Cooktop, Dishwasher, Microwave, Range Hood, Refrigerator | |
| Architectural Style: | Florida | Association Amenities: | Clubhouse, Fitness Center, Gated, Golf Course, Handicap Modified, Maintenance, Park, Pickleball Court(s), Pool, Recreation Facilities, Shuffleboard Court, Spa/Hot Tub, Tennis Court(s), Trail(s), Wheelchair Access | |
| Association Fee Includes: | Cable TV, Pool, Internet, Maintenance Grounds, Management, Recreational Facilities, Trash | Community Features: | Buyer Approval Required, Clubhouse, Deed Restrictions, Dog Park, Fitness Center, Gated Community - No Guard, Golf Carts OK, Park, Pool, Restaurant, Tennis Court(s), Wheelchair Access | |
| Construction Materials: | Block, Concrete, Stucco | Cooling: | Central Air | |
| Country: | US | County Or Parish: | Marion | |
| Direction Faces: | East | Exterior Features: | Rain Gutters, Sliding Doors | |
| Fencing: | Chain Link, Fenced | Flooring: | Carpet, Tile | |
| Foundation Details: | Slab | Furnished: | Unfurnished | |
| Green Energy Efficient: | Construction | Green Water Conservation: | Drip Irrigation | |
| Heating: | Heat Pump | Laundry Features: | Laundry Room | |
| Levels: | One | Listing Agreement: | Exclusive Right To Sell | |
| Listing Terms: | Cash, Conventional, VA Loan | Lot Features: | Landscaped | |
| Occupant Type: | Owner | Other Equipment: | Irrigation Equipment | |
| Parking Features: | Driveway, Garage Door Opener | Patio And Porch Features: | Enclosed, Front Porch, Rear Porch | |
| Pets Allowed: | Yes | Possession: | Close Of Escrow | |
| Property Sub Type: | Single Family Residence | Property Type: | Residential | |
| Road Surface Type: | Paved | Roof: | Shingle | |
| Security Features: | Gated Community, Smoke Detector(s) | Sewer: | Public Sewer | |
| Showing Requirements: | ShowingTime | Special Listing Conditions: | None | |
| Standard Status: | Active | State Or Province: | FL | |
| Utilities: | Underground Utilities | Water Source: | Public | |
| Window Features: | Blinds, Drapes | |||
| Rooms | Rooms | |||
|---|---|---|---|---|
| Living Room: | 16.9x16.4 ft | Kitchen: | 16.9x14.4 ft | |
| Primary Bedroom: | 15.7x14 ft | |||
We love to hear from you