


69 GRASS ST, HOMOSASSA, FL, 34446
$470,000
Residential
|
Bedrooms
4
|
Bathrooms
3
|
Living Area
3,060 Sqft
|
Lot Size
12,251 Sqft
|
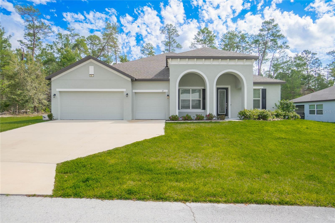
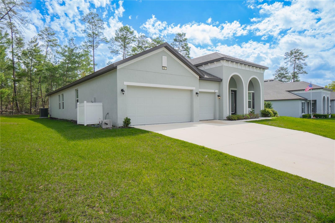
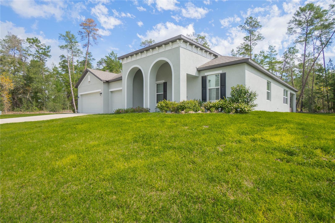
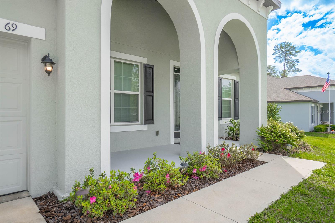
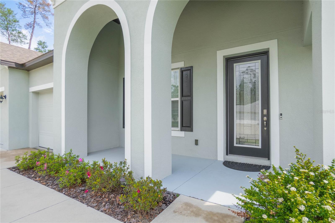
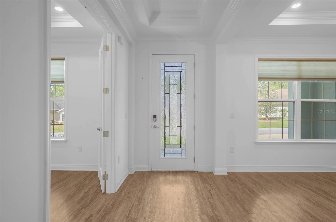
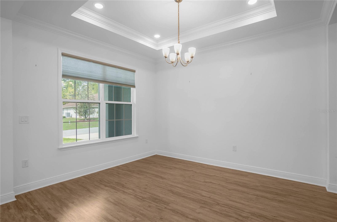
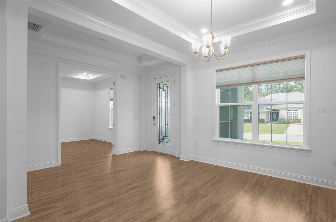
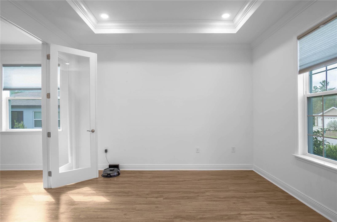
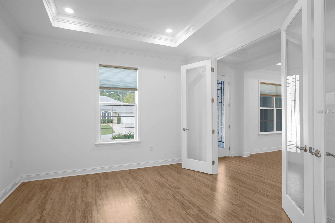
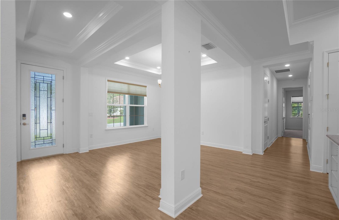
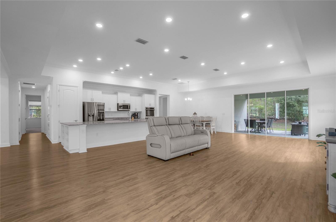
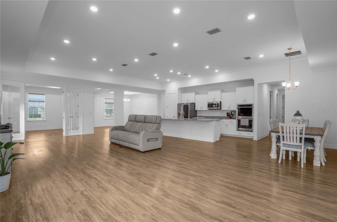
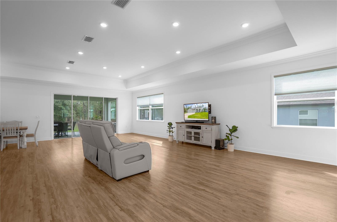
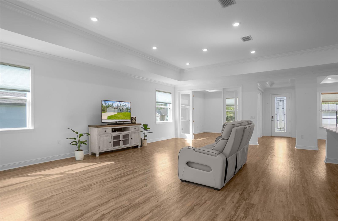
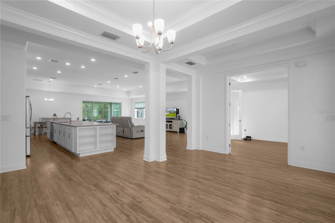
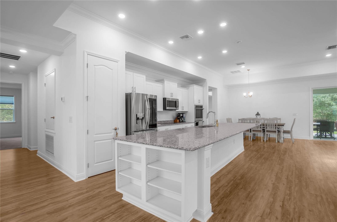
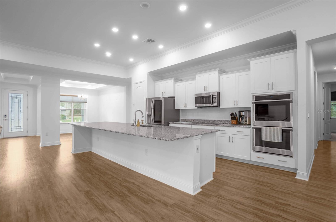
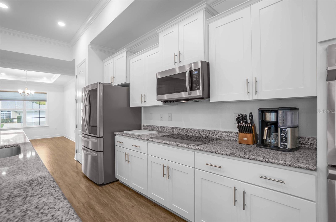
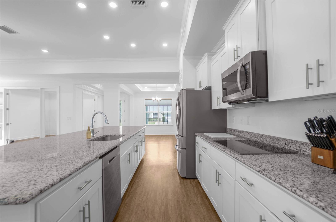
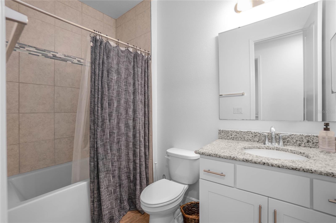
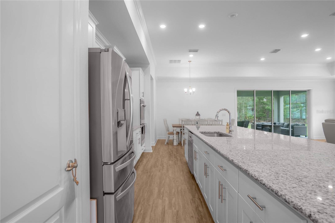
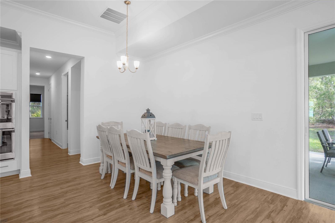
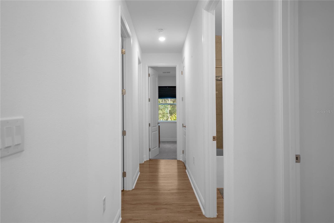
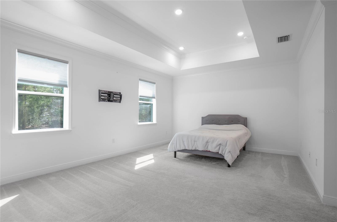
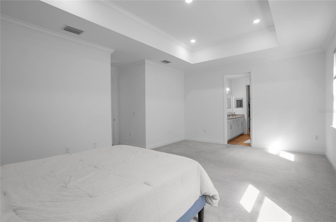
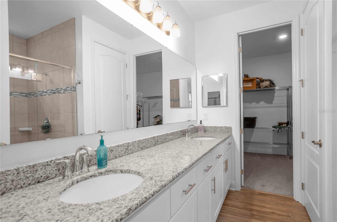
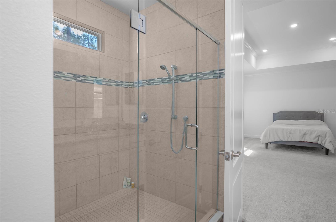
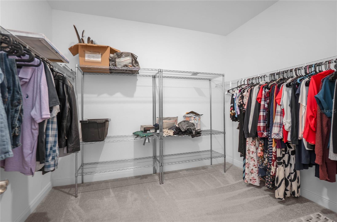
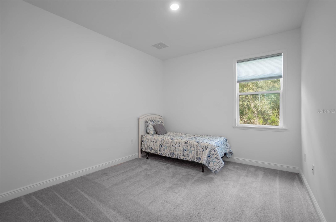
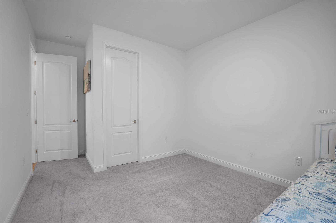
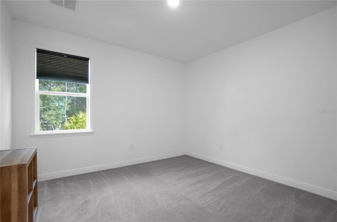
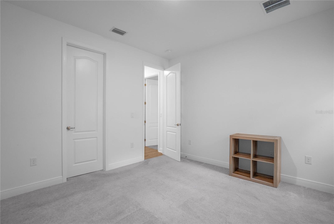
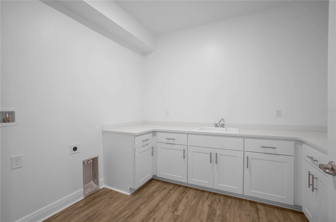
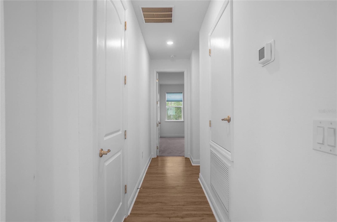
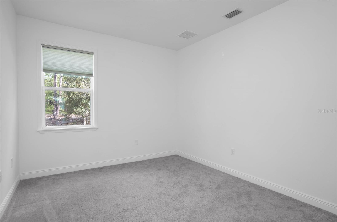
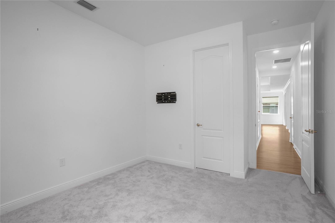
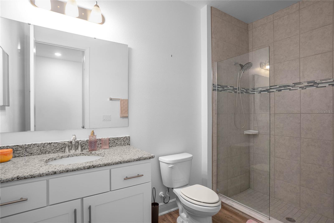
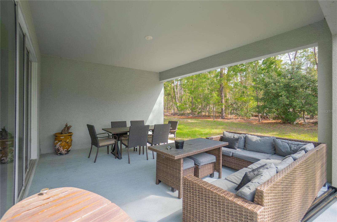
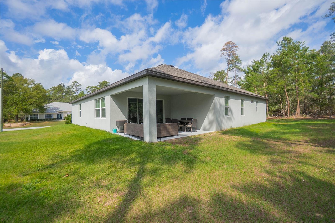
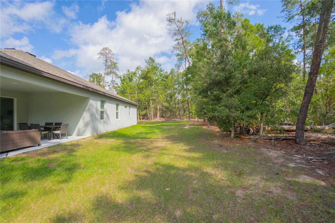
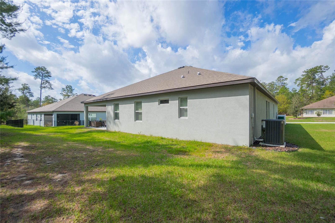
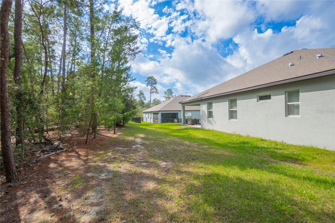
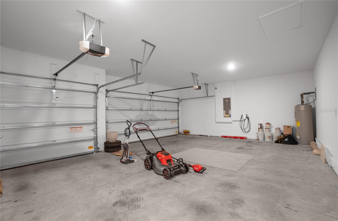
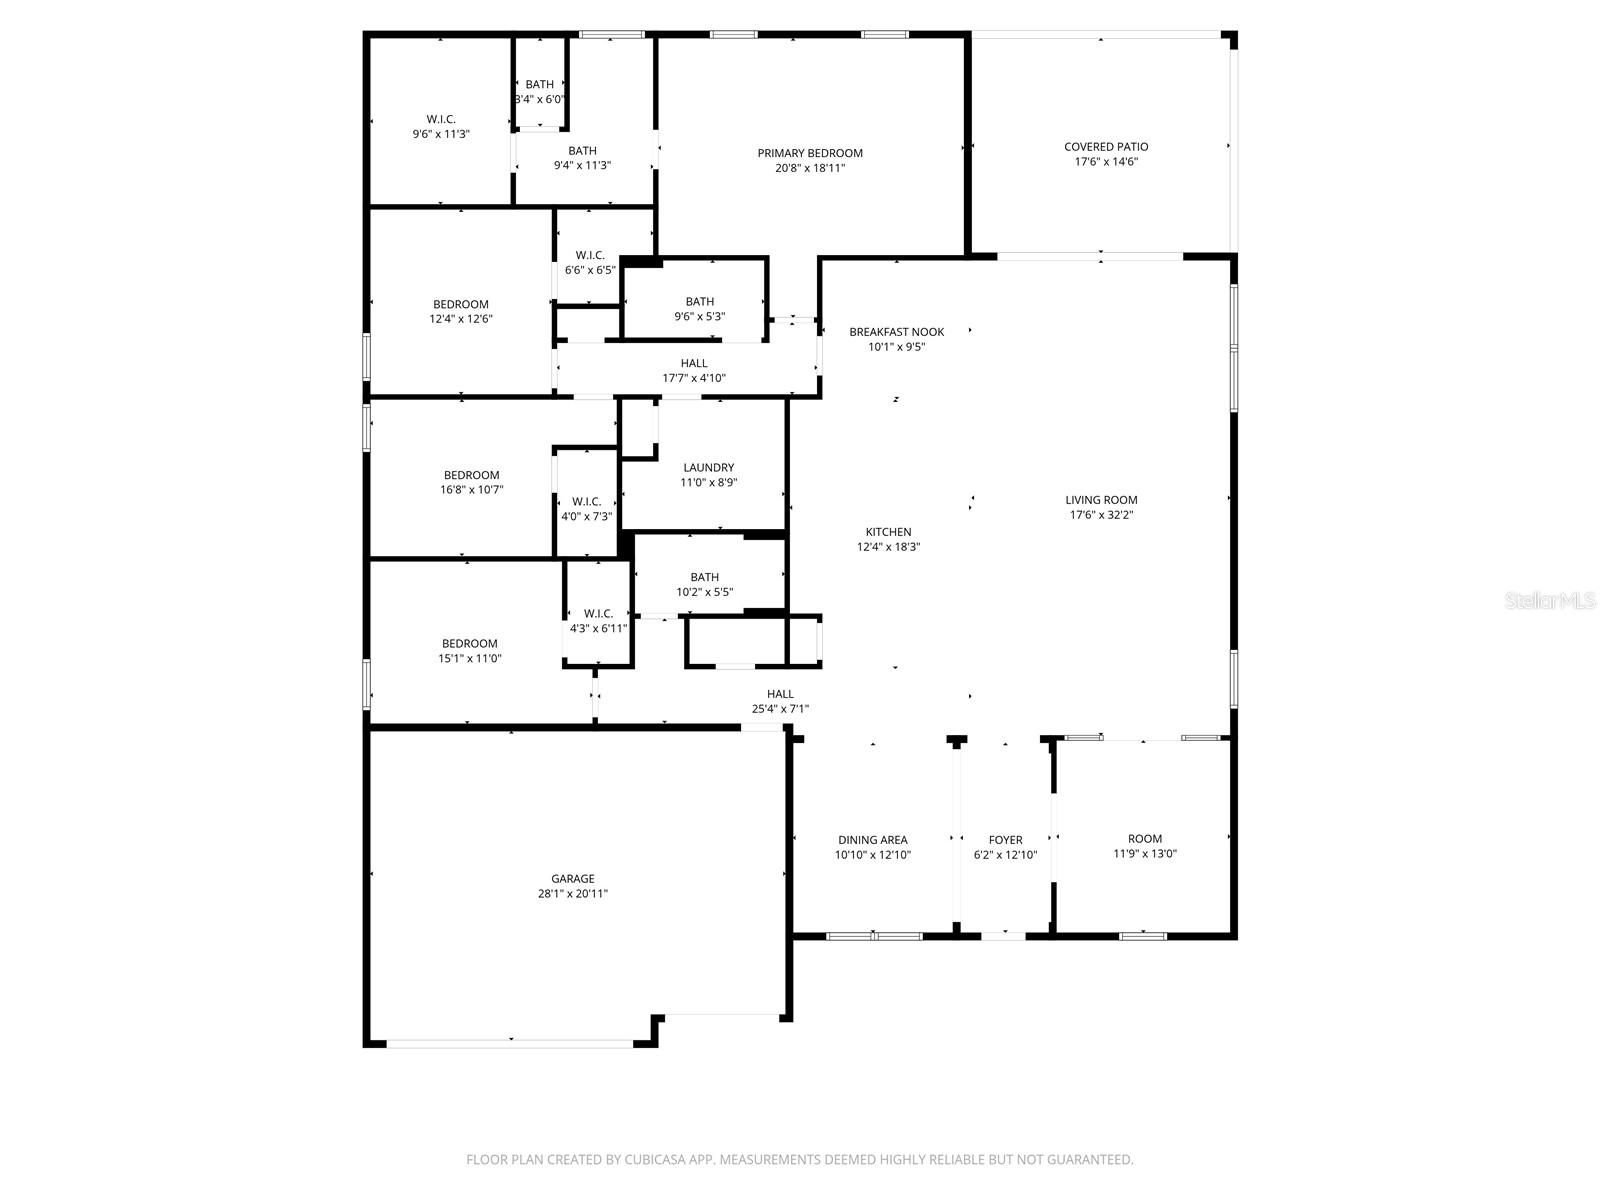
Like NEW and without the wait in the highly sought-after Sugarmill Woods Oak Village! Built in 2022 and offering 3,060 living, this beautifully designed home blends modern comfort with spacious living on a .28-acre lot. Step inside to an inviting open floor plan with a split bedroom layout, perfect for both everyday living and entertaining. The expansive living area flows seamlessly into the kitchen featuring solid surface countertops, soft close wood cabinetry, pantry, breakfast bar, and breakfast nook. A separate dining room and dedicated office provide flexibility for work and gatherings. The primary suite offers a private retreat with dual sinks, walk-in closet(s), and a walk-in shower, while three additional bedrooms provide ample space for family or guests and walk-in closets. Home features include 9'doors, 5" baseboards, recess lighting, a expansive 11x 8.9 interior laundry, volume ceilings, tray ceilings, blinds, and abundant natural light throughout. Enjoy the convenience of a 3-car attached garage, tesla charger, concrete driveway, covered lanai, and ground-level entry. If you’ve been searching for space, style, and newer construction in Sugarmill Woods—this one checks all the boxes. Bonus: Conveniently located about 1 mile from the Suncoast Parkway and a stones throw from the Chassahowitzka trail for outdoor enthusiast! Schedule your private showing today...Optional Golf memberships are also available.
Property Details
| Property Features | Property Features | |||
|---|---|---|---|---|
| MLS ID: | MFROM723787 | Year Built: | 2022 | |
| Appliances: | Dishwasher, Electric Water Heater, Microwave, Range, Refrigerator | Architectural Style: | Contemporary | |
| Association Amenities: | Golf Course, Pool, Tennis Court(s) | Community Features: | Pool, Restaurant | |
| Construction Materials: | Block, Concrete, Stucco | Cooling: | Central Air | |
| Country: | US | County Or Parish: | Citrus | |
| Direction Faces: | Southwest | Exterior Features: | Lighting, Sliding Doors | |
| Flooring: | Luxury Vinyl | Foundation Details: | Slab | |
| Furnished: | Unfurnished | Heating: | Central, Heat Pump | |
| Laundry Features: | Laundry Room | Levels: | One | |
| Listing Agreement: | Exclusive Right To Sell | Listing Terms: | Cash, Conventional, FHA, USDA Loan, VA Loan | |
| Lot Features: | Irregular Lot, Landscaped, Paved | Occupant Type: | Vacant | |
| Parking Features: | Electric Vehicle Charging Station(s), Garage Door Opener | Patio And Porch Features: | Covered, Patio | |
| Pets Allowed: | Cats OK, Dogs OK, Yes | Possession: | Close Of Escrow | |
| Property Sub Type: | Single Family Residence | Property Type: | Residential | |
| Road Responsibility: | Public Maintained Road | Road Surface Type: | Paved | |
| Roof: | Shingle | Sewer: | Public Sewer | |
| Showing Requirements: | Supra Lock Box, Appointment Only, See Remarks, ShowingTime | Special Listing Conditions: | None | |
| Standard Status: | Active | State Or Province: | FL | |
| Utilities: | BB/HS Internet Available, Cable Available, Electricity Connected, Sewer Connected, Water Connected | Vegetation: | Trees/Landscaped | |
| Water Source: | Public | |||
| Rooms | Rooms | |||
|---|---|---|---|---|
| Living Room: | 17.6x32.2 ft | Kitchen: | 12.4x18.3 ft | |
| Dinette: | 10.1x9.5 ft | Dining Room: | 10.1x12.1 ft | |
| Office: | 11.9x13 ft | Laundry: | 11x8.9 ft | |
| Primary Bedroom: | 20.8x18.11 ft | Primary Bathroom: | 9.6x11.3 ft | |
| Bedroom 2: | 12.4x12.6 ft | Bedroom 3: | 16.8x10.7 ft | |
| Bedroom 4: | 15.1x11 ft | |||
We love to hear from you