


2163 N BRENTWOOD CIR, LECANTO, FL, 34461
$325,000
Residential
|
Bedrooms
3
|
Bathrooms
2
|
Living Area
1,952 Sqft
|
Lot Size
6,458 Sqft
|
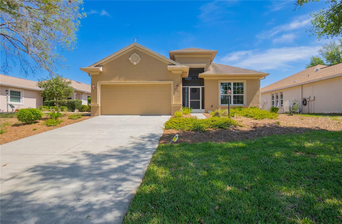
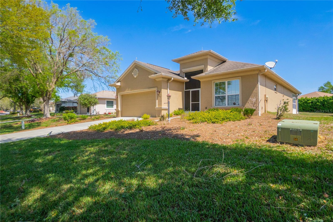
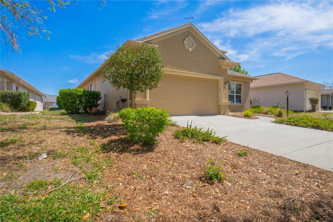
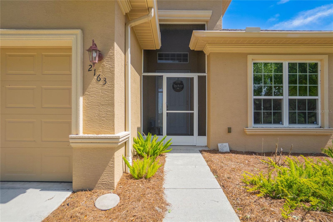
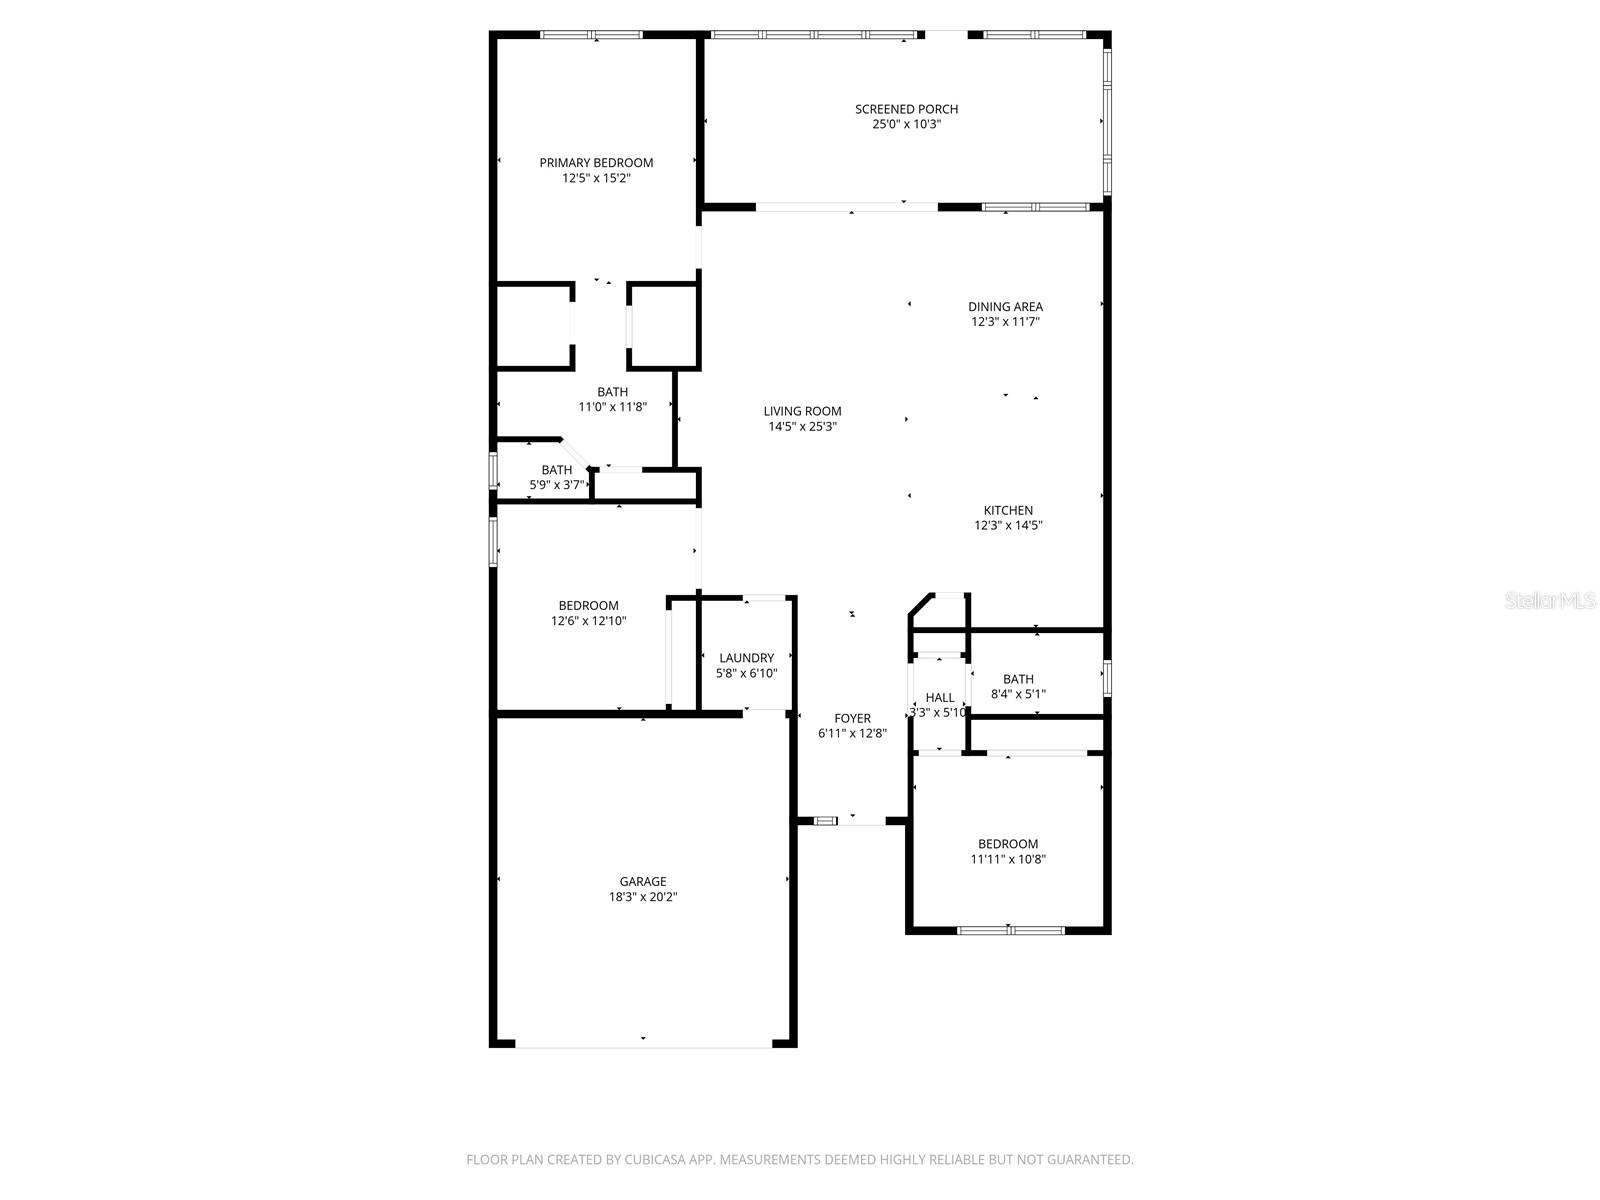
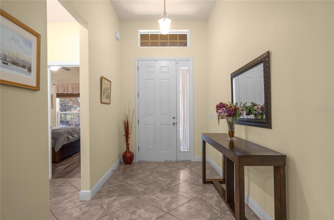
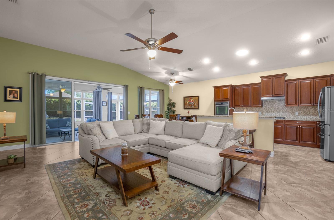
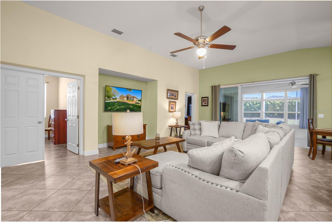
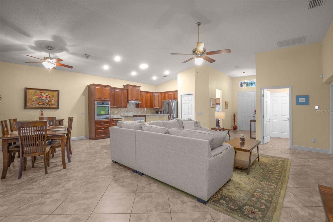
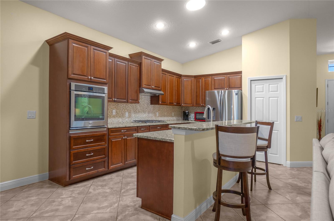
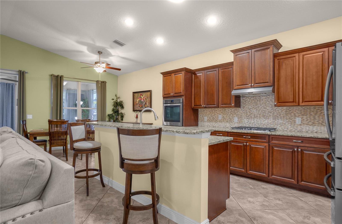
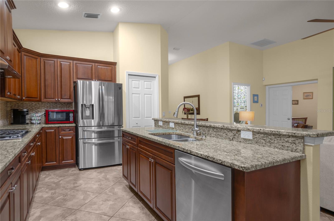
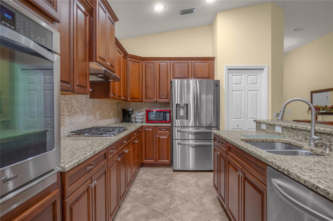
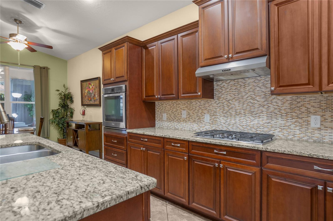
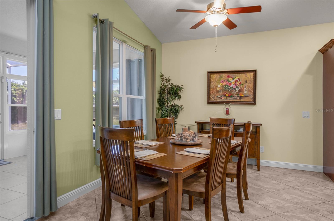
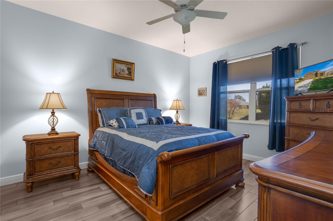
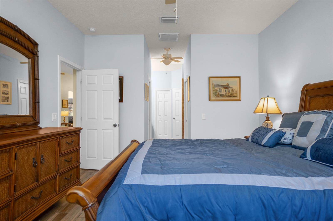
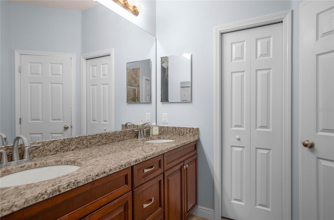
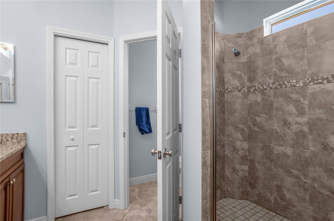
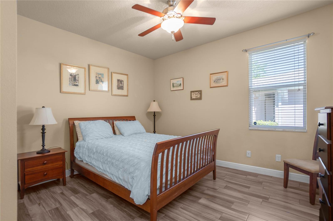
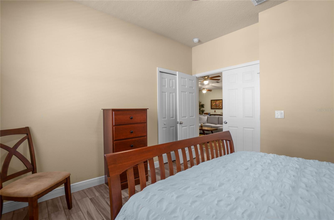
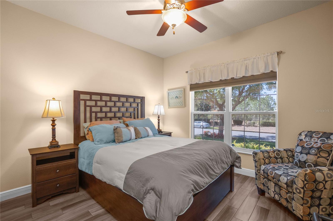
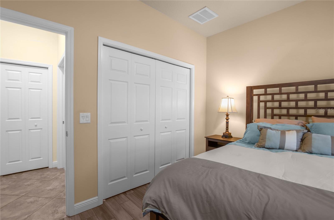
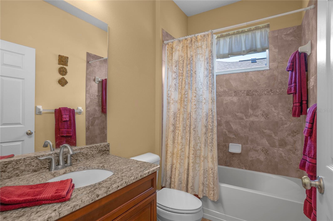
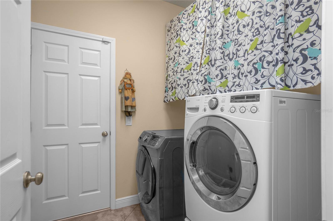
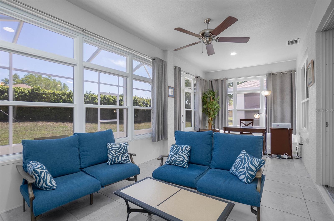
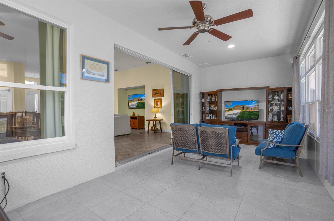
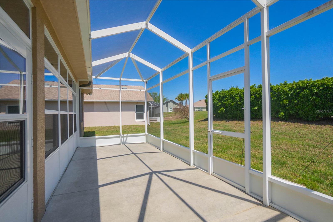
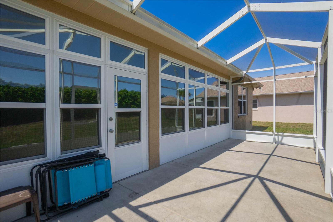
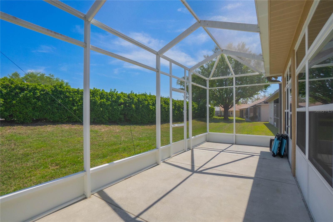
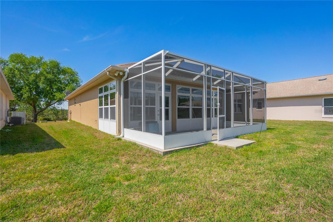
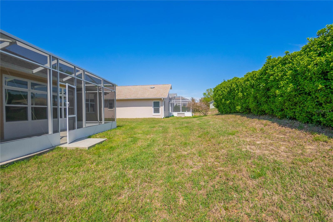
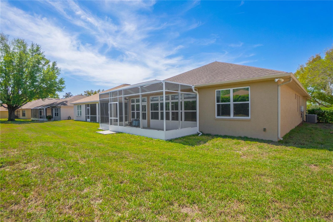
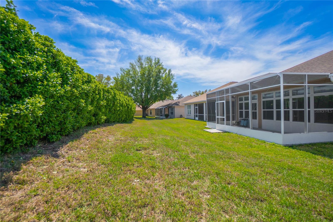
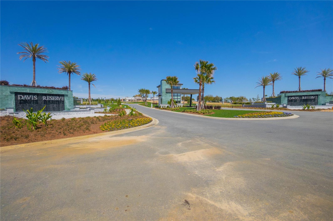
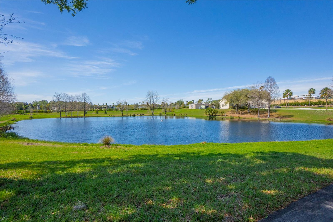
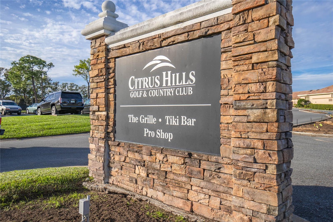
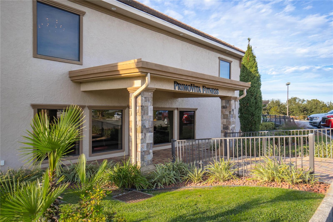
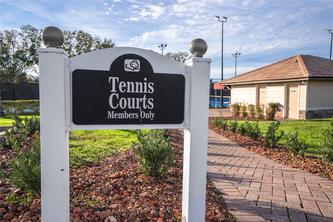
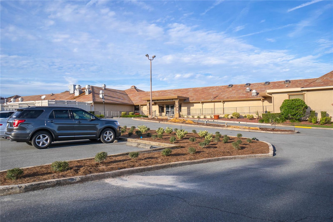
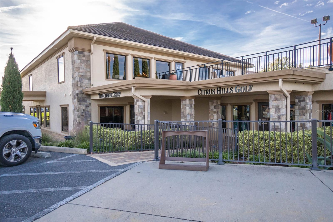
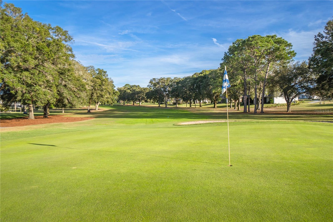
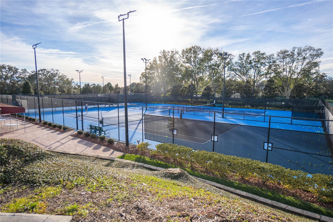
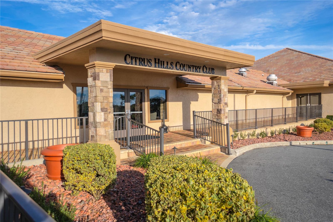
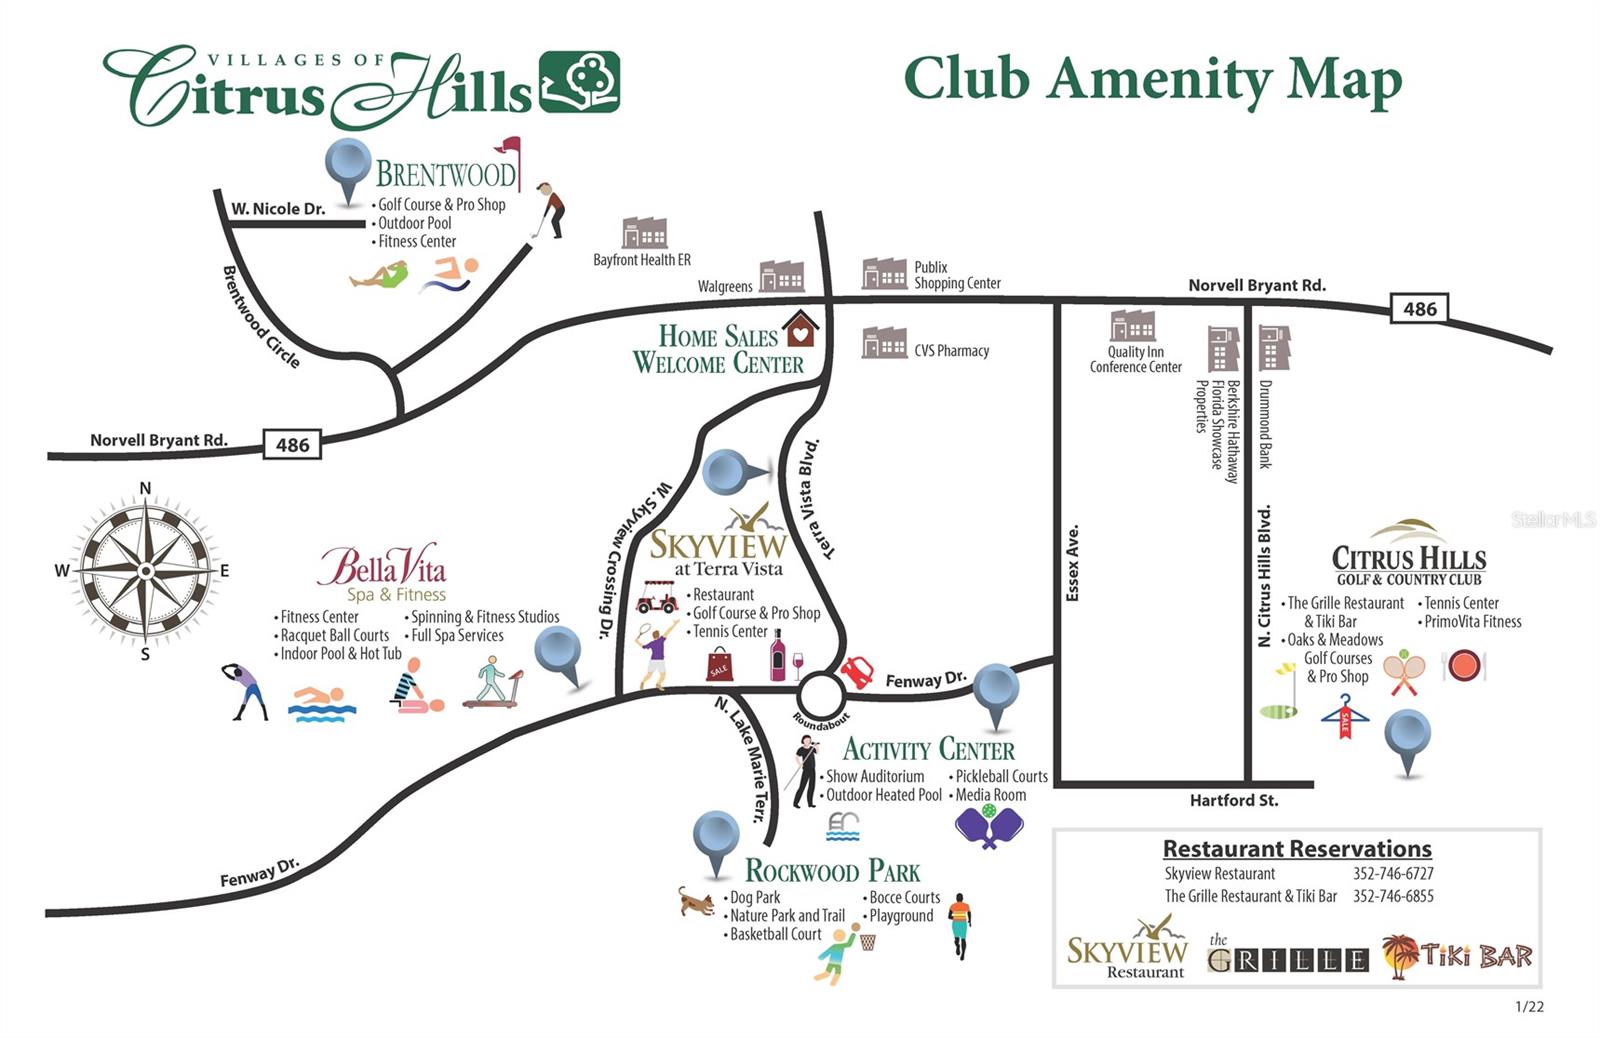
Welcome to easy Florida living in the highly sought-after Citrus Hills – Brentwood community! This beautifully maintained 3-bedroom, 2-bathroom home with a 2-car garage offers the perfect blend of comfort, style, and maintenance-free convenience. Built in 2014 and offering nearly 2,000 sq ft of living space, this home features a bright, open floor plan with vaulted ceilings, creating an airy and inviting atmosphere. The spacious living and dining areas flow seamlessly into the kitchen, complete with solid surface countertops, wood cabinetry, a breakfast bar, pantry, and s/s appliances—perfect for both everyday living and entertaining. The owner’s suite is thoughtfully designed with walk-in closets, dual sinks, and a walk-in shower, providing a private retreat at the end of the day. Additional highlights include tile flooring, interior laundry room, expansive screened lanai, and ample storage throughout. Step outside and enjoy a beautifully maintained exterior with full landscaping, irrigation system, gutters, and outdoor lighting—all designed for low-maintenance living so you can spend more time enjoying your lifestyle instead of working on your home. This property provides access to all that Citrus Hills has to offer—including world-class amenities such as golf courses, fitness centers, resort-style pools, tennis, dining, an active social calendar, and just minutes from shopping, dining, and major roadways. If you’ve been looking for a move-in ready, maintenance-free home with access to premier amenities—this is the one!
Property Details
| Property Features | Property Features | |||
|---|---|---|---|---|
| MLS ID: | MFROM724127 | Year Built: | 2014 | |
| Appliances: | Built-In Oven, Dishwasher, Dryer, Electric Water Heater, Range, Range Hood, Refrigerator, Washer | Architectural Style: | Contemporary | |
| Association Amenities: | Fitness Center, Golf Course, Pool, Recreation Facilities, Tennis Court(s) | Association Fee Includes: | Cable TV, Internet, Maintenance Grounds | |
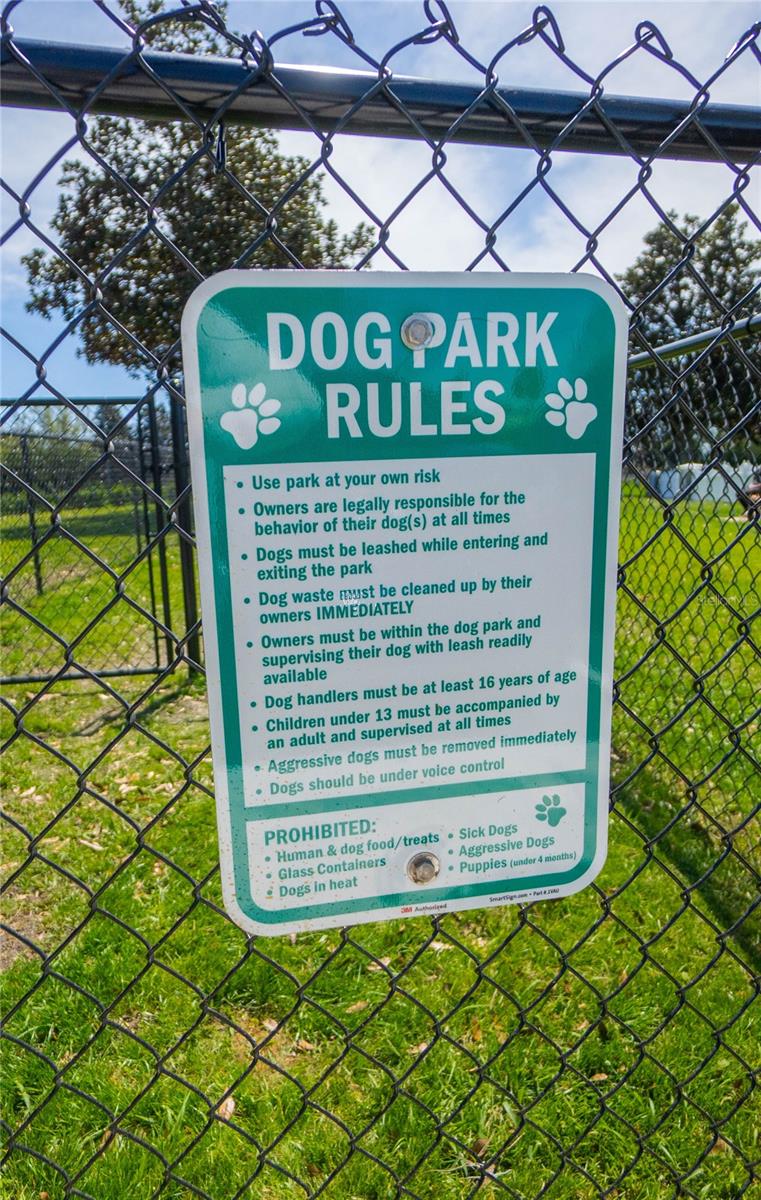
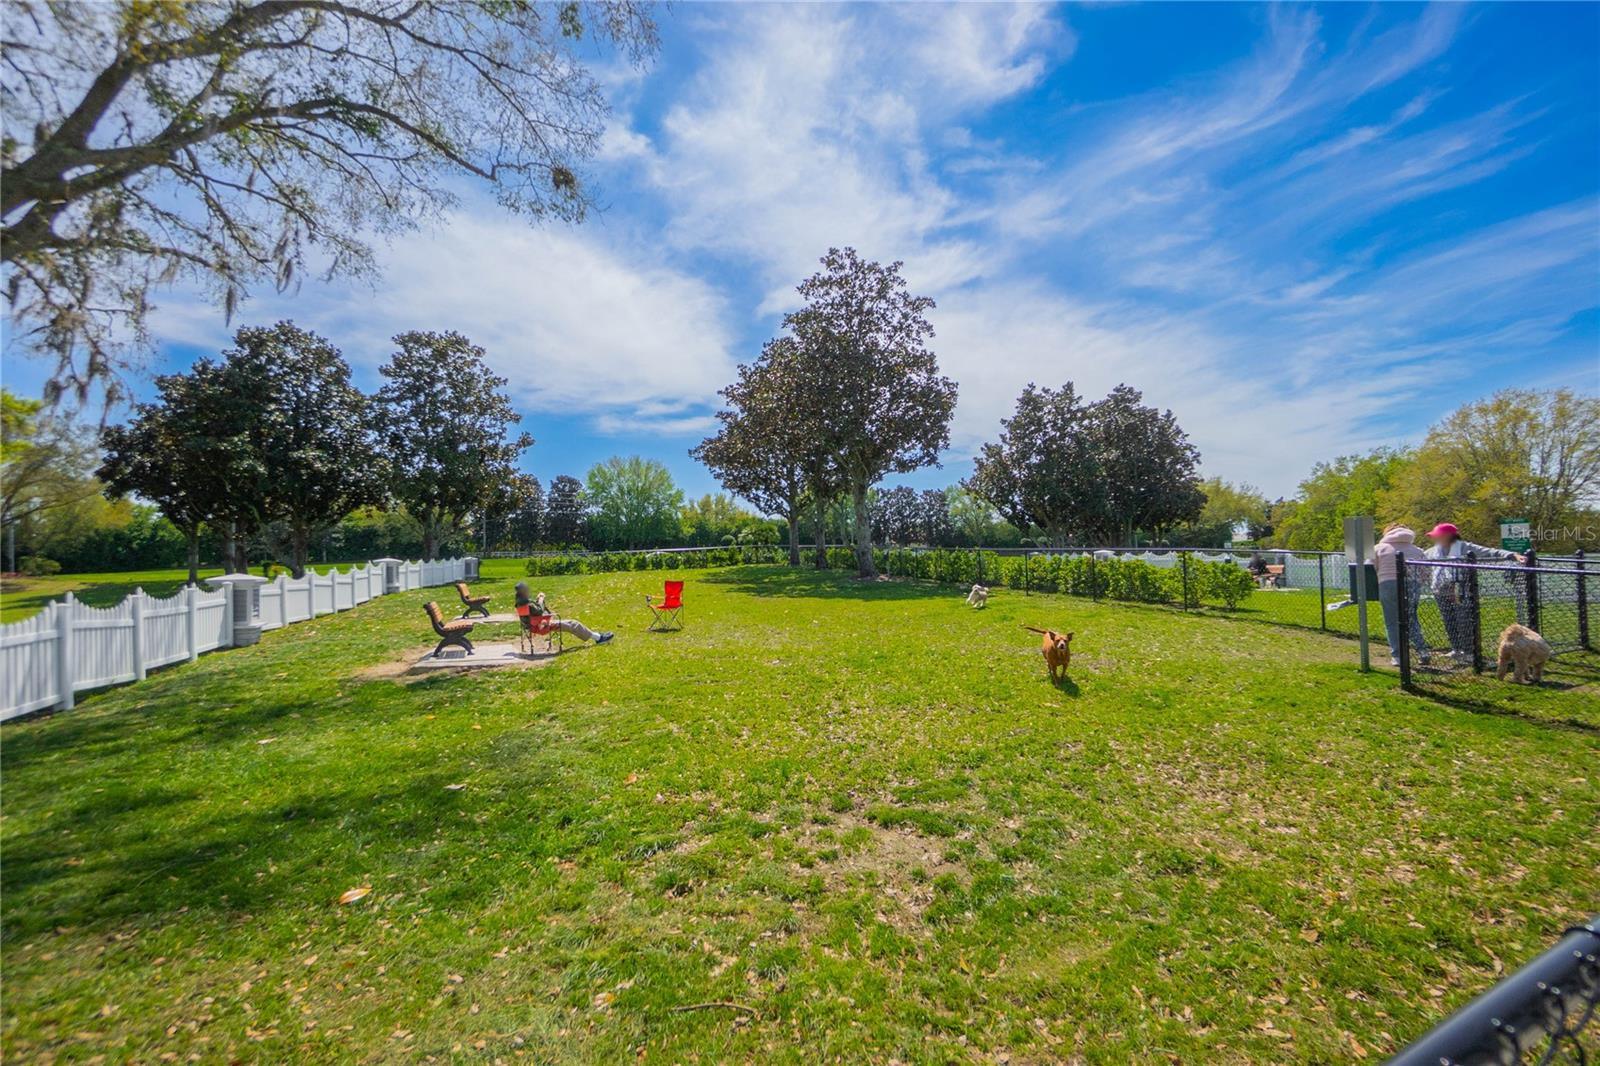
| Community Features: | Dog Park | Construction Materials: | Block, Concrete, Stucco | |
| Cooling: | Central Air | Country: | US | |
| County Or Parish: | Citrus | Direction Faces: | Southwest | |
| Exterior Features: | Lighting, Rain Gutters, Sliding Doors | Flooring: | Tile | |
| Foundation Details: | Slab | Furnished: | Unfurnished | |
| Heating: | Central, Heat Pump | Laundry Features: | Laundry Room | |
| Levels: | One | Listing Agreement: | Exclusive Right To Sell | |
| Listing Terms: | Cash, Conventional, FHA, VA Loan | Lot Features: | Landscaped, Paved | |
| Occupant Type: | Owner | Other Equipment: | Irrigation Equipment | |
| Parking Features: | Garage Door Opener | Patio And Porch Features: | Patio, Screened | |
| Pets Allowed: | Cats OK, Dogs OK, Number Limit | Possession: | Close Of Escrow | |
| Property Sub Type: | Single Family Residence | Property Type: | Residential | |
| Road Responsibility: | Private Maintained Road | Road Surface Type: | Paved | |
| Roof: | Shingle | Sewer: | Public Sewer | |
| Showing Requirements: | Supra Lock Box, Appointment Only, See Remarks, ShowingTime | Special Listing Conditions: | None | |
| Standard Status: | Active | State Or Province: | FL | |
| Utilities: | BB/HS Internet Available, Cable Available, Electricity Available, Sewer Connected | Vegetation: | Trees/Landscaped | |
| Water Source: | Public | Window Features: | Blinds, Window Treatments | |
| Rooms | Rooms | |||
|---|---|---|---|---|
| Living Room: | 14.5x25.3 ft | Dining Room: | 12.3x11.7 ft | |
| Kitchen: | 12.3x14.5 ft | Primary Bedroom: | 12.5x15.2 ft | |
| Primary Bathroom: | 11x11.8 ft | Bedroom 2: | 12.6x12.1 ft | |
| Bedroom 3: | 11.11x10.8 ft | |||
We love to hear from you