


1256 W SPHERE PL, BEVERLY HILLS, FL, 34465
$525,000
Residential
|
Bedrooms
4
|
Bathrooms
3
|
Living Area
2,676 Sqft
|
Lot Size
43,775 Sqft
|
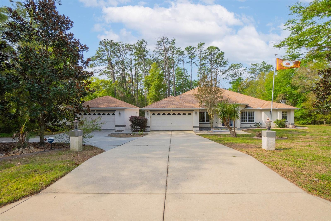
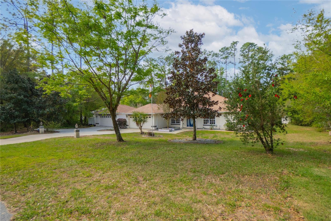
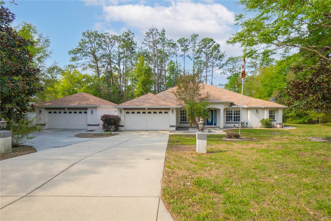
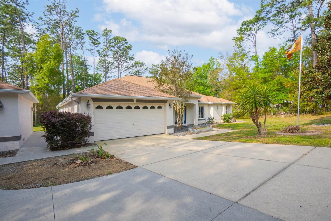
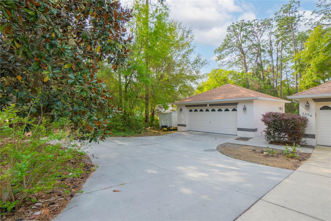
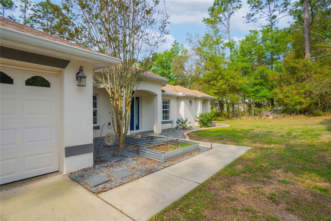
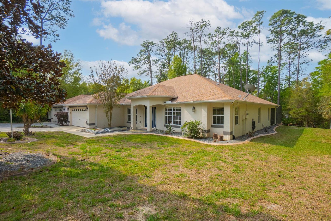
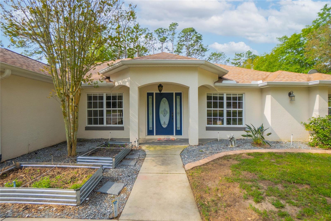
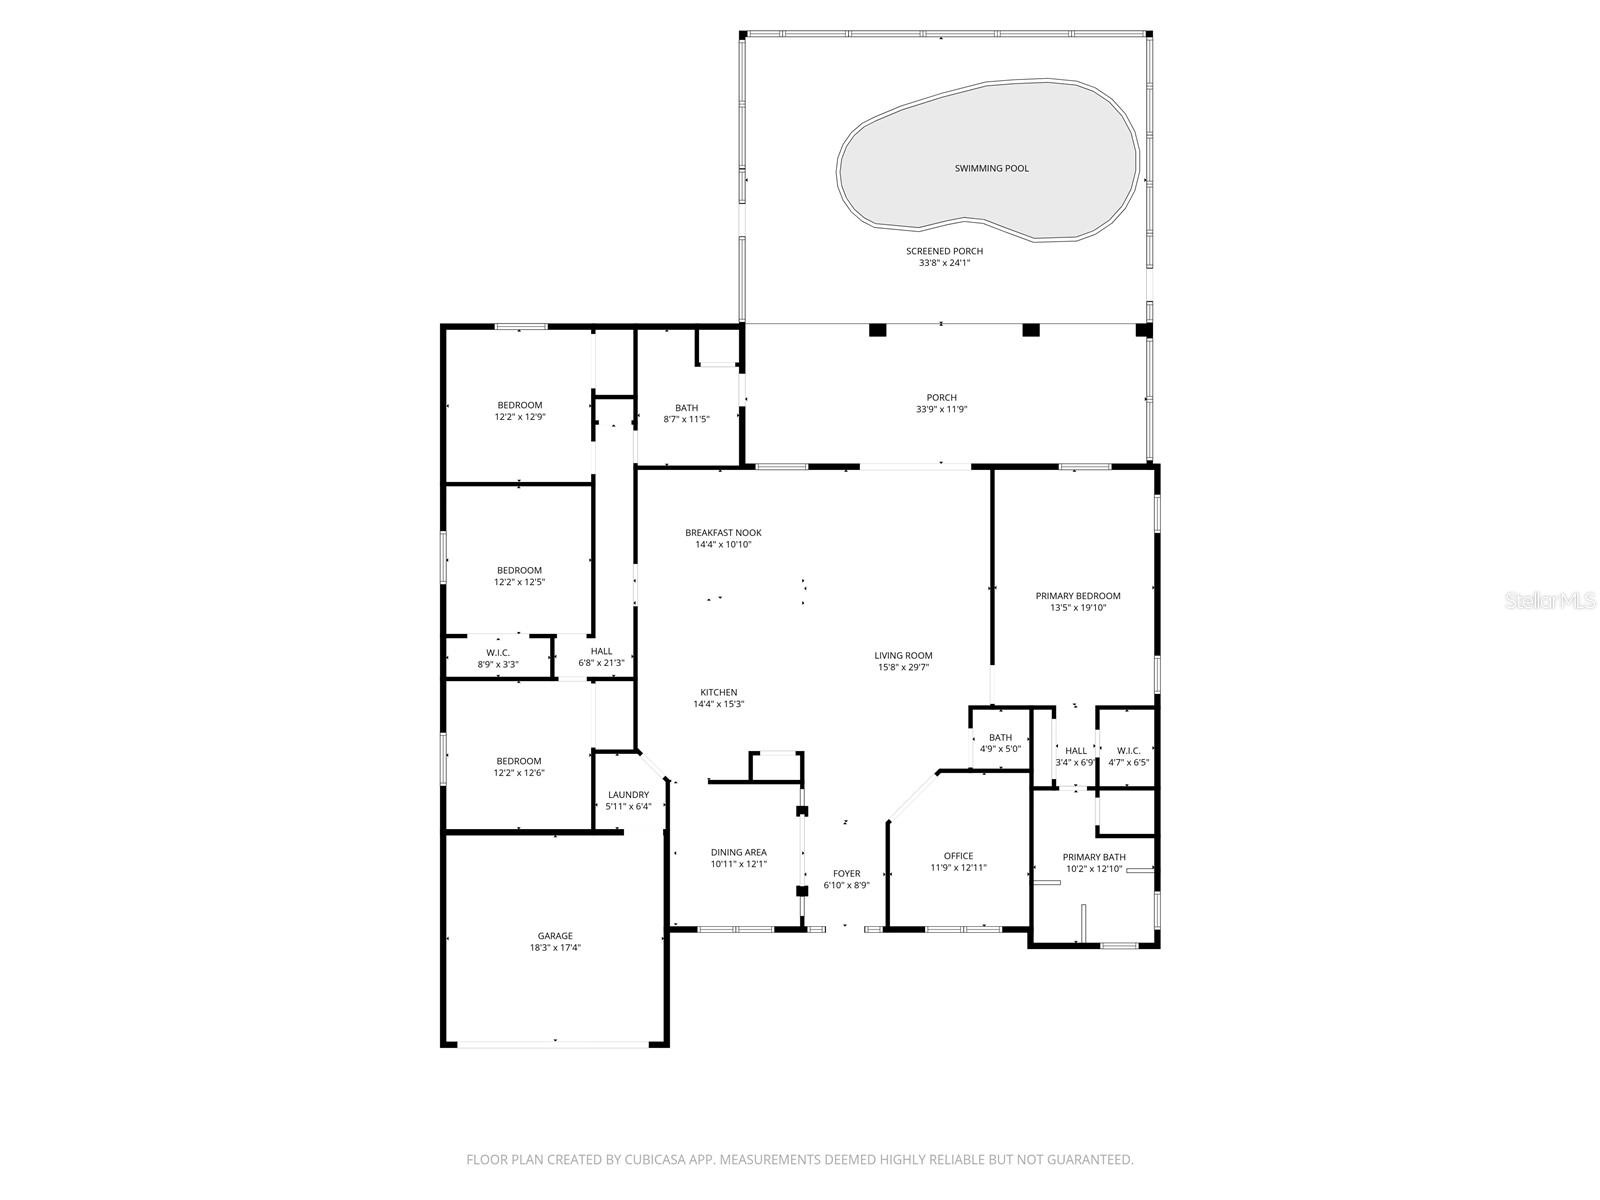
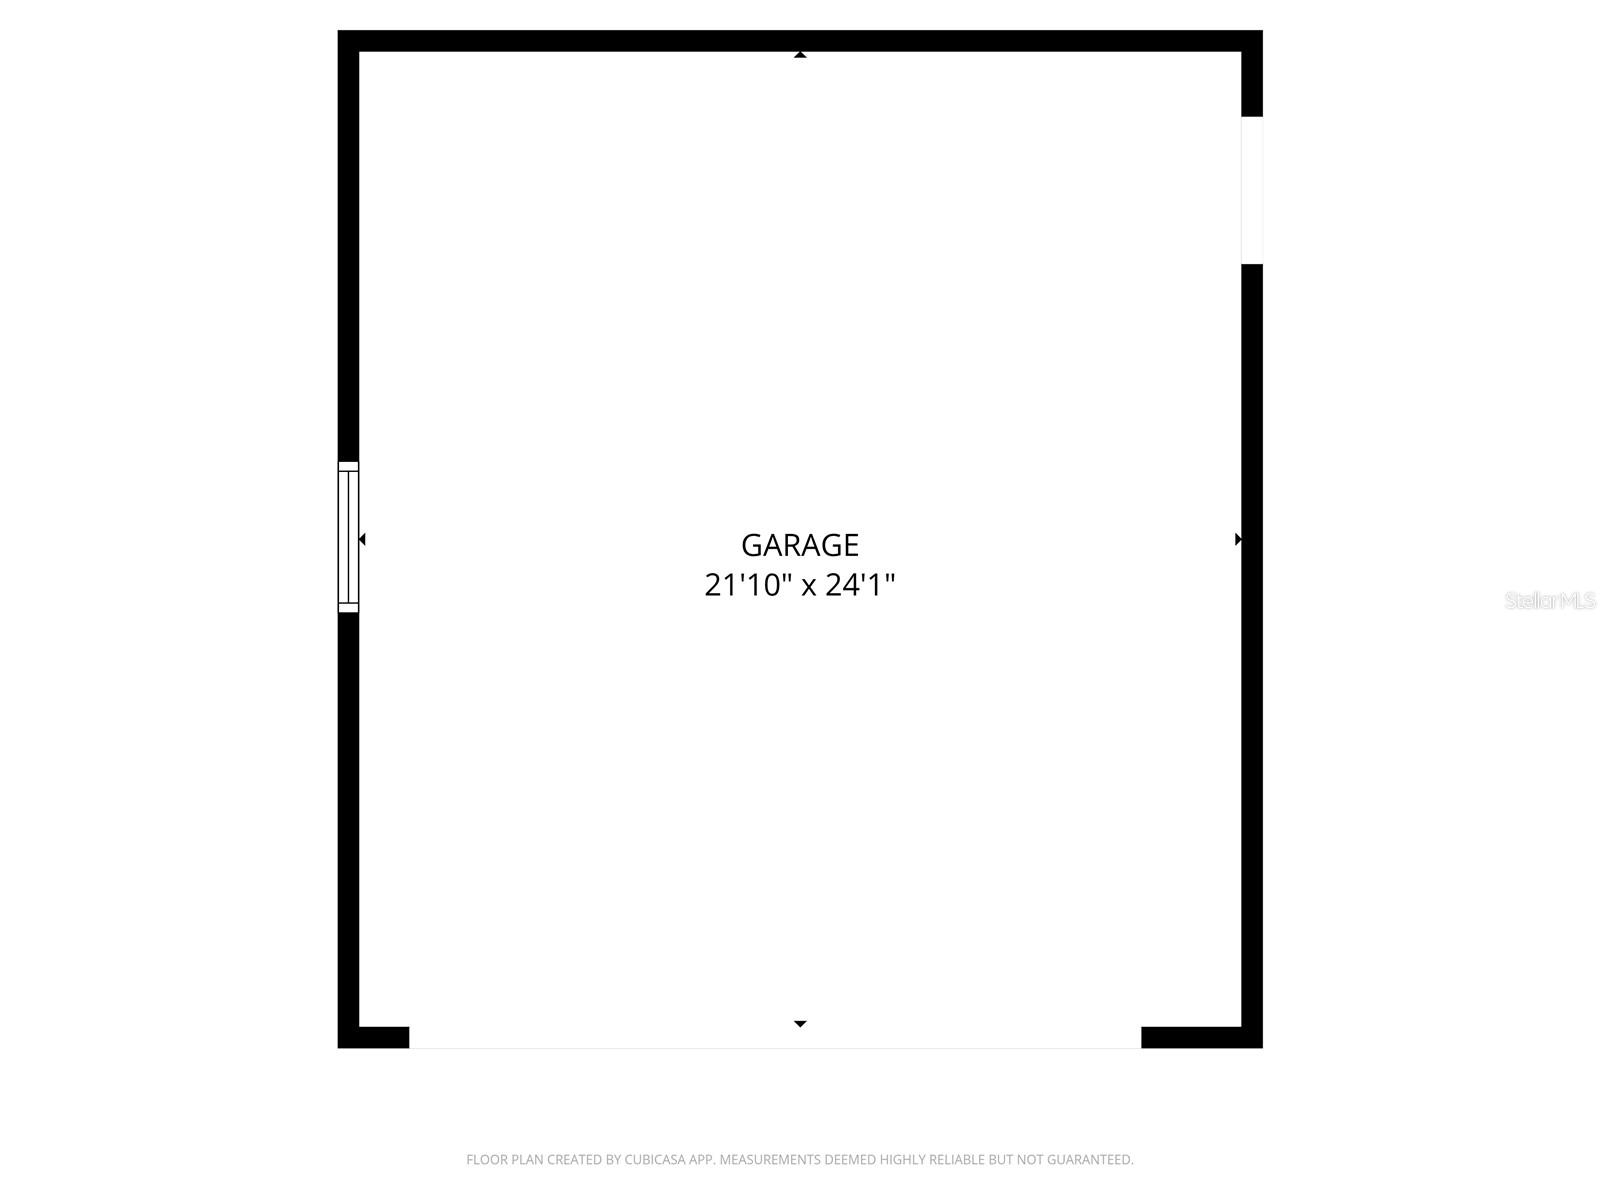
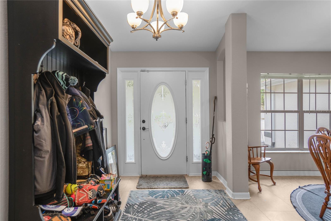
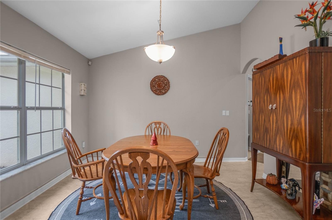
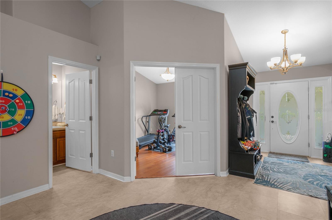
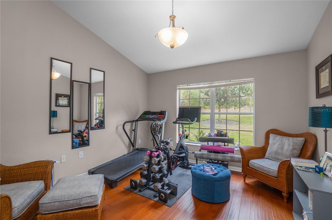
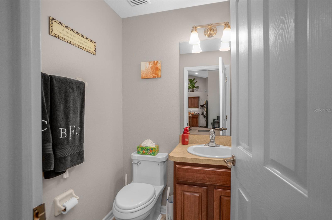
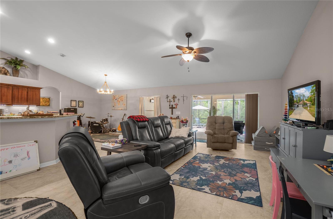
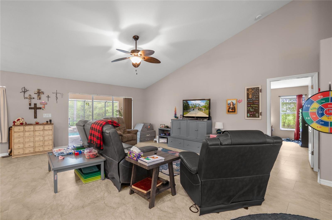
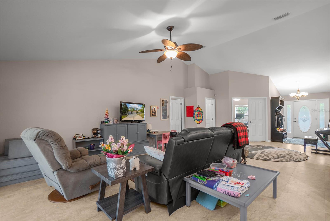
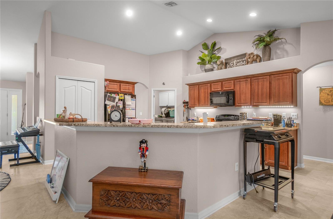
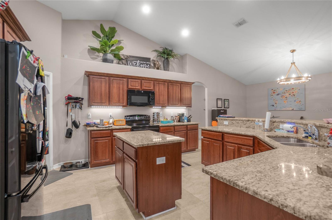
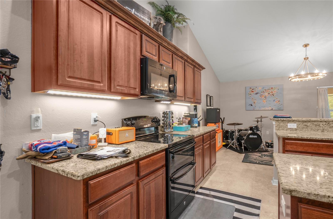
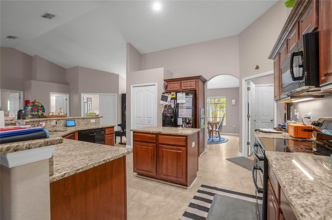
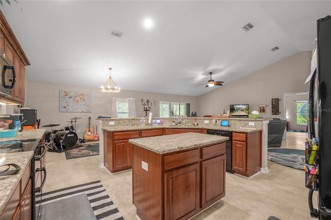
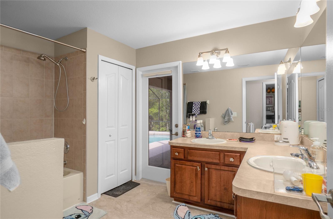
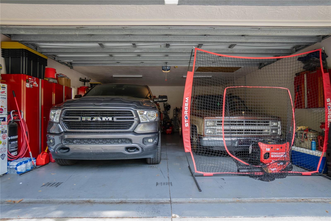
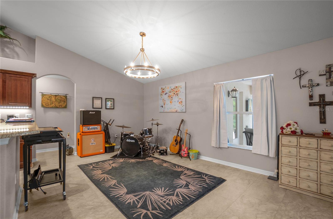
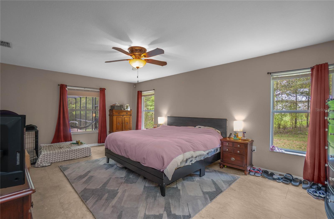
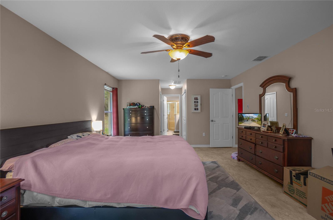
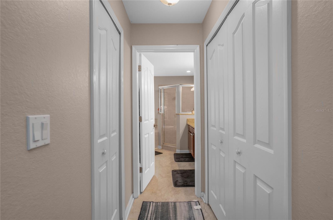
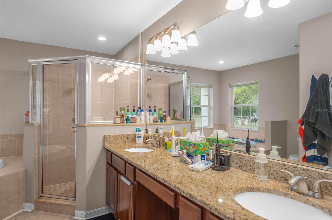
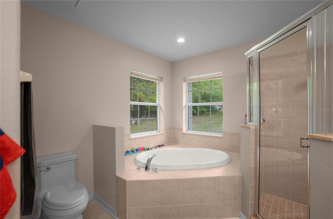
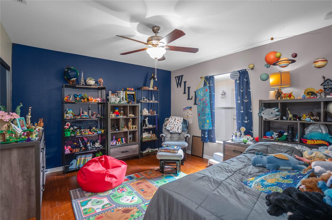
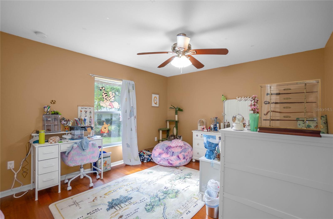
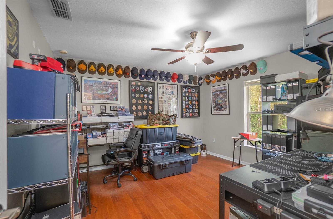
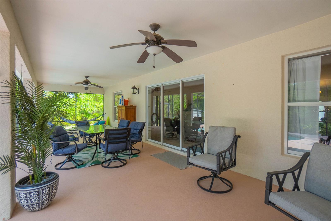
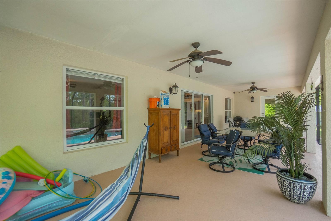
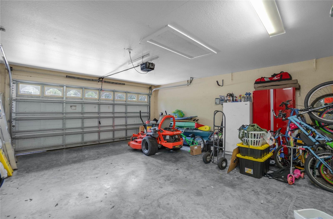
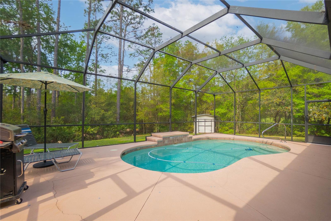
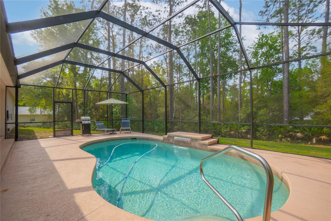
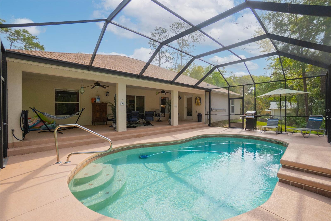
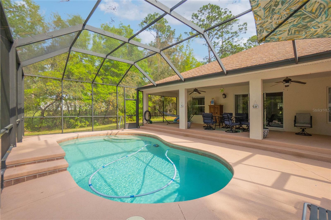
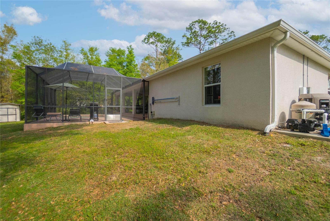
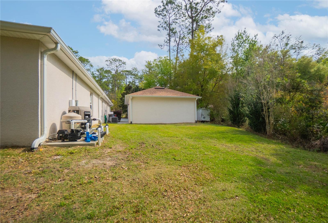
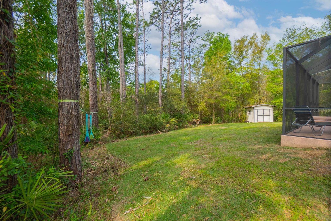
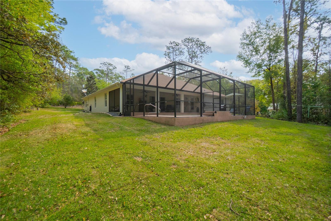
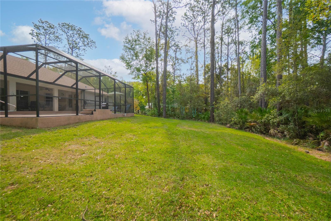
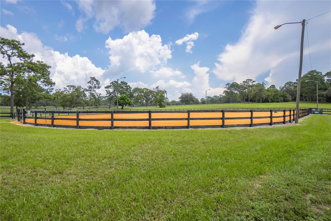
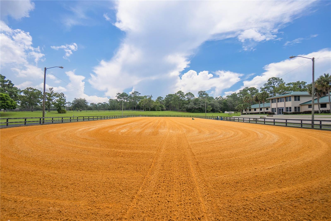
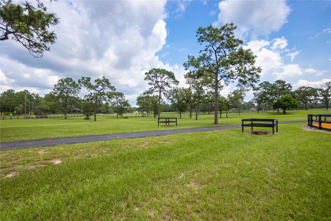
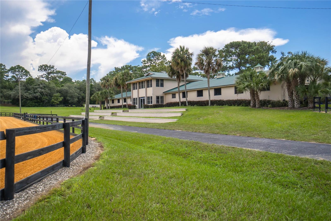
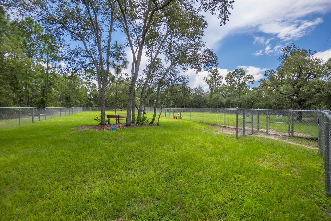
Welcome to your slice of paradise in the highly sought-after equestrian community of Pine Ridge! Situated on a beautiful 1-acre homesite, this well-appointed 4-bedroom, 2.5-bath home offers the perfect blend of space, functionality, and Florida lifestyle living. Step inside to a desirable split floor plan featuring an open-concept layout, vaulted ceilings, and abundant natural light. The formal dining room flows seamlessly into the spacious living area—ideal for entertaining—while the eat-in kitchen provides the perfect spot for everyday meals. Need a dedicated workspace? You’ll love the private office, offering flexibility for remote work, hobbies, or even an extra bedroom. The primary suite is a true retreat with generous space and a well-appointed bath, while the additional bedrooms are thoughtfully positioned for privacy and comfort. Outside is where this home truly shines—enjoy year-round outdoor living on your expansive covered lanai overlooking the screened-in pool, perfect for relaxing or hosting gatherings. Car enthusiasts, hobbyists, or those needing extra storage will appreciate not only the attached 2-car garage, but also the impressive 23x27 detached garage—a rare and valuable feature! Located in Pine Ridge, known for its equestrian-friendly lifestyle, miles of riding trails, and spacious homesites, this property offers both tranquility and convenience while still being close to shopping, dining, Suncoast Parkway, the Shoppes at Black Diamond, and the Gulf Coast.
Property Details
| Property Features | Property Features | |||
|---|---|---|---|---|
| MLS ID: | MFROM724169 | Year Built: | 2008 | |
| Appliances: | Dishwasher, Dryer, Electric Water Heater, Microwave, Range, Refrigerator, Washer | Architectural Style: | Contemporary | |
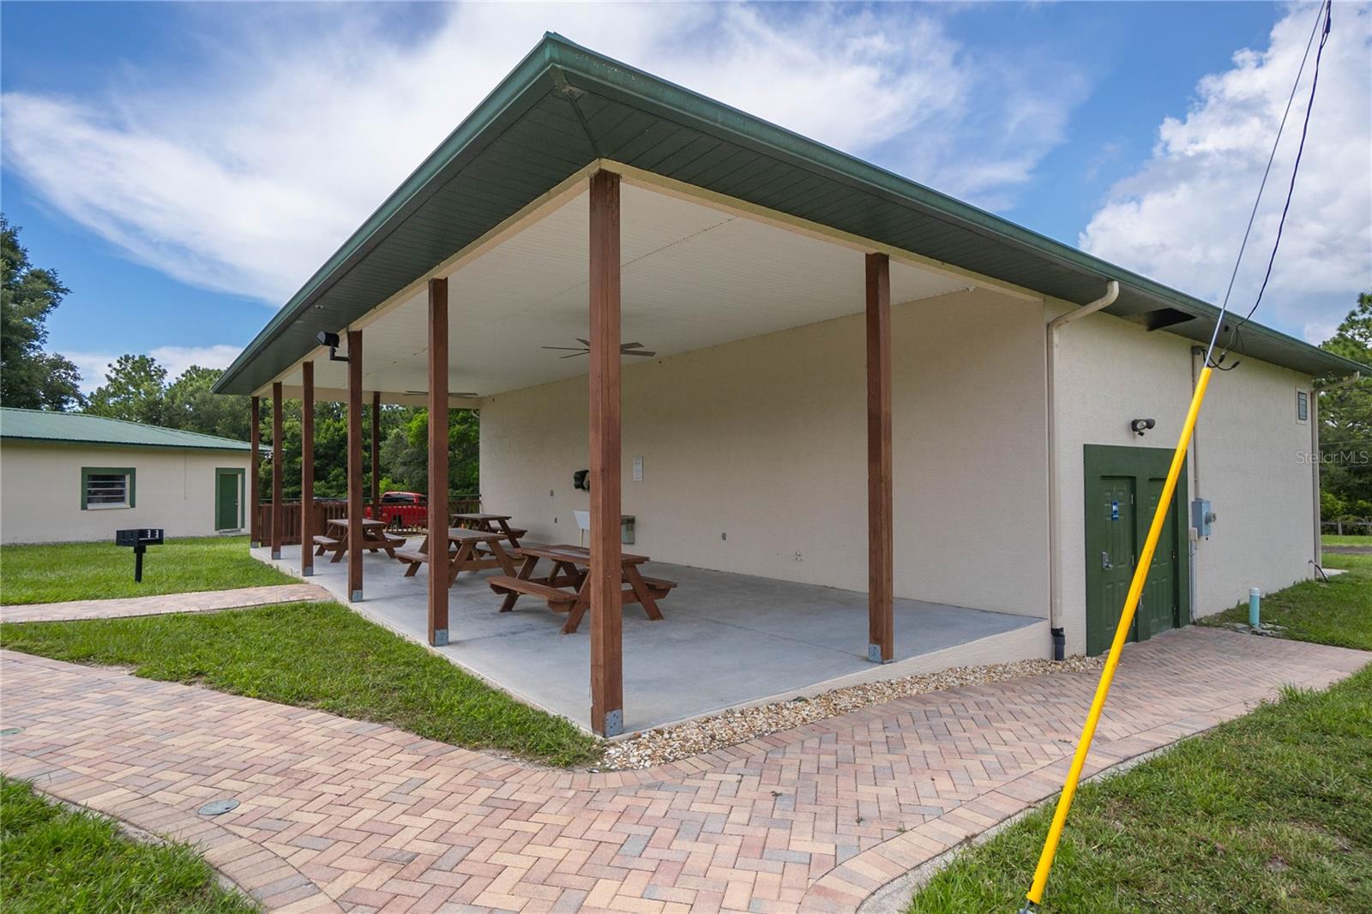
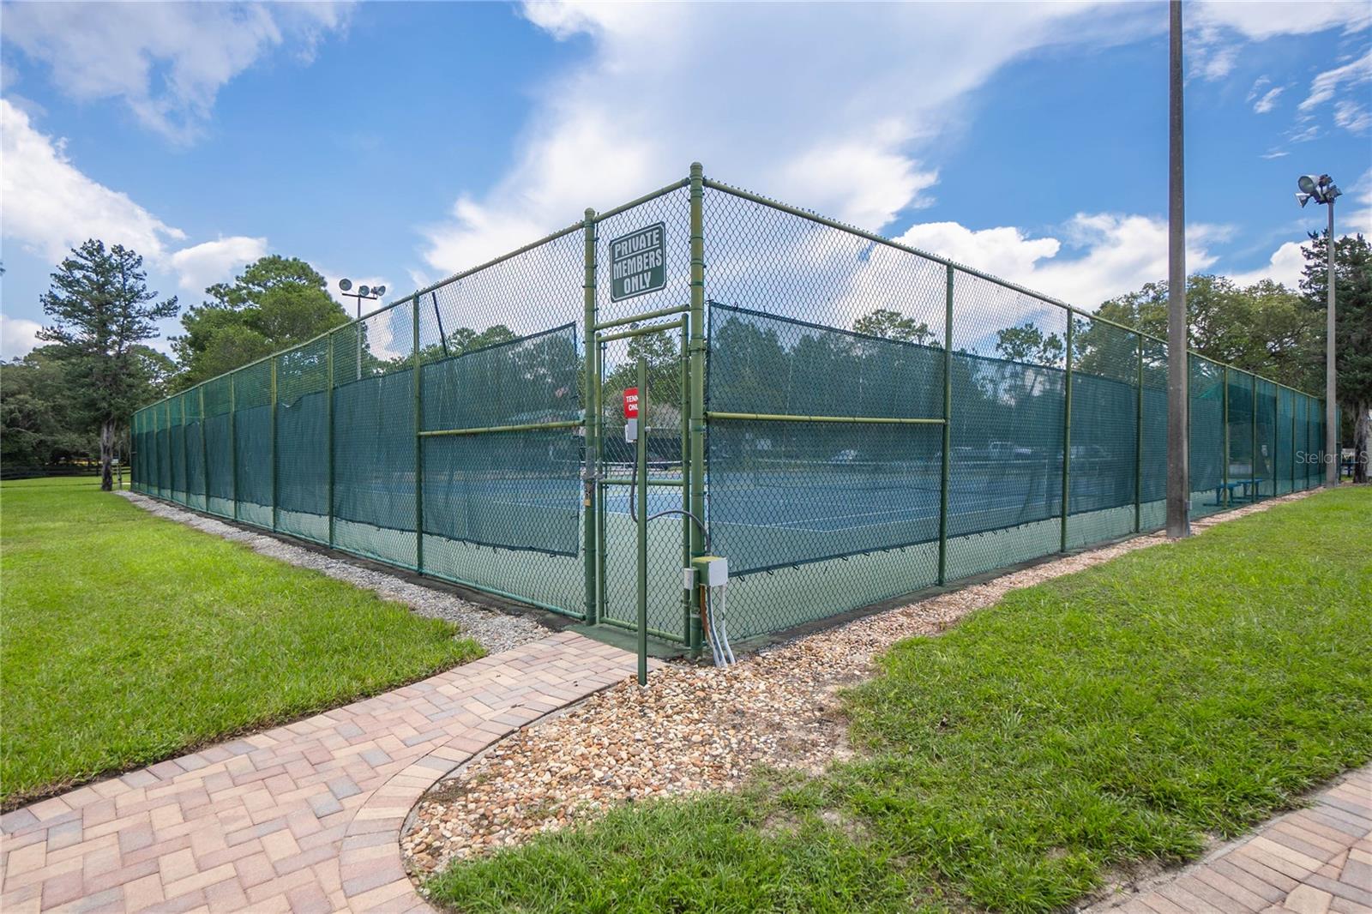
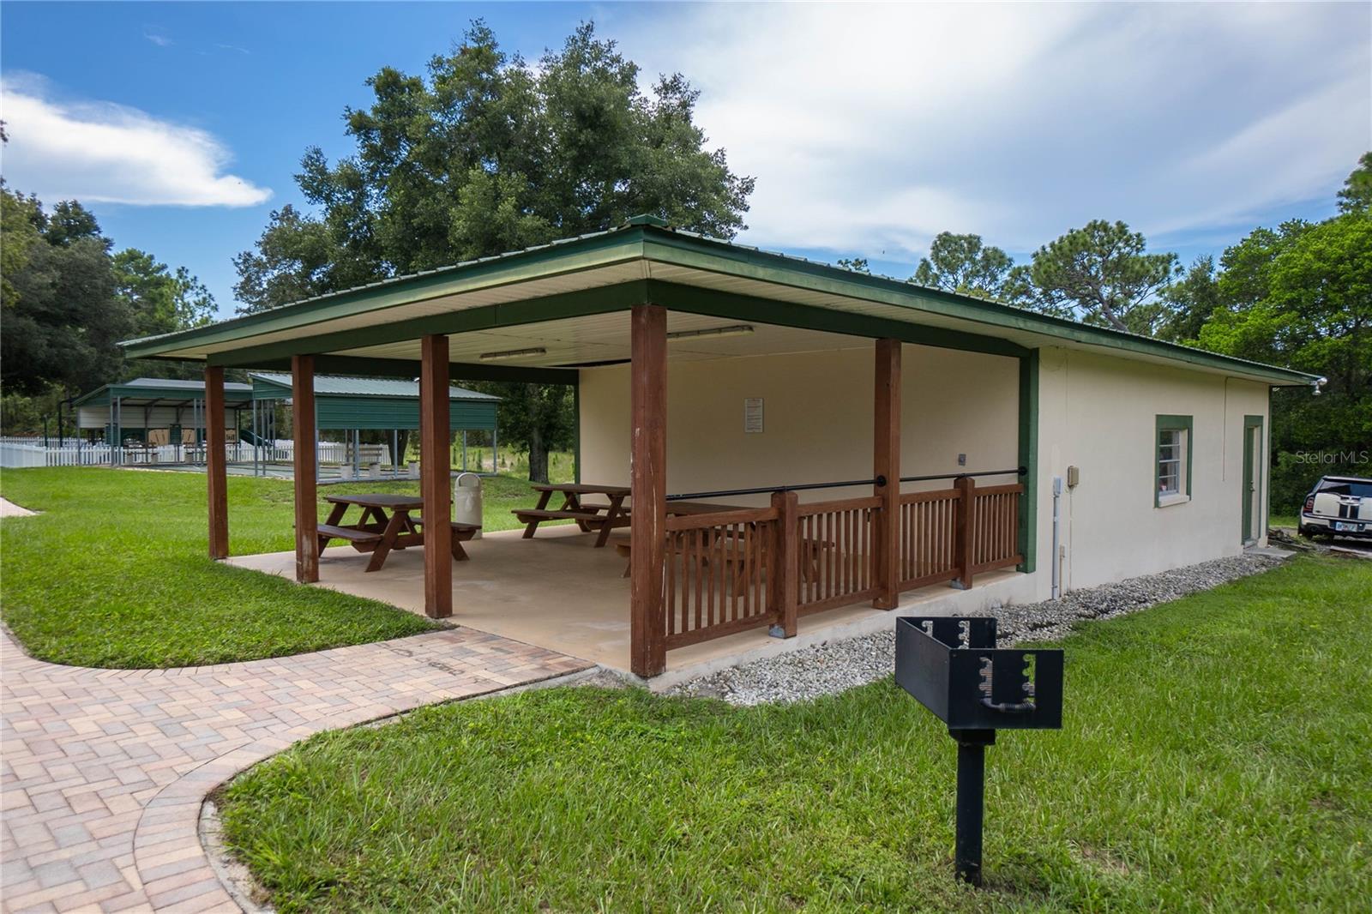
| Association Amenities: | Tennis Court(s) | Association Fee Includes: | Recreational Facilities | |
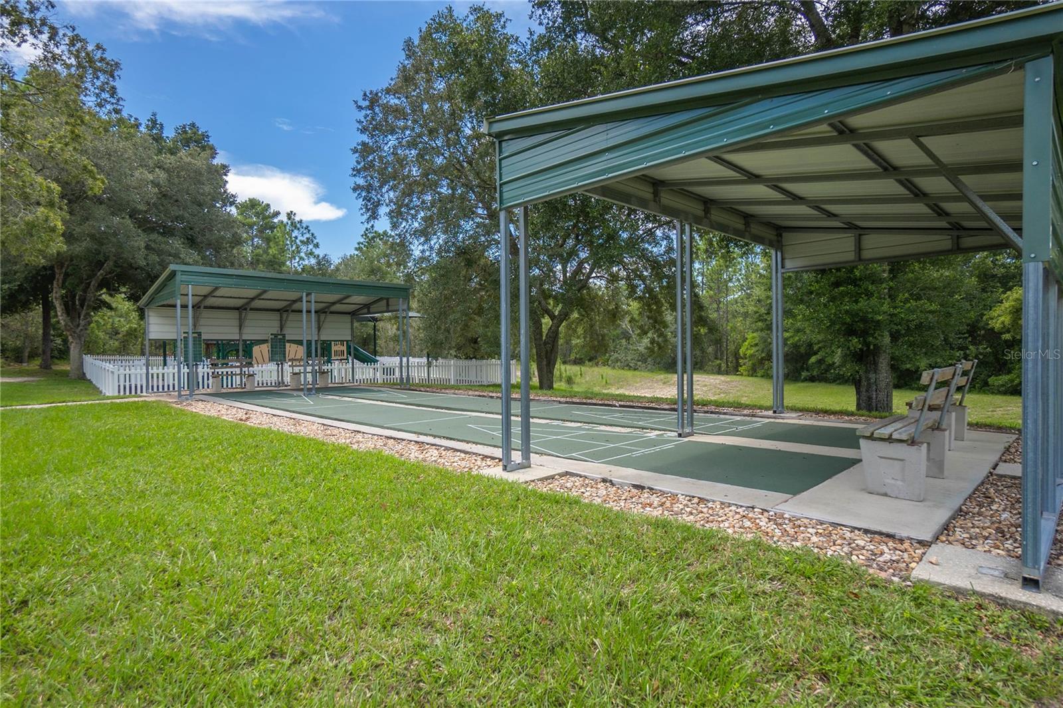
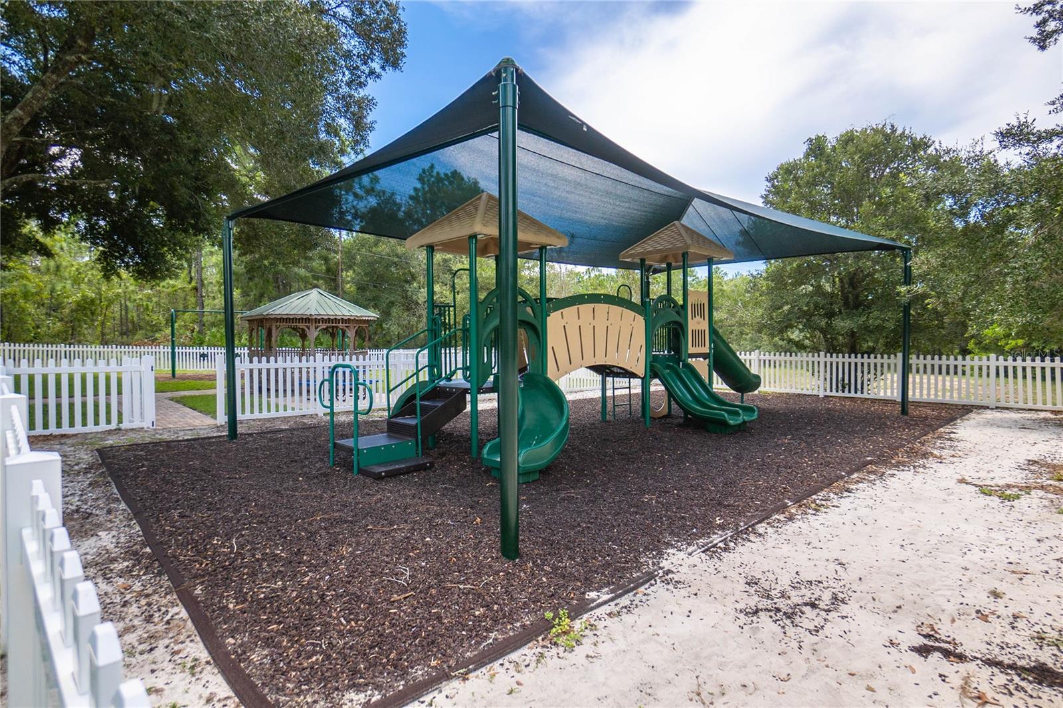
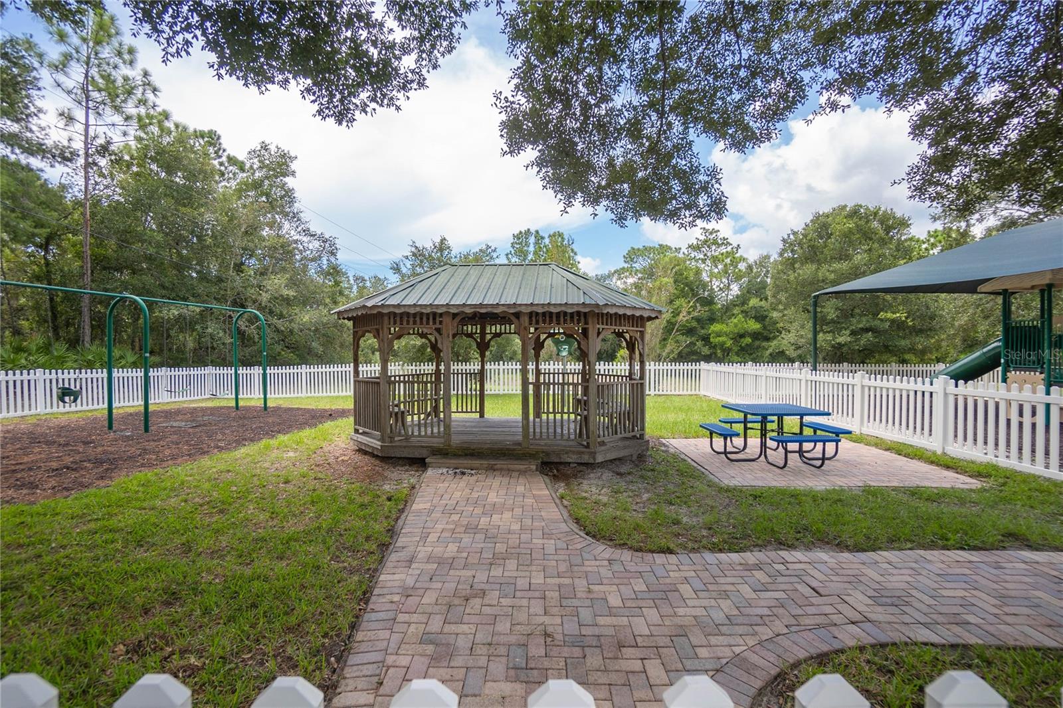
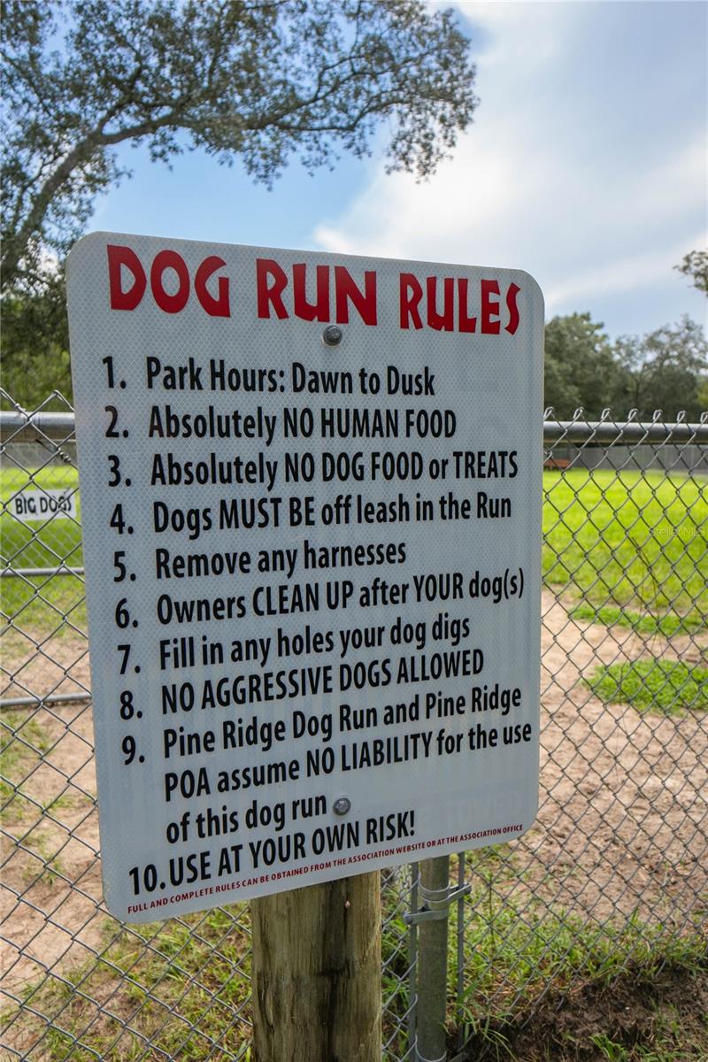
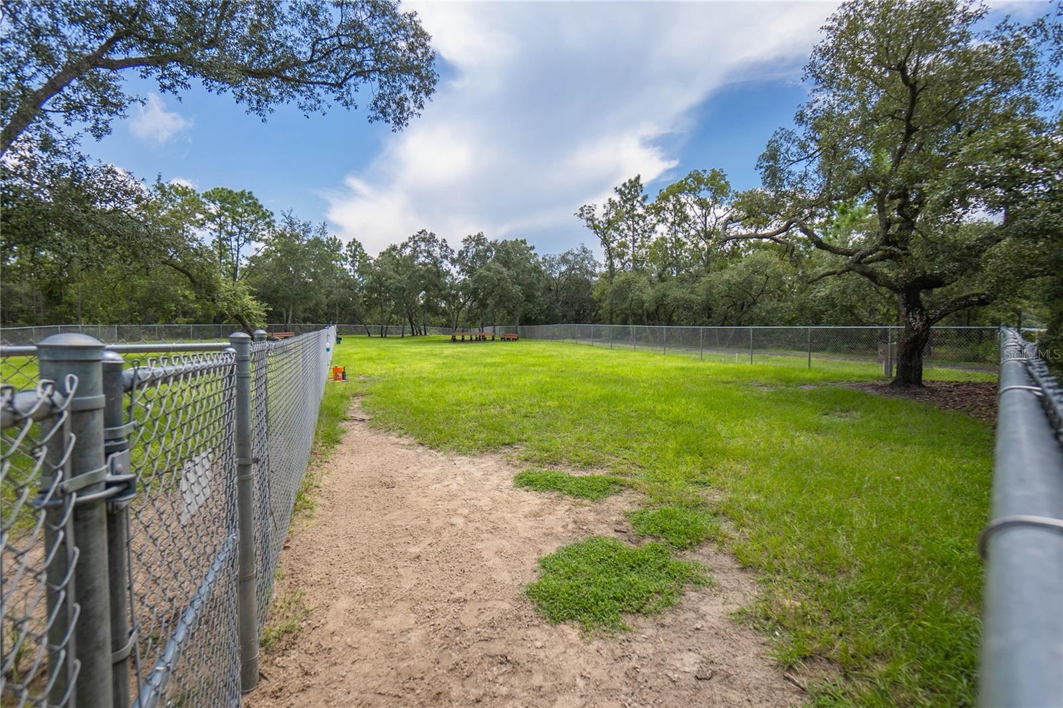
| Community Features: | Dog Park, Horses Allowed, Playground, Tennis Court(s) | Construction Materials: | Block, Concrete, Stucco | |
| Cooling: | Central Air | Country: | US | |
| County Or Parish: | Citrus | Direction Faces: | Northeast | |
| Exterior Features: | Lighting, Private Mailbox, Rain Gutters, Sliding Doors | Flooring: | Luxury Vinyl, Tile, Wood | |
| Foundation Details: | Slab | Furnished: | Unfurnished | |
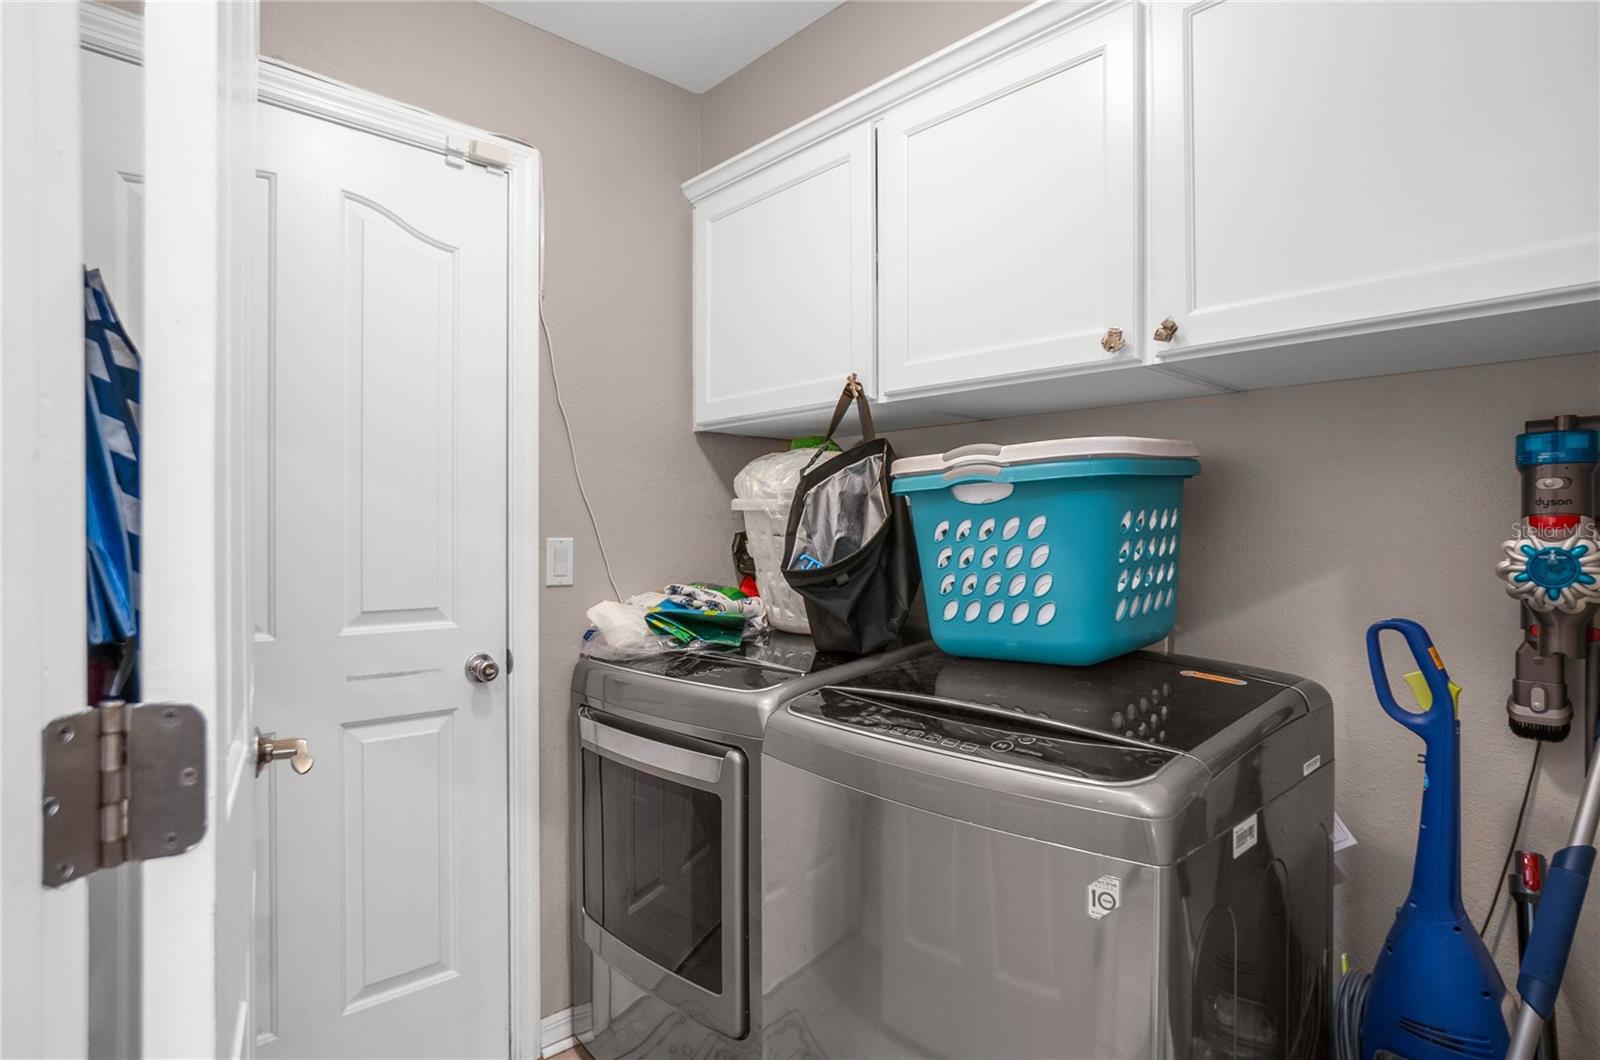
| Heating: | Central, Heat Pump | Laundry Features: | Laundry Room | |
| Levels: | One | Listing Agreement: | Exclusive Right To Sell | |
| Listing Terms: | Cash, Conventional, FHA, USDA Loan, VA Loan | Lot Features: | Landscaped, Paved | |
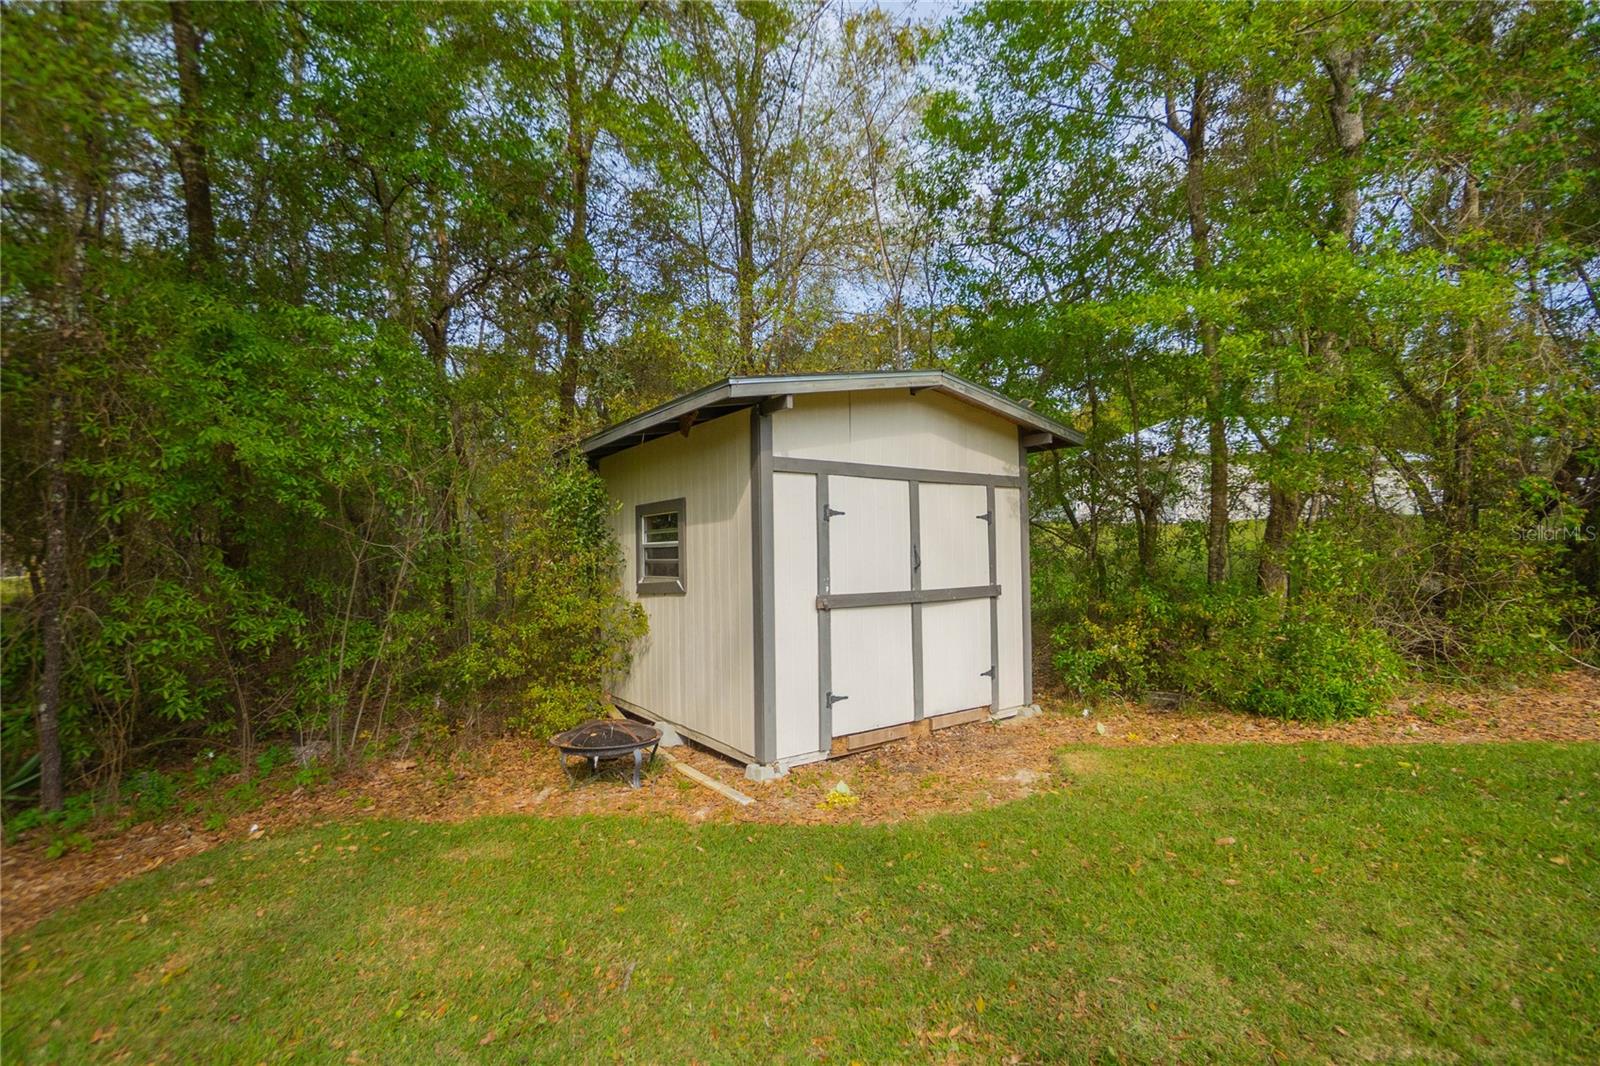
| Occupant Type: | Owner | Other Structures: | Shed(s) | |
| Patio And Porch Features: | Porch, Screened | Pets Allowed: | Cats OK, Dogs OK | |
| Pool Features: | Gunite, In Ground, Salt Water, Screen Enclosure | Possession: | Close Of Escrow | |
| Property Condition: | Completed | Property Sub Type: | Single Family Residence | |
| Property Type: | Residential | Road Responsibility: | Public Maintained Road | |
| Road Surface Type: | Paved | Roof: | Shingle | |
| Sewer: | Septic Tank | Showing Requirements: | Supra Lock Box, Appointment Only, See Remarks, ShowingTime | |
| Special Listing Conditions: | None | Standard Status: | Active | |
| State Or Province: | FL | Utilities: | BB/HS Internet Available, Cable Available, Electricity Available | |
| Vegetation: | Trees/Landscaped | Water Source: | Public | |
| Window Features: | Blinds | |||
| Rooms | Rooms | |||
|---|---|---|---|---|
| Dinette: | 14.4x10.1 ft | Kitchen: | 14.4x15.3 ft | |
| Living Room: | 15.8x29.7 ft | Dining Room: | 10.11x12.1 ft | |
| Office: | 11.9x12.11 ft | Laundry: | 5.11x6.4 ft | |
| Primary Bedroom: | 13.5x19.1 ft | Primary Bathroom: | 10.2x12.1 ft | |
| Bedroom 2: | 12.2x12.9 ft | Bedroom 3: | 12.2x12.5 ft | |
| Bedroom 4: | 12.2x12.6 ft | |||
We love to hear from you