


5466 W TORTUGA LOOP, LECANTO, FL, 34461
$370,000
Residential
|
Bedrooms
4
|
Bathrooms
3
|
Living Area
2,079 Sqft
|
Lot Size
11,208 Sqft
|
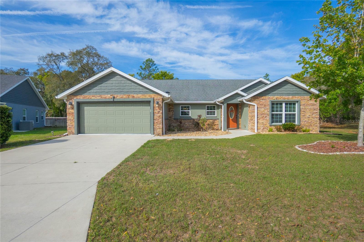
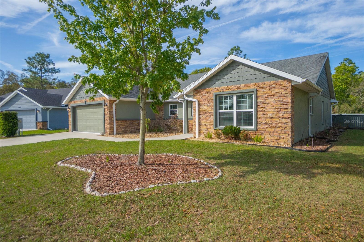
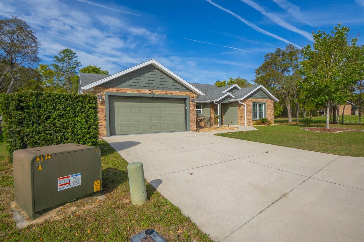
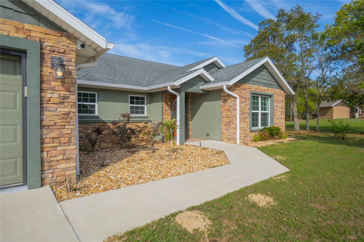
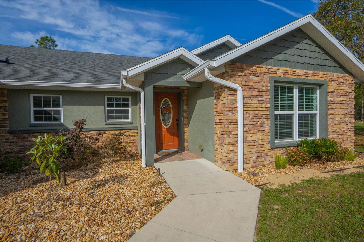
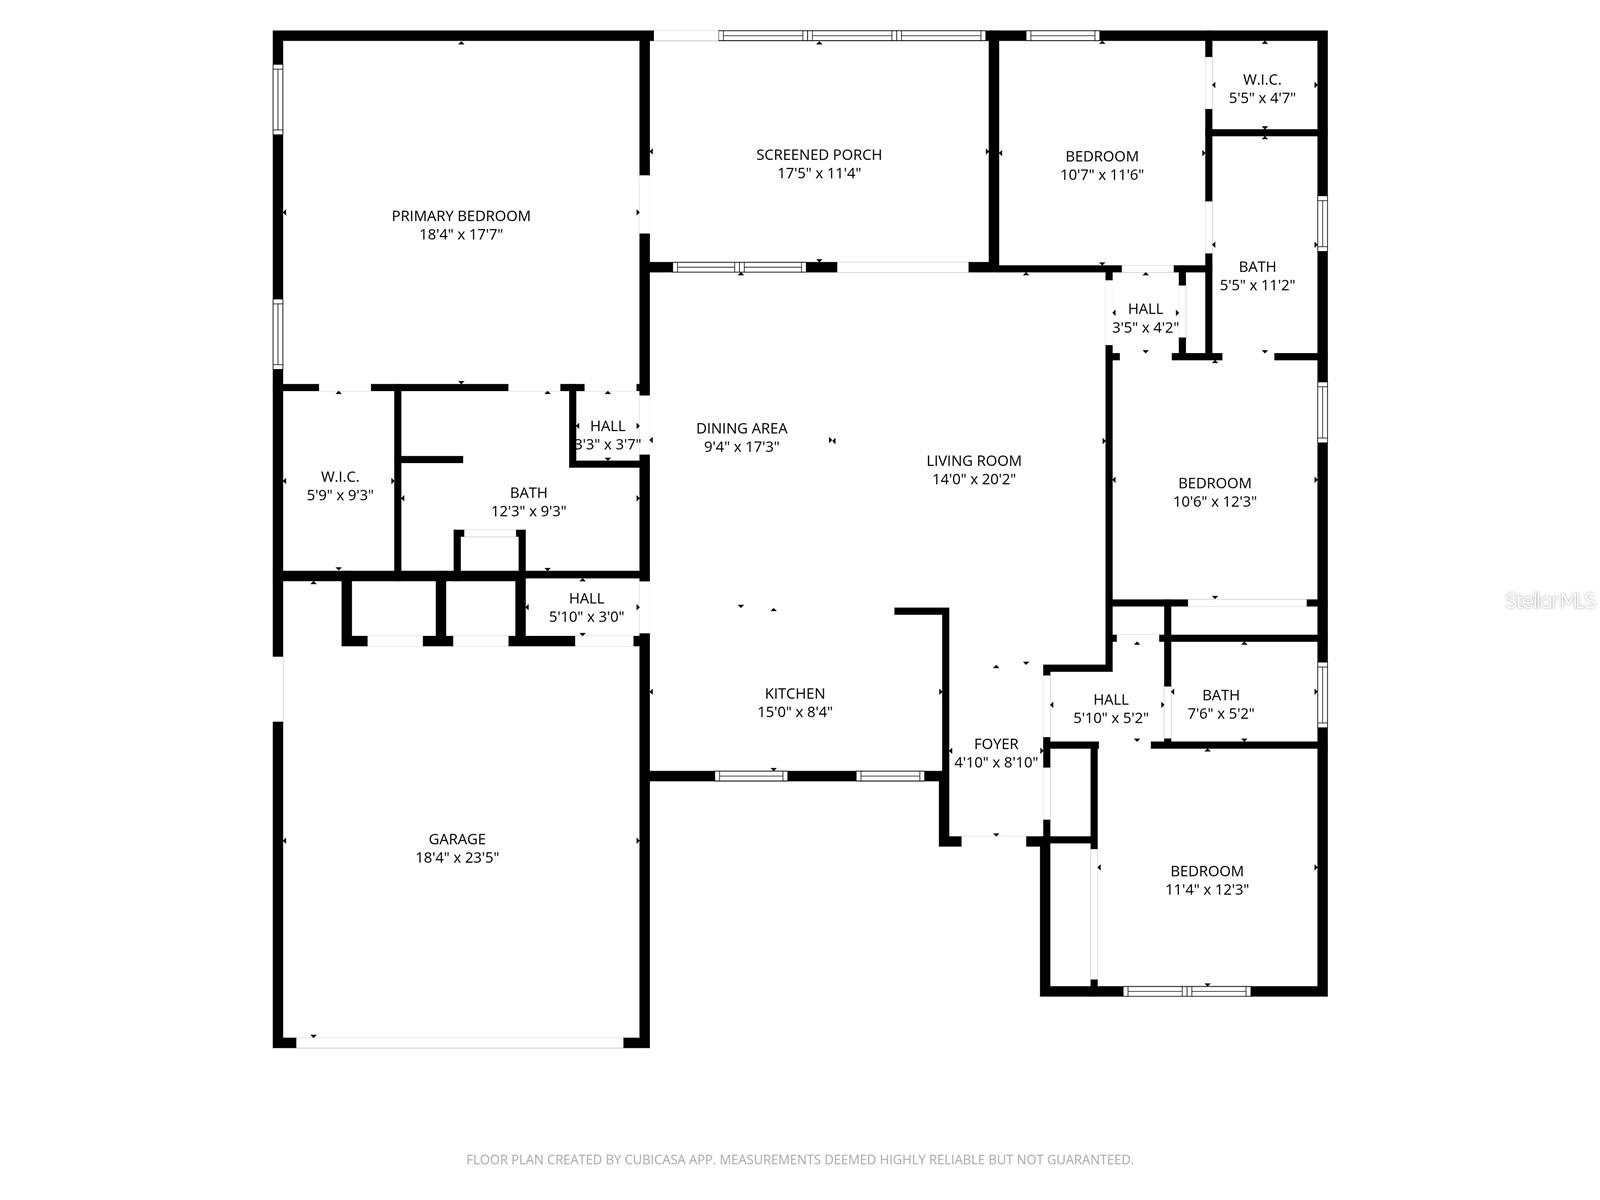
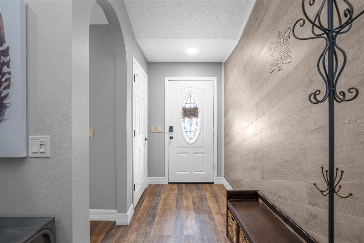
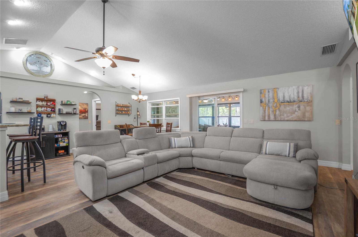
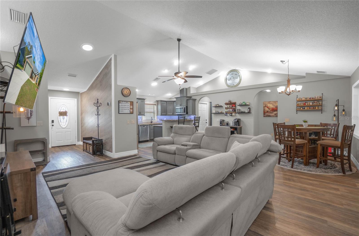
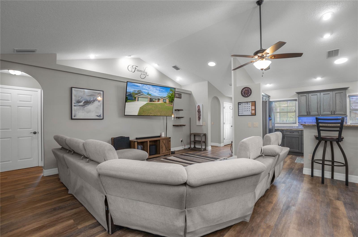
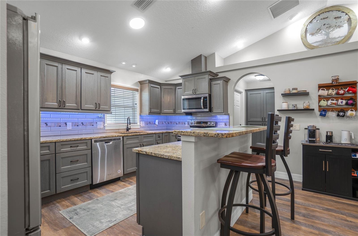
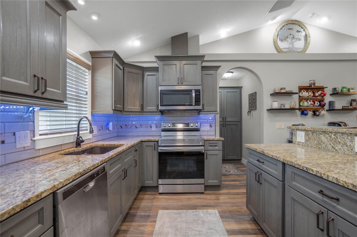
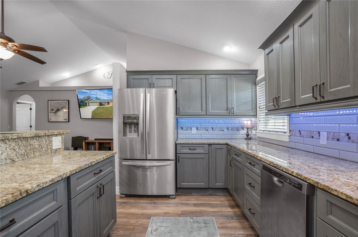
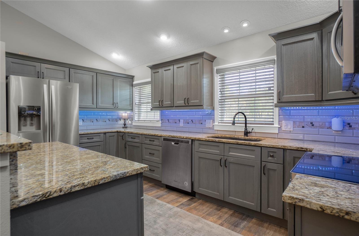
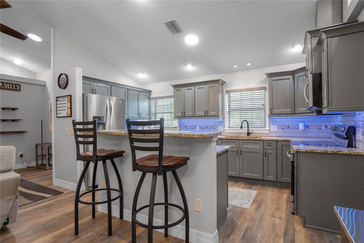
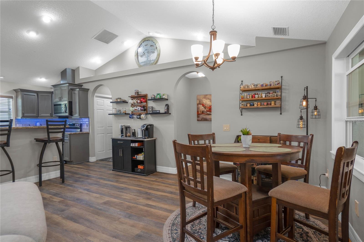
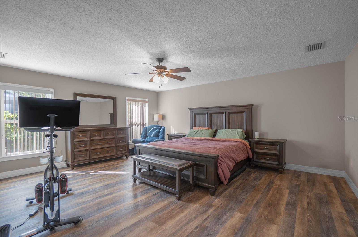
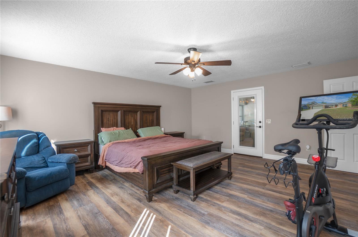
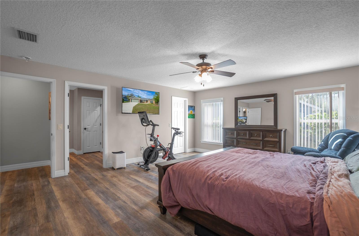
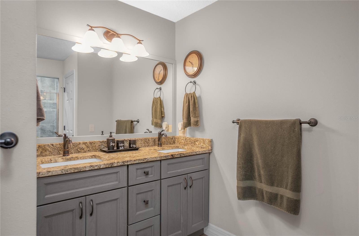
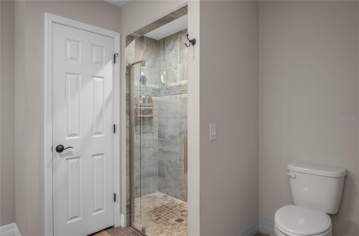
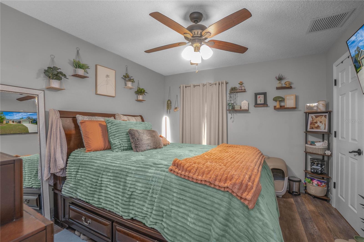
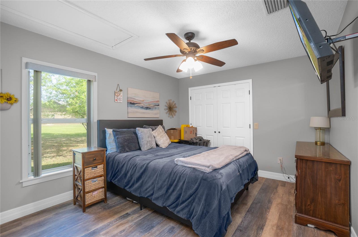
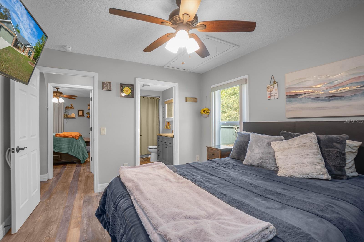
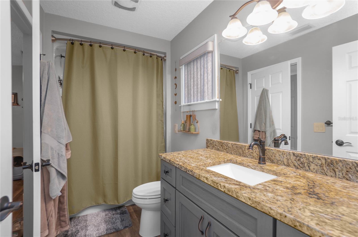
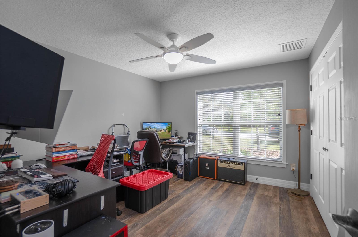
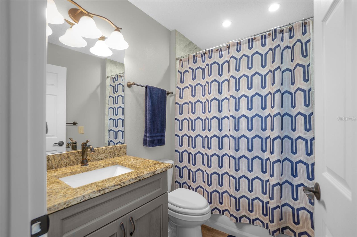
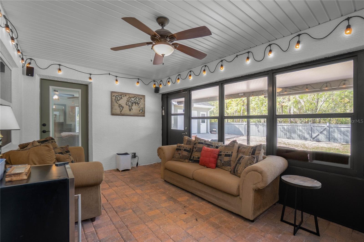
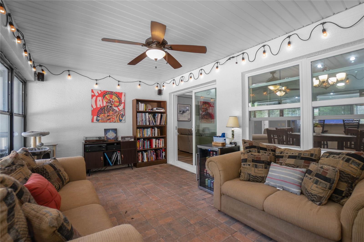
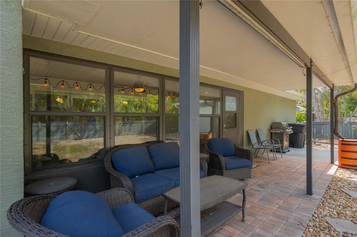
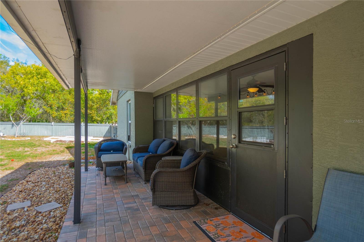
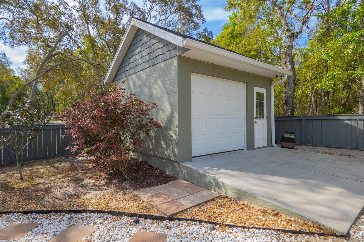
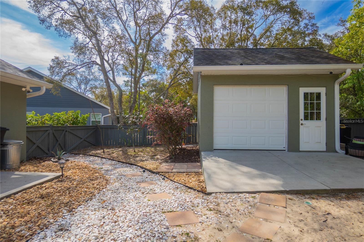
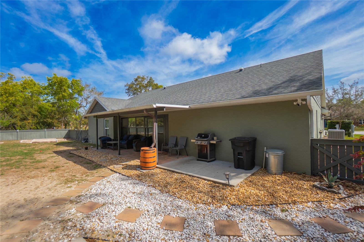
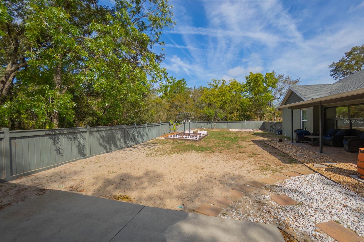
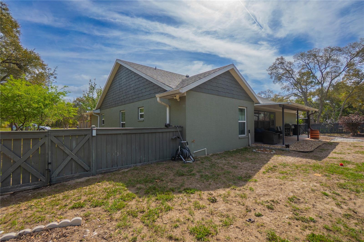
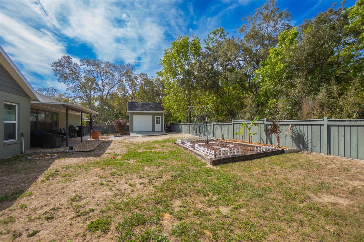
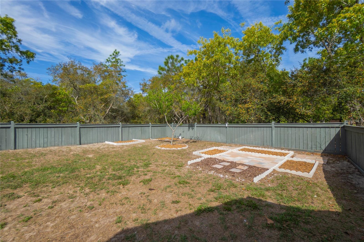
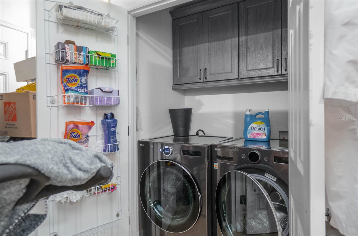
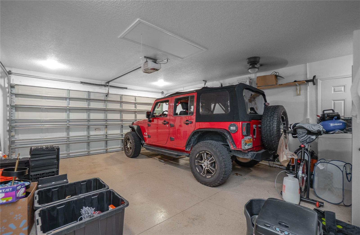
Welcome to your next chapter in the heart of Citrus County! This beautifully maintained 4-bedroom, 3-bath home in Westchase offers the perfect blend of comfort, flexibility, and location. Designed with today’s lifestyle in mind, this home features both a primary suite AND a junior suite—ideal for multigenerational living, guests, or added privacy. The open, split floor plan creates an easy flow for everyday living and entertaining, while the gourmet kitchen with stone countertops, wood cabinetry, breakfast bar, and vaulted ceilings opens seamlessly into the main living areas. Step inside the glass-enclosed Florida room (17.5 x 11.4)—a versatile space that can easily serve as additional living, a game room, or home office. Outside, enjoy a covered rear patio overlooking the fully fenced backyard, perfect for pets, play, or relaxing evenings. Need extra space? The 12x14 block utility/she shed offers endless possibilities for storage, hobbies, or a private retreat. Additional highlights include luxury vinyl flooring, indoor laundry, a 2-car garage, and thoughtful upgrades throughout. Location is everything—and this home delivers. Centrally located in Citrus County, you’ll enjoy easy access to shopping, schools, medical facilities, and the Suncoast Parkway for a convenient commute to Tampa and beyond. This home truly checks all the boxes—space, function, and location. Schedule your private showing today! BONUS...you can join Crystal Oaks Civic Association for an affordable annual fee which includes a community pool. Top all this off w/a free one year home warranty pending an acceptable offer.
Property Details
| Property Features | Property Features | |||
|---|---|---|---|---|
| MLS ID: | MFROM724185 | Year Built: | 2019 | |
| Appliances: | Dishwasher, Disposal, Dryer, Electric Water Heater, Microwave, Range Hood, Refrigerator, Washer | Architectural Style: | Contemporary | |
| Construction Materials: | Block, Concrete, Stucco | Cooling: | Central Air | |
| Country: | US | County Or Parish: | Citrus | |
| Direction Faces: | Northeast | Exterior Features: | Lighting, Private Mailbox, Private Yard, Rain Gutters, Sliding Doors | |
| Fencing: | Wood | Flooring: | Luxury Vinyl | |
| Foundation Details: | Slab | Furnished: | Unfurnished | |
| Heating: | Central, Electric | Laundry Features: | In Garage | |
| Levels: | One | Listing Agreement: | Exclusive Right To Sell | |
| Listing Terms: | Cash, Conventional, FHA, VA Loan | Lot Features: | Irregular Lot, Landscaped, Paved | |
| Occupant Type: | Owner | Other Equipment: | Irrigation Equipment, Private Yard | |
| Other Structures: | Storage, Workshop | Parking Features: | Driveway, Garage Door Opener | |
| Patio And Porch Features: | Porch, Screened | Pets Allowed: | Yes | |
| Possession: | Close Of Escrow | Property Condition: | Completed | |
| Property Sub Type: | Single Family Residence | Property Type: | Residential | |
| Road Responsibility: | Public Maintained Road | Road Surface Type: | Paved | |
| Roof: | Shingle | Sewer: | Public Sewer | |
| Showing Requirements: | Supra Lock Box, 24 Hour Notice, Appointment Only, See Remarks, ShowingTime | Special Listing Conditions: | None | |
| Standard Status: | Active | State Or Province: | FL | |
| Utilities: | BB/HS Internet Available, Cable Available, Electricity Connected, Sewer Connected | Vegetation: | Mature Landscaping, Trees/Landscaped | |
| Water Source: | Public | Window Features: | Blinds | |
| Rooms | Rooms | |||
|---|---|---|---|---|
| Kitchen: | 15x8.4 ft | Dining Room: | 9.4x17.3 ft | |
| Living Room: | 14x20.2 ft | Primary Bedroom: | 18.4x17.7 ft | |
| Primary Bathroom: | 12.3x9.3 ft | Bedroom 2: | 10.7x11.6 ft | |
| Bedroom 3: | 10.6x12.3 ft | Bedroom 4: | 11.4x12.3 ft | |
We love to hear from you