


1555 E SEATTLE SLEW CIR, INVERNESS, FL, 34453
$565,000
Residential
|
Bedrooms
3
|
Bathrooms
2
|
Living Area
2,056 Sqft
|
Lot Size
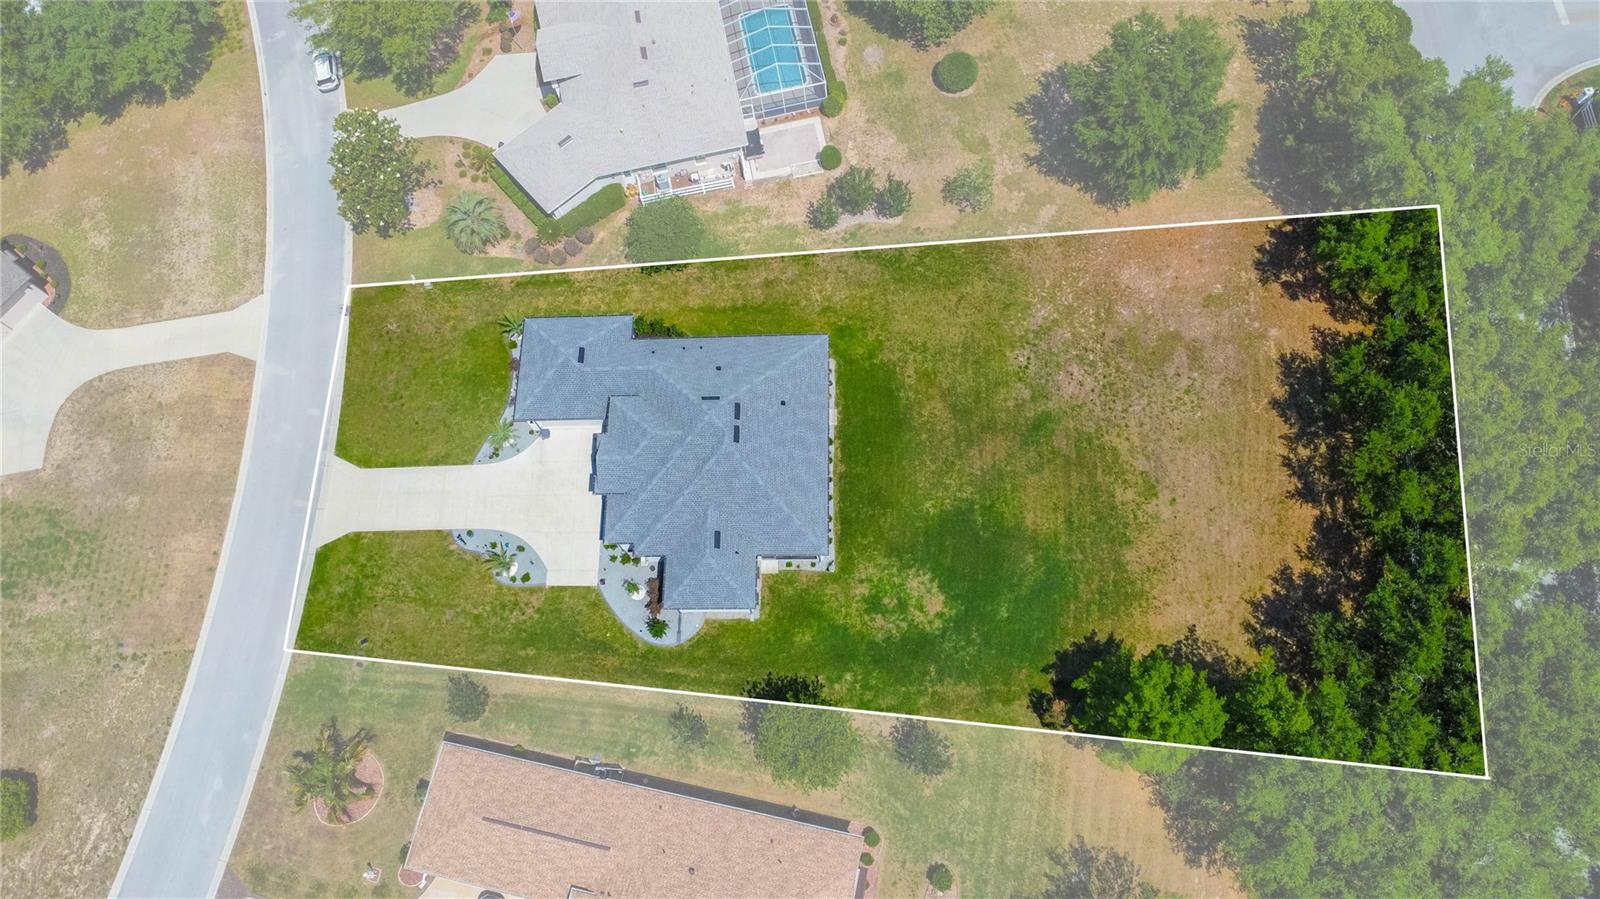
28,436 Sqft
|
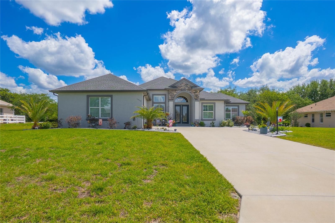
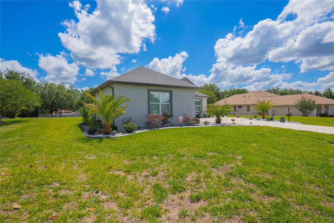
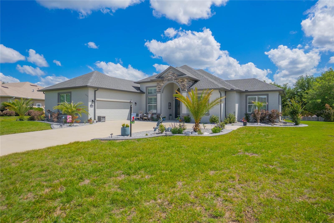
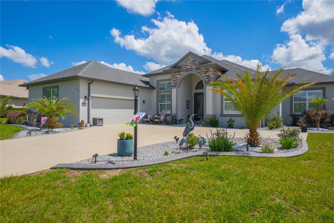
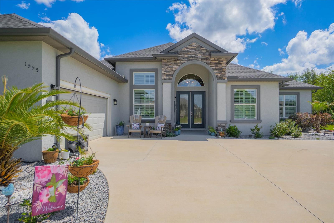
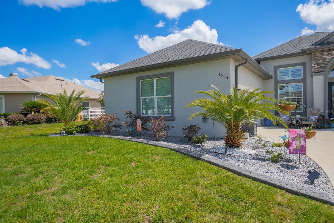
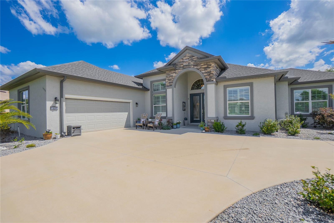
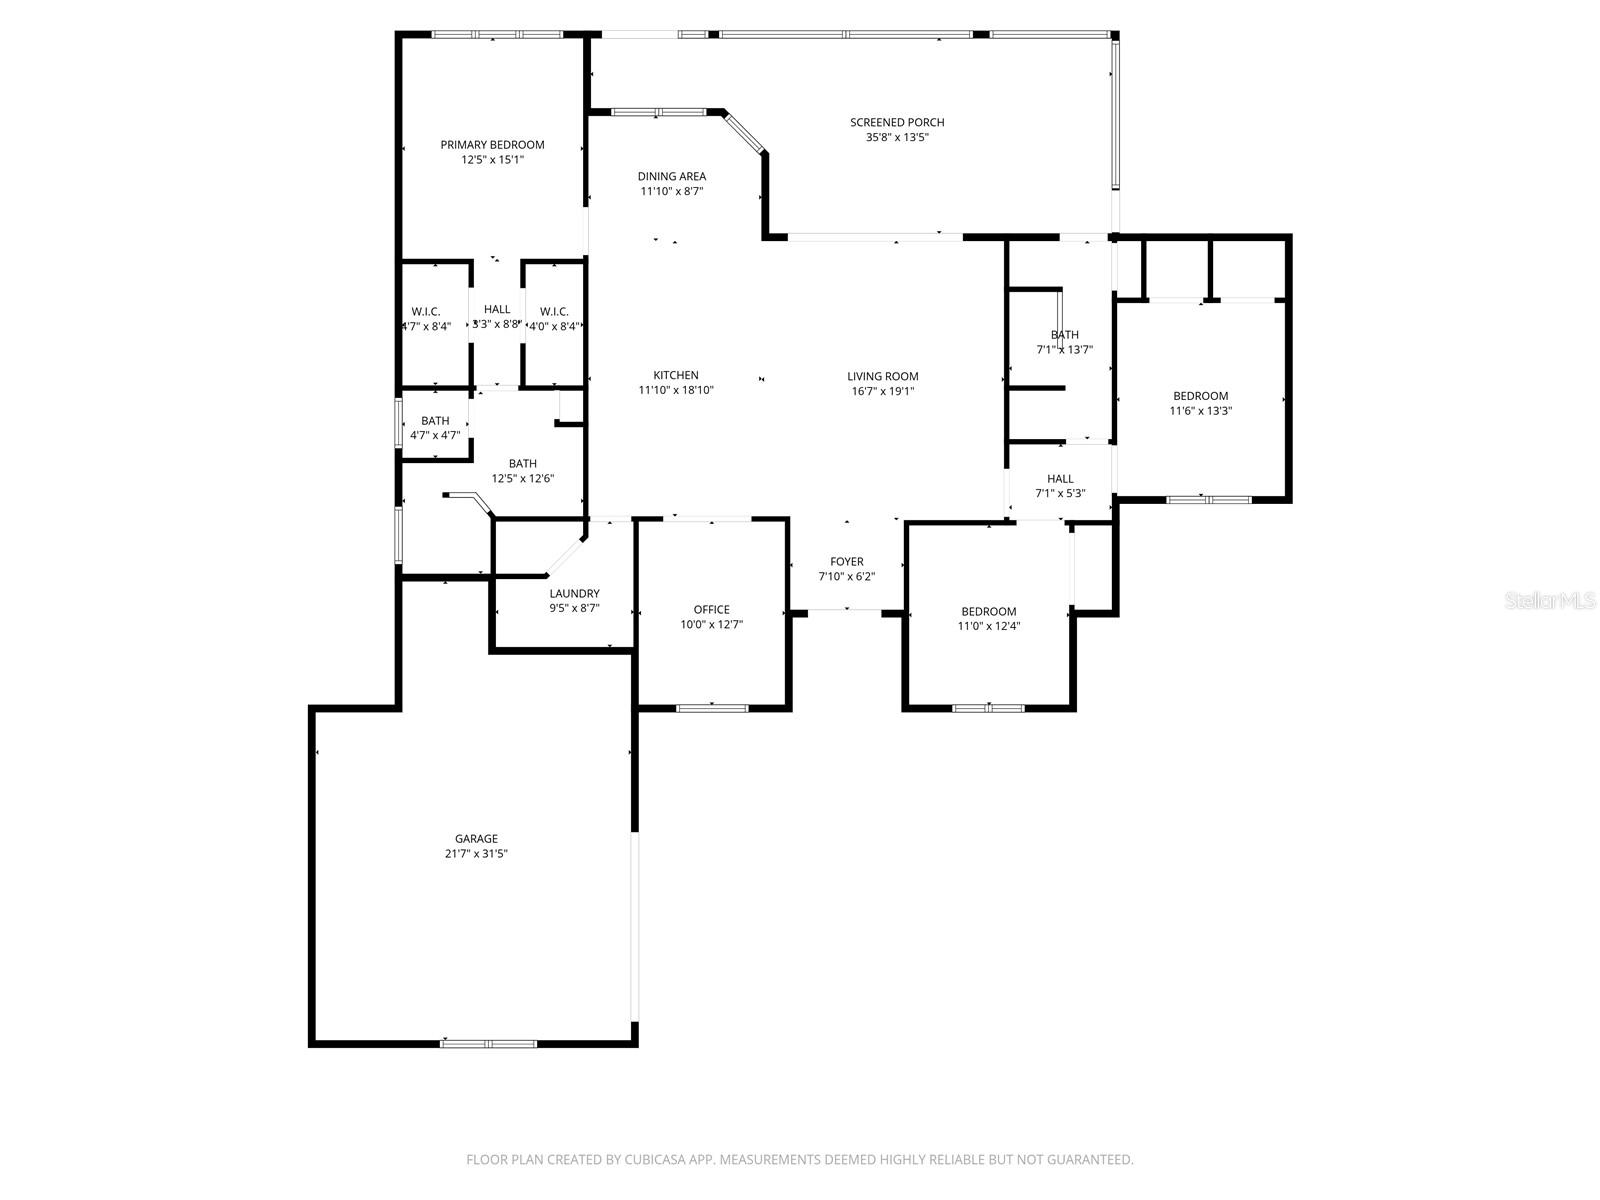
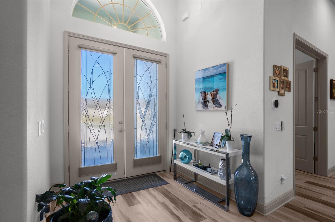
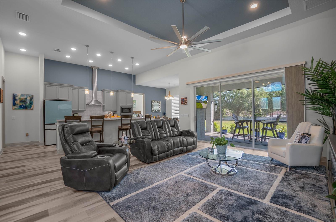
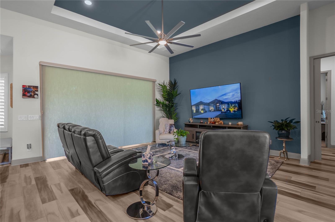
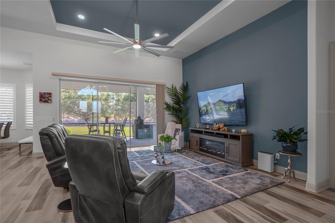
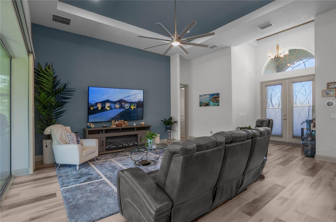
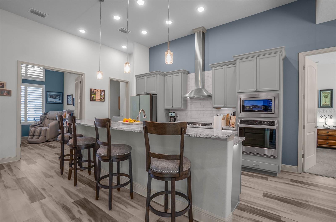
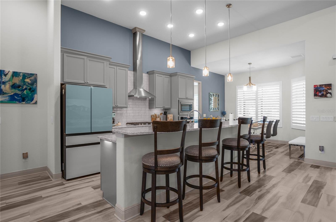
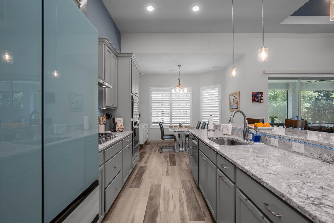
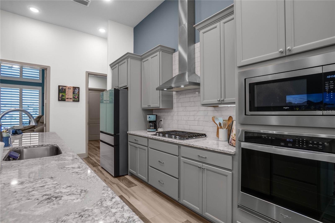
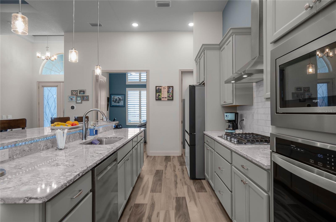
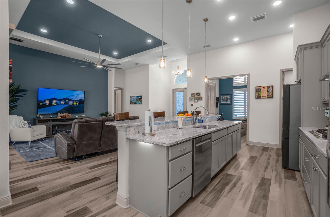
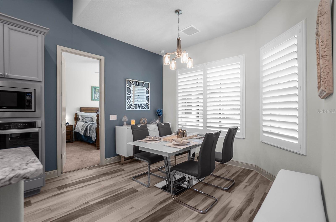
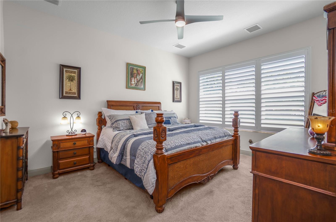
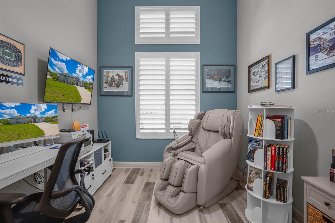
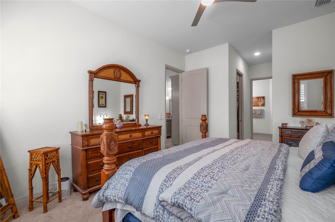
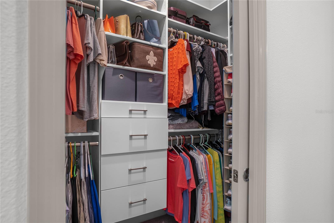
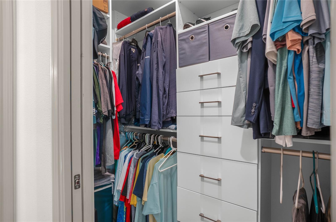
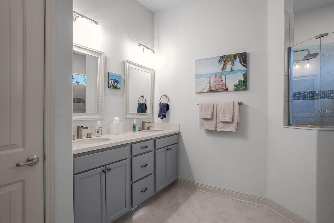
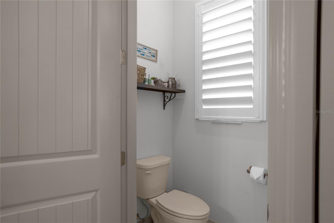
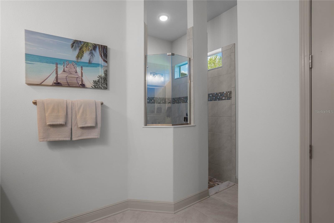
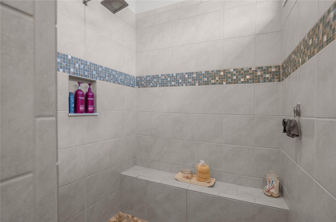
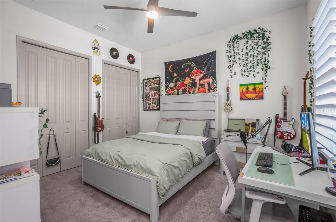
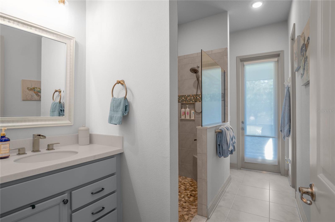
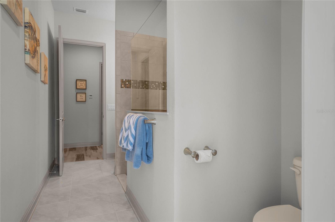
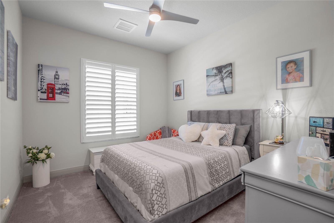
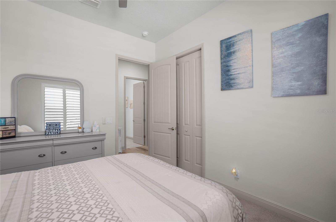
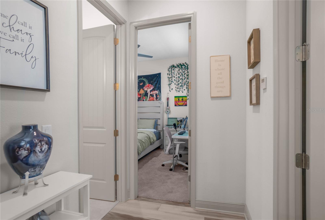
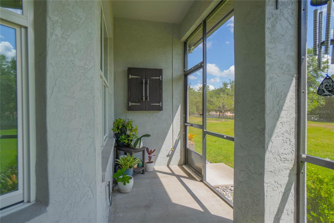
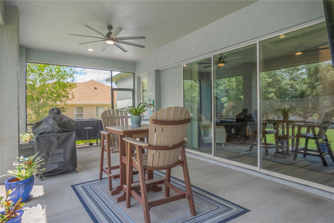
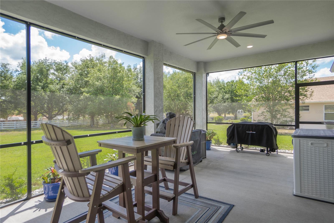
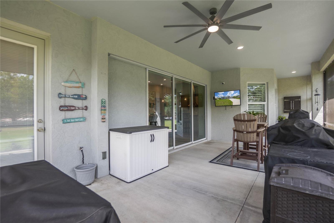
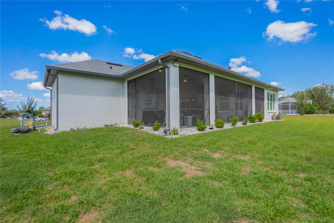
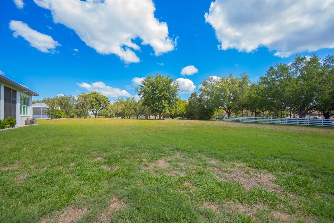
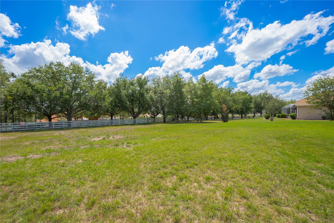
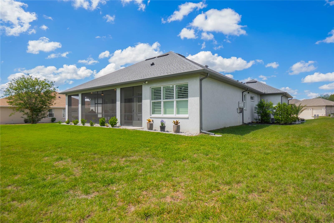
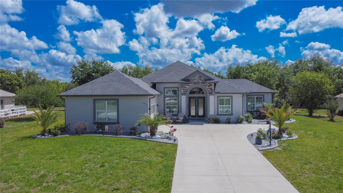
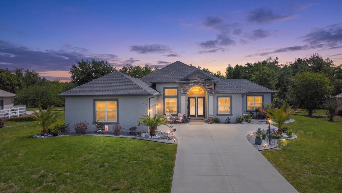
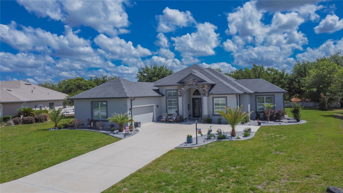
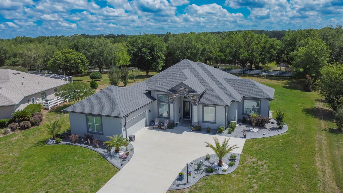
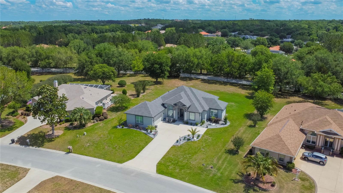
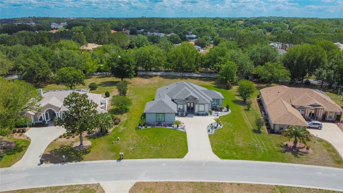
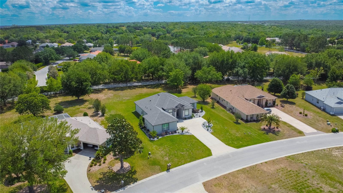
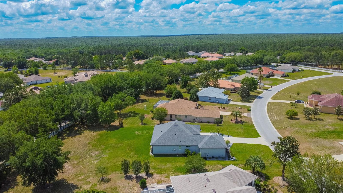
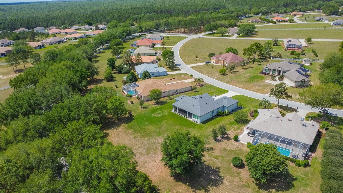
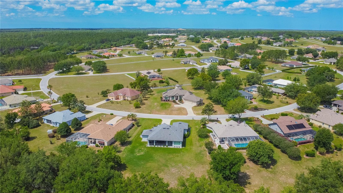
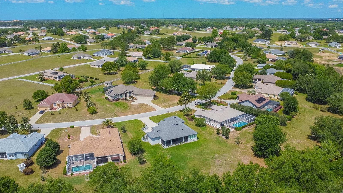
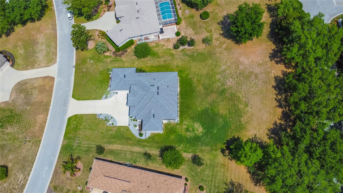
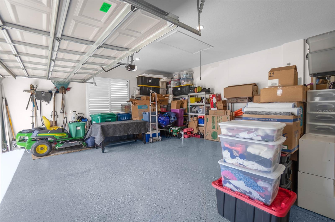
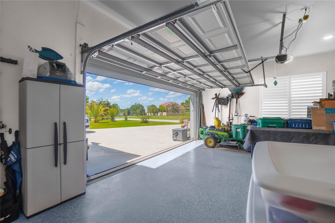
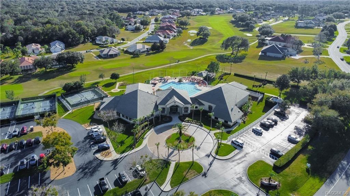
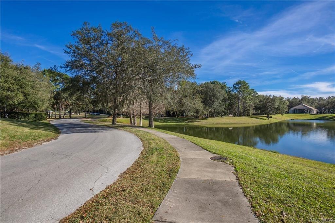
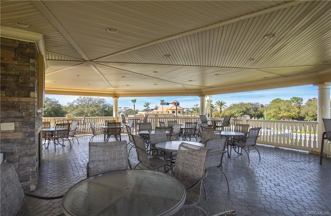
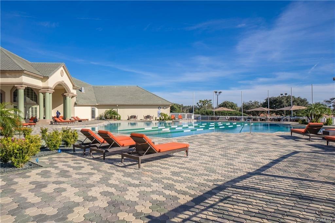
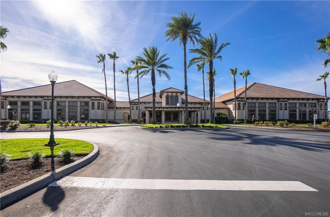
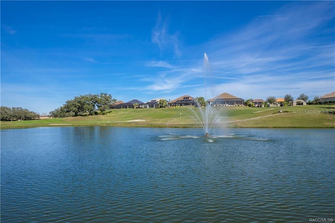
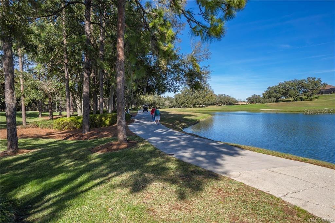
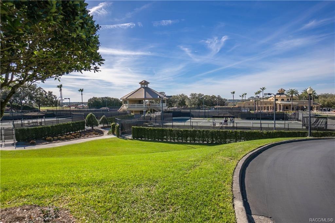
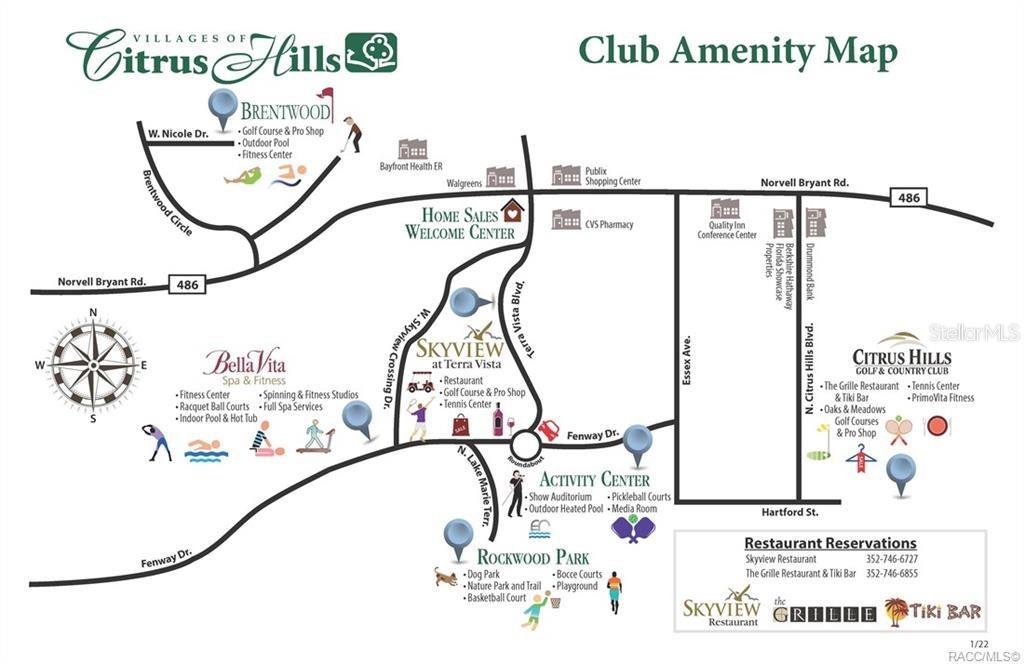
Luxury meets lifestyle in this meticulously upgraded Belmont Hills home, where modern design, energy efficiency, and indoor-outdoor living come together seamlessly. Situated on a spacious .65-acre homesite, this 2023-built contemporary home offers ample room to add a dream pool if you wish. From the moment you arrive, the curb appeal sets the tone with professionally designed landscaping, decorative curbing, and landscape lighting that create a polished and inviting first impression. The side-entry oversized two-car garage is both practical and impressive, featuring epoxy floors and a roll-down screen for added versatility. Inside, the home showcases a thoughtfully designed split and open floor plan enhanced by tray ceilings, abundant natural light, and triple pocket sliders that seamlessly connect indoor and outdoor living. The gourmet kitchen serves as the heart of the home, offering a five-burner gas range, quartz by Cambria countertops, 42" wood cabinetry, pantry, and breakfast bar, making it ideal for both everyday living and entertaining. A dedicated office or den provides flexibility for additional space. The primary suite offers a private retreat with his and her closets featuring custom closet systems, dual sinks, corian counters, and a walk-in shower designed for comfort and convenience. Throughout the home, plantation shutters add timeless elegance while thoughtful upgrades elevate the overall living experience. Additional features include a screened lanai perfect for year-round enjoyment, a tankless gas water heater, radiant barrier for energy efficiency, and an irrigation system to maintain the beautiful grounds. This home offers a private setting while still providing access to the exceptional amenities Citrus Hills is known for. This is a rare opportunity to own a meticulously upgraded home that truly combines style, comfort, and space in one of the area’s premier communities. Conveniently located to shopping, schools, restaurants, medical, and the Suncoast Parkway!
Property Details
| Property Features | Property Features | |||
|---|---|---|---|---|
| MLS ID: | MFROM724382 | Year Built: | 2023 | |
| Appliances: | Built-In Oven, Dishwasher, Disposal, Gas Water Heater, Microwave, Range, Range Hood, Refrigerator, Tankless Water Heater | Architectural Style: | Contemporary | |
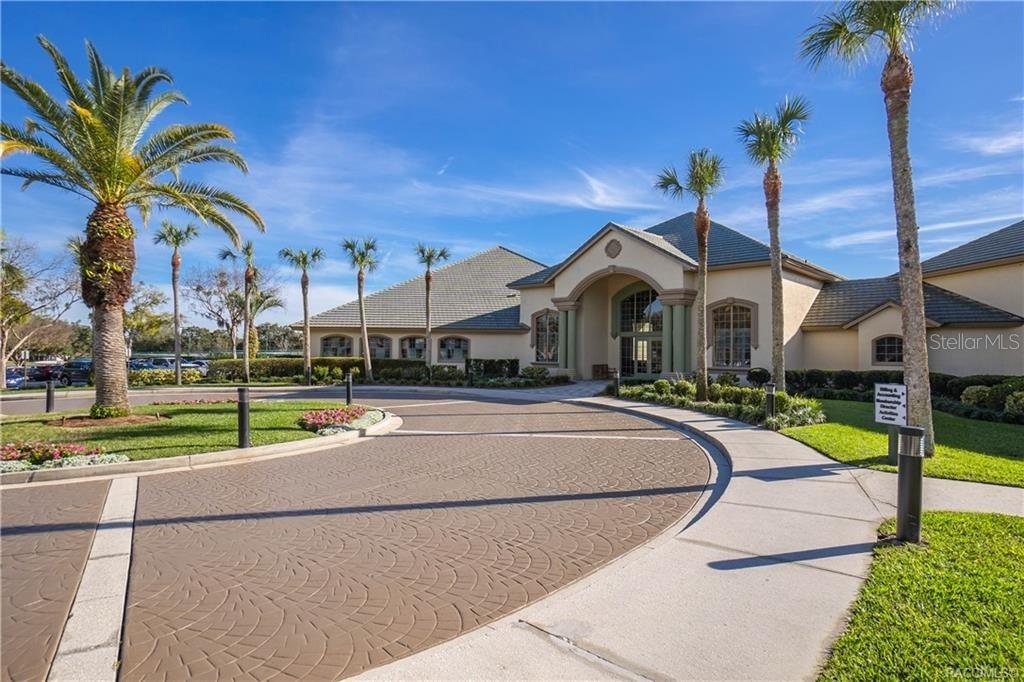
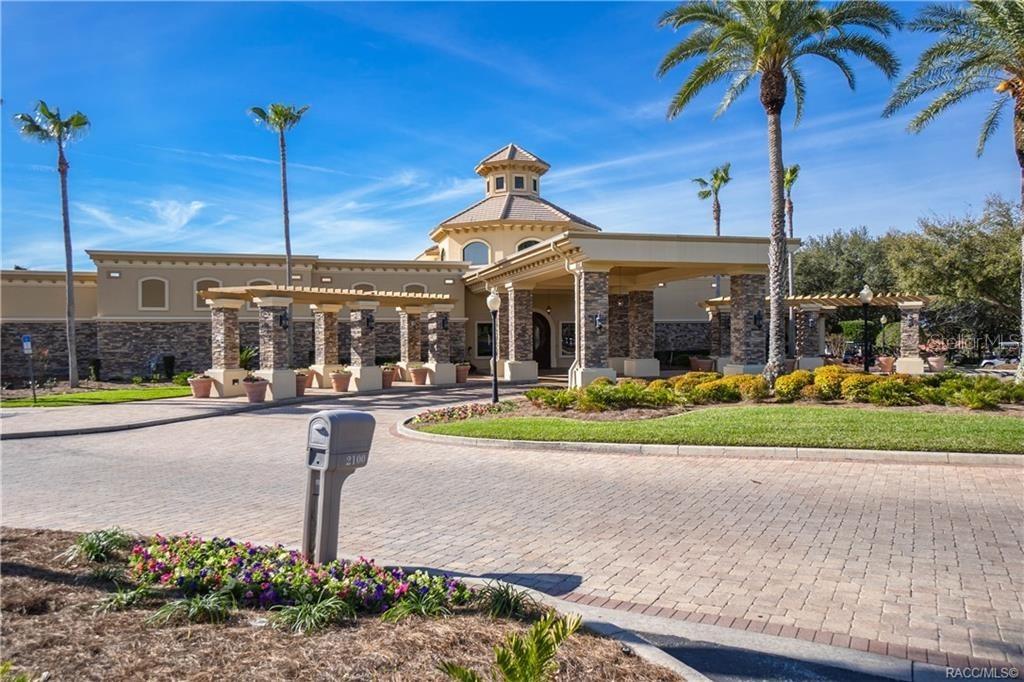
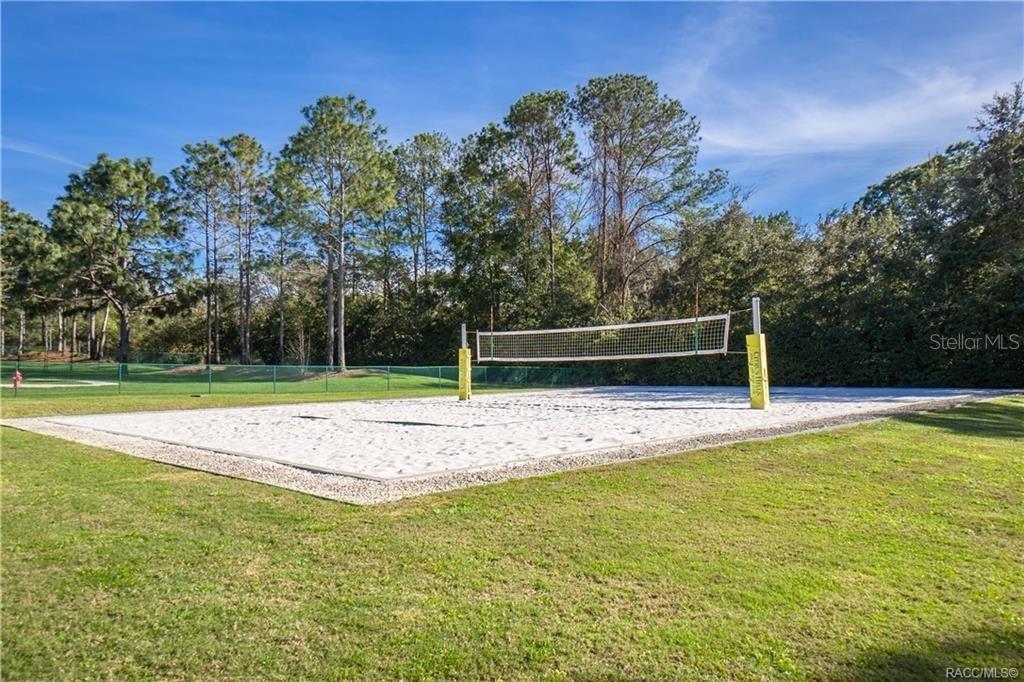
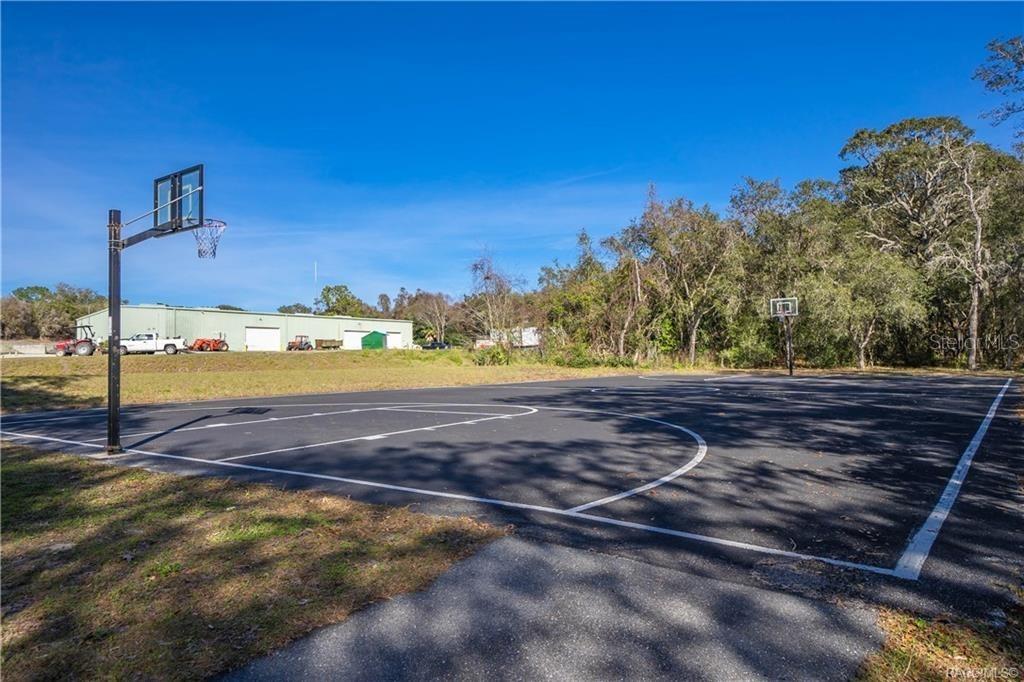
| Association Amenities: | Fitness Center, Pickleball Court(s), Pool, Shuffleboard Court, Tennis Court(s) | Association Fee Includes: | Cable TV, Pool, Internet, Security | |
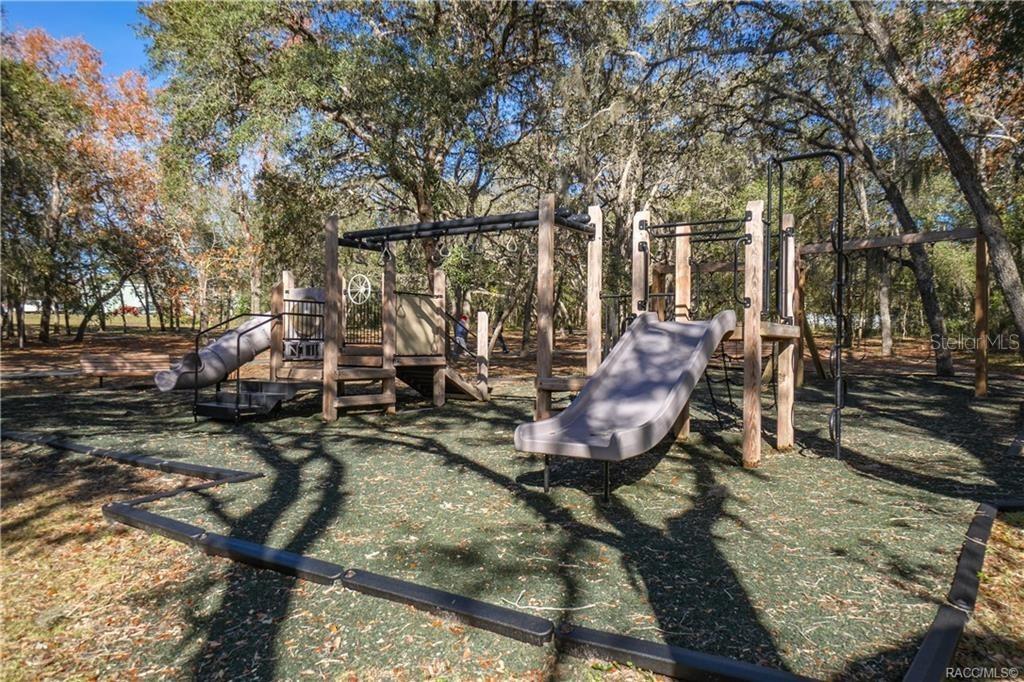
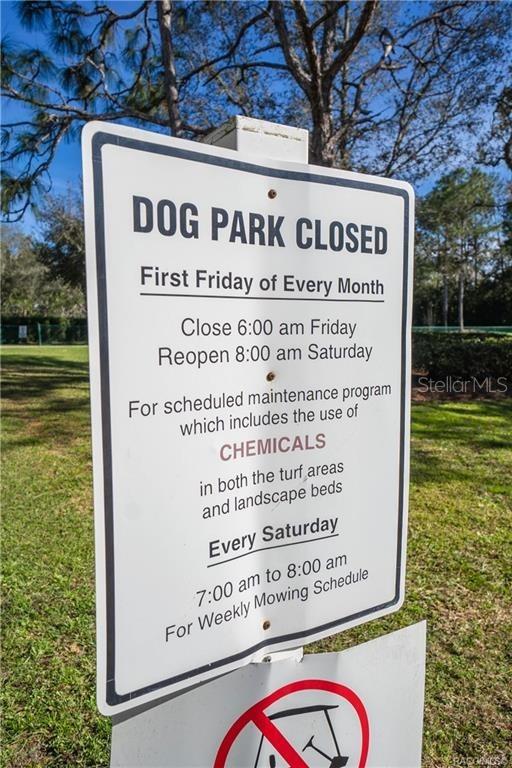
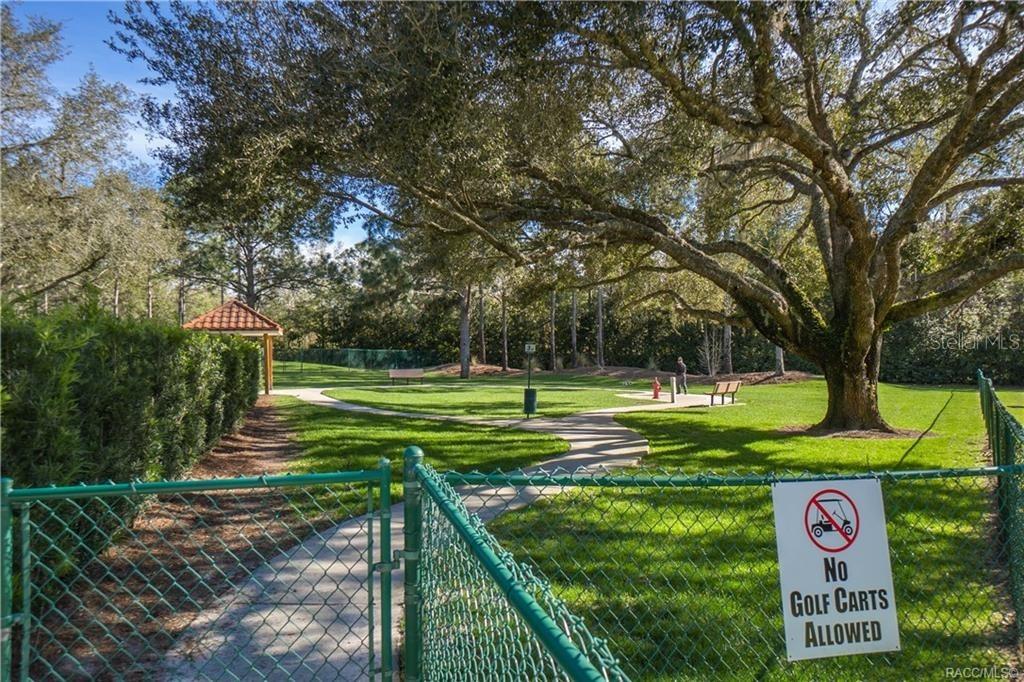
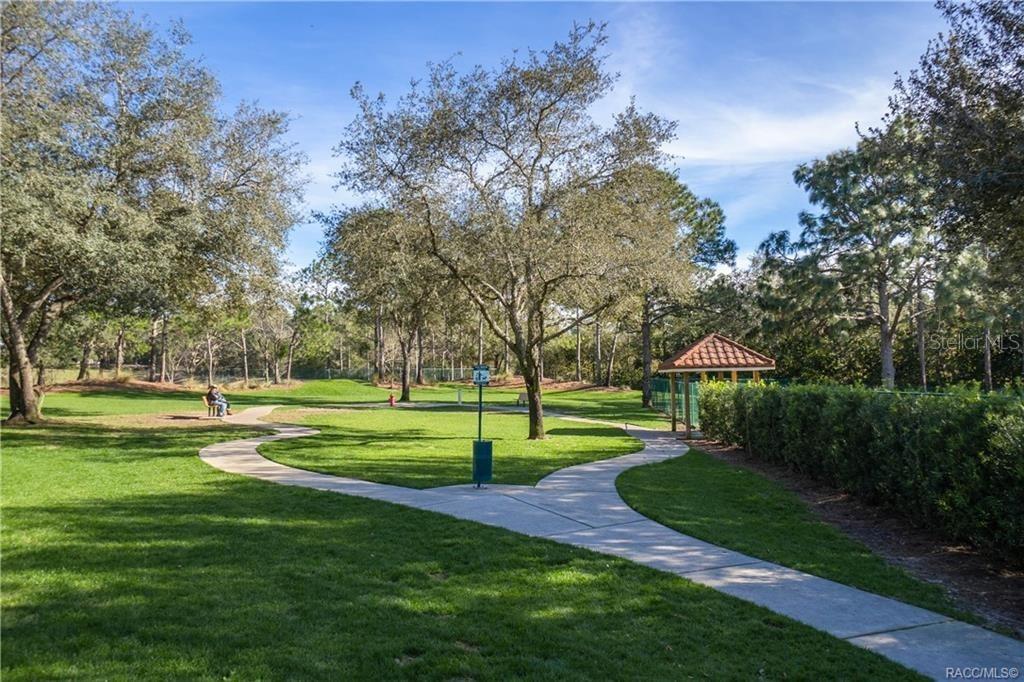
| Community Features: | Clubhouse, Deed Restrictions, Dog Park, Fitness Center, Gated Community - No Guard, Golf, Playground, Pool, Restaurant, Tennis Court(s) | Construction Materials: | Block, Concrete, Stucco | |
| Cooling: | Central Air | Country: | US | |
| County Or Parish: | Citrus | Direction Faces: | Southwest | |
| Exterior Features: | Lighting, Private Mailbox, Private Yard, Rain Gutters, Sliding Doors | Flooring: | Carpet, Luxury Vinyl, Tile | |
| Foundation Details: | Slab | Furnished: | Unfurnished | |
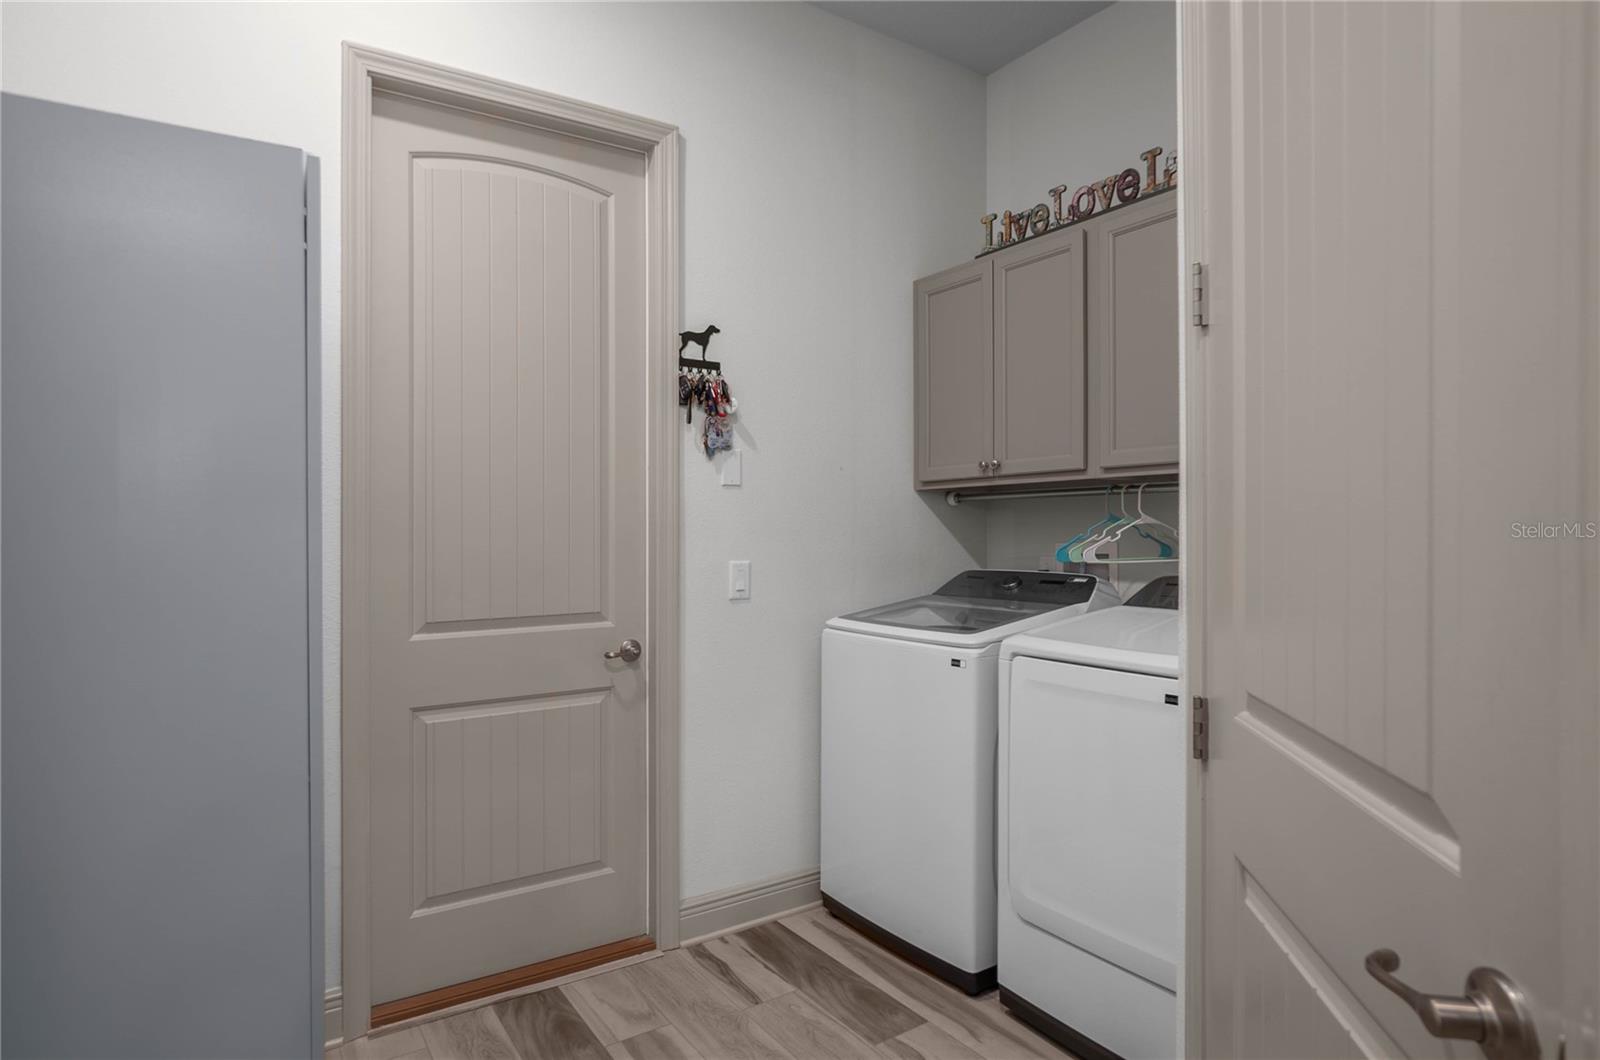
| Heating: | Heat Pump | Laundry Features: | Laundry Room | |
| Levels: | One | Listing Agreement: | Exclusive Right To Sell | |
| Listing Terms: | Cash, Conventional, FHA, VA Loan | Lot Features: | Landscaped, Paved | |
| Occupant Type: | Owner | Other Equipment: | Irrigation Equipment, Private Yard | |
| Parking Features: | Garage Door Opener, Ground Level | Patio And Porch Features: | Rear Porch, Screened | |
| Pets Allowed: | Yes | Possession: | Close Of Escrow | |
| Property Sub Type: | Single Family Residence | Property Type: | Residential | |
| Road Responsibility: | Private Maintained Road | Road Surface Type: | Paved | |
| Roof: | Shingle | Security Features: | Security System, Smoke Detector(s) | |
| Sewer: | Septic Tank | Showing Requirements: | Supra Lock Box, Appointment Only, Gate Code Required, See Remarks, ShowingTime | |
| Special Listing Conditions: | None | Standard Status: | Active | |
| State Or Province: | FL | Utilities: | BB/HS Internet Available, Cable Available, Electricity Connected, Sprinkler Meter | |
| Vegetation: | Trees/Landscaped | Water Source: | Public | |
| Window Features: | Blinds, Shutters | |||
| Rooms | Rooms | |||
|---|---|---|---|---|
| Living Room: | 16.7x19.1 ft | Kitchen: | 11.1x18.1 ft | |
| Living Room: | 16.7x19.1 ft | Dining Room: | 11.1x8.7 ft | |
| Office: | 10x12.7 ft | Primary Bedroom: | 12.5x15.1 ft | |
| Primary Bathroom: | 12.5x12.6 ft | Bedroom 2: | 11.6x13.3 ft | |
| Bedroom 3: | 11x12.4 ft | |||
We love to hear from you