


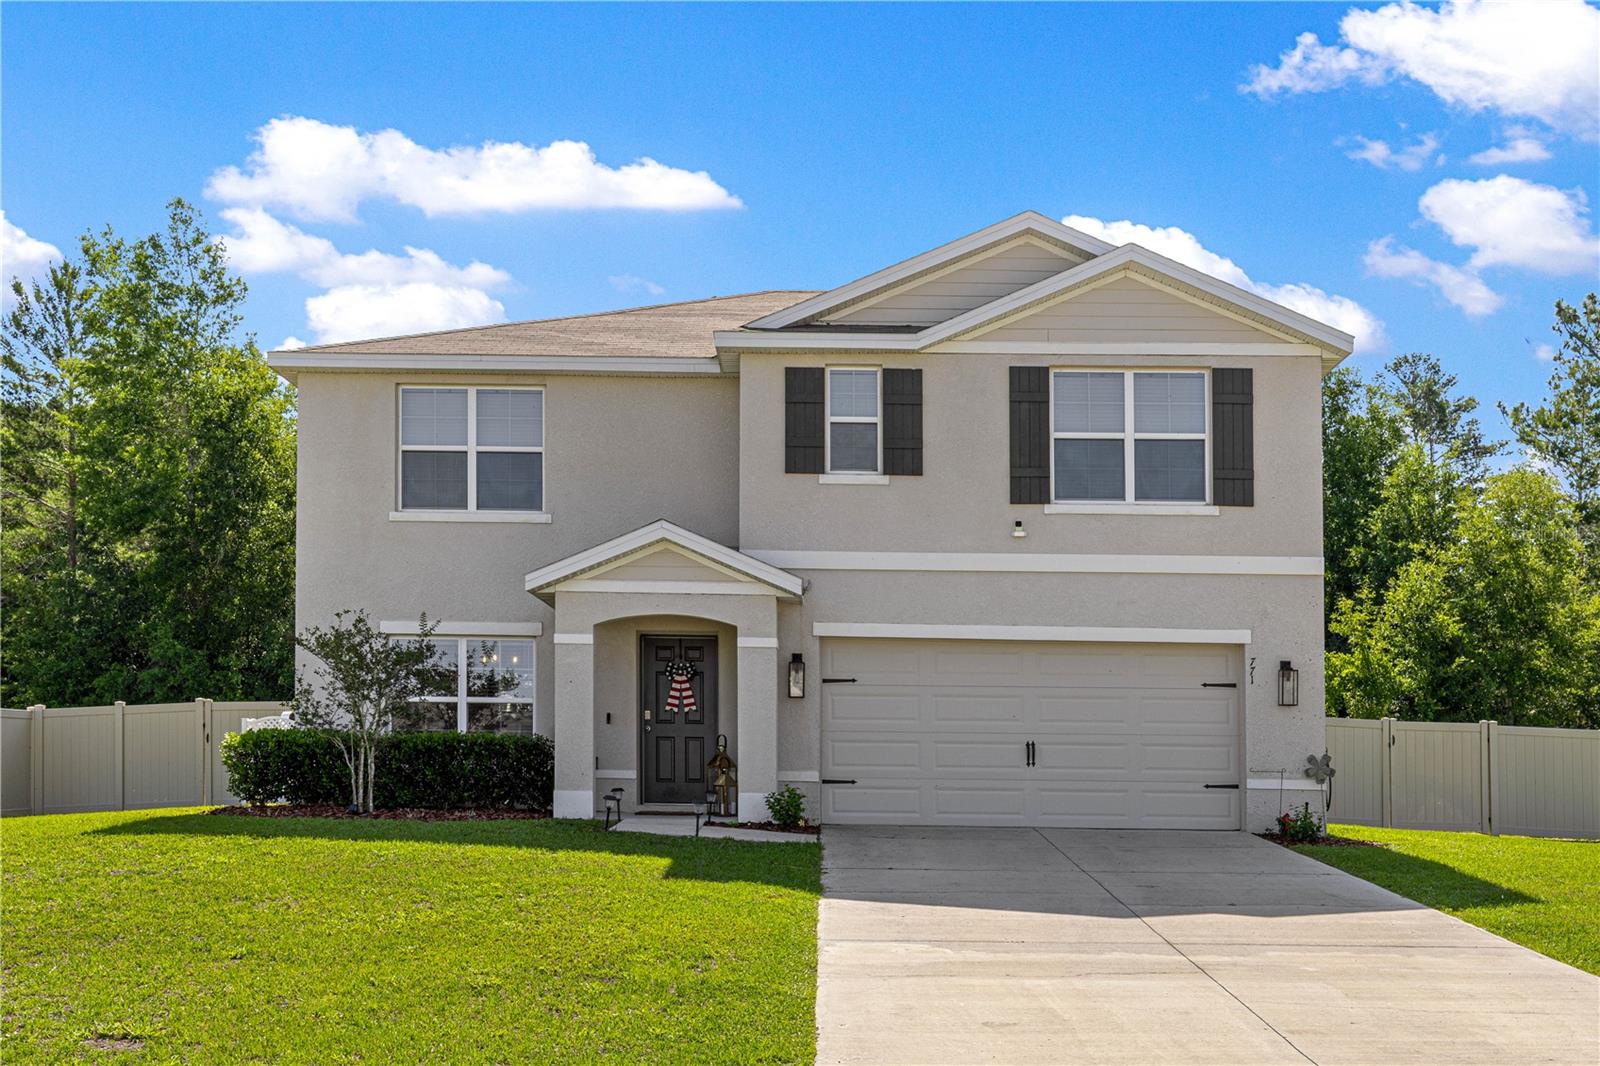
771 SE 66TH TER, OCALA, FL, 34472
$365,000
Residential
|
Bedrooms
5
|
Bathrooms
3
|
Living Area
2,661 Sqft
|
Lot Size
10,890 Sqft
|
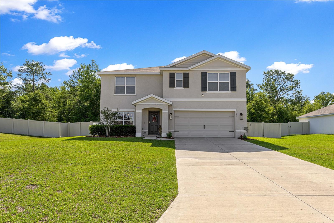
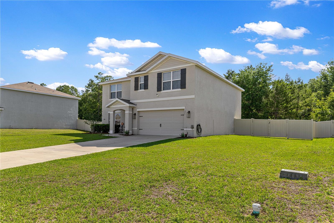
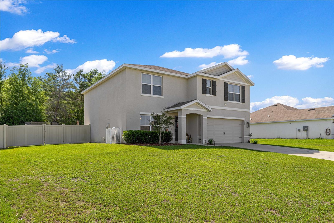
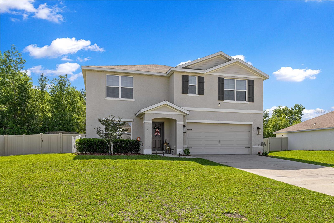
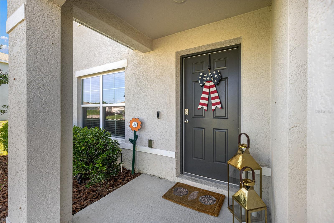
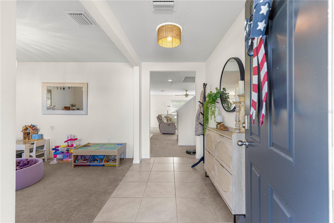
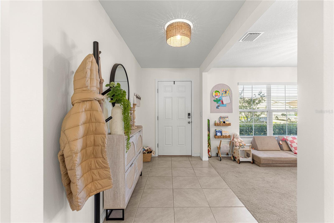
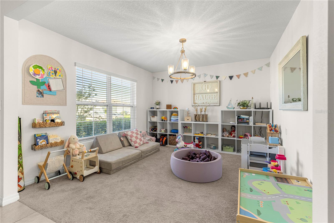
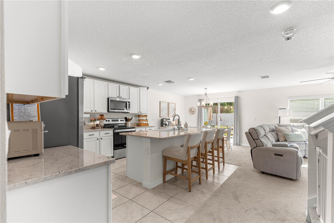
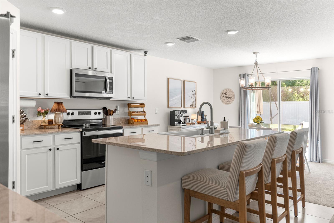
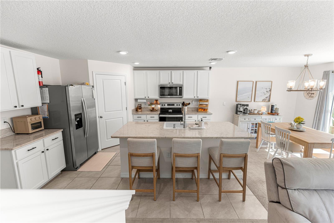
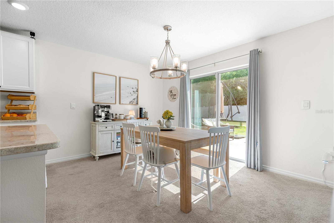
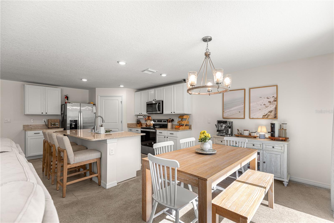
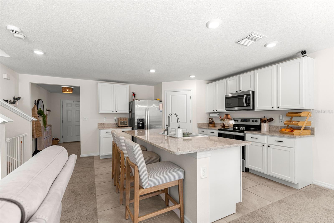
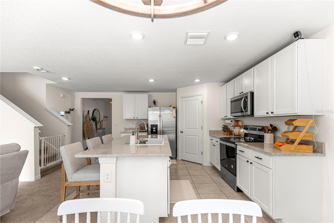
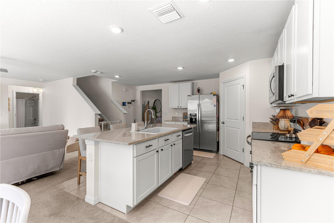
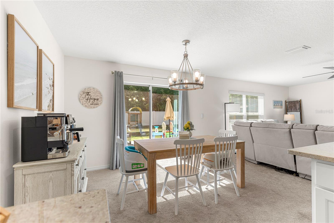
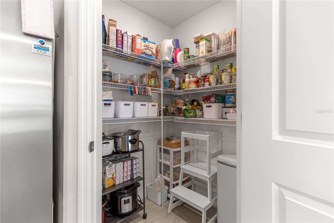
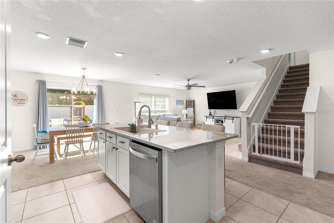
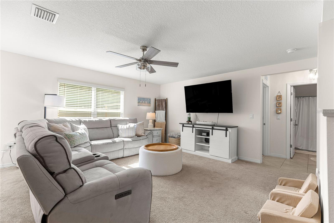
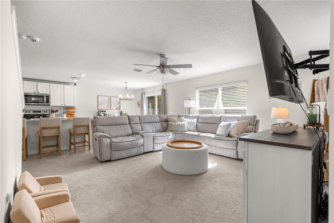
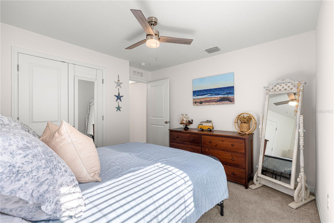
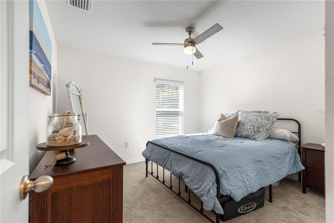
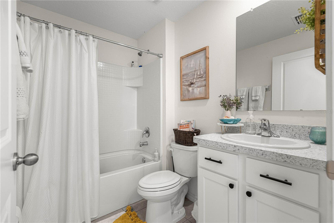
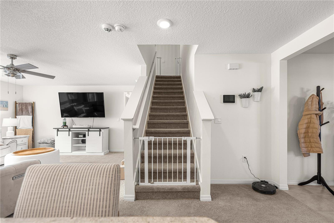
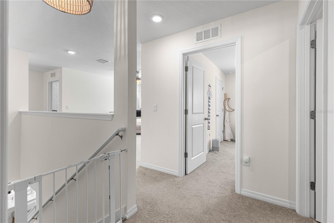
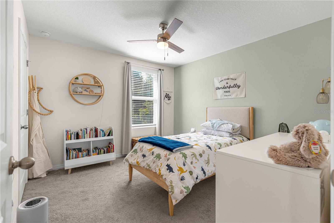
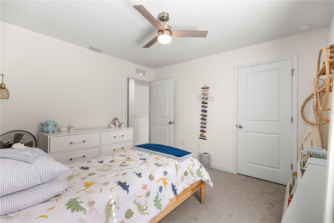
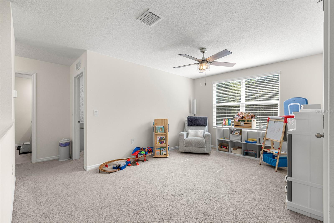
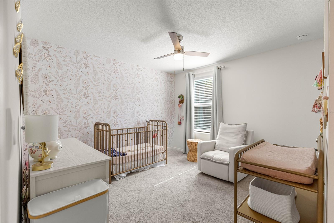
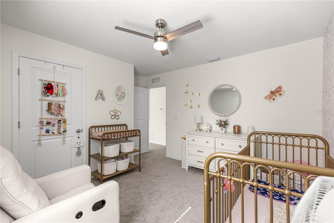
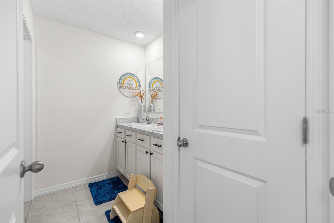
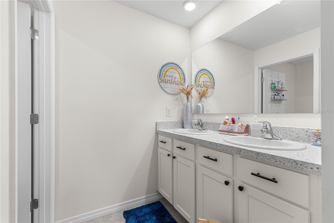
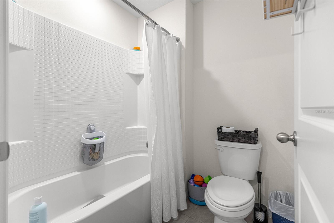
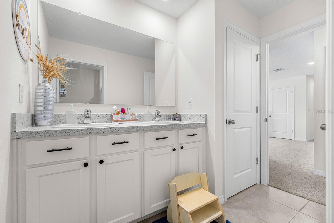
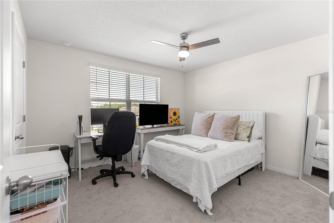
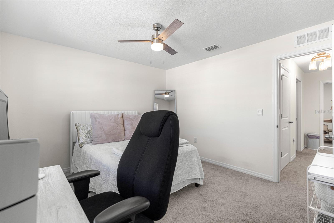
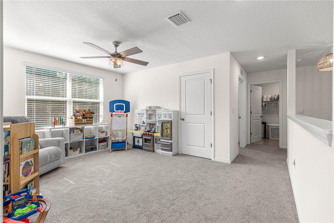
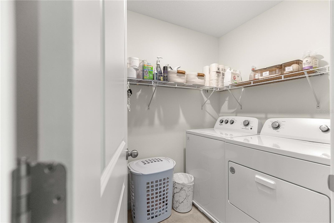
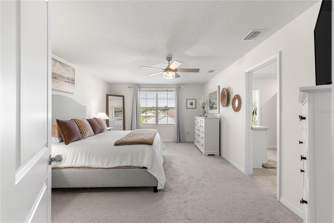
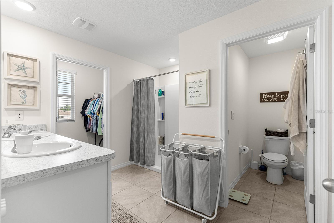
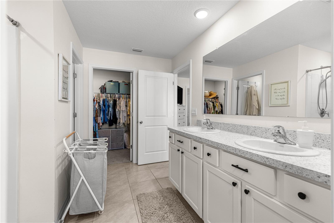
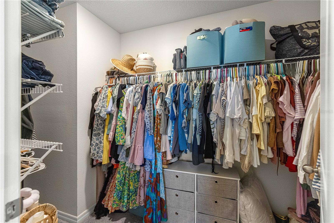
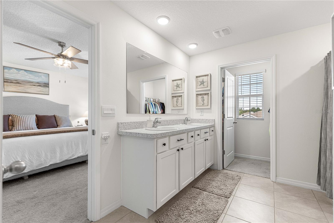
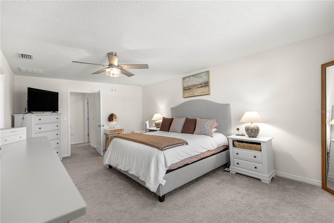
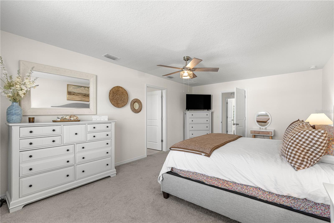
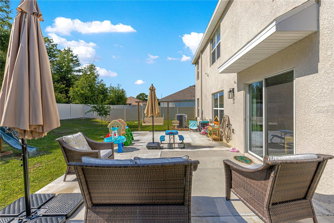
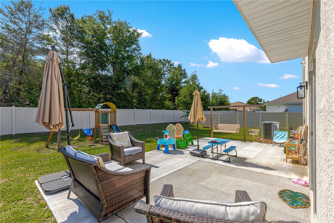
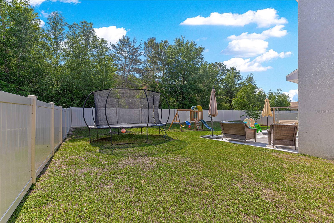
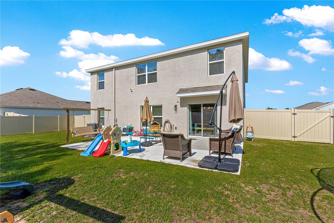
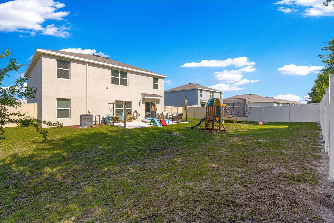
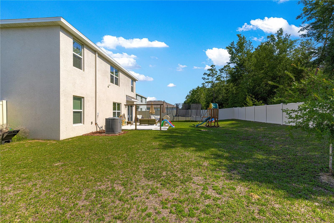
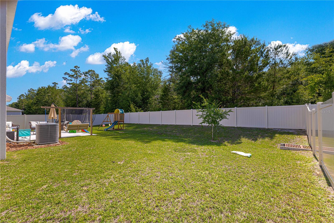
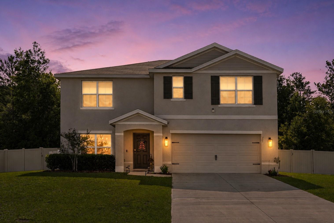
Welcome to Deer Path North in SE Ocala, where modern design, functional living spaces, and thoughtful upgrades come together in this beautifully maintained 5-bedroom, 3-bathroom home built in 2022. Offering the feel of new construction without the wait, this two-story residence provides space, flexibility, and comfort in a desirable neighborhood setting. Step inside to discover an open-concept great room layout designed for both everyday living and entertaining. The spacious kitchen serves as the heart of the home, featuring granite countertops, a center island, upgraded cabinet hardware, abundant storage, and seamless flow into the dining and living areas. Upgraded lighting and ceiling fans throughout the home add both style and comfort. The first floor also includes a flex room that can easily function as a home office, study, playroom, or additional living space, along with a bedroom and full bathroom that provide added convenience for guests or multi-generational living. Upstairs, the oversized primary suite offers a relaxing retreat complete with a large walk-in closet and en-suite bathroom. Three additional bedrooms, an upstairs living area/flex space, and a dedicated laundry room provide room for everyone to spread out and enjoy. Outdoor living is equally inviting, with an oversized rear patio overlooking the spacious backyard enclosed with vinyl privacy fencing. The premium 0.25-acre lot backs up to wooded surroundings, creating a peaceful backdrop and added privacy. An extended driveway and large front yard provide additional parking and curb appeal. Additional features include a water softening system, upgraded finishes throughout, and ample closet and storage space. Conveniently located in the sought-after SE Ocala community of Deer Path North, this home offers modern living with the space and flexibility to fit a variety of lifestyles. Schedule your private showing today and experience all this exceptional property has to offer.
Property Details
| Property Features | Property Features | |||
|---|---|---|---|---|
| MLS ID: | MFROM725197 | Year Built: | 2022 | |
| Appliances: | Dishwasher, Disposal, Exhaust Fan, Range, Range Hood, Refrigerator, Trash Compactor, Whole House R.O. System | Community Features: | Street Lights | |
| Construction Materials: | Block, Concrete, Stucco, Frame | Cooling: | Central Air | |
| Country: | US | County Or Parish: | Marion | |
| Direction Faces: | West | Exterior Features: | Lighting, Private Yard, Sliding Doors | |
| Fencing: | Vinyl | Flooring: | Carpet, Tile | |
| Foundation Details: | Slab | Furnished: | Unfurnished | |
| Heating: | Electric | Laundry Features: | Electric Dryer Hookup, Inside, Laundry Room | |
| Levels: | Two | Listing Agreement: | Exclusive Right To Sell | |
| Listing Terms: | Cash, Conventional, FHA, VA Loan | Lot Features: | Cleared, In County, Landscaped, Rolling Slope, Sidewalk, Sloped, Paved | |
| Occupant Type: | Owner | Other Equipment: | Private Yard | |
| Parking Features: | Garage Door Opener | Patio And Porch Features: | Covered, Front Porch, Patio, Rear Porch | |
| Pets Allowed: | Yes | Property Condition: | Completed | |
| Property Sub Type: | Single Family Residence | Property Type: | Residential | |
| Road Responsibility: | Public Maintained Road | Road Surface Type: | Paved | |
| Roof: | Shingle | Security Features: | Security Fencing/Lighting/Alarms, Security Lights, Security System, Smoke Detector(s) | |
| Sewer: | Public Sewer | Showing Requirements: | Appointment Only, Call Listing Agent, Listing Agent Must Accompany | |
| Special Listing Conditions: | None | Standard Status: | Active | |
| State Or Province: | FL | Utilities: | Cable Connected, Electricity Connected, Public, Sewer Connected, Underground Utilities, Water Connected | |
| Vegetation: | Mature Landscaping | Water Source: | Public | |
| Window Features: | Blinds, Insulated Windows, Window Treatments | |||
| Rooms | Rooms | |||
|---|---|---|---|---|
| Kitchen: | Great Room: | |||
| Primary Bedroom: | ||||
We love to hear from you