


2415 NE 59TH PL, OCALA, FL, 34479
$349,999
Residential
|
Bedrooms
3
|
Bathrooms
2
|
Living Area
1,944 Sqft
|
Lot Size
41,818 Sqft
|
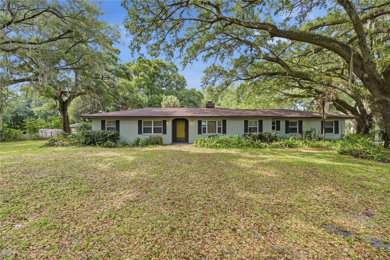
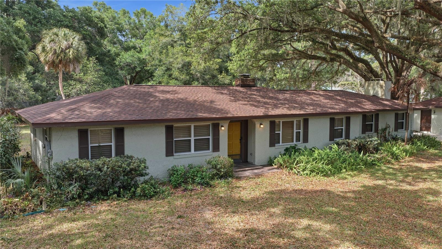
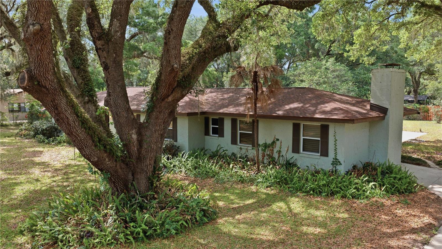
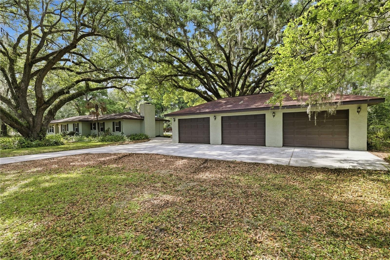
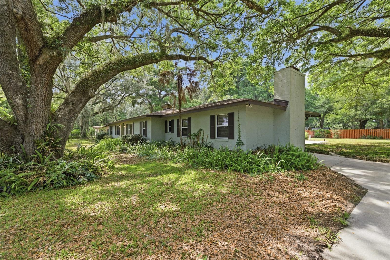
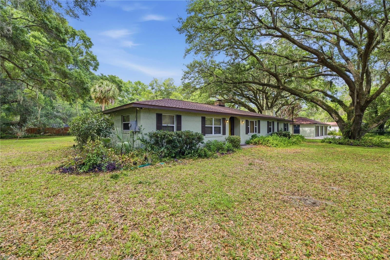
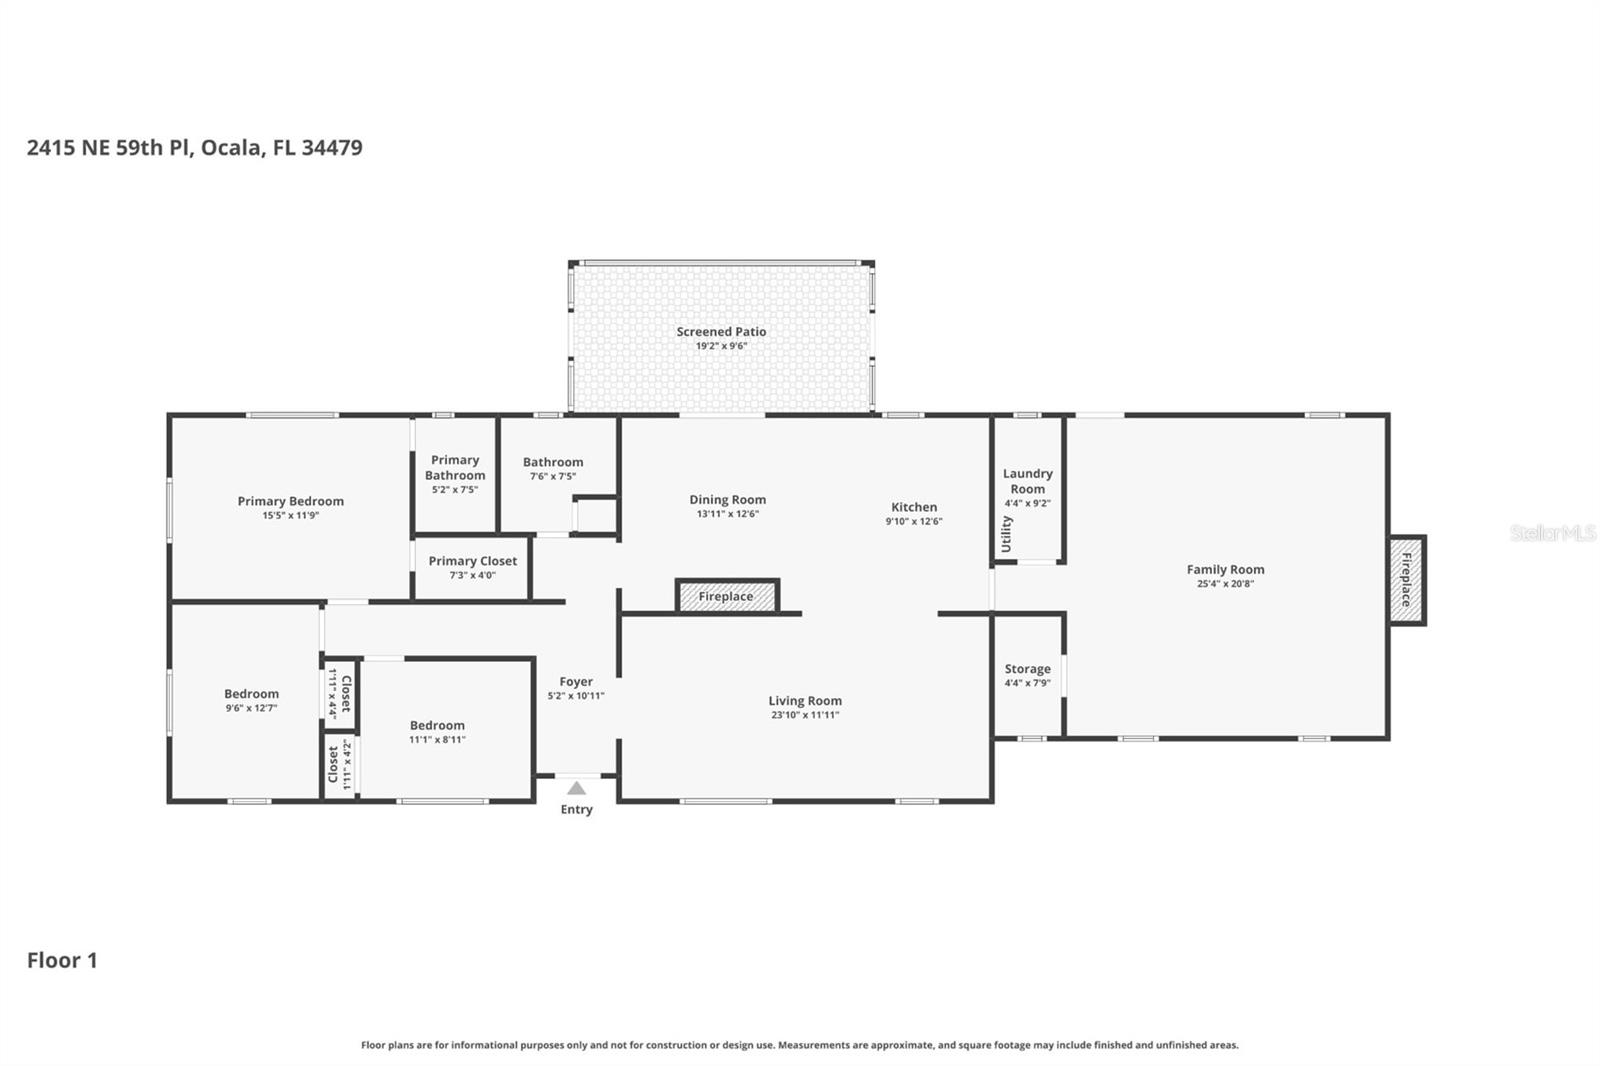
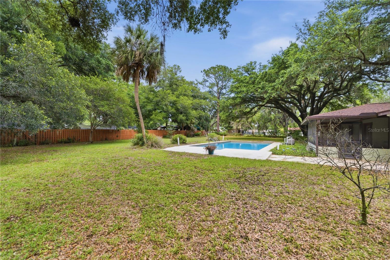
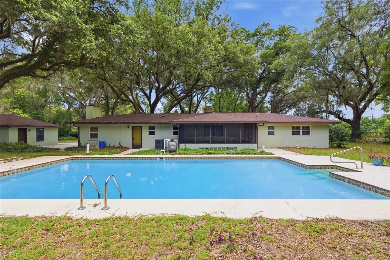
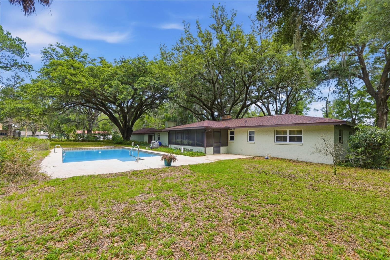
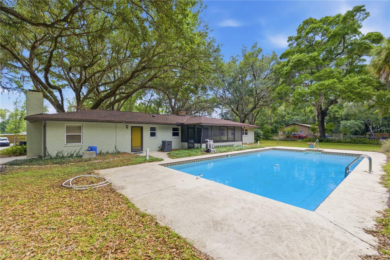
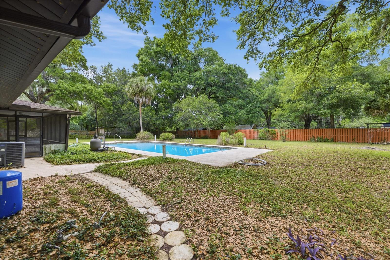
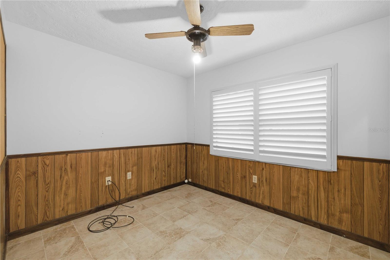
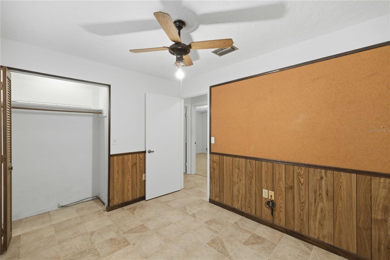
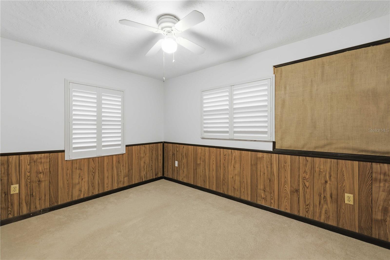
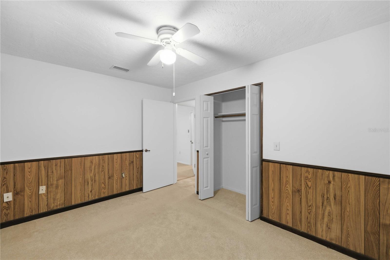
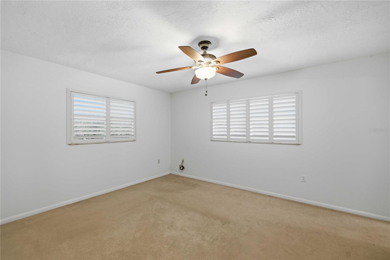
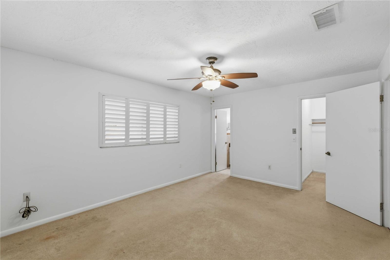
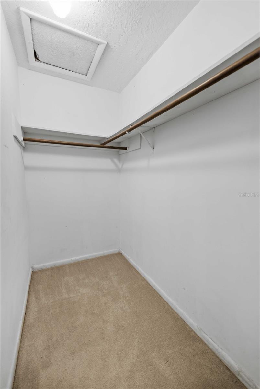
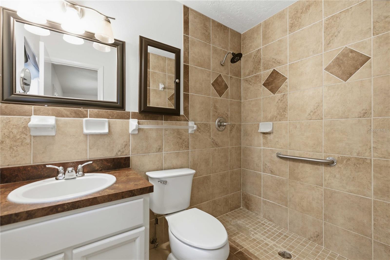
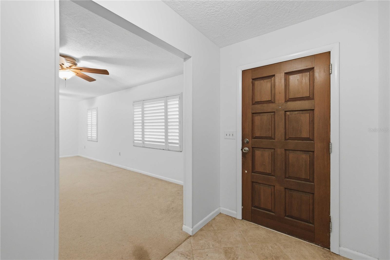
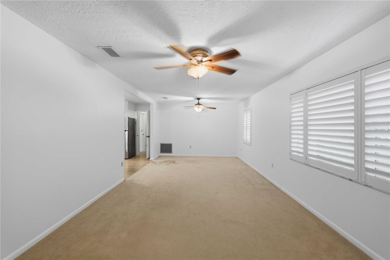
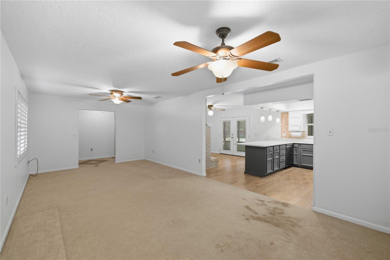
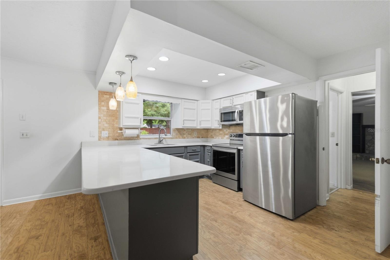
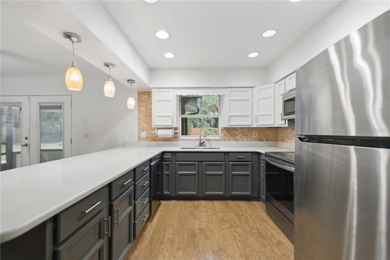
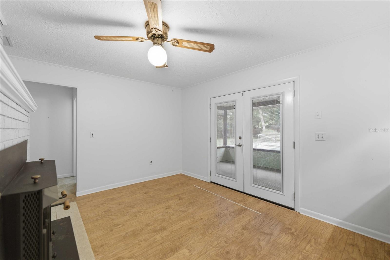
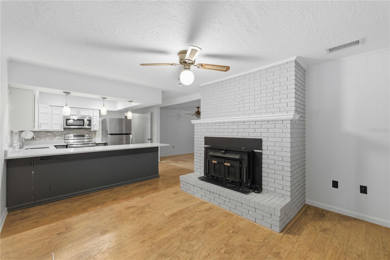
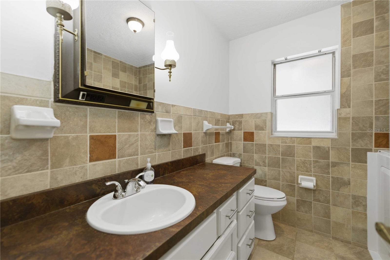
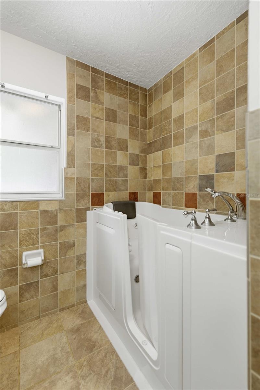
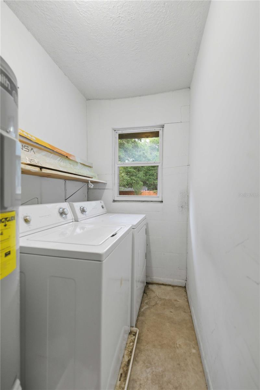
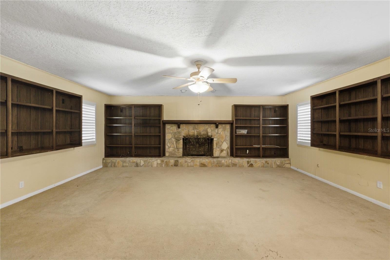
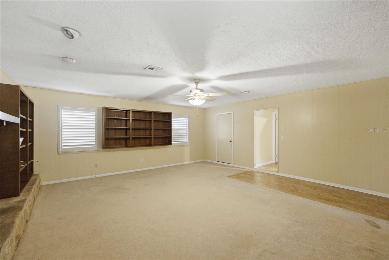
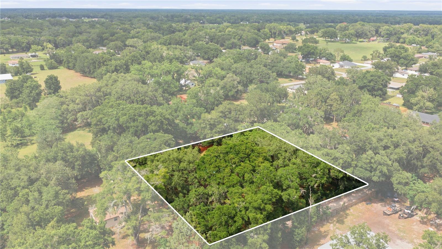
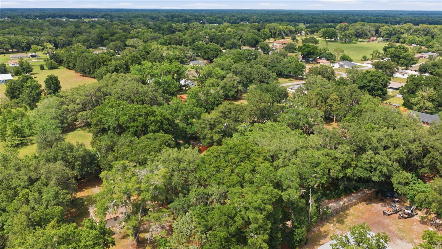
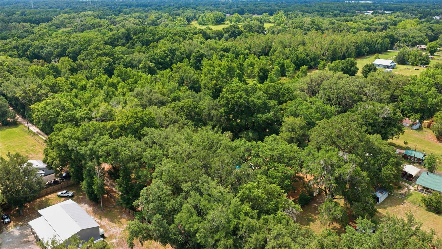
Welcome to this spacious Northeast Ocala pool home situated on just under an acre of beautifully shaded land with mature oak trees and a fully fenced backyard. This 3 bedroom, 2 bathroom home offers the perfect mix of space, character, and outdoor living in a quiet area of Ocala. Step inside and you’ll find a huge family room with plenty of space to entertain, along with two wood-burning fireplaces, including a nostalgic Buck Stove where you can warm up your coffee on those cold mornings while sitting in the kitchen overlooking the pool area. The kitchen features stainless steel appliances, beautiful quartz countertops, and plenty of workspace, while the layout offers comfortable living with spacious bedrooms, indoor laundry, and plantation shutters throughout the home.
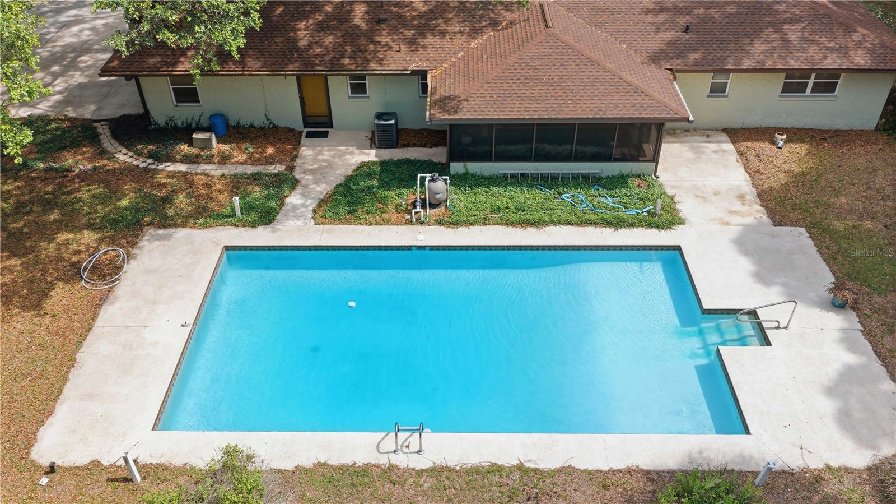
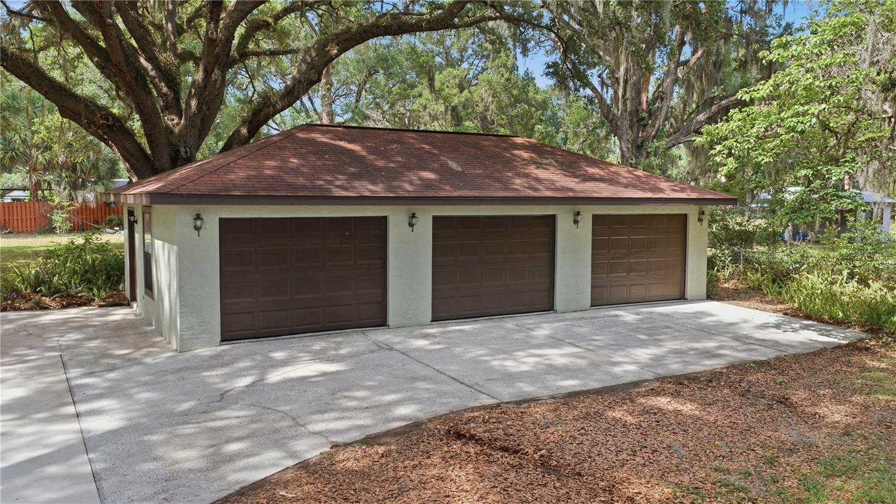
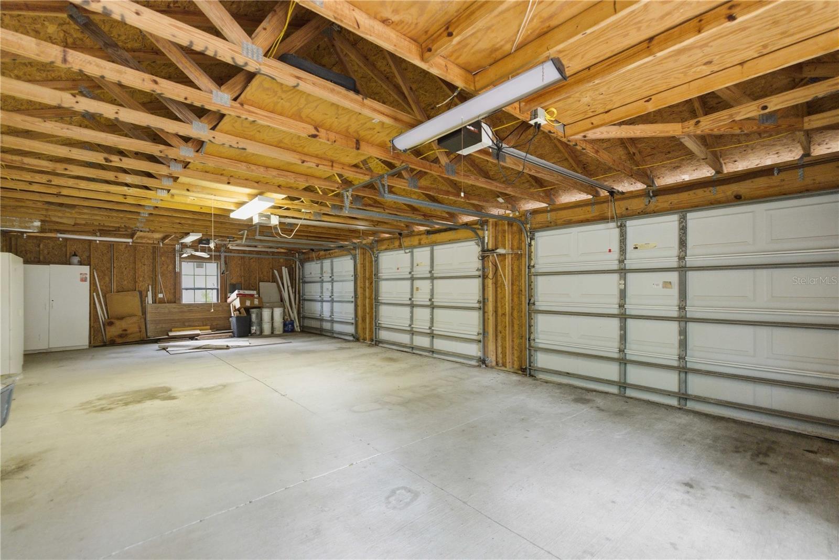
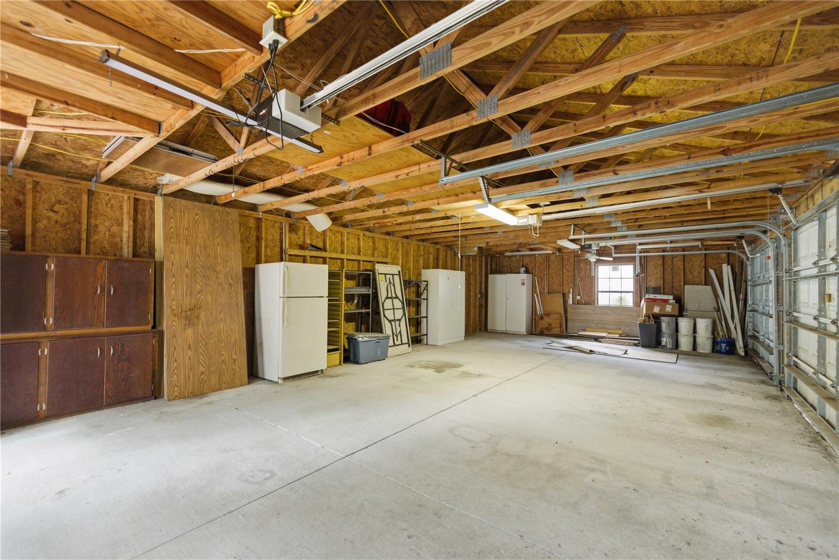
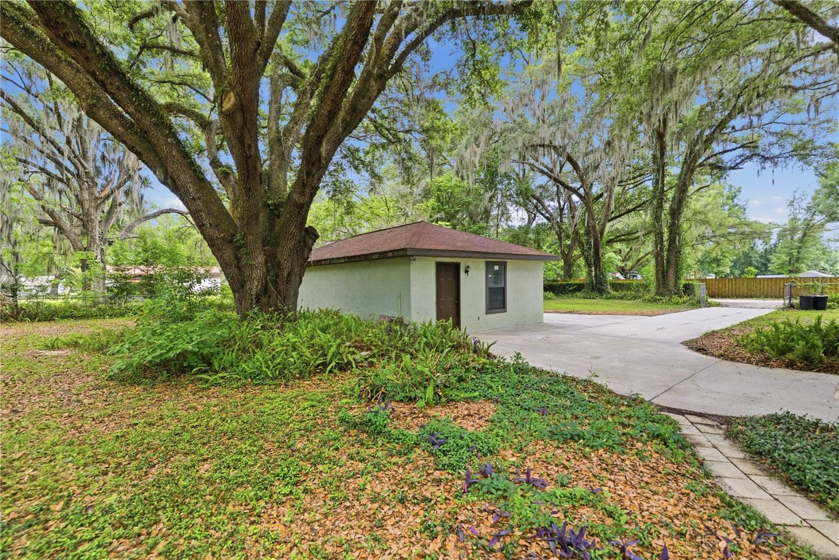
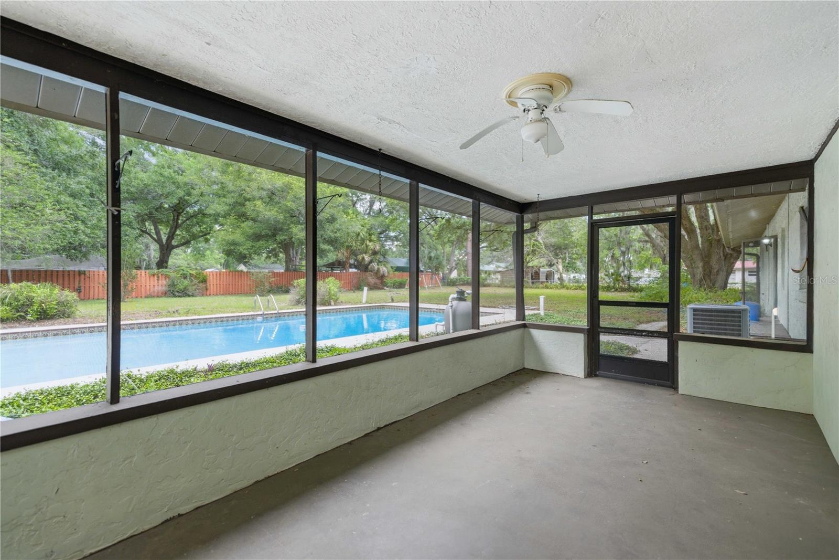
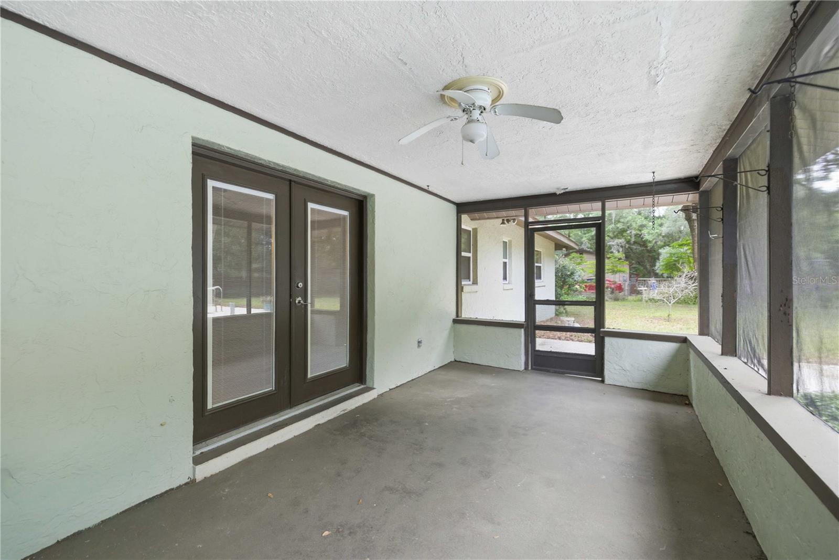
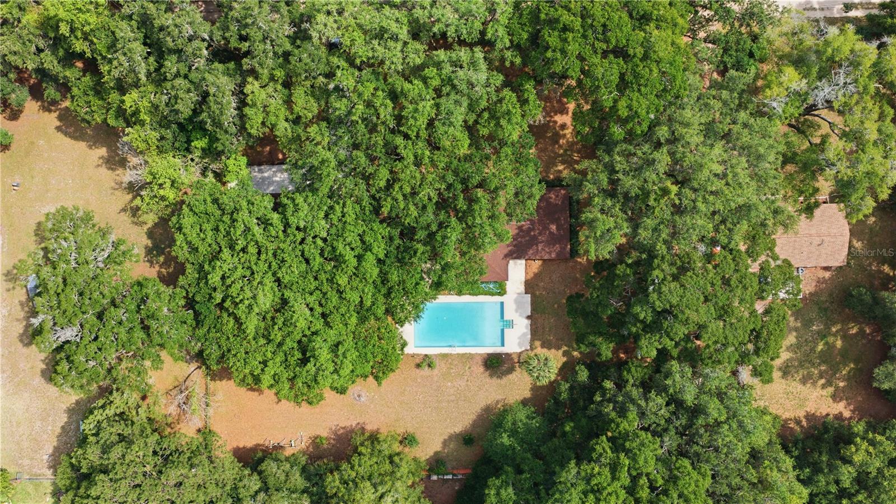
Outside is where this property really shines. Enjoy the massive inground pool, screened-in lanai, oversized backyard, and detached 3-car garage with plenty of room for vehicles, storage, hobbies, or a workshop setup. The large fenced yard with beautiful oak trees gives the property a peaceful setting while still being conveniently located close to shopping, dining, schools, and everything Ocala has to offer.
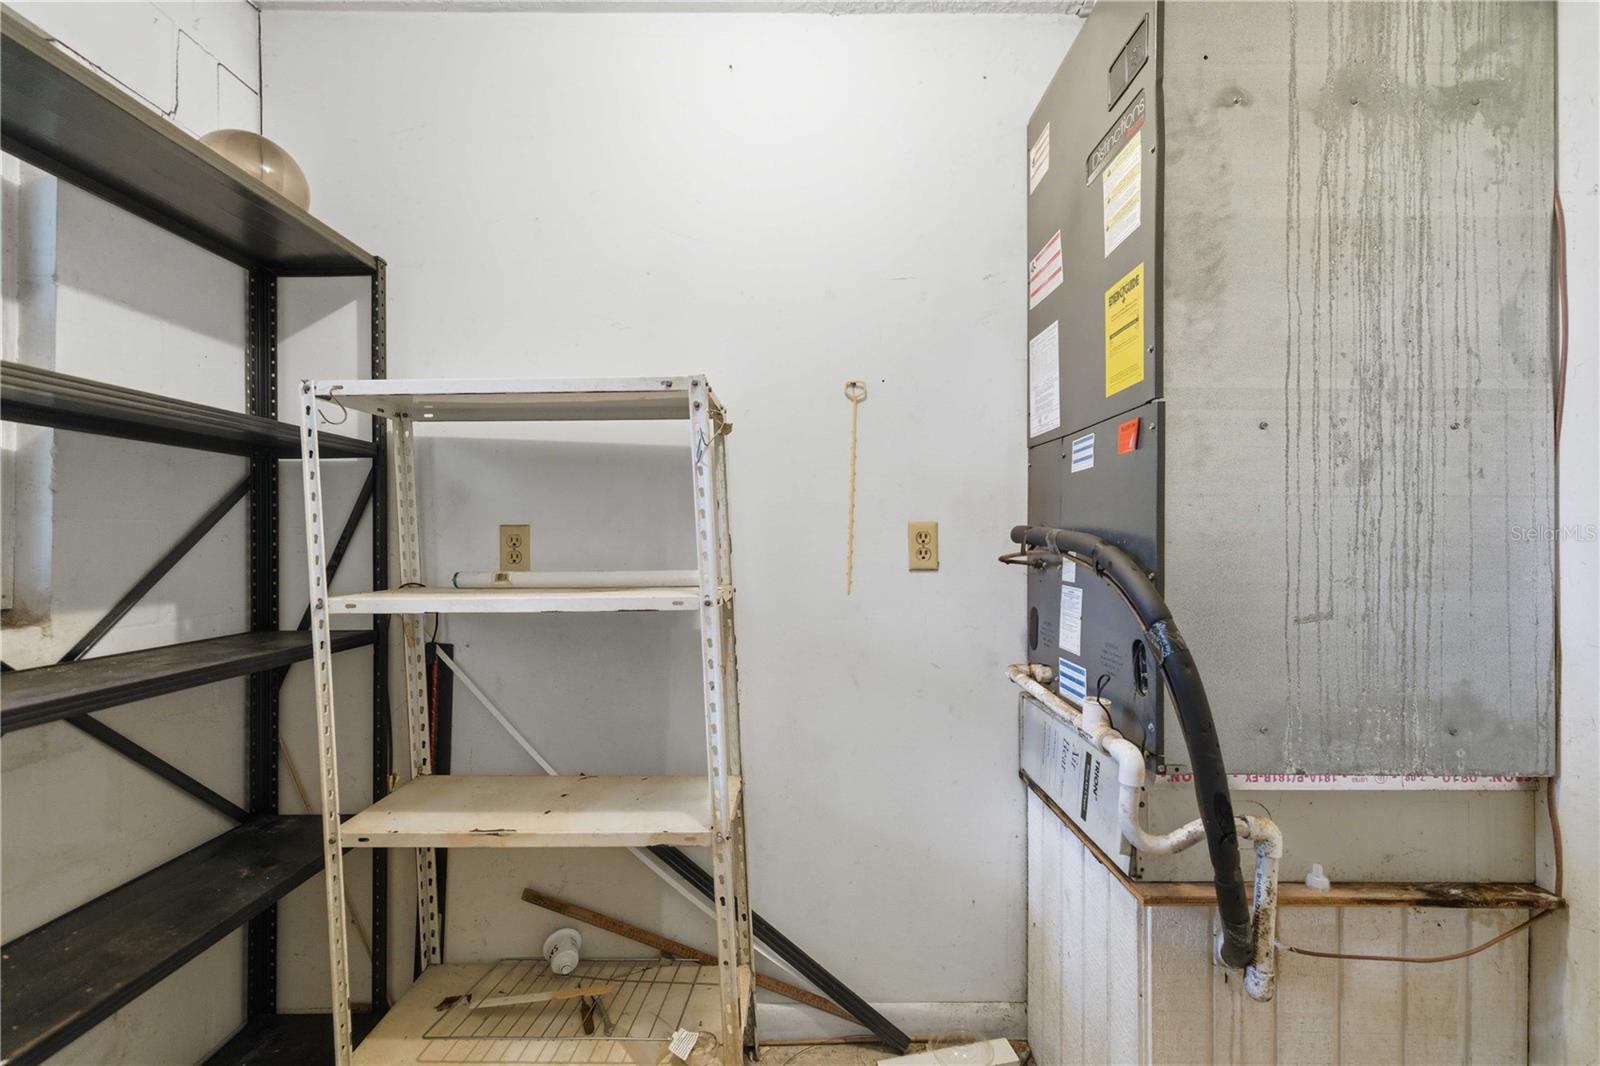
Major updates include a roof and water heater replaced in 2023 for added peace of mind. Seller will be having HVAC installed this week.
Conveniently located on the northeast side of Ocala, approximately 15 minutes from historic downtown Ocala and close to Silver Springs State Park, outdoor recreation, restaurants, and shopping. This is a rare opportunity to own a spacious property with mature landscaping and an incredible backyard setup in a desirable Ocala location. BUYERS MAY ALSO BE ELIGIBLE TO RECEIVE UP TO A 1% LENDER CREDIT UPON SUCCESSFUL CLOSING WHEN USING THE SELLER’S PREFERRED LENDER.
Property Details
| Property Features | Property Features | |||
|---|---|---|---|---|
| MLS ID: | MFROM725244 | Year Built: | 1976 | |
| Appliances: | Dishwasher, Dryer, Electric Water Heater, Ice Maker, Microwave, Range, Refrigerator, Washer | Architectural Style: | Ranch | |
| Construction Materials: | Block, Stucco | Cooling: | Central Air | |
| Country: | US | County Or Parish: | Marion | |
| Direction Faces: | South | Exterior Features: | French Doors, Private Mailbox | |
| Fencing: | Chain Link, Fenced, Wood | Fireplace Features: | Family Room, Stone, Wood Burning | |
| Flooring: | Carpet, Ceramic Tile, Luxury Vinyl | Foundation Details: | Slab | |
| Furnished: | Unfurnished | Heating: | Central, Electric, Heat Pump | |
| Laundry Features: | Electric Dryer Hookup, Laundry Room | Levels: | One | |
| Listing Agreement: | Exclusive Right To Sell | Listing Terms: | Cash, Conventional, FHA, USDA Loan, VA Loan | |
| Lot Features: | In County | Occupant Type: | Vacant | |
| Parking Features: | Covered, Driveway, Golf Cart Parking, Guest, Oversized | Patio And Porch Features: | Covered, Patio, Porch, Rear Porch, Screened | |
| Pool Features: | Gunite, In Ground, Lap, Tile | Property Sub Type: | Single Family Residence | |
| Property Type: | Residential | Road Surface Type: | Dirt | |
| Roof: | Shingle | Sewer: | Septic Tank | |
| Showing Requirements: | Supra Lock Box, Appointment Only, Call Before Showing, Call Listing Agent, See Remarks, ShowingTime | Spa Features: | In Ground | |
| Special Listing Conditions: | None | Standard Status: | Active | |
| State Or Province: | FL | Utilities: | BB/HS Internet Available, Electricity Available, Electricity Connected | |
| Vegetation: | Oak Trees | View: | Pool, Trees/Woods | |
| Water Source: | Well | Window Features: | Aluminum Frames | |
| Rooms | Rooms | |||
|---|---|---|---|---|
| Dining Room: | 13.11x12.6 ft | Kitchen: | 9.1x12.6 ft | |
| Family Room: | 25.4x20.8 ft | Living Room: | 23.1x11.11 ft | |
| Bathroom 1: | 7.6x7.5 ft | Primary Bathroom: | 5.2x7.5 ft | |
| Primary Bedroom: | 15.5x11.9 ft | Bedroom 2: | 9.6x12.7 ft | |
| Bedroom 2: | 11.1x8.11 ft | Foyer: | 5.2x10.11 ft | |
| Balcony/Porch/Lanai: | 19.2x9.6 ft | |||
We love to hear from you