


8744 SE 162ND ST, SUMMERFIELD, FL, 34491
$355,950
Residential
|
Bedrooms
4
|
Bathrooms
2
|
Living Area
2,151 Sqft
|
Lot Size
9,583 Sqft
|
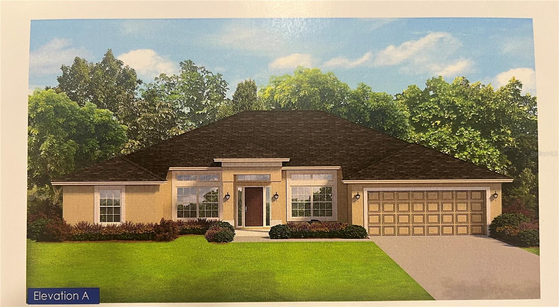
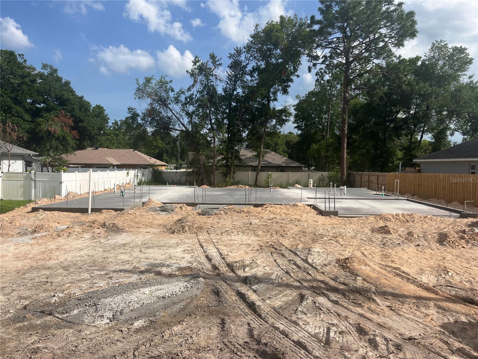
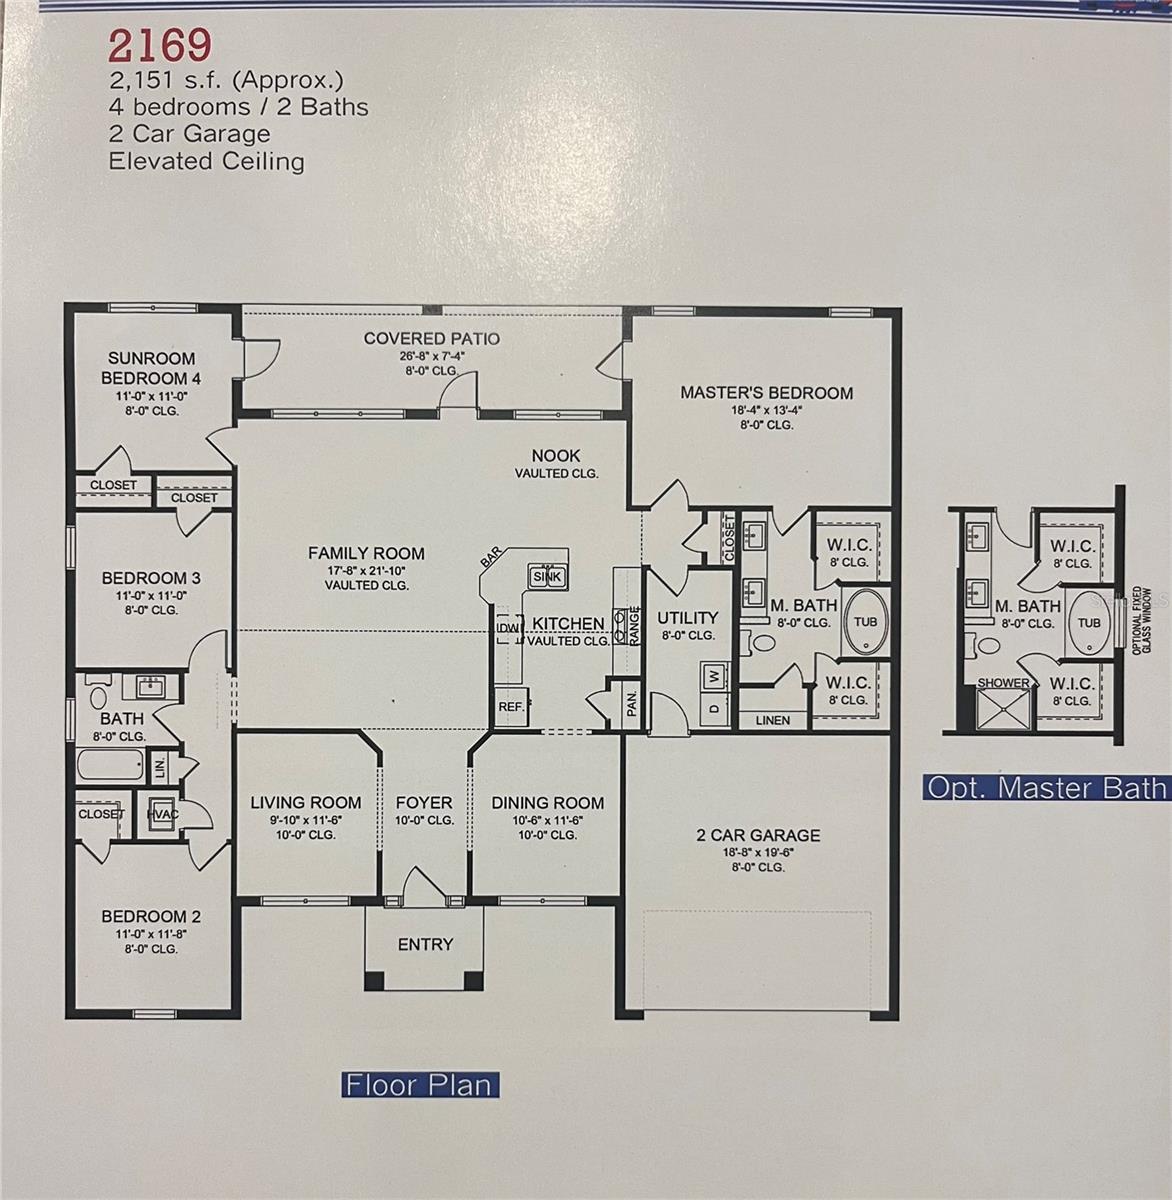
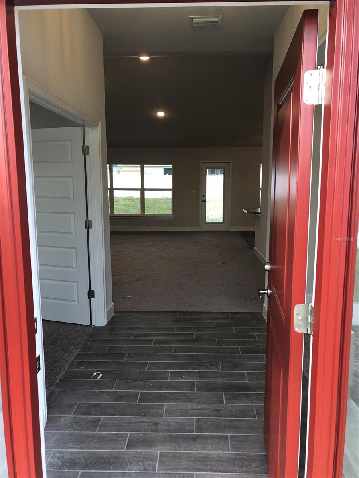
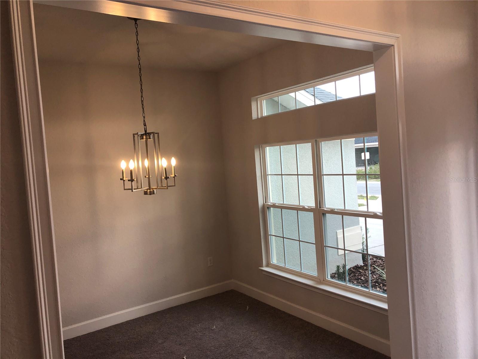
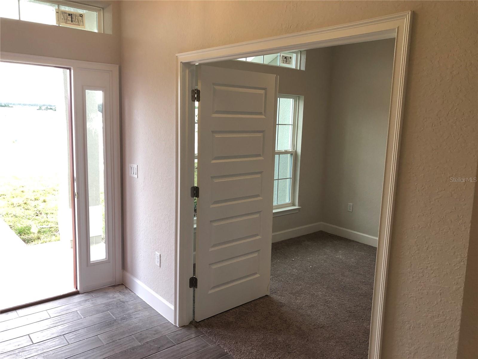
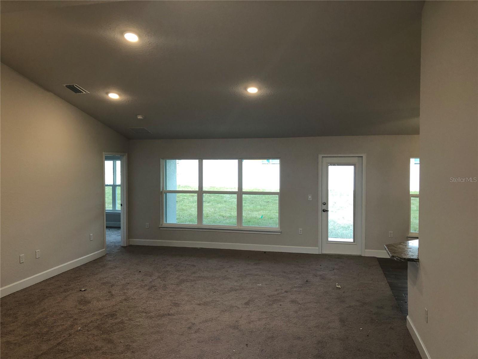
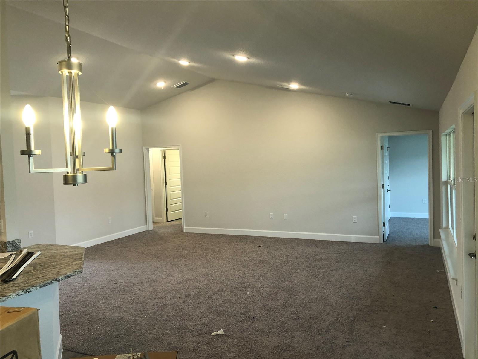
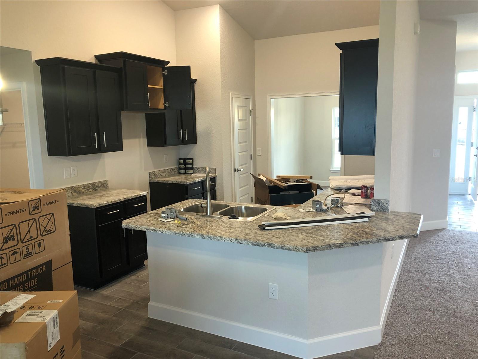
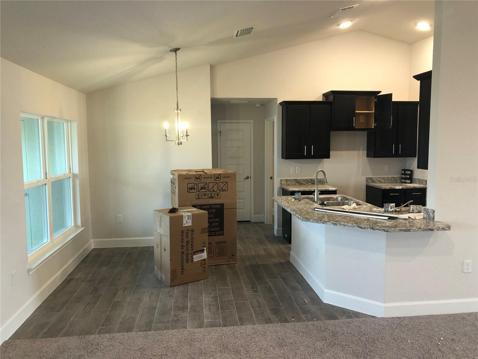
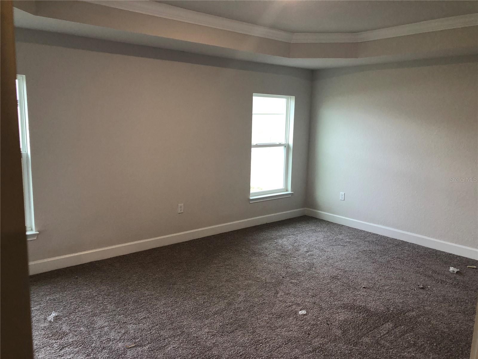
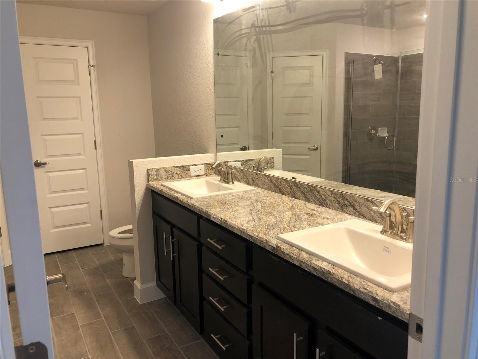
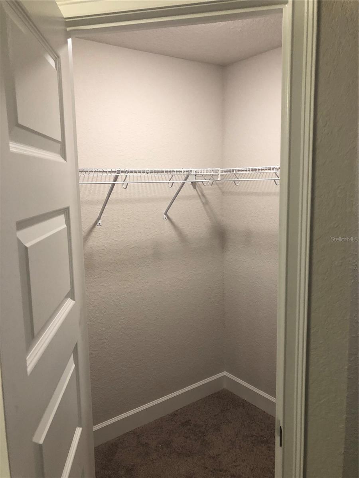
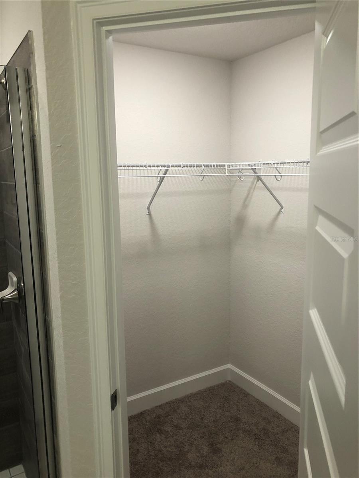
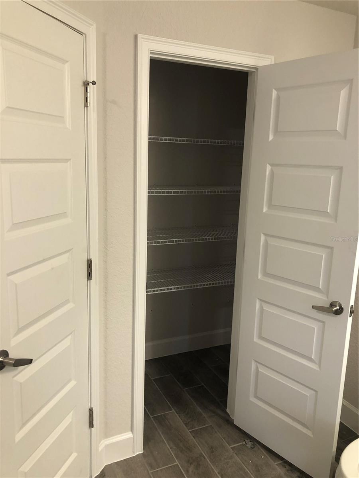
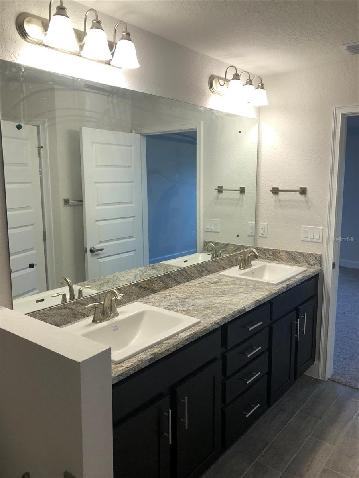
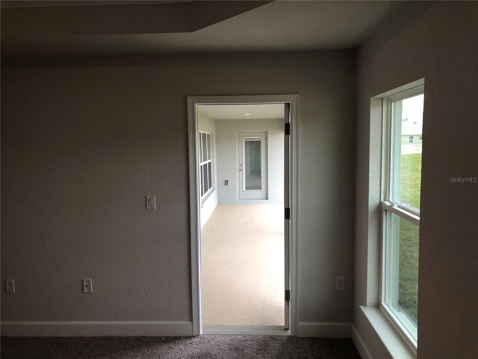
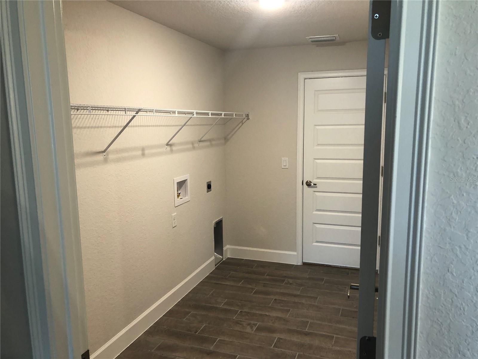
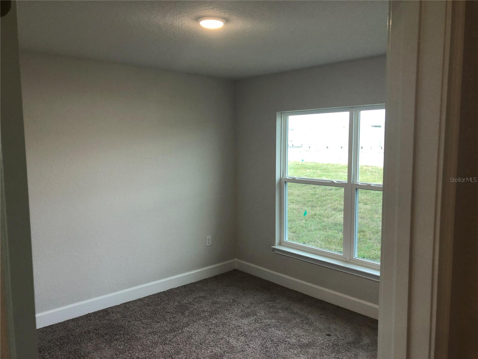
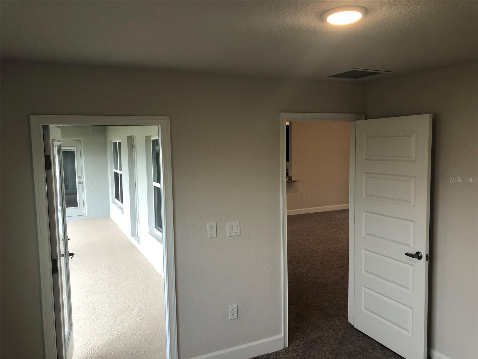
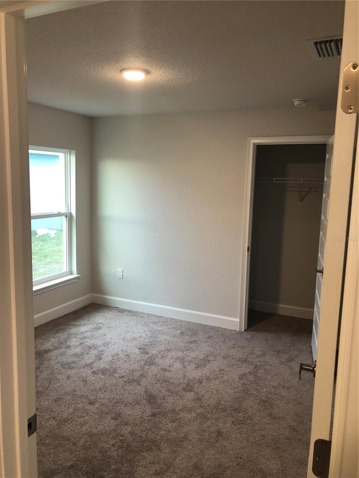
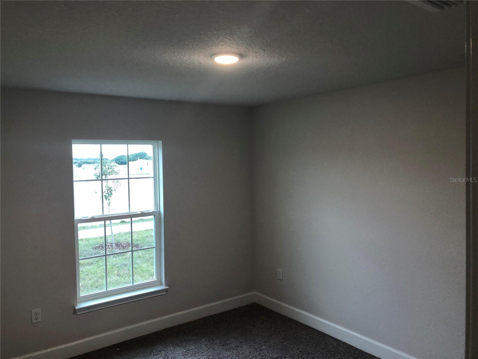
Under Construction. NEW BLOCK HOME WITH A WARRANTY IN A COMMUNITY WITH NO HOA. This 4-bedroom, 2 bath home with a 2-car garage is located close to the Villages, shopping, entertainment and the VA Clinic off Hwy 42. The home is on a .22-acre lot and features Granite countertops in the kitchen and bathrooms along with ceramic tile in the living areas with soft carpet in the bedrooms. The kitchen has stainless appliances. (Range, Microwave and Dishwasher) The living room has double doors, with glass inserts allowing it to be used as an office or a guest bedroom. The master bedroom has a tray ceiling w/crown molding and in the master bathroom, we have removed the garden tub and are installing the optional 5' tiled shower. Closing costs paid when using seller preferred lender. Pics are for reference only and are from a completed home of the same model in another community. Colors and some options will vary.
Property Details
| Property Features | Property Features | |||
|---|---|---|---|---|
| MLS ID: | MFROM725403 | Year Built: | 2026 | |
| Appliances: | Dishwasher, Disposal, Electric Water Heater, Microwave, Range | Construction Materials: | Block, Stucco | |
| Cooling: | Central Air | Country: | US | |
| County Or Parish: | Marion | Direction Faces: | North | |
| Exterior Features: | Lighting, Other | Flooring: | Carpet, Ceramic Tile | |
| Foundation Details: | Slab | Furnished: | Unfurnished | |
| Heating: | Electric, Heat Pump | Laundry Features: | Electric Dryer Hookup, Inside, Laundry Room, Washer Hookup | |
| Levels: | One | Listing Agreement: | Exclusive Right To Sell | |
| Listing Terms: | Cash, Conventional, FHA, VA Loan | Occupant Type: | Vacant | |
| Property Condition: | Under Construction | Property Sub Type: | Single Family Residence | |
| Property Type: | Residential | Road Surface Type: | Paved | |
| Roof: | Shingle | Sewer: | Septic Tank | |
| Showing Requirements: | Call Listing Agent | Special Listing Conditions: | None | |
| Standard Status: | Active | State Or Province: | FL | |
| Utilities: | Electricity Connected, Sewer Connected, Water Connected | Water Source: | Well | |
| Rooms | Rooms | |||
|---|---|---|---|---|
| Kitchen: | 11x12 ft | Living Room: | 11x11 ft | |
| Family Room: | 18x22 ft | Primary Bedroom: | 18x13 ft | |
| Bedroom 2: | 11x12 ft | Bedroom 3: | 11x11 ft | |
| Bedroom 4: | 11x11 ft | |||
We love to hear from you