


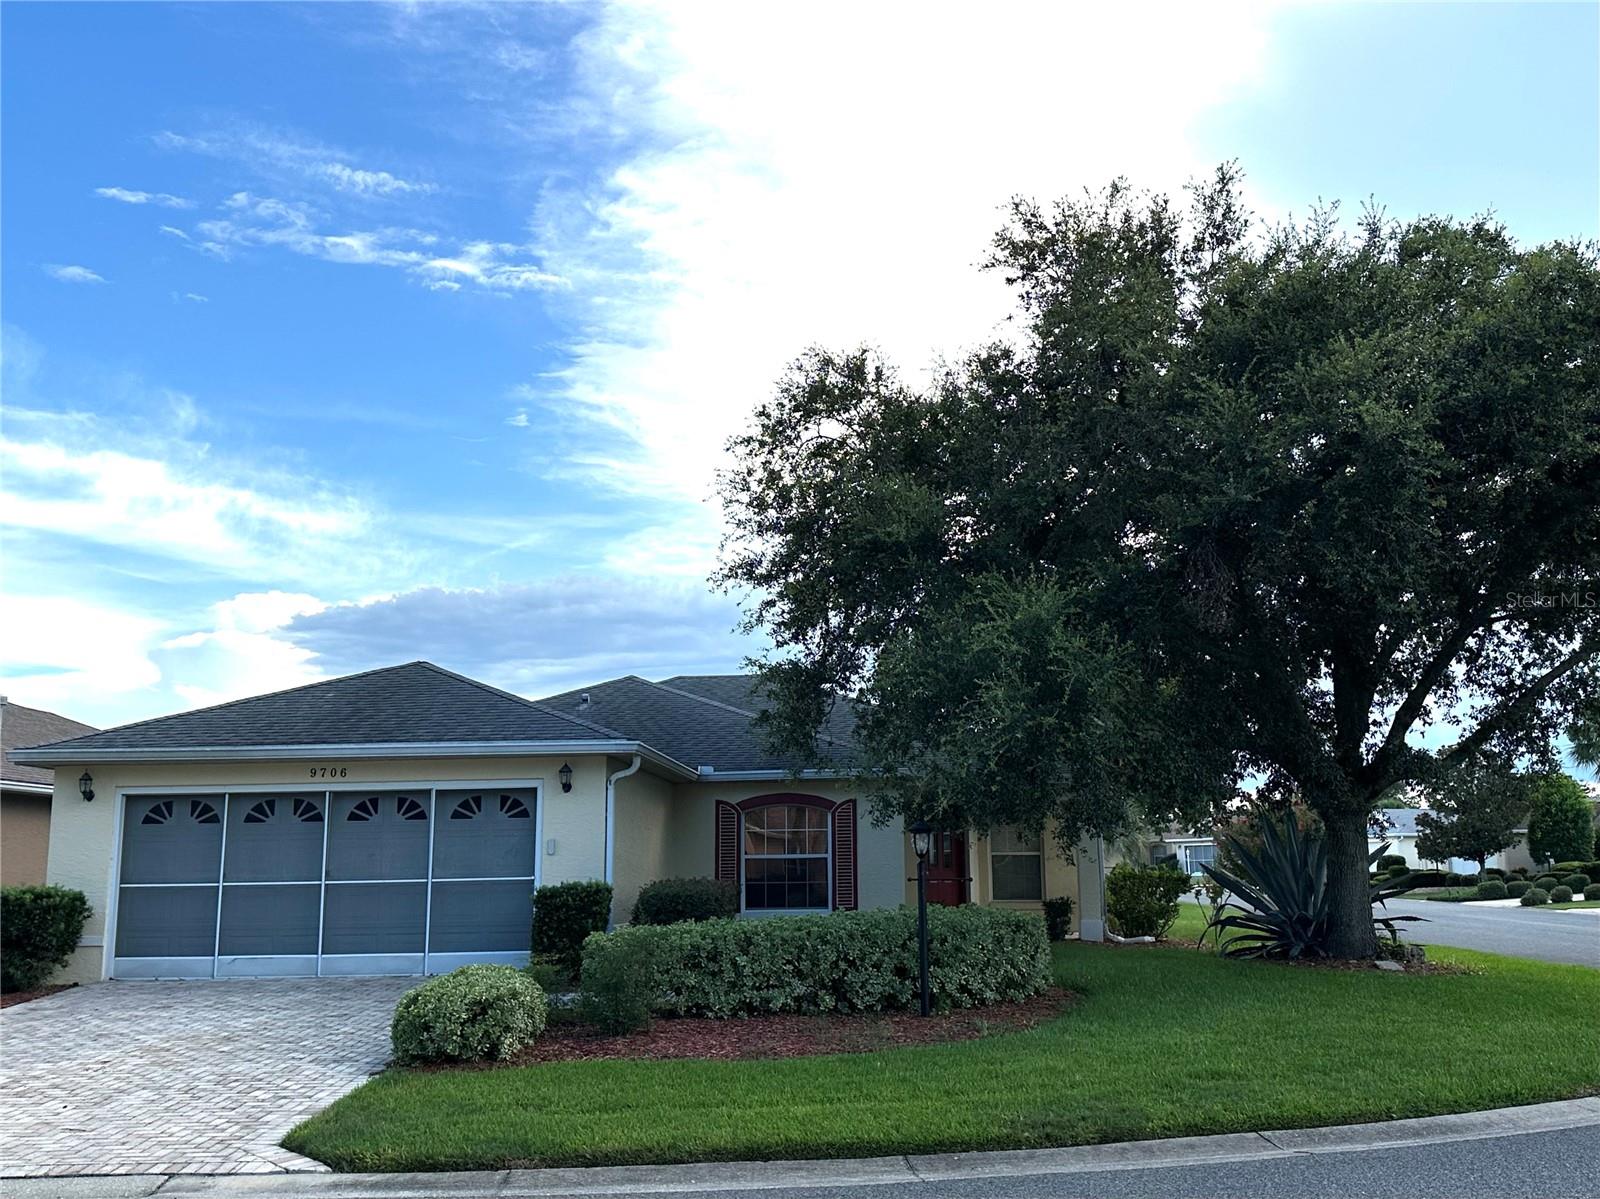
9706 SW 92ND PLACE RD, OCALA, FL, 34481
$1,795
Residential Lease
|
Bedrooms
2
|
Bathrooms
2
|
Living Area
1,504 Sqft
|
Lot Size
9,148 Sqft
|
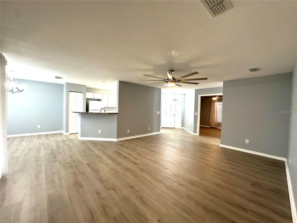
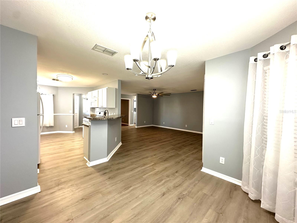
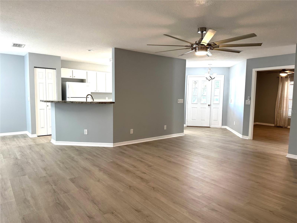
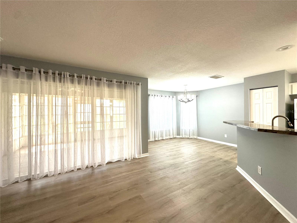
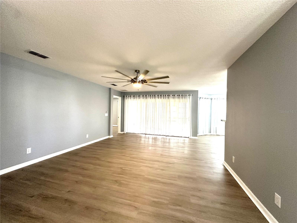
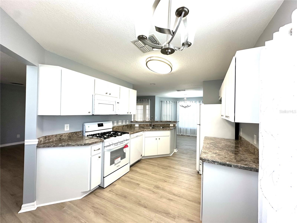
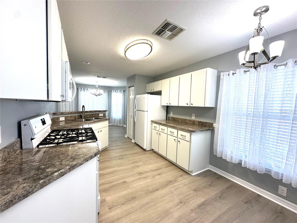
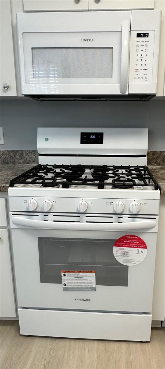
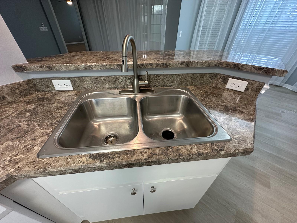
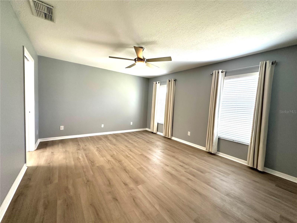
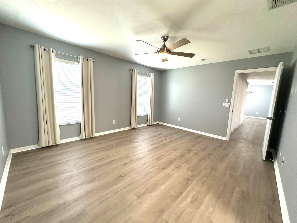
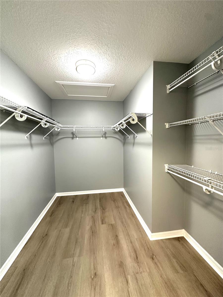
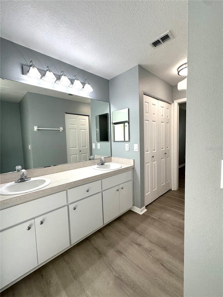
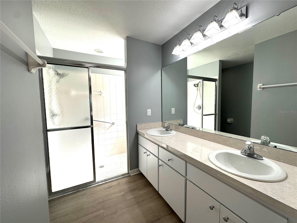
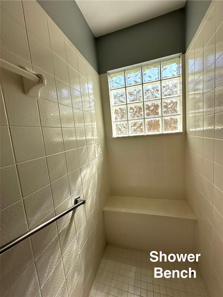
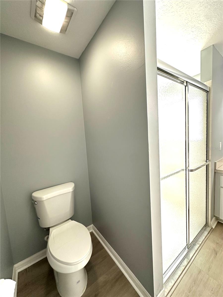
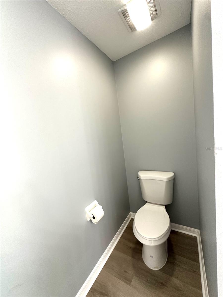
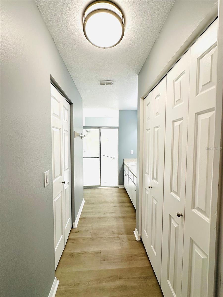
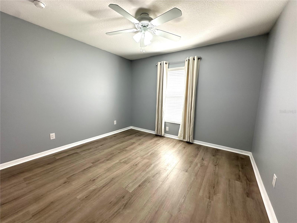
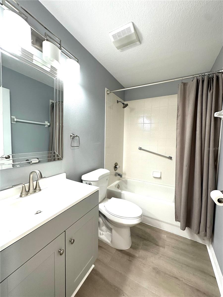
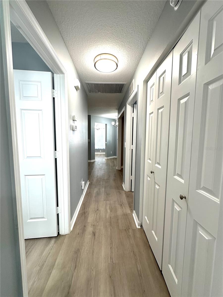
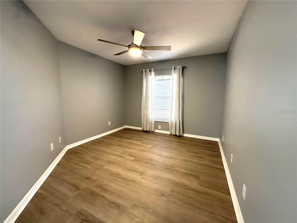
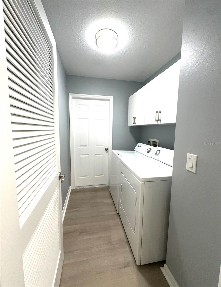
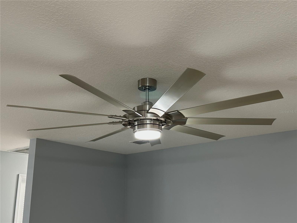
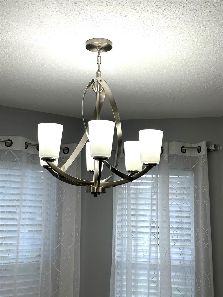
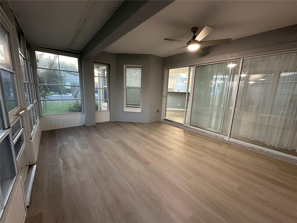
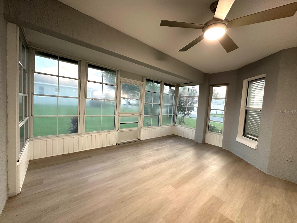
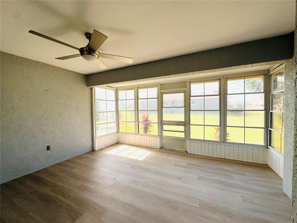
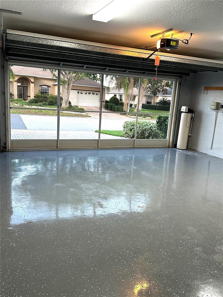
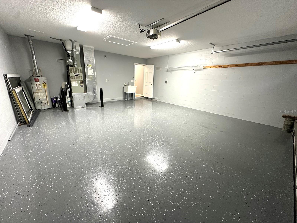
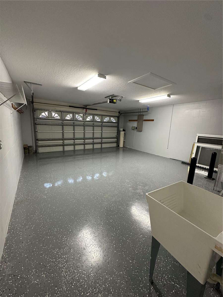
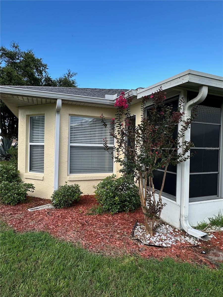
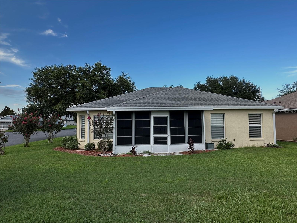
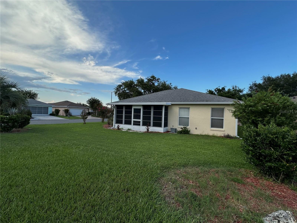
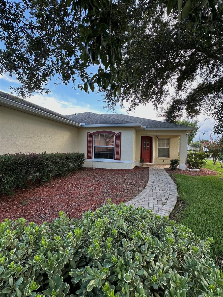
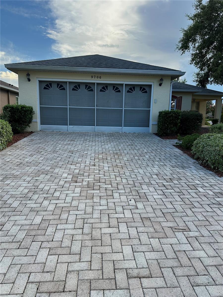
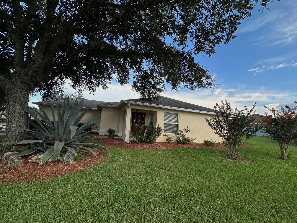
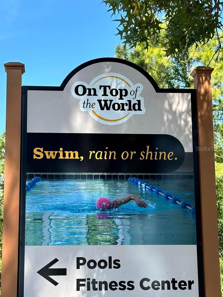
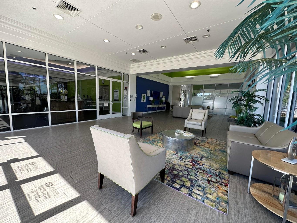
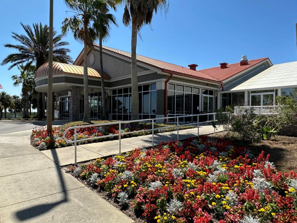
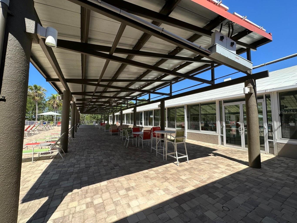
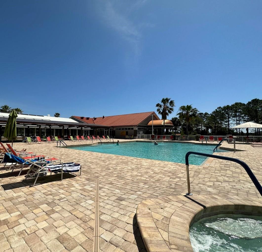
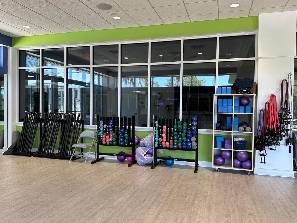
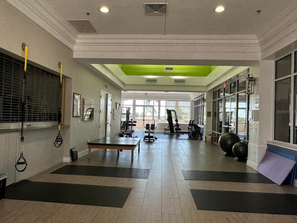
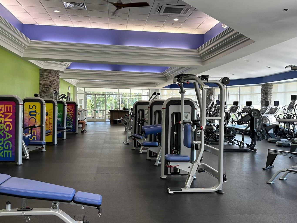
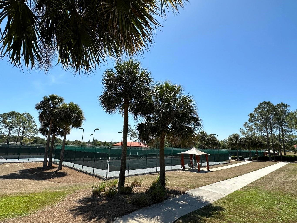
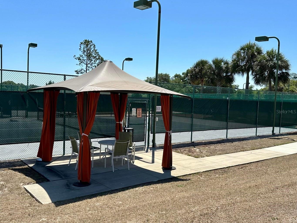
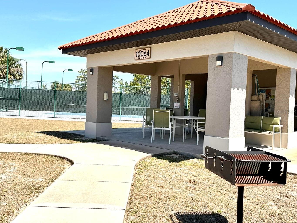
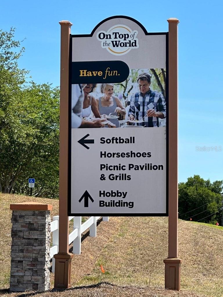
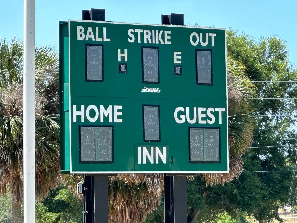
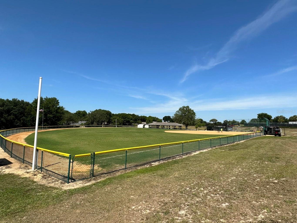
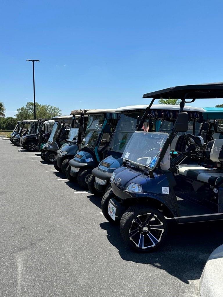
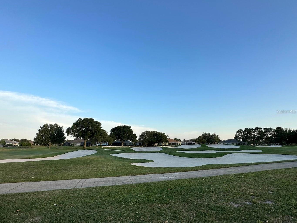
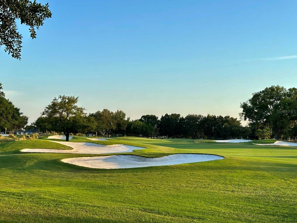
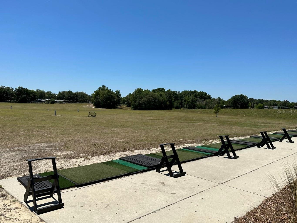
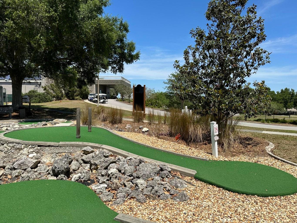
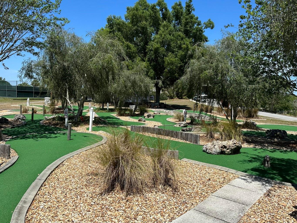
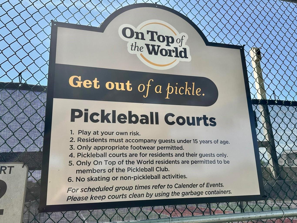
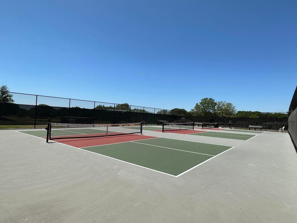
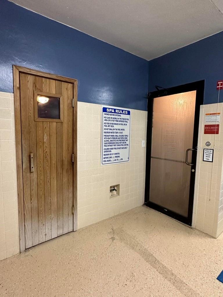
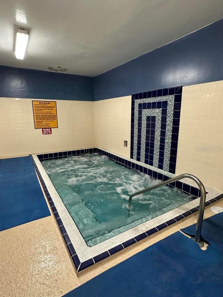
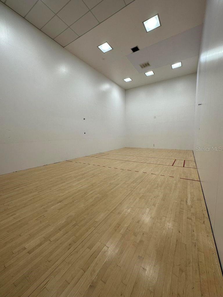
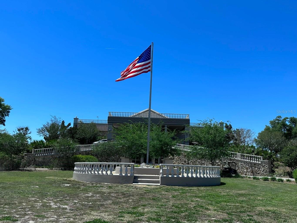
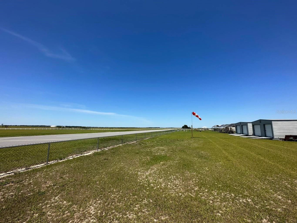
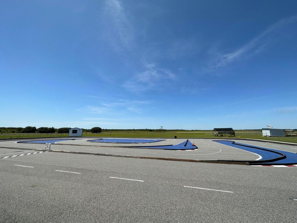
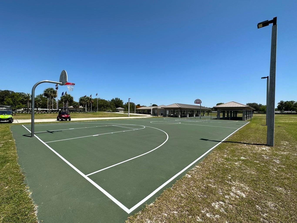
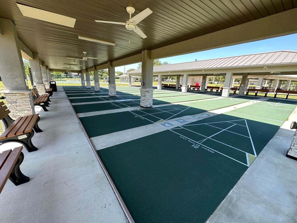
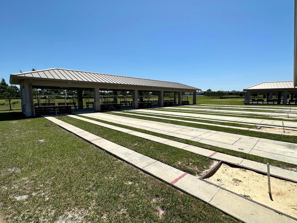
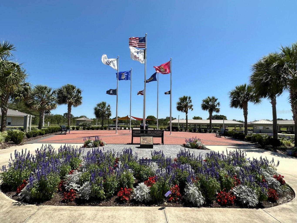
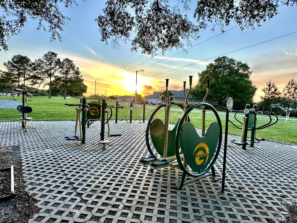
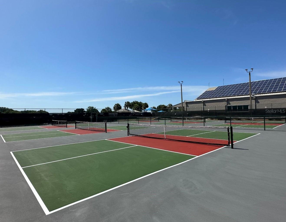
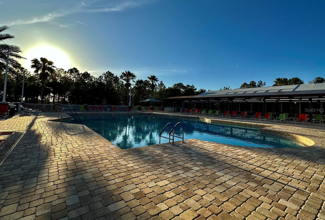
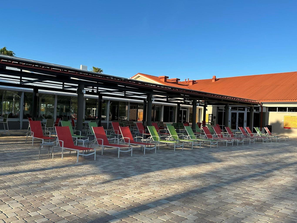
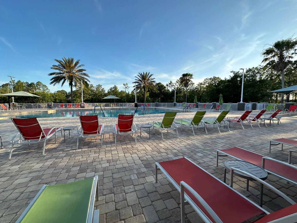
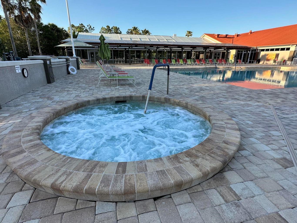
Popular Wakefield model home in Providence, on Premium Corner Lot, in highly sought after On Top of the World, which is a Premier 55+ Award Winning Community with Programs Designed Specifically with Active Adults in Mind! Foyer leads to Spacious Open Concept Great Room, FLEX Room, Split Plan, Brand New Luxury Vinyl Plank Flooring/Tile (NO RUGS), Kitchen has Wood Cabinets, Brand New GAS Range & Microwave & Newer Refrigerator and Dishwasher, Counter Bar between the Kitchen & the Dining Area. Master Bdrm has Ensuite Bathroom, Vanity with Double Sinks, Private Toilet Area, and Spacious Walk-In Shower. #2 Bathroom has Combo Tub/Shower. Lanai overlooks Spacious Backyard. Inside Utility Room has Washer & GAS Dryer, GAS Water Heater, New Fixtures & Ceiling Fans, Epoxy Garage Floor, Plenty of Storage, Utility Sink, Gutters, Blinds, Window Treatment, plus more! Motivated seller is offering a $5,875 concession to buyer - use it however you like to make your home purchase easier! The HOA Fee includes Lawn care, Basic Cable, Roof Repairs and Exterior Painting. On Top of the World "OTOW" is a Leader in the Retirement Community. It is Pet Friendly, and Provides a Magnitude of Recreational Activities & Amenities including Gated Community, Clubhouses, 3 Golf Courses, Driving Range, Practice Facility & Pro Shop, Restaurants with Full Service Bars, Recreation & Fitness Centers, Indoor & Outdoor Swimming Pools, Jacuzzi, Sauna, Steam Room, Live Entertainment, Dancing, "Doggie" Happy Hour, Tennis, Basketball & Pickleball Courts, Softball Field, Private Flying Field w/RC Planes, Remote-Control Airplane Field & Car Track, RV Parking, Bus (Courtesy), Archery Club, Billiard Room with Tournament Pool Tables, Horseshoe, Miniature Golf, Arcade, Hobby Building, Art Studios, Wood Working Shop, Card Rooms, Library, Education Center, Arbor Club, Ballrooms & Meeting Rooms Available for Rental at No Cost to Residents. Approx 200 Organized Clubs, Wide Selection of Community Activities, Events & Classes Offered Daily Will Keep You Busy & Socially Active. Minutes from the World Equestrian Center, Hospitals, Medical Professionals, Theaters, Hwys and Downtown Ocala. Enjoy Golf Cart Accessibility to Restaurants, Entertainment, Grocery Stores, Shopping... You can take the Community's Courtesy Bus. Ocala/Marion County is officially named the "Horse Capital of the World®", a testament to the County's unique involvement in all things equestrian and its record of producing some of the finest champions.
Property Details
| Property Features | Property Features | |||
|---|---|---|---|---|
| MLS ID: | MFROM725419 | Year Built: | 2005 | |
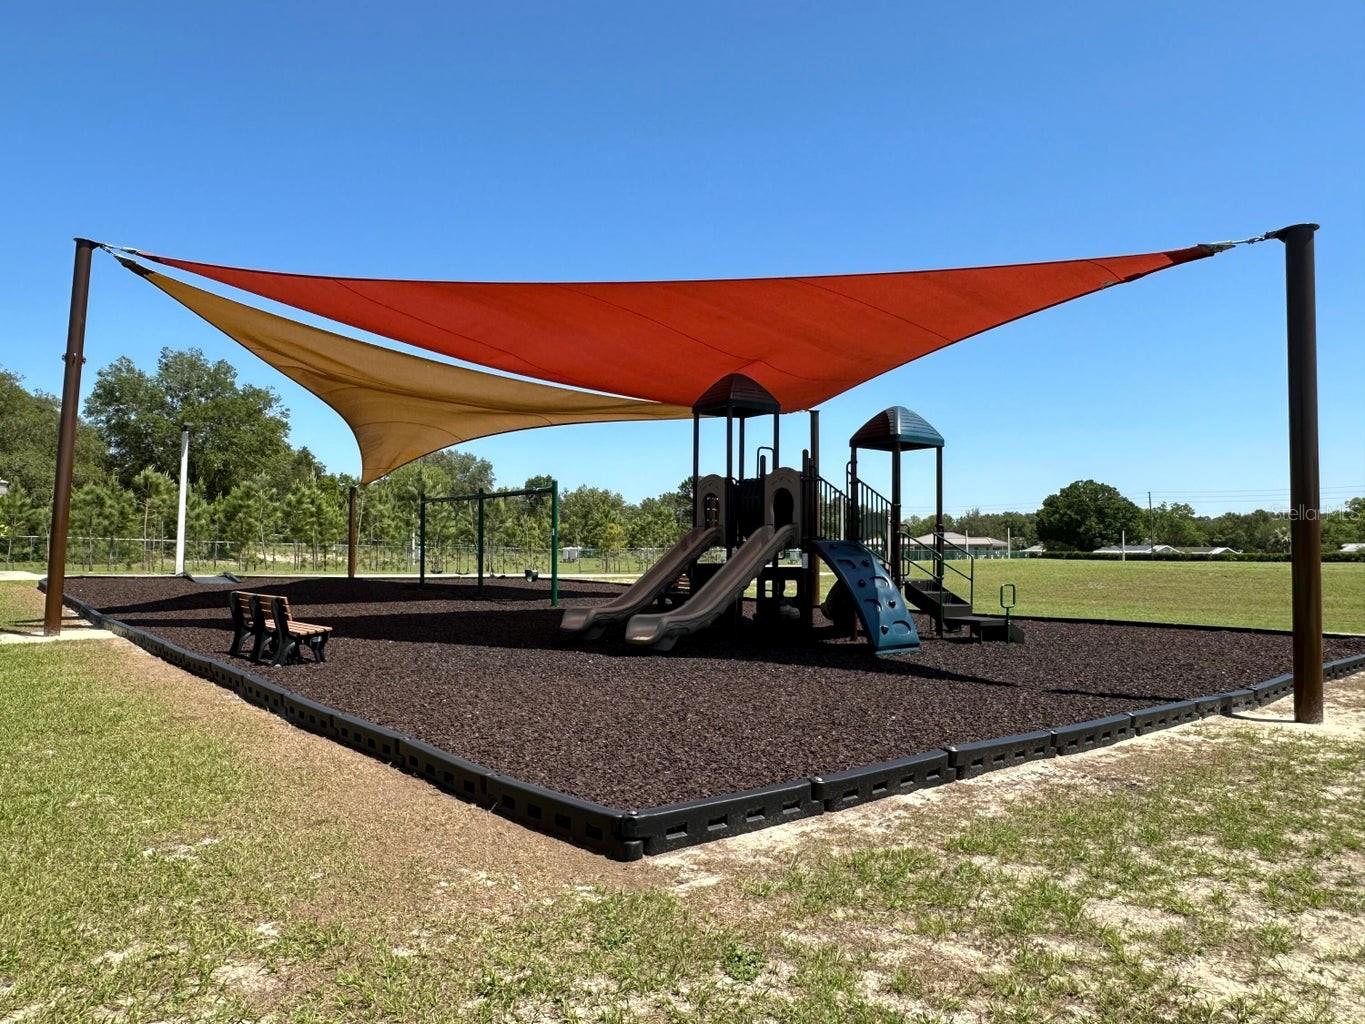
| Appliances: | Dishwasher, Disposal, Dryer, Gas Water Heater, Ice Maker, Microwave, Range, Refrigerator, Washer | Association Amenities: | Basketball Court, Cable TV, Clubhouse, Elevators, Fitness Center, Gated, Golf Course, Park, Pickleball Court(s), Playground, Pool, Racquetball, Recreation Facilities, Sauna, Shuffleboard Court, Spa/Hot Tub, Storage, Tennis Court(s), Trail(s) | |
| Community Features: | Buyer Approval Required, Clubhouse, Dog Park, Fitness Center, Gated Community - No Guard, Golf Carts OK, Golf, Park, Playground, Pool, Racquetball, Restaurant, Tennis Court(s) | Cooling: | Central Air | |
| Country: | US | County Or Parish: | Marion | |
| Direction Faces: | Northeast | Exterior Features: | Garden, Lighting, Rain Gutters, Sliding Doors | |
| Flooring: | Vinyl | Furnished: | Unfurnished | |
| Heating: | Central, Natural Gas | Laundry Features: | Gas Dryer Hookup, Inside, Laundry Room, Washer Hookup | |
| Lease Term: | Twelve Months | Levels: | One | |
| Listing Agreement: | Exclusive Right To Lease | Lot Features: | Corner Lot | |
| Occupant Type: | Vacant | Other Equipment: | Irrigation Equipment | |
| Owner Pays: | Cable TV, Common Area Maintenance, Grounds Care | Patio And Porch Features: | Covered, Enclosed | |
| Pets Allowed: | Cats OK, Dogs OK, Number Limit | Property Sub Type: | Single Family Residence | |
| Property Type: | Residential Lease | Road Surface Type: | Asphalt | |
| Sewer: | Public Sewer | Showing Requirements: | Supra Lock Box | |
| Standard Status: | Active | State Or Province: | FL | |
| Utilities: | Cable Available, Electricity Available, Electricity Connected, Natural Gas Available, Phone Available, Public, Sewer Available, Sewer Connected, Water Available, Water Connected | View: | Garden | |
| Water Source: | Public | Window Features: | Blinds, Drapes, Rods, Window Treatments | |
| Rooms | Rooms | |||
|---|---|---|---|---|
| Living Room: | 19x15 ft | Dining Room: | 9x6 ft | |
| Primary Bedroom: | 15.4x12.8 ft | Bedroom 2: | 11x11.4 ft | |
| Den: | 11.4x10.8 ft | Kitchen: | 17x9.4 ft | |
We love to hear from you