


15610 S HIGHWAY 475, SUMMERFIELD, FL, 34491
$650,000
Residential
|
Bedrooms
3
|
Bathrooms
3
|
Living Area
2,163 Sqft
|
Lot Size
192,535 Sqft
|
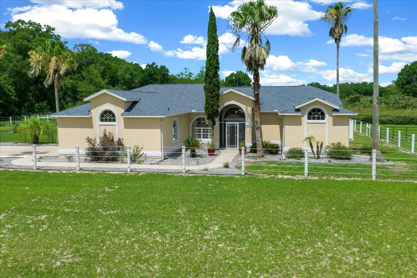
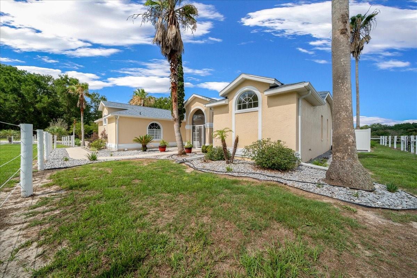
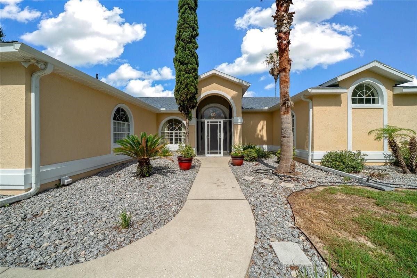
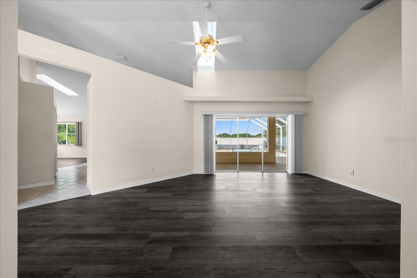
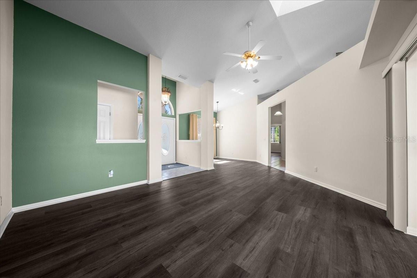
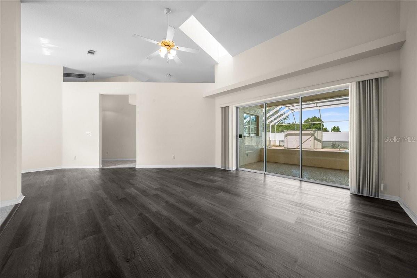
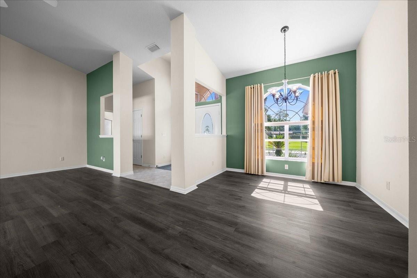
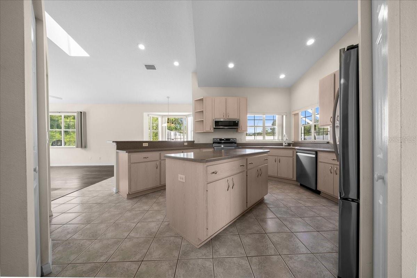
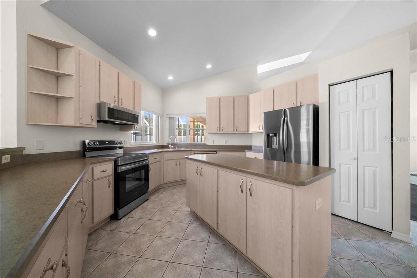
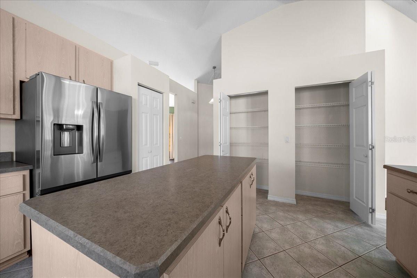
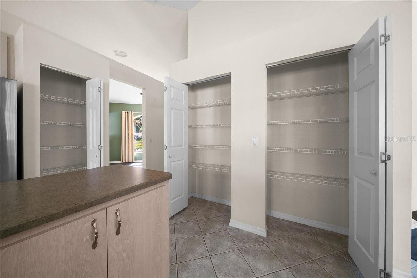
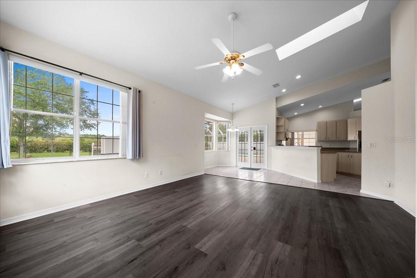
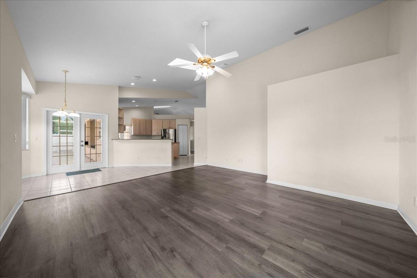
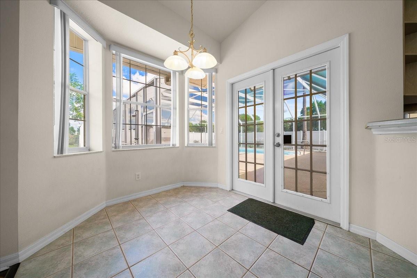
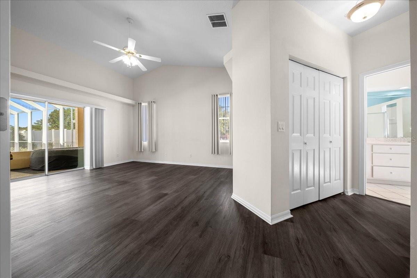
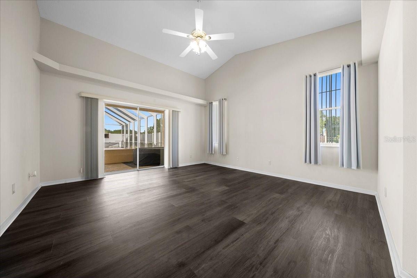
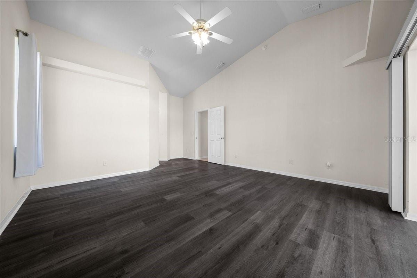
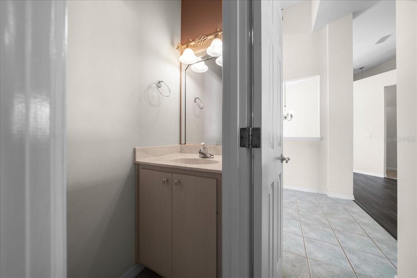
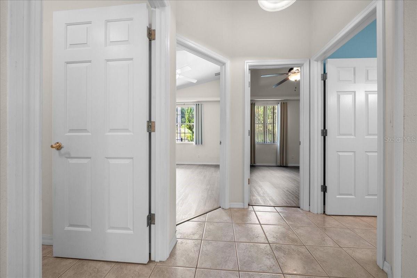
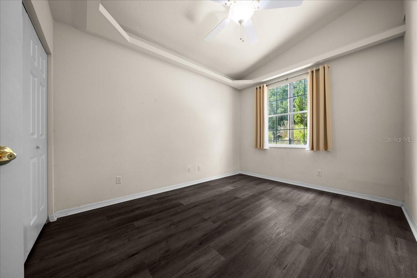
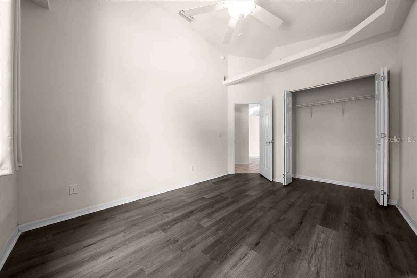
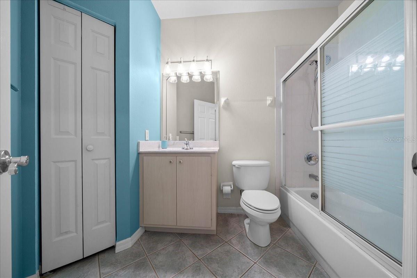
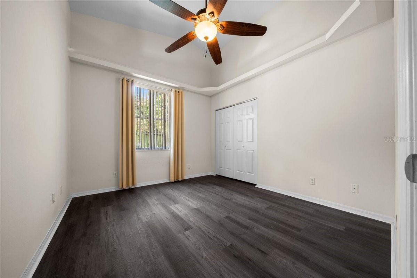
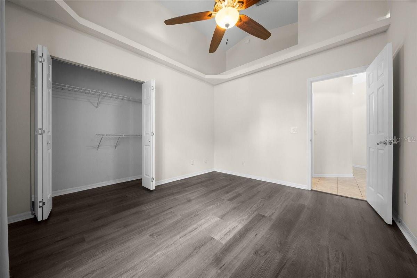
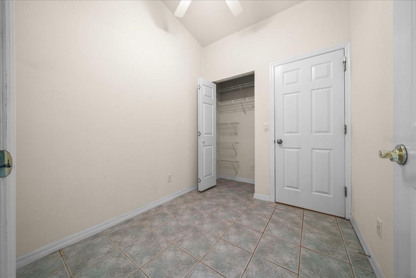
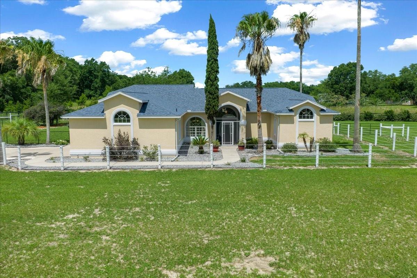
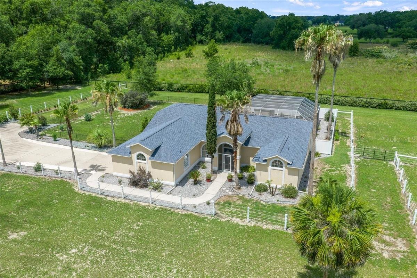
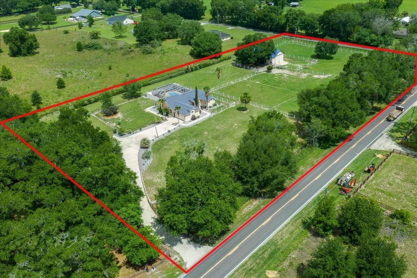
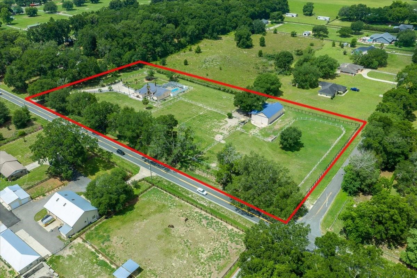
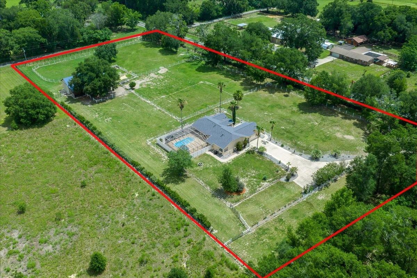
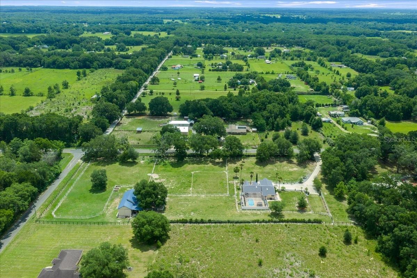
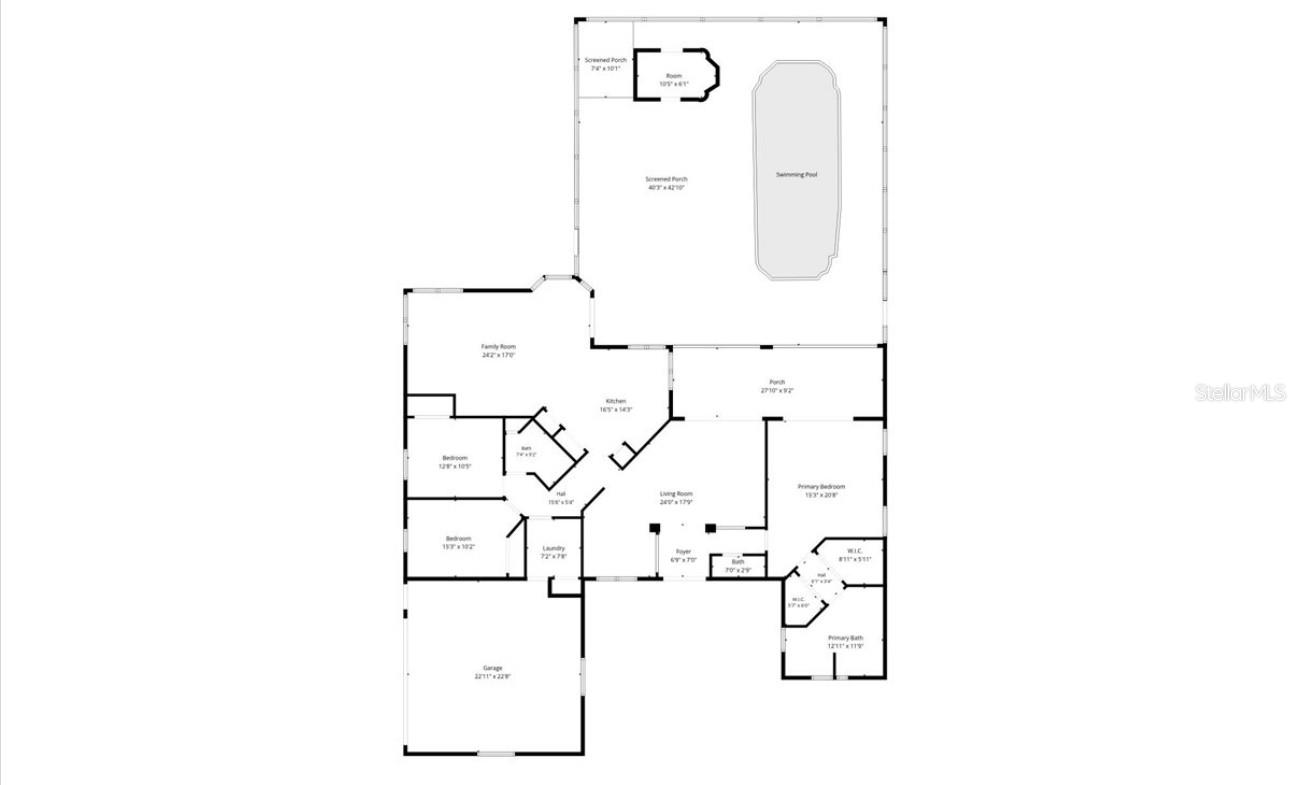
Here is your chance to be out in the country and still close to town. Take a look at this custom built smoke free Murphy home on 4.42 acres. Step inside this 3 bed,2.5 bath split floor plan home with vaulted ceilings and two skylights providing lots of natural light. Kitchen has 3
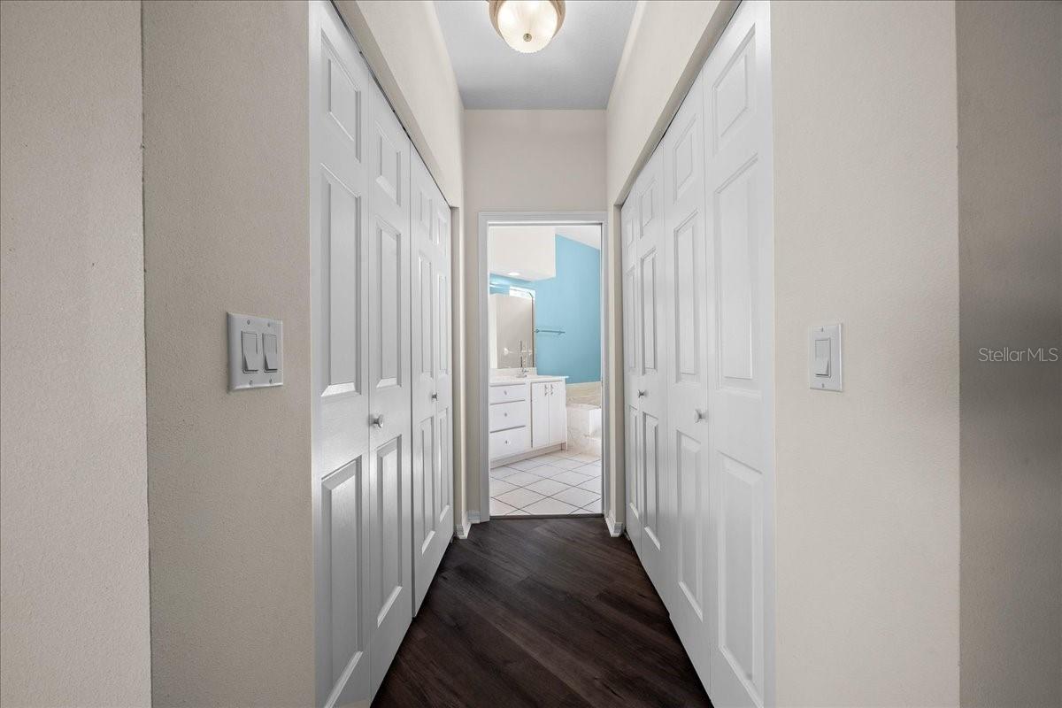
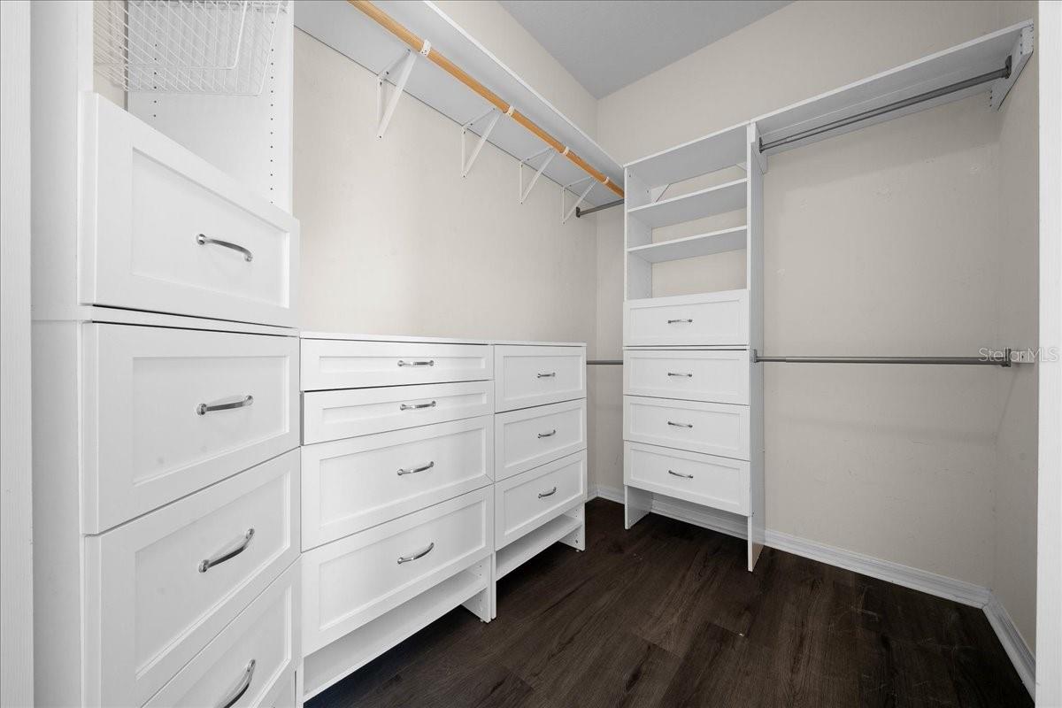
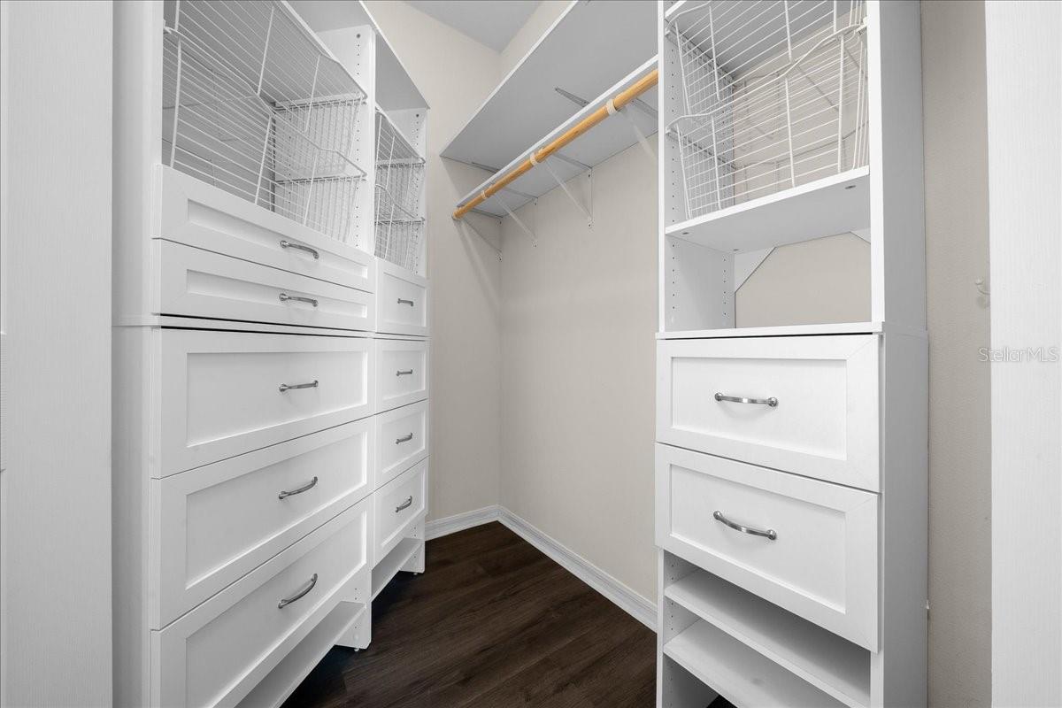
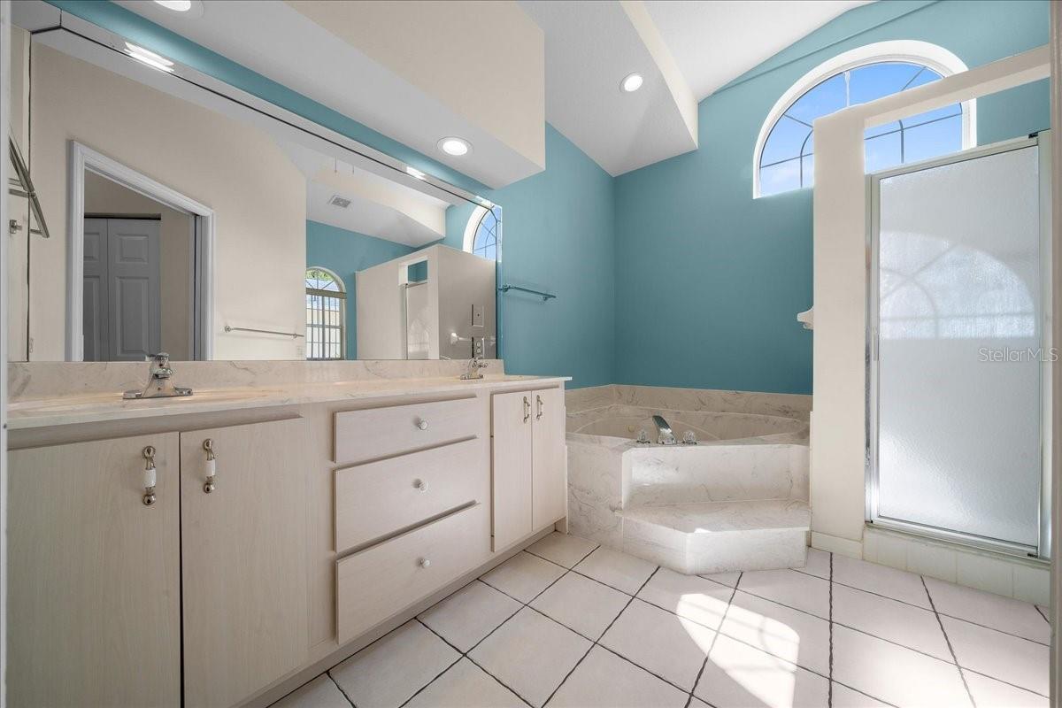
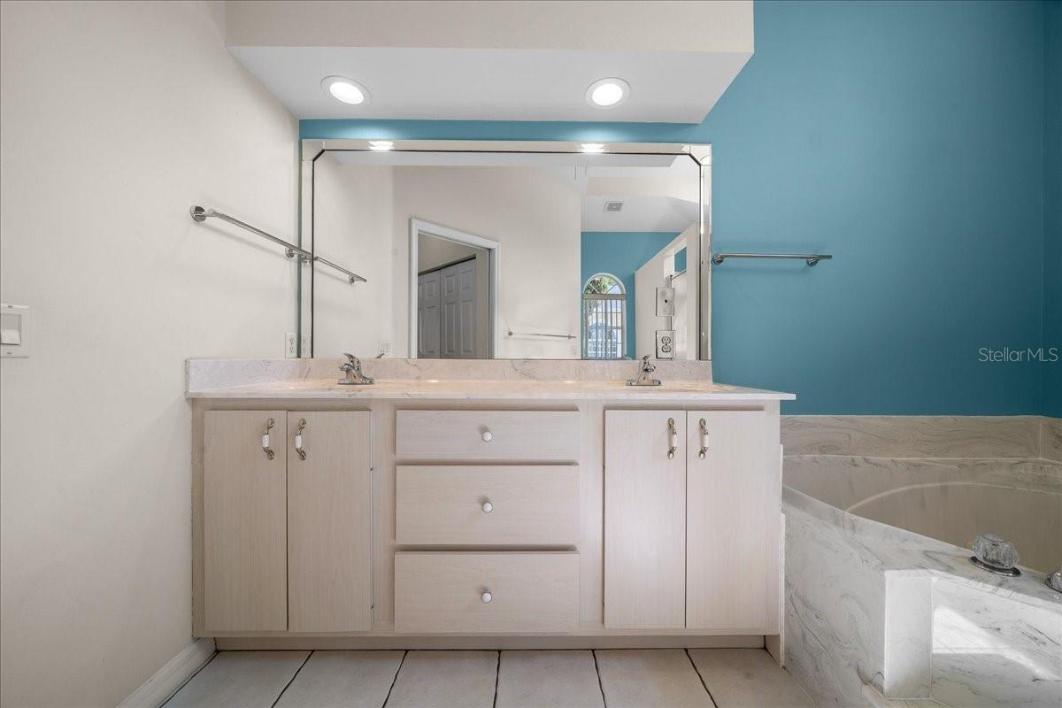
pantries and plenty of cabinets for storage. Large master bedroom with two walk-in closets
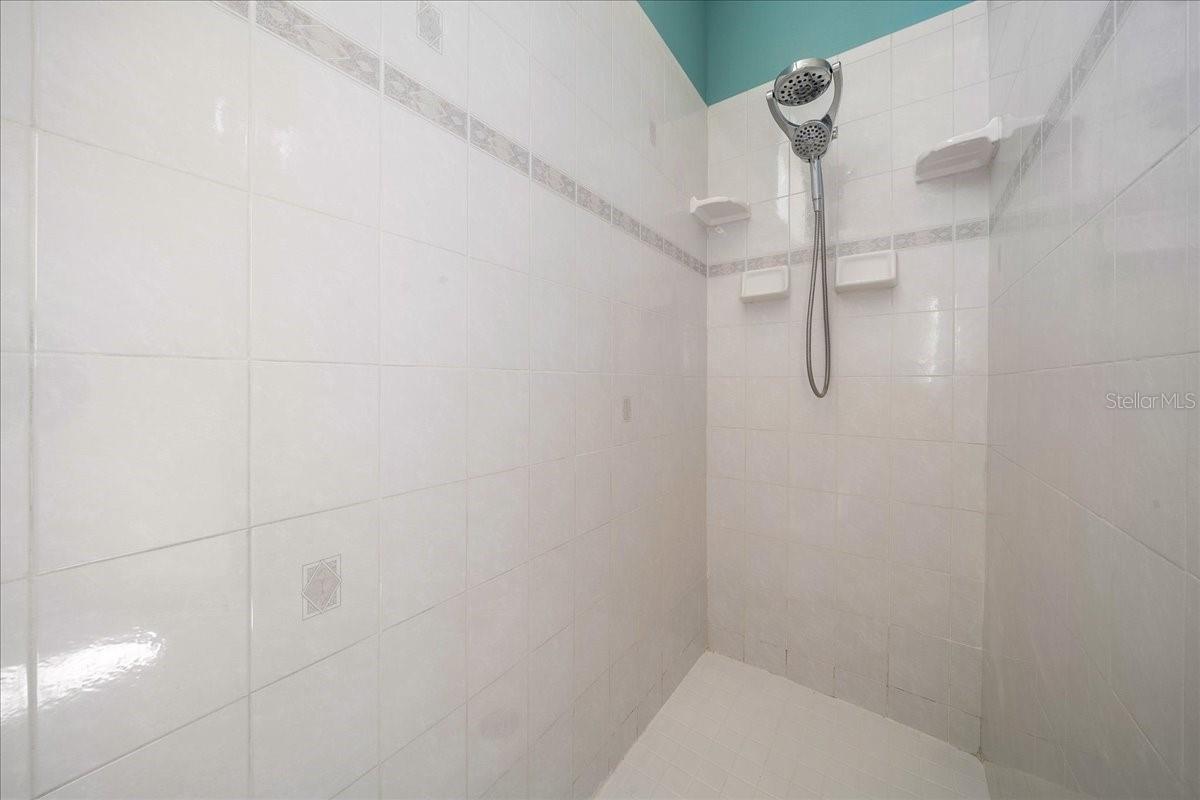
with Closet Maid closet organizers and a master bath featuring a whirlpool tub with separate
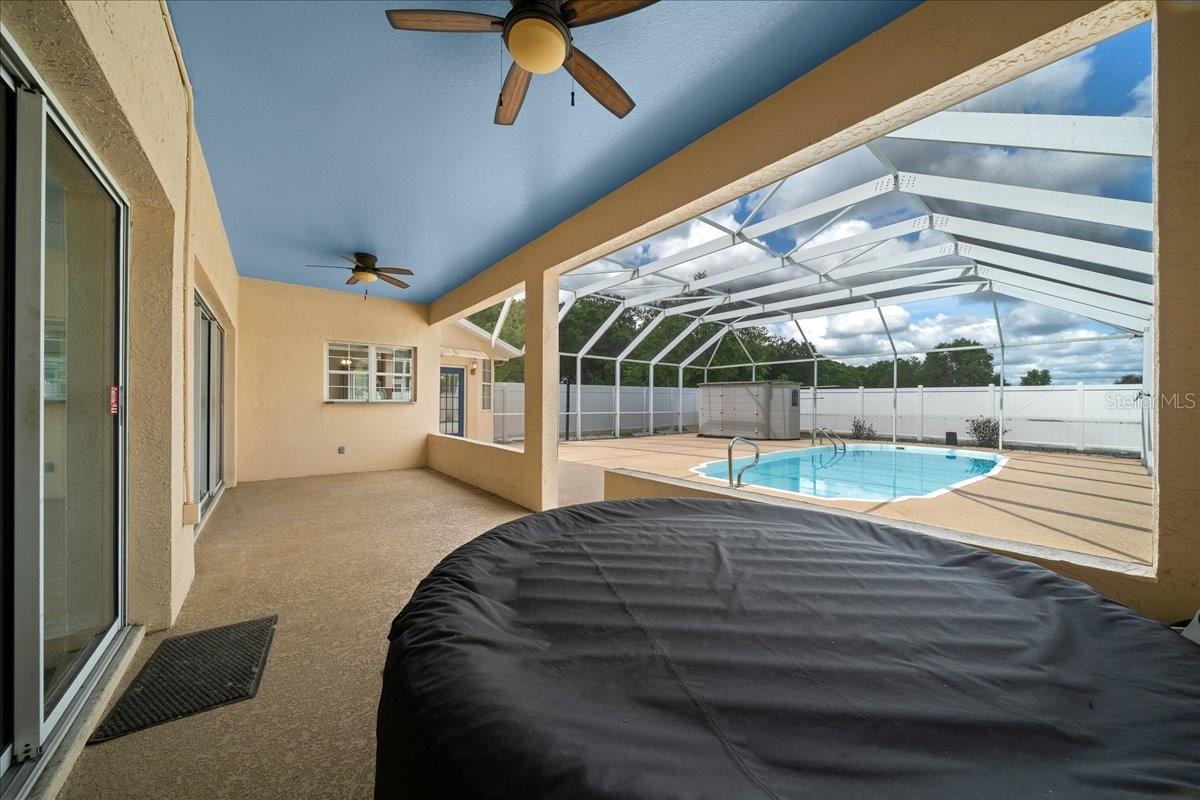
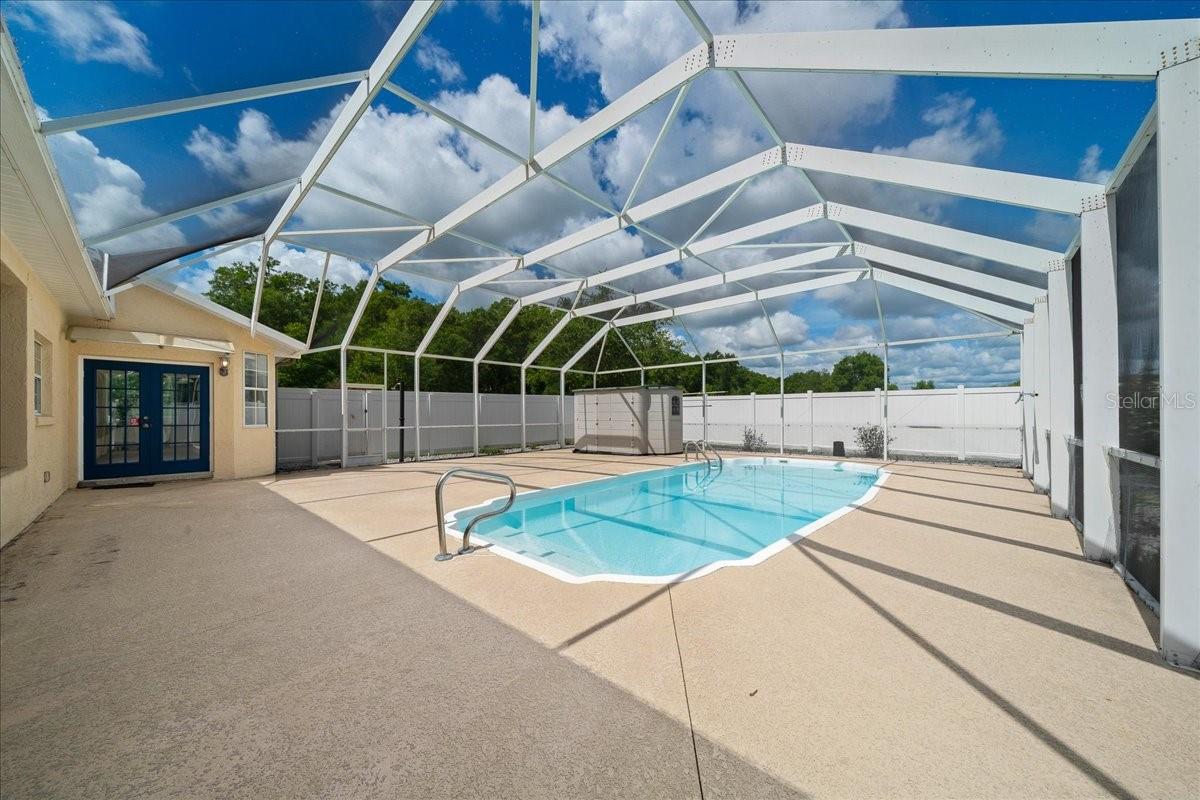
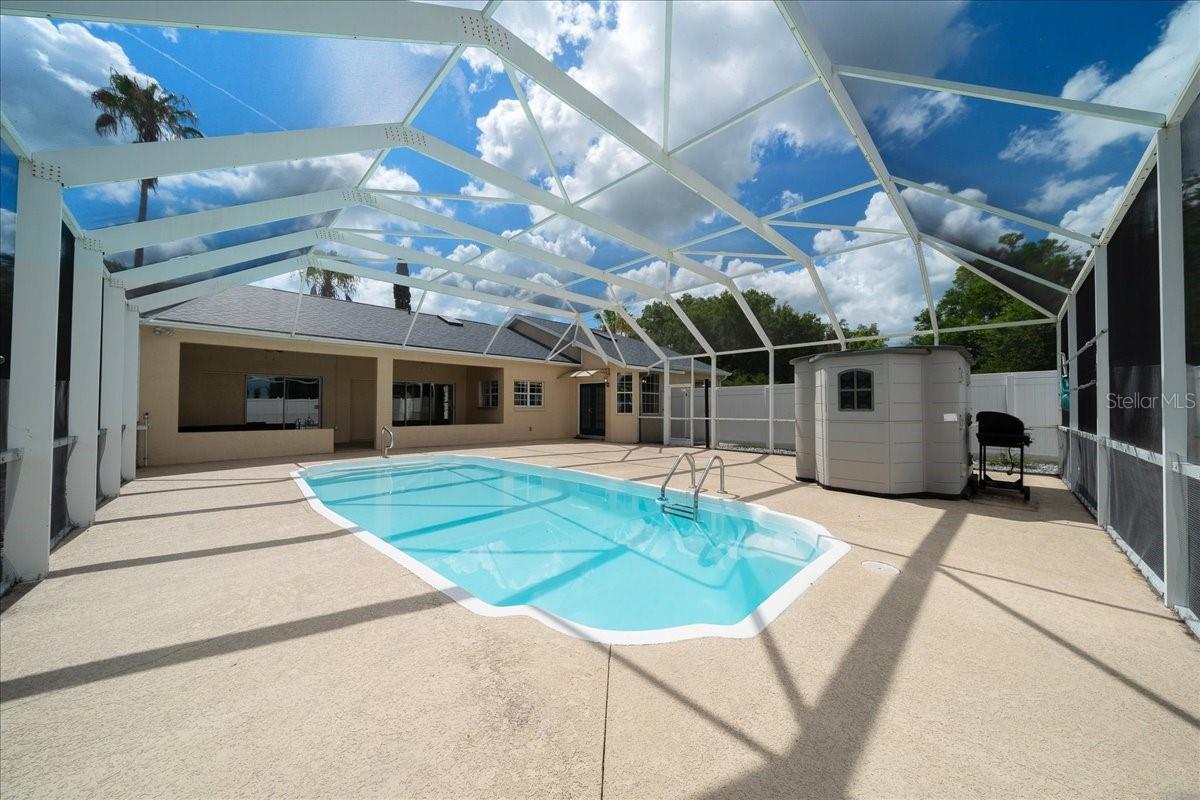
tiled shower. Step outside to your very private swimming area including a large shed for
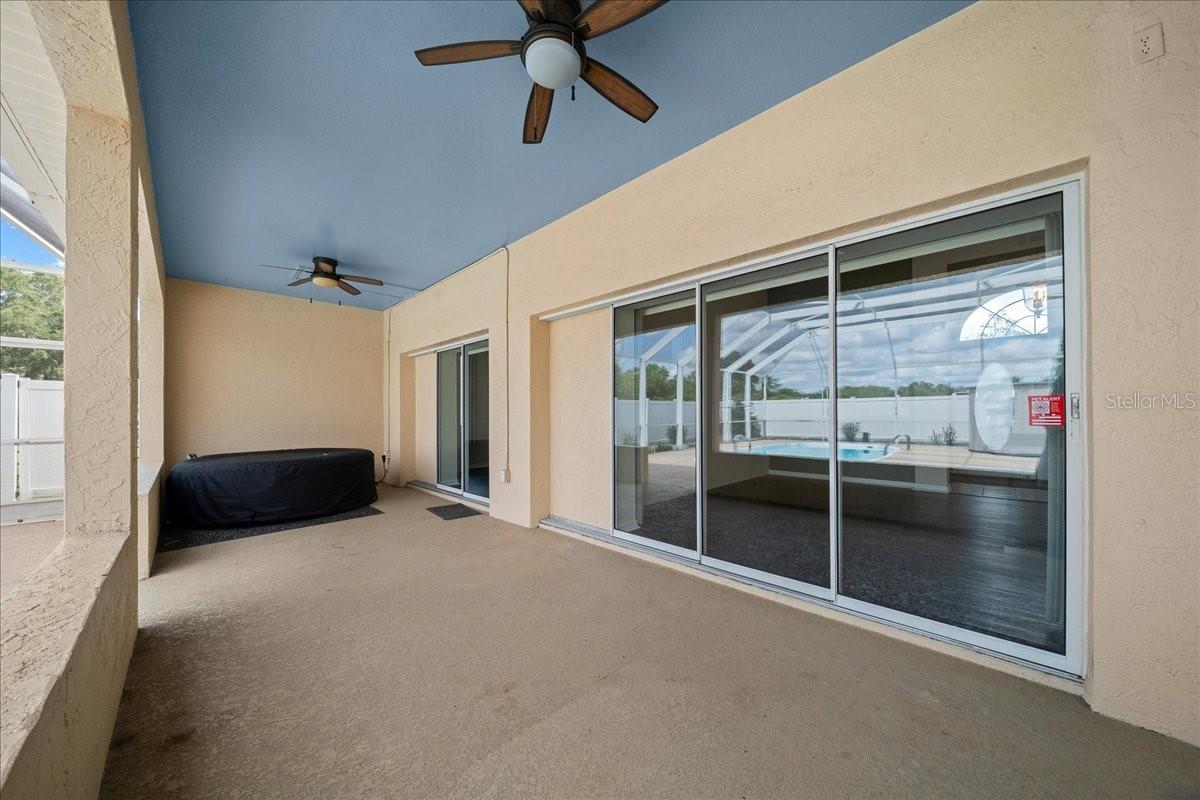
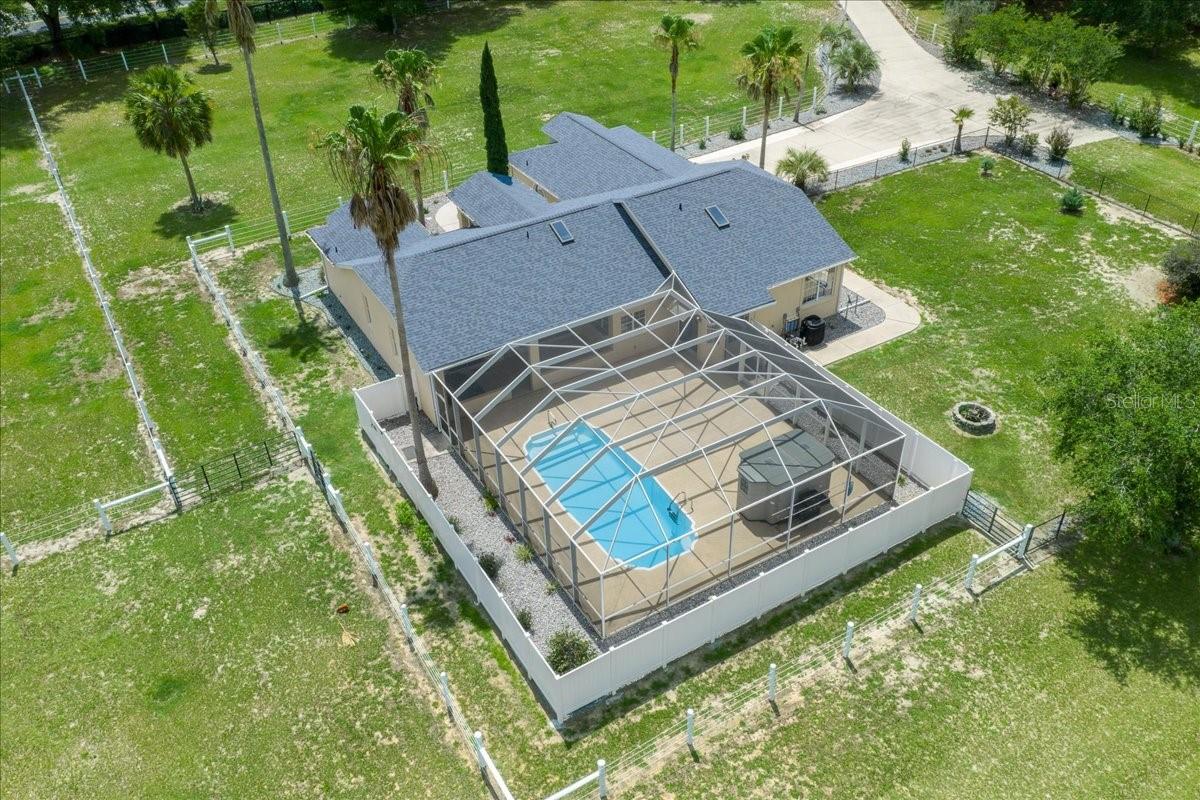
firewood and pool supply storage. Enjoy a cup of coffee on the lanai with 2 ceiling fans (house
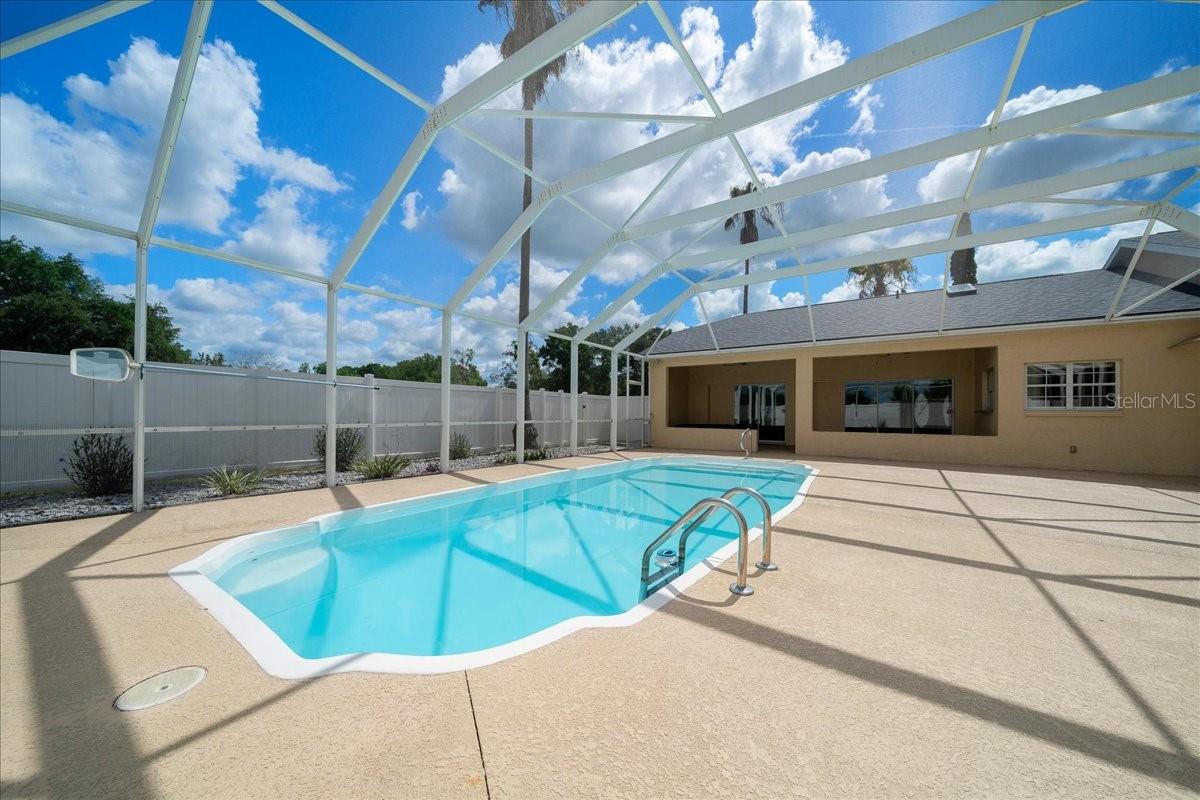
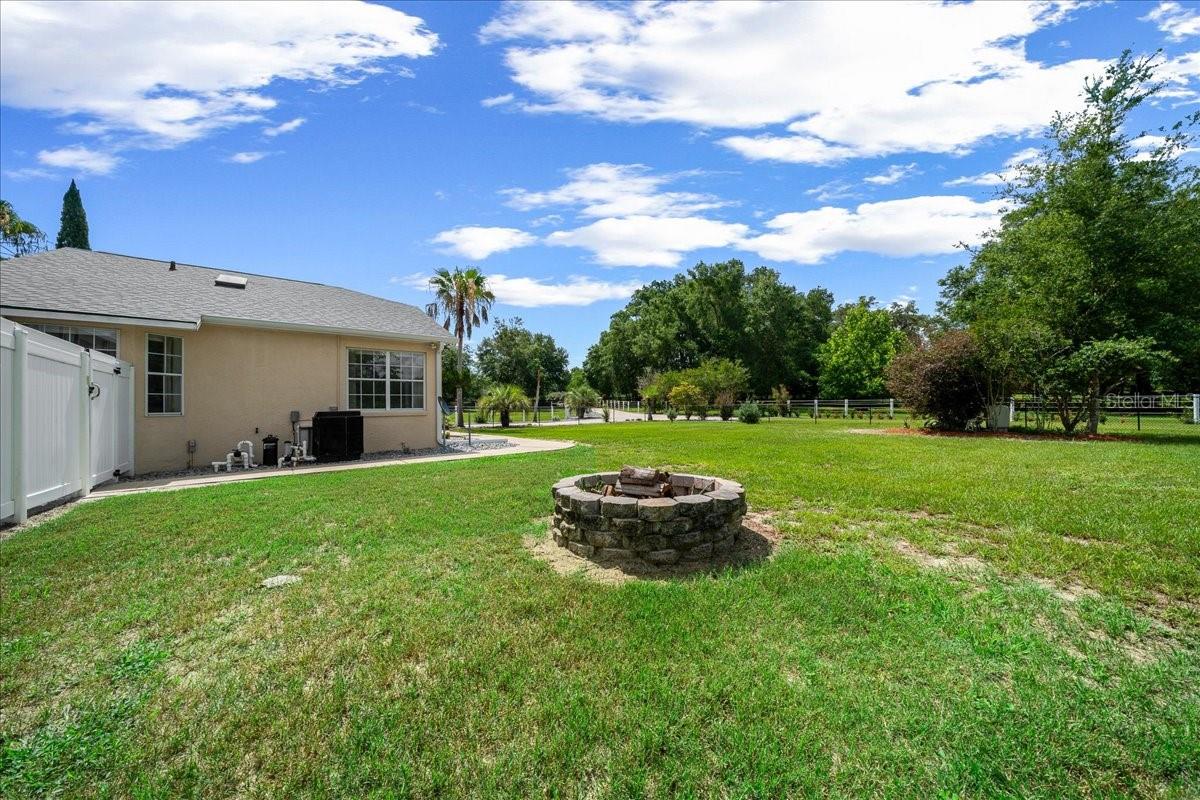
has 9 total), or sit by the firepit, cookout, and entertain family and friends and take a dip in the
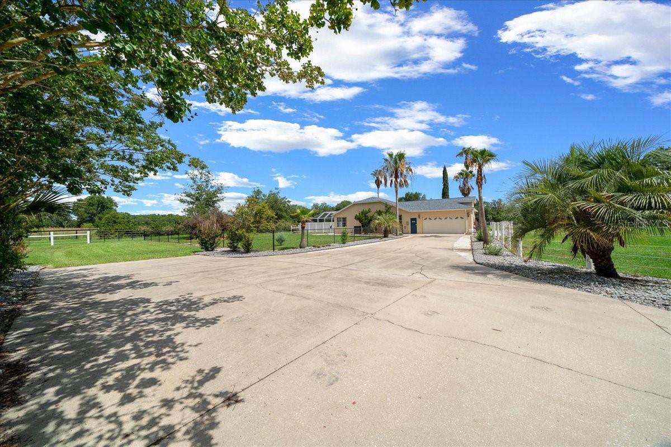
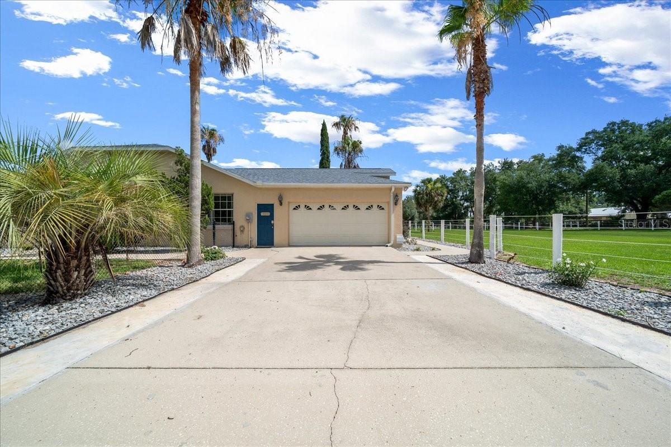
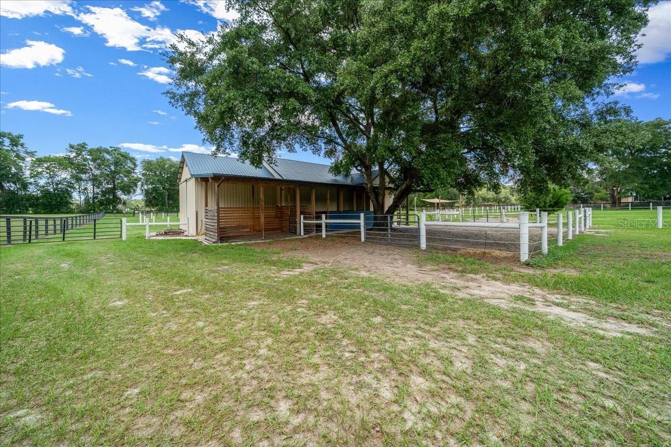
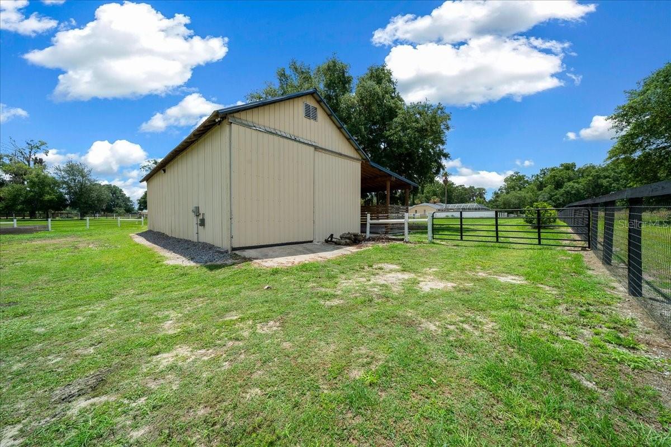
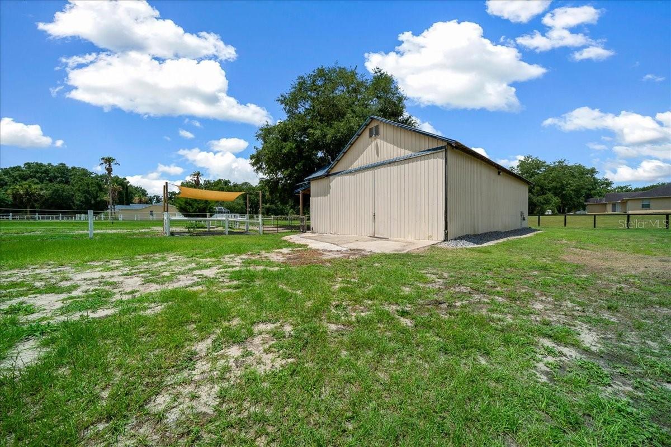
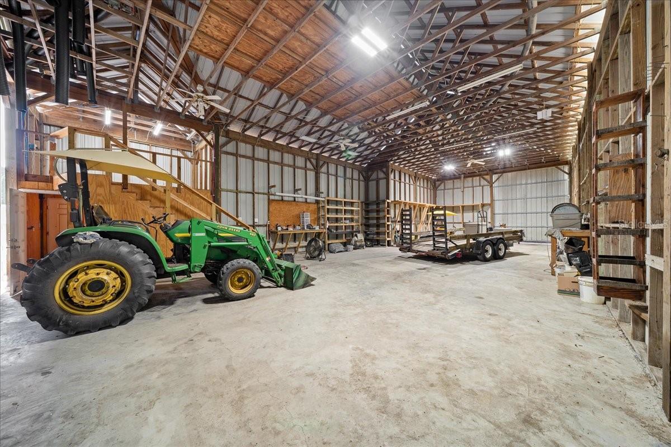
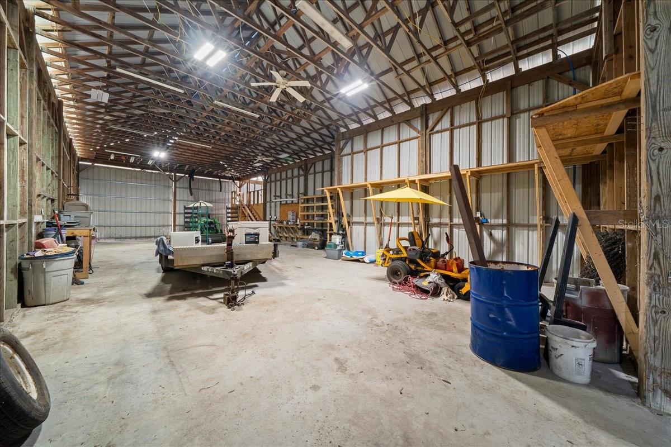
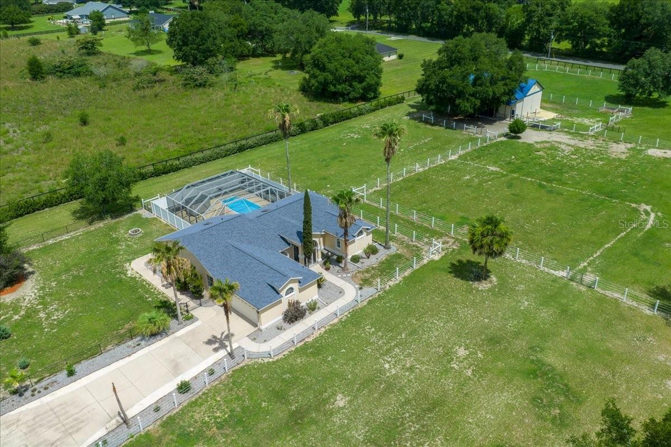
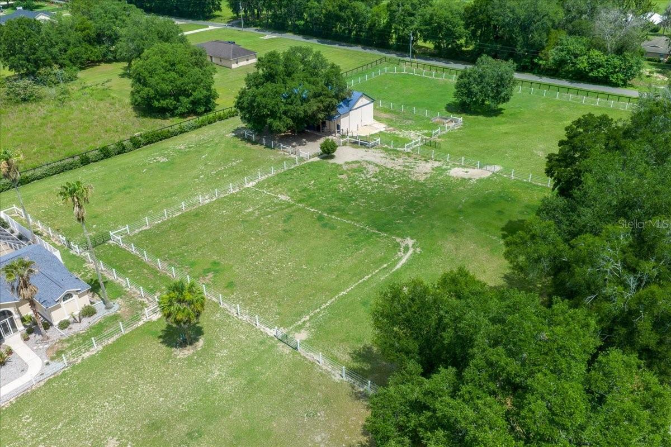
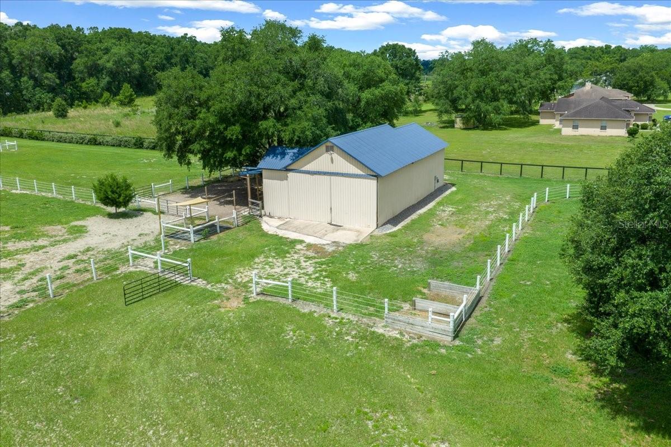
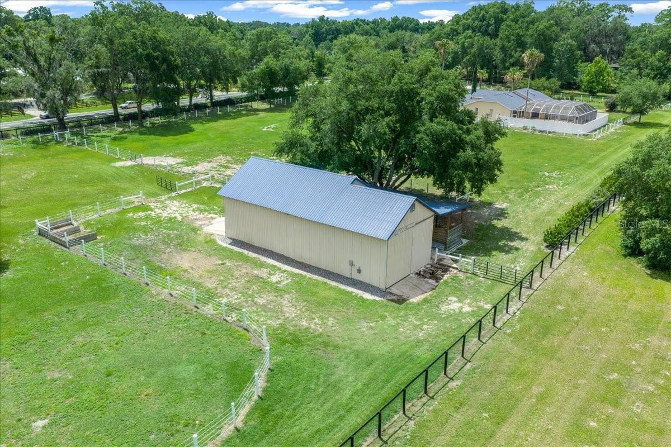
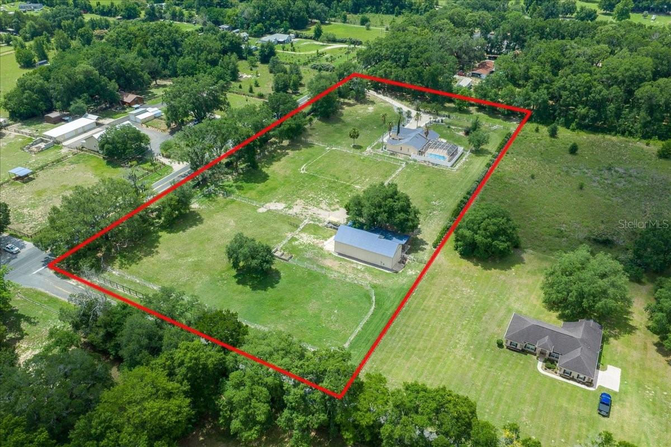
screen enclosed heated pool or Salu spa hot tub. At the other end of the property is an 1800+ sq foot enclosed barn/workshop large enough for 2 RVs. The corner lot provides two separate
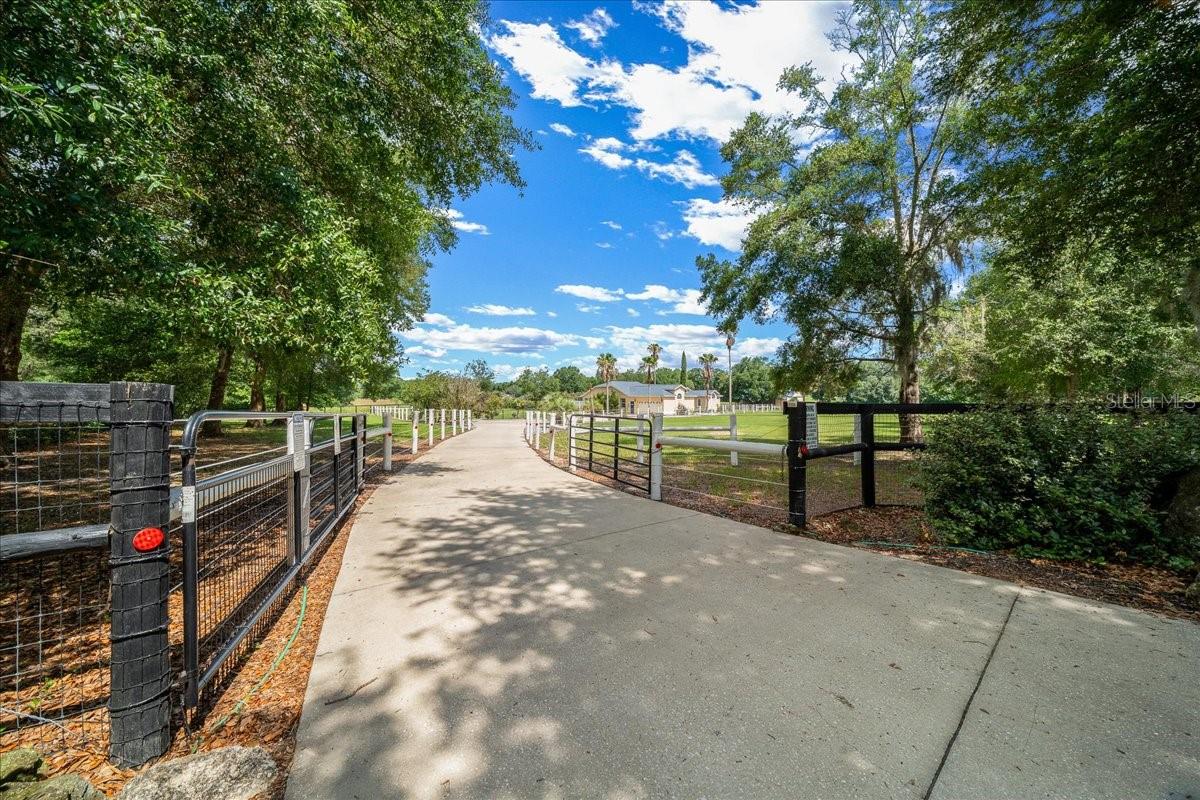
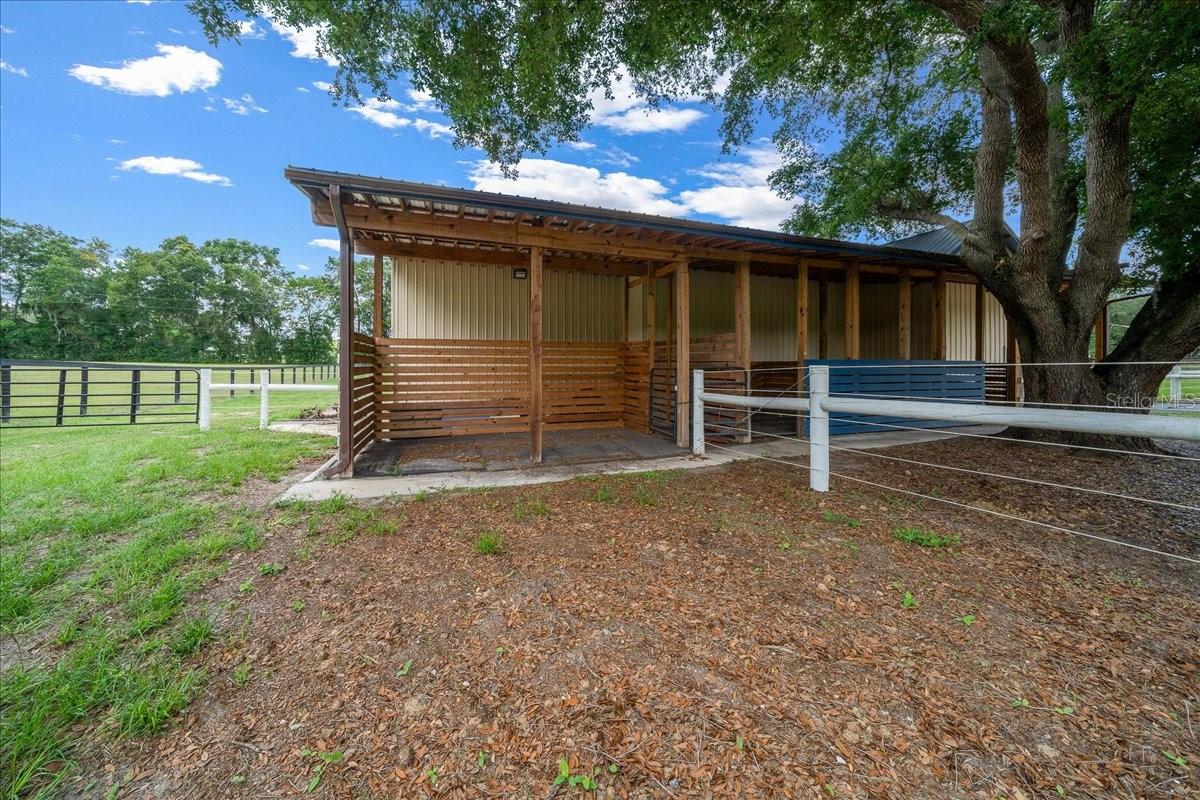
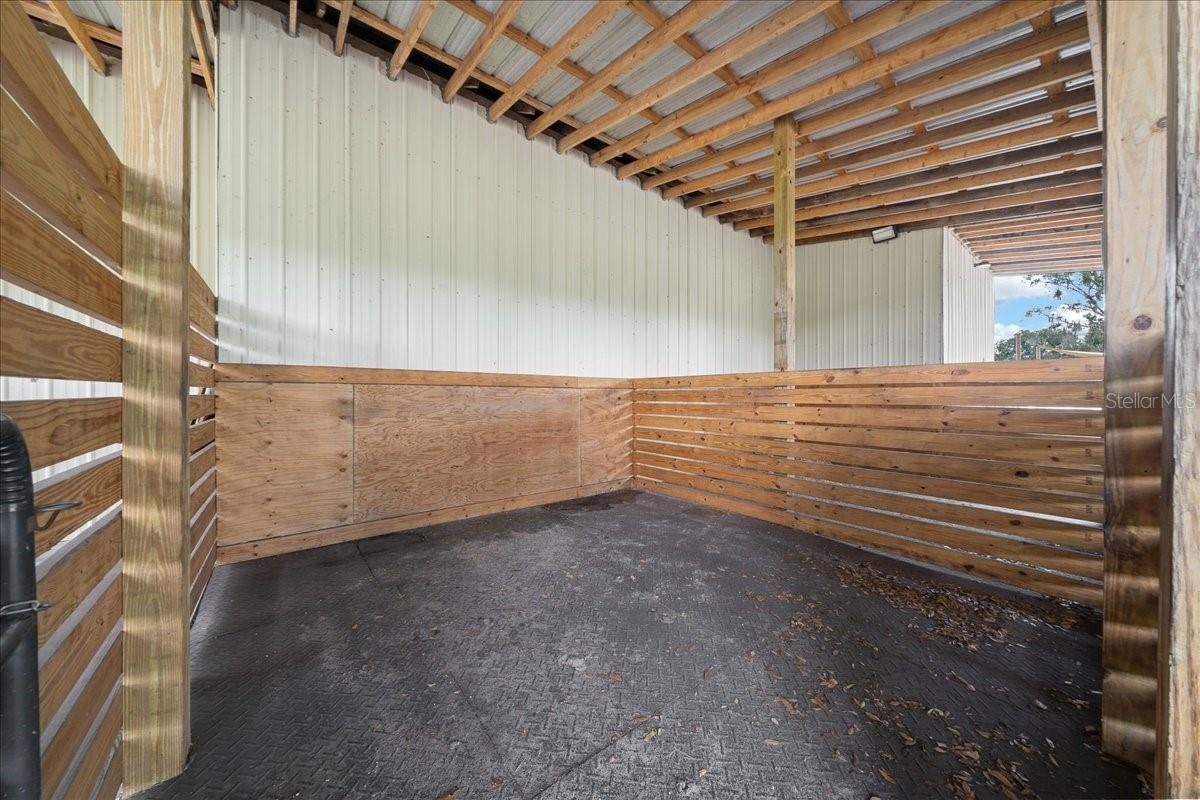
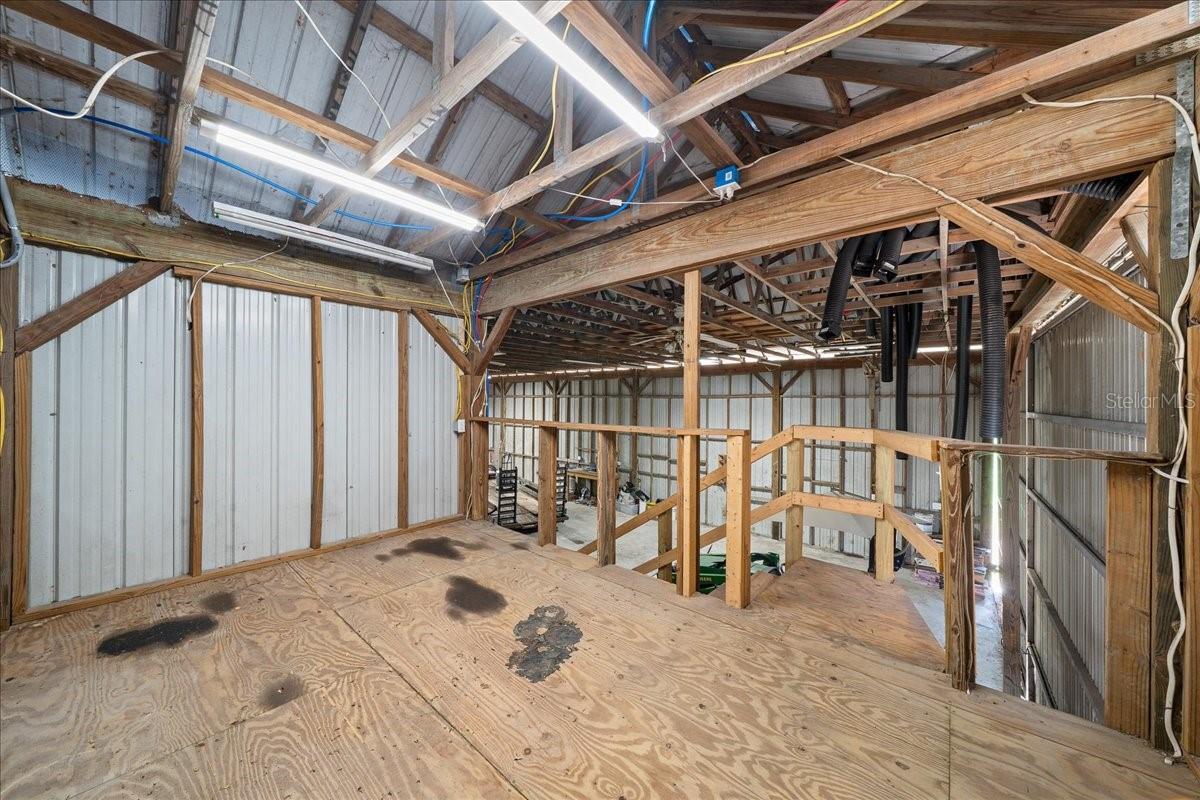
gated entrances. The barn also features upstairs and downstairs storage with hot and cold water and separate 200 amp electric with full RV hook-up. A large lean-to awning is attached to the barn/workshop and is divided into 2 extra-large stalls and a run-in shed. Property has 2 parcels included in the sale. There is a well on the second parcel (not currently plumbed).Zoned A1 with plenty of room for horses and all your animals to roam. Property is completely
fenced with 5 foot high no climb horse fence with wood top rail (2022) and is cross fenced with
5 strand vinyl coated wire (top and bottom electric) providing 6 separate pasture areas. A chain link fence area is perfect for your dogs to run. Pool enclosure was re screened (2021), pool
pump replaced (2020), roof replaced (2022), new Trane heat pump (2023), new pool heat pump (2022), new well pump pressure switch and tank (2025), new luxury vinyl flooring in all
bedrooms, dining and living areas (2022), and all new stainless kitchen appliances (2026). No
HOA. Great location close to Ocala and the Villages, 5 miles to the Florida Horse Park and less than 30 minutes to WEC. Call today to schedule a private showing of your future mini farm before its too late!
Property Details
| Property Features | Property Features | |||
|---|---|---|---|---|
| MLS ID: | MFROM725513 | Year Built: | 1999 | |
| Appliances: | Dishwasher, Electric Water Heater, Microwave, Range, Refrigerator | Construction Materials: | Concrete, Stucco | |
| Cooling: | Central Air | Country: | US | |
| County Or Parish: | Marion | Direction Faces: | West | |
| Exterior Features: | Private Entrance, Private Mailbox, RV Hookup, Sliding Doors | Fencing: | Cross Fenced, Fenced, Vinyl, Wire | |
| Flooring: | Luxury Vinyl, Tile | Foundation Details: | Slab | |
| Furnished: | Unfurnished | Heating: | Central | |
| Laundry Features: | Electric Dryer Hookup, Laundry Room, Washer Hookup | Levels: | One | |
| Listing Agreement: | Exclusive Right To Sell | Listing Terms: | Cash, Conventional, FHA, VA Loan | |
| Lot Features: | Cleared, Corner Lot, Farm, Level, Paved, Zoned for Horses | Occupant Type: | Vacant | |
| Other Equipment: | Private Entrance, RV Hookup | Other Structures: | Barn(s), Workshop | |
| Parking Features: | Boat, Garage Door Opener, Garage Faces Side, Golf Cart Parking, RV Access/Parking, Workshop in Garage | Patio And Porch Features: | Front Porch, Rear Porch, Screened | |
| Pets Allowed: | Cats OK, Dogs OK, Yes | Pool Features: | Fiberglass, Heated, Screen Enclosure | |
| Possession: | Close Of Escrow | Property Sub Type: | Single Family Residence | |
| Property Type: | Residential | Road Surface Type: | Paved | |
| Roof: | Shingle | Sewer: | Septic Tank | |
| Showing Requirements: | Combination Lock Box, Gate Code Required, ShowingTime | Special Listing Conditions: | None | |
| Standard Status: | Active | State Or Province: | FL | |
| Utilities: | BB/HS Internet Available, Cable Connected, Electricity Connected, Water Connected | Vegetation: | Trees/Landscaped | |
| View: | Pool | Water Source: | Well | |
| Rooms | Rooms | |||
|---|---|---|---|---|
| Living Room: | 24x17.9 ft | Kitchen: | 14.3x16.5 ft | |
| Family Room: | 17x24.2 ft | Primary Bedroom: | 15.3x20.8 ft | |
| Bedroom 2: | 10.5x12.8 ft | Bedroom 3: | 10.2x15.3 ft | |
| Balcony/Porch/Lanai: | 9.2x27.1 ft | |||
We love to hear from you