


17808 SE 115TH CT, SUMMERFIELD, FL, 34491
$349,500
Residential
|
Bedrooms
3
|
Bathrooms
3
|
Living Area
2,282 Sqft
|
Lot Size
6,534 Sqft
|
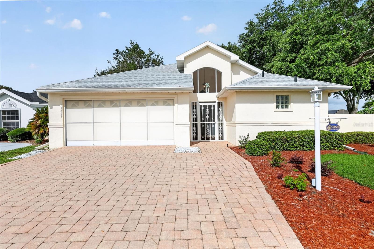
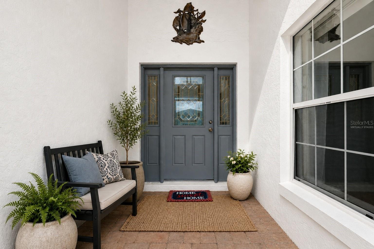
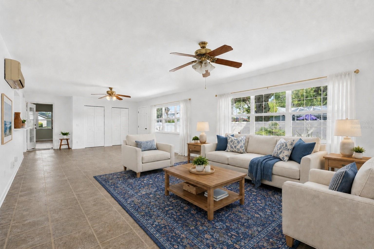
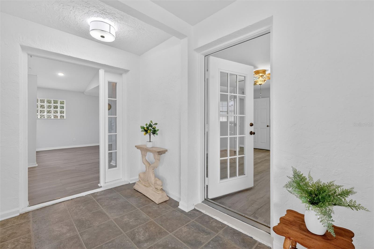
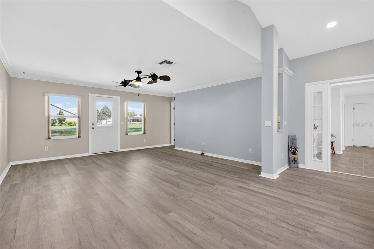
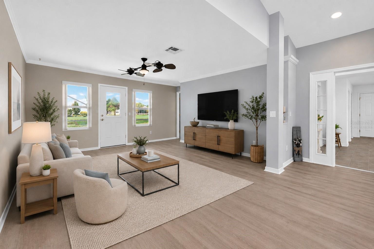
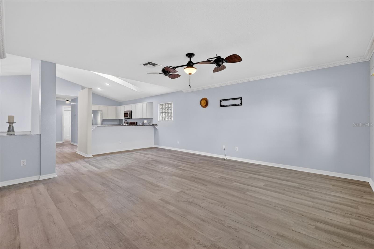
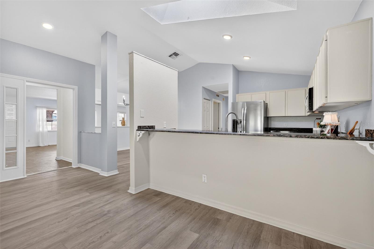
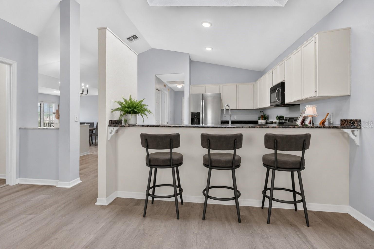
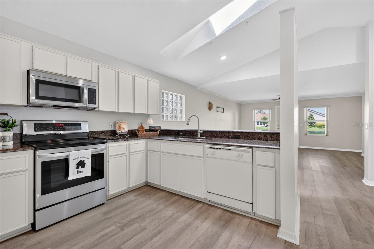
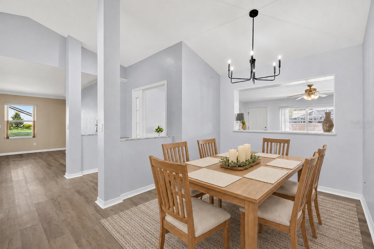
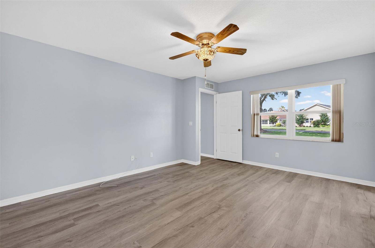
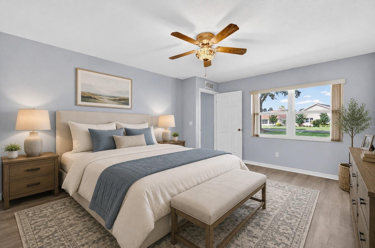
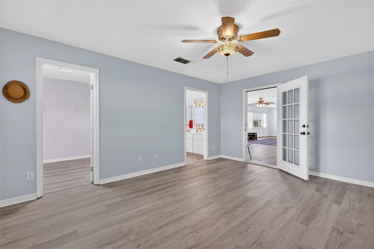
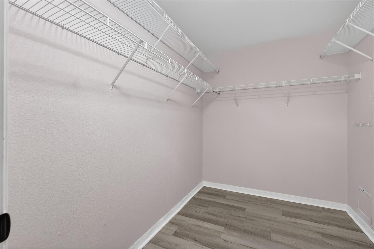
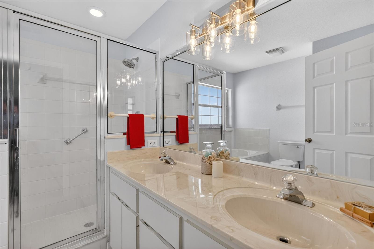
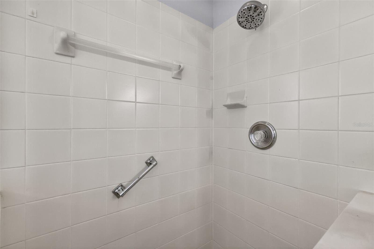
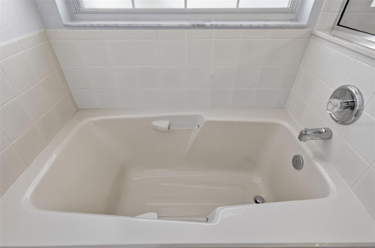
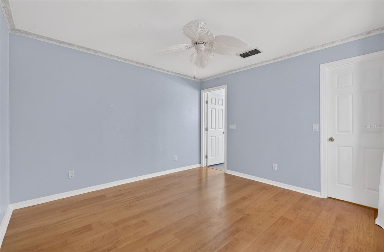
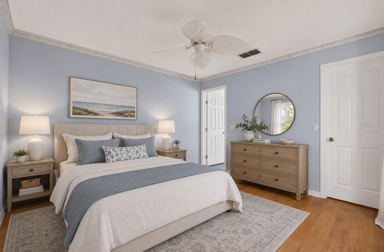
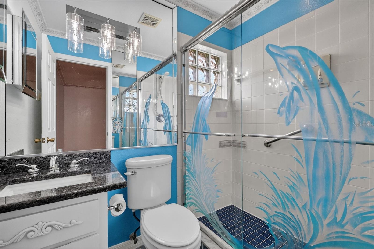
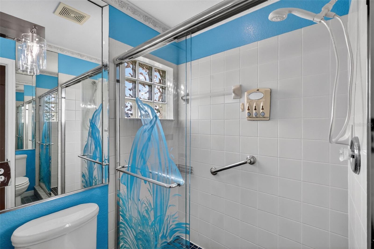
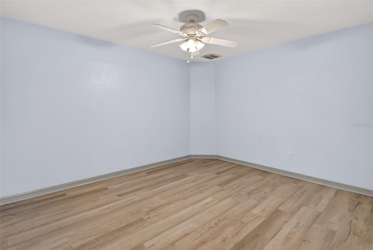
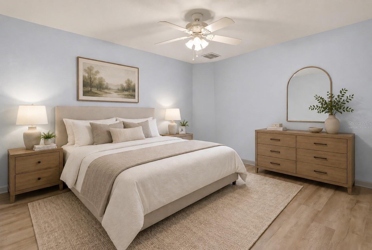
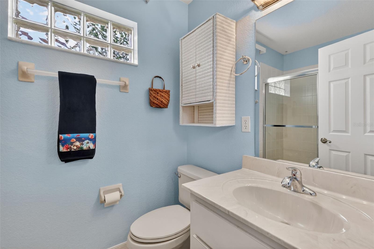
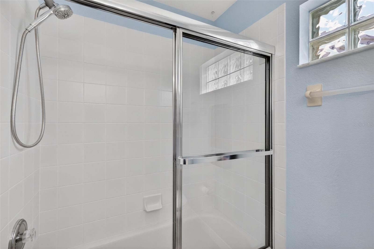
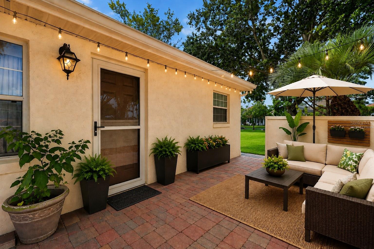
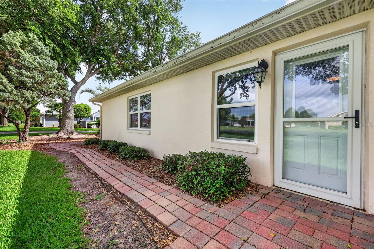
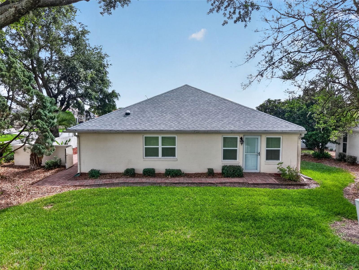
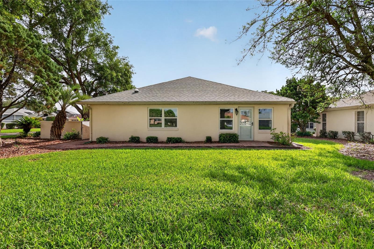
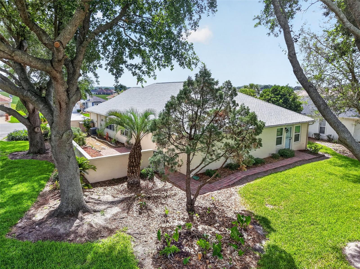
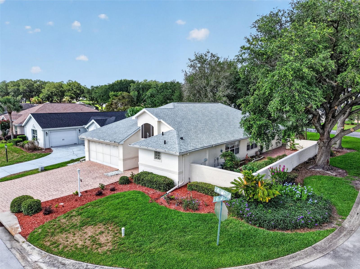
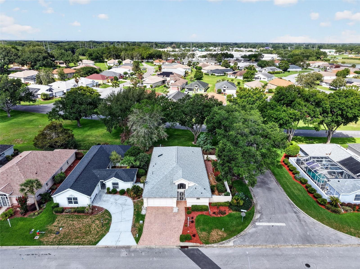
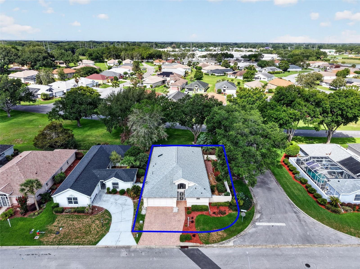
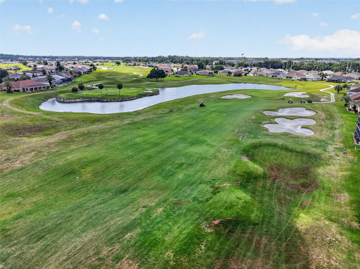
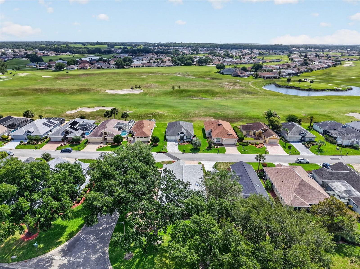
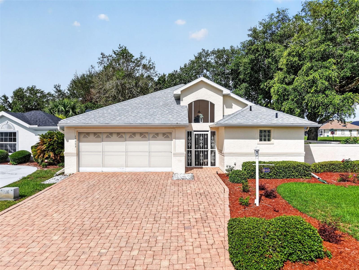
One or more photo(s) has been virtually staged. Beautiful 3-Bedroom, 3-Bath Courtyard Villa in Stonecrest! Located on a corner lot in the sought-after 55+ gated golf community of Stonecrest, just minutes from The Villages, this block and stucco home offers 2,282 sq. ft. of comfortable living space. The HOA covers lawn maintenance, shrub trimming, mulch and sprinkler system maintenance for easy, low-maintenance living. Inside, you'll find two spacious primary suites, each with a walk-in closet and en-suite bath, providing flexibility for guests and many possibilities making it ideal for a variety of living arrangements. Primary Suite 1 features a walk-in shower, garden tub, dual sinks, and linen closet, while an additional linen closet is conveniently located outside the third bathroom.
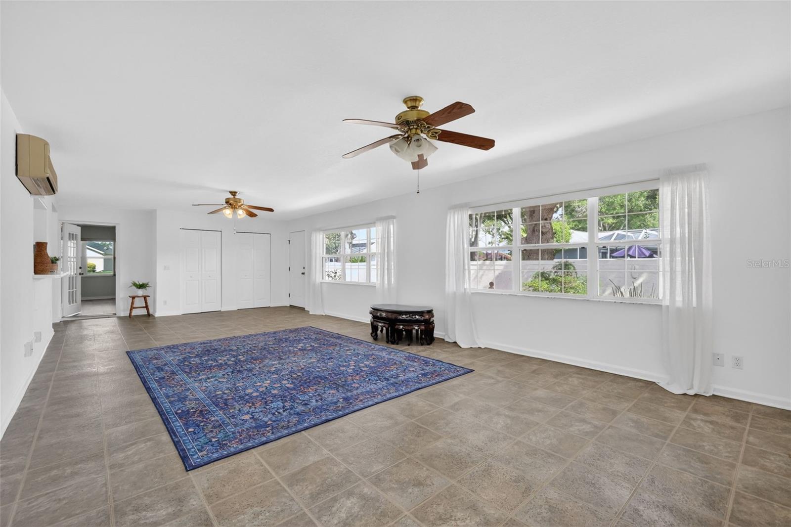
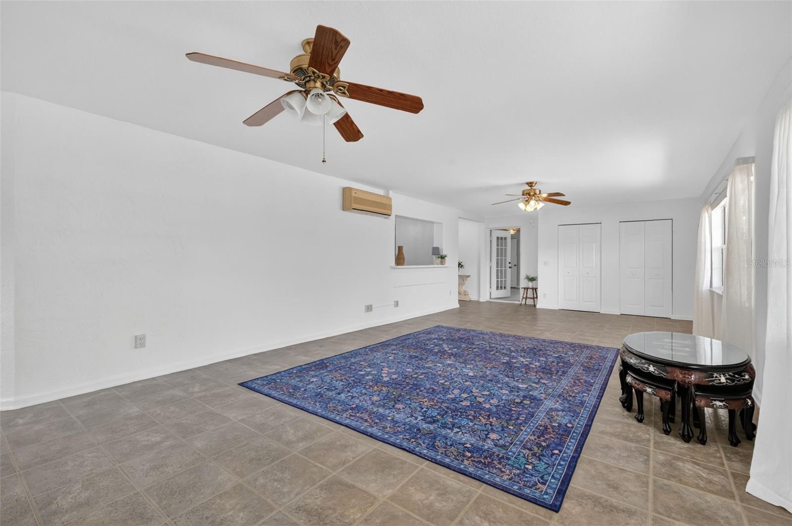
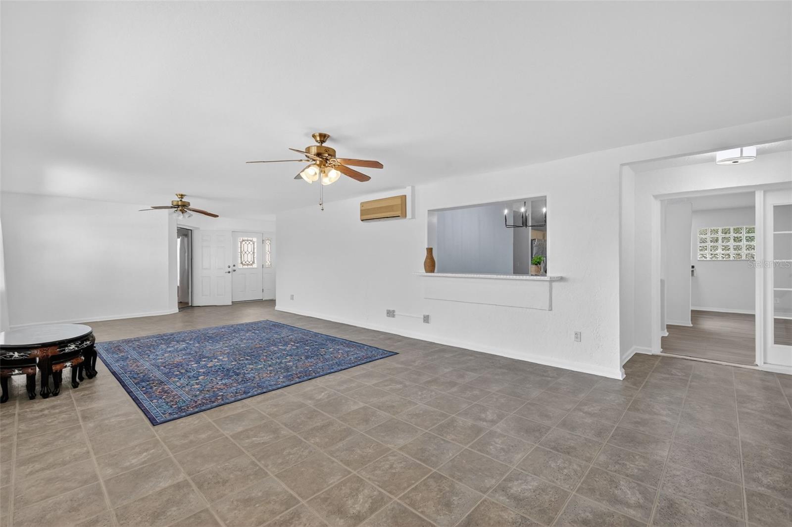
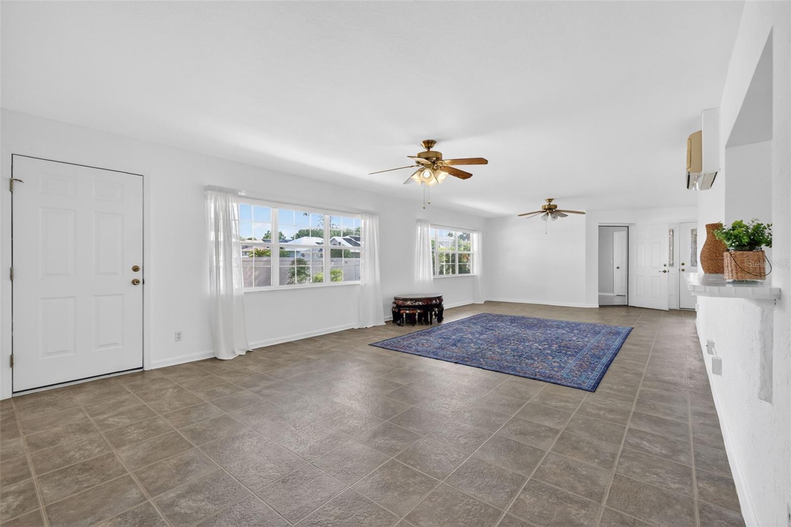
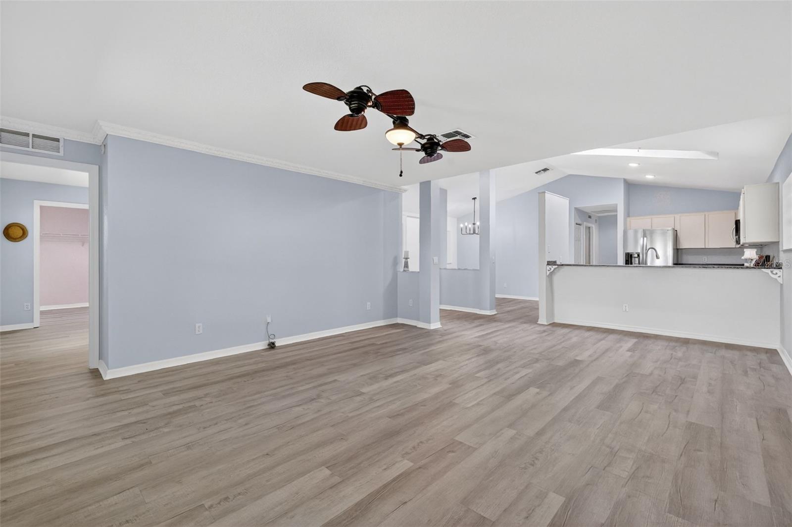
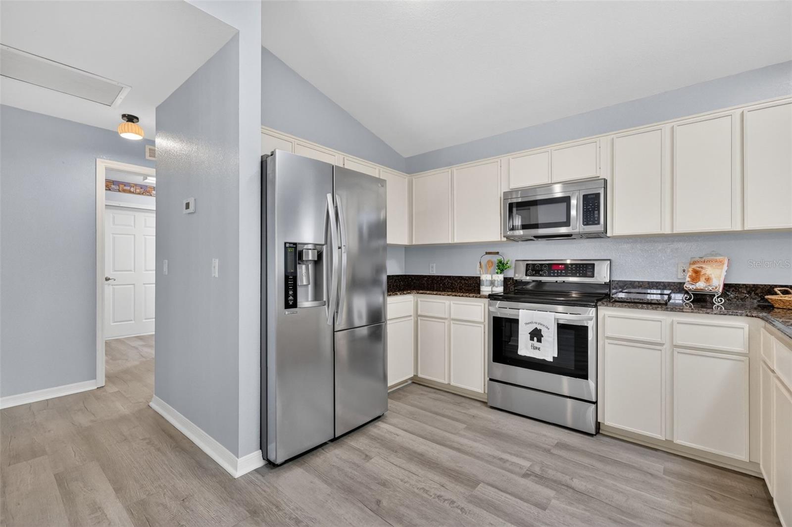
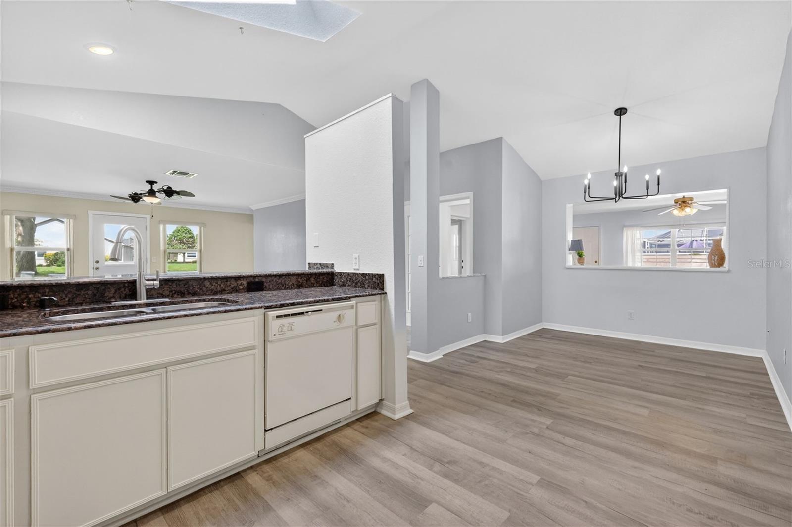
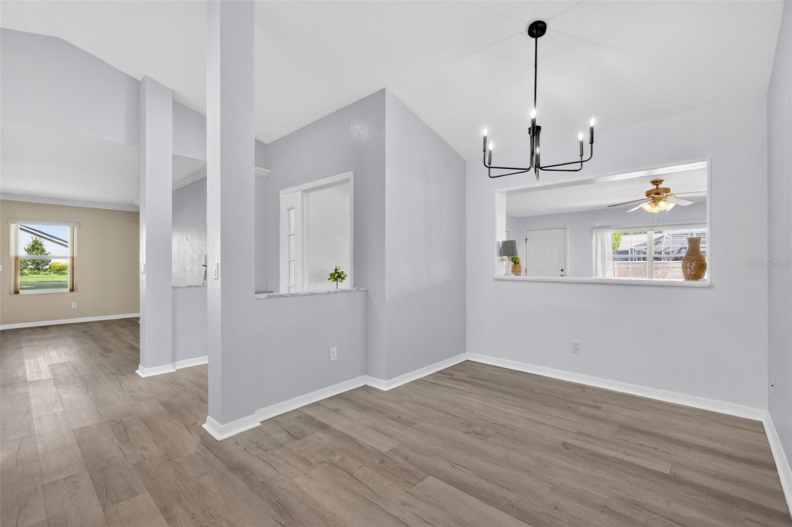
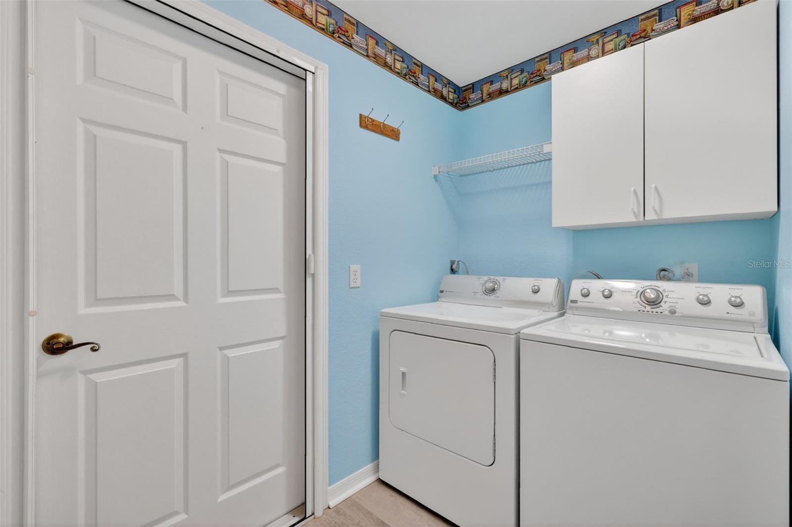
The well-designed kitchen offers granite countertops, a skylight for abundant natural light, ample cabinetry and counter space, stainless steel appliances, and a breakfast bar for casual dining. The adjacent 8x12 dining area features an upgraded light fixture and a convenient pass-through window, making entertaining easy. The expansive 15x31 great room provides plenty of space for gatherings, while laminate and tile flooring throughout means no carpet. Additional updates include a 2020 roof, 2018 HVAC system, four new windows in 2021, and an inside laundry room enhanced by a solar tube for natural light.
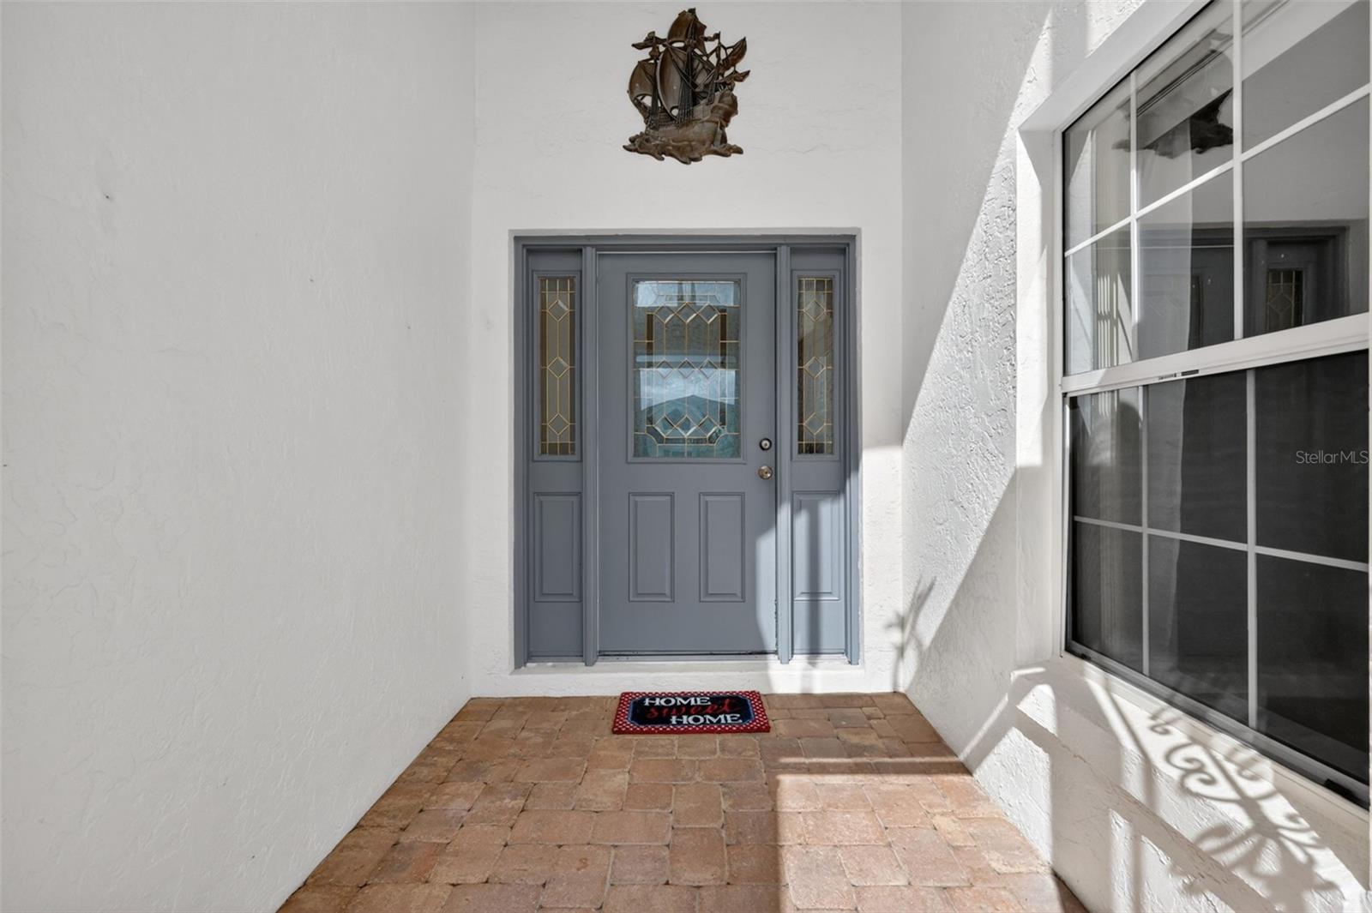
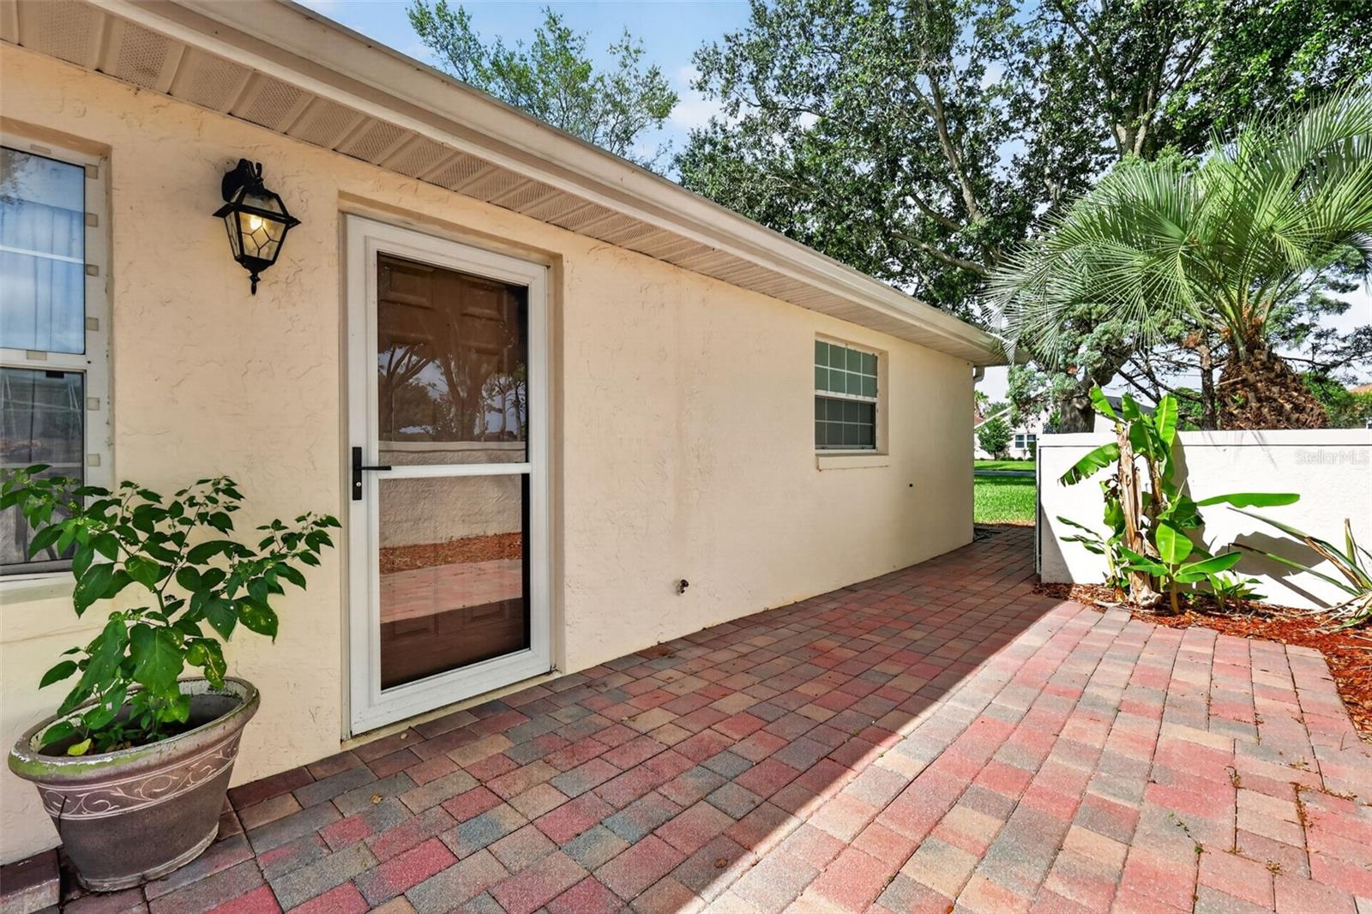
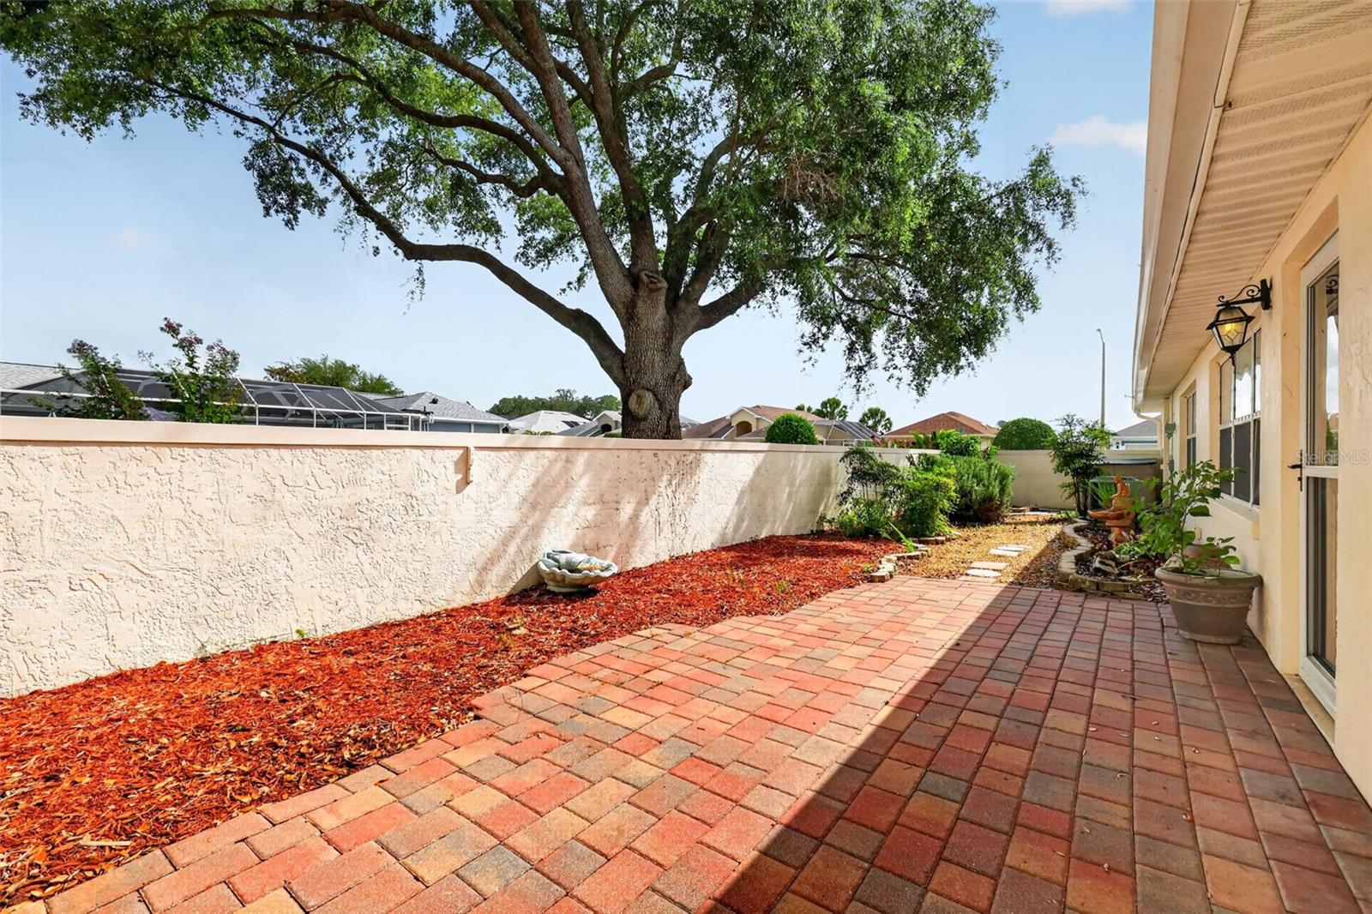
Step outside to enjoy your private courtyard with beautiful landscaping and gardens. Mature trees provide welcome shade, and the community-maintained lawn stays lush and green year-round. Stonecrest offers exceptional resort-style amenities, including one indoor pool, three outdoor pools, pickleball courts, a softball field, fitness facilities, and clubs for nearly every interest. Conveniently located near shopping, restaurants, medical facilities, the VA, and everyday services, residents also enjoy golf cart access to Walmart, Aldi, Cracker Barrel, Lowe’s, and more. This is Florida retirement living at its finest!
Property Details
| Property Features | Property Features | |||
|---|---|---|---|---|
| MLS ID: | MFROM725519 | Year Built: | 1996 | |
| Appliances: | Dishwasher, Disposal, Dryer, Electric Water Heater, Microwave, Range, Refrigerator, Washer | Association Amenities: | Clubhouse, Fence Restrictions, Fitness Center, Gated, Park, Pickleball Court(s), Pool, Recreation Facilities, Security, Tennis Court(s), Trail(s) | |
| Association Fee Includes: | Guard - 24 Hour, Common Area Taxes, Pool, Escrow Reserves Fund, Fidelity Bond, Management, Private Road, Recreational Facilities, Trash | Community Features: | Clubhouse, Deed Restrictions, Fitness Center, Gated Community - No Guard, Golf Carts OK, Golf, Park, Pool, Restaurant, Special Community Restrictions, Tennis Court(s) | |
| Construction Materials: | Block, Stucco | Cooling: | Central Air, Mini-Split Unit(s) | |
| Country: | US | County Or Parish: | Marion | |
| Direction Faces: | Northeast | Exterior Features: | Courtyard, Private Mailbox, Rain Gutters, Sidewalk | |
| Fencing: | Masonry | Flooring: | Laminate, Linoleum, Tile | |
| Foundation Details: | Slab | Furnished: | Unfurnished | |
| Heating: | Central | Laundry Features: | Inside | |
| Levels: | One | Listing Agreement: | Exclusive Right To Sell | |
| Listing Terms: | Cash, Conventional, VA Loan | Lot Features: | Corner Lot, Landscaped, Near Golf Course, Paved | |
| Occupant Type: | Vacant | Other Equipment: | Irrigation Equipment | |
| Parking Features: | Driveway, Garage Door Opener | Pets Allowed: | Yes | |
| Property Sub Type: | Villa | Property Type: | Residential | |
| Road Surface Type: | Paved | Roof: | Shingle | |
| Sewer: | Public Sewer | Showing Requirements: | Combination Lock Box, See Remarks, ShowingTime | |
| Special Listing Conditions: | None | Standard Status: | Active | |
| State Or Province: | FL | Utilities: | Cable Available, Electricity Connected, Sewer Connected, Underground Utilities, Water Connected | |
| Vegetation: | Mature Landscaping, Trees/Landscaped | Water Source: | Public | |
| Window Features: | Blinds | |||
| Rooms | Rooms | |||
|---|---|---|---|---|
| Great Room: | 15x31 ft | Kitchen: | 11x13 ft | |
| Family Room: | 15x22 ft | Dining Room: | 8x12 ft | |
| Primary Bedroom: | 13x16 ft | Bathroom 1: | 6x9 ft | |
| Bedroom 2: | 11x11 ft | Bedroom 3: | 11x13 ft | |
| Bathroom 2: | 5x5 ft | Bathroom 3: | ||
| Laundry: | ||||
We love to hear from you