


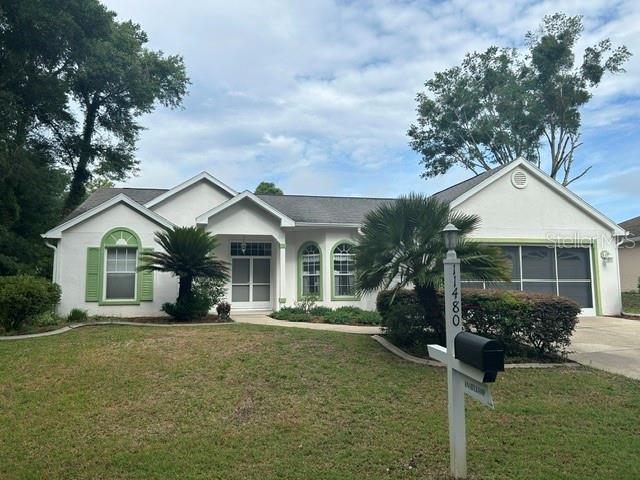
11480 SW 76TH AVE, OCALA, FL, 34476
$239,900
Residential
|
Bedrooms
3
|
Bathrooms
2
|
Living Area
1,757 Sqft
|
Lot Size
7,200 Sqft
|
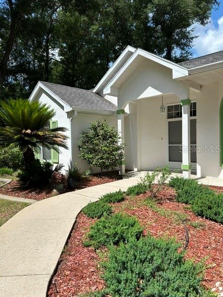
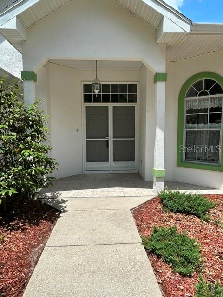
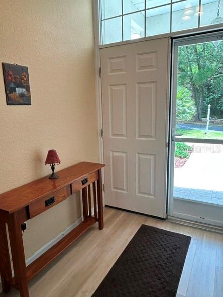
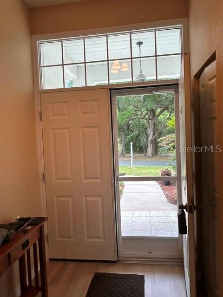
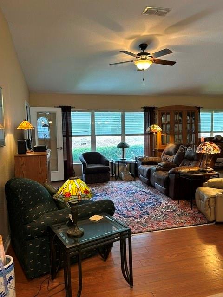
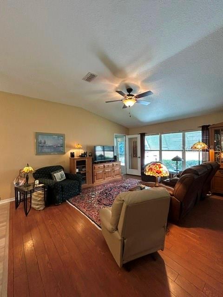
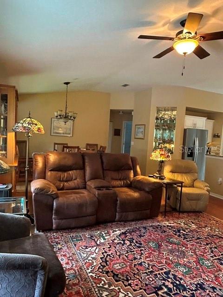
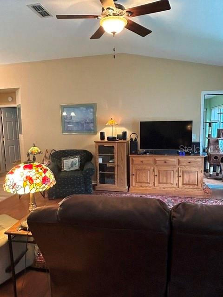
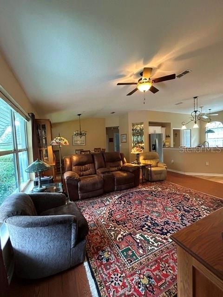
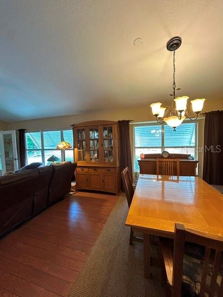
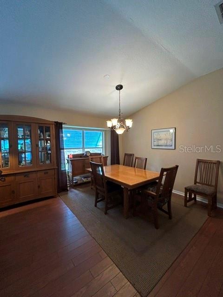
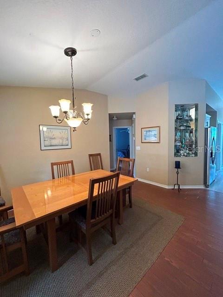
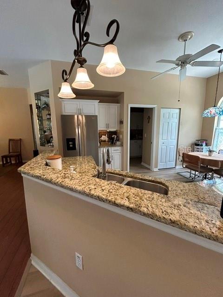
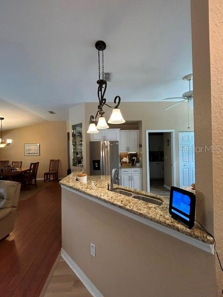
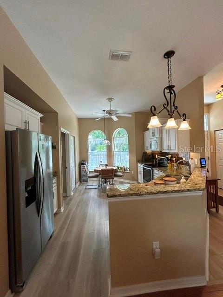
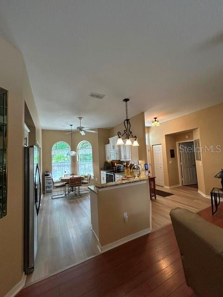
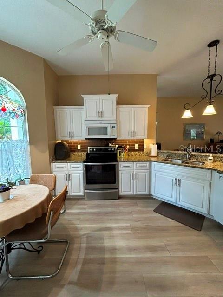
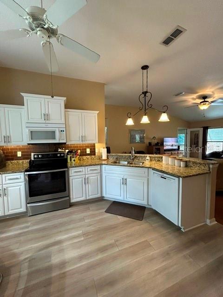
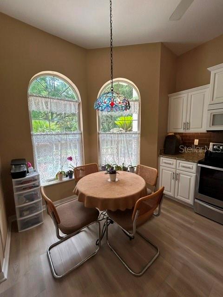
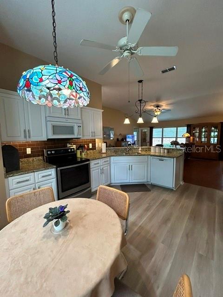
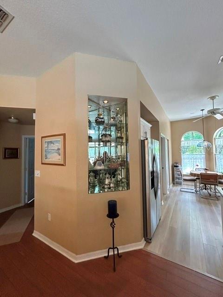
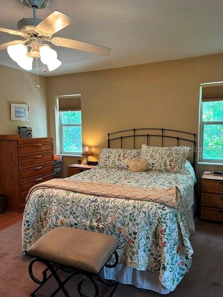
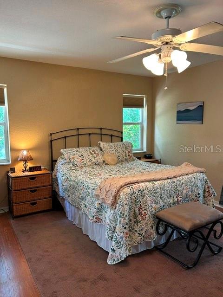
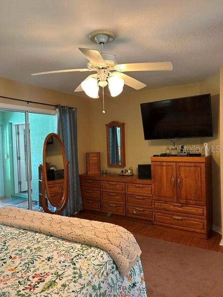
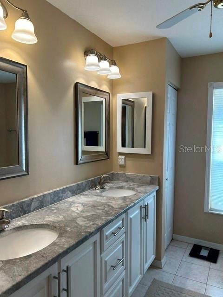
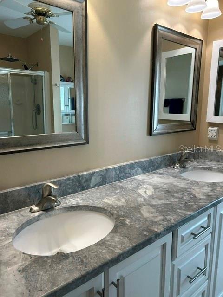
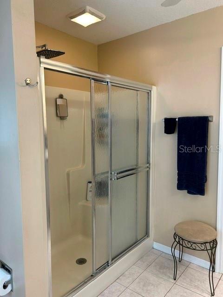
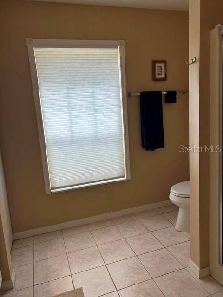
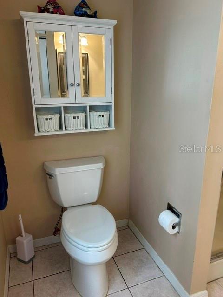
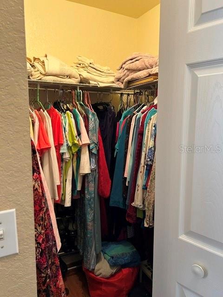
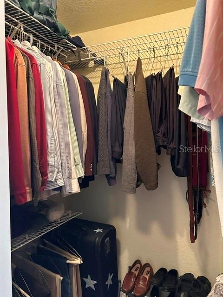
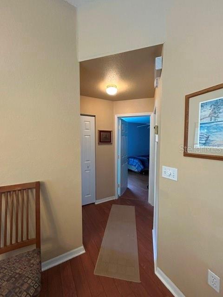
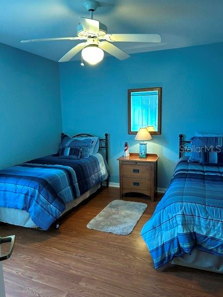
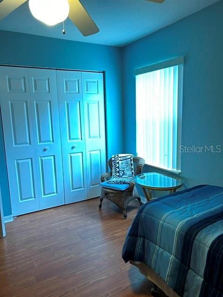
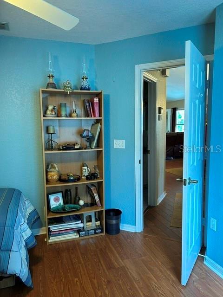
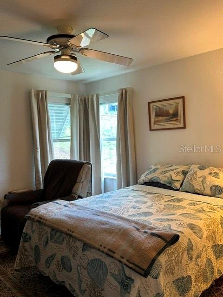
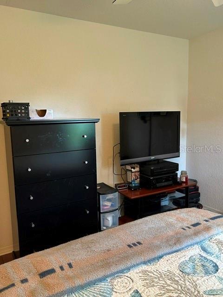
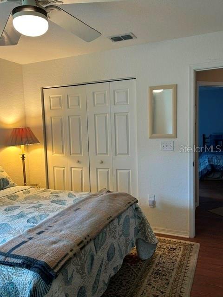
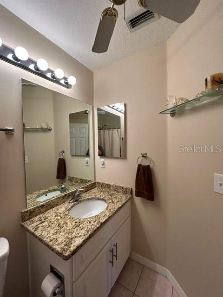
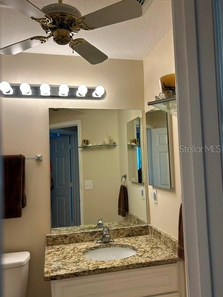
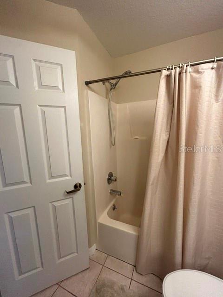
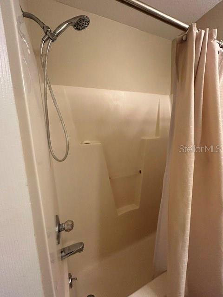
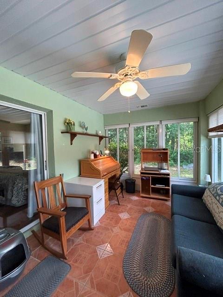
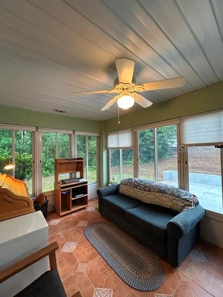
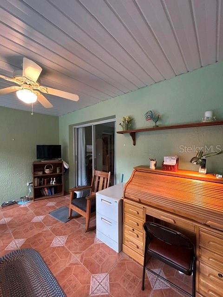
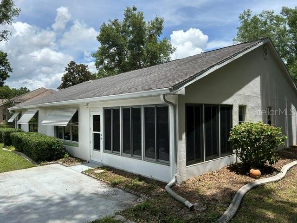
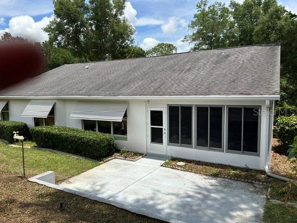
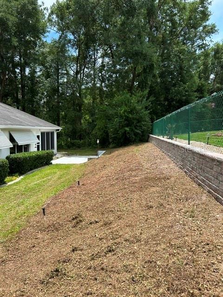
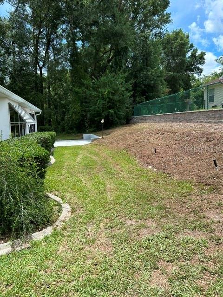
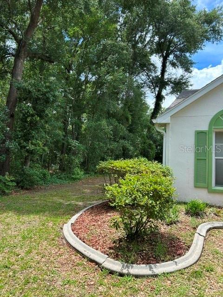
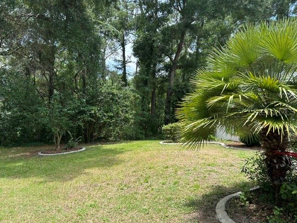
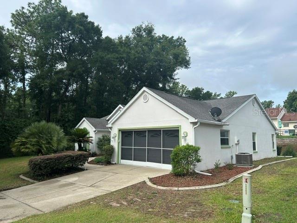
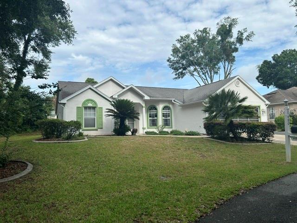
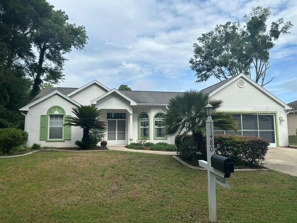
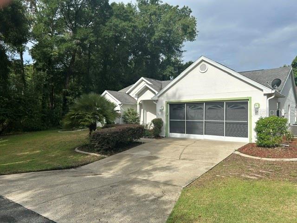
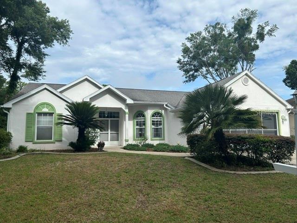
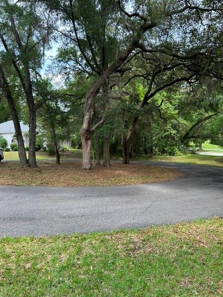
This popular 3/2/2 Lexington Model Block home is located on a cul-de-sac, in the Park View neighborhood of Oak Run. The French Door entrance with updated screen doors,welcomes you.The home features a split floor plan with a large Living Room/Dining Room combo, eat-in Kitchen and high ceilings. Butler's pantry off kitchen for extra storage. The large Primary Bedroom has an updated ensuite with new Vanity and Granite countertop,newer light fixtures and twin walk-in closets. Sliding Doorwall in Primary Bedroom leads to a large enclosed lanai with slider windows & is under heat and air. The lanai opens up to a patio behind the home. The other two bedrooms can be used as a guest room or den. The kitchen and guest bathroom also have updated granite countertops. ROOF 2016, AC 2020 & Leaf Filter gutter guards. Oak Run is a 55+ gated community, with 6 pools, 5 spas, 2 fitness centers, billiards and card room, Dog Park, Resturant, Golf Course and driving range. Want to be active? Over 110 clubs to join with lots of activities every week! Close to Medical Facilities, Resturants and Shopping.
Property Details
| Property Features | Property Features | |||
|---|---|---|---|---|
| MLS ID: | MFROM725589 | Year Built: | 1994 | |
| Appliances: | Dishwasher, Disposal, Dryer, Electric Water Heater, Microwave, Range, Refrigerator, Washer | Association Amenities: | Cable TV, Clubhouse, Fence Restrictions, Fitness Center, Gated, Golf Course, Pickleball Court(s), Pool, Recreation Facilities, Security, Shuffleboard Court, Spa/Hot Tub, Tennis Court(s), Vehicle Restrictions | |
| Association Fee Includes: | Cable TV, Recreational Facilities, Trash | Community Features: | Clubhouse, Deed Restrictions, Dog Park, Fitness Center, Golf, Pool, Restaurant, Special Community Restrictions, Tennis Court(s) | |
| Construction Materials: | Block, Stucco | Cooling: | Central Air | |
| Country: | US | County Or Parish: | Marion | |
| Direction Faces: | East | Exterior Features: | Awning(s), French Doors, Rain Gutters, Shade Shutter(s) | |
| Flooring: | Luxury Vinyl, Tile, Wood | Foundation Details: | Slab | |
| Furnished: | Unfurnished | Heating: | Heat Pump | |
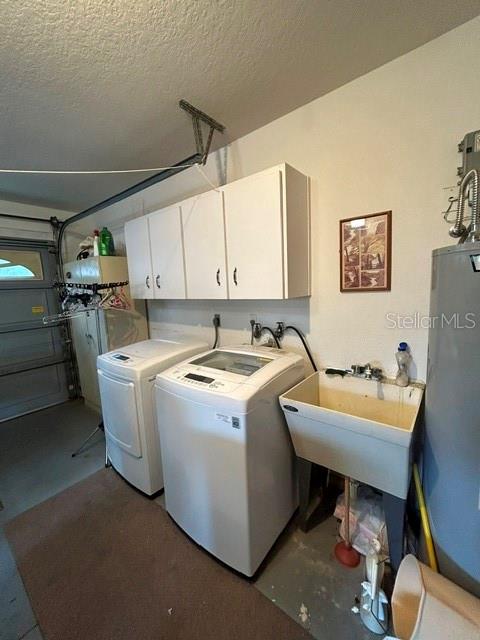
| Laundry Features: | In Garage | Levels: | One | |
| Listing Agreement: | Exclusive Right To Sell | Listing Terms: | Cash, Conventional, VA Loan | |
| Lot Features: | Cul-De-Sac, Landscaped, Paved | Occupant Type: | Owner | |
| Parking Features: | Garage Door Opener | Patio And Porch Features: | Front Porch | |
| Pets Allowed: | Yes | Possession: | Close Of Escrow | |
| Property Sub Type: | Single Family Residence | Property Type: | Residential | |
| Road Surface Type: | Paved | Roof: | Shingle | |
| Security Features: | Smoke Detector(s) | Sewer: | Public Sewer | |
| Showing Requirements: | Supra Lock Box, Appointment Only, Call Listing Agent | Special Listing Conditions: | None | |
| Standard Status: | Active | State Or Province: | FL | |
| Utilities: | Public | Water Source: | Public | |
| Window Features: | Blinds, Double Pane Windows | |||
| Rooms | Rooms | |||
|---|---|---|---|---|
| Great Room: | 25.2x17.4 ft | Kitchen: | 11x11 ft | |
| Primary Bedroom: | 15.4x12 ft | Bedroom 2: | 12.6x11.4 ft | |
| Bedroom 3: | 11.6x11.4 ft | |||
We love to hear from you