


6038 SW 86TH CIR, OCALA, FL, 34481
$634,436
Residential
|
Bedrooms
2
|
Bathrooms
3
|
Living Area
2,304 Sqft
|
Lot Size
8,712 Sqft
|
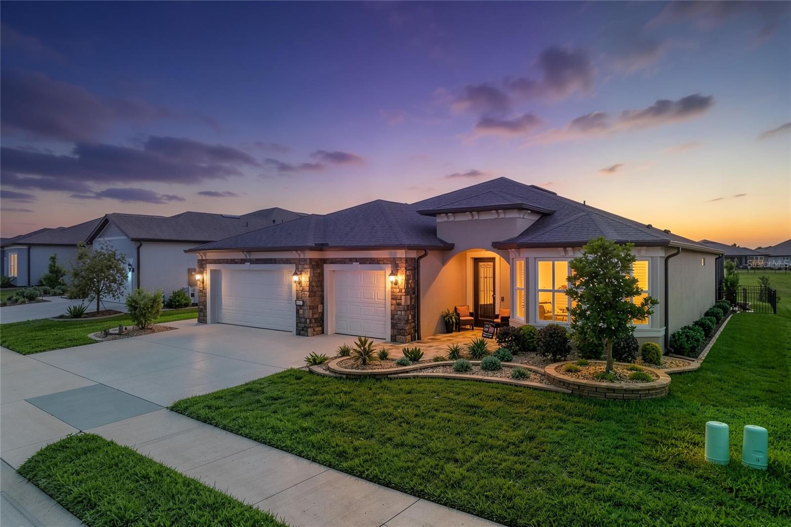
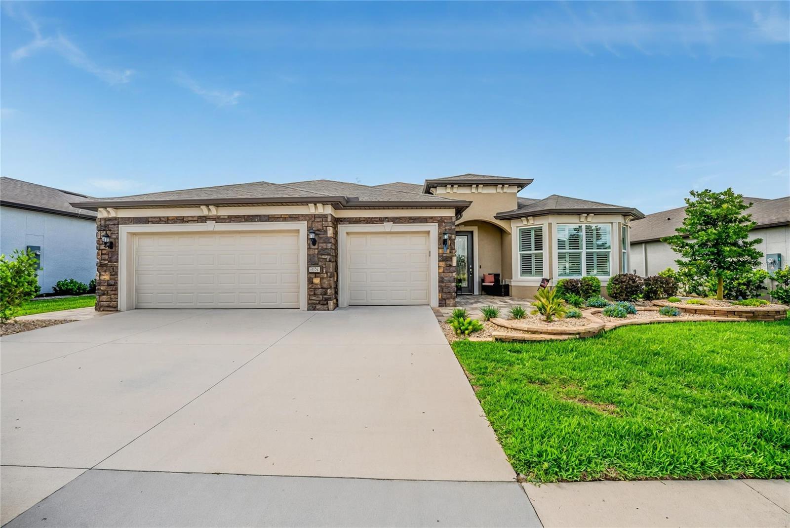
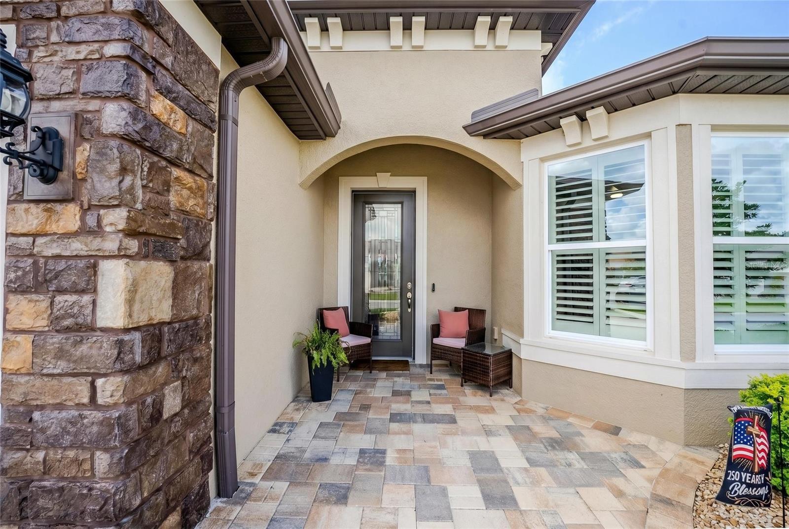
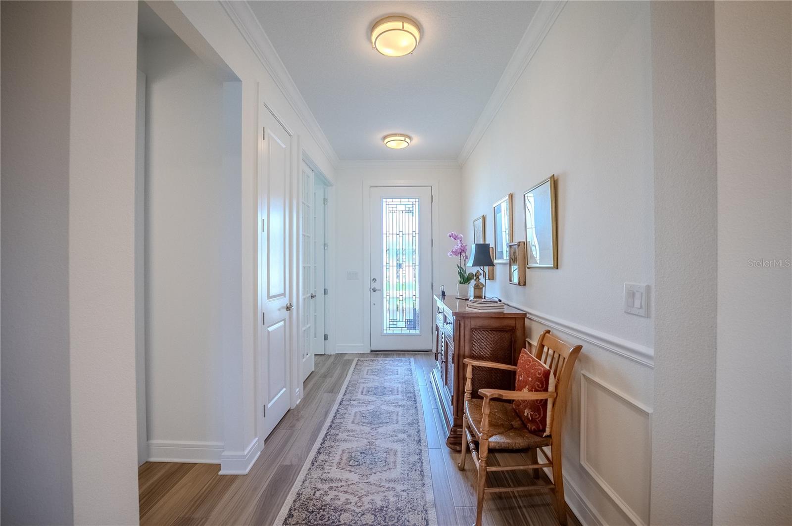
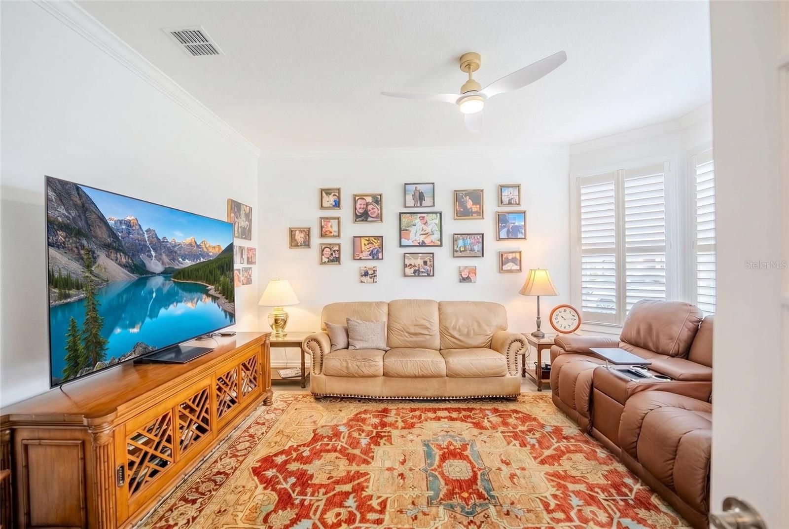
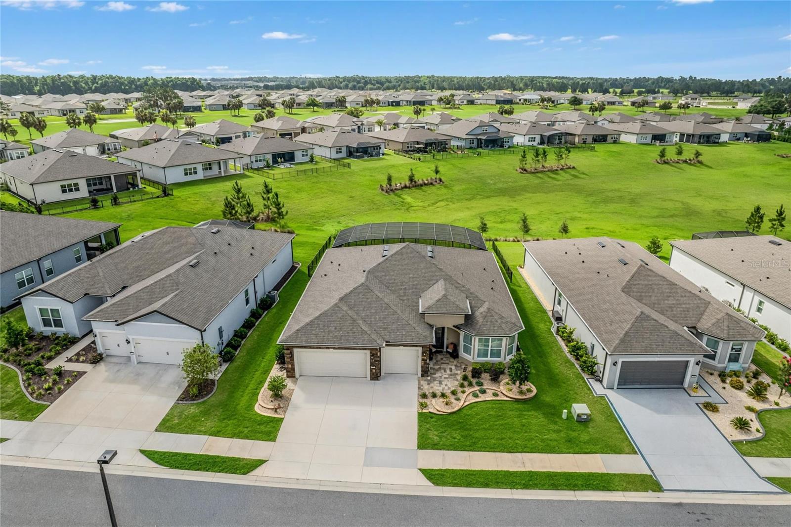
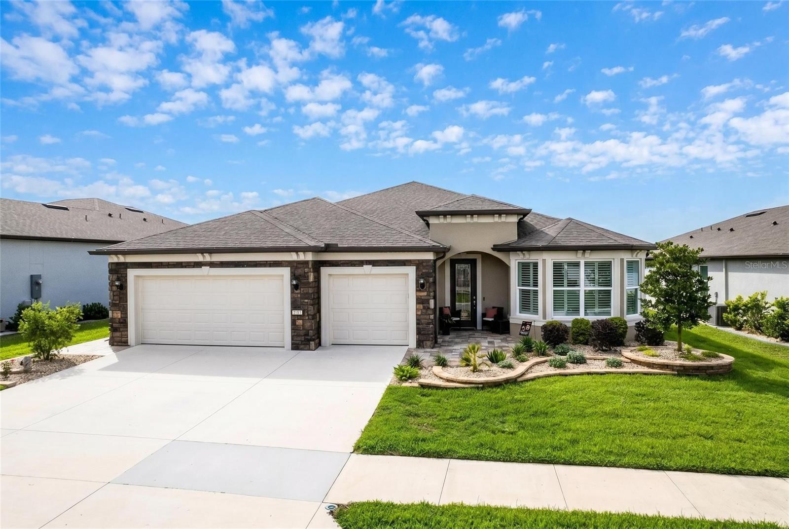
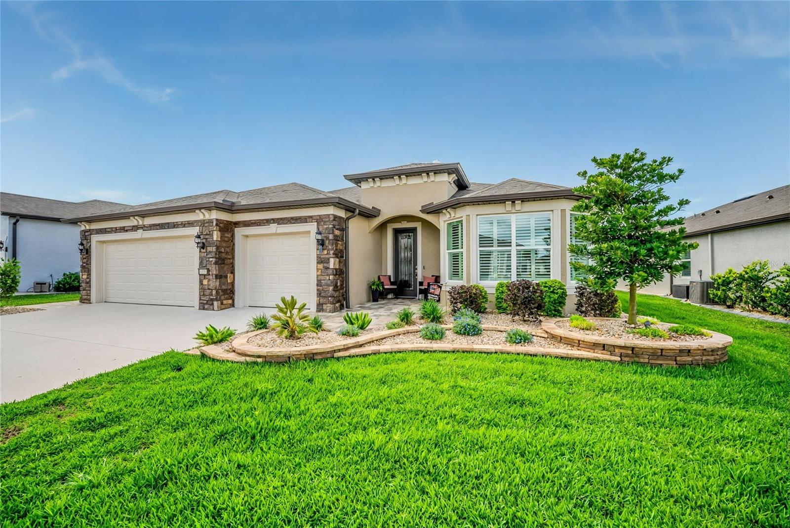
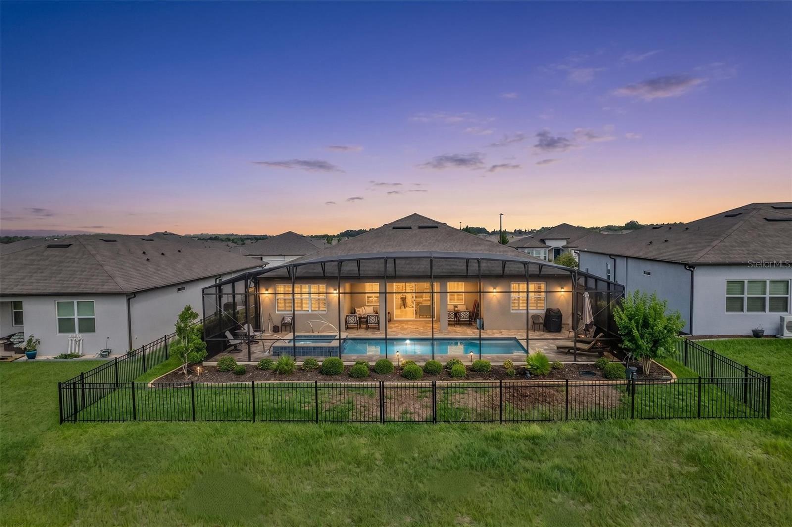
Experience luxury Florida living in this beautifully upgraded Stardom model featuring 2 bedrooms, 2.5 bathrooms, and a versatile flex room with elegant French doors. From the moment you arrive, you’ll notice the upgraded stone elevation, paver entrance, custom landscaping, and stunning glass inset front door that create exceptional curb appeal.
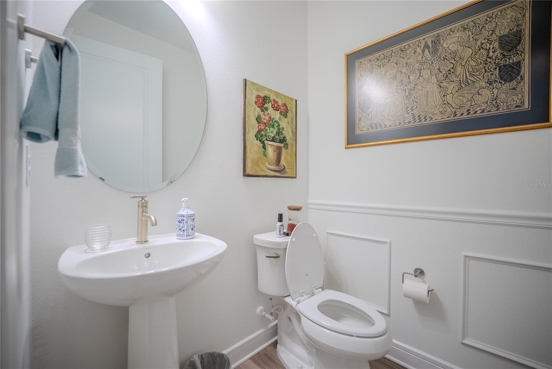
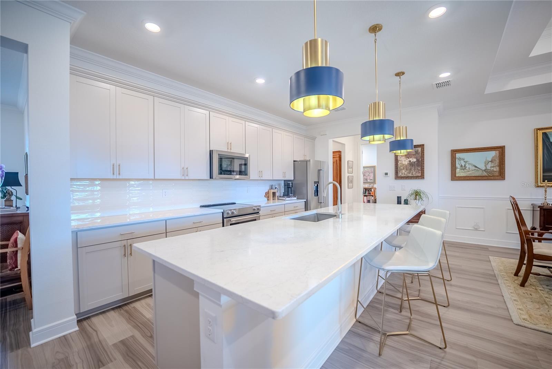
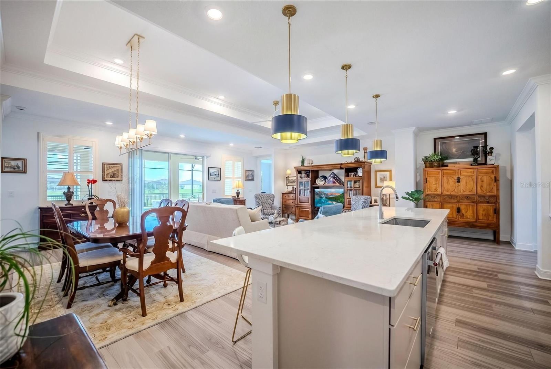
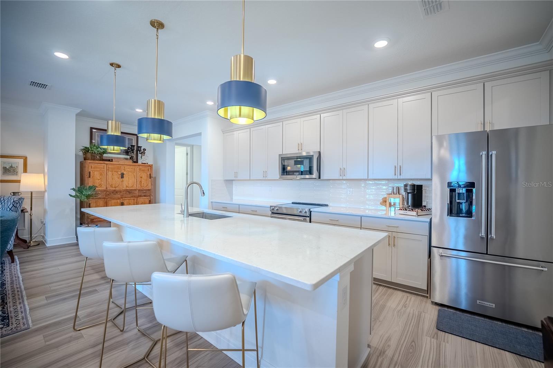
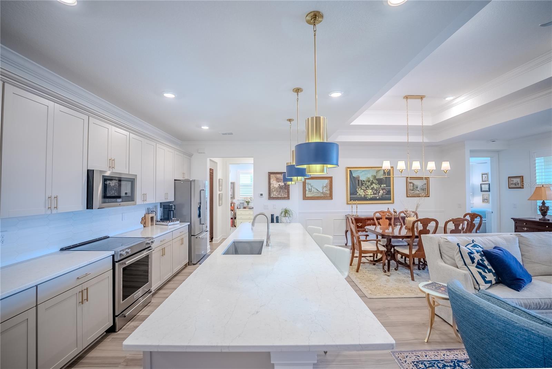
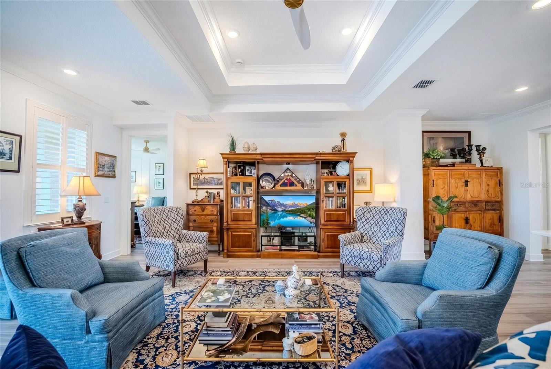
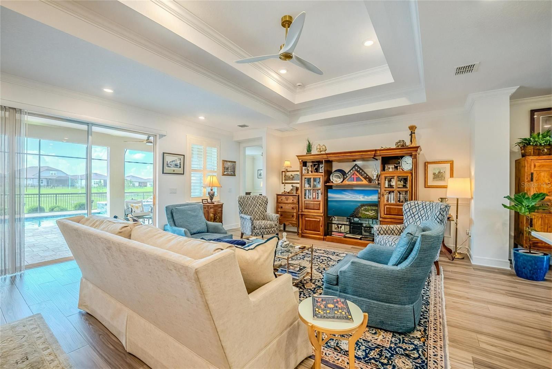
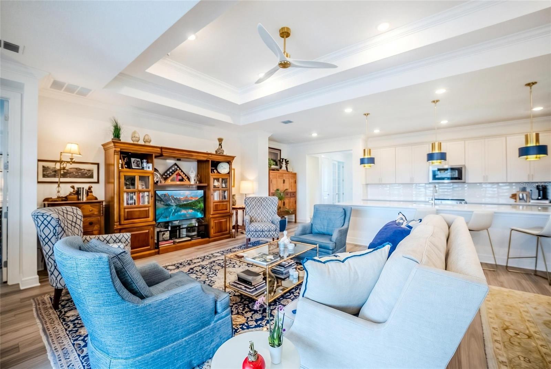
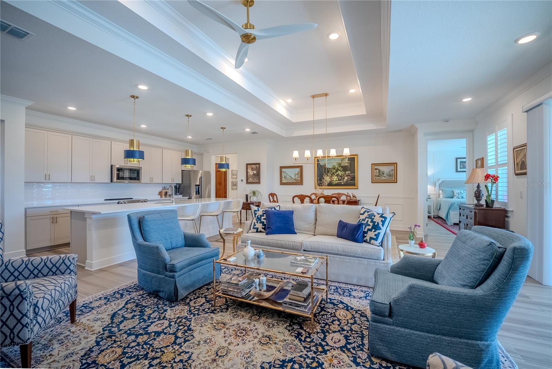
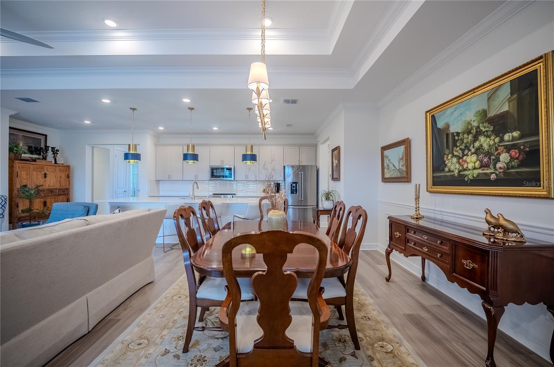
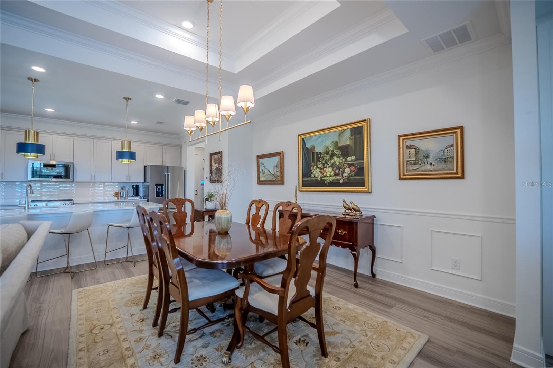
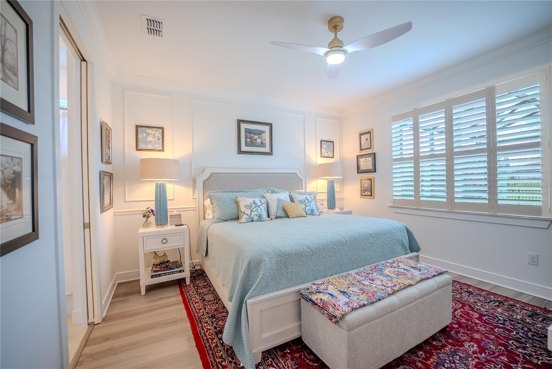
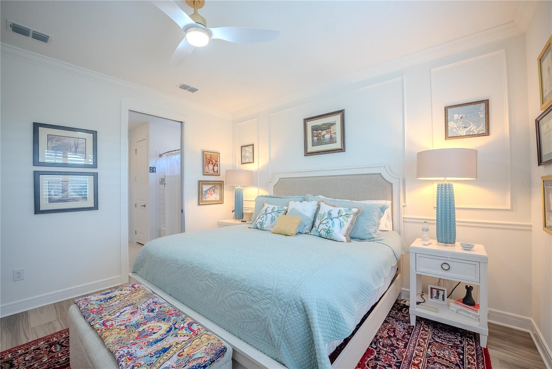
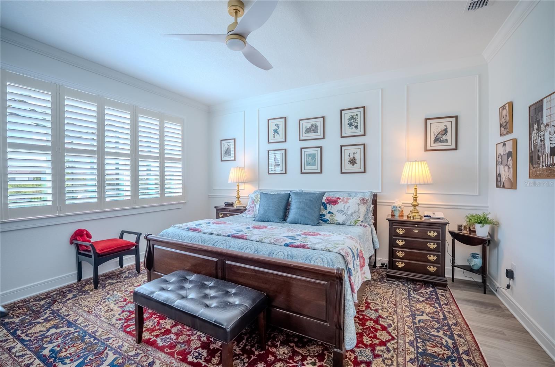
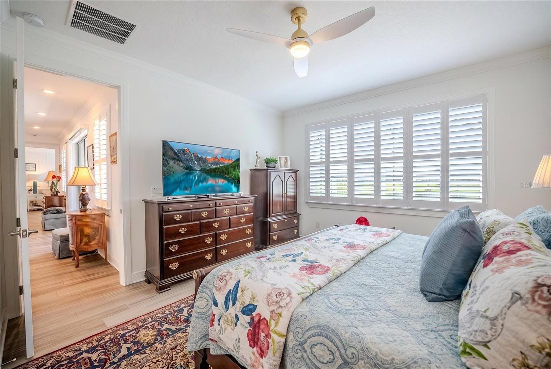
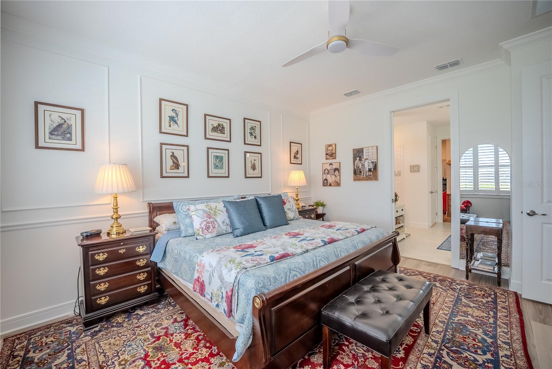
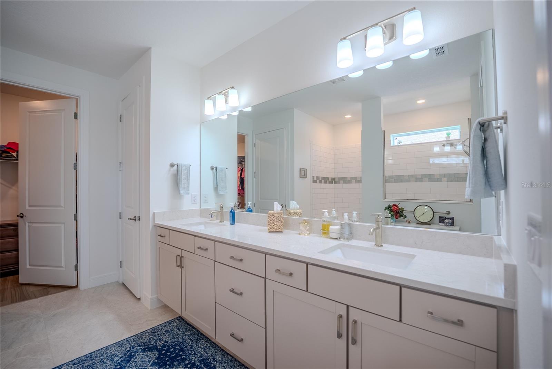
Inside, the home is loaded with designer upgrades including crown molding throughout, wainscoting accents, custom lighting, additional recessed lighting, plantation shutters, and a dramatic double tray ceiling in the living room. The gourmet kitchen showcases gorgeous quartz countertops, upgraded 42” cabinetry, and an open layout perfect for entertaining.
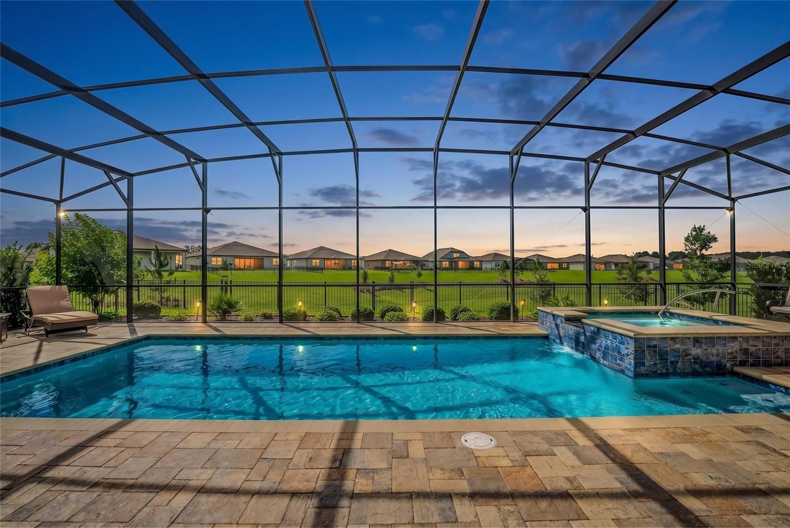
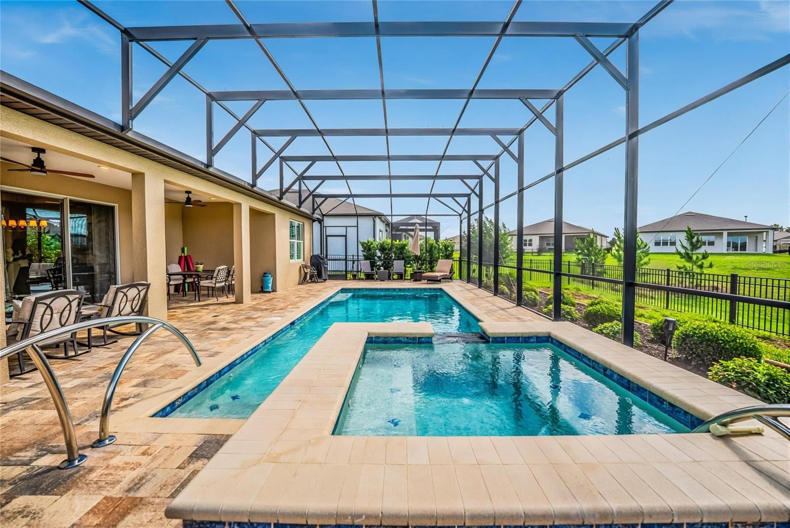
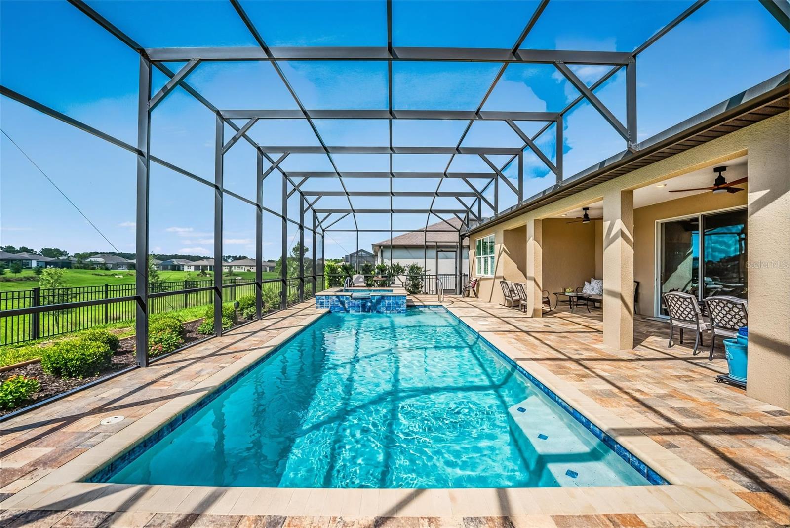
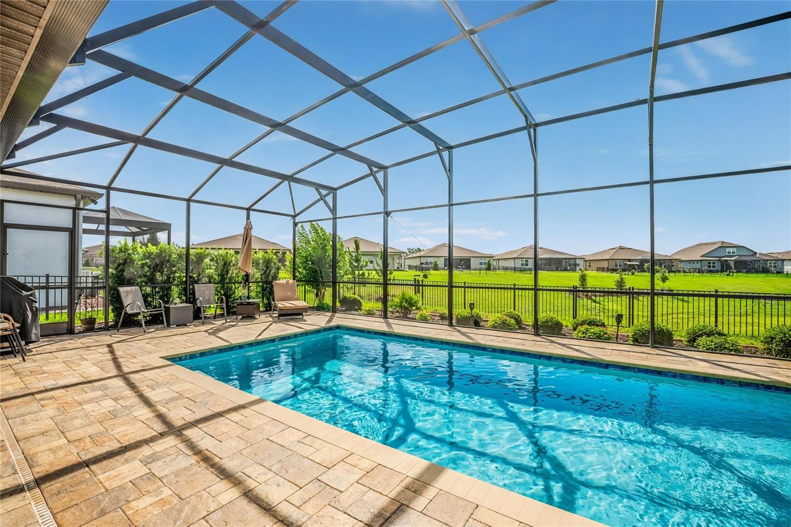
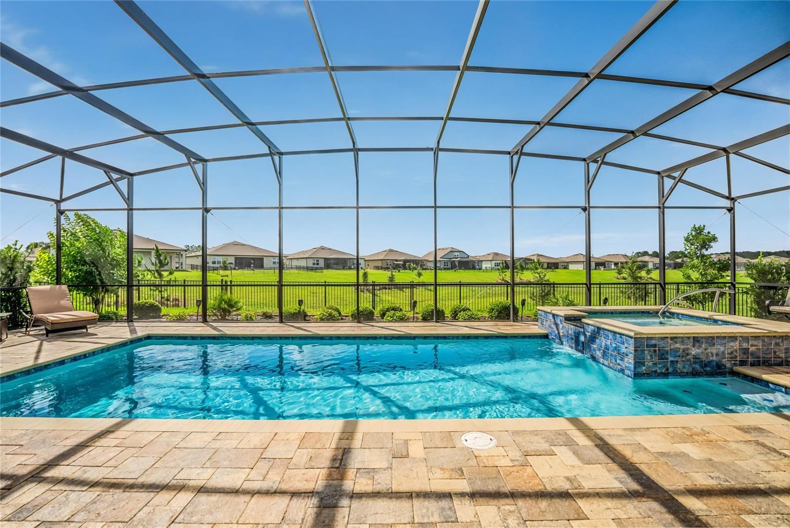
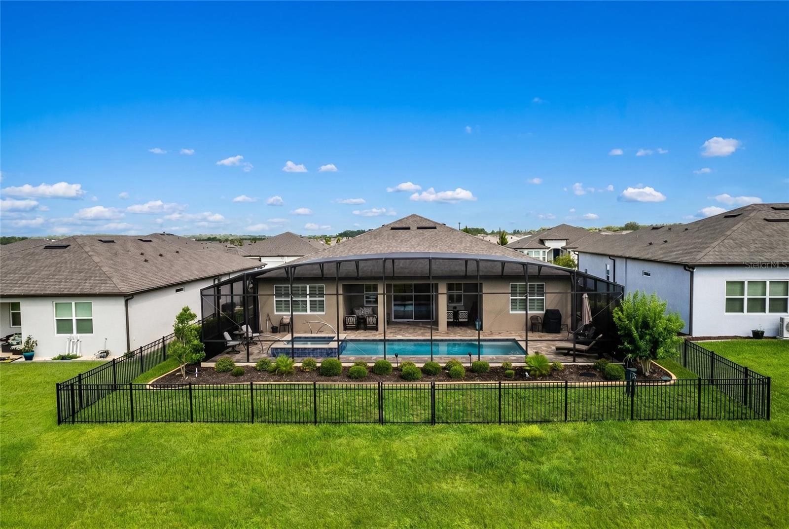
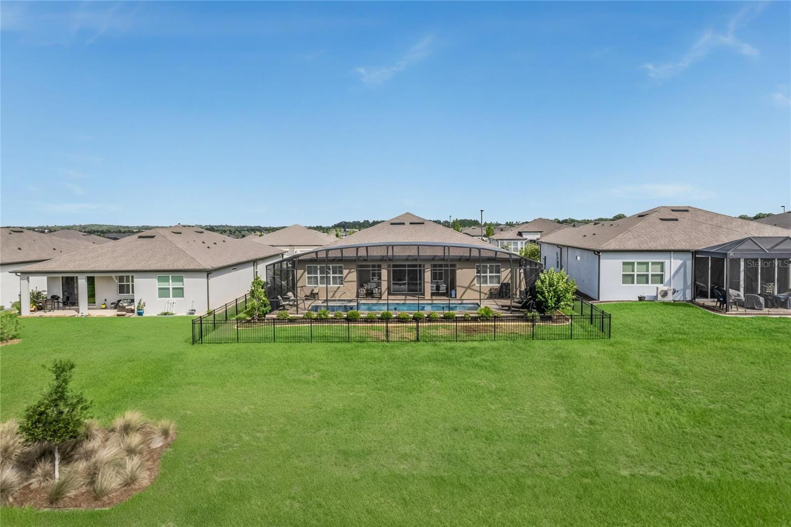
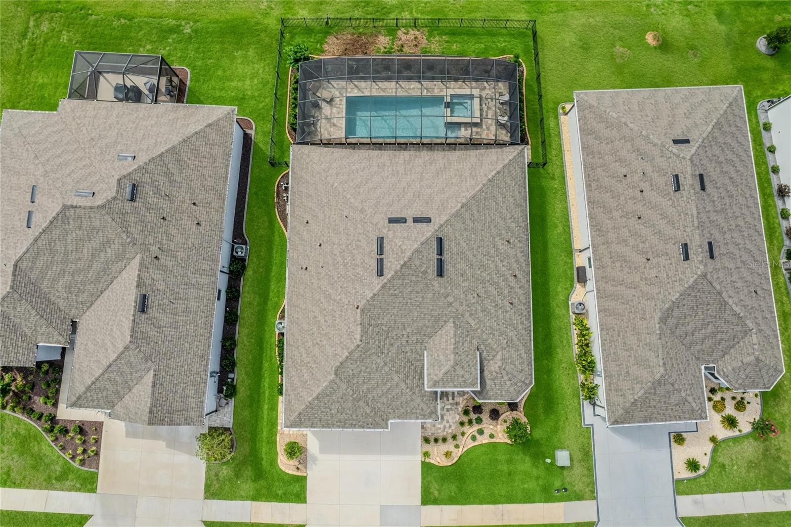
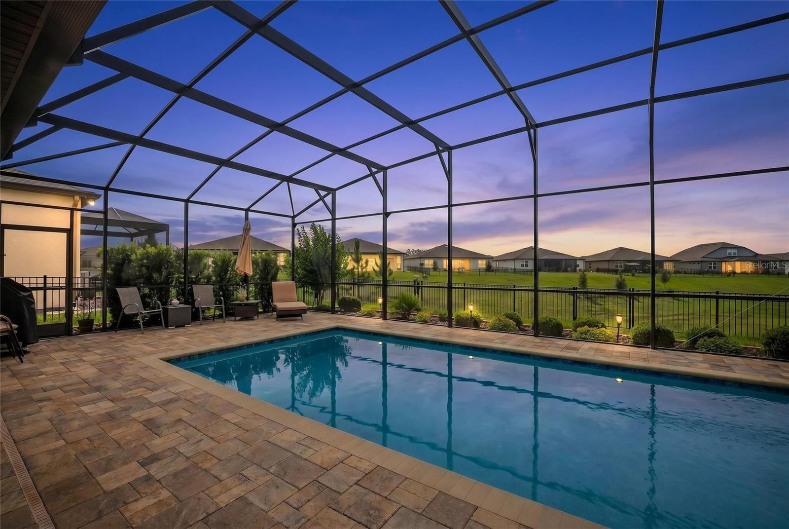
Step outside to your private backyard oasis featuring a heated saltwater pool and spa enclosed within a spacious birdcage enclosure. The pool is heated by a buried propane tank that also includes hookups for a grill and generator connections for added convenience and peace of mind. Enjoy the privacy of having no direct rear neighbors along with a fenced backyard ideal for relaxing or entertaining guests.
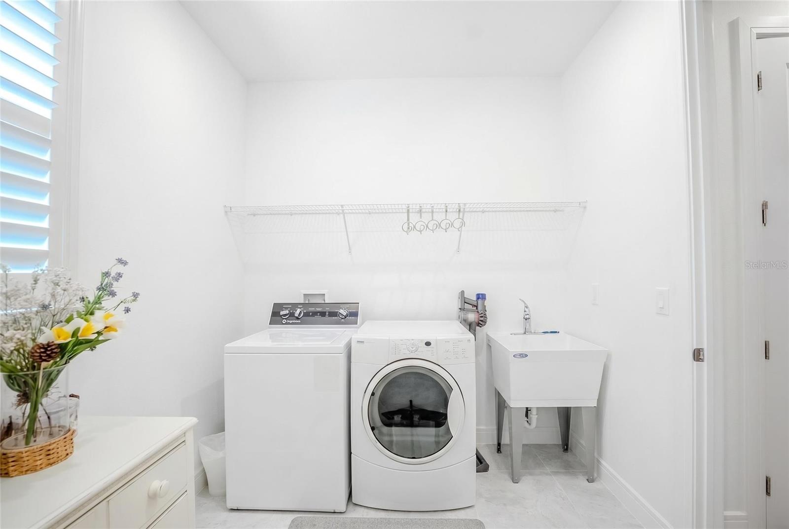
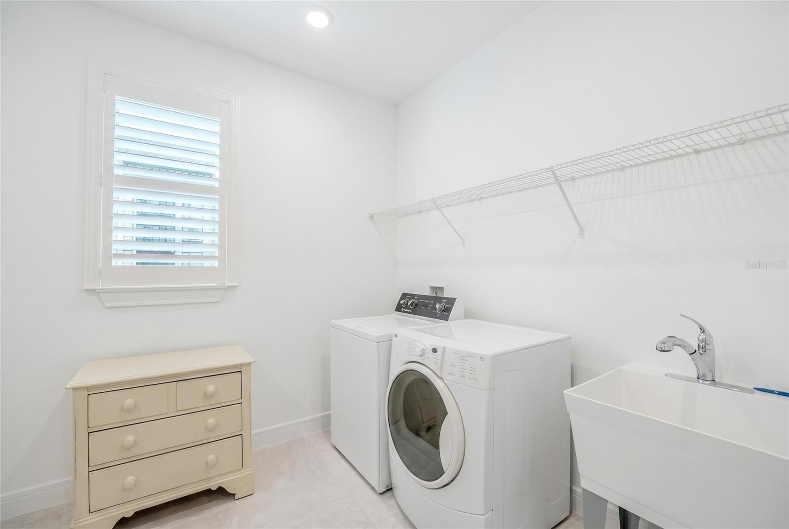
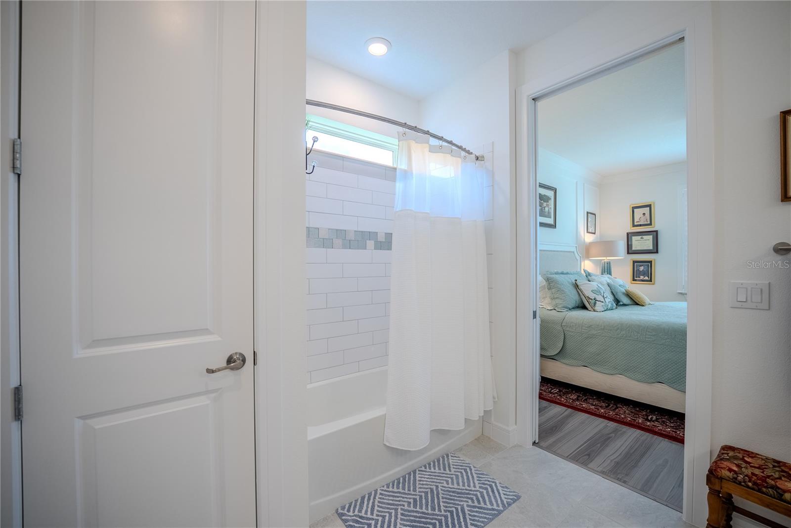
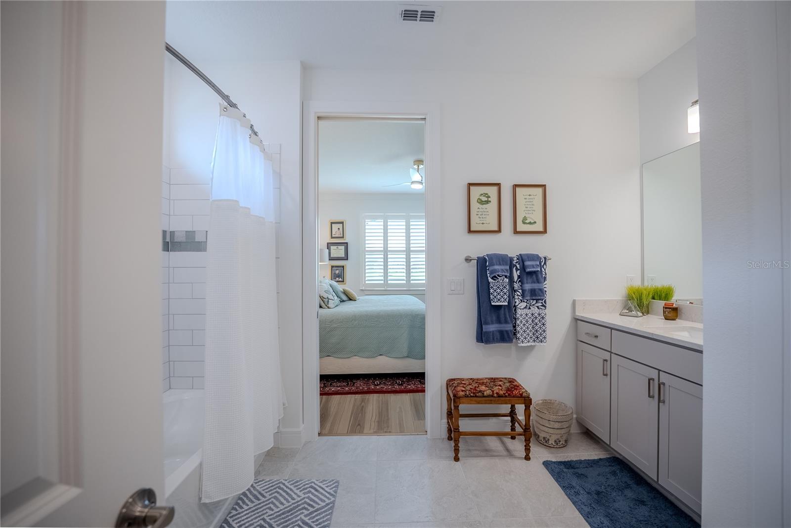
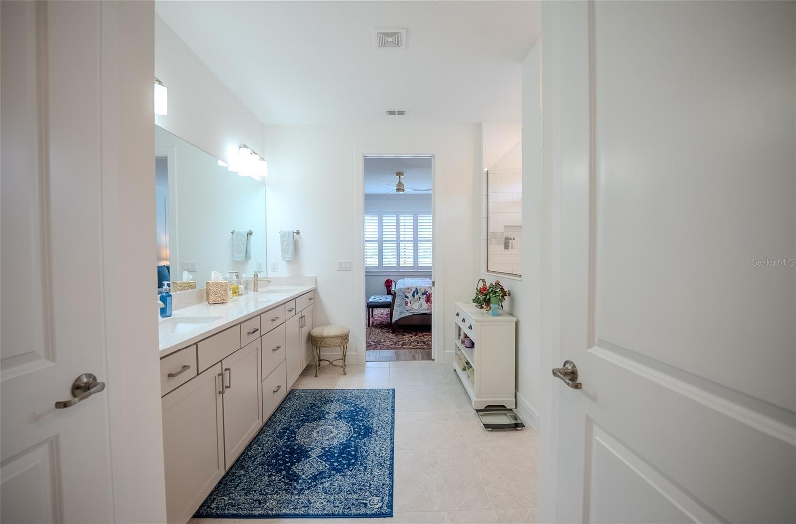
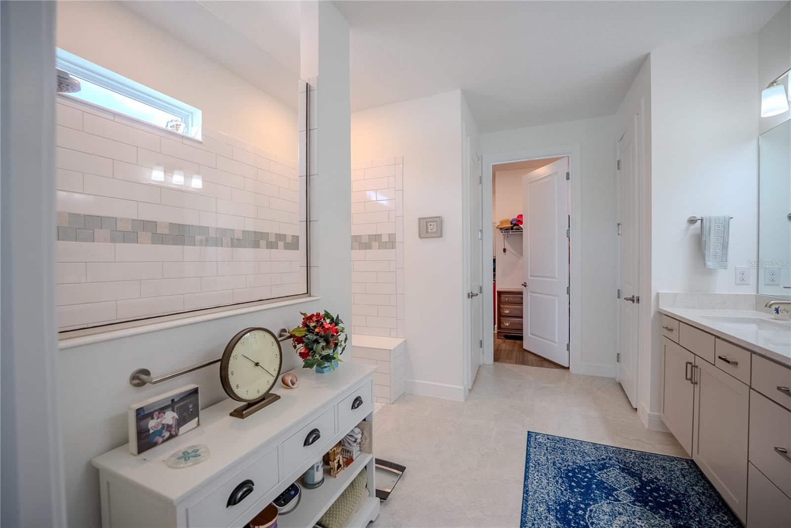
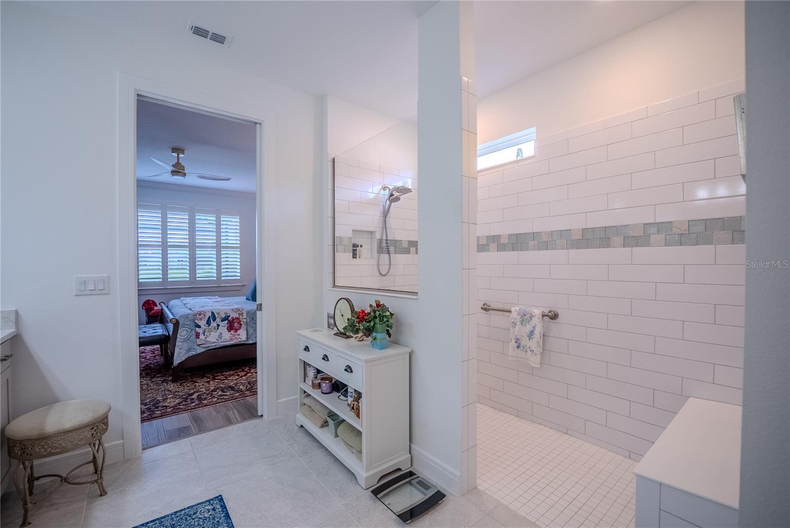
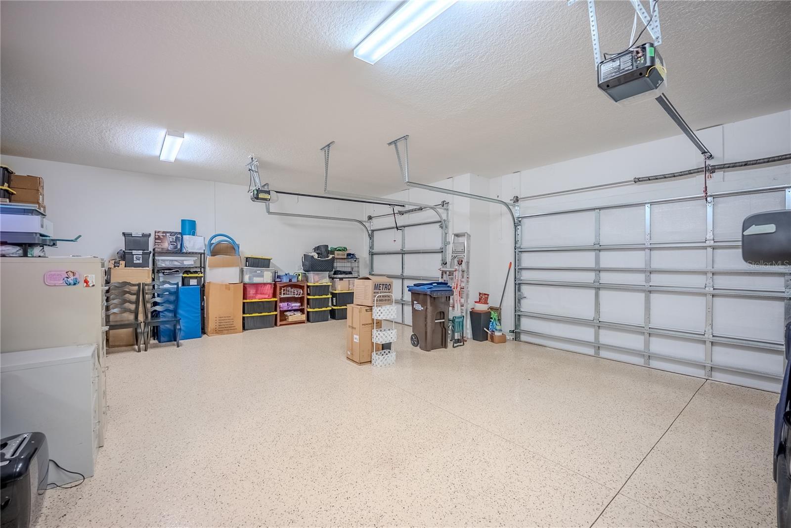
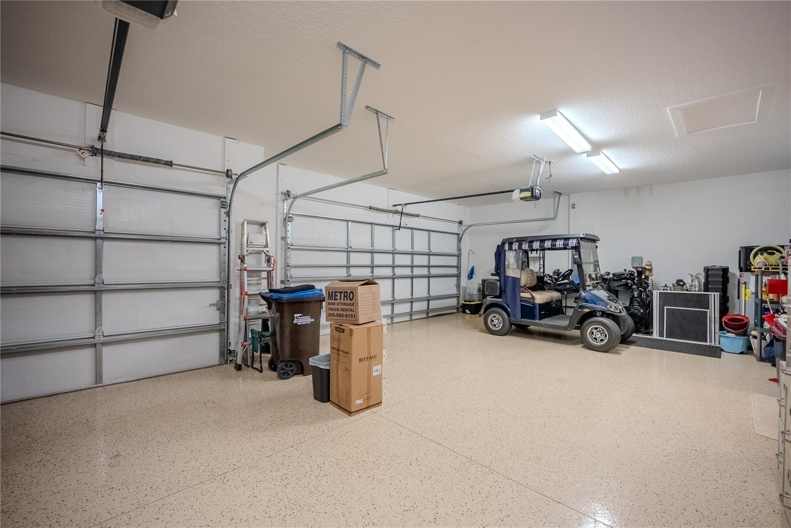
The spacious primary suite offers a luxurious tiled zero-entry walk-in shower, while the second bathroom also features an upgraded tiled shower. Additional highlights include a utility sink in the laundry room and an epoxy-coated garage floor for a clean, finished look.
This exceptional home combines luxury, comfort, and thoughtful upgrades both inside and out. Schedule your private showing today!
Property Details
| Property Features | Property Features | |||
|---|---|---|---|---|
| MLS ID: | MFROM725601 | Year Built: | 2023 | |
| Appliances: | Dishwasher, Dryer, Electric Water Heater, Microwave, Range, Refrigerator, Washer | Architectural Style: | Craftsman | |
| Association Amenities: | Clubhouse, Fence Restrictions, Fitness Center, Gated, Pickleball Court(s), Pool, Recreation Facilities, Sauna, Shuffleboard Court, Spa/Hot Tub, Trail(s) | Association Fee Includes: | Guard - 24 Hour, Cable TV, Common Area Taxes, Pool, Internet, Management, Recreational Facilities, Trash | |
| Community Features: | Association Recreation - Owned, Clubhouse, Deed Restrictions, Dog Park, Fitness Center, Gated Community - Guard, Golf Carts OK, Golf, Pool, Restaurant, Sidewalks, Street Lights | Construction Materials: | Block, Concrete, Stucco | |
| Cooling: | Central Air | Country: | US | |
| County Or Parish: | Marion | Direction Faces: | Northwest | |
| Exterior Features: | Lighting, Sidewalk, Sliding Doors | Fencing: | Fenced | |
| Flooring: | Luxury Vinyl, Tile | Foundation Details: | Slab | |
| Furnished: | Unfurnished | Heating: | Central, Electric, Heat Pump | |
| Laundry Features: | Electric Dryer Hookup, Inside, Laundry Room, Washer Hookup | Levels: | One | |
| Listing Agreement: | Exclusive Right To Sell | Listing Terms: | Cash, Conventional | |
| Occupant Type: | Owner | Other Equipment: | Irrigation Equipment | |
| Parking Features: | Driveway, Garage Door Opener | Patio And Porch Features: | Screened | |
| Pets Allowed: | Yes | Pool Features: | Heated, In Ground, Salt Water | |
| Possession: | Close Of Escrow | Property Sub Type: | Single Family Residence | |
| Property Type: | Residential | Road Responsibility: | Private Maintained Road | |
| Road Surface Type: | Paved | Roof: | Shingle | |
| Sewer: | Private Sewer | Showing Requirements: | Supra Lock Box, Appointment Only, See Remarks, ShowingTime | |
| Spa Features: | In Ground | Special Listing Conditions: | None | |
| Standard Status: | Active | State Or Province: | FL | |
| Utilities: | Cable Available, Cable Connected, Electricity Available, Electricity Connected, Private, Sewer Available, Sewer Connected, Underground Utilities, Water Available, Water Connected | Water Source: | Private | |
| Window Features: | Double Pane Windows, Insulated Windows, Shutters | |||
| Rooms | Rooms | |||
|---|---|---|---|---|
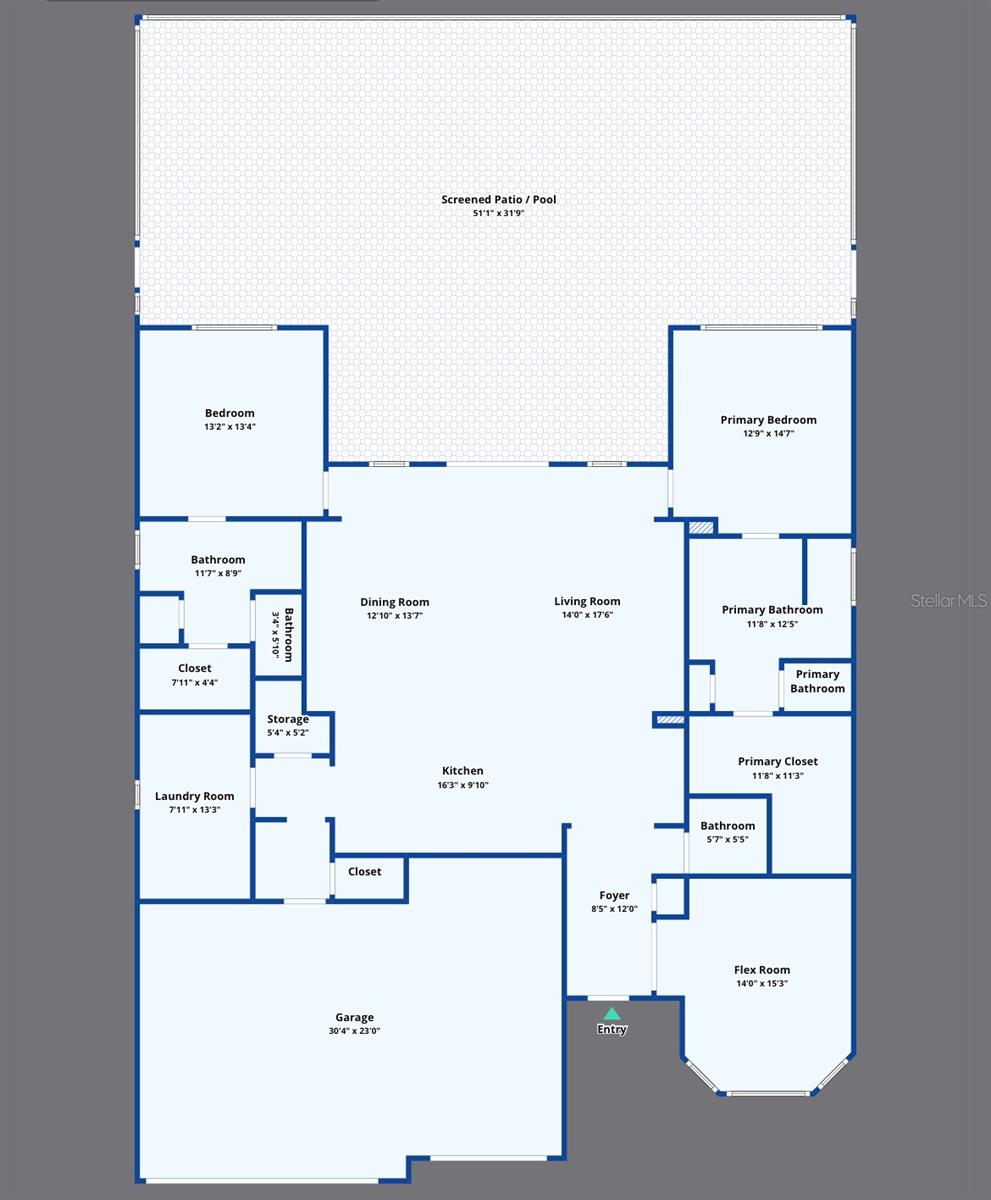
| Primary Bedroom: | 12.9x14.7 ft | Bedroom 2: | 13.2x13.4 ft | |
| Bonus Room: | 14x15.3 ft | Living Room: | 14x17.6 ft | |
| Kitchen: | 16.3x9.1 ft | Dining Room: | 12.1x13.7 ft | |
We love to hear from you