





8326 SW 82ND CIR, OCALA, FL, 34481
$300,000
Residential
|
Bedrooms
3
|
Bathrooms
2
|
Living Area
1,701 Sqft
|
Lot Size
10,890 Sqft
|
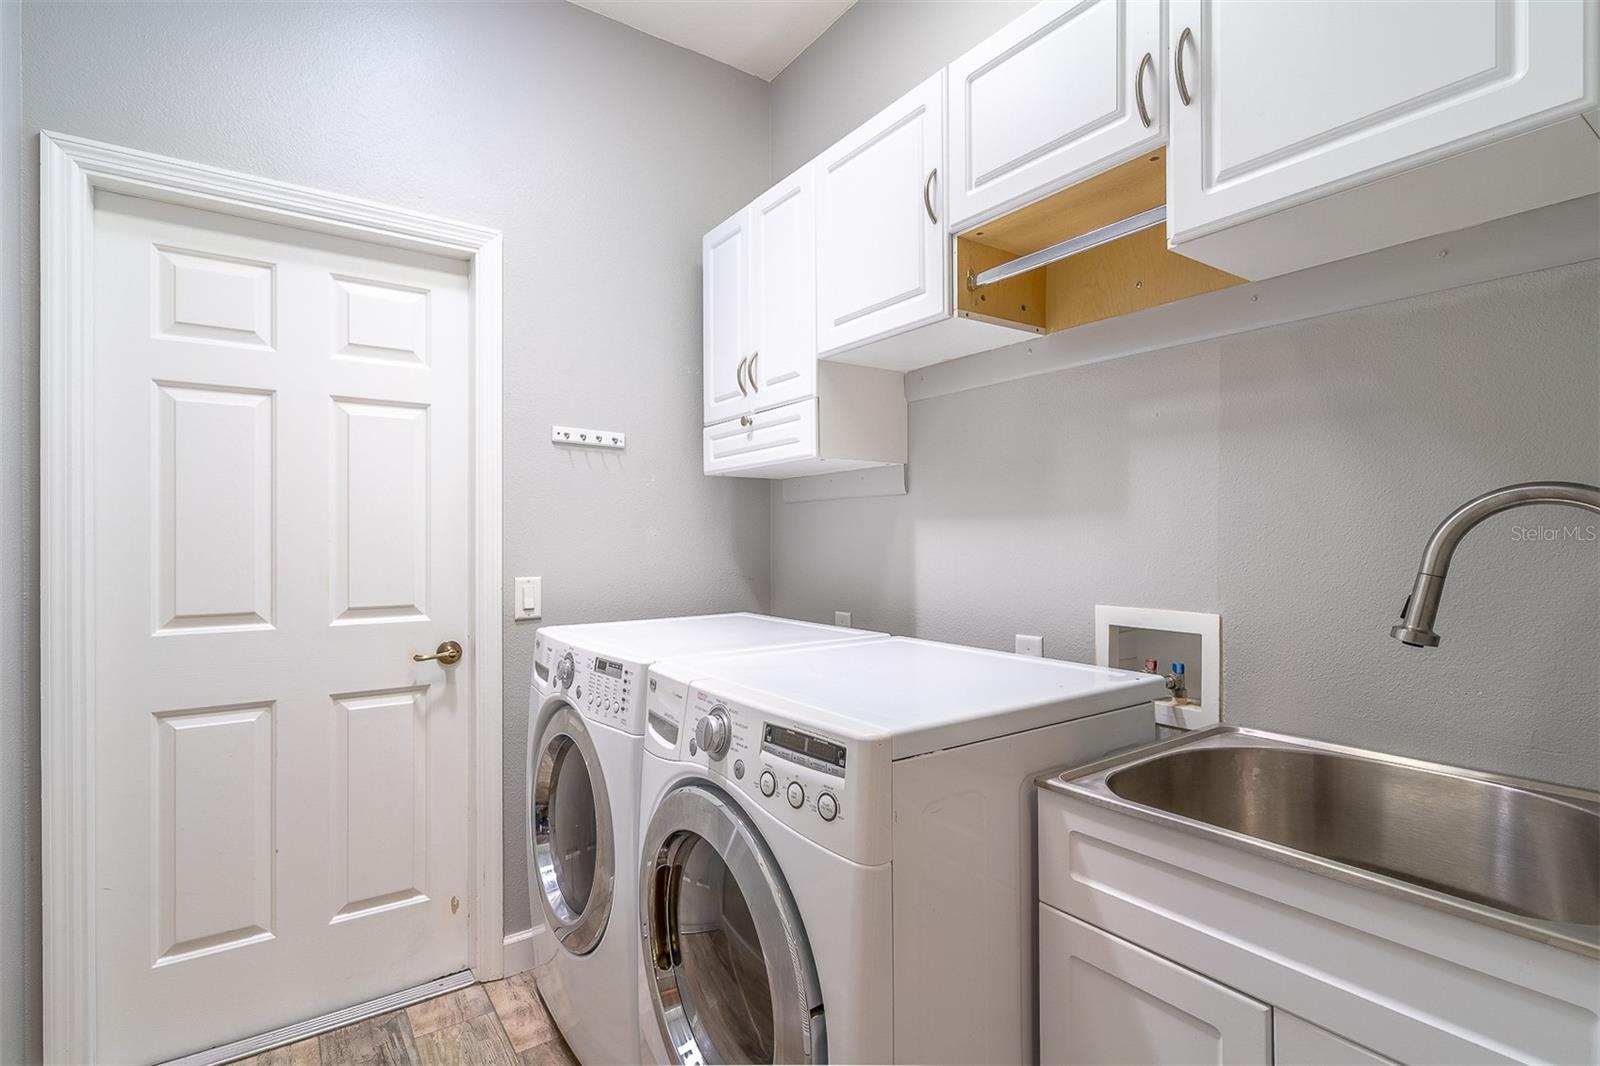
One or more photo(s) has been virtually staged. Welcome to your new home where classic charm meets comfort and sophistication. Where you can live your new active lifestyle in a private, peaceful setting under the Florida Palm Trees. This 3 Bedroom, 2 Bath, 2 Car Garage home in Candler Hills is where every detail has been thoughtfully considered. A New Roof in 2022 and 2023 Painted exterior, Rain gutters, Attic fan, Kitchen Cabinets updated in a cool grey with Quartz counter tops, Subway tile back splash, Under cabinet lighting, Stunning Stainless Steel exhaust hood, Stainless Steel appliances, Pendant lighting, Custom pantry, Plantation Shutters and a Solar Tube for all day natural light. The Flooring in the foyer, dining room, living room, kitchen and hallways are Wood Look Ceramic Tile with Carpet in the 3 bedrooms. The ceilings are 9’4” throughout with Large Ceiling Fans and Crown Molding. The master bathroom has been updated with a Sexy Walk-in Shower, Quartz countertops, faucets, mirrors, medicine cabinet and lighting. The 2nd bathroom has been updated with Quartz countertops, faucets, mirrors and lighting. The laundry room is under A/C with a Stainless-Steel utility sink, built in cabinets, washer & gas dryer and a Solar Tube. The backyard is your own private oasis with lush tropical landscaping, a covered patio and a Screen Birdcage. Enjoy watching the video tour of this home. This home comes with a 1-year Home Warranty. The exclusive amenities for residents of Candler Hills include The Lodge Pool Clubhouse and Ballroom, The Candler Hills Pool and Clubhouse and the New Azura Fitness Center opening in 2026. The mail delivery and trash & recycling pick up is right at your house. Very Convenient. You are also welcome to use all of the OTOW amenities including the brand New Summit Pool & Clubhouse, The Arbor Club, The Recreation Center, the 3 golf courses, 2 Fitness centers, Indoor and Outdoor pools, Pickleball, Tennis, Farmers Market, Restaurants, The Cultural Arts Center and Live Music and Dancing on the Town Square. Enjoy!
Property Details
| Property Features | Property Features | |||
|---|---|---|---|---|
| MLS ID: | MFROM725621 | Year Built: | 2006 | |
| Appliances: | Dishwasher, Disposal, Dryer, Gas Water Heater, Range, Range Hood, Refrigerator, Washer | Architectural Style: | Florida | |
| Association Amenities: | Gated, Golf Course, Park, Pickleball Court(s), Playground, Pool, Racquetball, Shuffleboard Court, Tennis Court(s), Trail(s) | Association Fee Includes: | Pool, Internet, Private Road, Recreational Facilities | |
| Community Features: | Clubhouse, Deed Restrictions, Dog Park, Fitness Center, Golf Carts OK, Golf, Playground, Pool, Racquetball, Restaurant, Tennis Court(s) | Construction Materials: | Block, Concrete, Stucco | |
| Cooling: | Central Air, Attic Fan | Country: | US | |
| County Or Parish: | Marion | Direction Faces: | East | |
| Exterior Features: | Playground, Private Yard | Flooring: | Carpet, Ceramic Tile | |
| Foundation Details: | Slab | Furnished: | Unfurnished | |
| Heating: | Natural Gas | Laundry Features: | Laundry Room | |
| Levels: | One | Listing Agreement: | Exclusive Right To Sell | |
| Listing Terms: | Cash, Conventional | Lot Features: | Landscaped, Near Golf Course | |
| Occupant Type: | Vacant | Other Equipment: | Playground, Private Yard | |
| Parking Features: | Garage Door Opener | Patio And Porch Features: | Covered, Front Porch, Patio, Screened | |
| Pets Allowed: | Cats OK, Dogs OK | Possession: | Close Of Escrow | |
| Property Condition: | Completed | Property Sub Type: | Single Family Residence | |
| Property Type: | Residential | Road Responsibility: | Private Maintained Road | |
| Road Surface Type: | Asphalt | Roof: | Shingle | |
| Security Features: | Gated Community | Sewer: | Public Sewer | |
| Showing Requirements: | Supra Lock Box, ShowingTime | Special Listing Conditions: | None | |
| Standard Status: | Active | State Or Province: | FL | |
| Utilities: | Electricity Connected, Natural Gas Connected, Sewer Connected, Water Connected | Vegetation: | Mature Landscaping | |
| View: | Garden | Water Source: | Public | |
| Window Features: | Skylight(s) | |||
| Rooms | Rooms | |||
|---|---|---|---|---|
| Kitchen: | Dining Room: | |||
| Living Room: | Foyer: | |||
| Primary Bedroom: | Bathroom 2: | |||
| Bedroom 3: | ||||
We love to hear from you