



4568 BACK NINE DR, WINTER HAVEN, FL, 33884
$349,900
Residential
|
Bedrooms
3
|
Bathrooms
2
|
Living Area
2,043 Sqft
|
Lot Size
5,998 Sqft
|
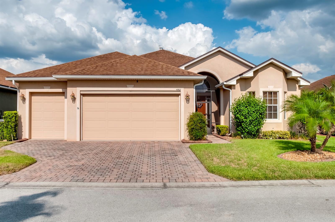
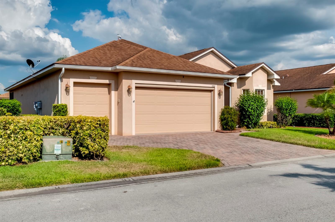
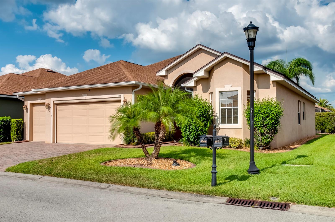
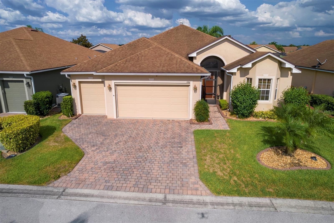
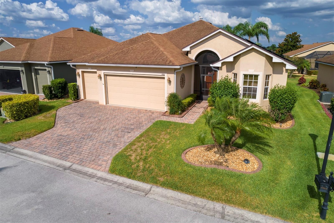
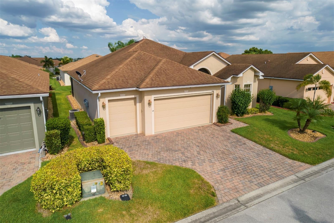
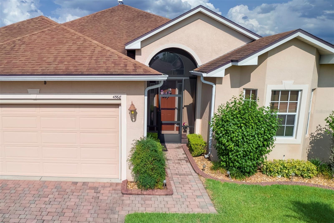
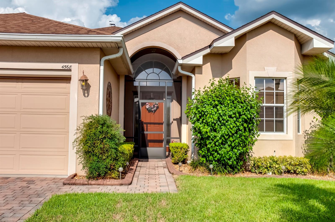
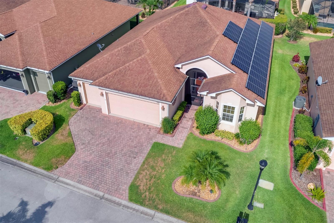
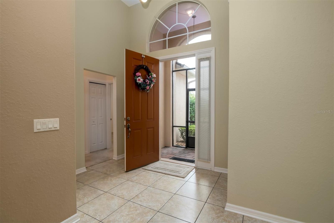
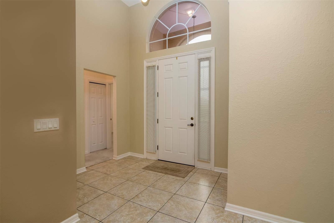
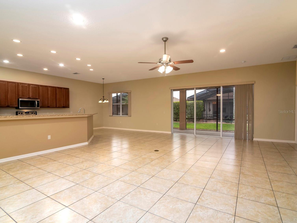
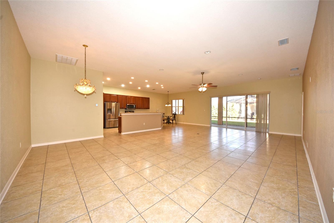
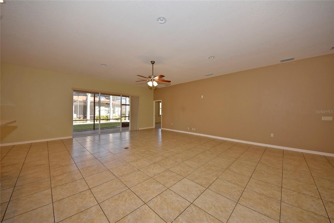
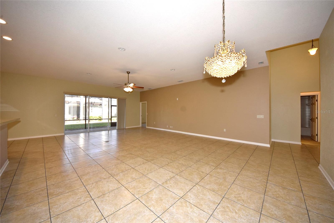
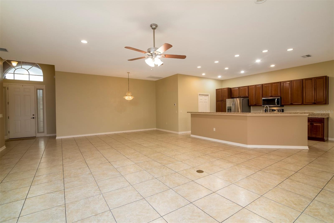
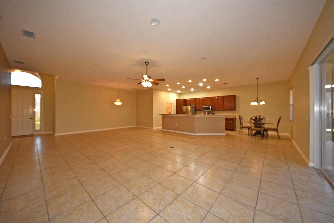
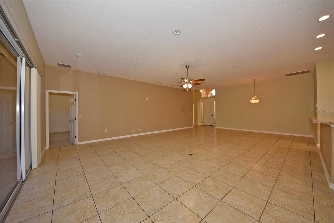
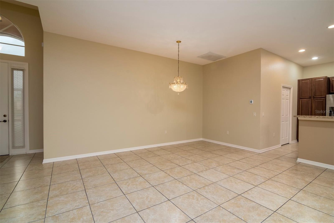
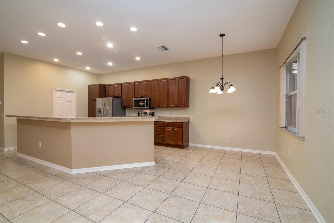
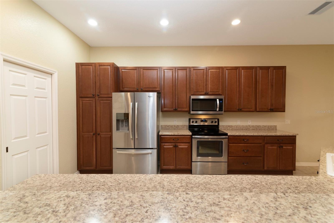
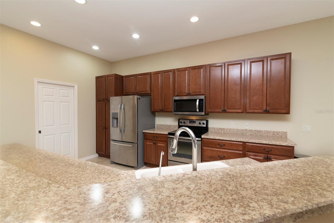
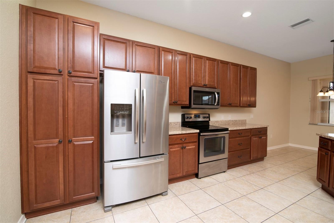
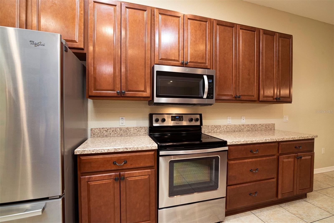
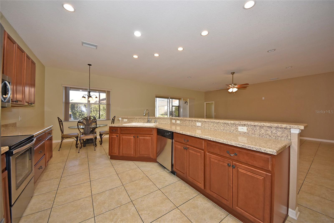
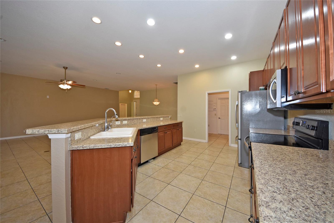
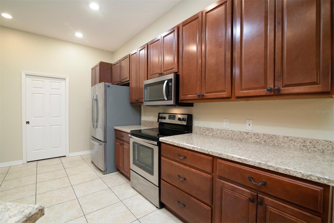
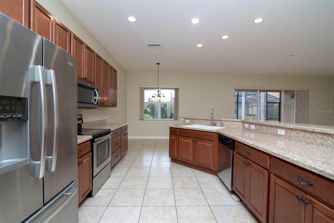
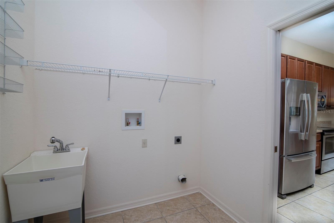
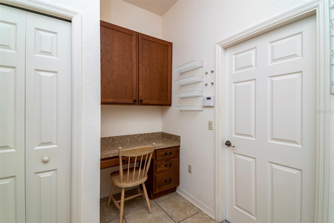
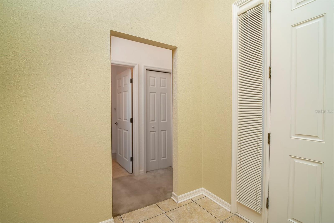
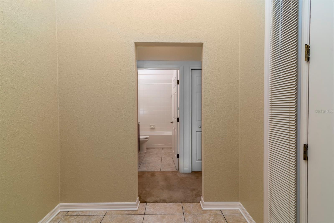
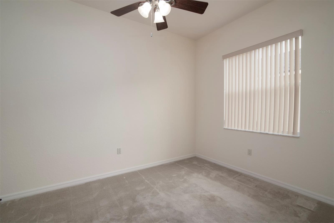
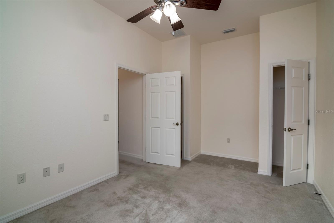
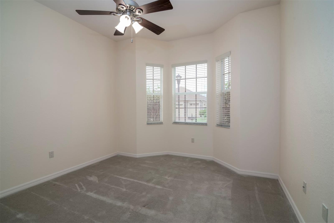
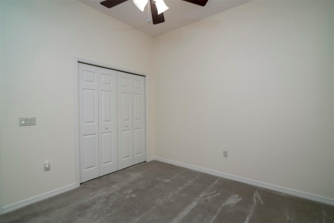
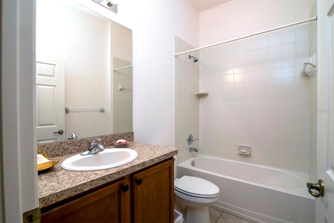
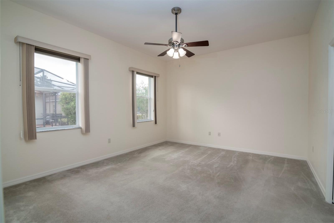
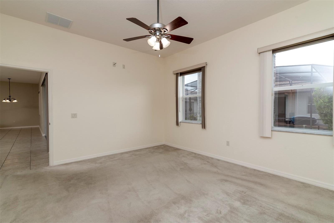
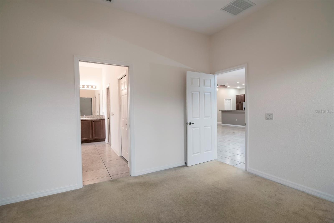
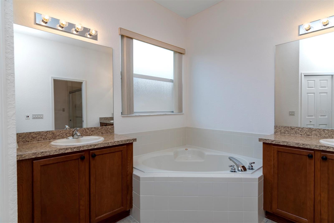
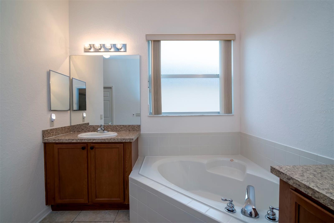
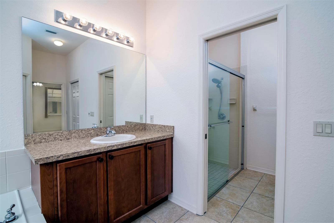
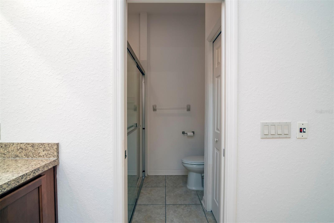
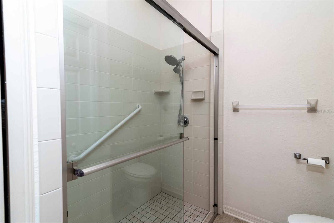
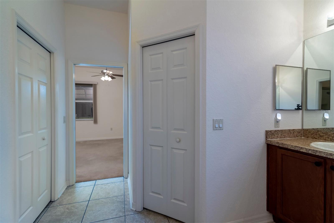
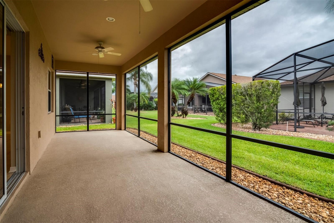
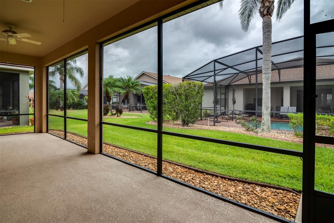
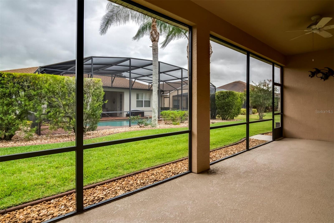
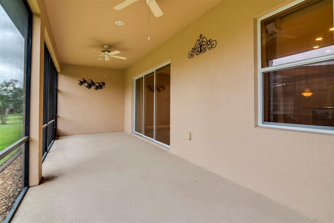
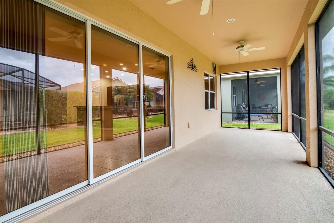
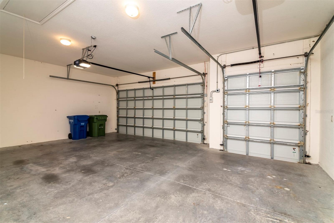
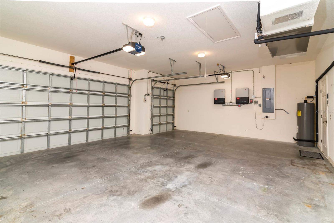
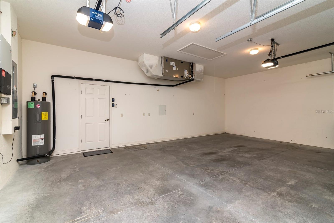
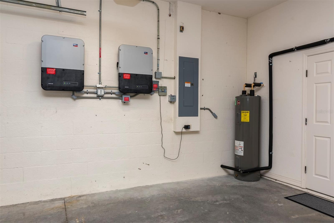
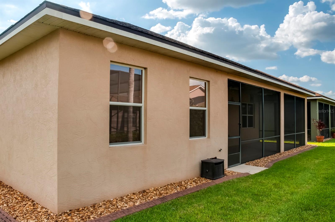
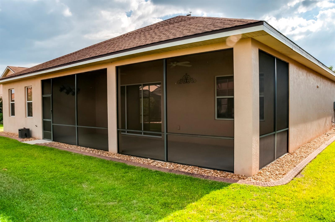
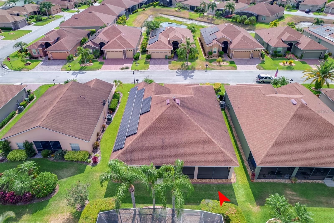
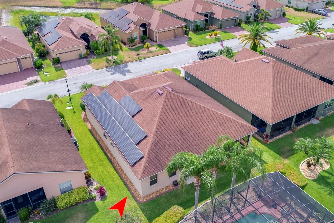
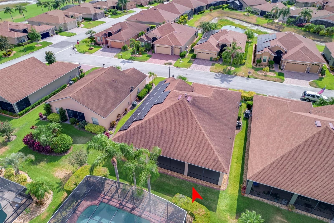
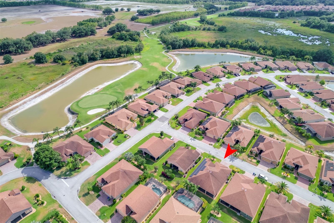
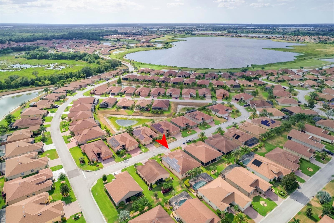
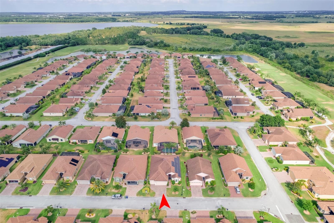
You don’t want to miss out on this one-owner, three-bedroom, two-bath SEBASTIAN floor plan home that is filled with special features. The fully paid-off roof solar panel system designed to reduce the electric bill is topping the list. Upon arrival, the quality plantings, including palms, make great curb appeal. The landscaping is “watered” by an automatic irrigation system fed from a separate irrigation meter, a real money saver. The paver drive and walk lead to the screened vaulted front entrance. The screening makes cross-ventilation a breeze and adds a level of security. Once inside, the vaulted foyer provides a warm welcome as the over-the-transom arched window and front door sidelights bathe this area in natural light. The openness of this floor plan is evident from the huge combination living and dining room that flows from the foyer. This space has custom 18x18 ceramic tile flooring, a floor outlet, and ceiling fans. A feeling of freshness occurs as the interior has just been painted appropriately. Also in the living room is an 8-foot-tall triple slider that opens to a 10x32 covered and screened lanai. This lanai has ceiling fans and a “Flo Crete” floor. A major element of this open floor plan is the kitchen and dinette. The extra-long snack bar is the perfect design when buffet-style entertainment is in order. The kitchen features “harbor view birch” cabinets with 42” uppers and custom pulls, a bank of drawers, beveled edge countertops, a “Sterling Vikrell” sink, a pull-out faucet, a cabinet pantry, reverse osmosis system, and upgraded stainless steel appliances that include a French door refrigerator with water and ice in the door. The microwave exhaust fan is vented to the outside. The adjacent breakfast nook is perfect for those casual meals. Off the kitchen through a pocket door is the inside laundry room that doubles as the mud room for the attached 2-car garage with a golf cart garage. The laundry room has a deep closet pantry, a handy utility sink, and a built-in desk area with drawers and overhead cabinets. The attached garage has a pull-down attic ladder, a Wi-Fi-enabled opener, a motorized and remote-controlled roll-up garage screen system, and is wired for a 220 EV charger. The entire south wing holds the bedrooms and baths. Off the foyer is the entry to the guest area. The front bedroom has a ceiling fan with light, a reach-in closet, and custom carpeting. The other guest bedroom has two closets, a niche area for a desk/furniture, a ceiling fan with light, and custom carpeting. The guest linen closet and guest bath are in the connecting hallway. The guest bath includes an elevated wood vanity, an elongated dual flush handicap height stool, and a combination shower and tub with a ceramic tile surround. The master suite is at the rear of the south wing and features a large bedroom area with a ceiling fan and light, and custom carpeting. The adjacent master bath can be isolated from the bedroom by a handy pocket door. The master bath has two walk-in closets, two elevated wood vanities, a corner garden tub, a stall shower with a glass shower door, a linen closet, and a dual flush elongated handicap height stool. The shower area has a ”Heatalator”, a combination exhaust fan with HEATER. A handy pocket door can close off the shower and stool area. Some of the other special features include extra outlets and jacks, a radiant barrier, and a germicidal ultraviolet element in the air handler. A MUST SEE!
Property Details
| Property Features | Property Features | |||
|---|---|---|---|---|
| MLS ID: | MFRP4930744 | Year Built: | 2013 | |
| Appliances: | Dishwasher, Disposal, Electric Water Heater, Exhaust Fan, Kitchen Reverse Osmosis System, Microwave, Range, Refrigerator | Architectural Style: | Contemporary | |
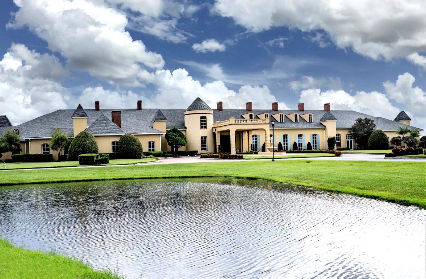
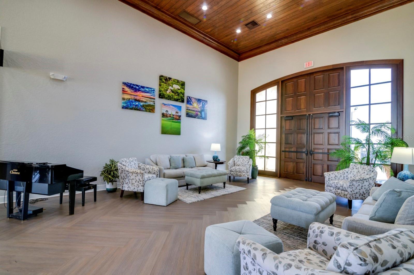
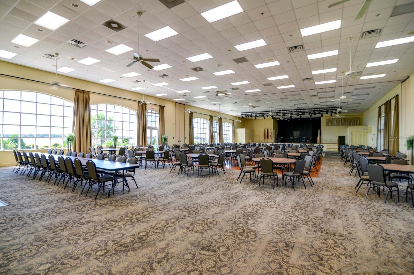
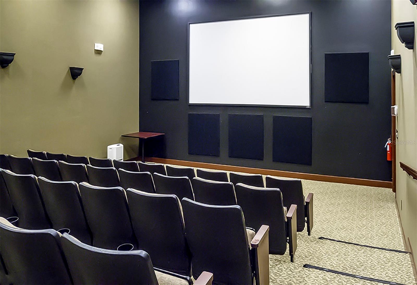
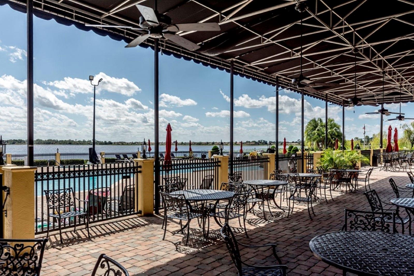
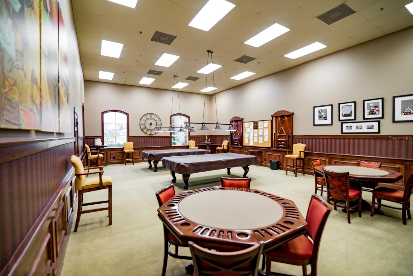
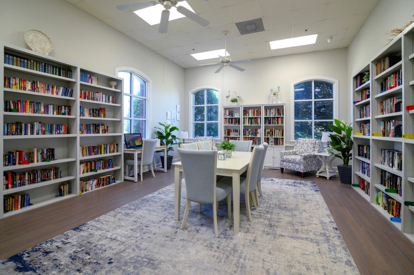
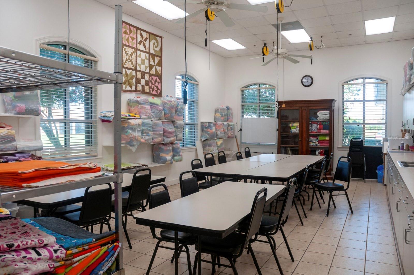
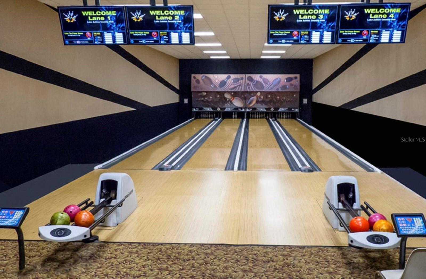
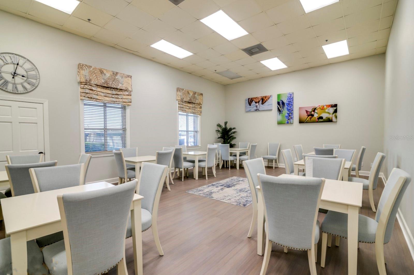
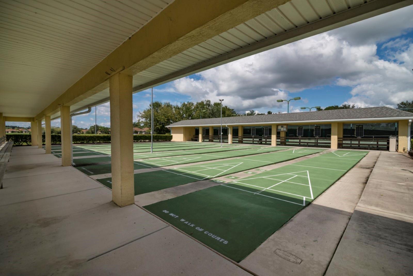
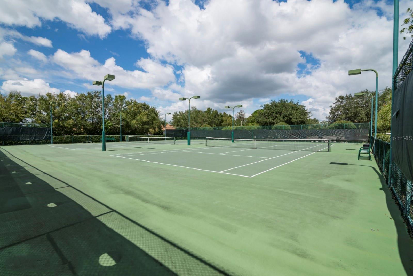
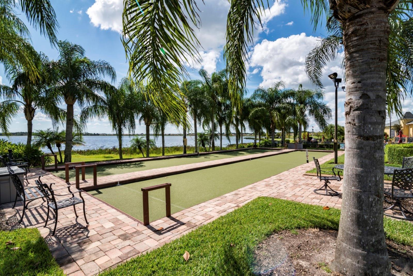
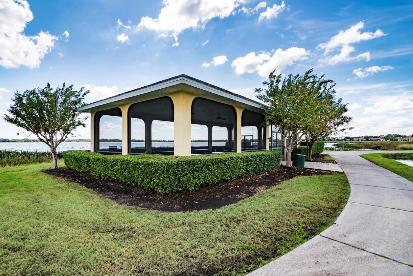
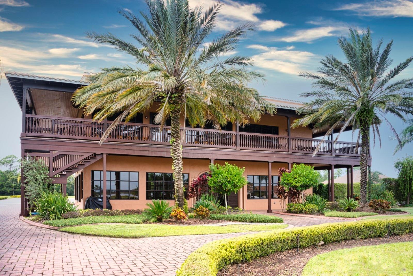
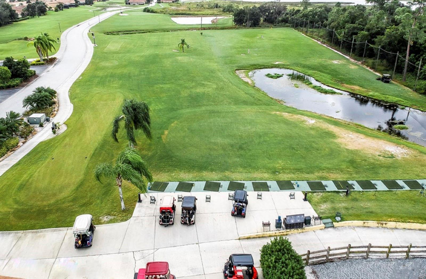
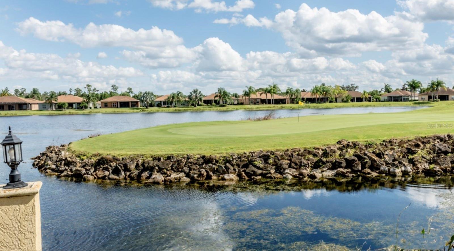
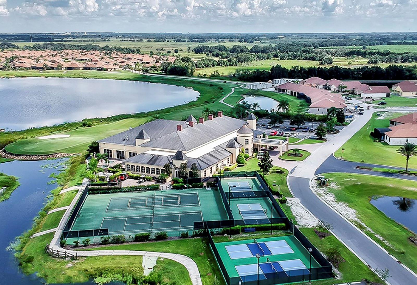
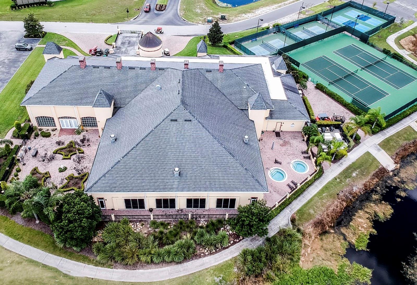
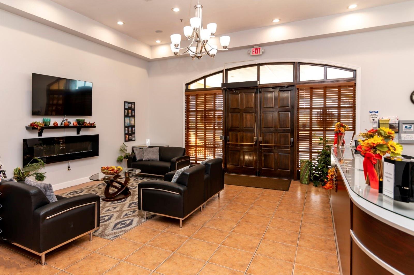
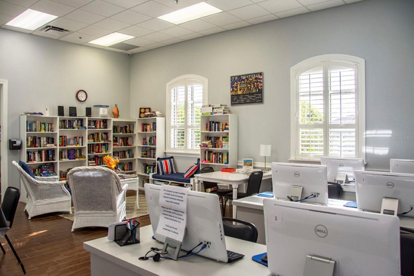
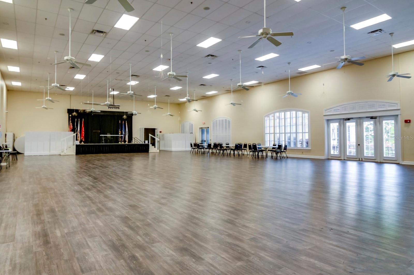
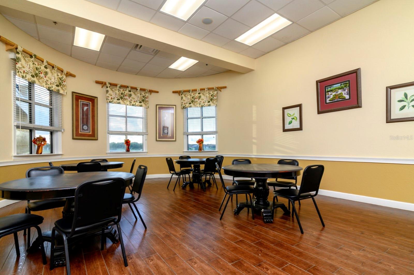
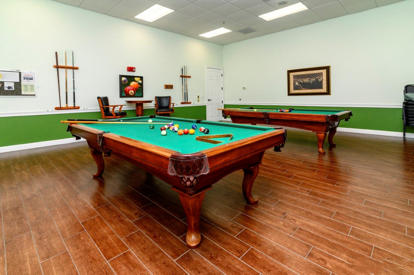
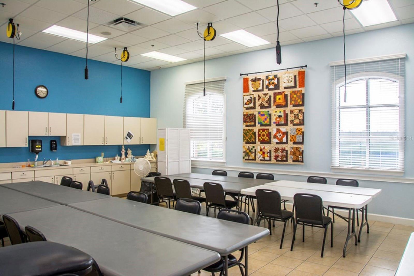
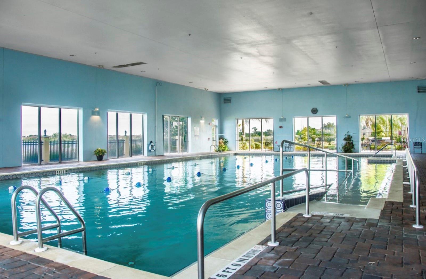
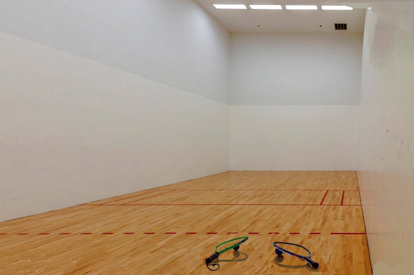
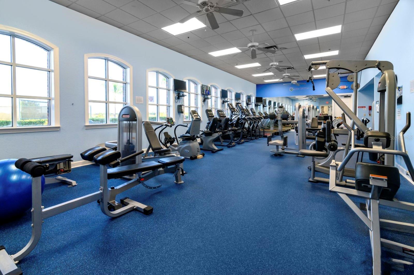
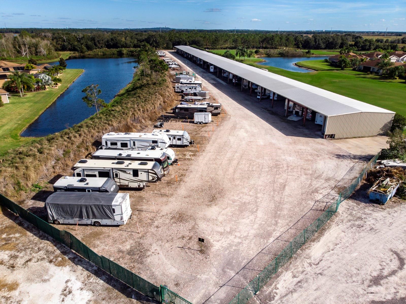
| Association Amenities: | Basketball Court, Clubhouse, Fence Restrictions, Fitness Center, Gated, Golf Course, Optional Additional Fees, Pickleball Court(s), Pool, Racquetball, Recreation Facilities, Sauna, Security, Shuffleboard Court, Spa/Hot Tub, Storage, Tennis Court(s) | Association Fee Includes: | Guard - 24 Hour, Pool, Management, Recreational Facilities, Security | |
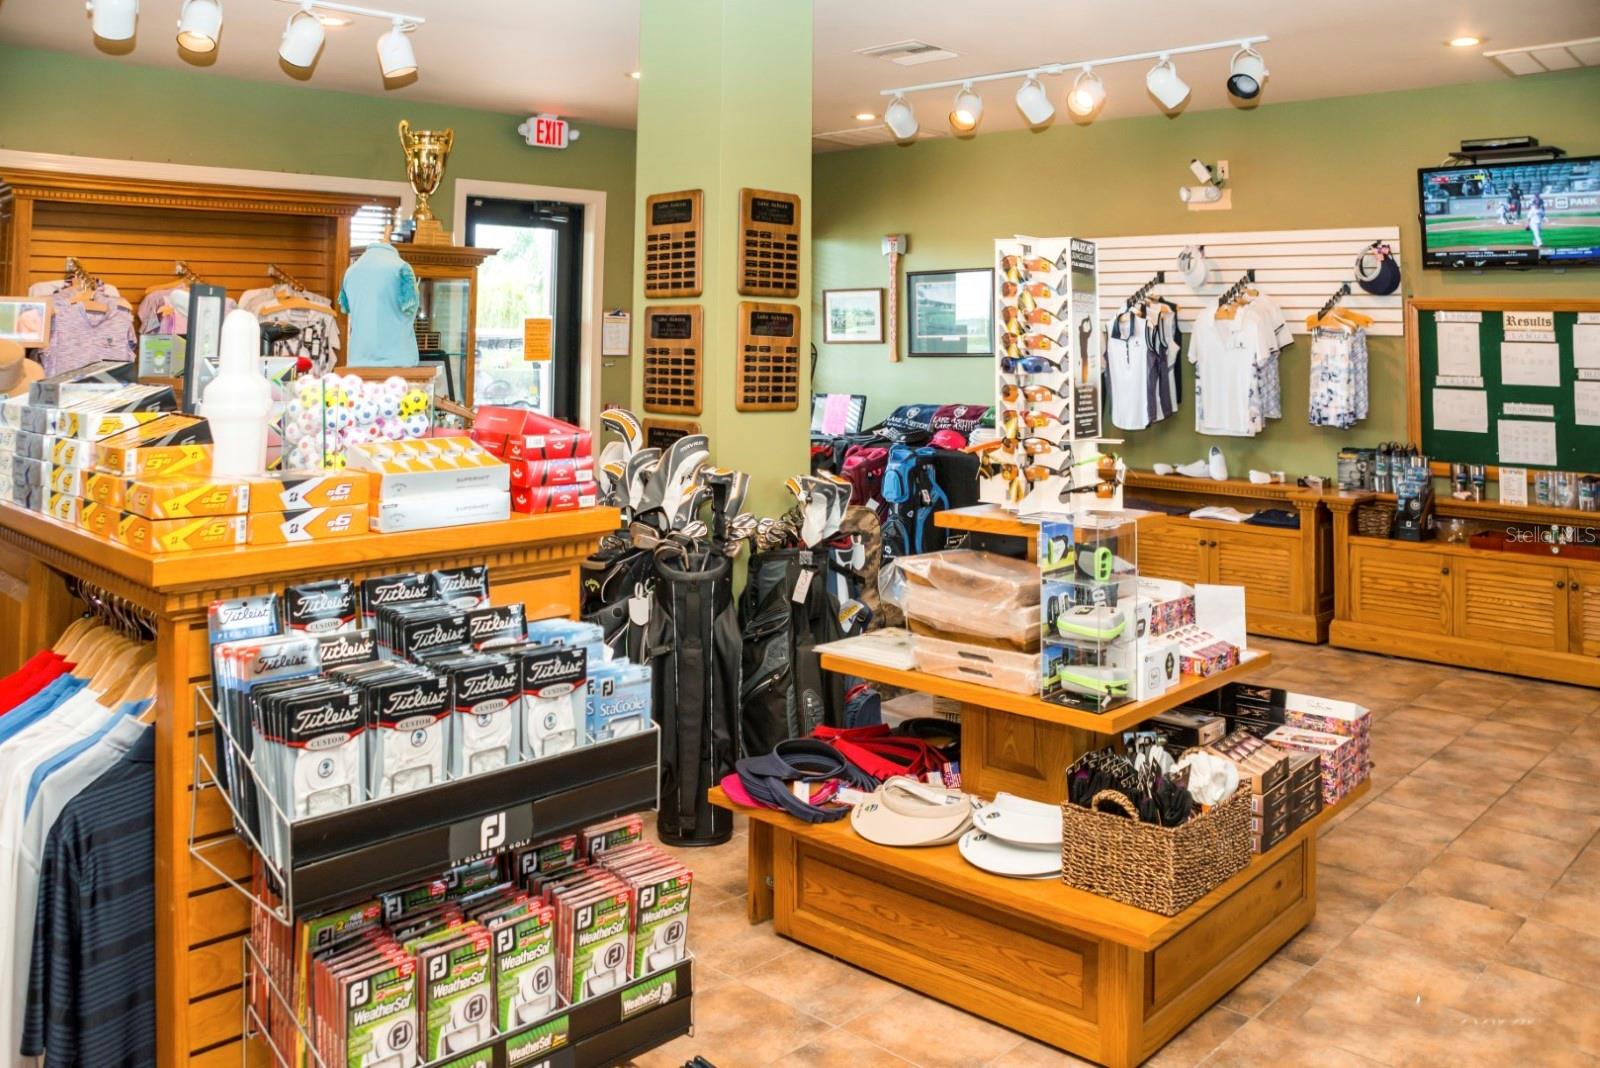
| Community Features: | Association Recreation - Owned, Clubhouse, Deed Restrictions, Dog Park, Fitness Center, Gated Community - Guard, Golf Carts OK, Golf, Pool, Racquetball, Restaurant, Special Community Restrictions, Tennis Court(s), Street Lights | Construction Materials: | Block, Stucco | |
| Cooling: | Central Air | Country: | US | |
| County Or Parish: | Polk | Direction Faces: | West | |
| Exterior Features: | Lighting, Rain Gutters, Sliding Doors, Sprinkler Metered | Flooring: | Brick, Carpet, Ceramic Tile, Concrete | |
| Foundation Details: | Slab | Furnished: | Unfurnished | |
| Green Indoor Air Quality: | HVAC UV/Elec. Filtration | Heating: | Central, Electric, Heat Pump | |
| Laundry Features: | Electric Dryer Hookup, Inside, Laundry Room, Washer Hookup | Levels: | One | |
| Listing Agreement: | Exclusive Right To Sell | Listing Terms: | Cash, Conventional, FHA, Other, VA Loan | |
| Lot Features: | City Limits, Landscaped, Level, Near Golf Course, Paved | Occupant Type: | Vacant | |
| Other Equipment: | Irrigation Equipment | Parking Features: | Driveway, Electric Vehicle Charging Station(s), Garage Door Opener, Golf Cart Garage, Ground Level | |
| Patio And Porch Features: | Covered, Front Porch, Rear Porch, Screened | Pets Allowed: | Number Limit, Yes | |
| Property Condition: | Completed | Property Sub Type: | Single Family Residence | |
| Property Type: | Residential | Road Surface Type: | Asphalt, Paved | |
| Roof: | Shingle | Security Features: | Gated Community, Security System, Security System Owned, Smoke Detector(s) | |
| Sewer: | Public Sewer | Showing Requirements: | Appointment Only, Call Before Showing, Call Listing Agent, Lock Box Electronic, See Remarks, ShowingTime | |
| Special Listing Conditions: | None | Standard Status: | Active | |
| State Or Province: | FL | Utilities: | BB/HS Internet Available, Cable Available, Electricity Connected, Phone Available, Public, Sewer Connected, Sprinkler Meter, Underground Utilities, Water Connected | |
| Vegetation: | Mature Landscaping, Trees/Landscaped | Water Source: | Public | |
| Window Features: | Aluminum Frames, Blinds, Window Treatments | |||
| Rooms | Rooms | |||
|---|---|---|---|---|
| Living Room: | 21x22 ft | Dining Room: | 8x16 ft | |
| Kitchen: | 11x15 ft | Dinette: | 8x11 ft | |
| Primary Bedroom: | 13x15 ft | Primary Bathroom: | 14x16 ft | |
| Bedroom 2: | 11x13 ft | Bedroom 3: | 10x15 ft | |
| Bathroom 2: | 5x8 ft | Laundry: | 7x10 ft | |
| Foyer: | 7x9 ft | Balcony/Porch/Lanai: | 10x32 ft | |
| Balcony/Porch/Lanai: | 5x8 ft | |||
We love to hear from you