


3505 SAN MOISE PL, PLANT CITY, FL, 33567
$385,000
Residential
|
Bedrooms
5
|
Bathrooms
3
|
Living Area
2,807 Sqft
|
Lot Size
6,600 Sqft
|
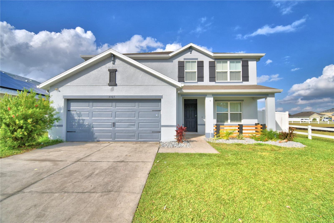
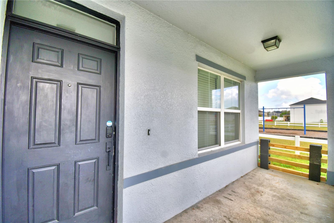
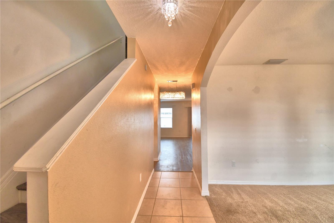
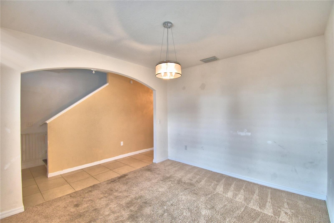
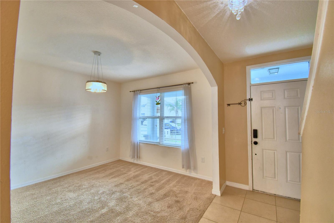
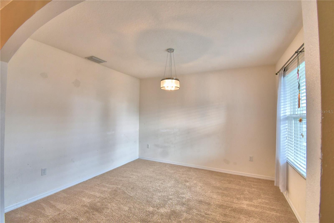
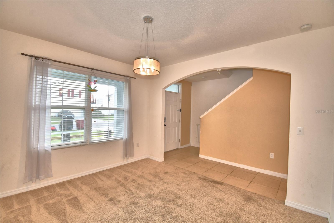
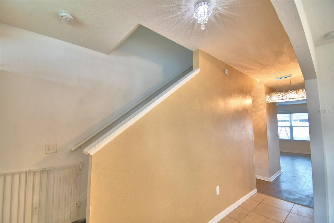
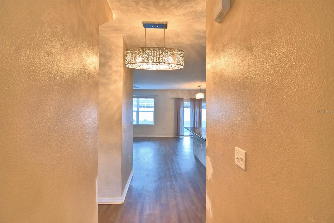
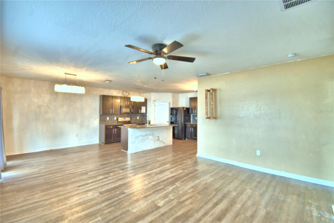
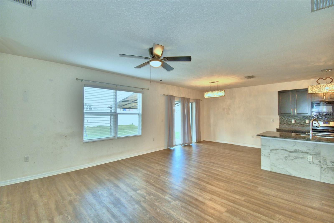
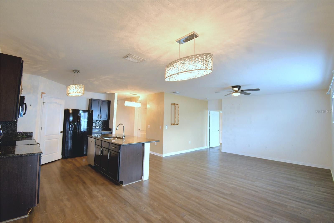
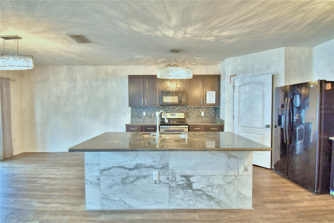
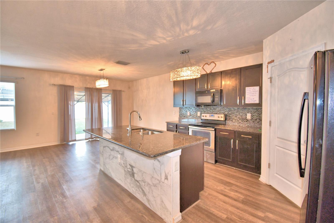
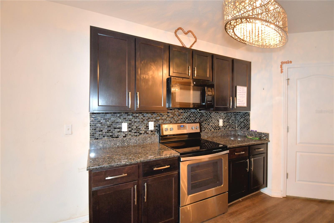
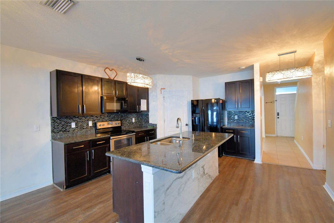
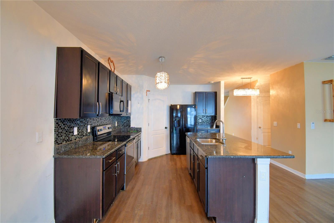
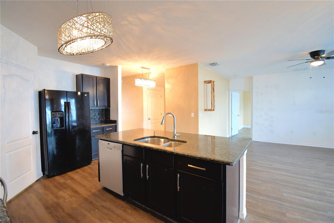
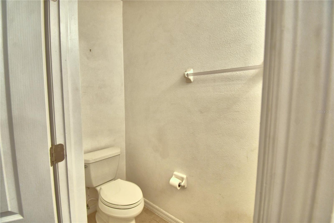
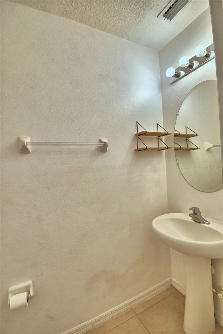
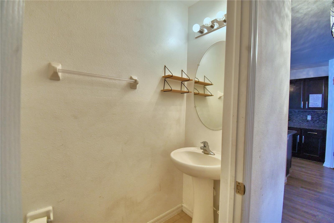
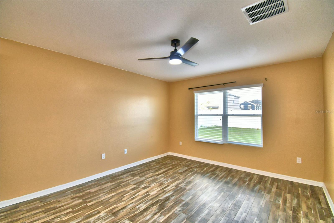
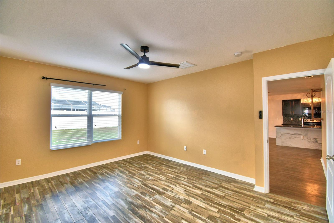
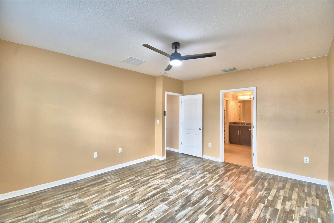
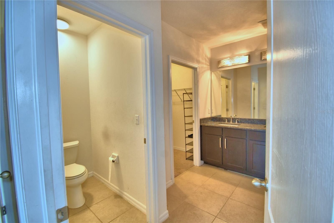
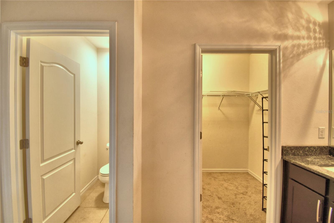
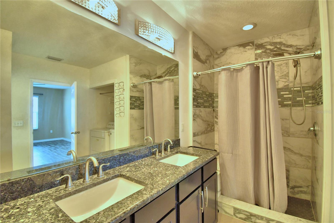
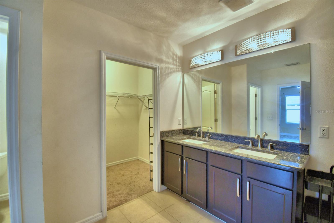
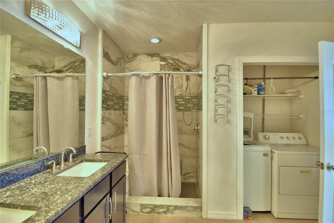
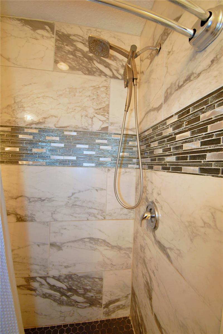
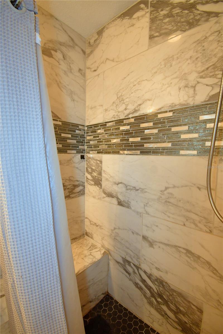
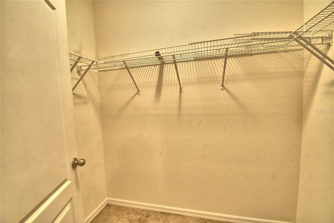
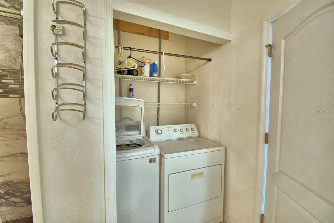
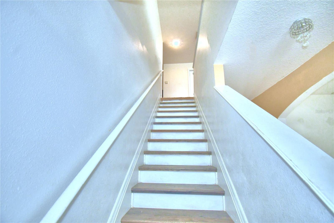
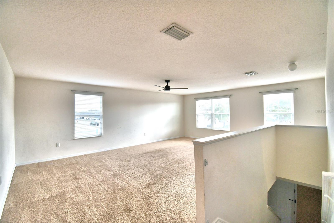
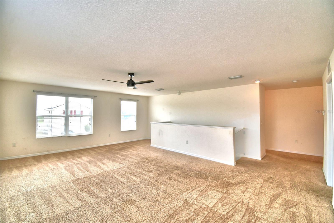
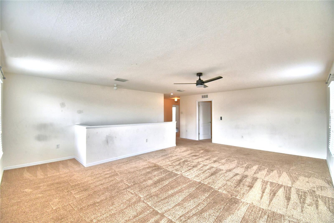
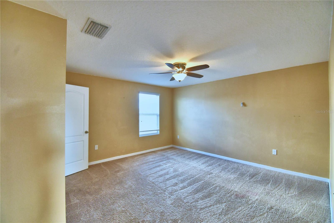
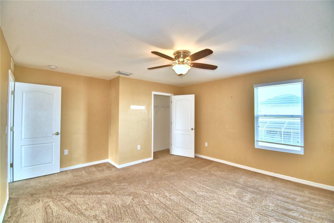
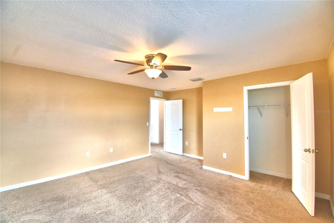
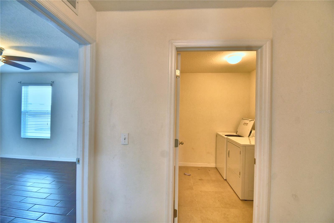
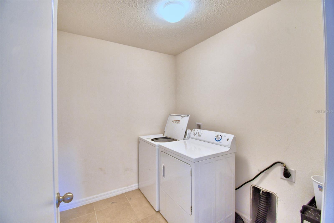
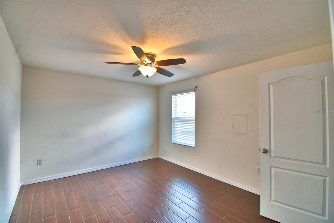
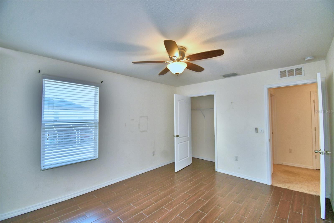
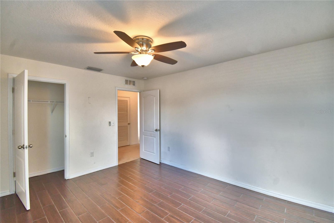
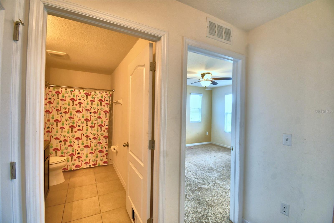
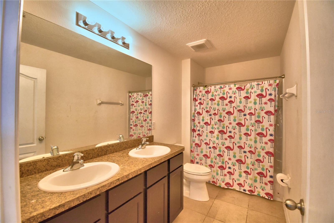
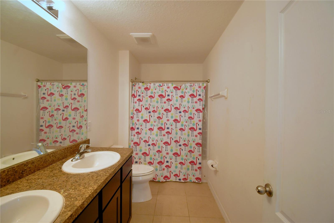
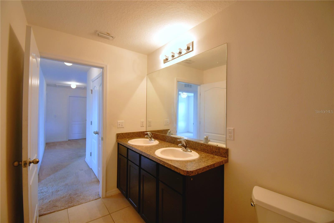
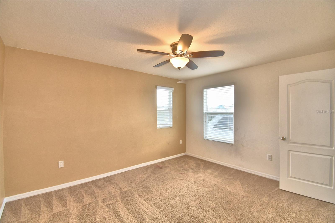
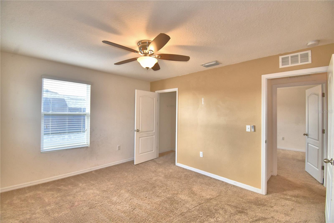
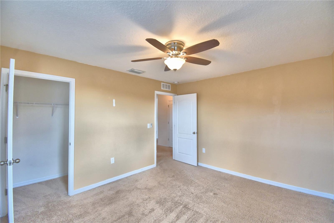
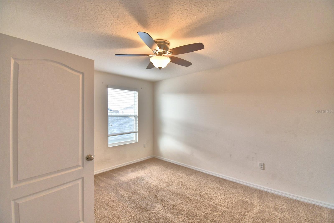
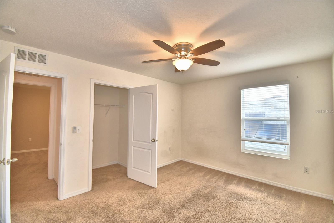
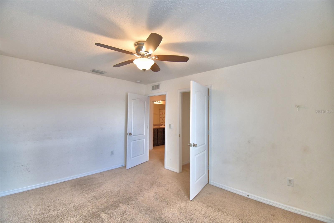
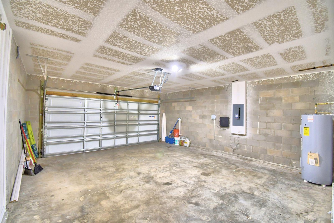
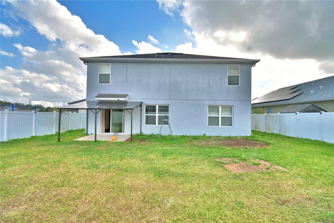
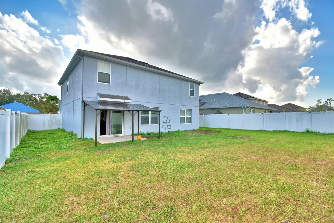
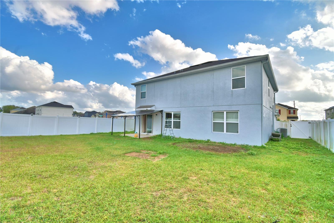
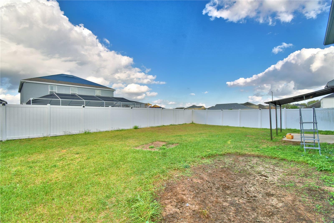
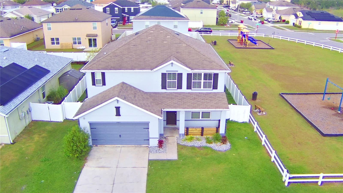
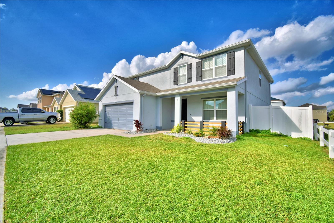
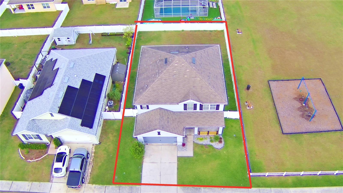
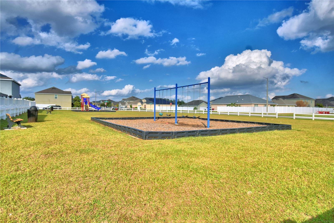
**MOTIVATED SELLER** READY FOR NEW OWNERS...This spacious 2-story home featuring 5 bedrooms, 2.5 bathrooms features a private master bedroom with a large walk-in closet and a laundry closet with washer/dryer on the first floor. Upstairs are four bedrooms plus a loft. The kitchen has an island with bar seating as well as a beautiful glass-tile backsplash and dark, traditional cabinets. The open floor plan is perfect for entertaining with a kitchen that connects to the dining and living areas. Built with a large family in mind, the second floor has as its own laundry room. Upgrades include granite countertops in the master bathroom and kitchen, all-new ceiling fans in upstairs bedrooms, an alarm system and video camera over the garage, gutters and downspouts, and termite coverage. The backyard is fully fenced with 6-foot vinyl fencing. Other important features include vinyl flooring, matching GE appliances such as stove, refrigerator microwave, Bosch dishwasher, and mature landscaping. The exterior of home was painted in 2022. The front porch has plenty of space to relax, entertain and enjoy a glass of tea. This friendly neighborhood has a community pool, playground, and a dog park. Schedule to see this home with lots of potential today!!
Property Details
| Property Features | Property Features | |||
|---|---|---|---|---|
| MLS ID: | MFRP4933187 | Year Built: | 2016 | |
| Appliances: | Dishwasher, Dryer, Electric Water Heater, Microwave, Range, Refrigerator, Washer | Community Features: | Playground, Pool | |
| Construction Materials: | Block, Stucco | Cooling: | Central Air | |
| Country: | US | Direction Faces: | South | |
| Disclosures: | Flood Disclosure, HOA/PUD/Condo Disclosure, Seller Property Disclosure | Exterior Features: | Lighting, Sidewalk, Sliding Doors, Storage | |
| Fencing: | Fenced, Vinyl | Flooring: | Carpet, Laminate | |
| Foundation Details: | Slab | Heating: | Central | |
| Laundry Features: | Laundry Room | Levels: | Two | |
| Listing Agreement: | Exclusive Right To Sell | Listing Terms: | Cash, Conventional, FHA, VA Loan | |
| Lot Features: | In County, Paved | Occupant Type: | Vacant | |
| Patio And Porch Features: | Covered, Front Porch, Patio, Porch, Rear Porch | Pets Allowed: | Yes | |
| Possession: | Close of Escrow | Property Sub Type: | Single Family Residence | |
| Property Type: | Residential | Road Surface Type: | Paved | |
| Roof: | Shingle | Sewer: | Public Sewer | |
| Showing Requirements: | Appointment Only, Combination Lock Box, Go Direct, Other, See Remarks, ShowingTime | Special Listing Conditions: | None | |
| Standard Status: | Active | State Or Province: | FL | |
| Utilities: | Cable Available, Electricity Available, Electricity Connected, Phone Available, Public, Sewer Available, Sewer Connected, Underground Utilities, Water Available, Water Connected | Vegetation: | Mature Landscaping | |
| Water Source: | Public | Window Features: | Blinds | |
| Rooms | Rooms | |||
|---|---|---|---|---|
| Great Room: | 14x16 ft | Living Room: | 12x11 ft | |
| Kitchen: | 11x13 ft | Primary Bedroom: | 13x16 ft | |
| Bedroom 2: | 14x13 ft | Bedroom 3: | 13x11 ft | |
| Bedroom 4: | 13x11 ft | Bedroom 5: | 13x11 ft | |
| Loft: | 23x15 ft | Laundry: | 8x6 ft | |
We love to hear from you