






251 PATTERSON RD #A22, HAINES CITY, FL, 33844
$98,900
Residential
|
Bedrooms
1
|
Bathrooms
1
|
Living Area
827 Sqft
|
Lot Size
3,027 Sqft
|
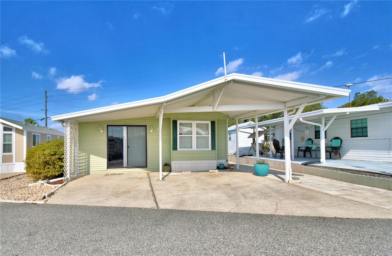
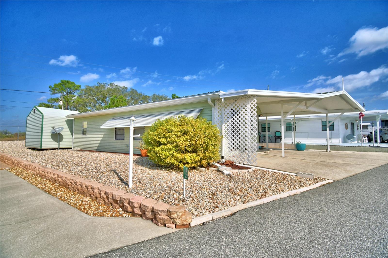
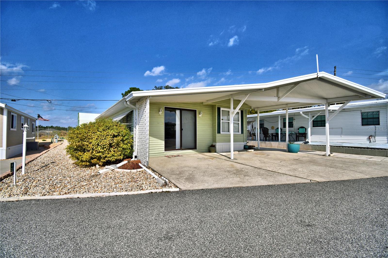
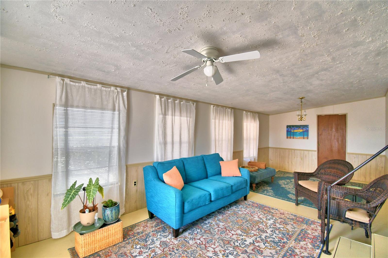
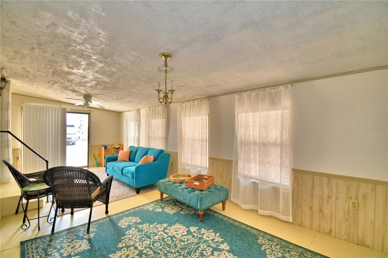
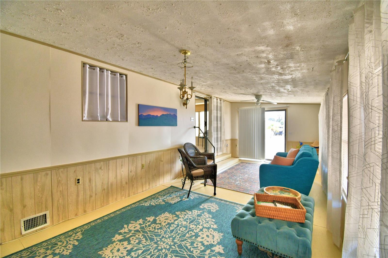
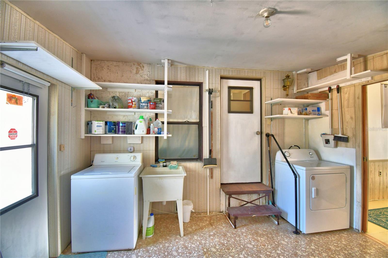
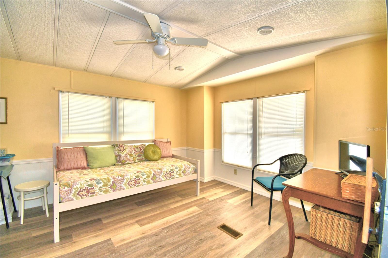
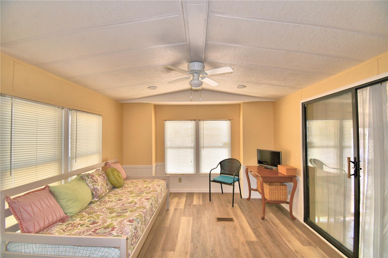
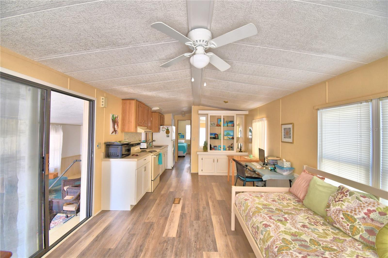
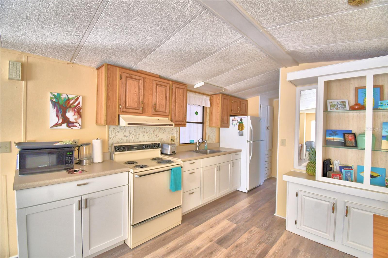
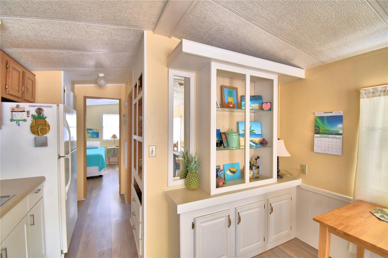
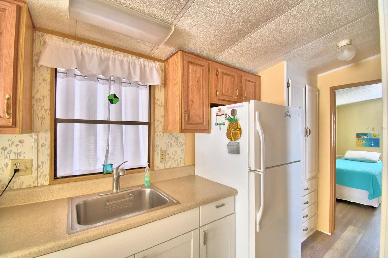
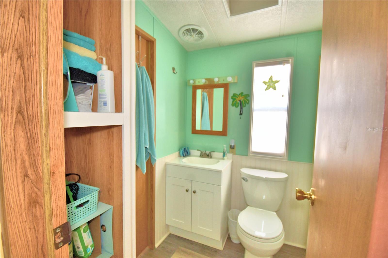
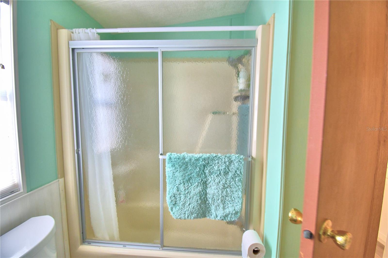
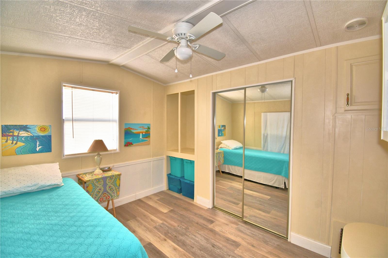
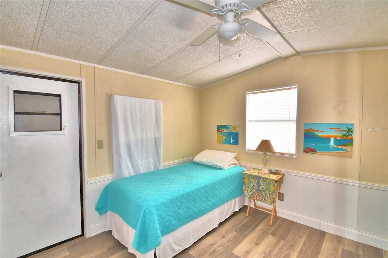
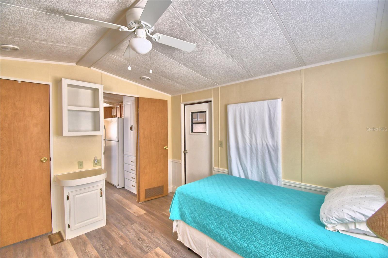
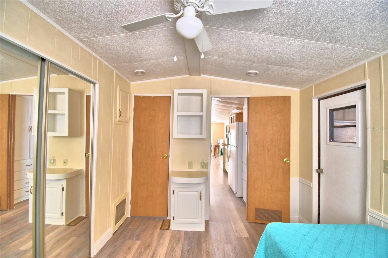
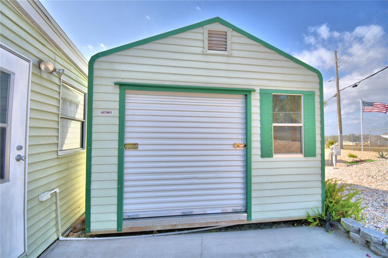
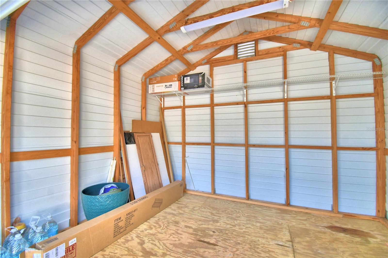
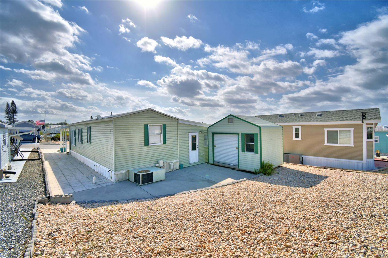
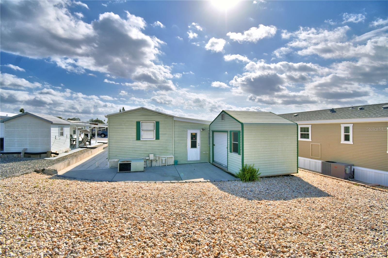
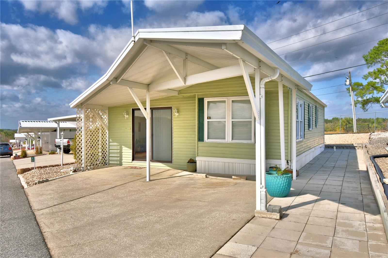
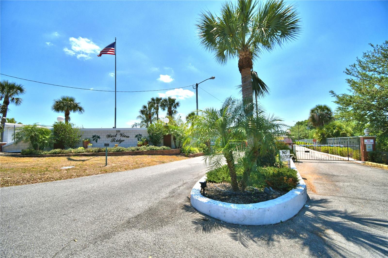
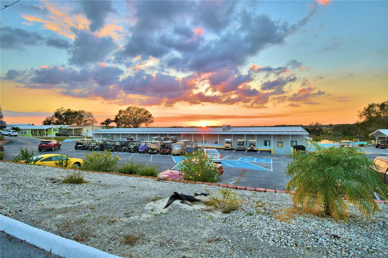
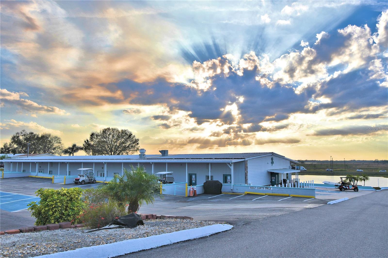
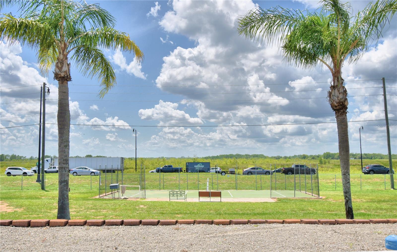
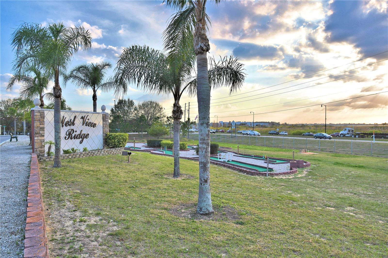
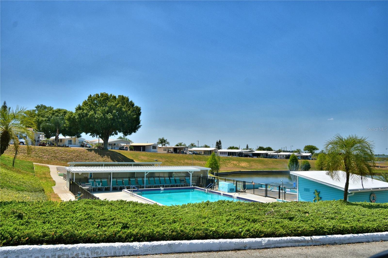
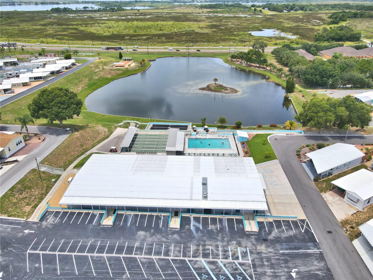
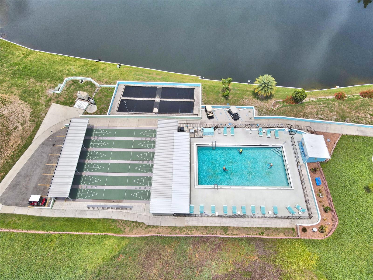
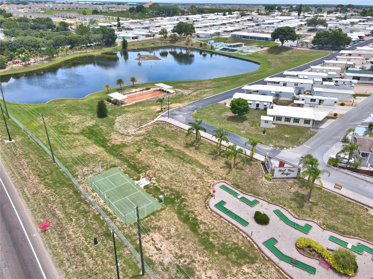
WELCOME TO CENTRAL FLORIDA'S RETIREMENT OASIS LOCATED IN THIS 55+COMMUNITY OF WEST VIEW RIDGE and you OWN YOUR OWN LAND. Home is furnished and very WELL-MAINTAINED offering 1 Bedroom, 1 Bath with a BONUS ROOM that could be a second bedroom. Currently being used as a storage room with inside laundry room and utility sink. UPDATES have been made to the home. NEW HVAC 4/26, ROOF within 10 years old and updated plumbing. Comfortable Florida Room area with your BONUS ROOM downstairs. Main Bedroom/Bath, Kitchen and Dining area upstairs. Property has a rock yard for low maintenance and LARGE 10x12 SHED with electricity for your additional storage. Covered parking. This GATED GOLF CART COMMUNITY offers a large Recreational Building/Clubhouse, SOLAR HEATED POOL, Shuffleboard, Bocce Ball, PICKLEBALL COURT, Mini Putt-Putt Golf and so much more with Lots of Community Activities. Great location just off Hwy 27, minutes away from Shopping, Restaurants, Medical/Hospitals and easily accessible to Central Florida attractions and don't forget our EAST/WEST Coast BEACHES! Call today for your scheduled showing. MOTIVATED SELLER!!
Property Details
| Property Features | Property Features | |||
|---|---|---|---|---|
| MLS ID: | MFRP4933229 | Year Built: | 1988 | |
| Appliances: | Dryer, Range, Refrigerator, Washer | Association Amenities: | Clubhouse, Gated, Other, Pickleball Court(s), Pool, Recreation Facilities, Shuffleboard Court | |
| Association Fee Includes: | Pool, Private Road, Recreational Facilities, Trash | Body Type: | Single Wide | |
| Community Features: | Association Recreation - Owned, Clubhouse, Deed Restrictions, Gated Community - No Guard, Golf Carts OK, Pool | Construction Materials: | Vinyl Siding | |
| Cooling: | Central Air, Humidity Control | Country: | US | |
| County Or Parish: | Polk | Direction Faces: | Southwest | |
| Exterior Features: | Rain Gutters, Storage | Flooring: | Concrete, Laminate | |
| Foundation Details: | Crawlspace | Furnished: | Partially | |
| Heating: | Central | Laundry Features: | Inside, Laundry Room | |
| Levels: | Two | Listing Agreement: | Exclusive Right To Sell | |
| Listing Terms: | Cash, Conventional, FHA, VA Loan | Occupant Type: | Owner | |
| Other Structures: | Shed(s) | Parking Features: | Covered | |
| Patio And Porch Features: | Covered | Pets Allowed: | Cats OK | |
| Possession: | Close Of Escrow | Property Sub Type: | Manufactured Home | |
| Property Type: | Residential | Road Responsibility: | Private Maintained Road | |
| Road Surface Type: | Asphalt | Roof: | Metal | |
| Security Features: | Gated Community | Sewer: | Public Sewer | |
| Showing Requirements: | 24 Hour Notice, Call Listing Agent | Special Listing Conditions: | None | |
| Standard Status: | Active | State Or Province: | FL | |
| Utilities: | Cable Available, Electricity Available, Electricity Connected, Public, Sewer Connected, Water Connected | Water Source: | Public | |
| Rooms | Rooms | |||
|---|---|---|---|---|
| Living Room: | 25x11 ft | Laundry: | 12x11 ft | |
| Kitchen: | 15x11 ft | Family Room: | 11x11 ft | |
| Primary Bathroom: | 6x7 ft | Primary Bedroom: | 9x11 ft | |
We love to hear from you