


1100 MARTINIQUE DR #106, WINTER HAVEN, FL, 33884
$129,800
Residential
|
Bedrooms
2
|
Bathrooms
1
|
Living Area
826 Sqft
|
Lot Size
438 Sqft
|
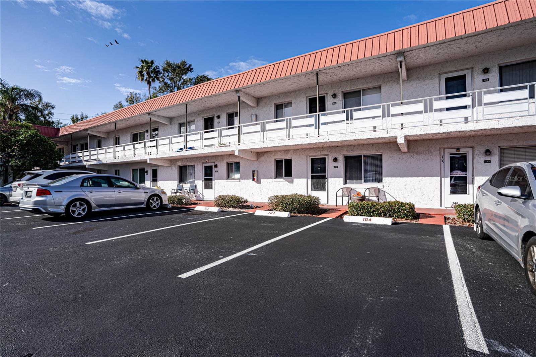
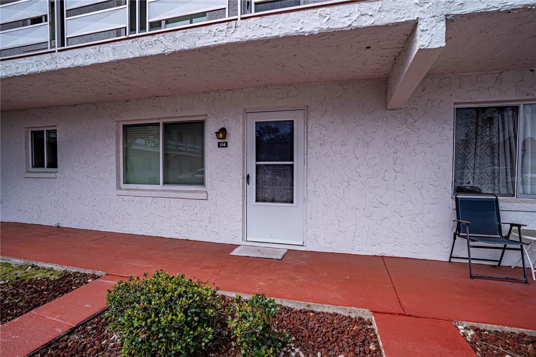
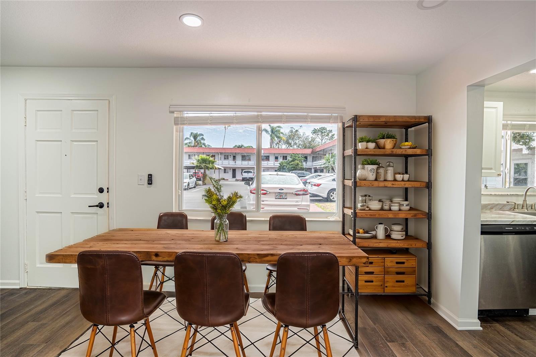
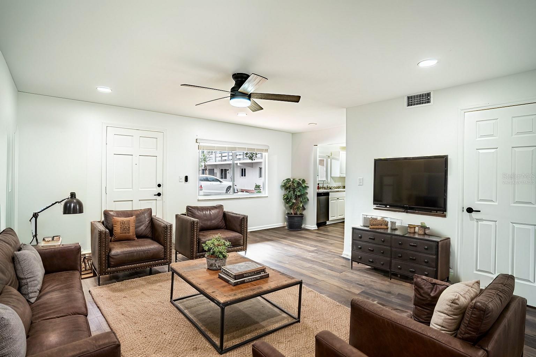
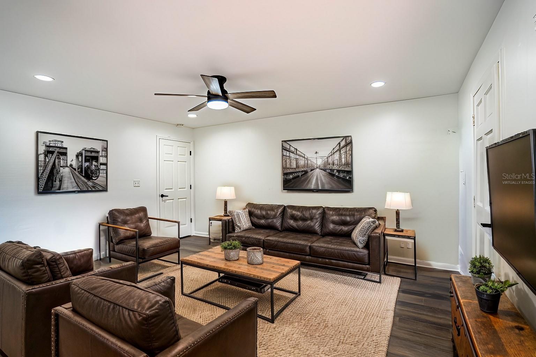
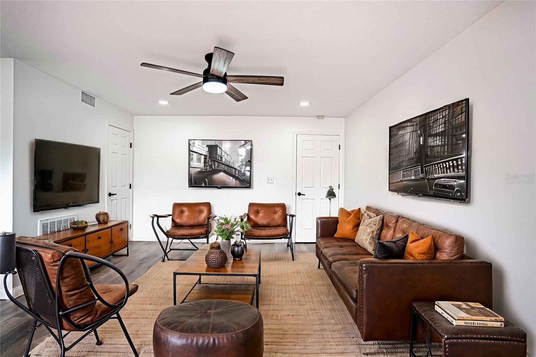
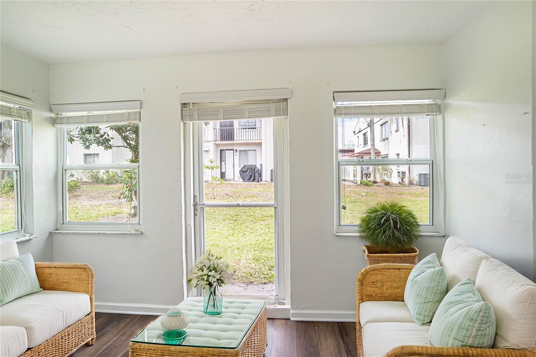
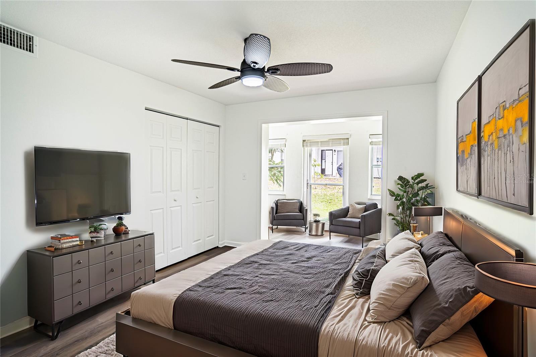
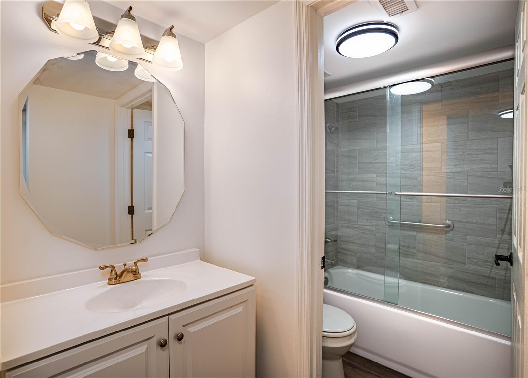
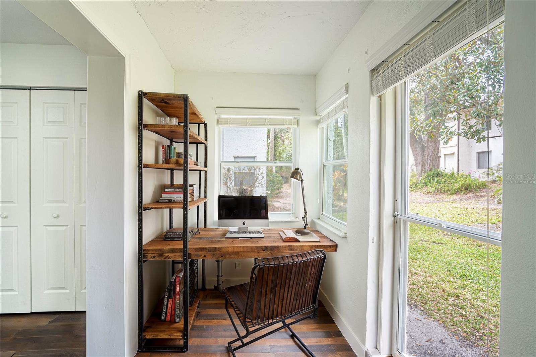
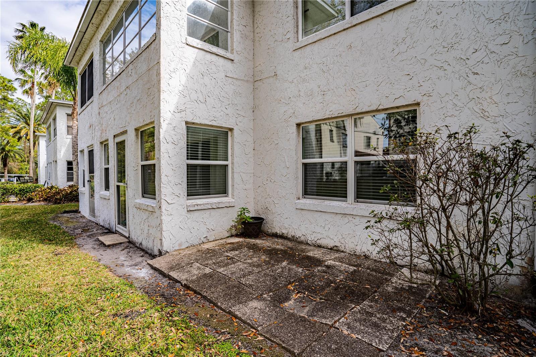
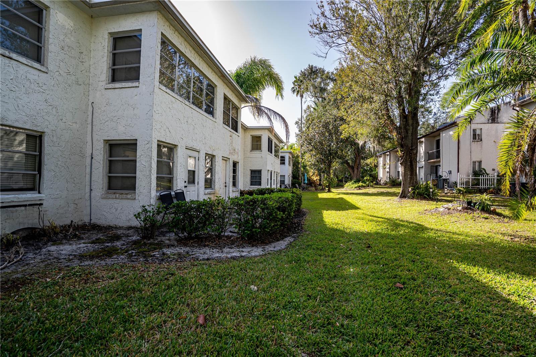
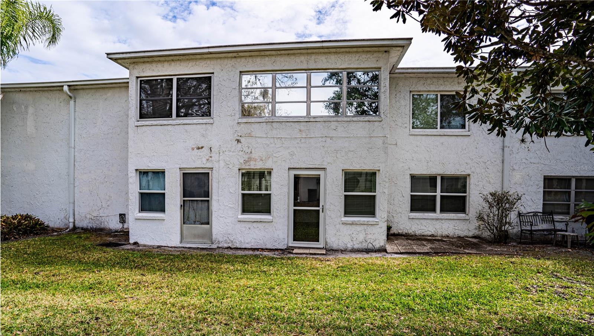
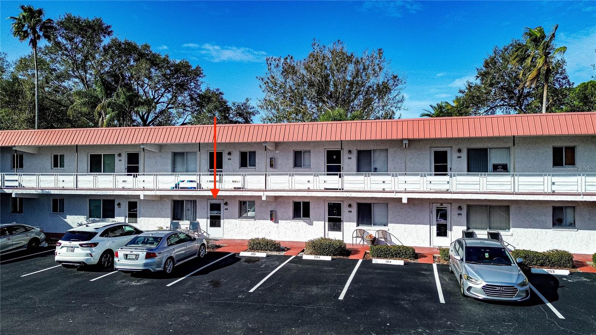
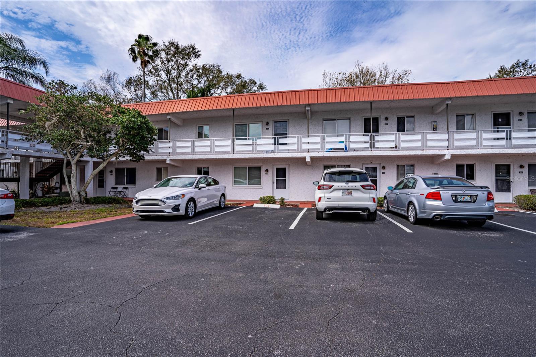
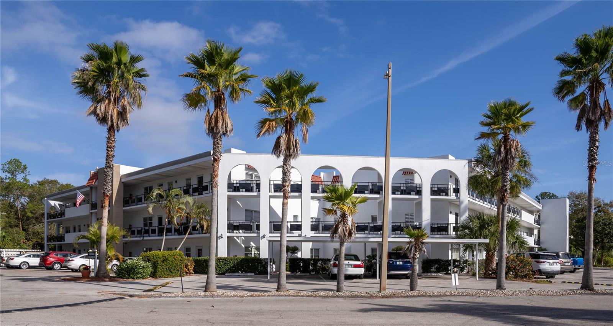
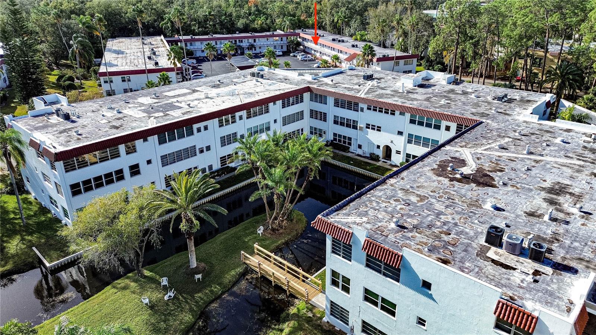
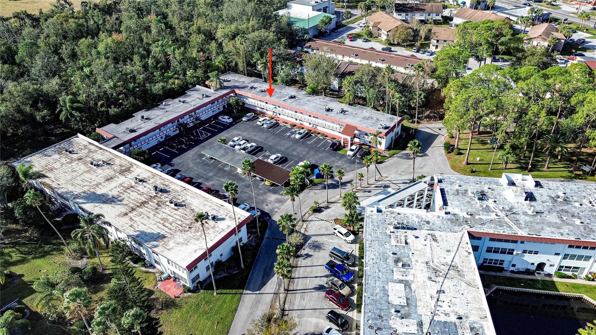
One or more photo(s) has been virtually staged. Nestled in the tranquil Orchid Springs Village, this beautifully renovated 1-bedroom, 1-bath condominium offers a perfect blend of modern elegance and convenience in the heart of Winter Haven. The open floor plan seamlessly connects the living and dining areas, creating an inviting space filled with abundant natural light.
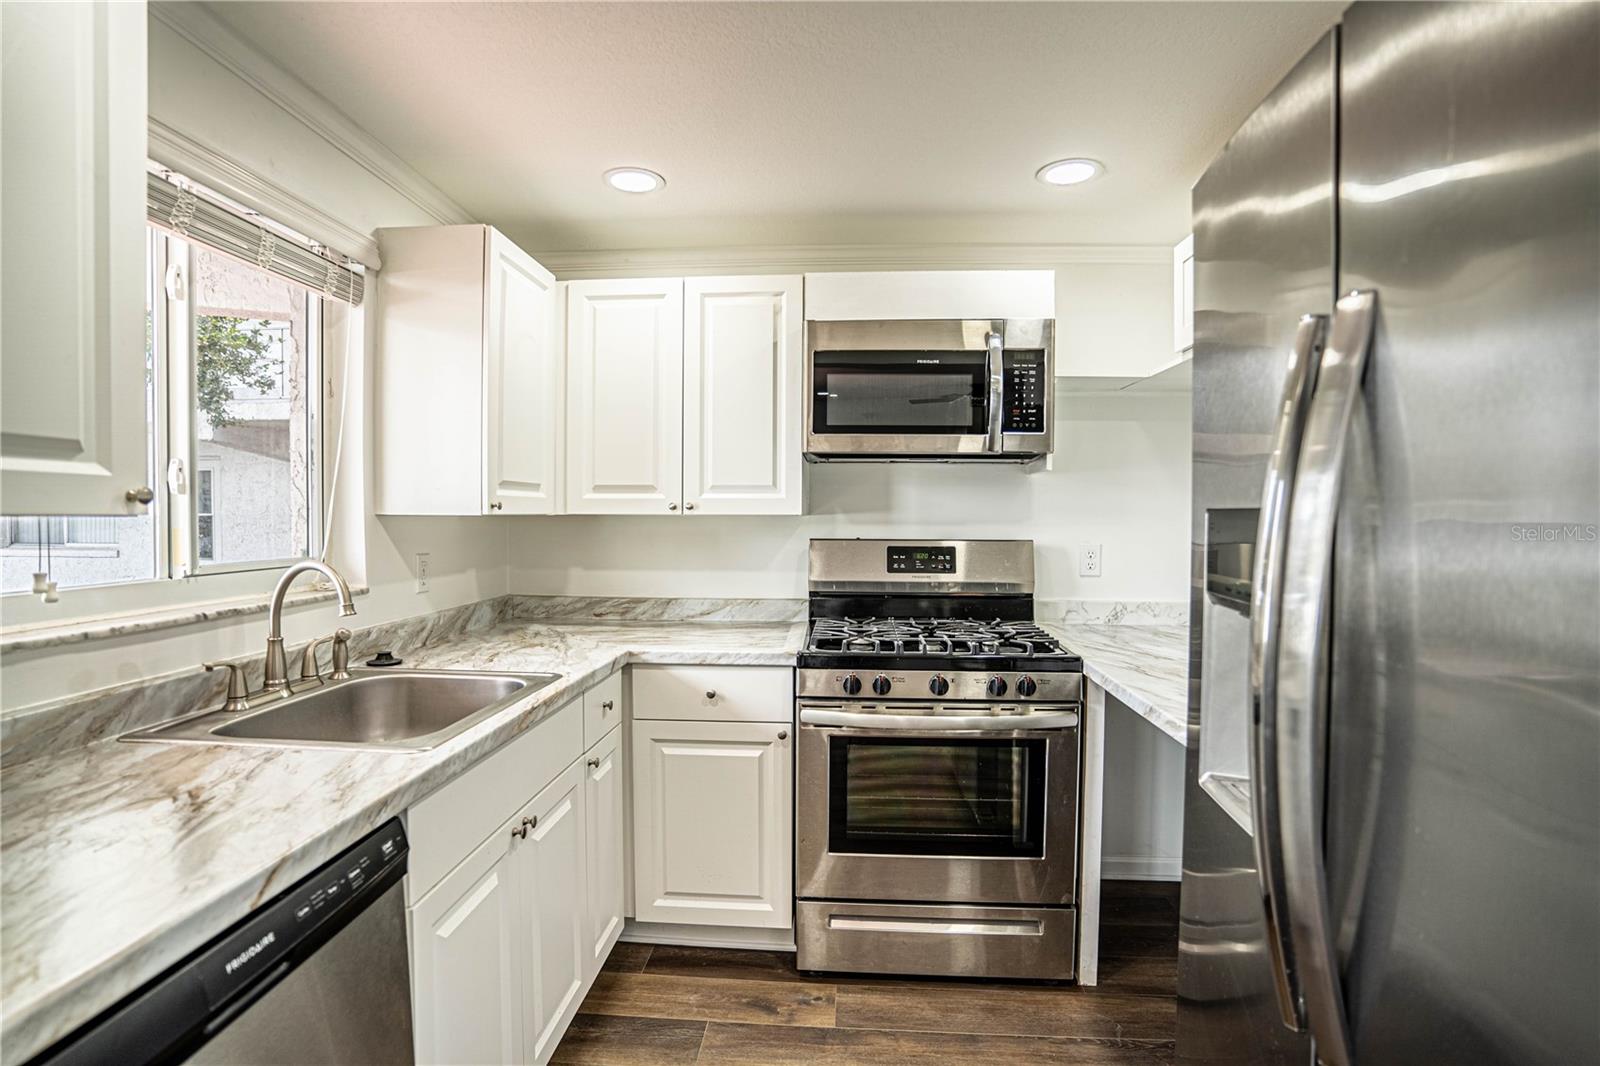
The stunning stone countertops and modern appliances in the kitchen add both style and functionality, making meal preparation a delight. Thoughtful upgrades throughout the home enhance its charm, providing a move-in-ready living experience.
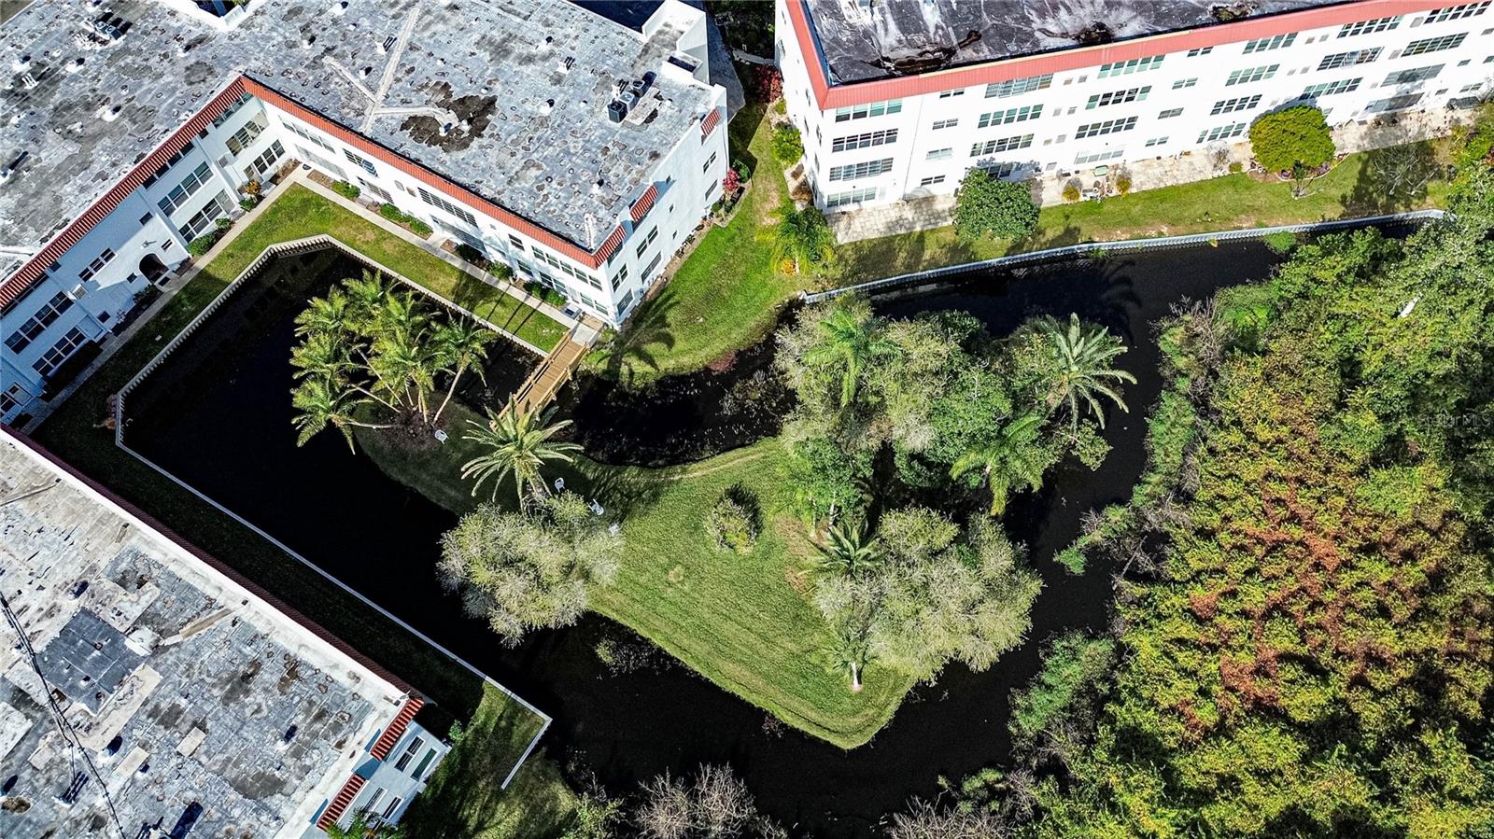
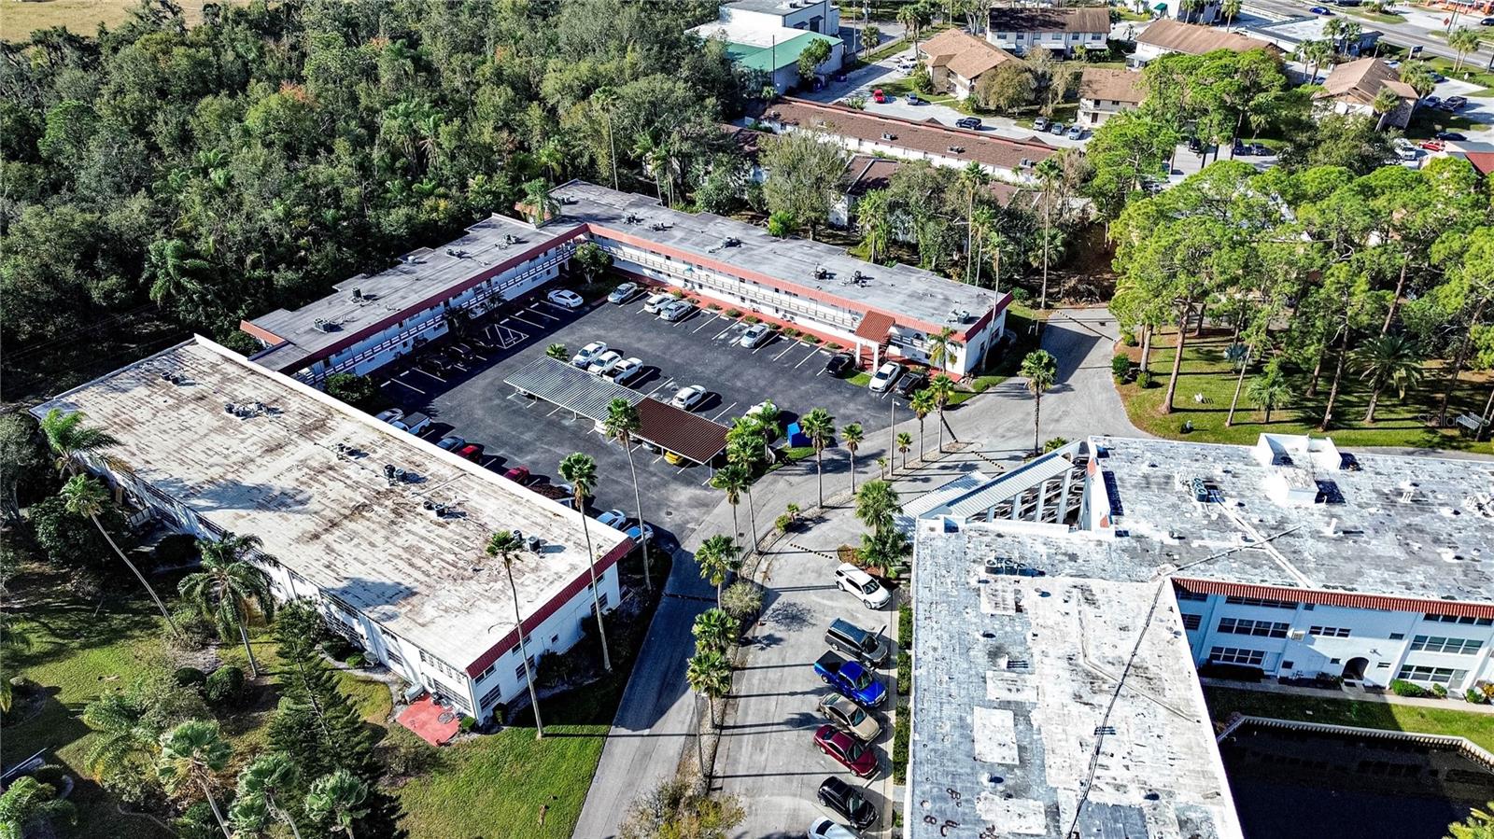
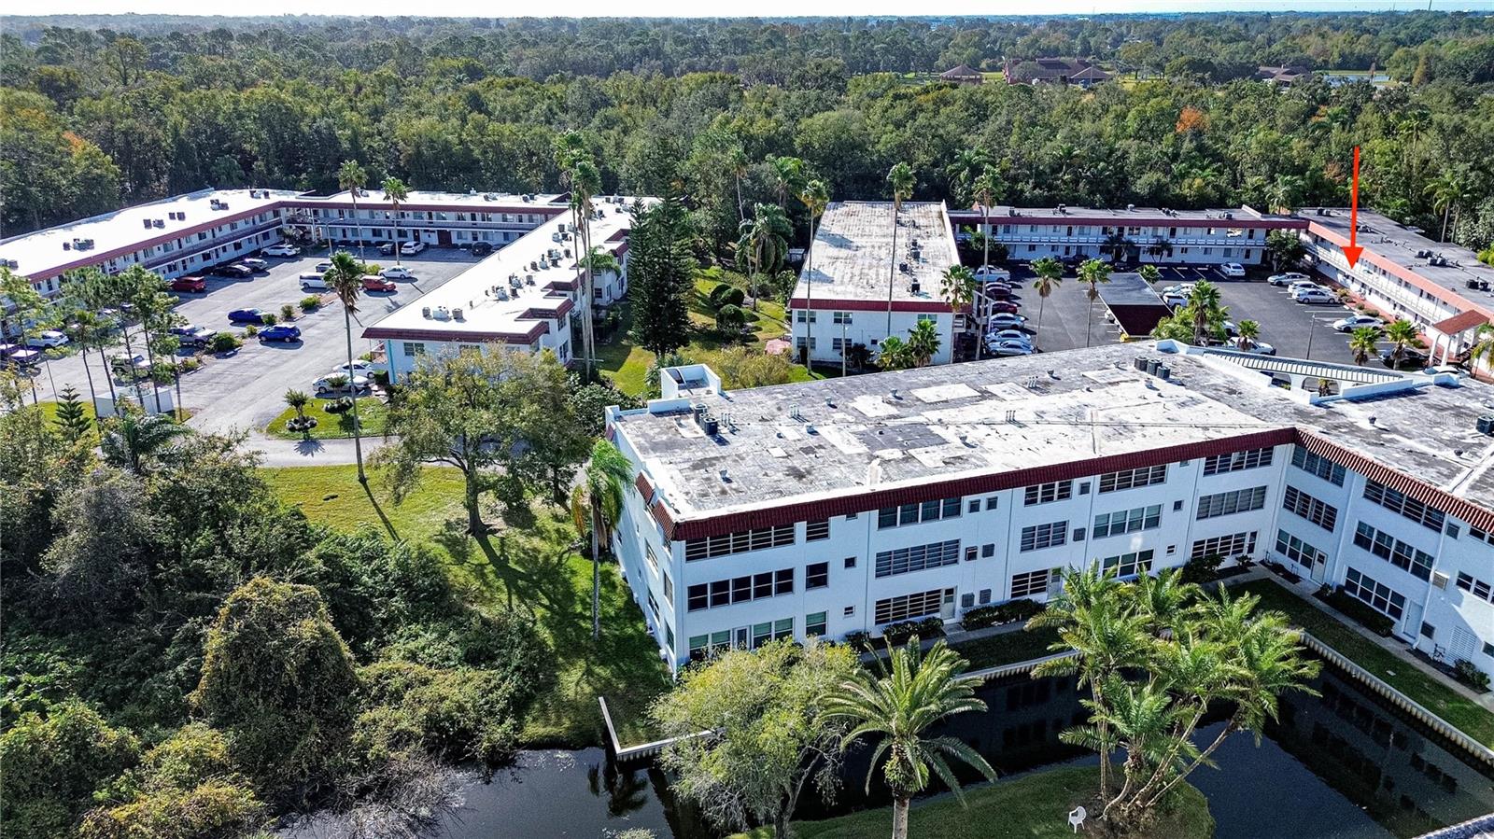
Beyond the comforts of home, the community offers an array of amenities designed for a leisurely lifestyle. Enjoy access to the clubhouse, take a dip in the sparkling swimming pool, or explore the well-maintained walking paths—perfect for morning jogs or peaceful evening strolls.
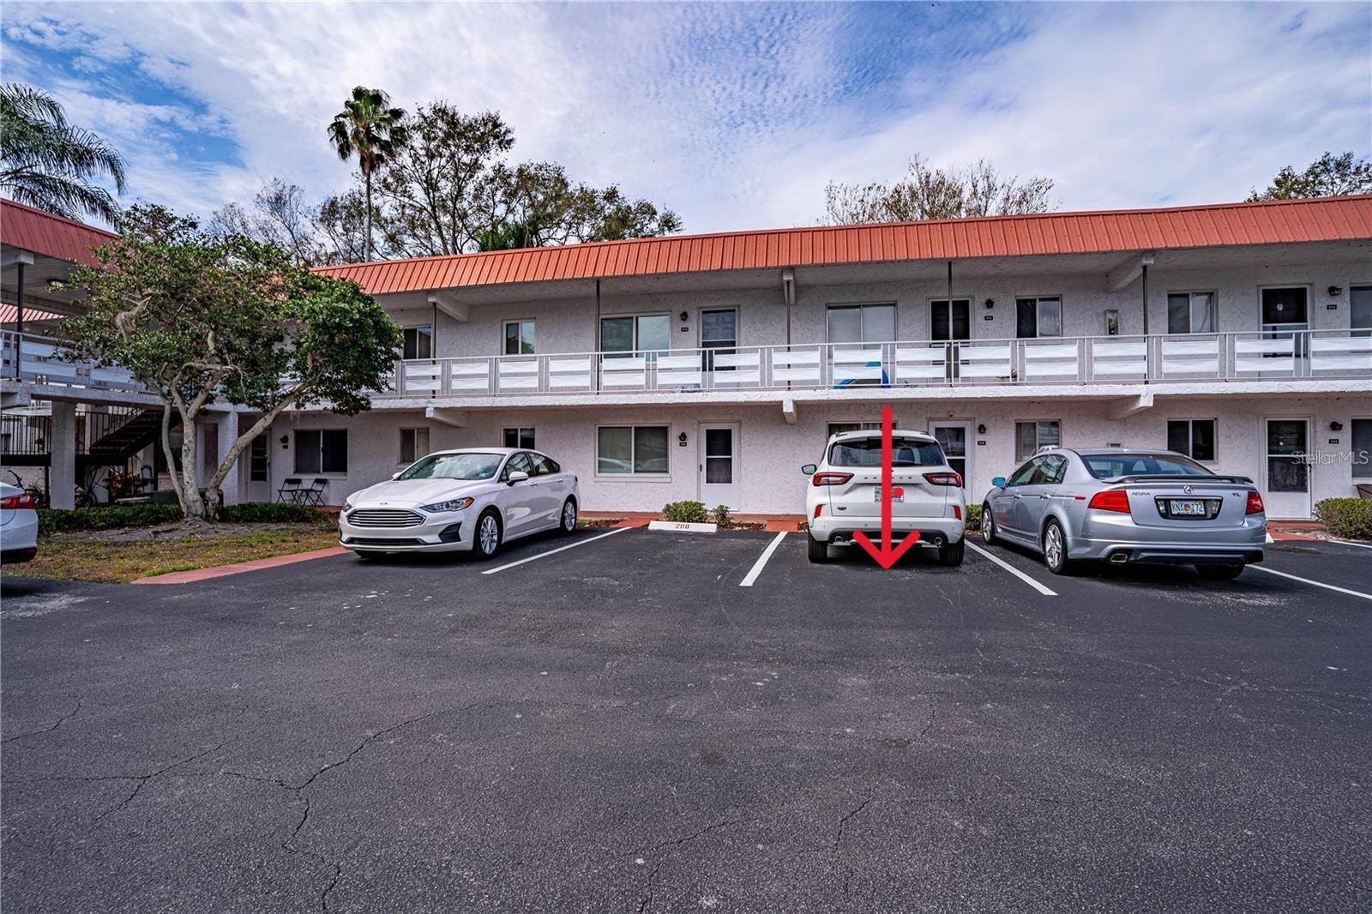
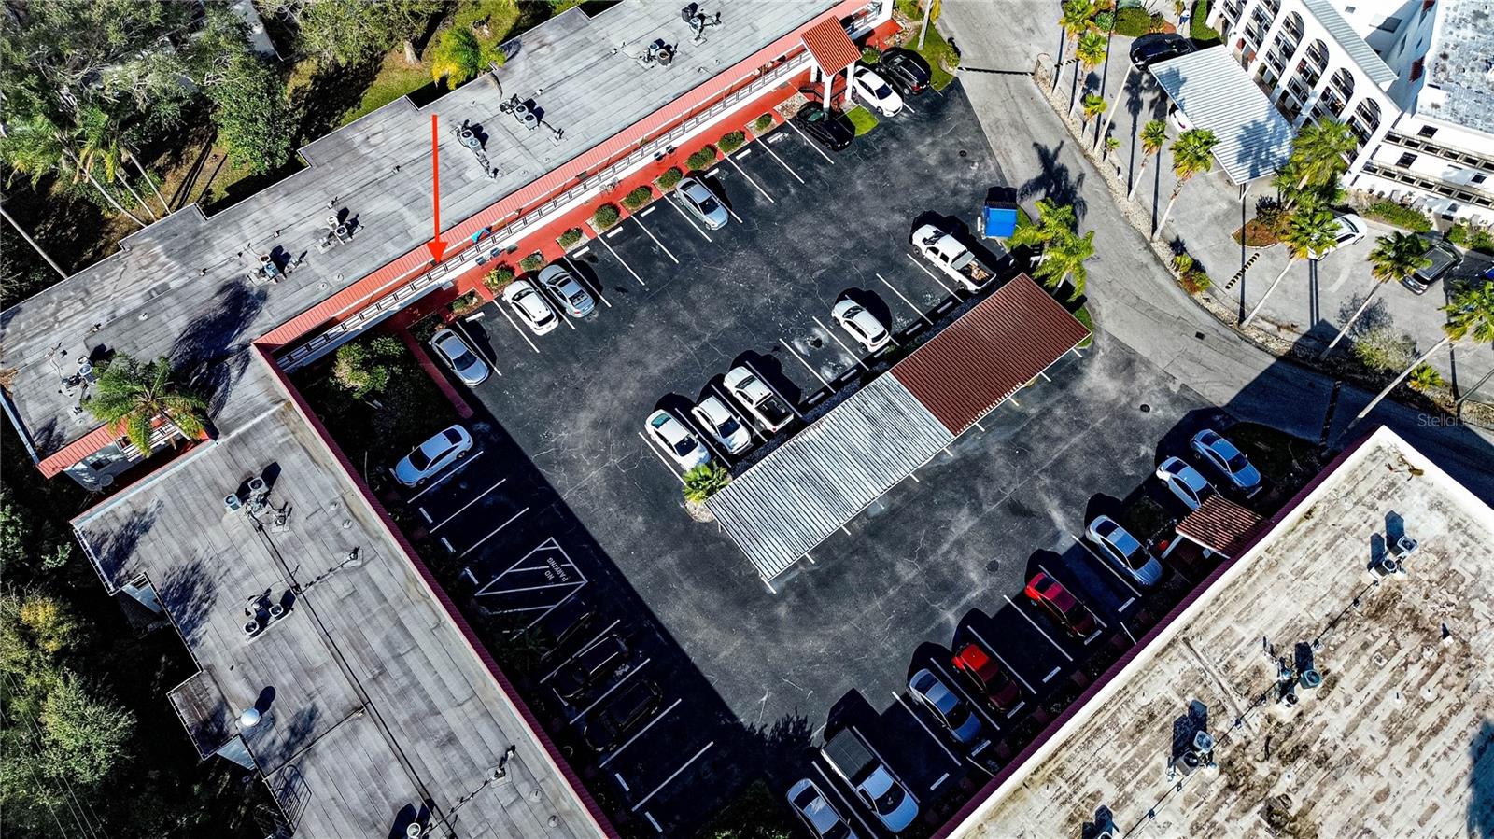
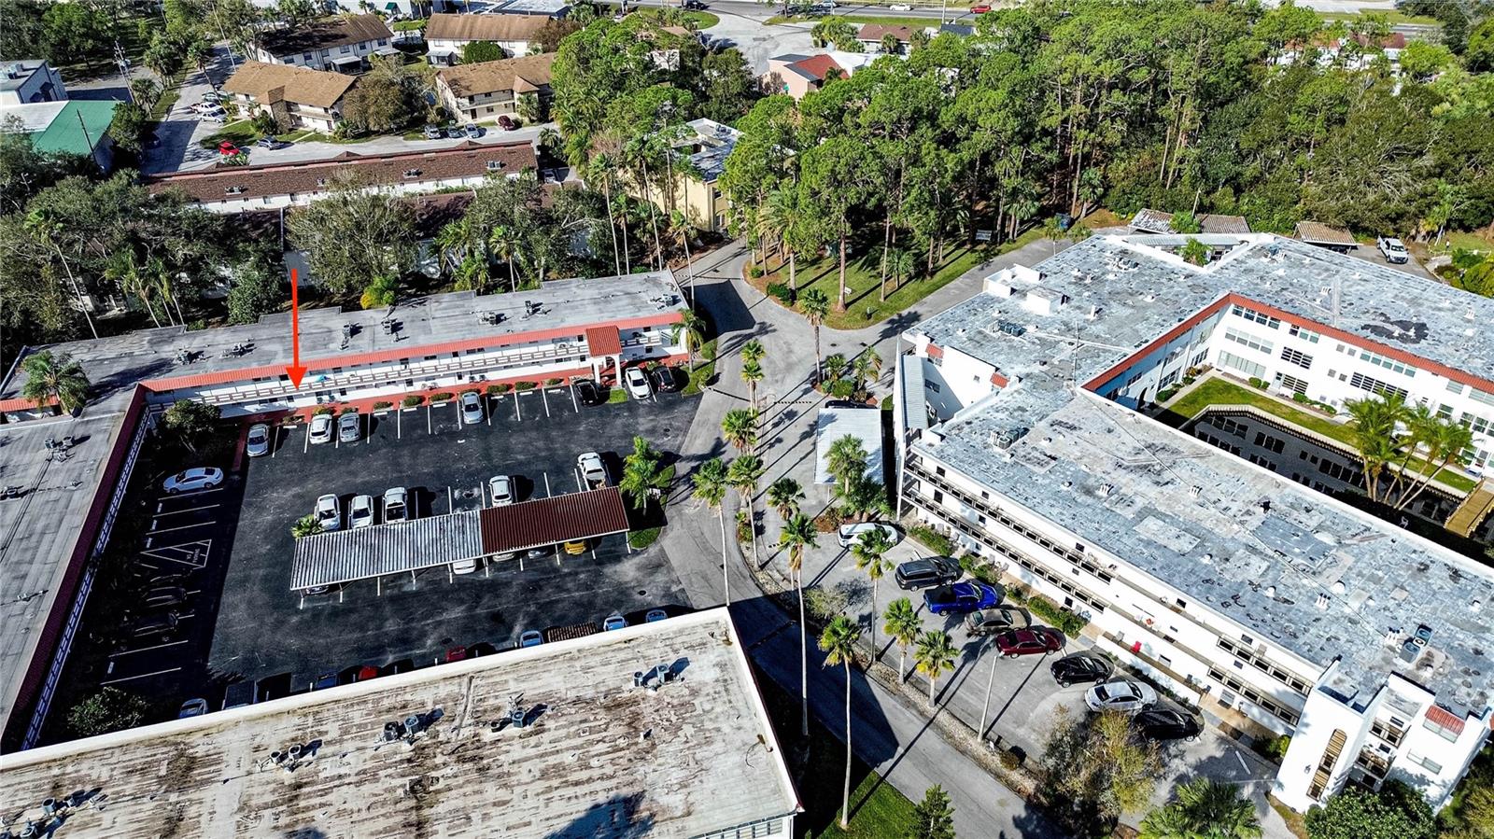
Your monthly fee covers water, sewer, trash, gas, exterior maintenance, and recreational facilities, ensuring stress-free living. A designated covered carport space adds extra convenience.
For nature lovers, nearby Lake Shipp Park and Lake Hartridge Nature Park provide endless outdoor recreation opportunities. Healthcare, shopping, and dining options are just minutes away, with Winter Haven Hospital conveniently located nearby. Plus, the world-famous Legoland Florida Resort is within easy reach for entertainment.
Embrace a lifestyle of comfort and leisure in this stylishly updated condo, where community charm meets modern convenience. Schedule your private tour today!
Property Details
| Property Features | Property Features | |||
|---|---|---|---|---|
| MLS ID: | MFRP4933859 | Year Built: | 1974 | |
| Appliances: | Dishwasher, Microwave, Range, Refrigerator | Association Fee Includes: | Common Area Taxes, Pool, Escrow Reserves Fund, Gas, Maintenance Structure, Maintenance Grounds, Recreational Facilities, Sewer, Trash, Water | |
| Community Features: | Clubhouse, Sidewalks, Street Lights | Construction Materials: | Block, Stucco | |
| Cooling: | Central Air | Country: | US | |
| County Or Parish: | Polk | Direction Faces: | West | |
| Exterior Features: | Lighting, Sidewalk | Flooring: | Tile | |
| Foundation Details: | Slab | Heating: | Central | |
| Laundry Features: | Inside | Levels: | One | |
| Listing Agreement: | Exclusive Right To Sell | Listing Terms: | Cash, Conventional, FHA, VA Loan | |
| Occupant Type: | Vacant | Parking Features: | Common, Covered | |
| Patio And Porch Features: | Enclosed, Patio, Rear Porch | Pets Allowed: | Yes | |
| Property Sub Type: | Condominium | Property Type: | Residential | |
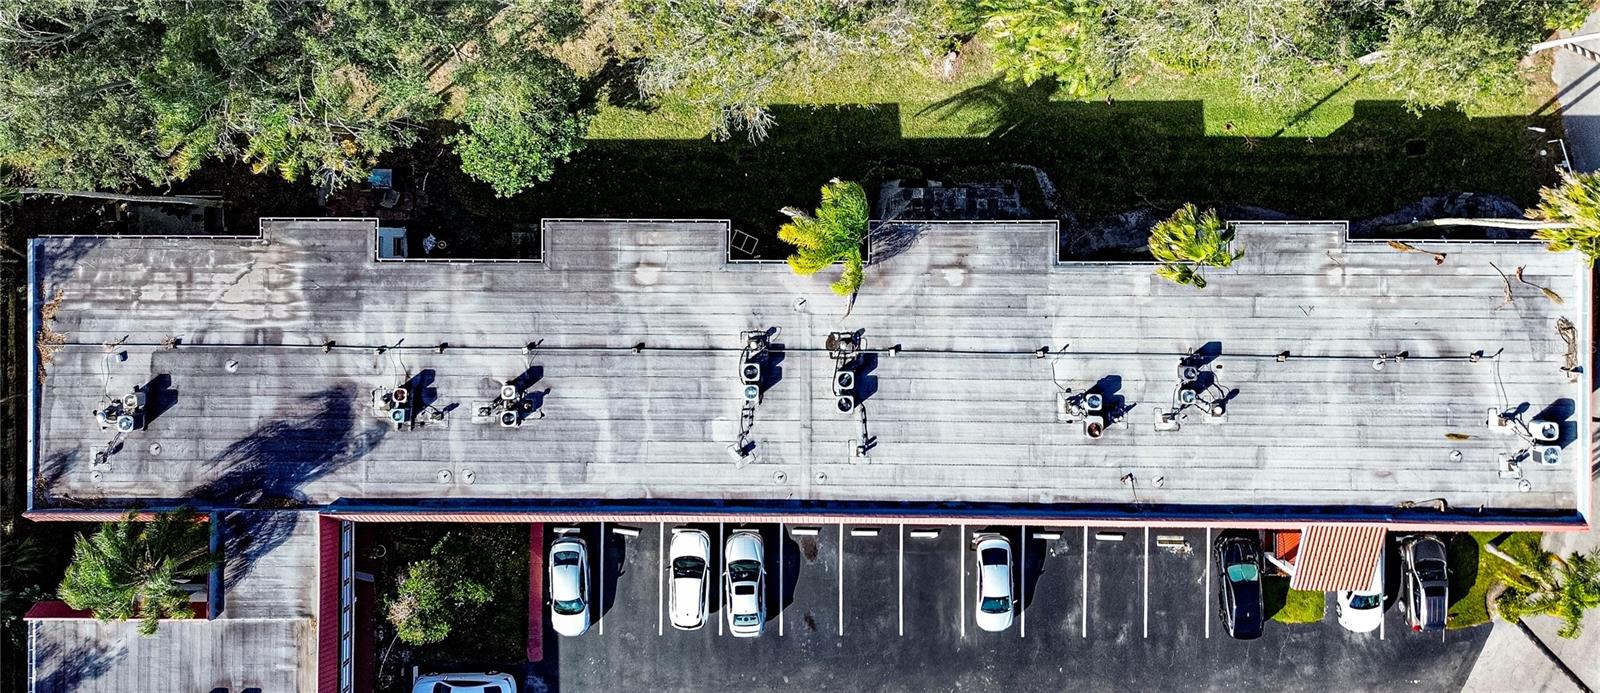
| Road Surface Type: | Asphalt, Paved | Roof: | Membrane | |
| Sewer: | Public Sewer | Showing Requirements: | Appointment Only, Combination Lock Box, ShowingTime | |
| Special Listing Conditions: | None | Standard Status: | Active | |
| State Or Province: | FL | Utilities: | BB/HS Internet Available, Cable Available, Electricity Connected, Natural Gas Connected, Phone Available, Sewer Connected, Water Connected | |
| View: | Trees/Woods | Water Source: | Public | |
| Window Features: | Blinds | |||
| Rooms | Rooms | |||
|---|---|---|---|---|
| Balcony/Porch/Lanai: | Kitchen: | 9x6 ft | ||
| Living Room: | 13x28 ft | Primary Bedroom: | 12x12 ft | |
| Bathroom 1: | ||||
We love to hear from you