


5038 FOXWOOD BLVD, LAKELAND, FL, 33810
$239,900
Residential
|
Bedrooms
2
|
Bathrooms
2
|
Living Area
1,404 Sqft
|
Lot Size
7,065 Sqft
|
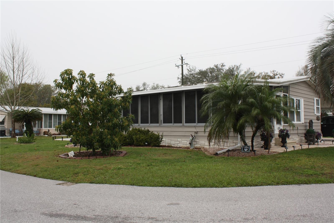
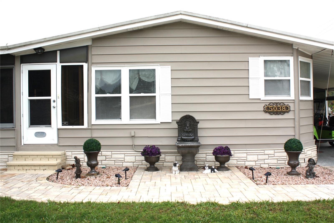
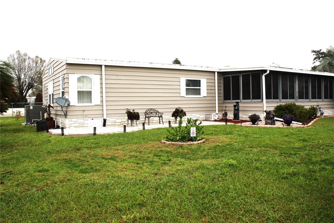
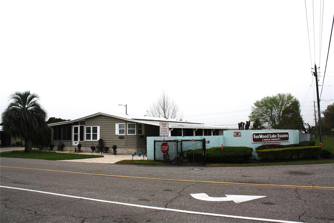
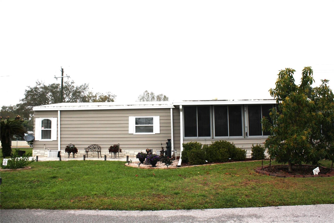
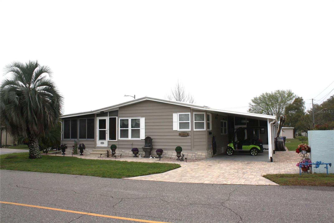
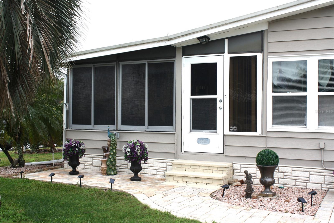
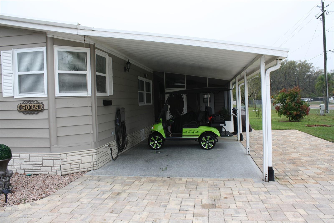
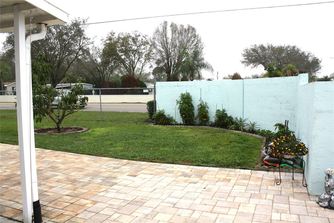
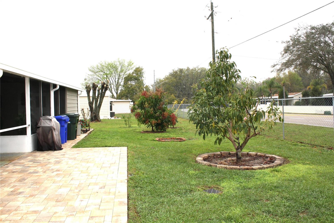
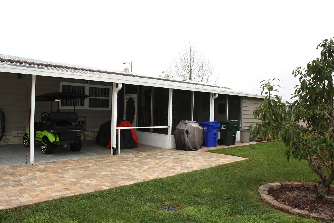
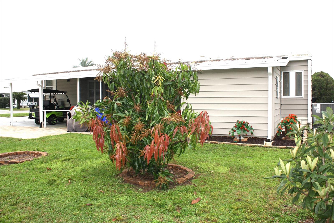
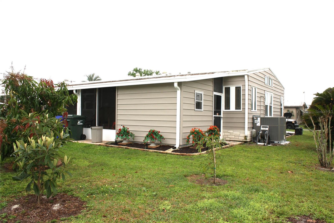
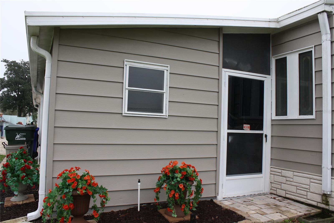
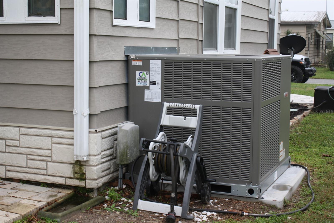
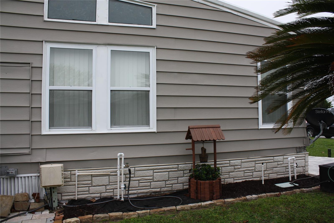
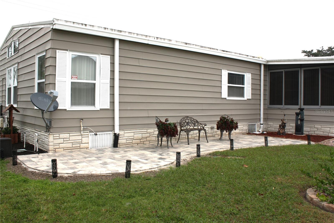
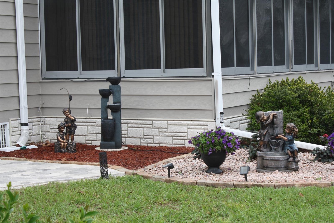
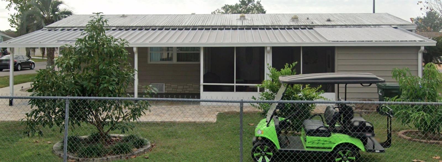
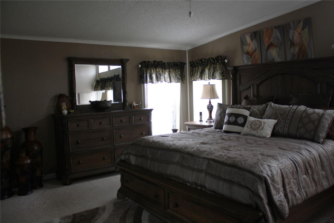
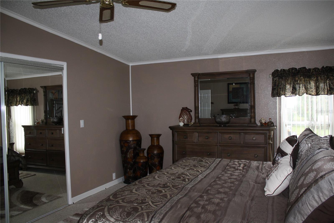
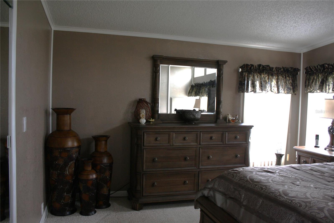
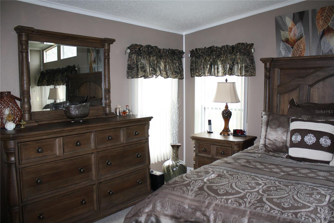
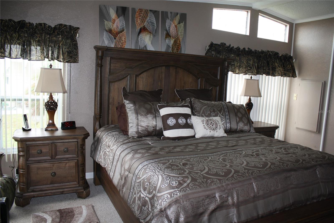
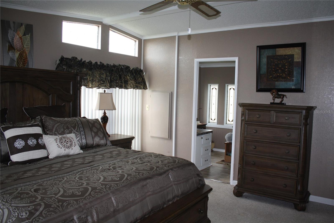
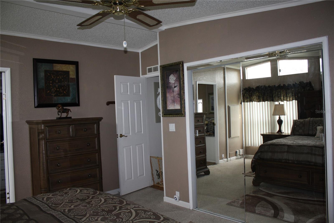
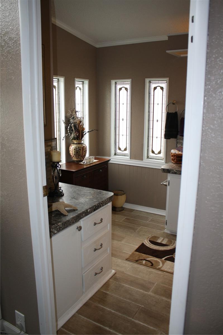
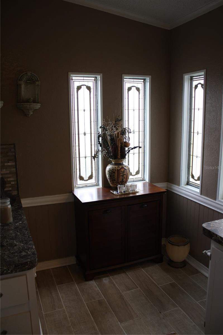
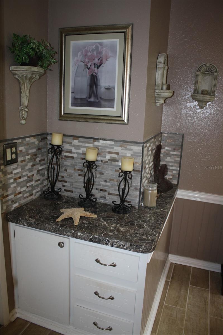
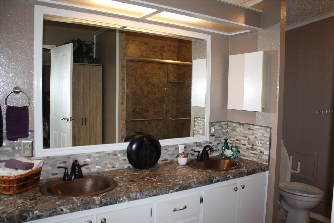
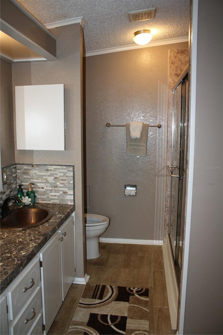
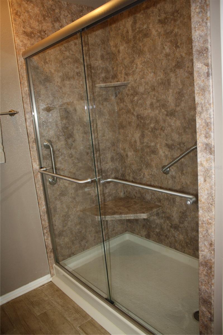
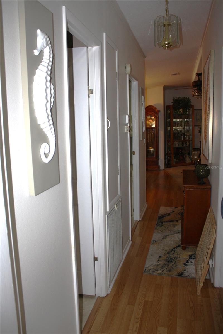
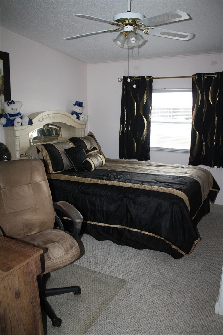
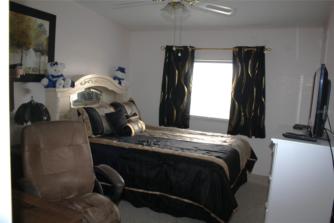
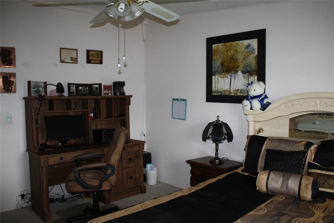
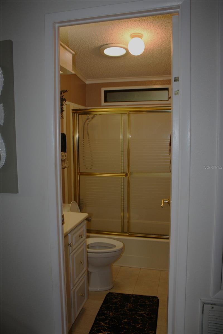
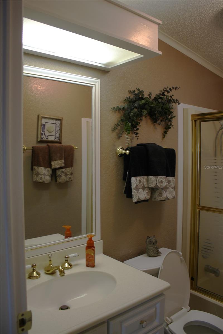
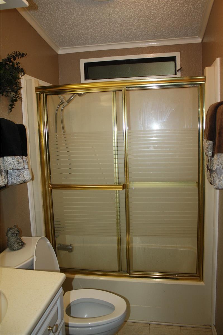
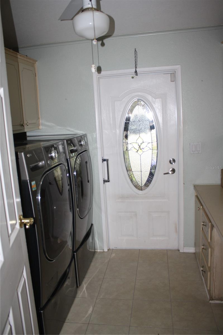
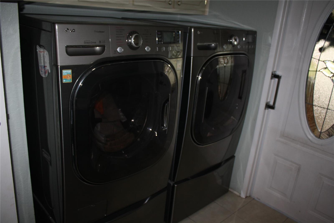
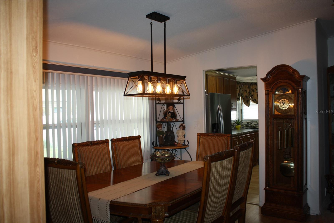
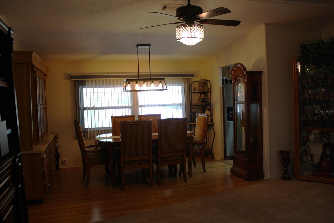
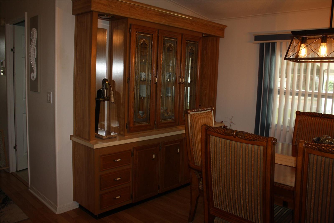
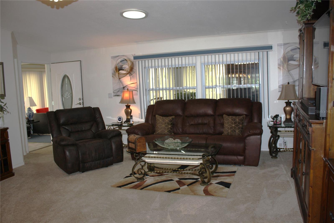
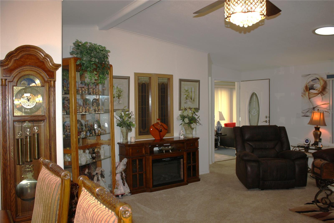
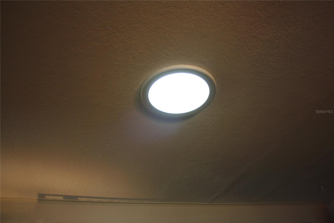
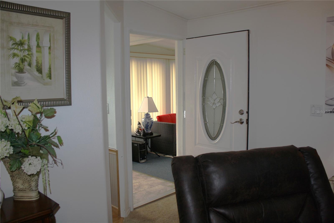
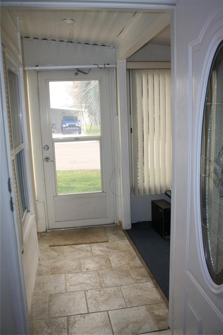
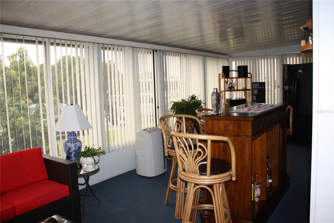
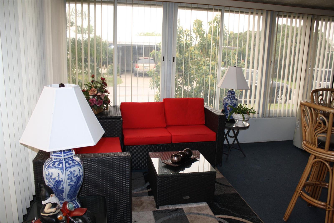
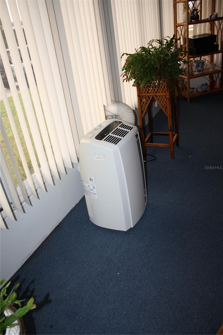
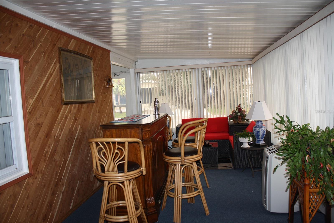
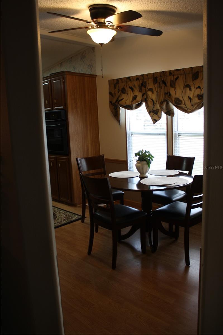
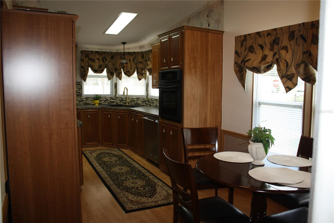
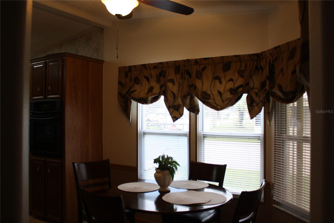
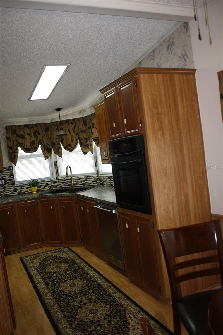
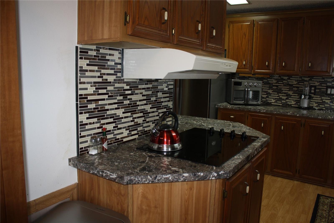
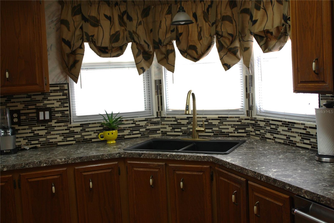
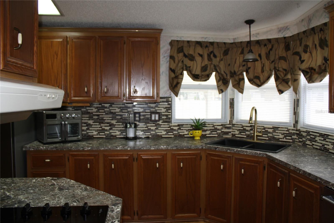
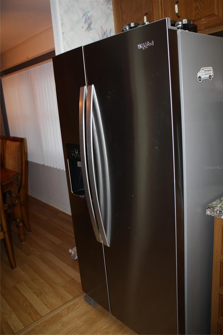
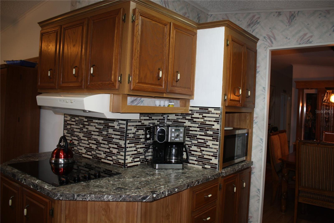
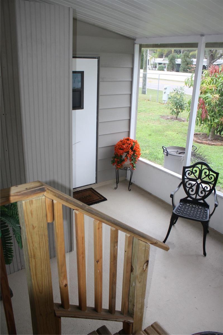
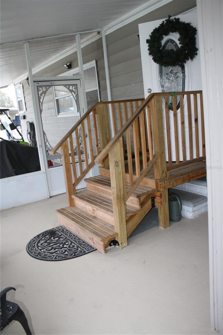
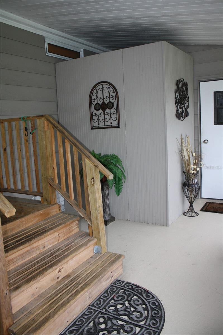
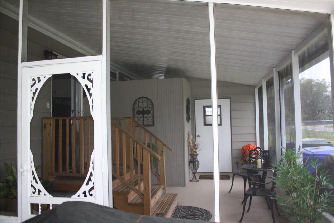
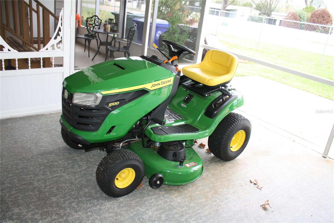
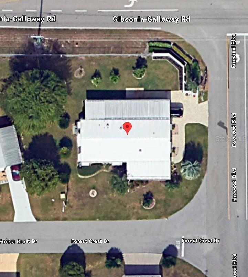
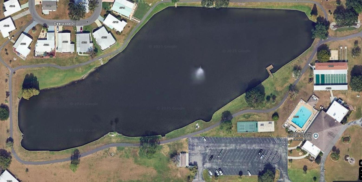
GORGEOUS 2-bedroom 2-bathroom home in the 55+ community of Foxwood Lake Estate where you OWN THE LAND, NO LOT RENT!! Sitting on .16 acres corner lot (one of the larger in the community) this 1404 sqft home has many updates. Which include a metal roof over in 2016, and new AC in 2023, plus updated counter tops, Kohler sink and tile back splash in the kitchen. The master bath features double copper sinks with oil bronze faucets, plus remodeled walk-in shower, with grab bars and new tile. Laundry area can accompany an office, or craft space. W&D, two refrigs, all window coverings stay with the home. Eat in kitchen and skylight in living room allows for lots of natural light. The 10x25 Florida room has been converted to include a portable AC. Under the carport, there’s a screened enclosure and storage/workshop. New brick pavers on driveway and surrounding the home. 4 Waterfalls with many plants and flowers to enhance the surrounding area. Take advantage of the very low HOA dues with amenities that include a large clubhouse with several active clubs and activities, game room, billiards room, sauna & spa, fitness center, library, large heated pool, pickleball court, covered and lighted shuffle board courts, bocce ball courts, basketball hoop, fishing dock, paved walking path around the lake and so much more!! Lots to do in this caring and active community like pot-luck dinners, entertainment series, dances, Wednesday morning coffee, raffles, bingo, Zumba, Pilates, line dancing lessons, pool aerobics, golf cart parades and many holiday celebrations! Close to I-4, shopping, restaurants, 35 miles from Disney World and all that Orlando attractions have to offer!! Don't miss this gem, schedule your showing today!
Property Details
| Property Features | Property Features | |||
|---|---|---|---|---|
| MLS ID: | MFRP4933888 | Year Built: | 1987 | |
| Appliances: | Built-In Oven, Cooktop, Dishwasher, Disposal, Dryer, Electric Water Heater, Ice Maker, Range, Range Hood, Refrigerator, Washer | Architectural Style: | Traditional | |
| Association Amenities: | Basketball Court, Clubhouse, Fitness Center, Gated, Park, Pickleball Court(s), Pool, Recreation Facilities, Sauna, Shuffleboard Court, Spa/Hot Tub | Association Fee Includes: | Pool, Management, Recreational Facilities | |
| Body Type: | Double Wide | Community Features: | Clubhouse, Dog Park, Fitness Center, Gated Community - No Guard, Golf Carts OK, Park, Pool, Sidewalks, Special Community Restrictions | |
| Construction Materials: | Metal Siding | Cooling: | Central Air, Other | |
| Country: | US | Direction Faces: | South | |
| Disclosures: | HOA/PUD/Condo Disclosure, Seller Property Disclosure | Exterior Features: | Garden, Hurricane Shutters, Irrigation System, Rain Gutters, Shade Shutter(s), Storage | |
| Fencing: | Chain Link, Masonry | Flooring: | Carpet, Tile | |
| Foundation Details: | Crawlspace | Furnished: | Unfurnished | |
| Heating: | Central | Laundry Features: | Electric Dryer Hookup, Inside, Laundry Room, Washer Hookup | |
| Levels: | One | Listing Agreement: | Exclusive Right To Sell | |
| Listing Terms: | Cash, Conventional, FHA, VA Loan | Lot Features: | Cleared, Corner Lot, City Limits, In County, Landscaped, Oversized Lot, Sidewalk, Paved | |
| Occupant Type: | Owner | Patio And Porch Features: | Covered, Deck, Enclosed, Rear Porch, Screened, Side Porch | |
| Pets Allowed: | Yes | Property Condition: | Completed | |
| Property Sub Type: | Manufactured Home - Post 1977 | Property Type: | Residential | |
| Road Responsibility: | Public Maintained Road | Road Surface Type: | Asphalt | |
| Roof: | Metal, Roof Over | Security Features: | Gated Community, Smoke Detector(s) | |
| Sewer: | Public Sewer | Showing Requirements: | Combination Lock Box, ShowingTime | |
| Special Listing Conditions: | None | Standard Status: | Active | |
| State Or Province: | FL | Utilities: | Cable Available, Electricity Connected, Phone Available, Sewer Connected, Street Lights, Underground Utilities, Water Connected | |
| Vegetation: | Mature Landscaping, Trees/Landscaped | Water Source: | Public | |
| Window Features: | Blinds, Window Treatments | |||
| Rooms | Rooms | |||
|---|---|---|---|---|
| Balcony/Porch/Lanai: | 10x25 ft | Living Room: | 20x16 ft | |
| Kitchen: | 10x14 ft | Dining Room: | 10x12 ft | |
| Primary Bedroom: | 14x17 ft | Bedroom 2: | 12x13 ft | |
We love to hear from you