


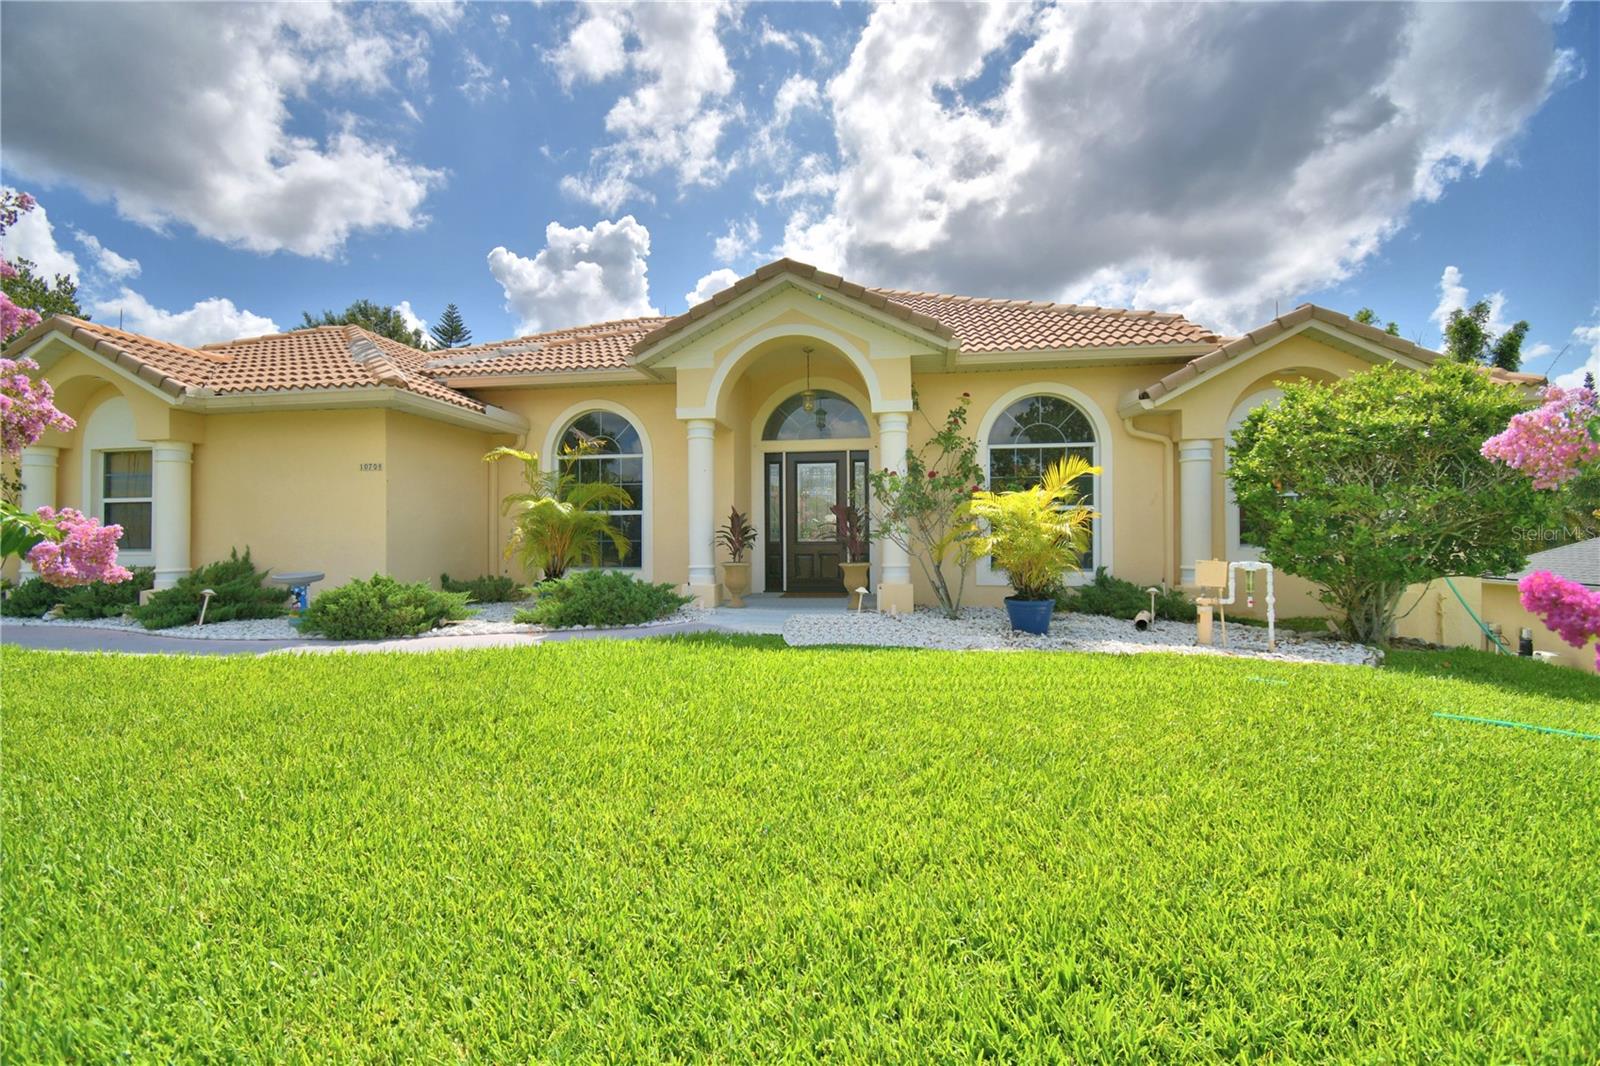


10708 BELO HORIZONTE AVE, CLERMONT, FL, 34711
$699,900
Residential
|
Bedrooms
4
|
Bathrooms
3
|
Living Area
2,518 Sqft
|
Lot Size
14,999 Sqft
|
Dreaming of the perfect home? Located in the highly sought after Crescent Lake Club, this beautifully remodeled 4-bedroom, 3-bath pool home offers a triple-split floor plan and a private in-law or guest suite—perfect for multigenerational living or hosting out-of-town visitors.
Nearly every inch of this home has been updated with high-end finishes, including Travertine and luxury vinyl flooring throughout the open and airy layout. As you enter through the gorgeous glass front door, you're welcomed by a spacious foyer and an elegant formal living room, where sliding glass doors showcase the sparkling pool beyond. To the left of the foyer, the formal dining room exudes warmth and elegance, enhanced by abundant natural light streaming through a large picture window. The stunning kitchen, flooded with natural light through large windows, is a true showstopper, featuring Quartz countertops, a Travertine stone apron sink, stainless steel appliances, and a dramatic Travertine Ledger Stone backsplash that continues around the custom cooktop area. The spacious family room centers around a cozy electric fireplace with a quartz stone surround—perfect for relaxing or entertaining. The luxurious 25’ x 13’ owner’s suite is a private retreat with pool access, luxury vinyl flooring, and an exquisite en suite bath. The spa-like bathroom includes a dual-sink vanity, a freestanding soaking tub, and a large walk-in shower. Elegant Sheet Porcelain walls add a sleek, sophisticated finish to this serene retreat. A breathtaking 10’ x 12’ custom closet completes the suite, featuring built-in shelving, cabinets, and plenty of hanging space. The in-law/guest suite is elegantly secluded, offering a private en suite bath and direct access to the swimming pool, perfect for guests or extended family. The opposite side of the home features two comfortable bedrooms and a full bath that blends both function and style. The screened pool area is enhanced with brand-new solar panels for energy-efficient heating, complemented by a new outdoor kitchen on the lanai—perfect for entertaining year-round. The many additional features include New Plumbing throughout 2024, New Hot Water Heater 2025, All new Electrical Devices and Fixtures inside and outside, an indoor Laundry Room and an additional Laundry Hookup in the Garage. You’ll also enjoy a variety of flourishing fruit trees and plants, including peach, grapefruit, and orange trees, as well as mango, starfruit, and pineapple plants—adding both beauty and bounty to the property. Crescent Lake Club offers residents exclusive access to a private boat slip and dock. Additionally, based on availability, homeowners may have the opportunity to build their own private dock on Crescent Lake—your direct gateway to the beautiful Clermont Chain of Lakes. The current requirements and regulations regarding private dock construction should be verified with the Crescent Lake Club HOA.
Conveniently located to Orlando International Airport and major attractions, and only minutes away from a variety of restaurants, shopping centers, and entertainment options, making everyday living both easy and enjoyable. Offering unparalleled convenience for both residents and visitors, you’ll love everything about this stylish executive home—come take a look!
Property Details
| Property Features | Property Features | |||
|---|---|---|---|---|
| MLS ID: | MFRP4935270 | Year Built: | 2001 | |
| Appliances: | Built-In Oven, Cooktop, Dishwasher, Electric Water Heater, Microwave, Refrigerator | Community Features: | Deed Restrictions | |
| Construction Materials: | Block, Stucco | Cooling: | Central Air | |
| Country: | US | County Or Parish: | Lake | |
| Direction Faces: | West | Exterior Features: | Rain Gutters, Sliding Doors | |
| Fireplace Features: | Electric, Family Room | Flooring: | Luxury Vinyl, Travertine | |
| Foundation Details: | Slab | Heating: | Central | |
| Laundry Features: | Inside, Laundry Room | Levels: | One | |
| Listing Agreement: | Exclusive Right To Sell | Listing Terms: | Cash, Conventional, FHA, VA Loan | |
| Occupant Type: | Owner | Parking Features: | Driveway, Garage Door Opener | |
| Patio And Porch Features: | Covered, Rear Porch, Screened | Pets Allowed: | Yes | |
| Pool Features: | Deck, Gunite, Heated, In Ground, Outside Bath Access, Screen Enclosure, Solar Heat, Tile | Possession: | Close Of Escrow | |
| Property Sub Type: | Single Family Residence | Property Type: | Residential | |
| Road Surface Type: | Asphalt | Roof: | Tile | |
| Security Features: | Smoke Detector(s) | Sewer: | Septic Needed | |
| Showing Requirements: | Appointment Only, Call Before Showing, Call Listing Agent, Combination Lock Box, See Remarks, ShowingTime | Special Listing Conditions: | None | |
| Standard Status: | Active | State Or Province: | FL | |
| Utilities: | Cable Connected, Electricity Connected, Fiber Optics, Sprinkler Well, Underground Utilities, Water Connected | Vegetation: | Fruit Trees, Mature Landscaping, Trees/Landscaped | |
| Water Source: | Public | |||
| Rooms | Rooms | |||
|---|---|---|---|---|
| Foyer: | 9x8 ft | Dining Room: | 13x13 ft | |
| Living Room: | 16x12 ft | Living Room: | 13x13 ft | |
| Kitchen: | 14x15 ft | Dinette: | 6x6 ft | |
| Primary Bedroom: | 13x25 ft | Primary Bathroom: | 13x25 ft | |
| Bedroom 2: | 12x11 ft | Bedroom 3: | 11x12 ft | |
| Bedroom 4: | 12x11 ft | Bathroom 2: | 6x10 ft | |
| Bathroom 3: | 8x5 ft | |||
We love to hear from you