


1507 VIENNA SQUARE DR, WINTER HAVEN, FL, 33884
$185,000
Residential
|
Bedrooms
2
|
Bathrooms
2
|
Living Area
1,231 Sqft
|
Lot Size
3,000 Sqft
|
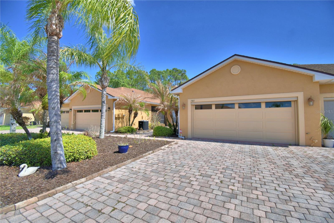
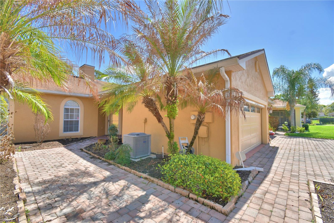
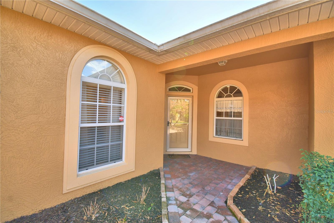
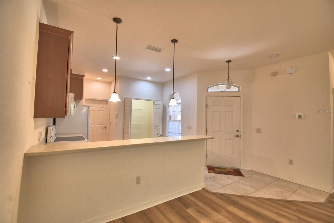
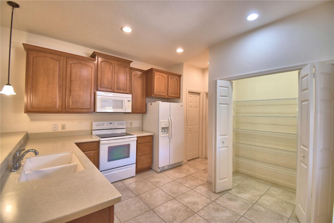
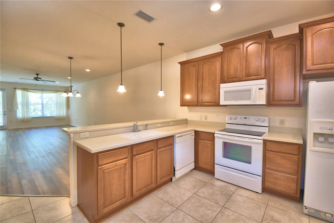
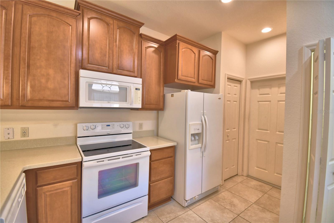
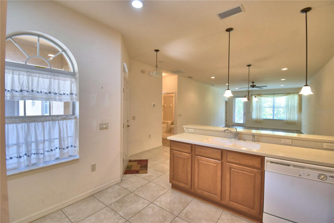
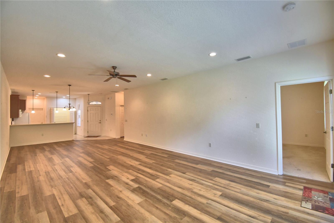
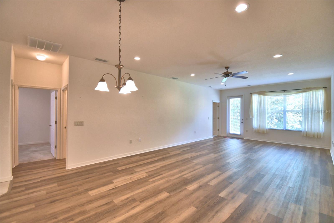
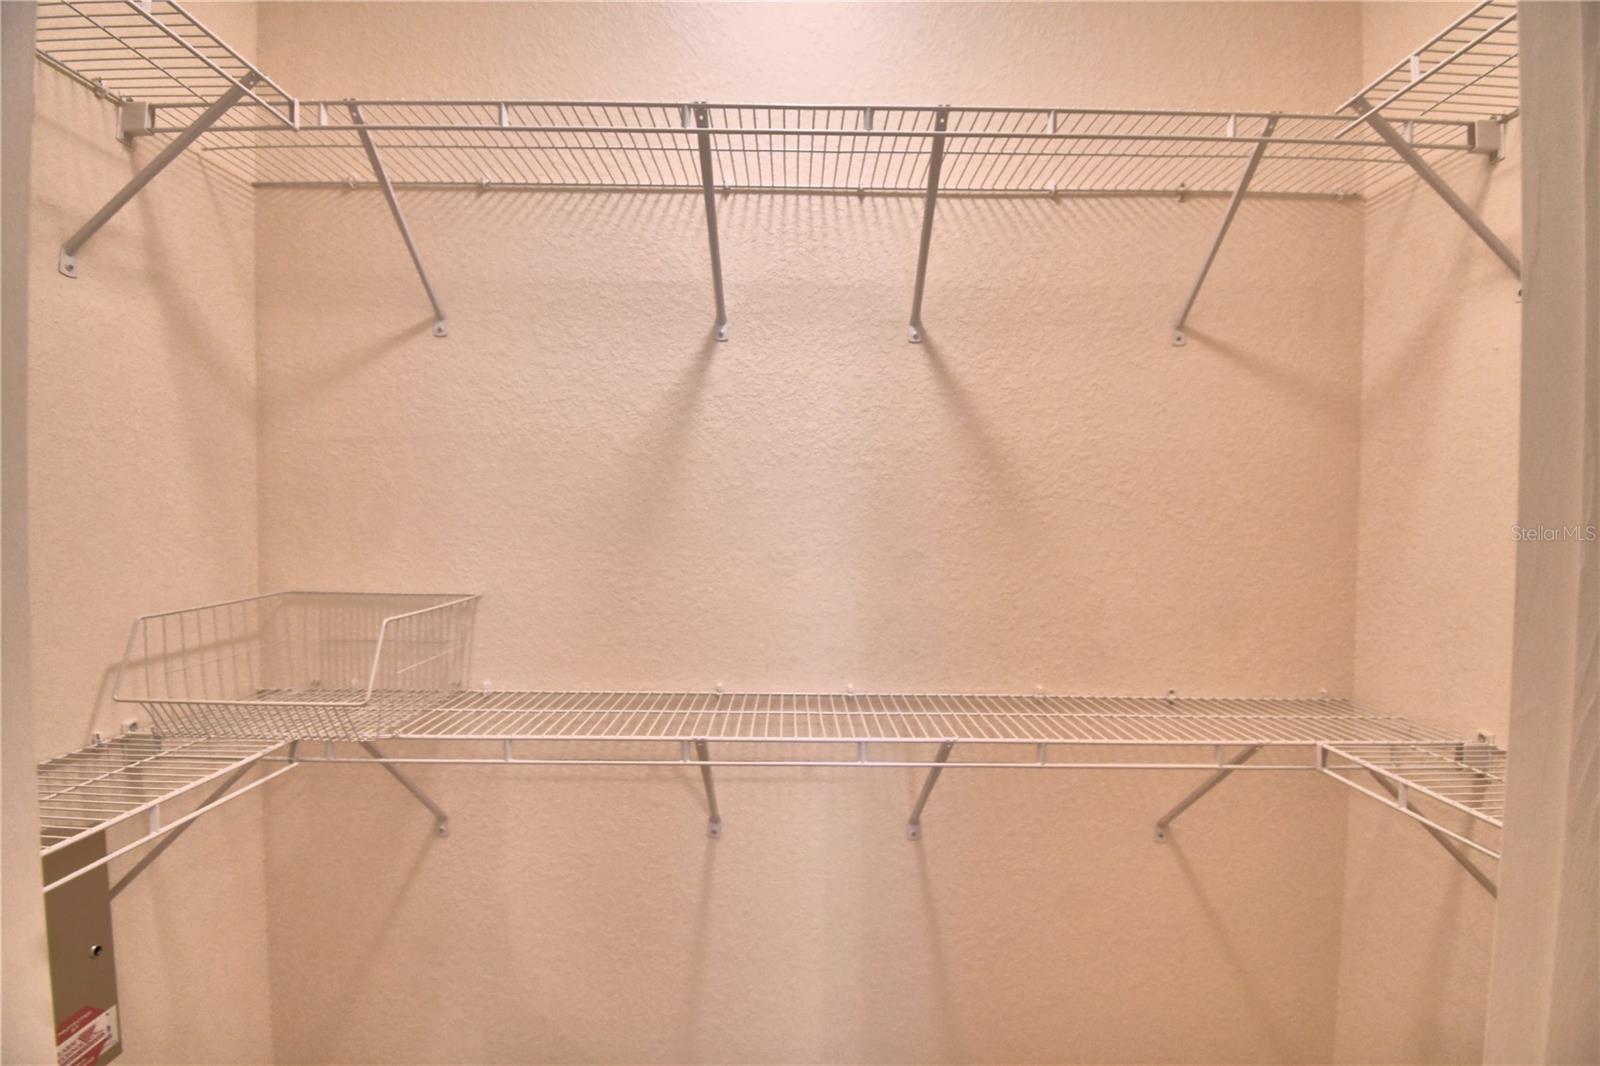
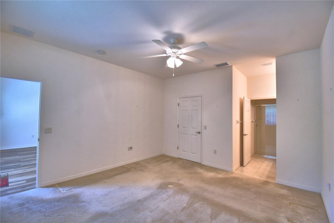
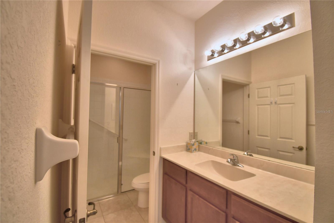
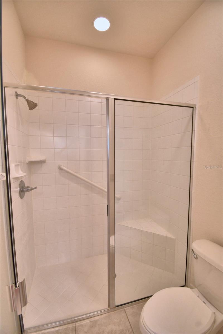
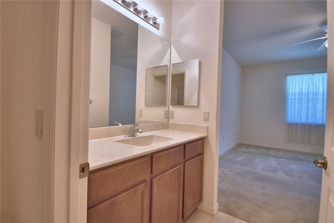
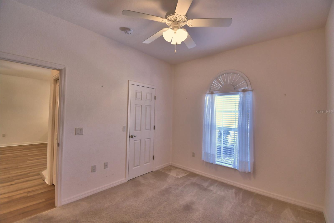
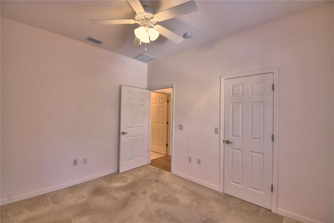
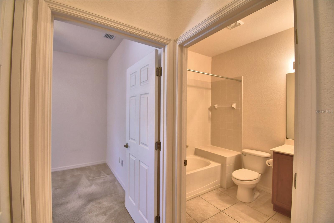
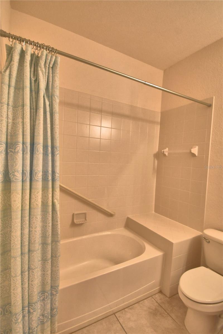
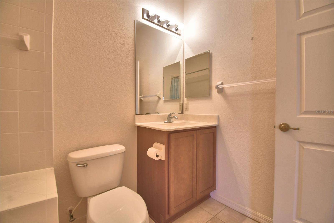
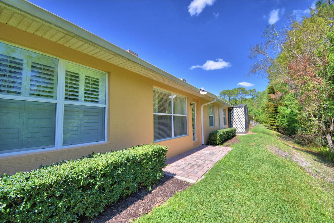
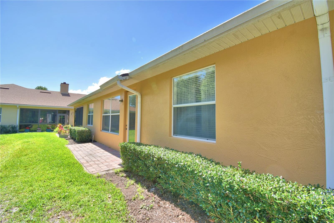
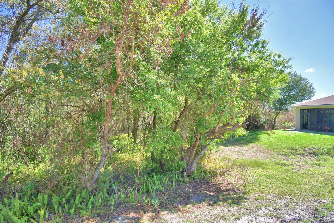
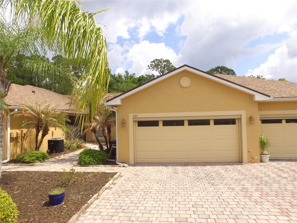
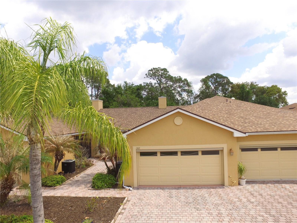
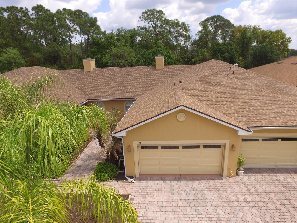
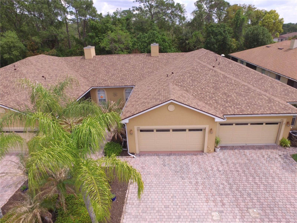
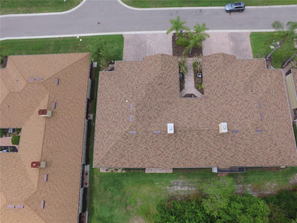
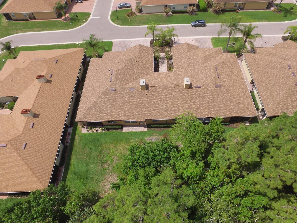
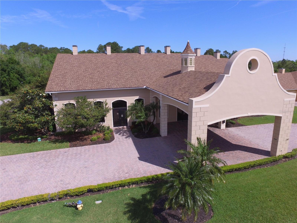
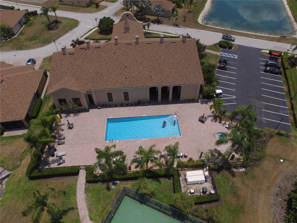
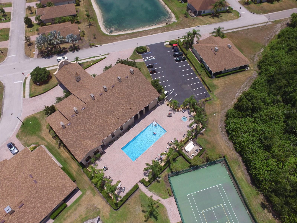
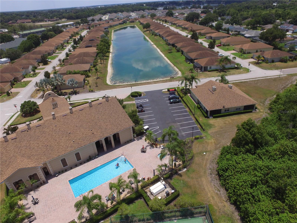
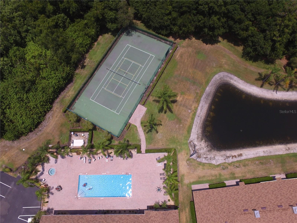
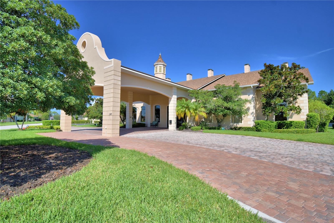
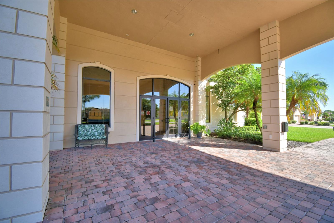
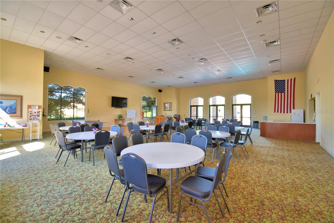
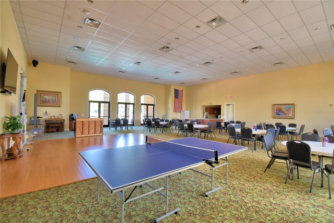
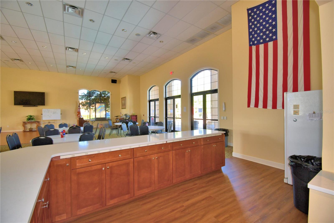
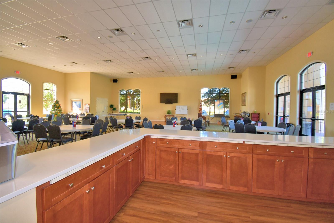
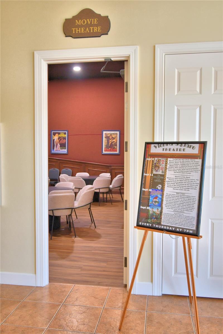
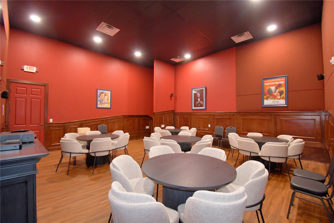
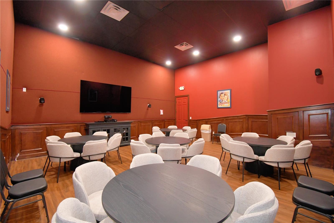
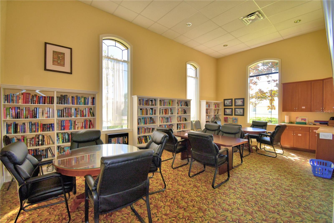
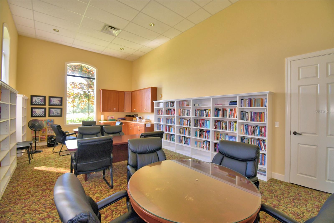
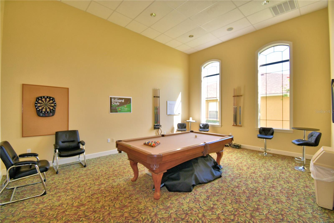
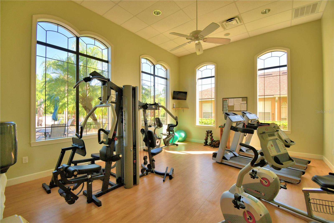
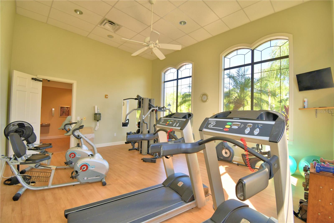
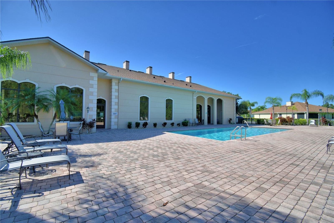
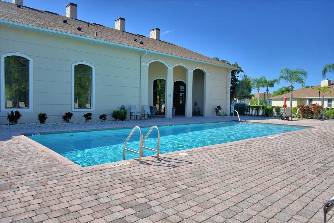
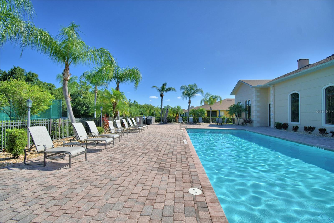
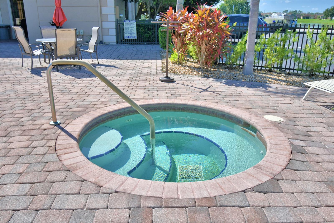
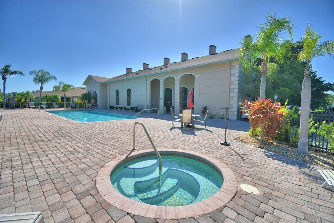
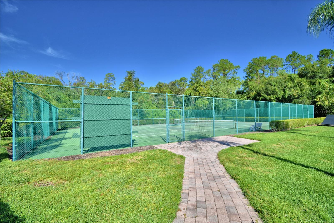
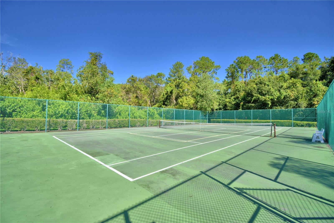
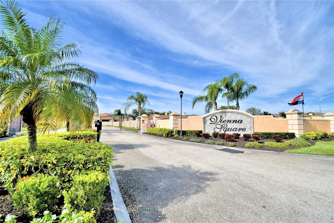
Short Sale. CLOSE IN 60 DAYS OR LESS! QUICK and easy HECM Short Sale on this well loved, one owner Villa with wooded view. The charming kitchen has upgraded wood cabinets, solid surface counter tops, breakfast bar, and two pantry storage closets. The spacious great room has recently updated Luxury Vinyl Plank floors for easy care. Other recent updates include AC system in 2022, and hot water heater in 2021. Roof 3/2026.This home is conveniently located within 10 minutes of restaurants, banks, shopping and Legoland. Vienna Square offers a low-maintenance lifestyle with reasonable fees, in a welcoming setting. Vienna Square is a beautifully maintained, amenity-rich community designed for easy living. Monthly fees include exterior paint, roof replacement, irrigation water, basic yard maintenance, and a Spectrum Internet/TV package. Residents enjoy access to a community pool, fitness center, billiards, movie nights, tennis and pickleball courts, and an active social calendar. Step inside, fall in love. Make it yours!
Property Details
| Property Features | Property Features | |||
|---|---|---|---|---|
| MLS ID: | MFRP4938251 | Year Built: | 2011 | |
| Appliances: | Dishwasher, Dryer, Microwave, Range, Refrigerator, Washer | Architectural Style: | Other | |
| Association Amenities: | Clubhouse, Fence Restrictions, Fitness Center, Gated, Maintenance, Pickleball Court(s), Pool, Recreation Facilities, Spa/Hot Tub, Tennis Court(s), Wheelchair Access | Association Fee Includes: | Cable TV, Common Area Taxes, Pool, Escrow Reserves Fund, Internet, Maintenance Structure, Private Road, Recreational Facilities | |
| Community Features: | Buyer Approval Required, Clubhouse, Deed Restrictions, Fitness Center, Gated Community - No Guard, Pool, Special Community Restrictions, Tennis Court(s), Wheelchair Access | Construction Materials: | Block, Stucco | |
| Cooling: | Central Air | Country: | US | |
| County Or Parish: | Polk | Direction Faces: | West | |
| Flooring: | Carpet, Luxury Vinyl, Tile | Foundation Details: | Slab | |
| Furnished: | Unfurnished | Heating: | Central, Electric | |
| Laundry Features: | In Garage | Levels: | One | |
| Listing Agreement: | Exclusive Right To Sell | Listing Terms: | Cash, Conventional, FHA, VA Loan | |
| Lot Features: | In County, Paved, Private | Occupant Type: | Vacant | |
| Other Equipment: | Irrigation Equipment | Parking Features: | Garage Door Opener | |
| Patio And Porch Features: | Front Porch | Pets Allowed: | Yes | |
| Pool Features: | Heated | Possession: | Close Of Escrow | |
| Property Condition: | Completed | Property Sub Type: | Villa | |
| Property Type: | Residential | Road Responsibility: | Private Maintained Road | |
| Road Surface Type: | Asphalt, Paved | Roof: | Shingle | |
| Sewer: | Public Sewer | Showing Requirements: | Supra Lock Box, Gate Code Required, ShowingTime | |
| Special Listing Conditions: | Short Sale | Standard Status: | Active | |
| State Or Province: | FL | Utilities: | Cable Connected, Electricity Connected, Underground Utilities | |
| View: | Trees/Woods | Water Source: | Public | |
| Window Features: | Blinds | |||
| Rooms | Rooms | |||
|---|---|---|---|---|
| Great Room: | 15x34 ft | Kitchen: | 15x10 ft | |
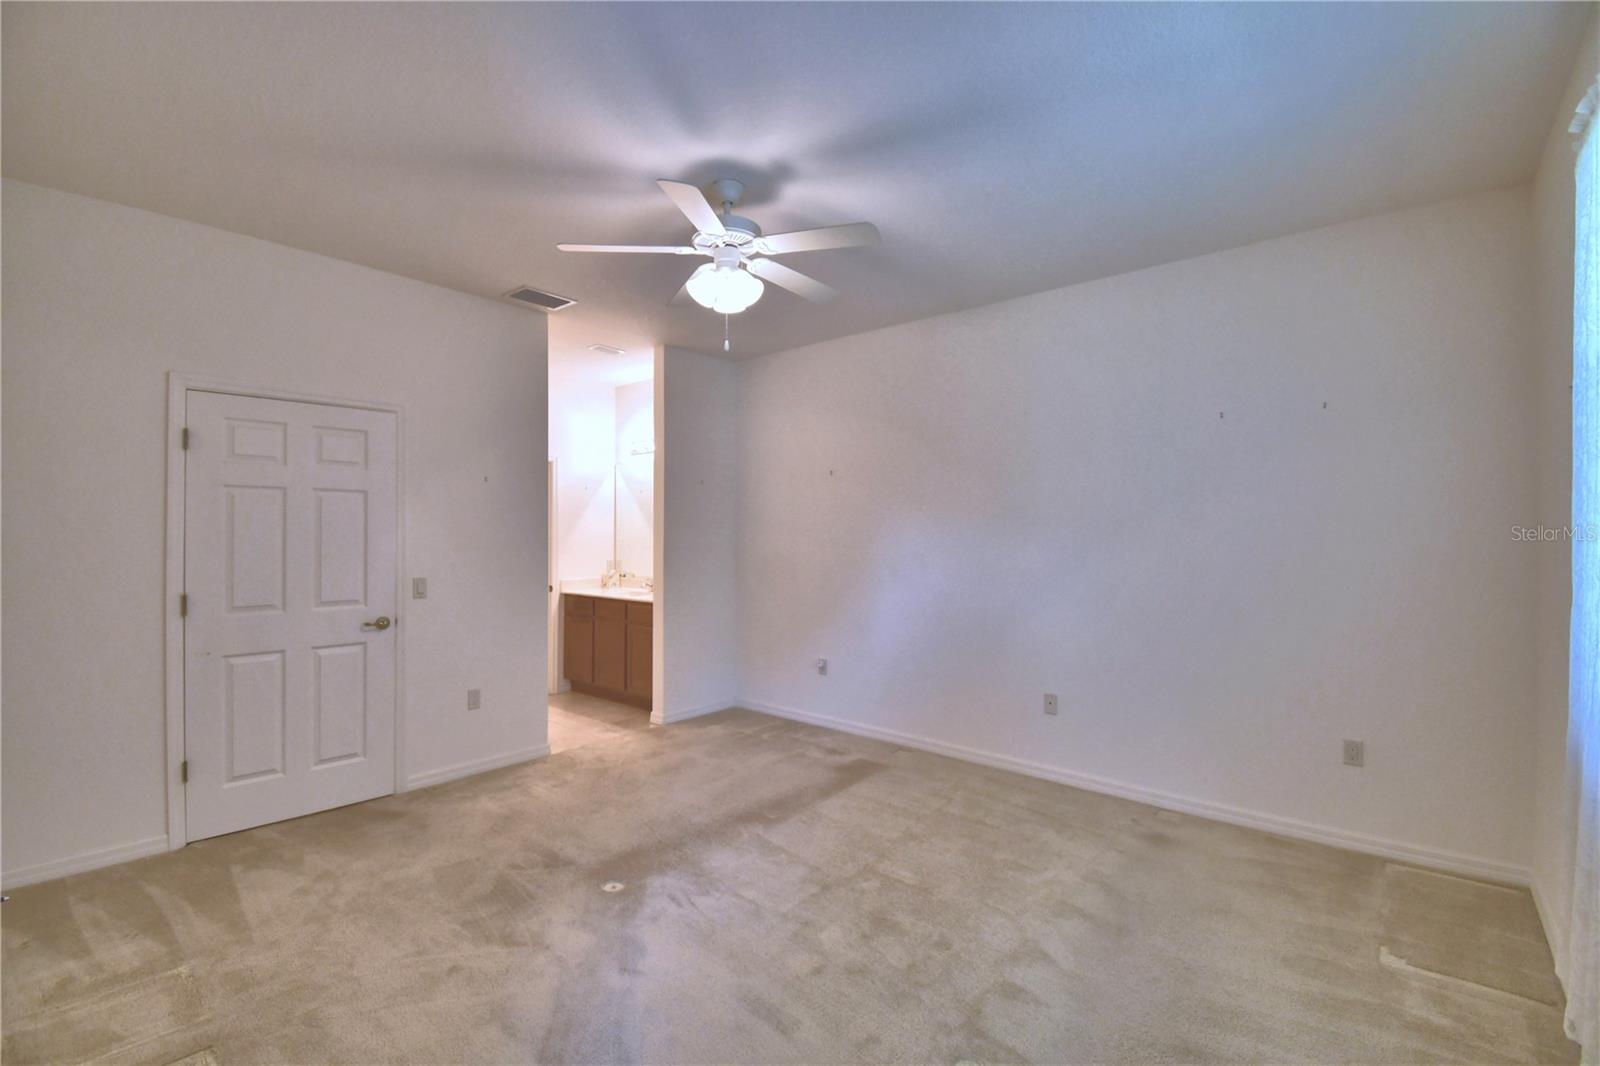
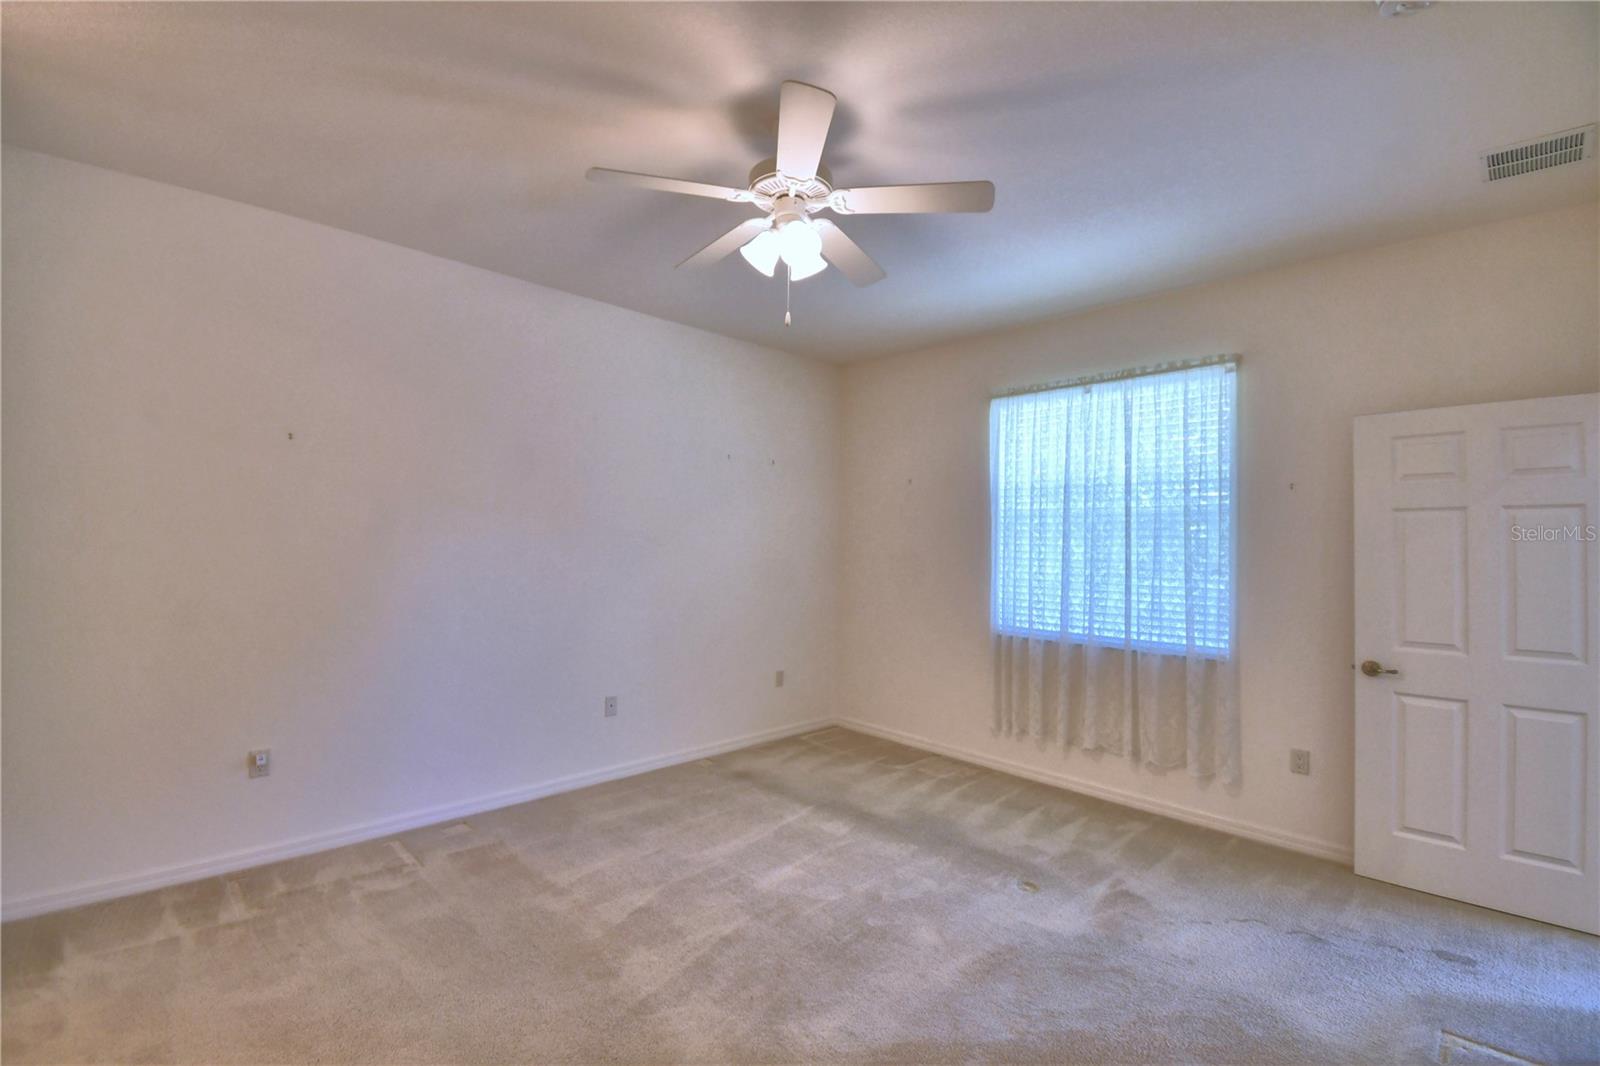
| Primary Bedroom: | 15x13 ft | Bedroom 2: | 11x10 ft | |
We love to hear from you