


430 ALTURAS BABSON PARK CUTOFF, LAKE WALES, FL, 33859
$387,000
Residential
|
Bedrooms
4
|
Bathrooms
3
|
Living Area
2,840 Sqft
|
Lot Size
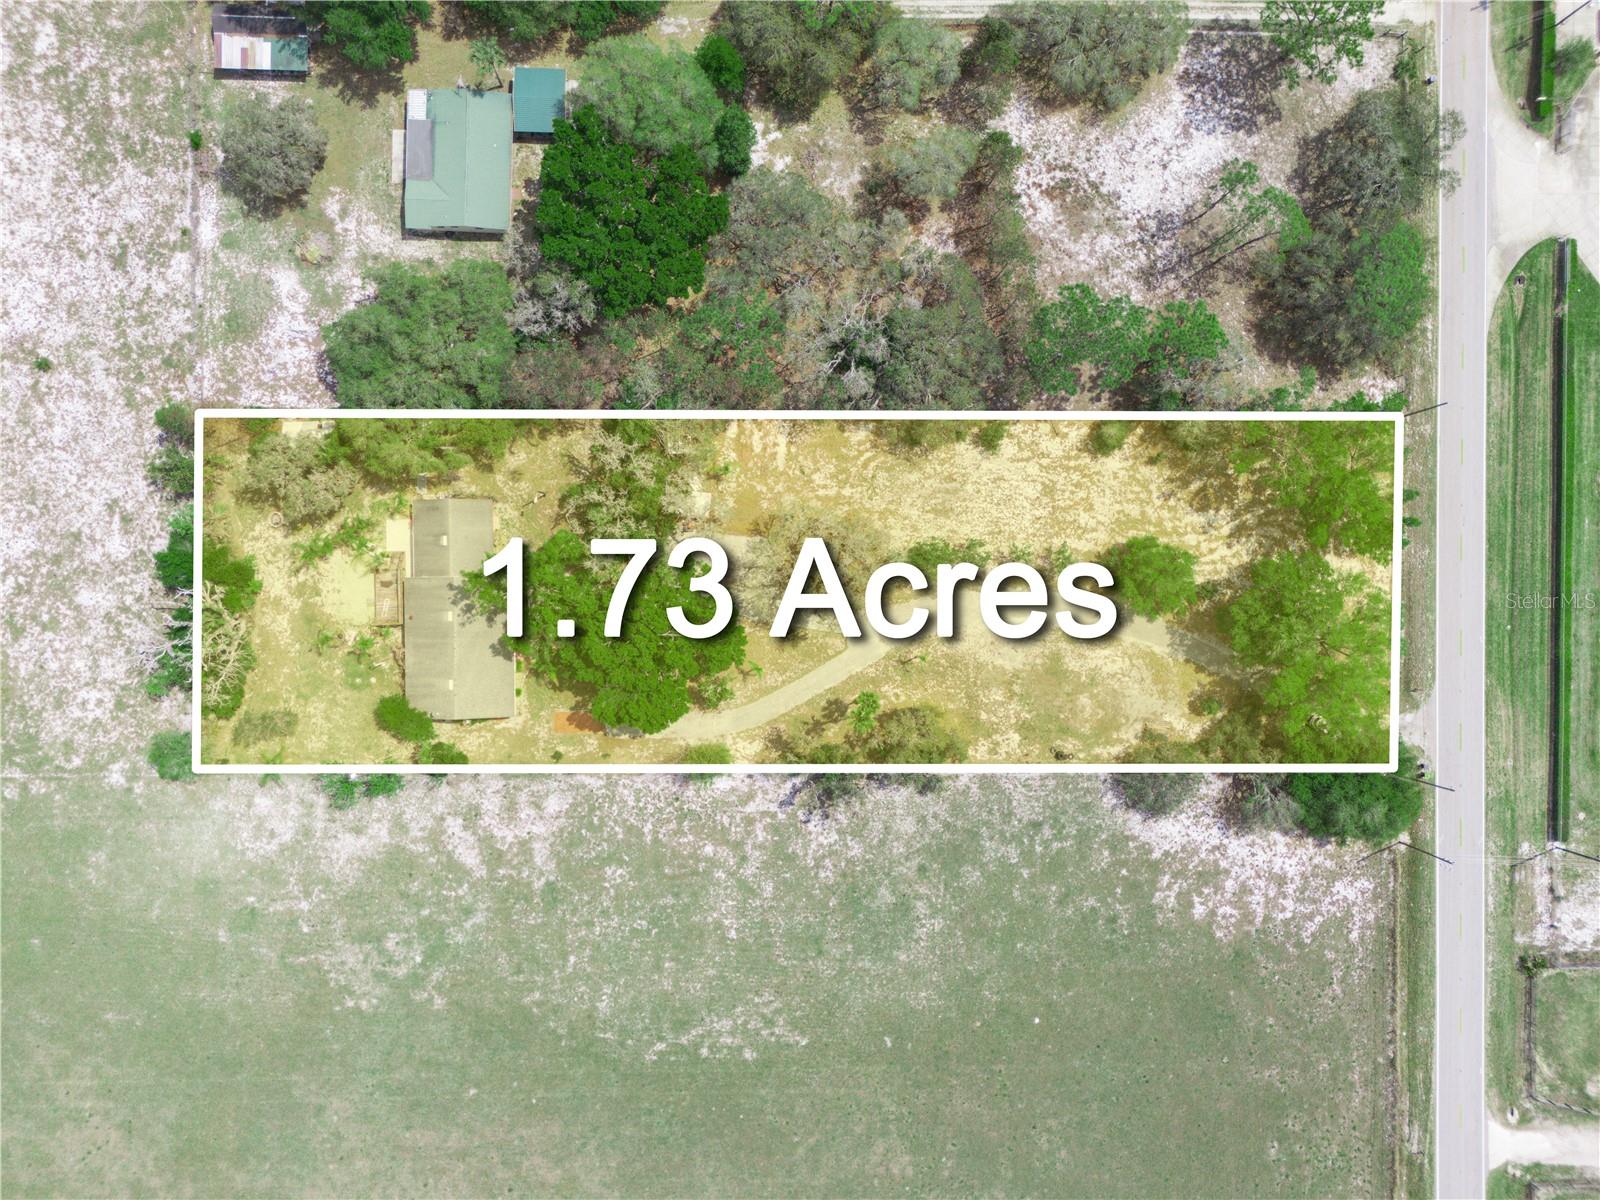
75,324 Sqft
|
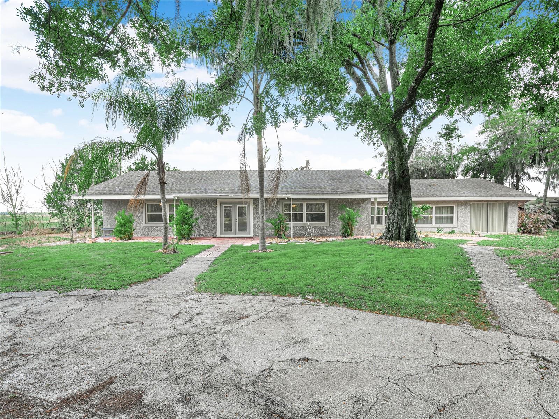
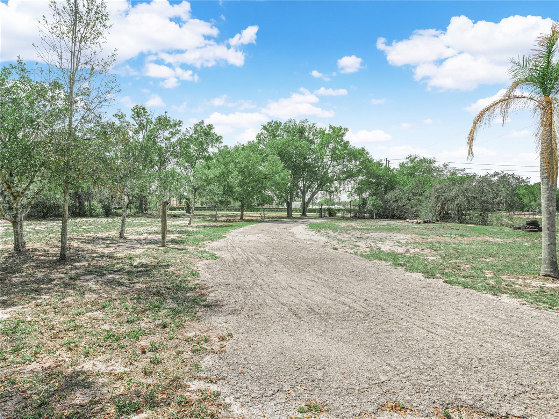
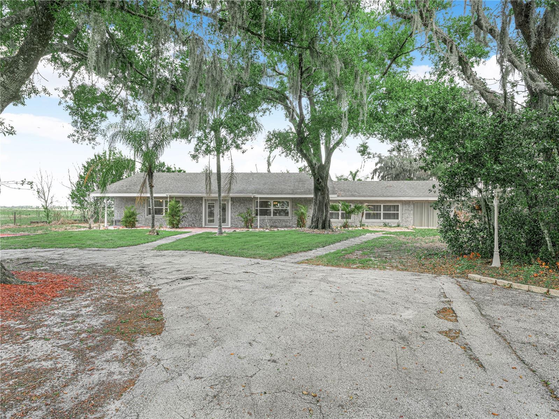
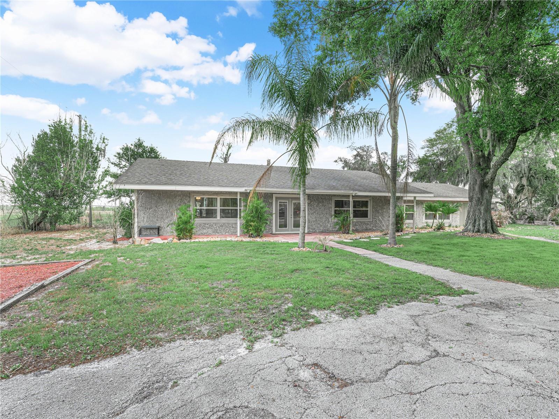
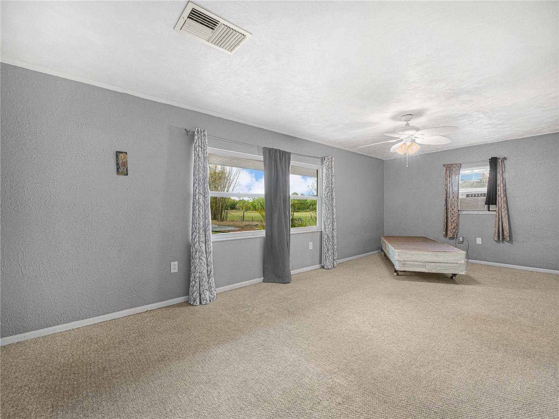
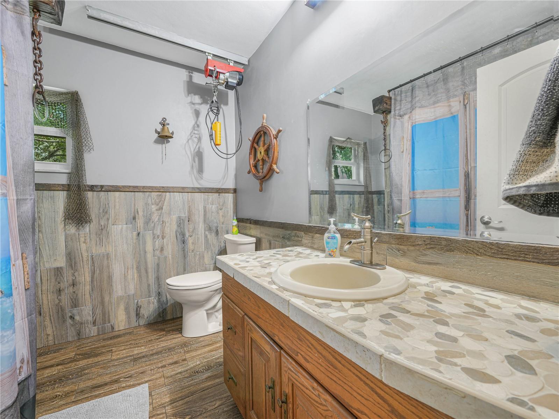
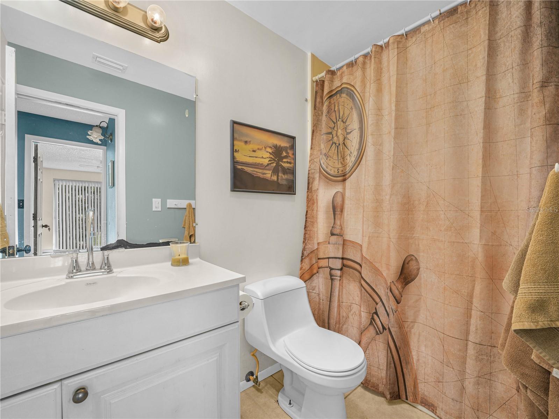
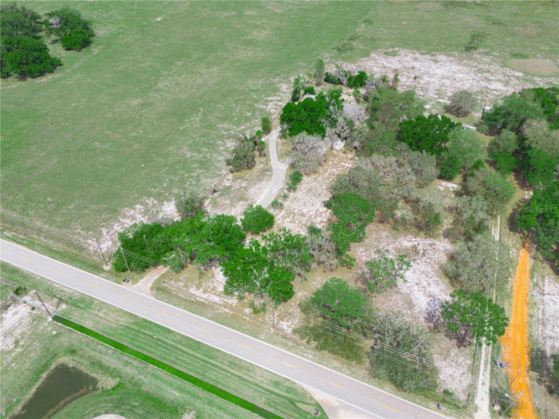
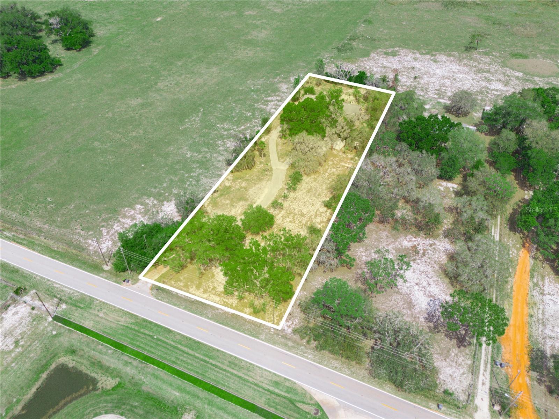
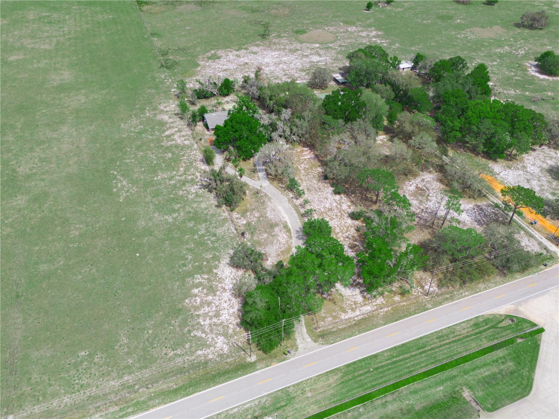
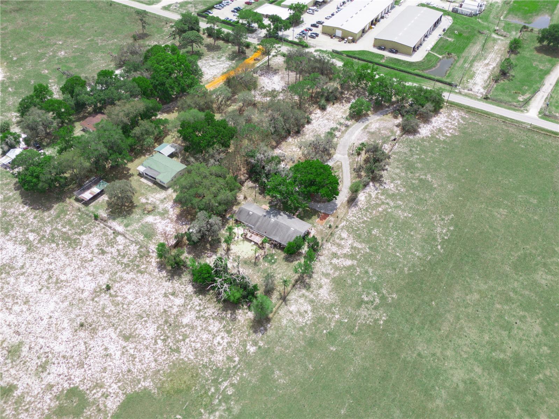
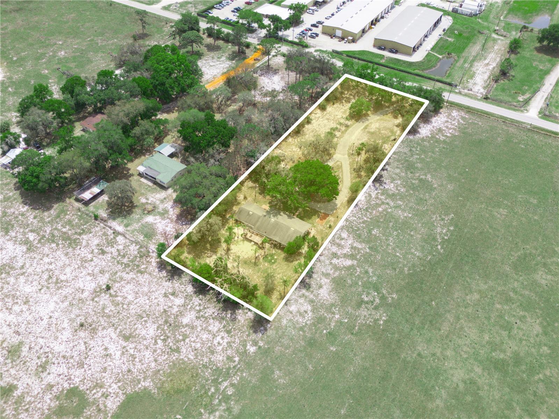
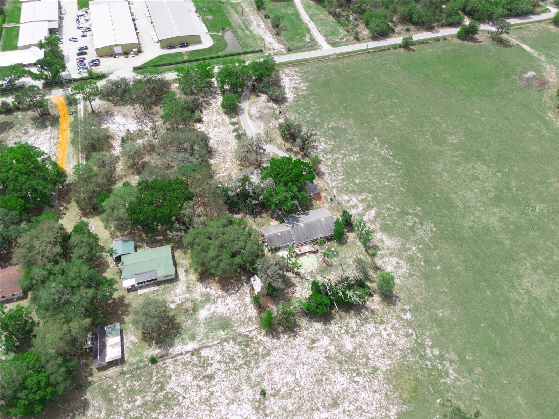
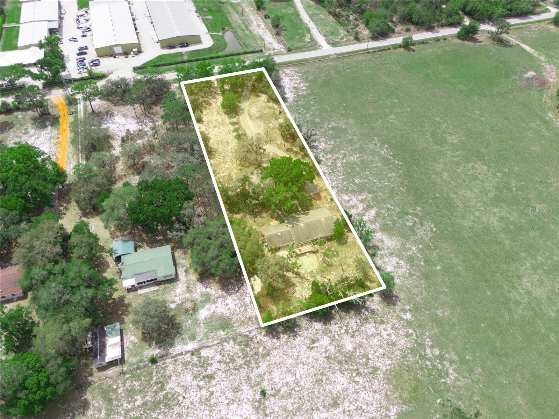
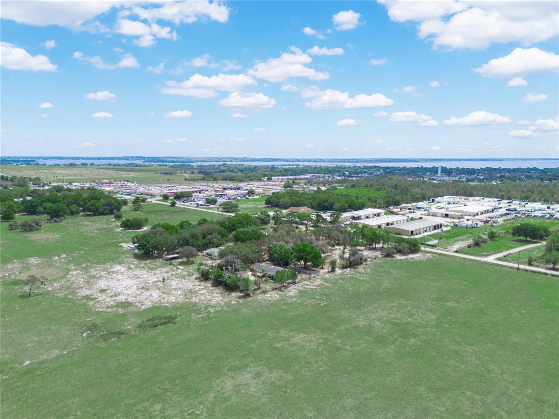
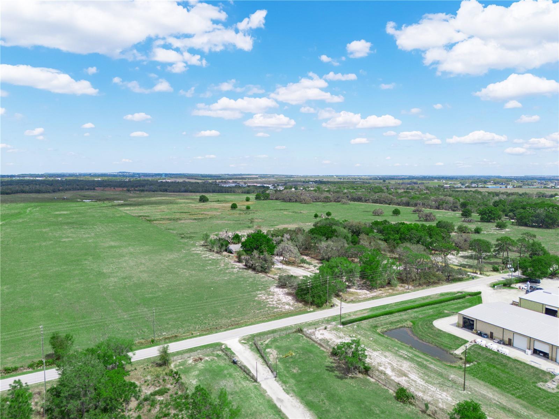
Situated on 1.73 fully fenced acres just outside of Lake Wales, this spacious 4-bedroom, 3-bath split ranch-style home offers privacy, flexibility, and room to live the lifestyle you’ve been looking for; away from the hustle, yet close to everyday conveniences.
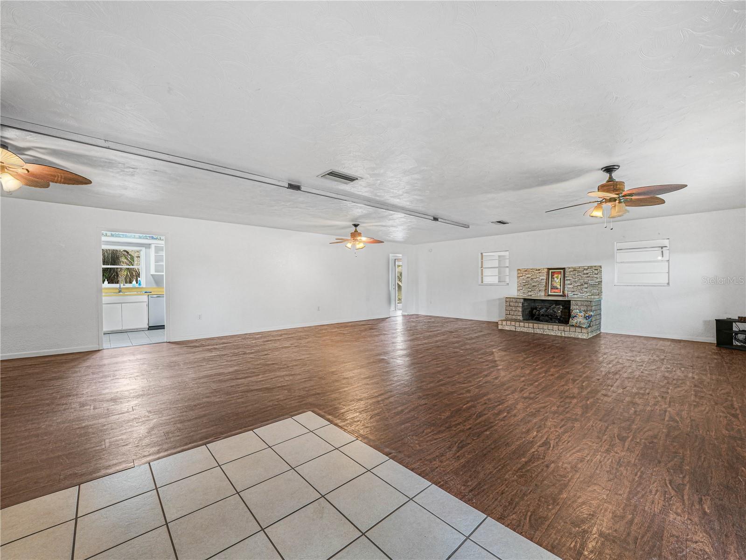
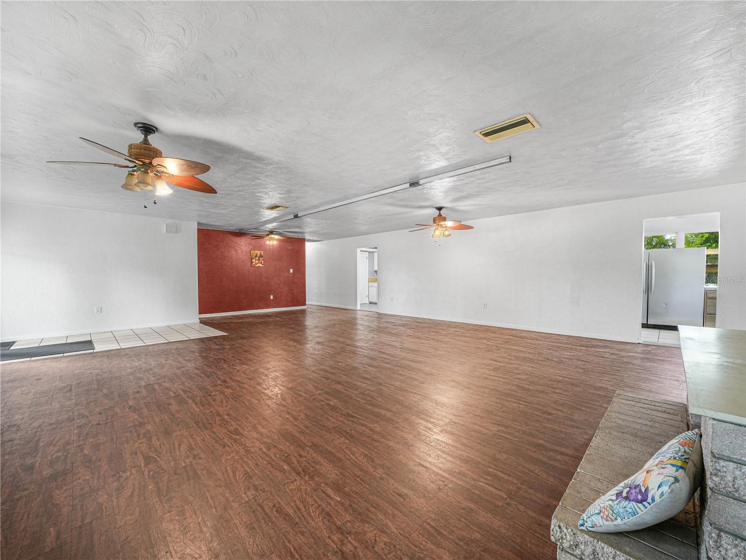
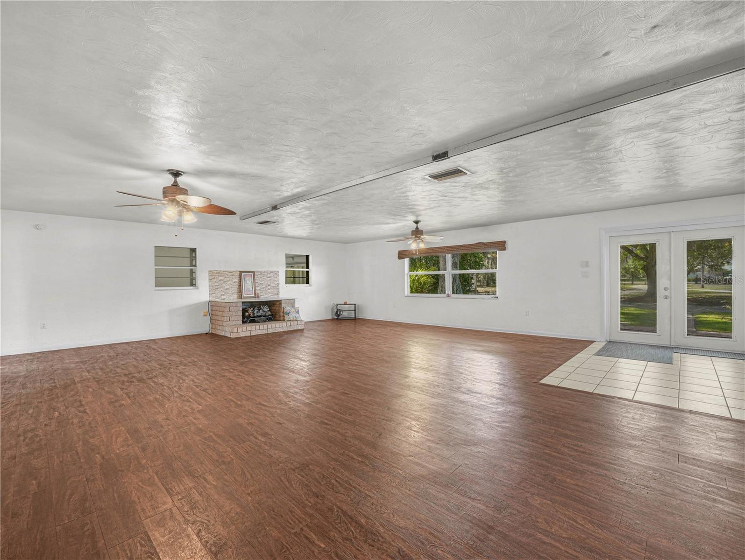
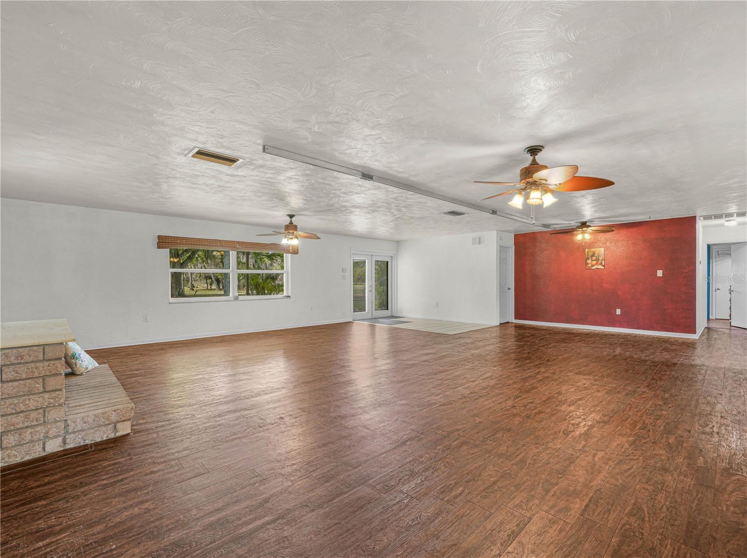
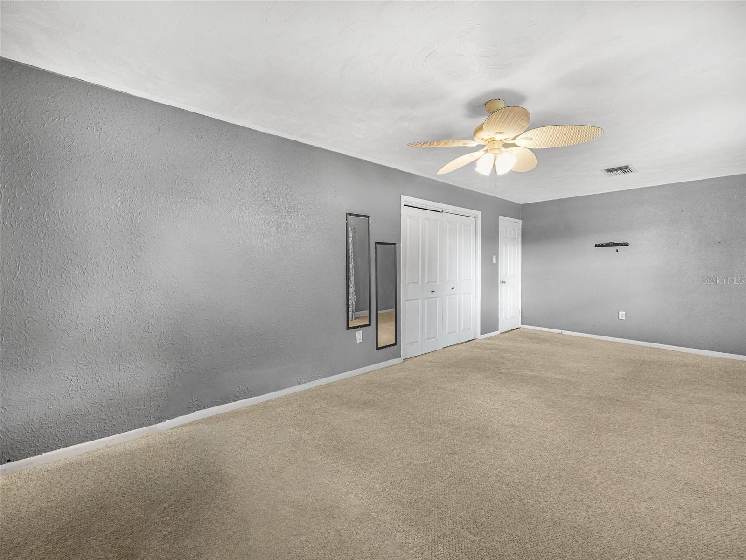
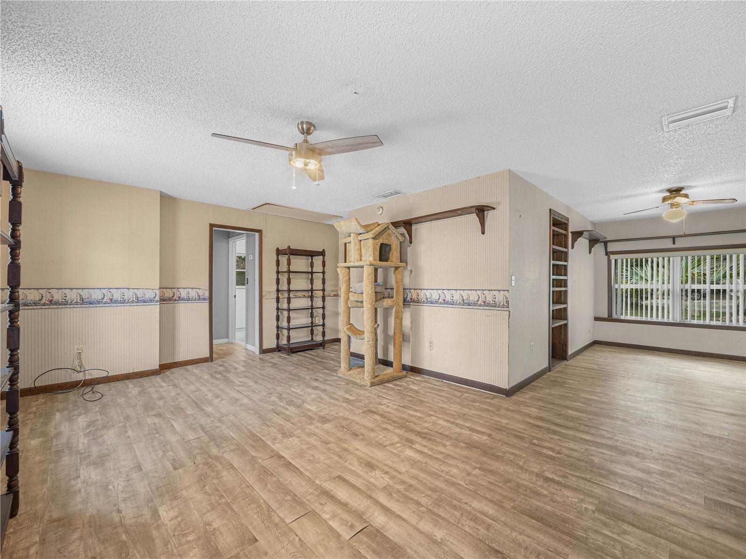
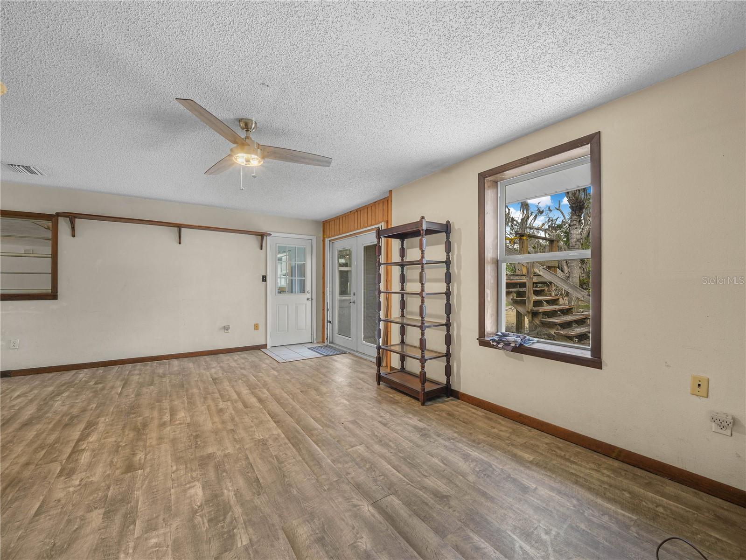
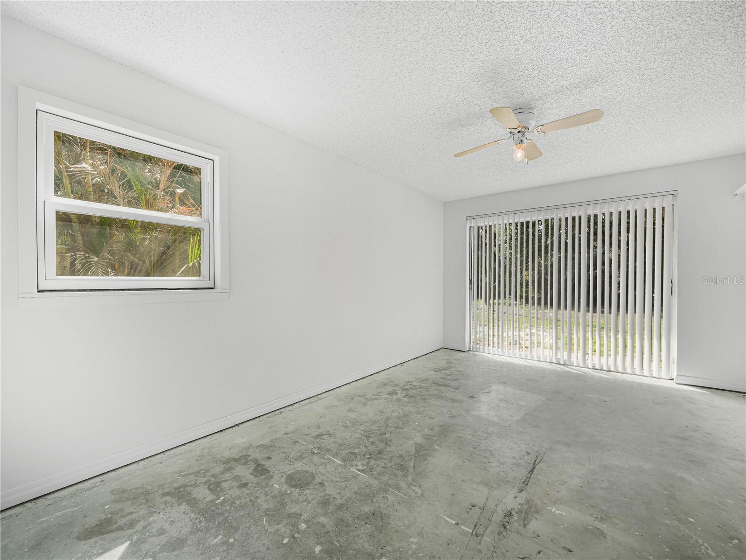
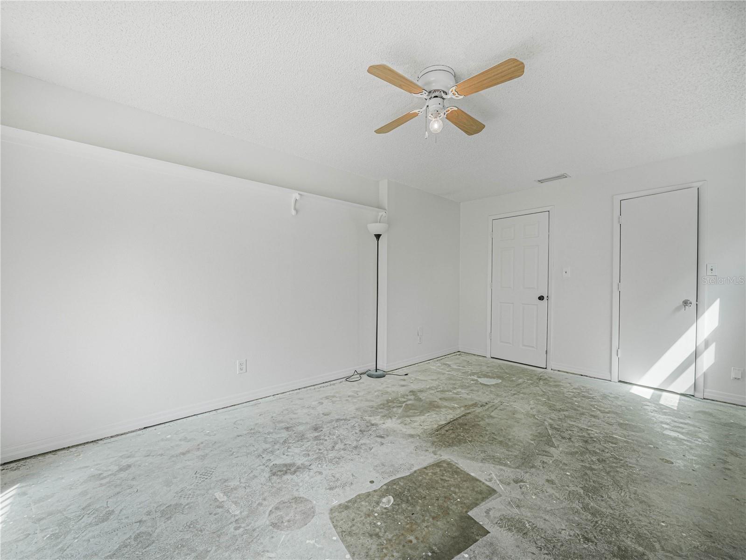
Inside, the home features two separate living spaces, including an extra-large main living room perfect for entertaining or relaxing. The second living area provides endless possibilities; ideal for a home office, game room, formal dining space, or playroom; giving you the freedom to customize it to your needs.
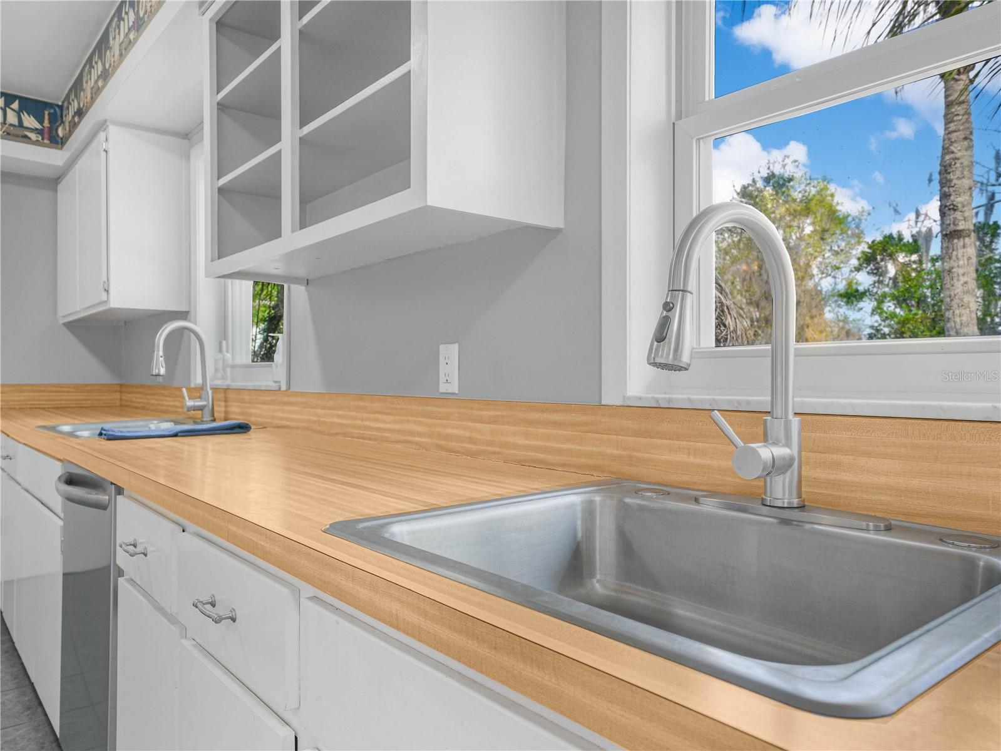
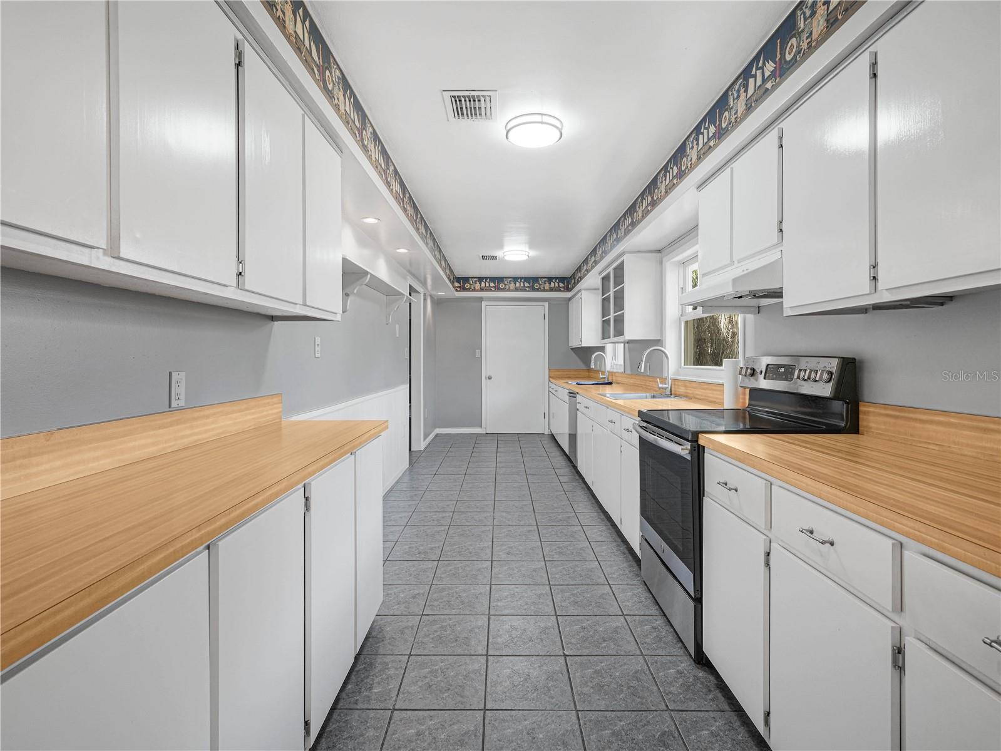
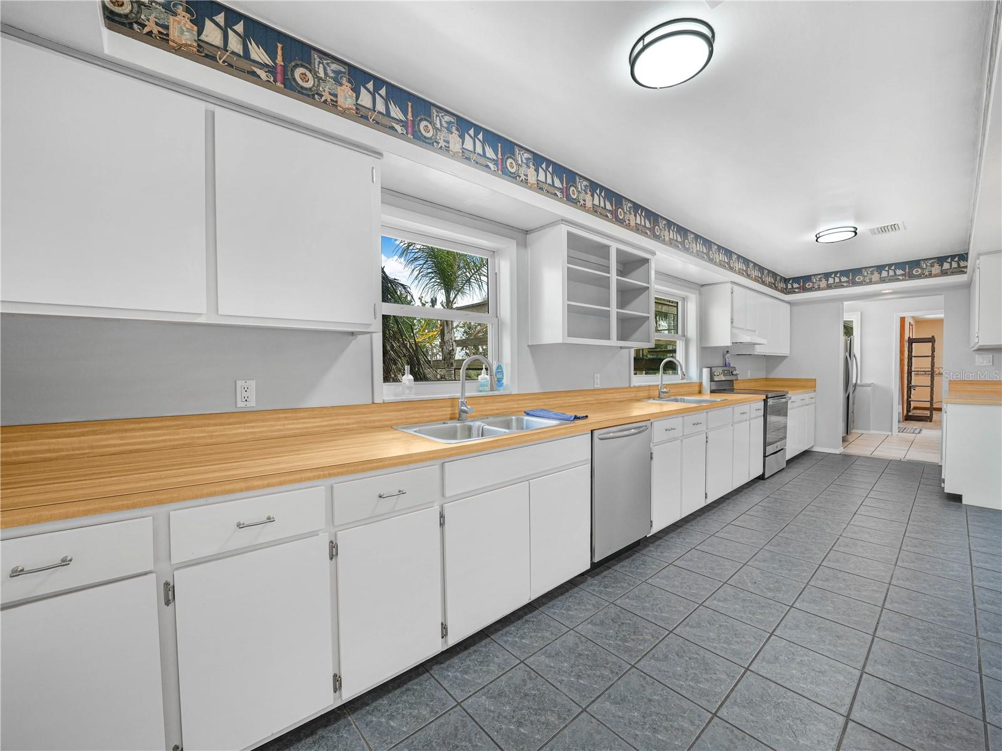
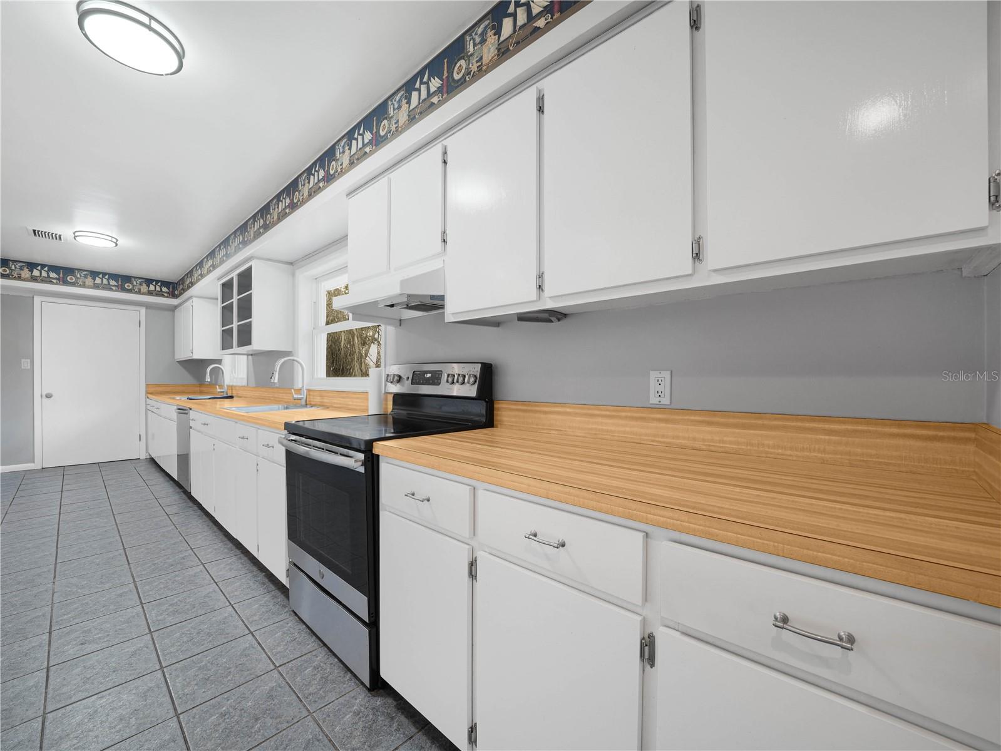
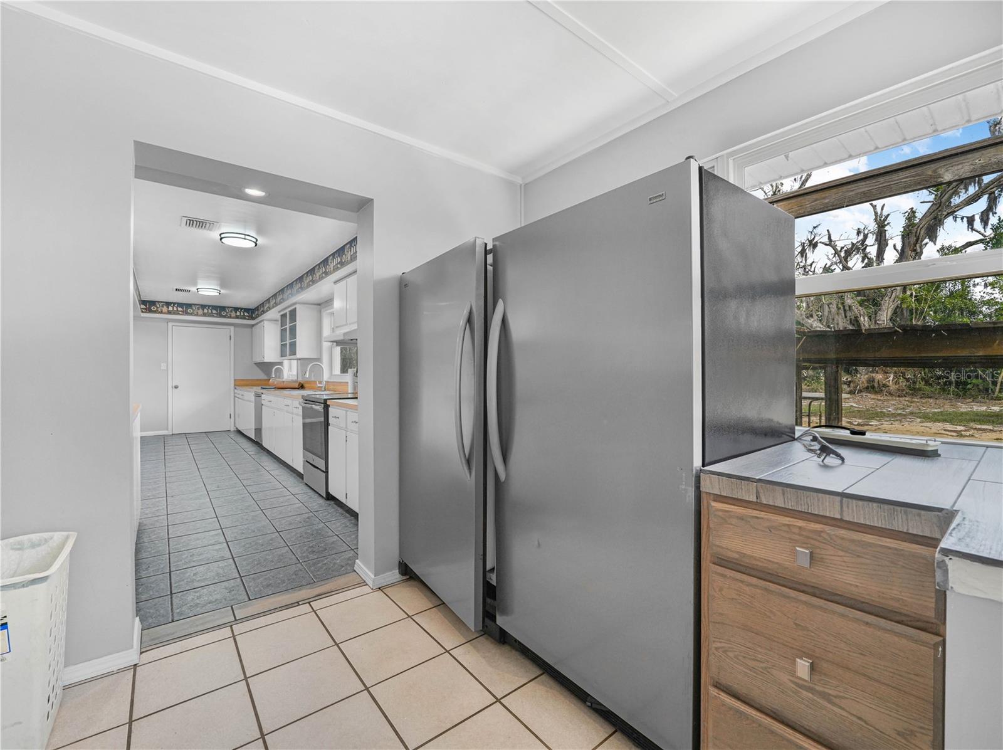
The oversized galley kitchen stretches over 24 feet, featuring stainless steel appliances, a side-by-side stainless refrigerator and freezer, and the rare bonus of two stainless kitchen sinks; perfect for cooking, prep, and hosting.
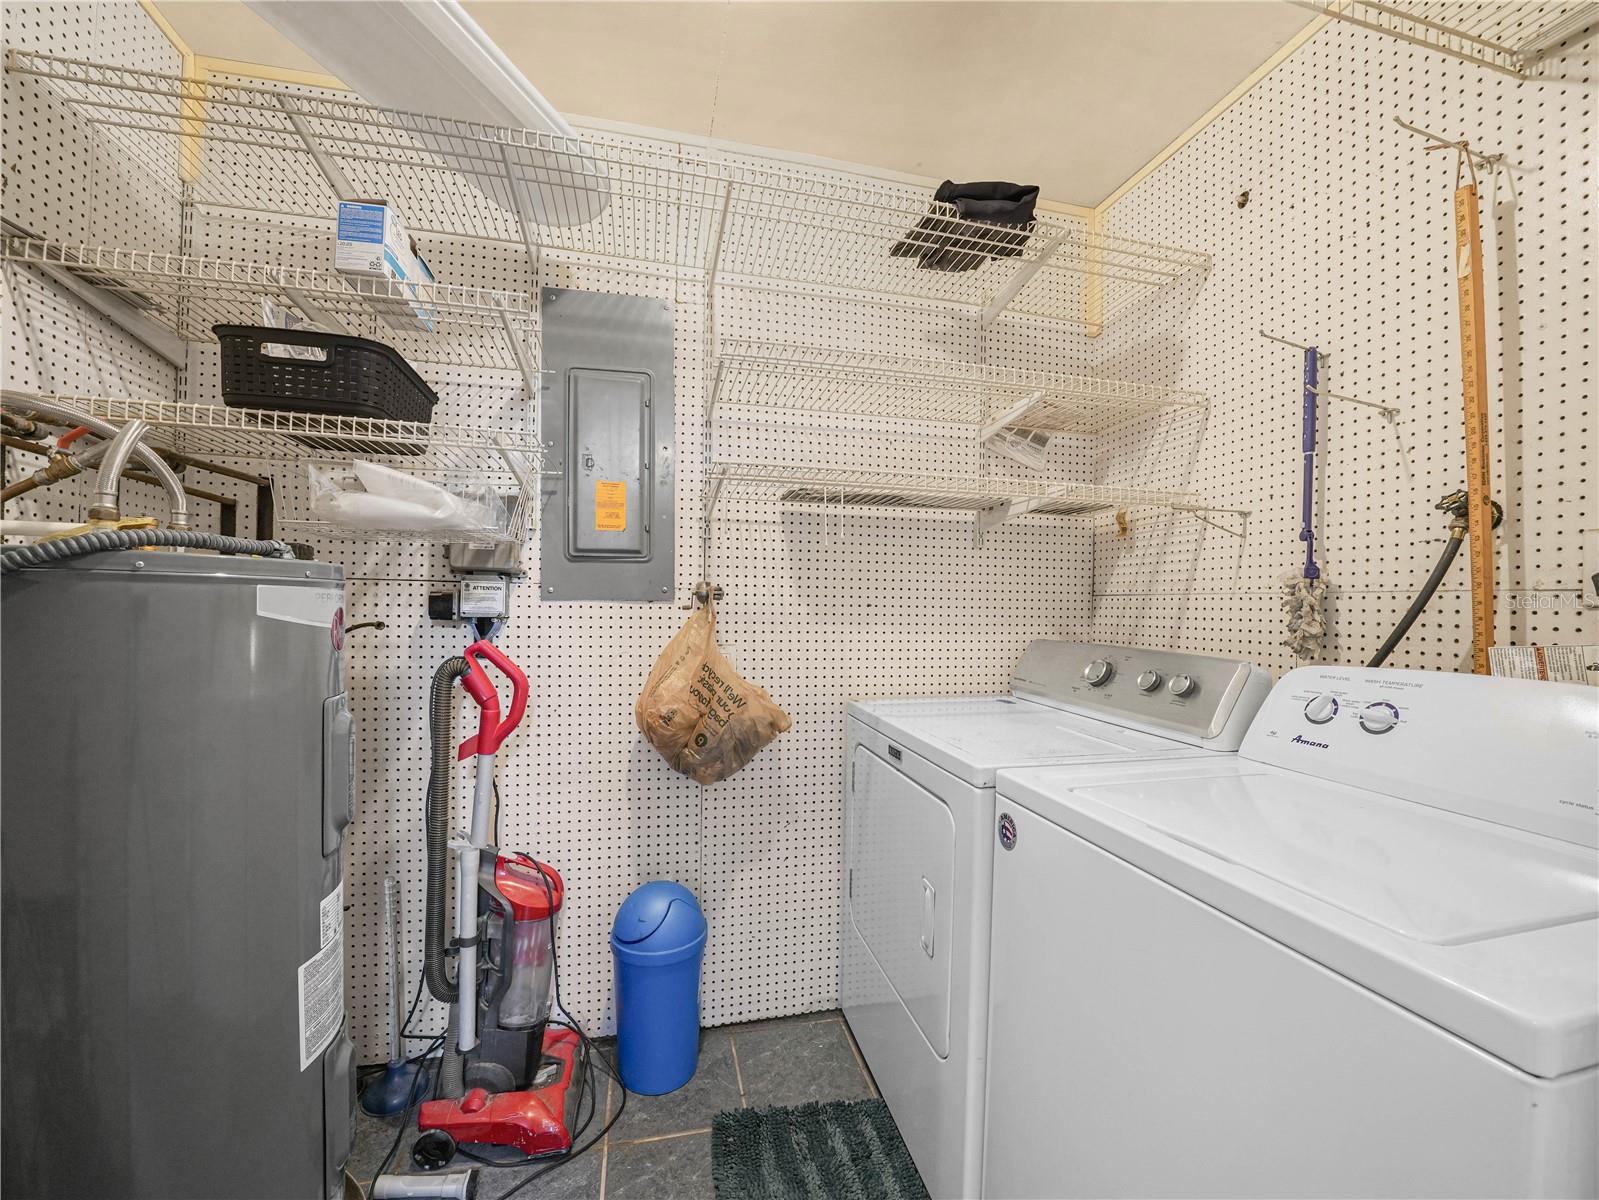
The split layout has dual A/C systems and separate water heaters on each side of the home.
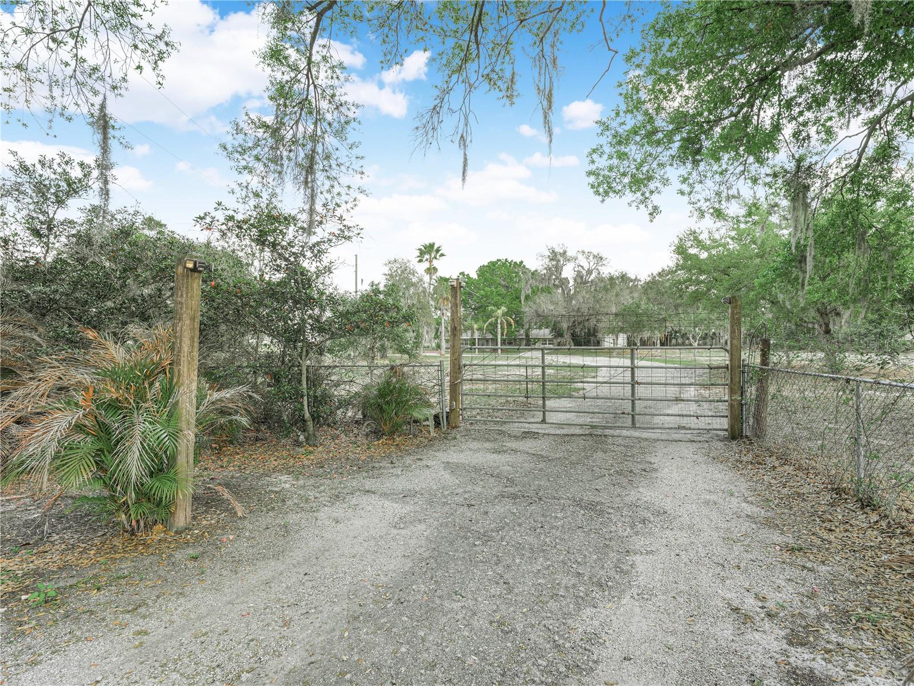
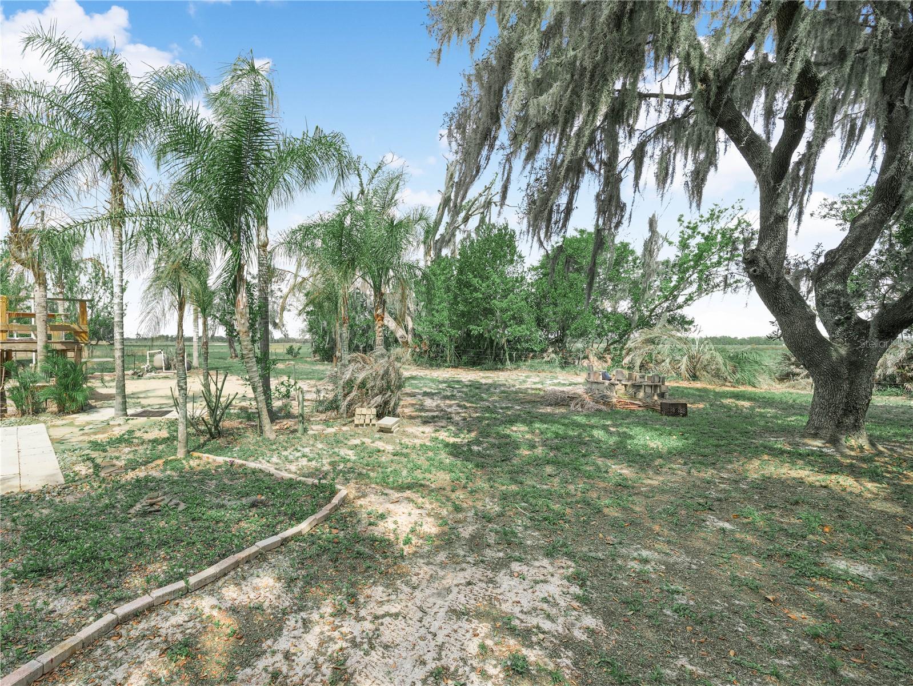
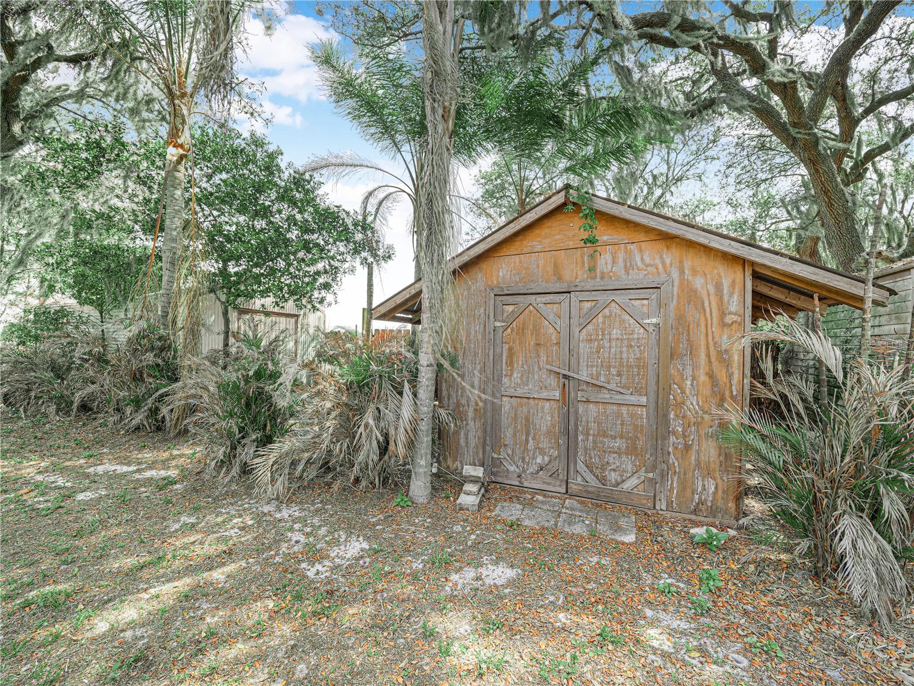
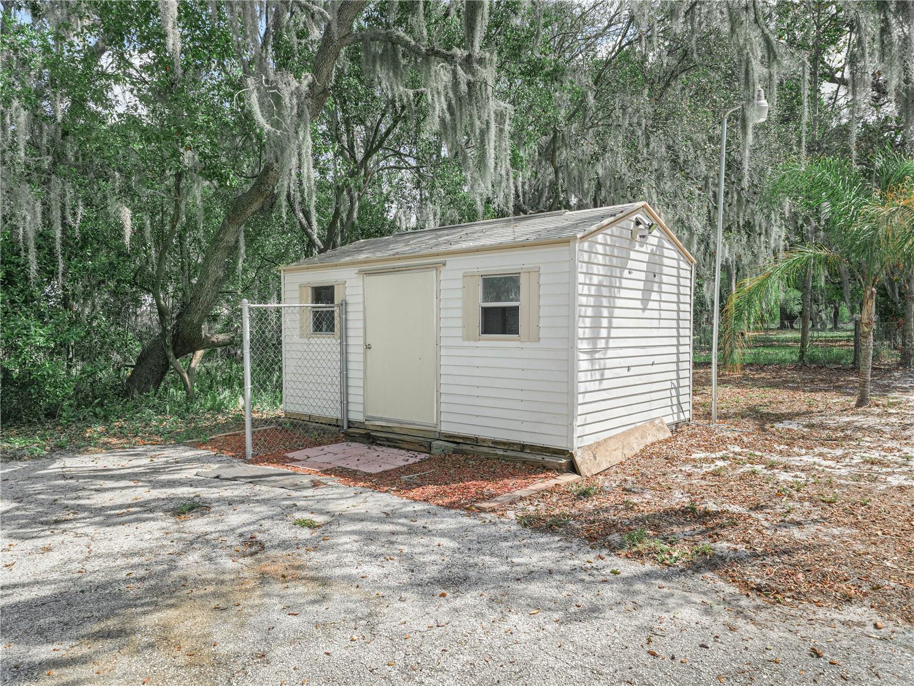
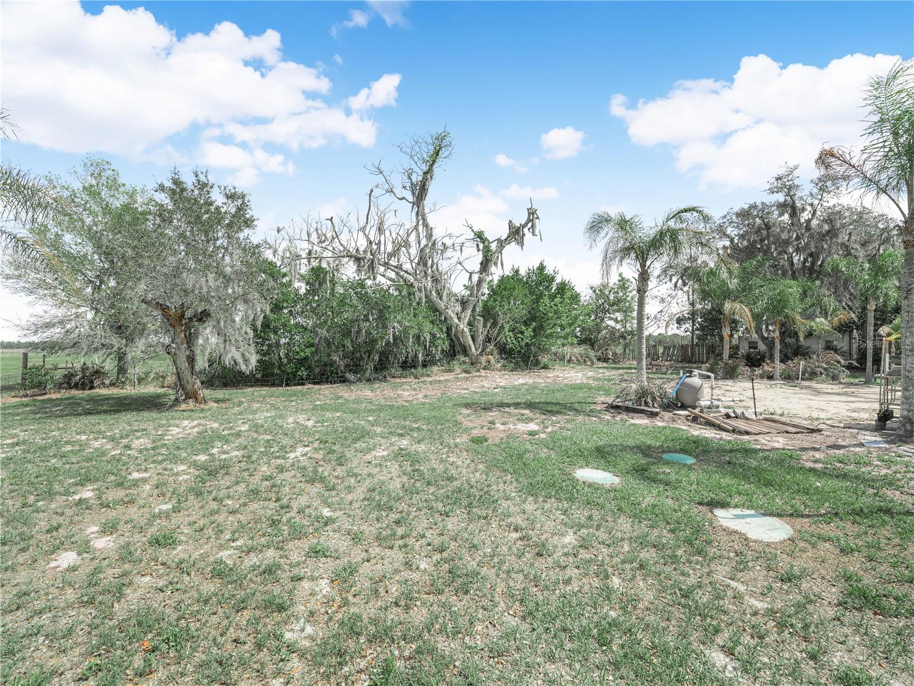
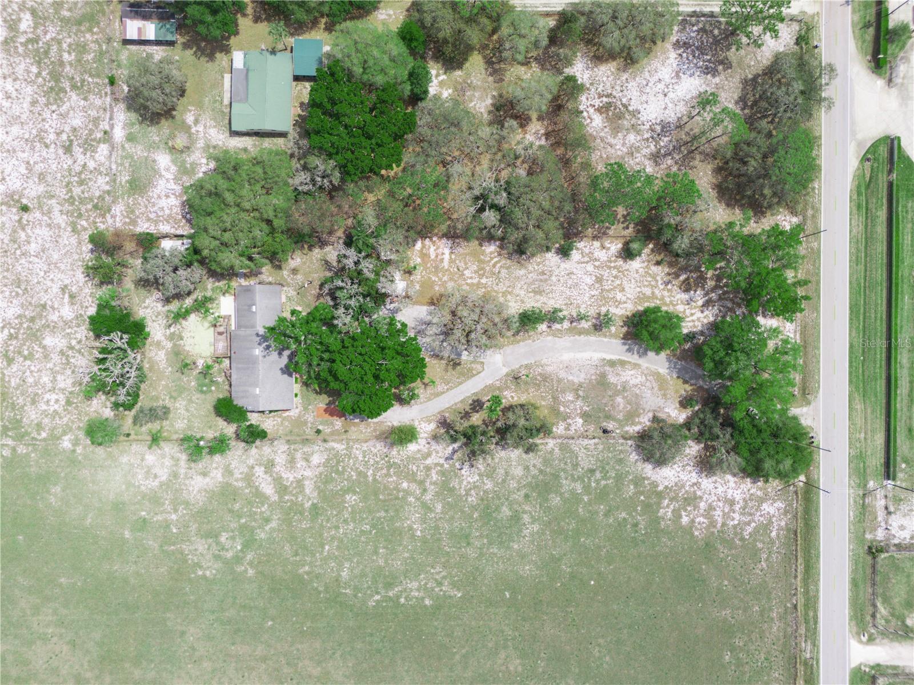
Step outside to enjoy the fully fenced property with a gate, plus a backyard that is separately fenced and sectioned off from the front with gated access on both sides of the home; ideal for pets or gardening. The property also includes three storage sheds, providing ample space for tools, equipment, or hobbies. The backyard also has a newer pool pump and filter, ready for an above-ground pool.
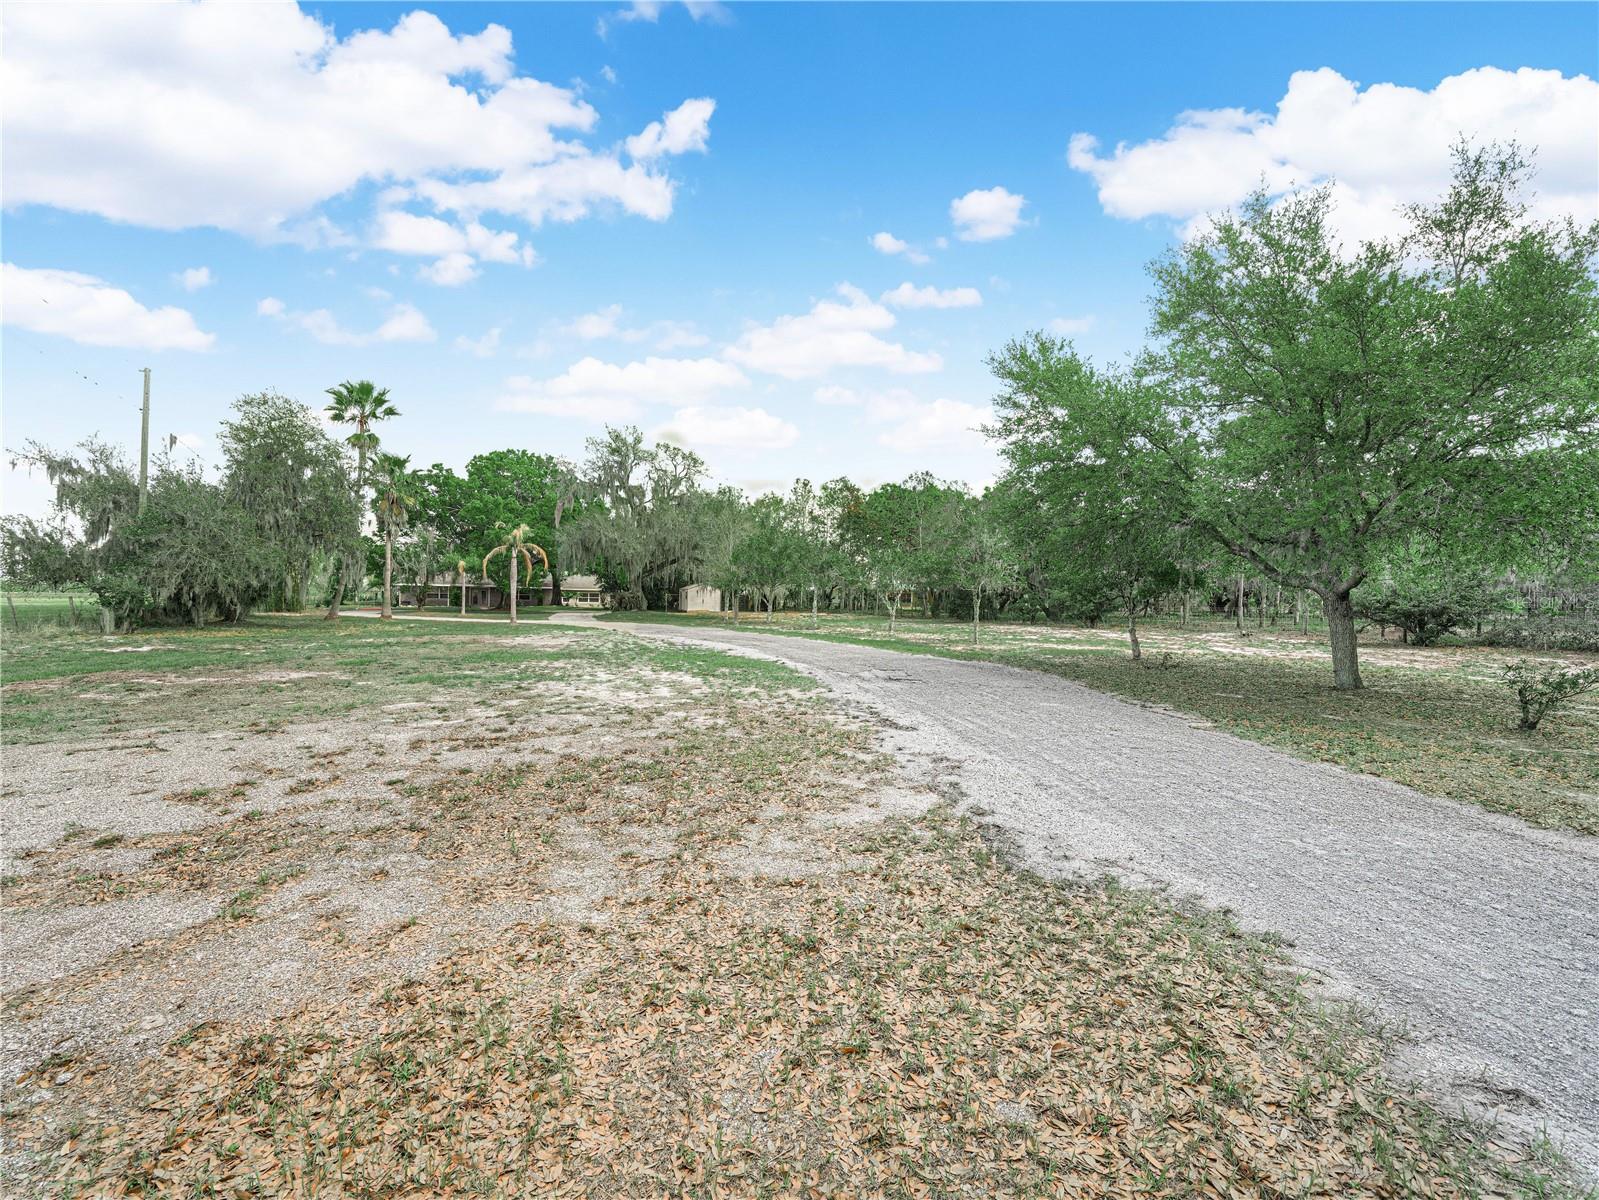
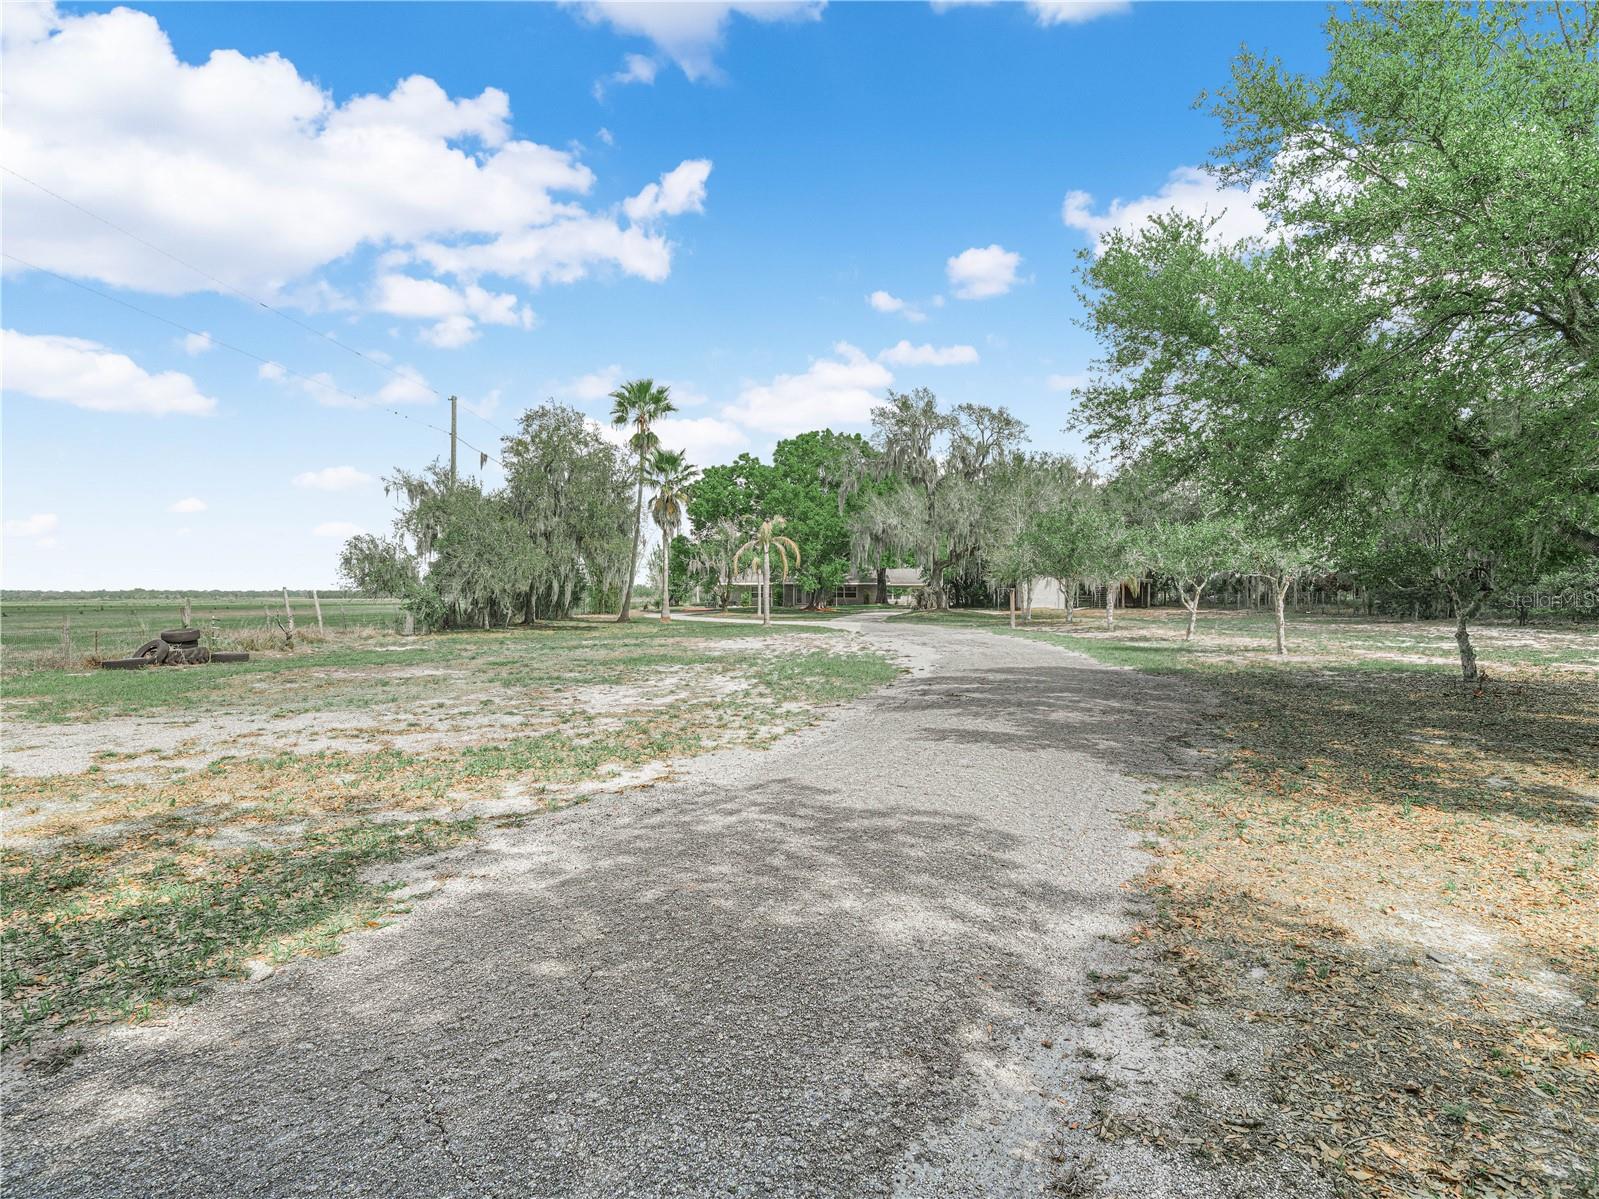
The home also has a long, looped asphalt driveway with multiple parking areas.
Property Details
| Property Features | Property Features | |||
|---|---|---|---|---|
| MLS ID: | MFRP4938264 | Year Built: | 1974 | |
| Appliances: | Dishwasher, Dryer, Freezer, Microwave, Range, Refrigerator, Washer | Architectural Style: | Ranch | |
| Construction Materials: | Block | Cooling: | Central Air | |
| Country: | US | County Or Parish: | Polk | |
| Direction Faces: | South | Exterior Features: | French Doors | |
| Fencing: | Chain Link, Electric | Fireplace Features: | Living Room | |
| Flooring: | Carpet, Ceramic Tile, Laminate | Foundation Details: | Slab | |
| Furnished: | Unfurnished | Heating: | Electric | |
| Laundry Features: | Inside, Laundry Room | Levels: | One | |
| Listing Agreement: | Exclusive Right To Sell | Listing Terms: | Cash, Conventional, FHA | |
| Occupant Type: | Owner | Property Sub Type: | Single Family Residence | |
| Property Type: | Residential | Road Responsibility: | Public Maintained Road | |
| Road Surface Type: | Paved | Roof: | Shingle | |
| Sewer: | Septic Tank | Showing Requirements: | See Remarks, ShowingTime | |
| Special Listing Conditions: | None | Standard Status: | Active | |
| State Or Province: | FL | Utilities: | Cable Available, Electricity Connected | |
| Water Source: | Well | |||
| Rooms | Rooms | |||
|---|---|---|---|---|
| Living Room: | 29.5x26.2 ft | Bedroom 1: | 22.6x10.75 ft | |
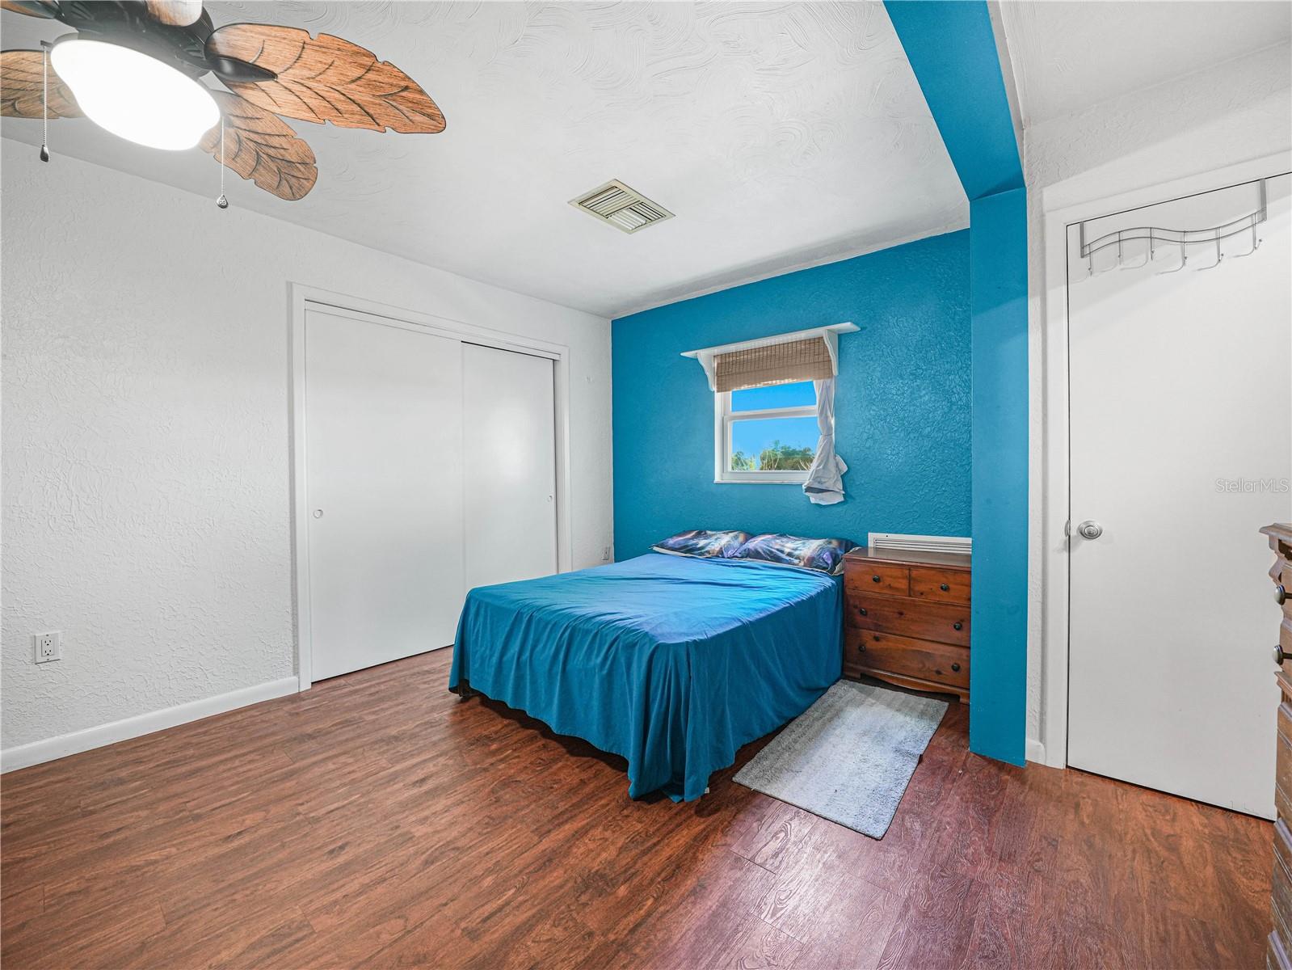
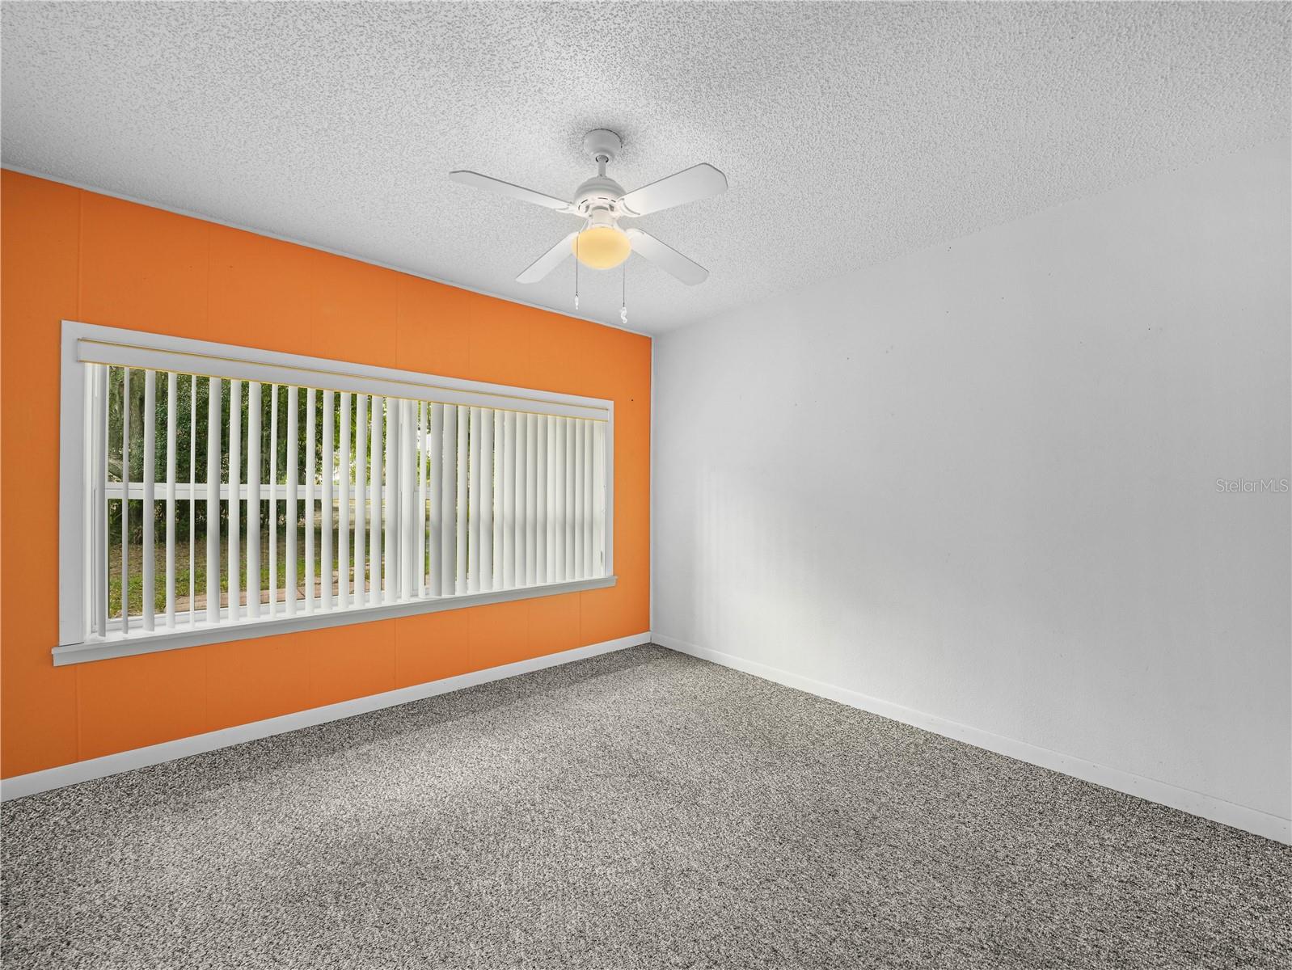
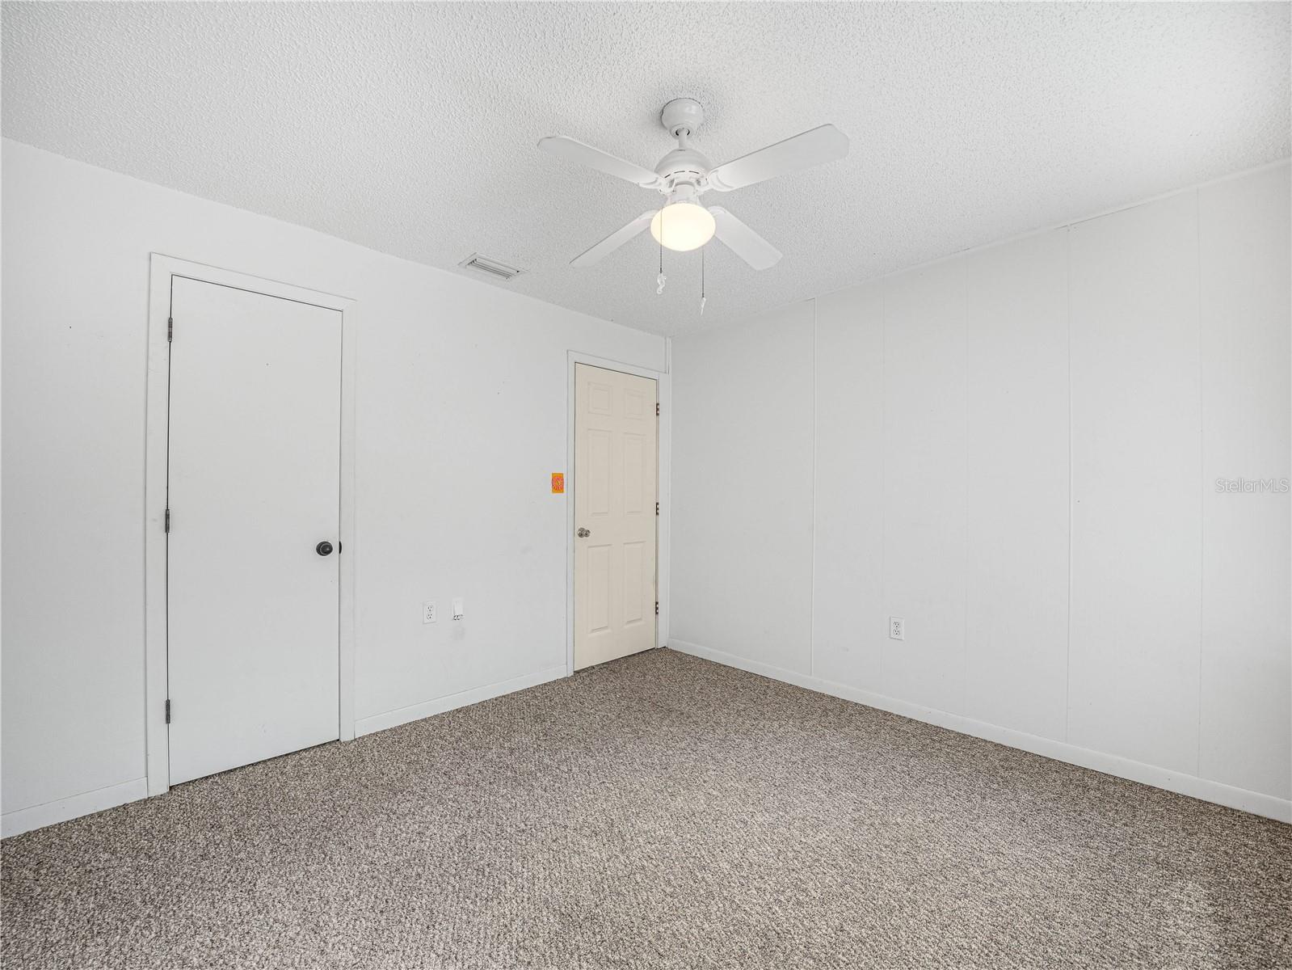
| Bedroom 2: | 11x10 ft | Bedroom 3: | 16.2x10.6 ft | |
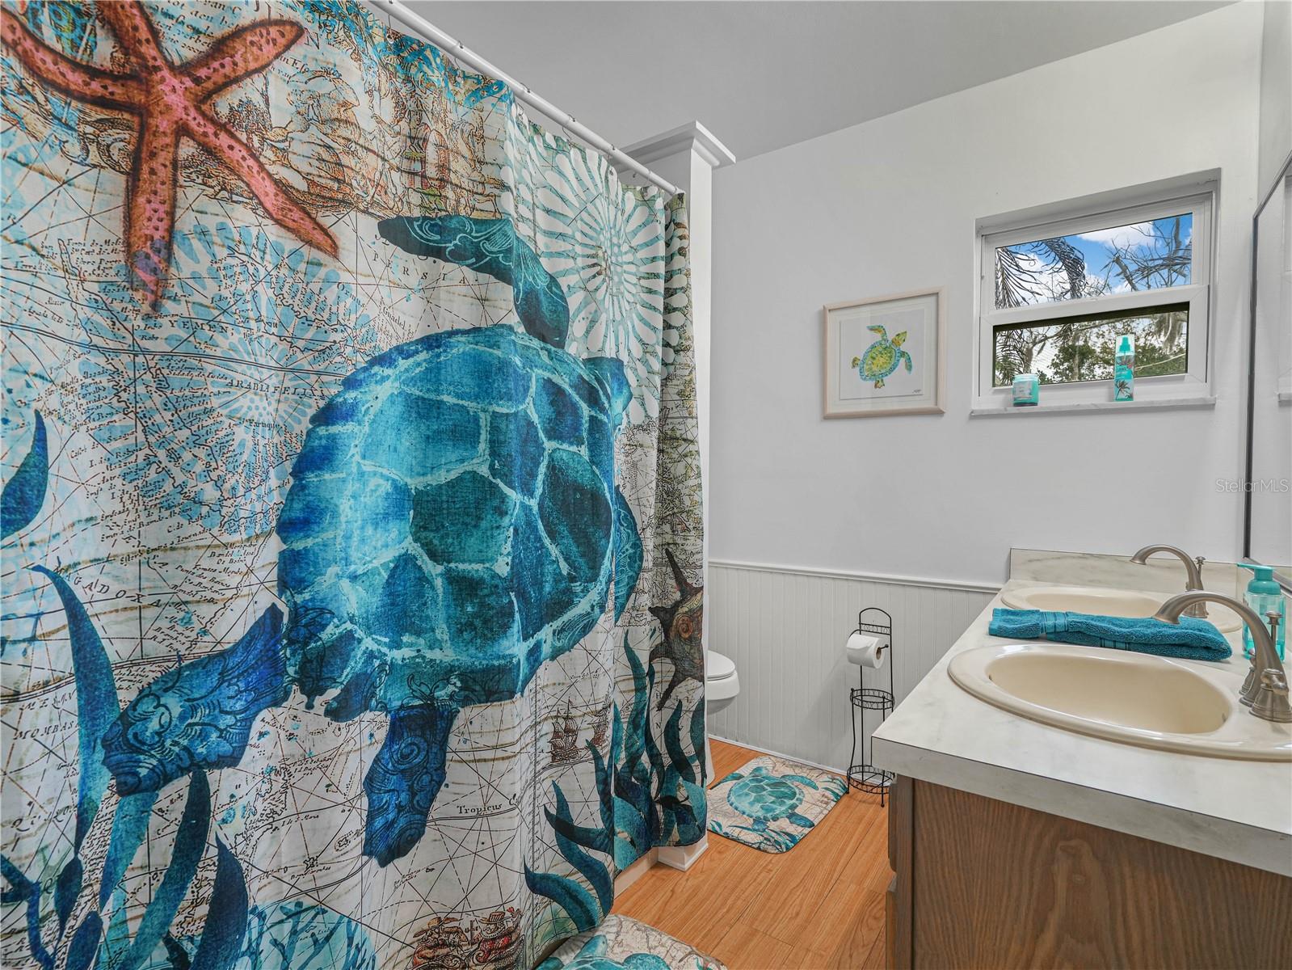
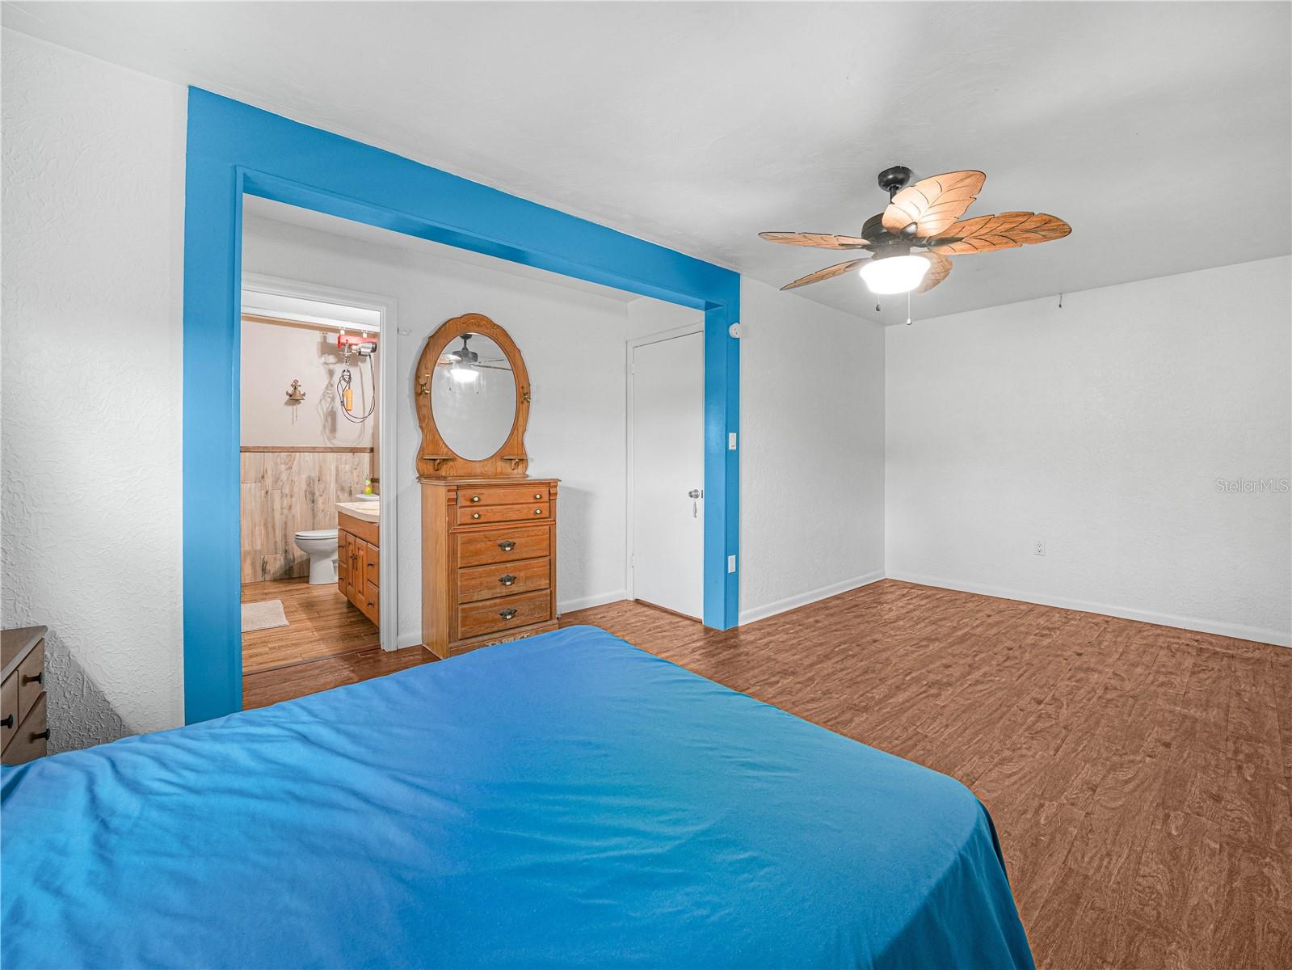
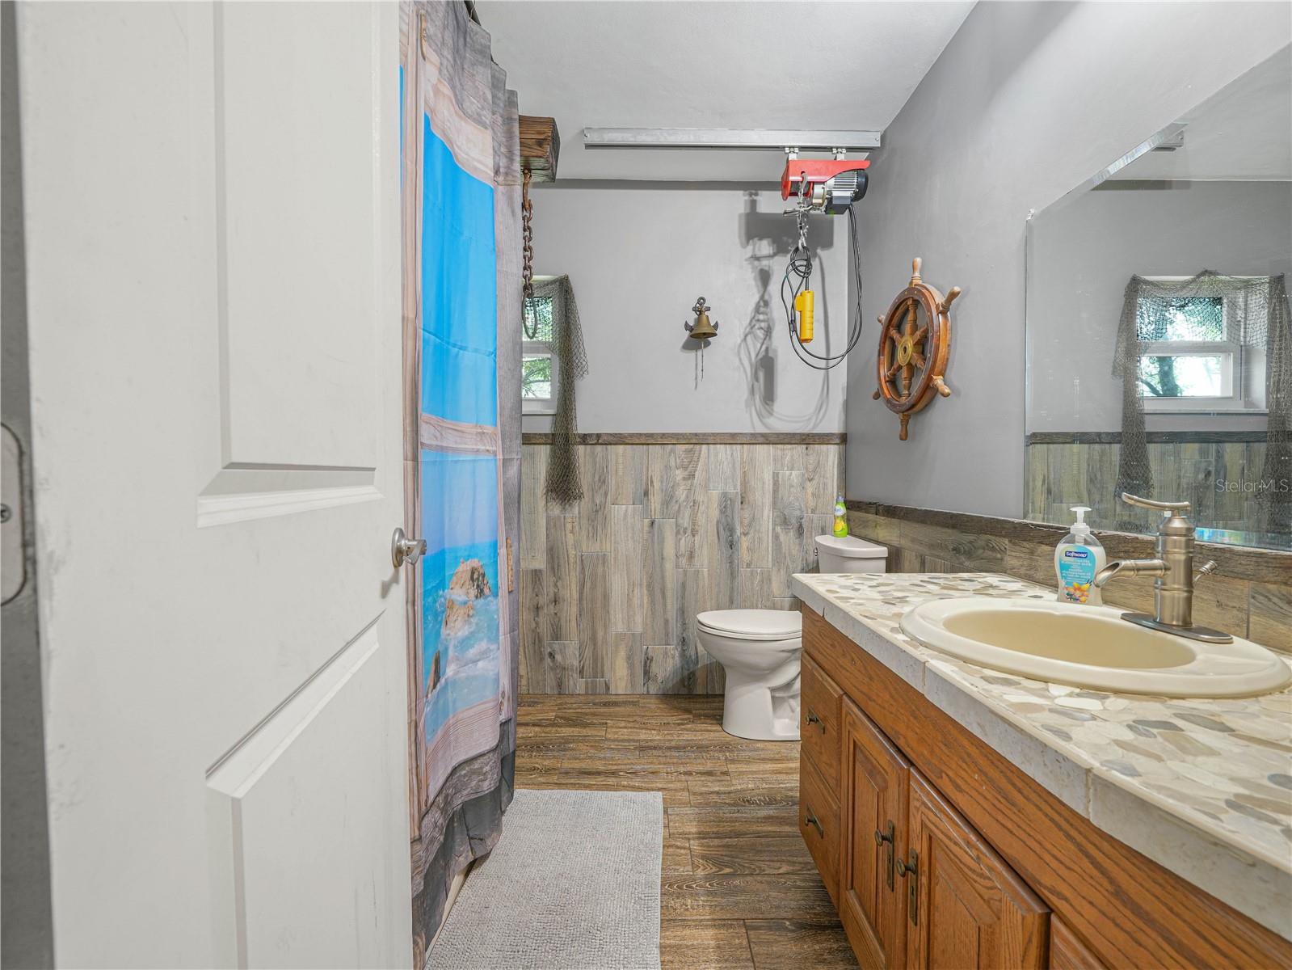
| Bathroom 1: | 7.9x7 ft | Primary Bedroom: | 19.2x9.2 ft | |
| Primary Bathroom: | 7.8x7 ft | Kitchen: | 8x24.5 ft | |
| Laundry: | 4.8x8 ft | Bonus Room: | 20x13 ft | |
We love to hear from you