


10626 PATHFINDER TRL, LAKELAND, FL, 33809
$398,000
Residential
|
Bedrooms
4
|
Bathrooms
2
|
Living Area
2,052 Sqft
|
Lot Size
97,723 Sqft
|
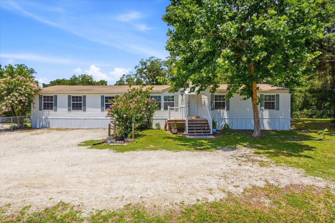
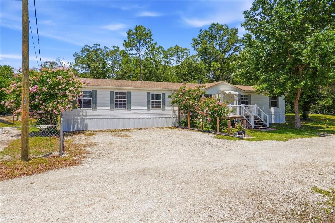
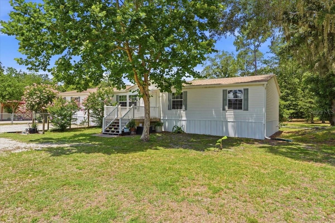
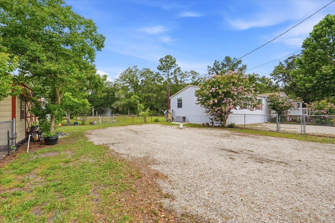
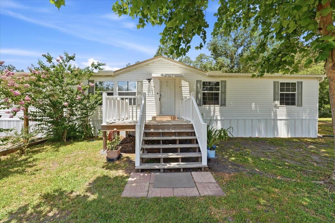
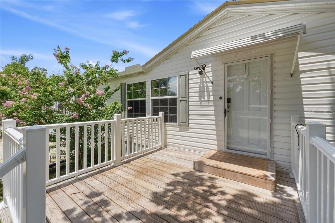
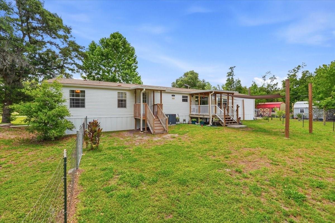
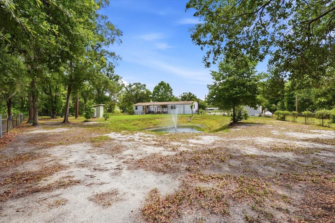
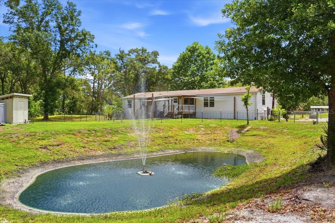
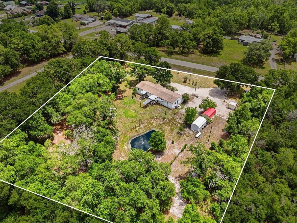
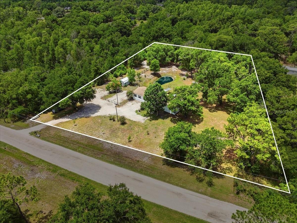
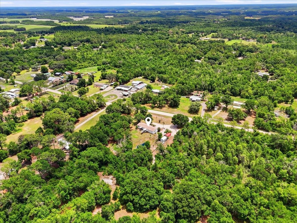
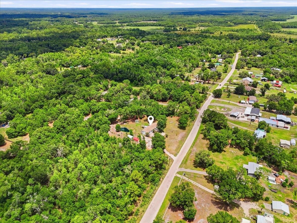
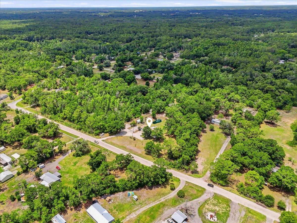
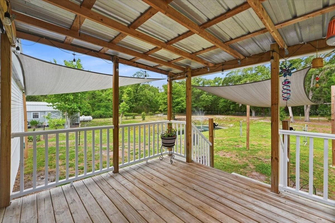
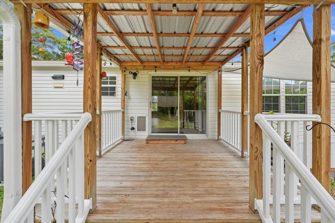
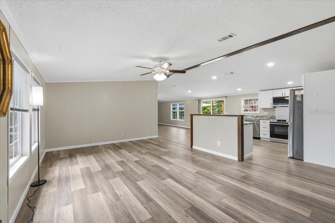
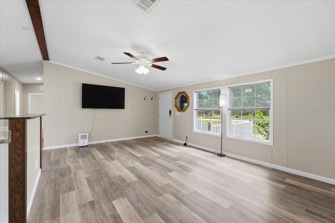
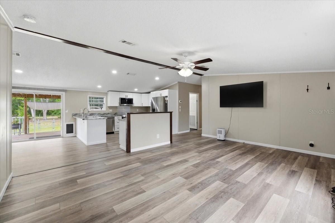
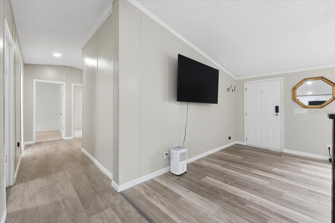
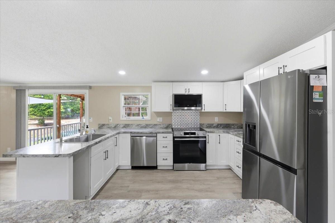
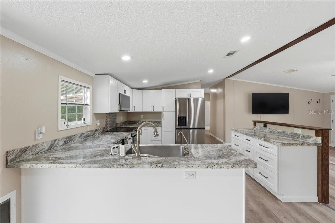
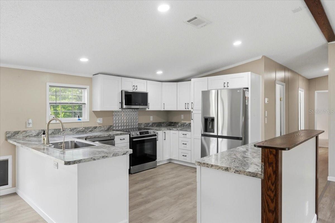
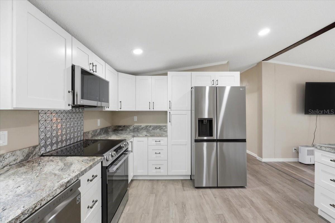
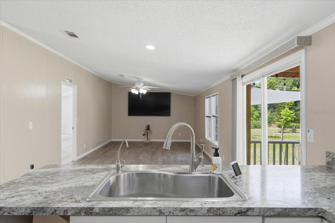
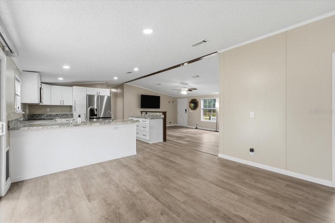
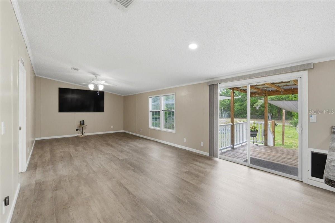
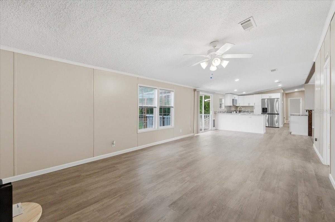
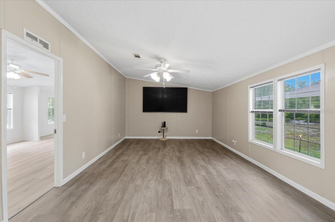
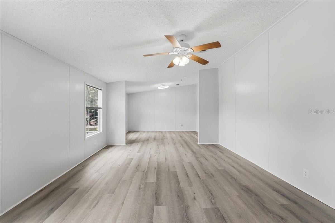
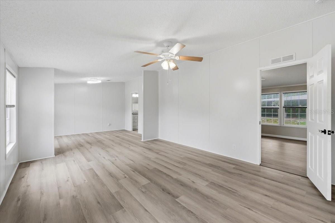
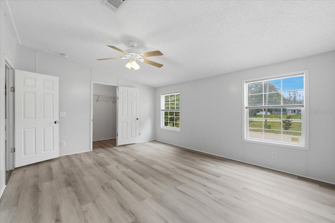
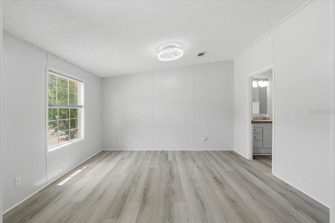
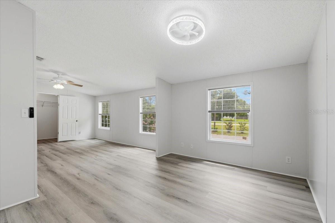
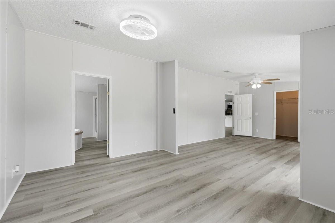
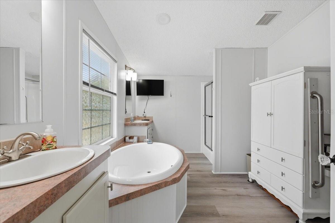
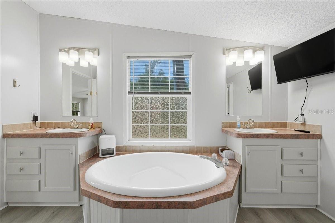
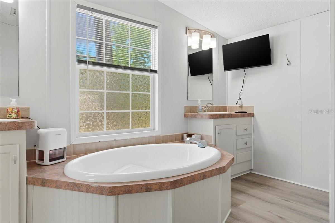
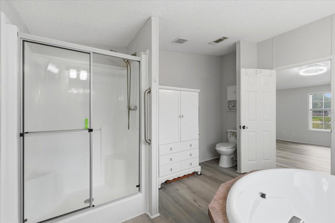
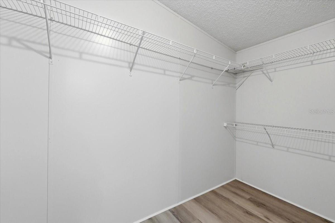
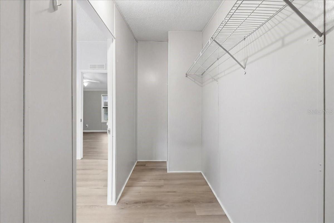
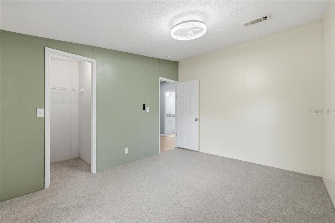
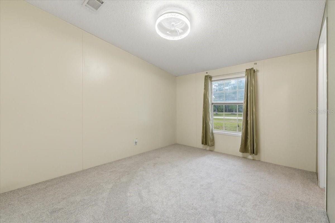
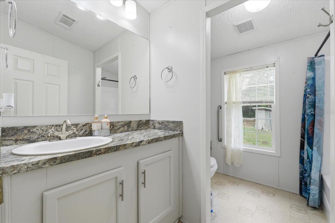
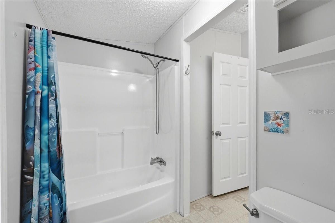
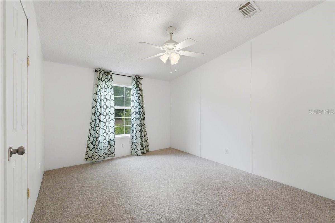
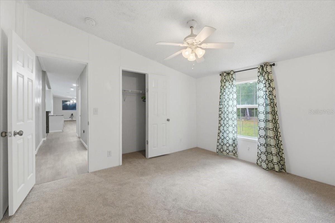
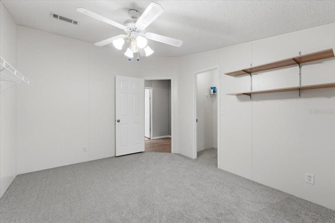
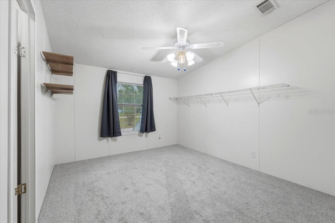
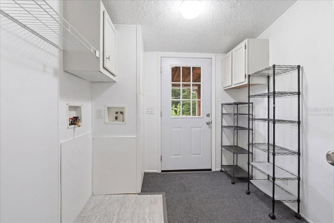
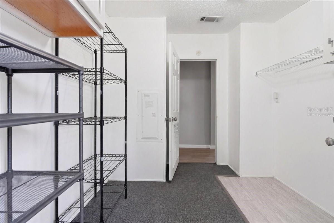
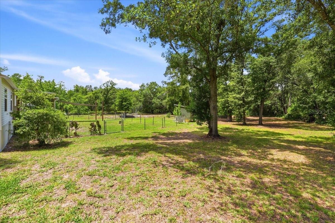
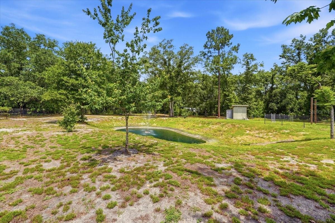
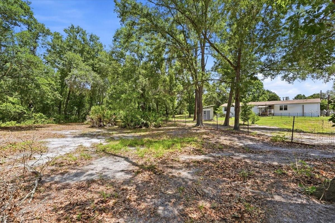
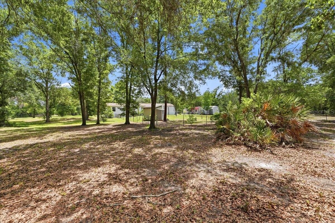
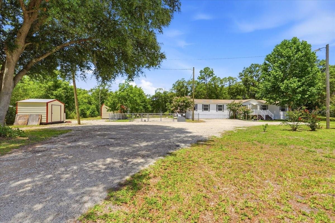
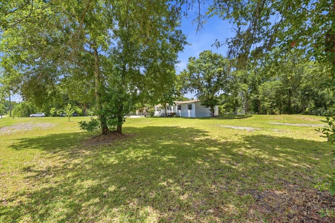
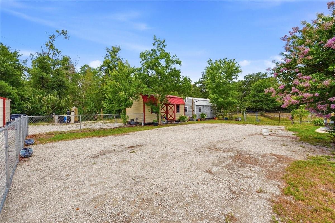
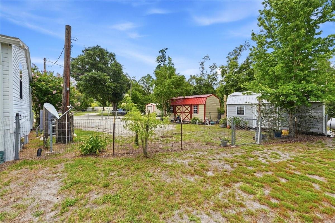
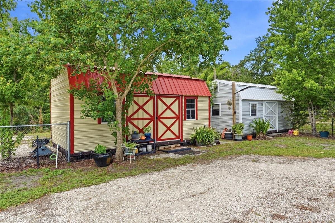
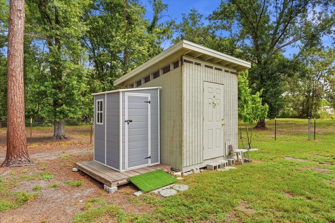
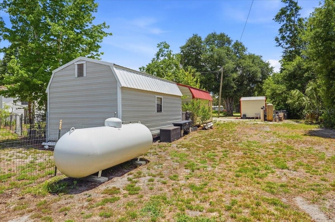
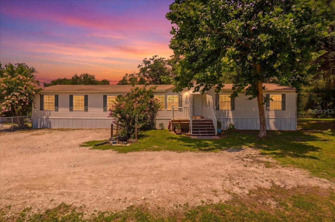
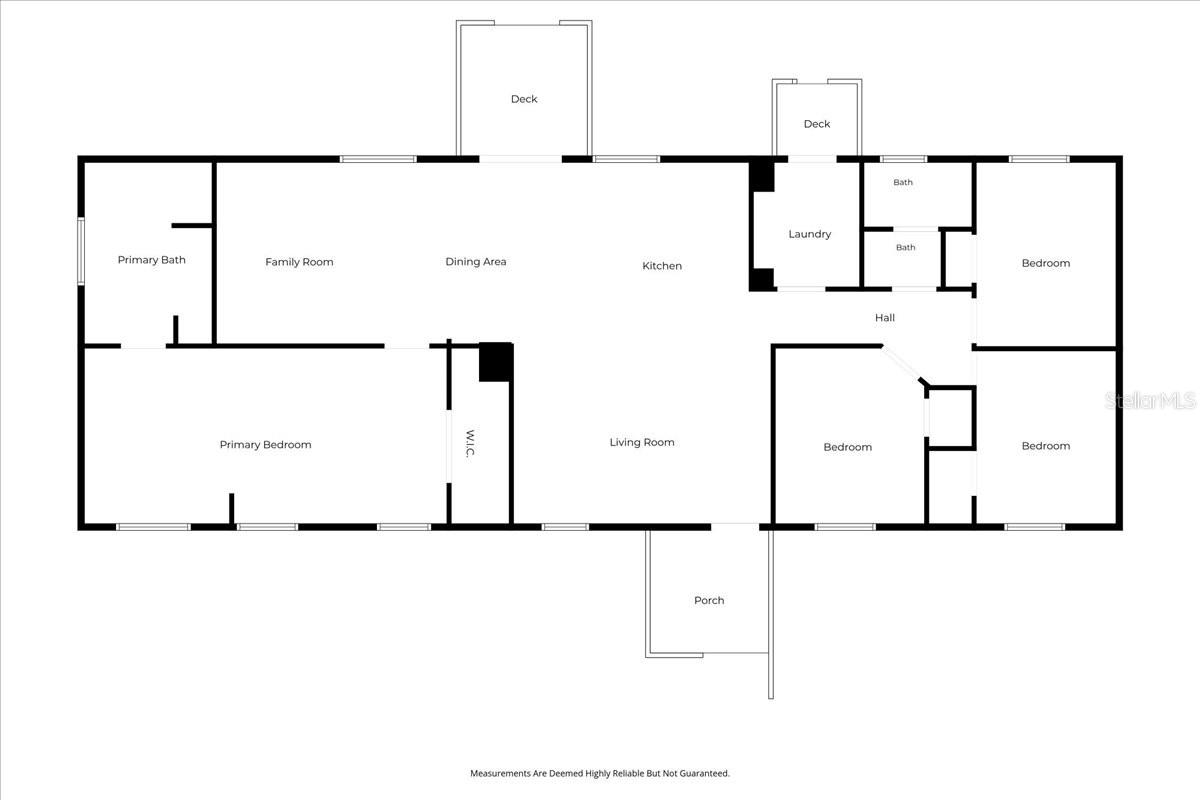
One or more photo(s) has been virtually staged. Experience luxury country living on 2.24 wooded acres in this beautifully upgraded 4-bedroom, 2-bath retreat designed for comfort, privacy, and effortless living. Step inside to expansive living spaces with vinyl plank flooring throughout and brand-new carpet in three bedrooms. The 2023-renovated kitchen delivers a true chef’s experience with soft-close cabinetry, solid-wood countertops, stainless steel appliances, a seamless built-in look stove, single-bowl sink, island, two lazy Susans, and a refrigerator that produces both standard and craft ice. There is also a designated space for a trash compactor to be added, enhancing the kitchen's functionality and convenience. Dual living areas offer room to relax and entertain, including a family room anchored by an included 86-inch TV, plus additional 65-inch and 32-inch smart TVs. The luxurious primary suite feels like a private sanctuary with a walk-in closet, soaking tub, dual sinks, shower, and a spacious flex room. Both the primary bathroom tub/shower and the tub in Bathroom 2 have been professionally reglazed, and the home has never been smoked in. Outside, the property offers exceptional functionality with four versatile sheds—two 12x20 buildings with power, one of which is insulated, a 10x10 shed stocked with extra flooring, paint, and storm-ready numbered plywood, and a dedicated storage/chicken-coop setup complete with an anchored feed shed. A portion of the backyard is fenced, and inside that is a second wire fence with electrical clips ready for hookup, ideal for safely containing animals. Three additional light poles illuminate the grounds beautifully at night. The property is also equipped with 4 outdoor solar cameras for added security and peace of mind. Front door and back door Ring cameras are included. A 26k whole-house generator paired with an owned 500-gallon propane tank (approx. 60% full) ensures uninterrupted comfort. Full RV accommodations include 50-amp service, water, septic, and electricity. The well system is enhanced with a chlorinator and softener tanks. Outdoor living is elevated with new decking handrails (May 2026), shade sails over the back deck, and gutters that feed into the private pond featuring an automatic fountain sprinkler. New window screens were installed in May 2026. The shingle roof was replaced in 2017, and the skirting was updated in May 2026. With three access points—front door, back sliders, and laundry-room entry—this home blends luxury, practicality, and the tranquility of nature into one exceptional property. Schedule your showing today to experience this exceptional home and enjoy amenities all close by!
Property Details
| Property Features | Property Features | |||
|---|---|---|---|---|
| MLS ID: | MFRP4938748 | Year Built: | 2004 | |
| Appliances: | Dishwasher, Electric Water Heater, Microwave, Refrigerator, Water Softener | Body Type: | Double Wide | |
| Construction Materials: | Vinyl Siding | Cooling: | Central Air | |
| Country: | US | County Or Parish: | Polk | |
| Direction Faces: | Northeast | Exterior Features: | Lighting, Rain Gutters, RV Hookup, Sliding Doors | |
| Fencing: | Chain Link, Wire | Flooring: | Luxury Vinyl | |
| Foundation Details: | Pillar/Post/Pier | Furnished: | Unfurnished | |
| Heating: | Central, Electric | Laundry Features: | Inside | |
| Levels: | One | Listing Agreement: | Exclusive Right To Sell | |
| Listing Terms: | Cash, Conventional, FHA, USDA Loan, VA Loan | Lot Features: | Level, Private | |
| Occupant Type: | Owner | Other Equipment: | RV Hookup, Fuel Tank(s), Generator | |
| Other Structures: | Shed(s) | Patio And Porch Features: | Front Porch, Rear Porch | |
| Pets Allowed: | Yes | Property Condition: | Completed | |
| Property Sub Type: | Manufactured Home | Property Type: | Residential | |
| Road Responsibility: | Private Maintained Road, Road Maintenance Agreement | Road Surface Type: | Gravel | |
| Roof: | Shingle | Sewer: | Septic Tank | |
| Showing Requirements: | Combination Lock Box, ShowingTime | Special Listing Conditions: | None | |
| Standard Status: | Active | State Or Province: | FL | |
| Utilities: | BB/HS Internet Available, Cable Available, Electricity Connected, Sewer Connected, Water Connected | Vegetation: | Trees/Landscaped, Wooded | |
| Water Source: | Private | Window Features: | Blinds | |
| Rooms | Rooms | |||
|---|---|---|---|---|
| Primary Bedroom: | 26.2x12.9 ft | Bedroom 1: | 10x12 ft | |
| Bathroom 2: | 10x12 ft | Bedroom 3: | 10x13 ft | |
| Laundry: | 8x7 ft | Kitchen: | 14.9x13.3 ft | |
| Living Room: | 18.1x132 ft | Family Room: | 12.2x13.3 ft | |
| Dining Room: | 13.8x13.3 ft | |||
We love to hear from you