


4340 REDING WAY, LAKELAND, FL, 33813
$369,000
Residential
|
Bedrooms
4
|
Bathrooms
3
|
Living Area
2,062 Sqft
|
Lot Size
9,065 Sqft
|
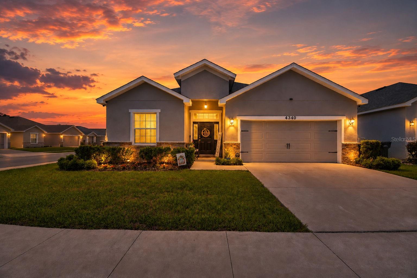
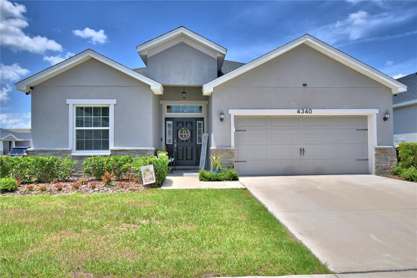
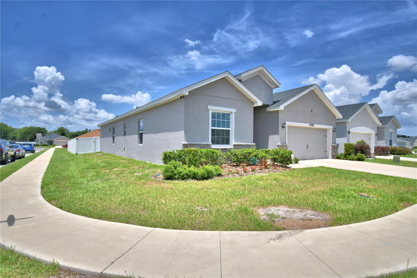
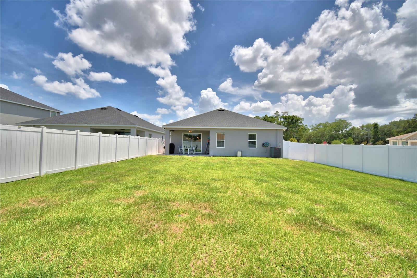
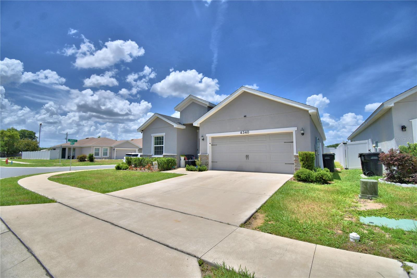
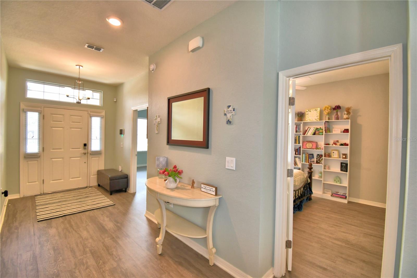
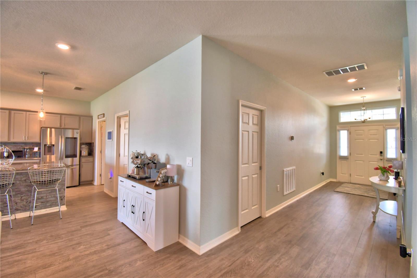
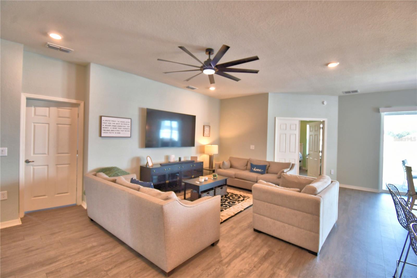
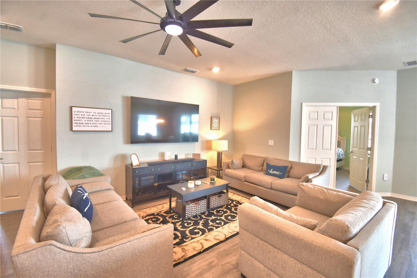
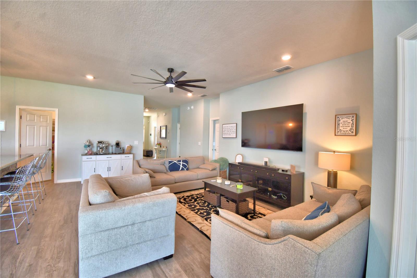
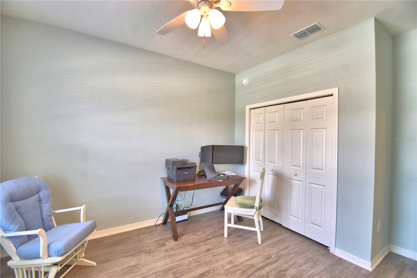
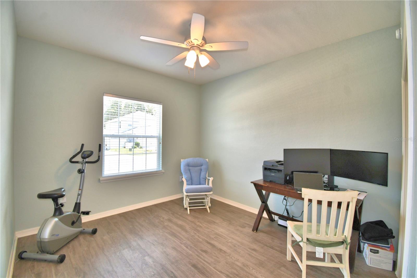
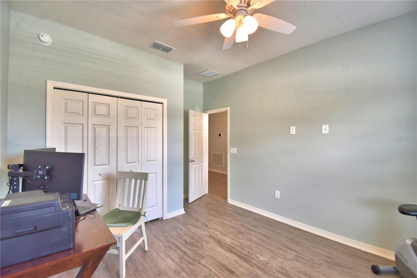
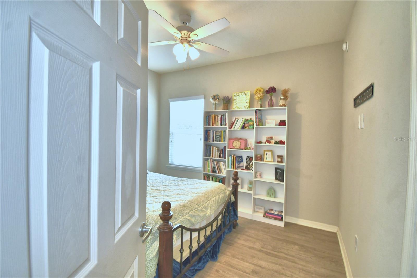
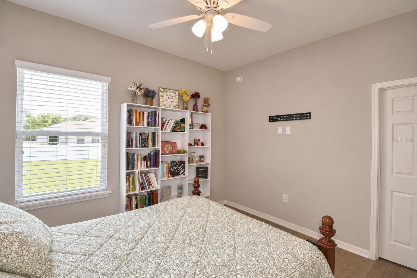
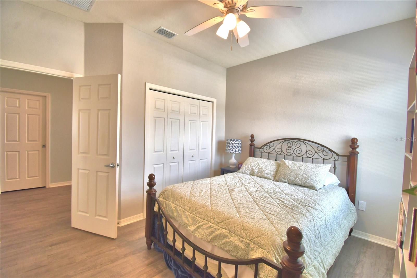
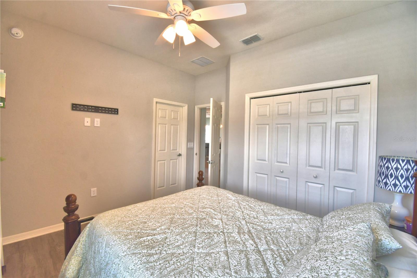
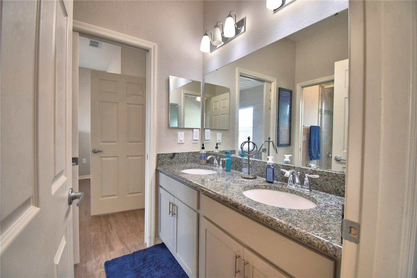
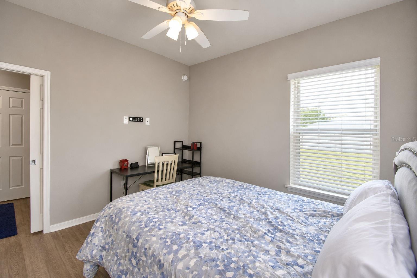
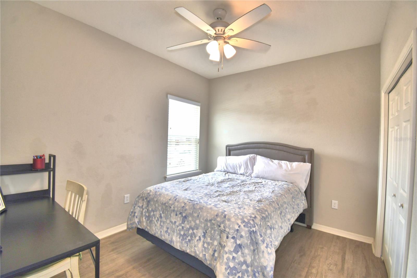
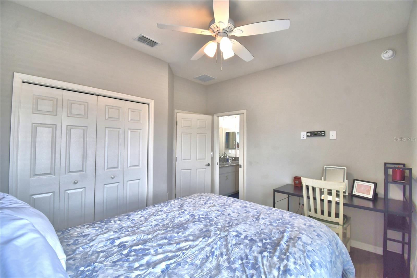
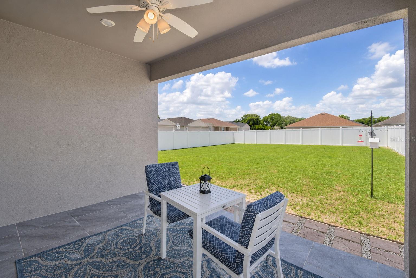
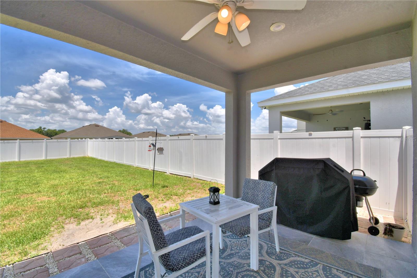
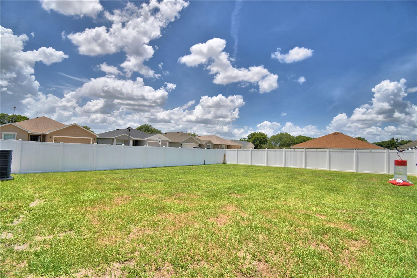
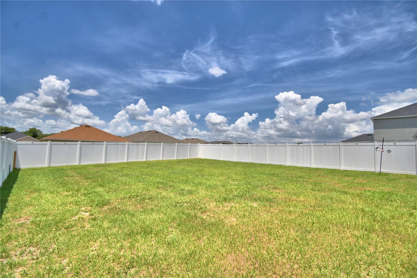
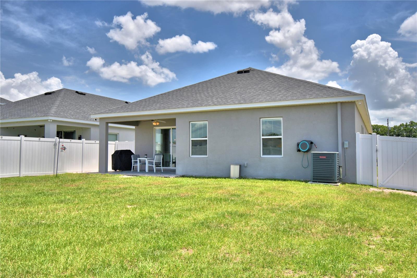
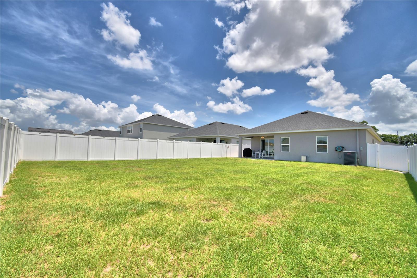
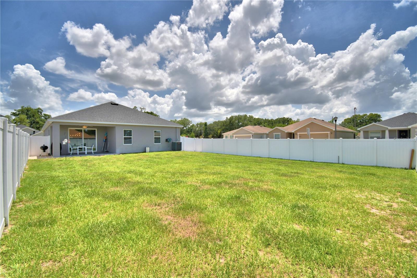
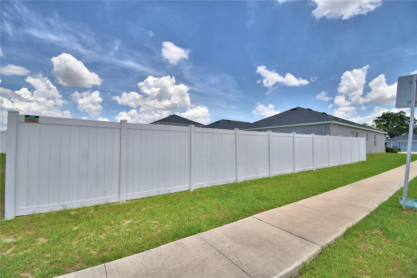
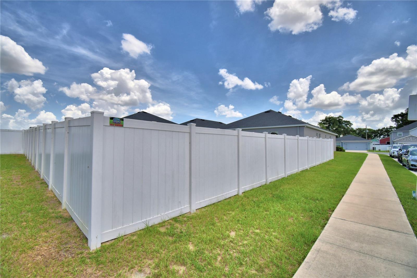
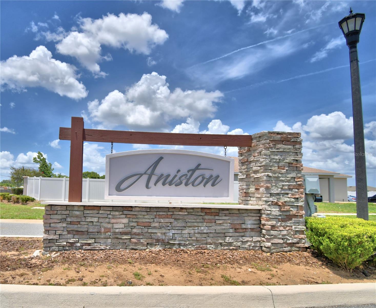
Tastefully decorated, solid built, thoughtfully designed triple-split floor plan offers plenty of room 4-bedroom, 2.5-bath home situated on a corner lot in the desirable Aniston subdivision in South Lakeland. MANY UPGRADES...GRANITE, LARGE LOT, FULLY FENCED YARD, WINDOW TREATMENTS, TV MOUNTS, PAVERS, CUSTOM CLOSETS, PARTIALLY FURNISHED OPTIONAL, AND MOVE IN READY! The front yard features solar lighting, while the oversized fenced backyard is enhanced with additional solar lighting along the fence line, creating the perfect setting for outdoor entertaining.
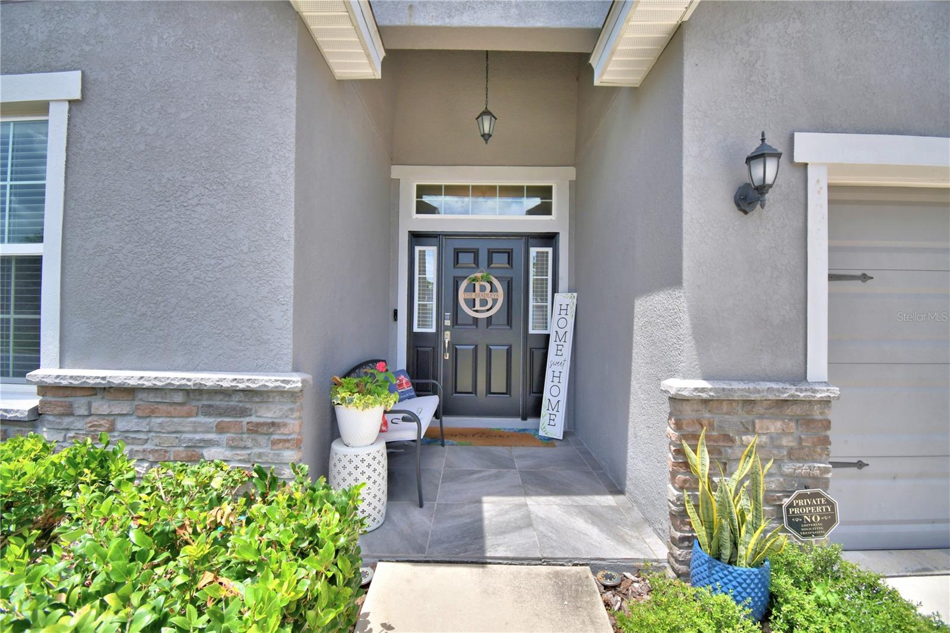
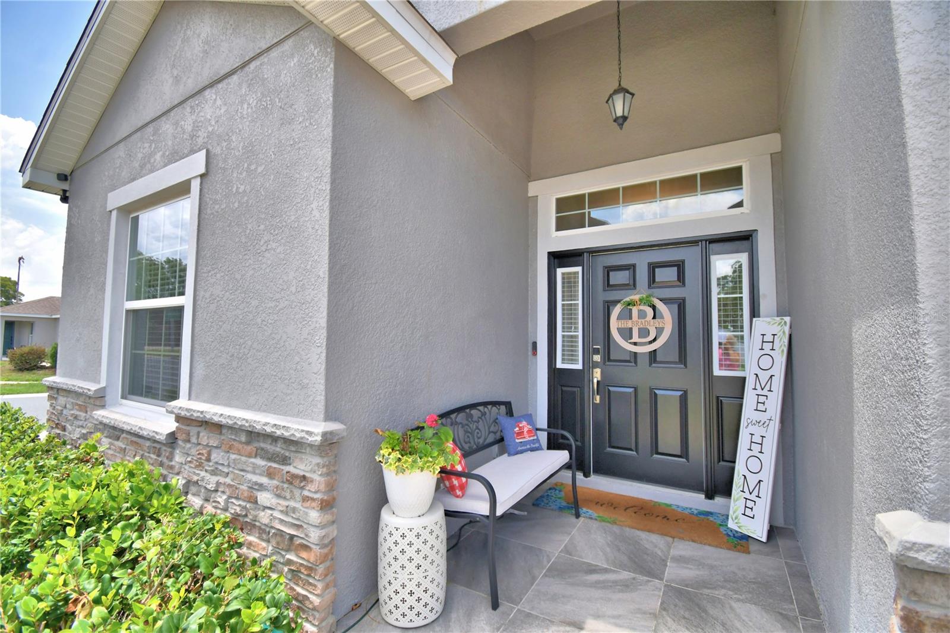
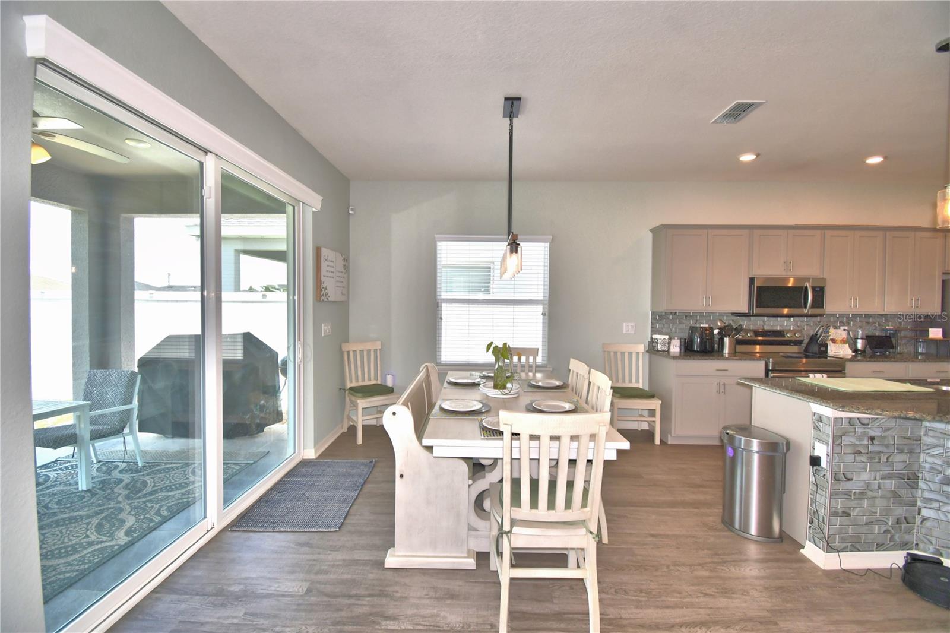
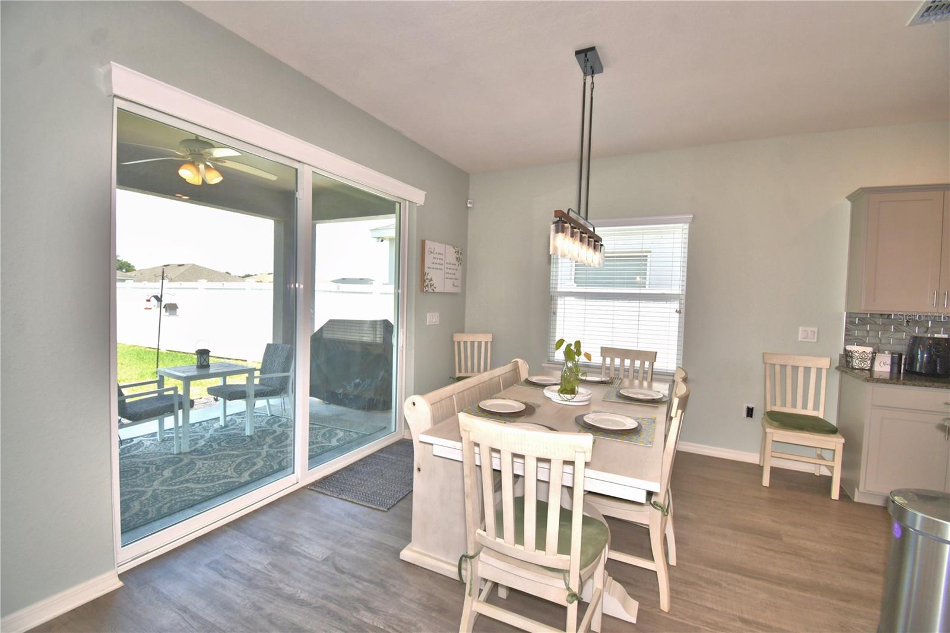
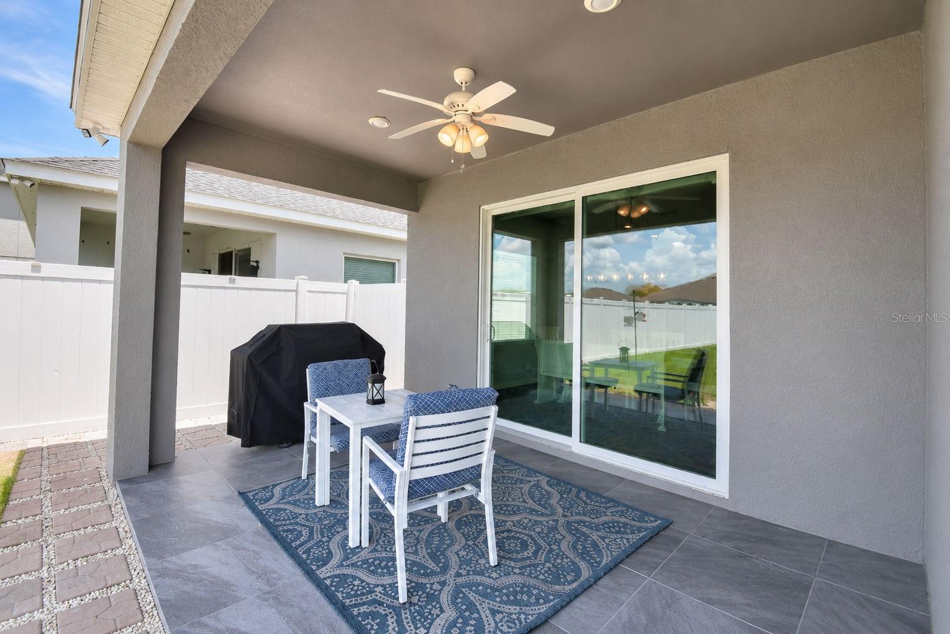
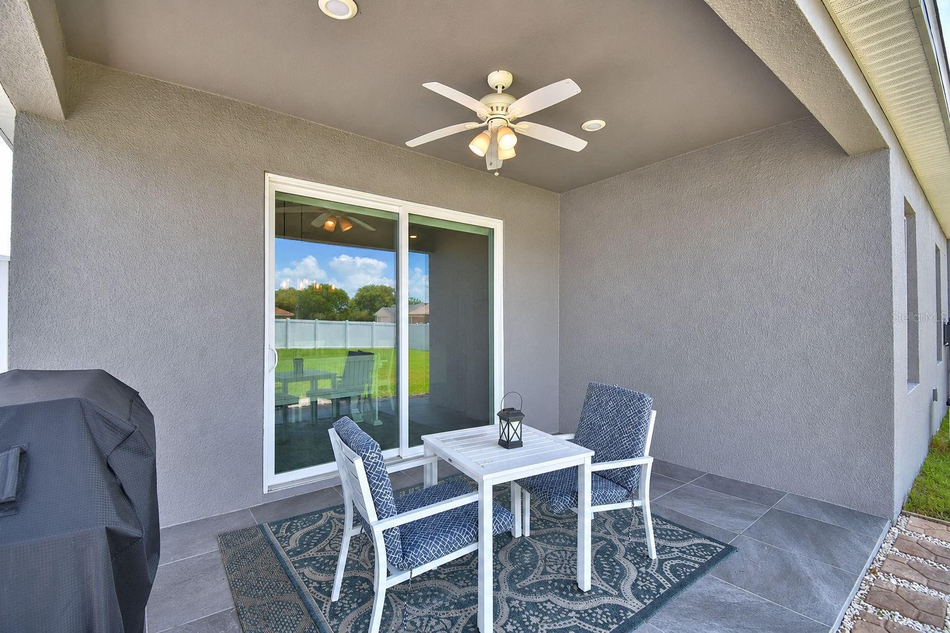
Enjoy gatherings and BBQs with the included Charbroil 5-burner gas grill, tiled lanai with pavers and decorative rock accents, and sliding glass doors leading from the dining area to the covered lanai with ceiling fan. The tiled front porch adds additional charm and outdoor living space.
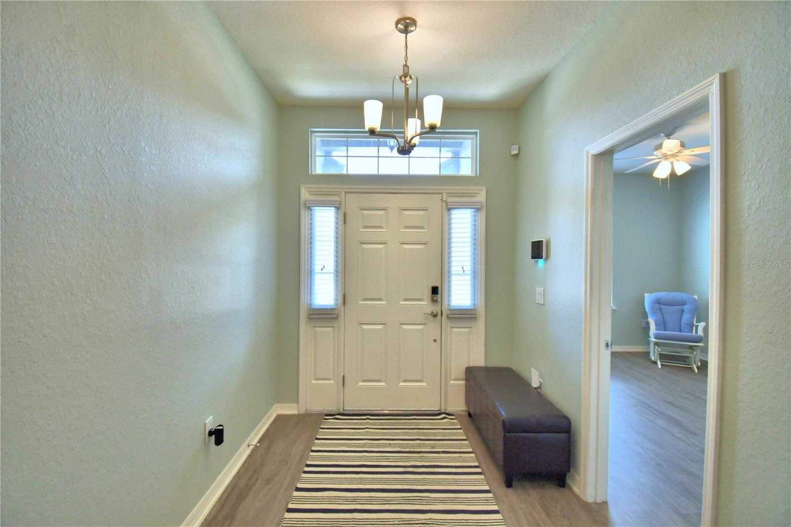
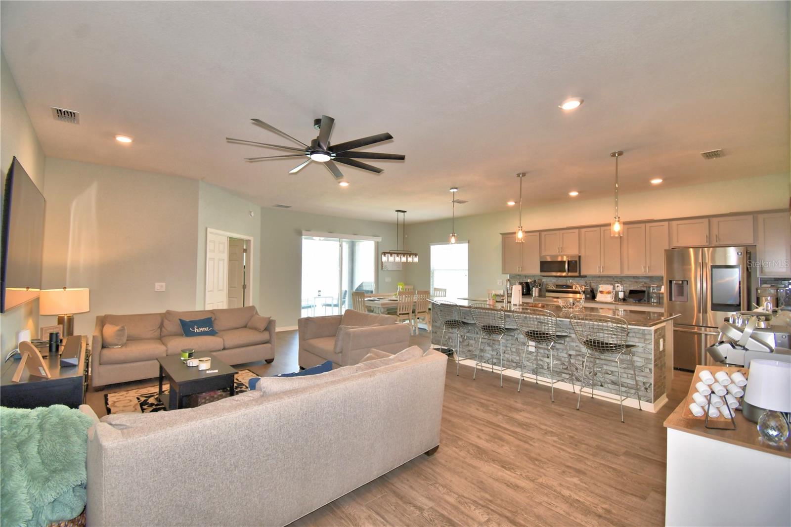
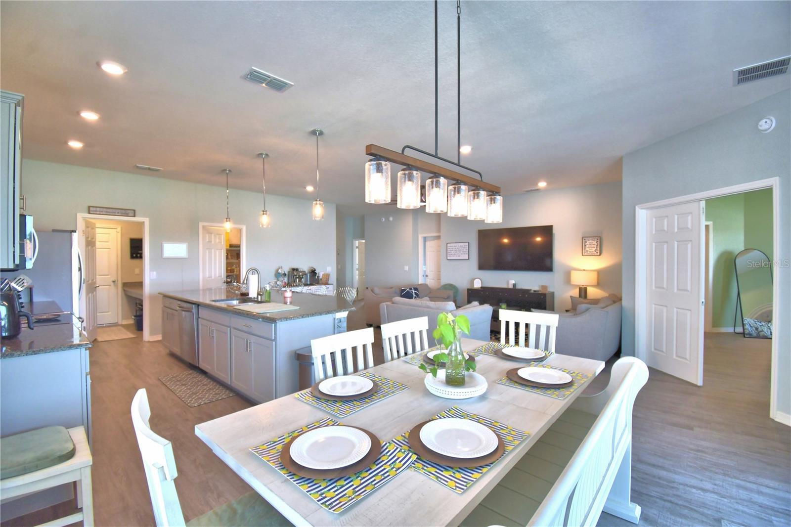
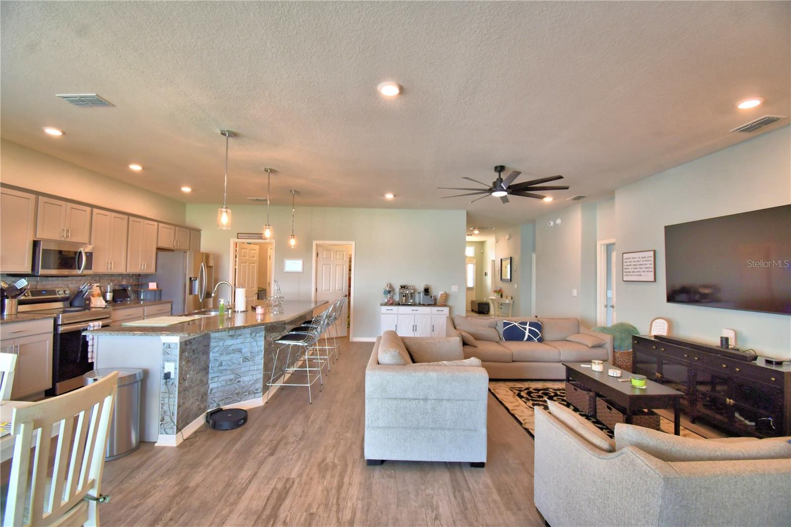
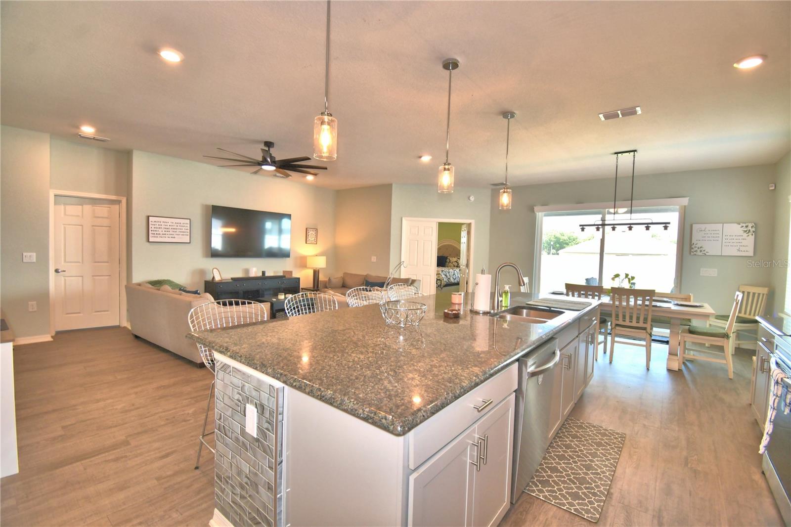
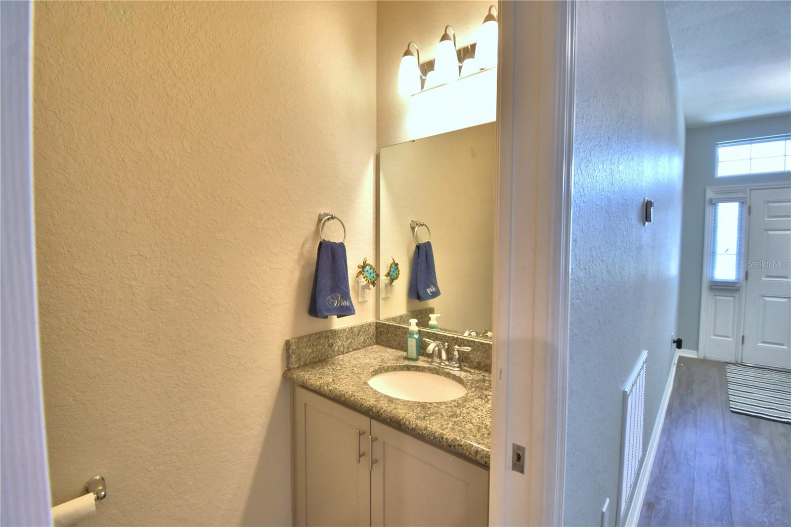
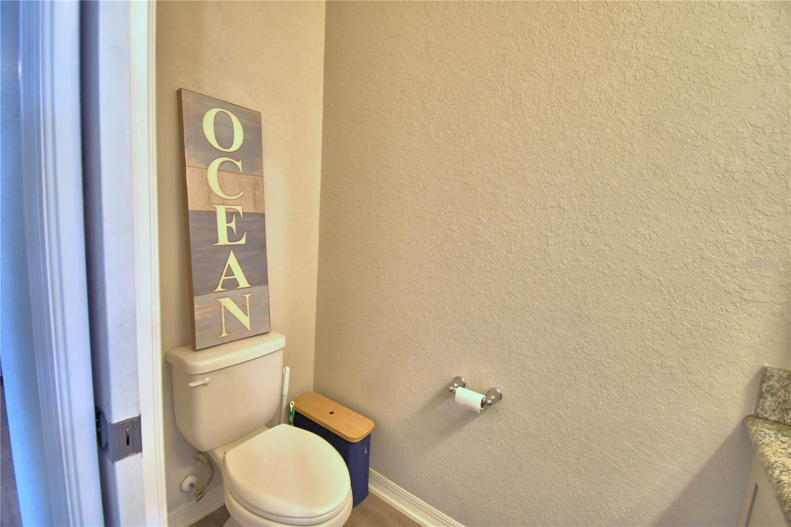
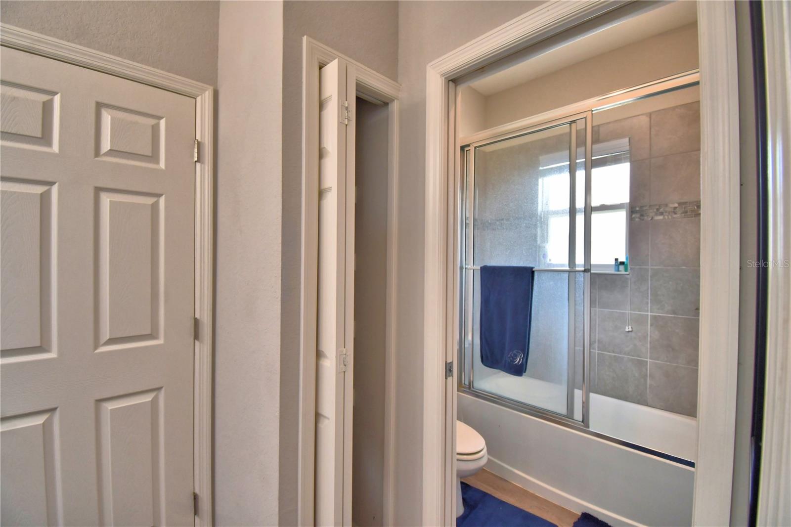
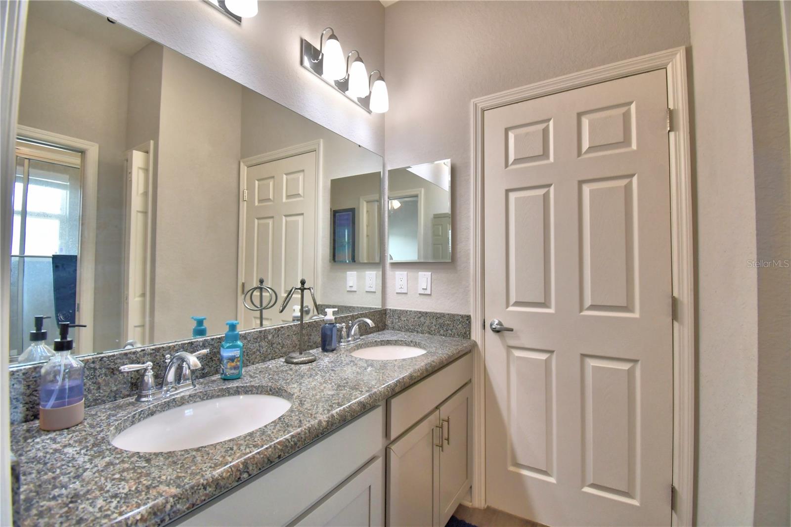
Inside, for both everyday living and entertaining. Two bedrooms share a Jack-and-Jill bathroom, and the open-concept living, dining, and kitchen areas provide a spacious central gathering space. A convenient half bath is ideal for guests.
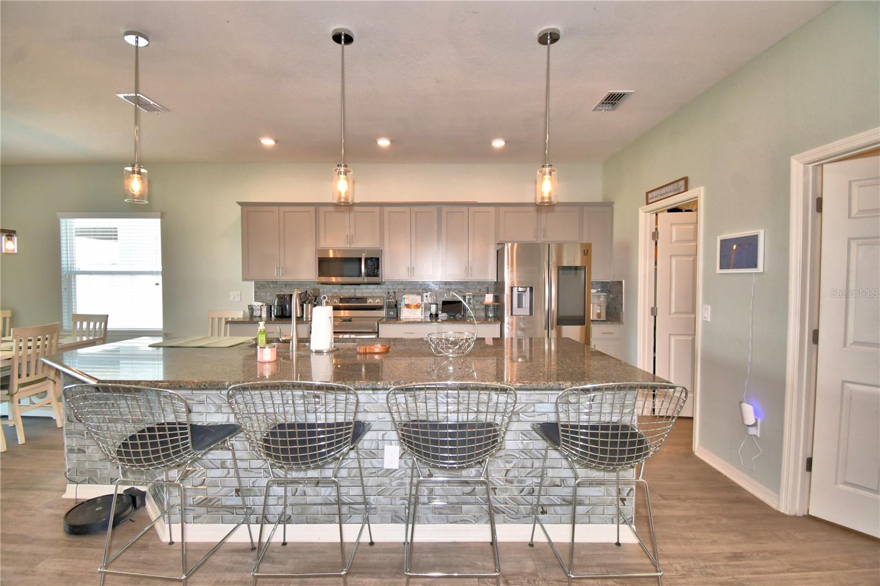
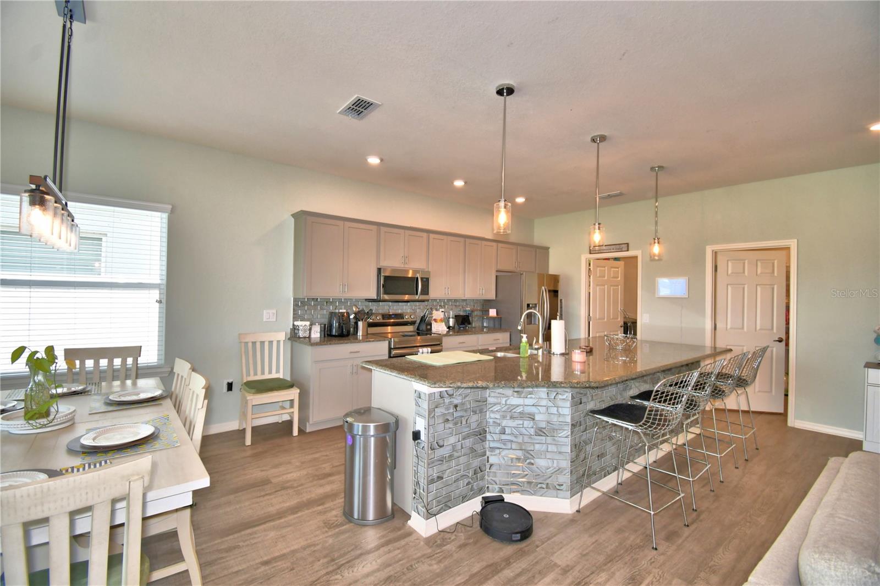
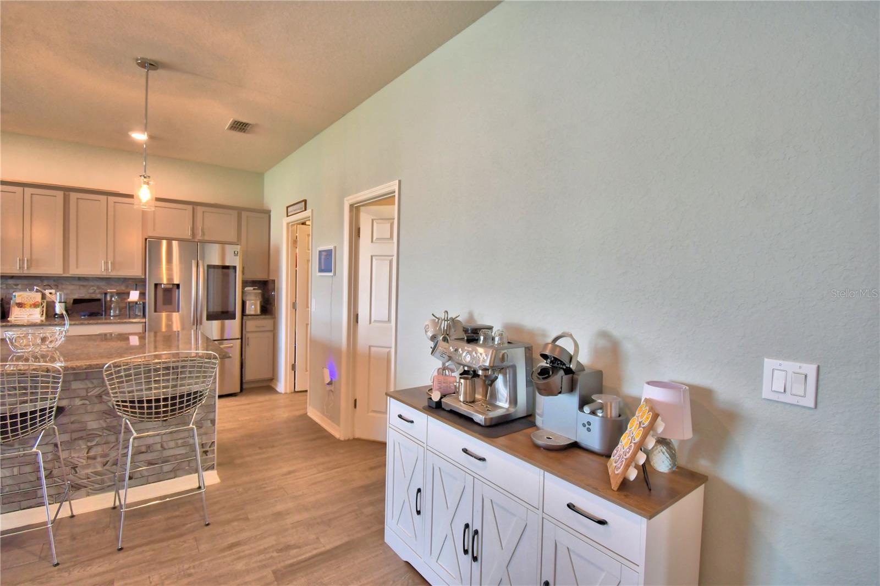
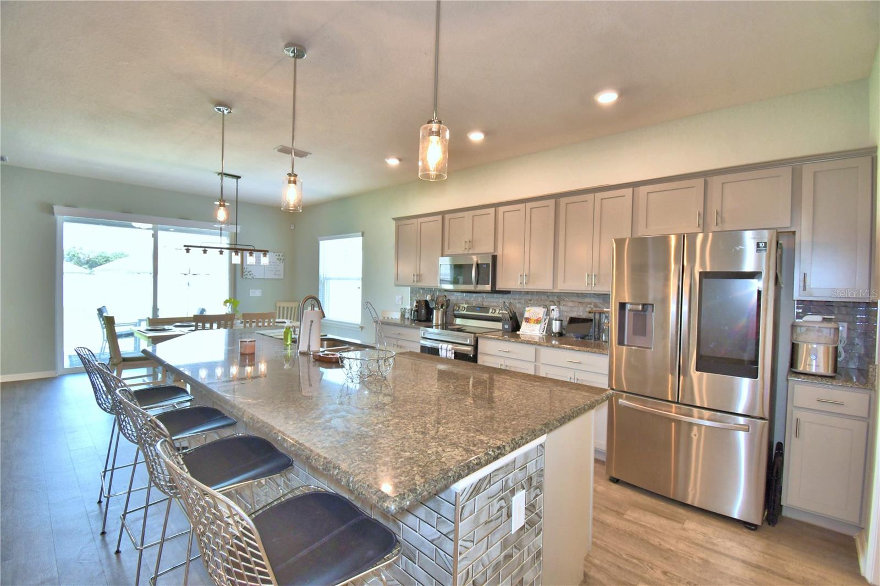
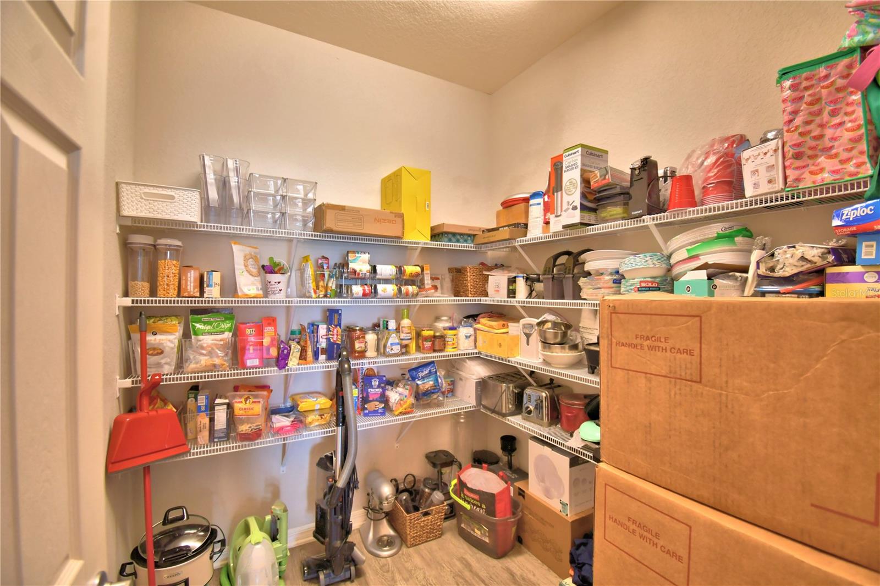
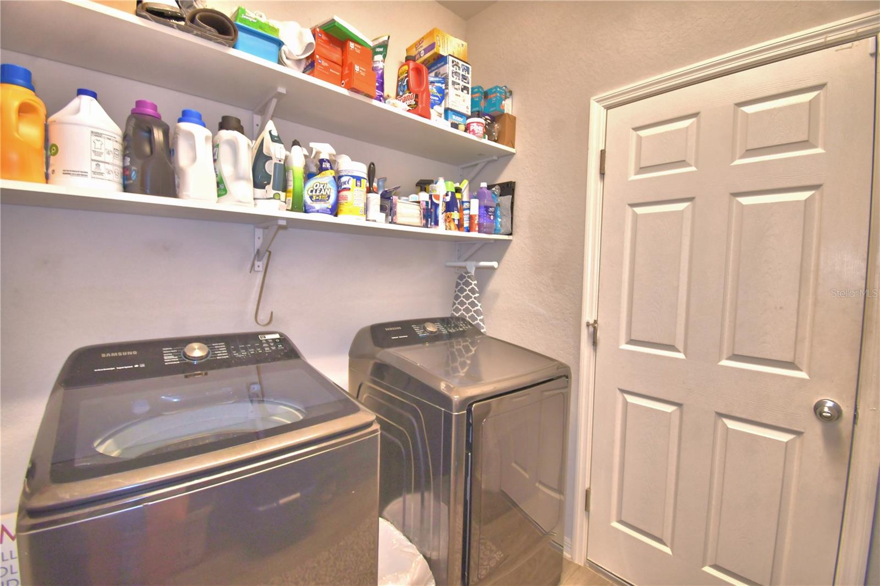
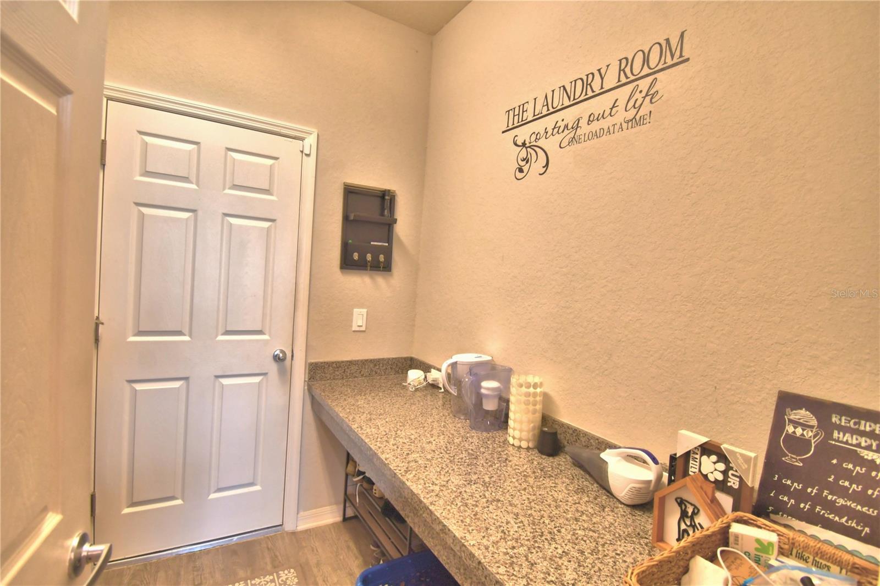
The kitchen features granite countertops with a large island and double sink, updated lighting fixtures, updated appliances, and a spacious walk-in pantry. The walk-through laundry room includes shelving and drop-zone countertops and leads directly to the 2-car garage.
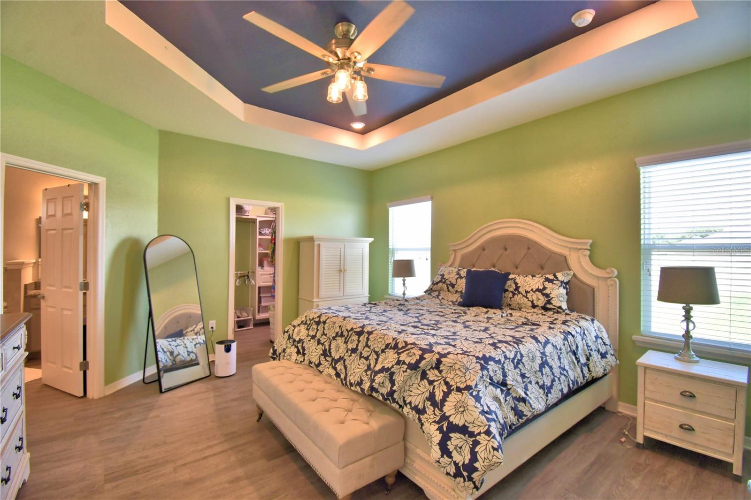
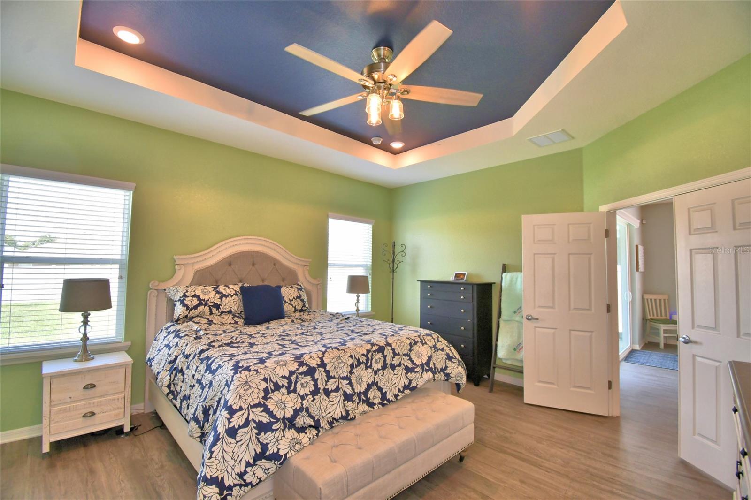
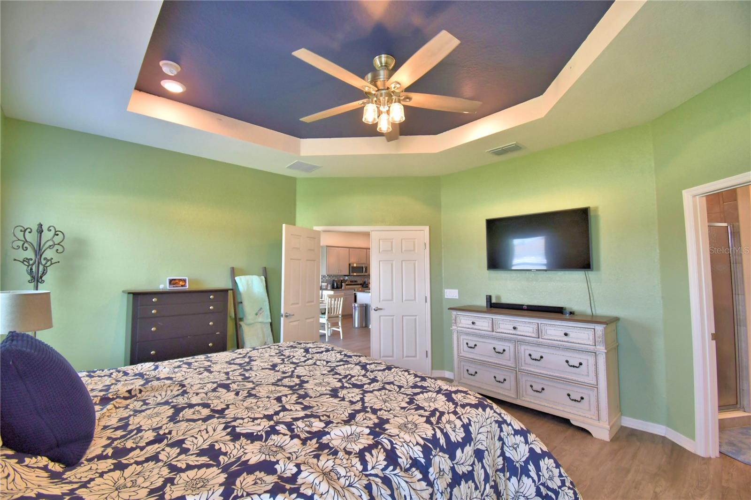
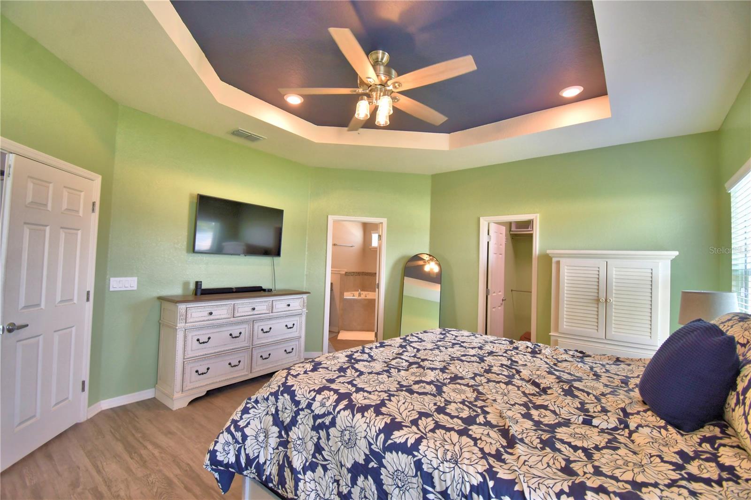
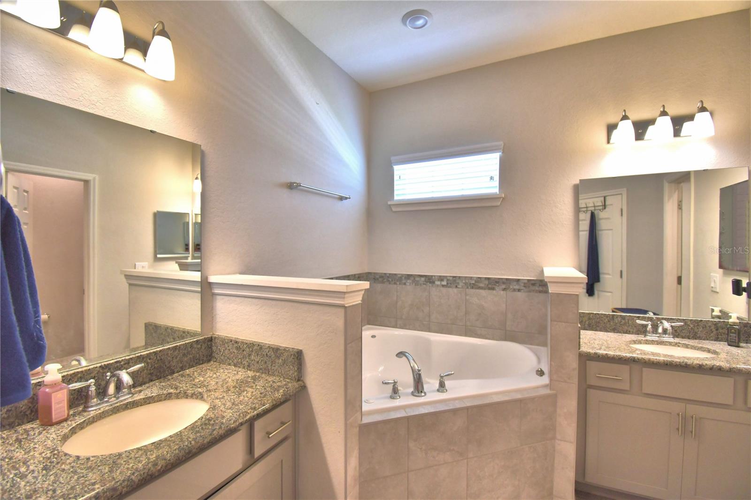
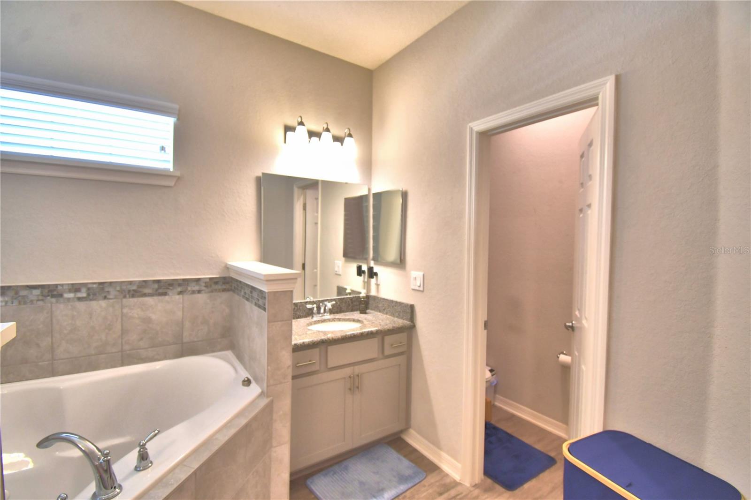
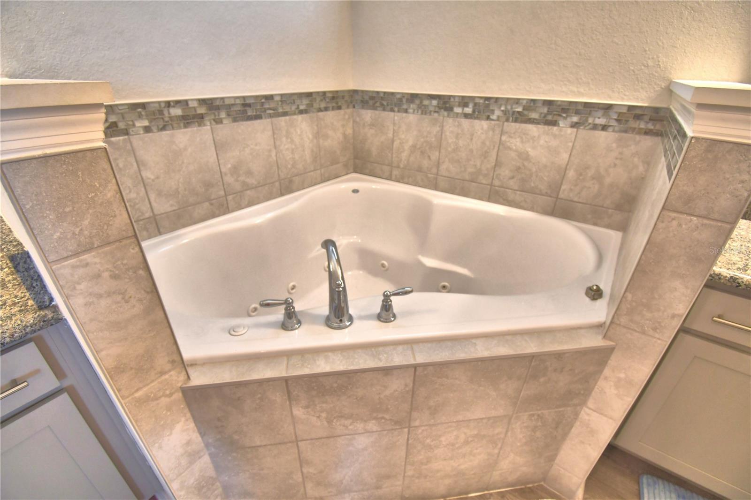
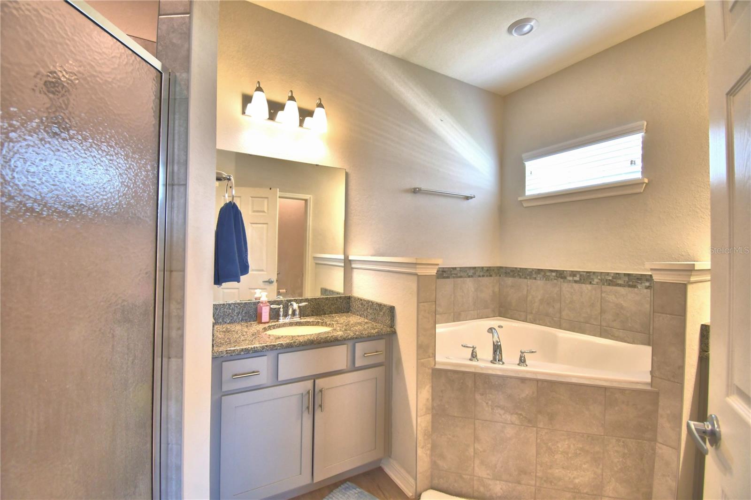
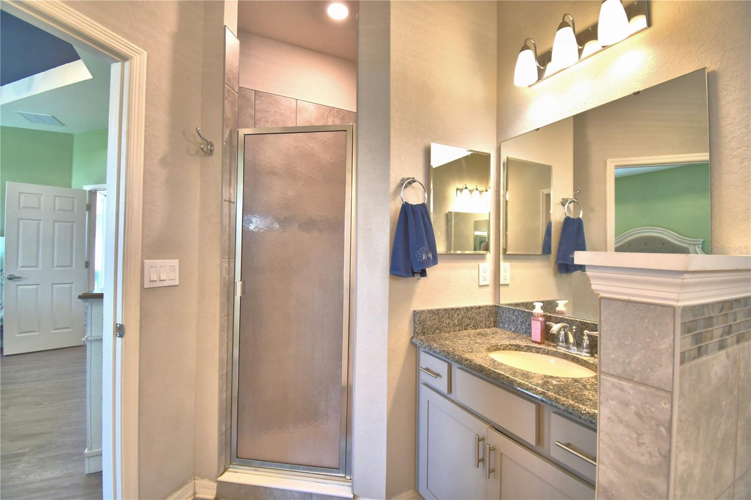
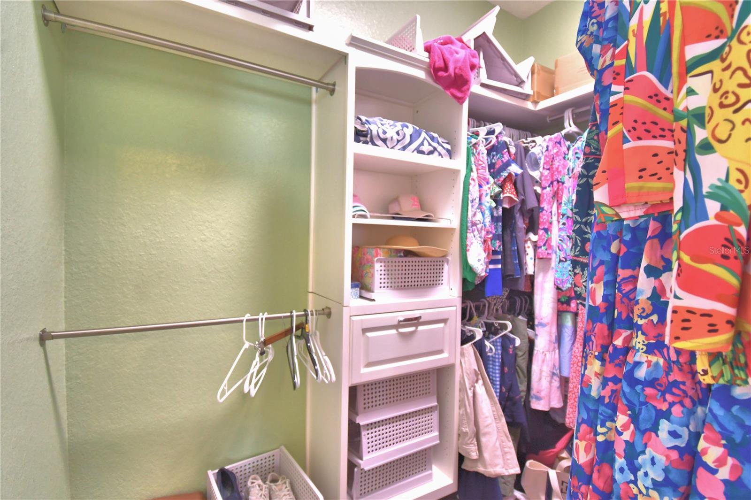
The private primary suite features a tray ceiling, walk-in closet, and luxurious en-suite bath with jacuzzi tub, separate walk-in shower, dual vanities, and a custom built-in closet system.
Additional features include updated ceiling fans throughout, built-in garage shelving, and an installed Vivint security system with cameras and doorbell. Located in a top-rated school zone with convenient access to both Lakeland and Bartow. PARTIALLY FURNISHED *OPTIONAL
Property Details
| Property Features | Property Features | |||
|---|---|---|---|---|
| MLS ID: | MFRP4938825 | Year Built: | 2021 | |
| Appliances: | Dishwasher, Disposal, Dryer, Microwave, Range, Refrigerator, Washer | Construction Materials: | Block, Stucco | |
| Cooling: | Central Air | Country: | US | |
| County Or Parish: | Polk | Direction Faces: | Northeast | |
| Exterior Features: | Lighting, Sidewalk, Sliding Doors | Fencing: | Vinyl | |
| Flooring: | Luxury Vinyl | Foundation Details: | Slab | |
| Furnished: | Negotiable | Heating: | Central | |
| Laundry Features: | Laundry Room | Levels: | Two | |
| Listing Agreement: | Exclusive Right To Sell | Listing Terms: | Cash, Conventional, FHA, VA Loan | |
| Lot Features: | Corner Lot | Occupant Type: | Owner | |
| Parking Features: | Driveway | Patio And Porch Features: | Covered, Patio | |
| Pets Allowed: | Breed Restrictions, Cats OK, Dogs OK, Number Limit, Yes | Property Sub Type: | Single Family Residence | |
| Property Type: | Residential | Road Responsibility: | Public Maintained Road | |
| Road Surface Type: | Paved | Roof: | Shingle | |
| Sewer: | Public Sewer | Showing Requirements: | Call Listing Agent | |
| Special Listing Conditions: | None | Standard Status: | Active | |
| State Or Province: | FL | Utilities: | BB/HS Internet Available, Cable Connected, Electricity Connected, Sewer Connected, Underground Utilities, Water Connected | |
| Water Source: | Public | |||
| Rooms | Rooms | |||
|---|---|---|---|---|
| Primary Bedroom: | 17x15 ft | Bedroom 2: | 11x14 ft | |
| Bedroom 3: | 12x11 ft | Bedroom 4: | 12x11 ft | |
| Kitchen: | 15x11 ft | Living Room: | 13x21 ft | |
| Dining Room: | 12x14 ft | |||
We love to hear from you