


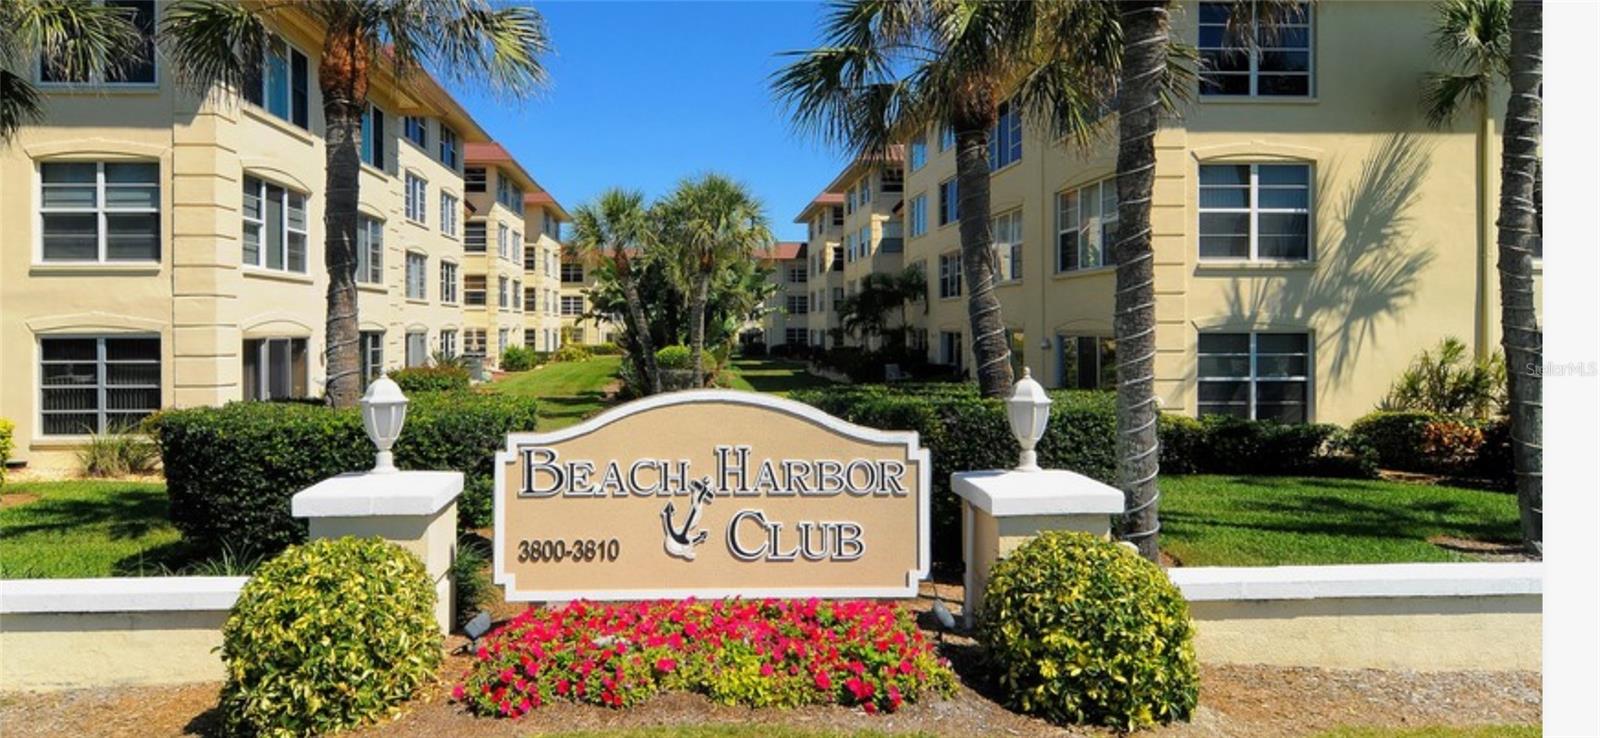

3806 GULF OF MEXICO DR #C310, LONGBOAT KEY, FL, 34228
$369,900
Residential
|
Bedrooms
2
|
Bathrooms
2
|
Living Area
1,056 Sqft
|
REDUCED $70,000 ! Renovated 2 bedroom unit for $369,000. Best Buy on Longboat Key
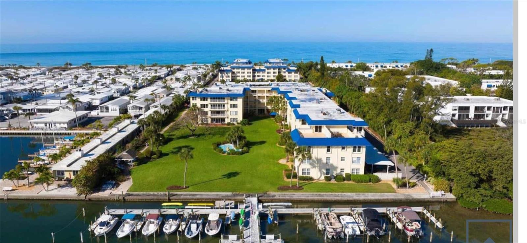
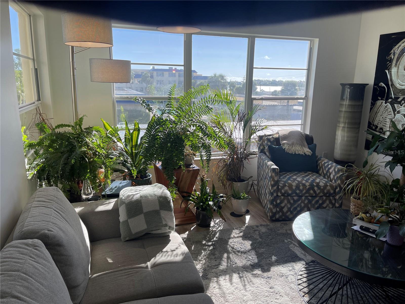
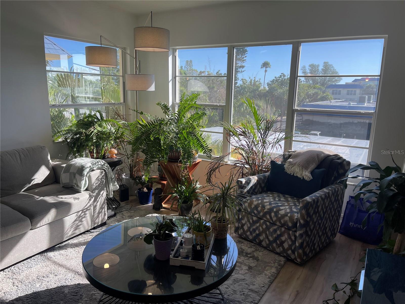
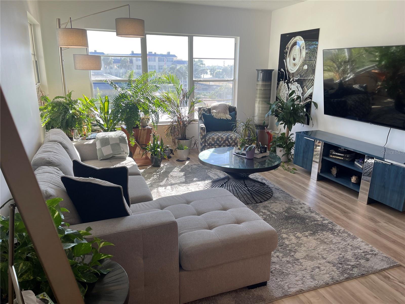
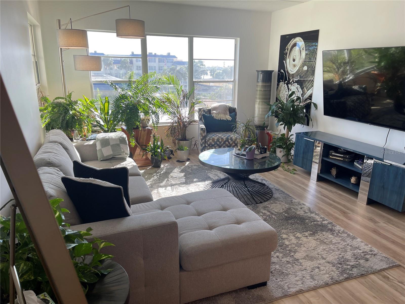
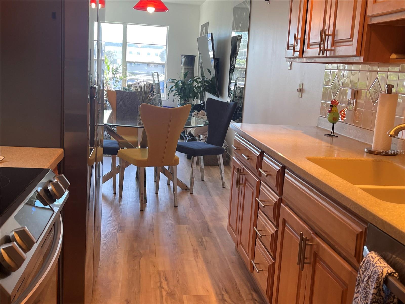
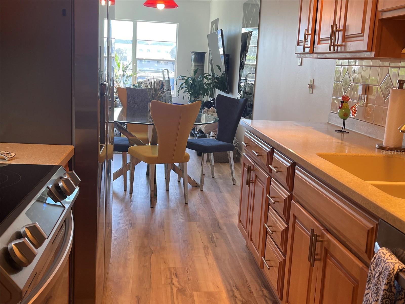
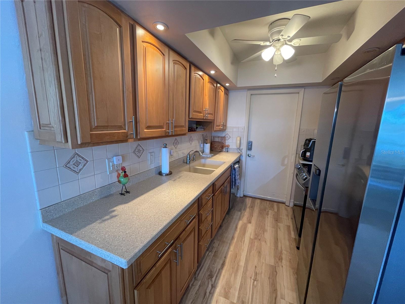
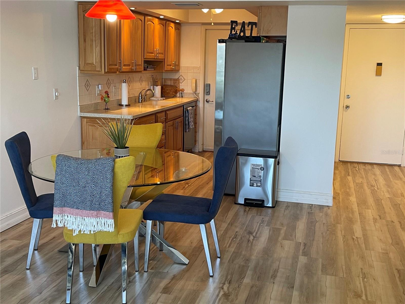
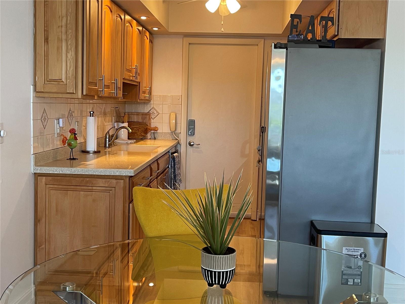
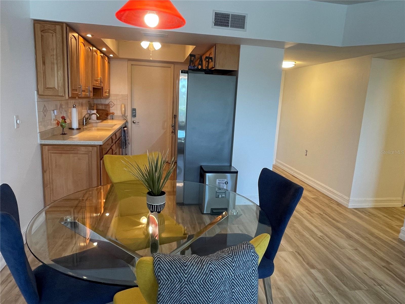
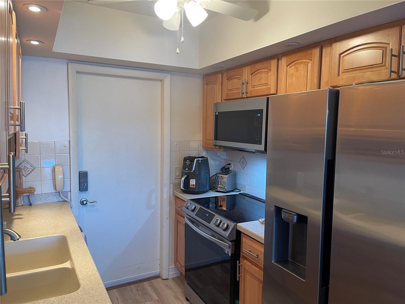
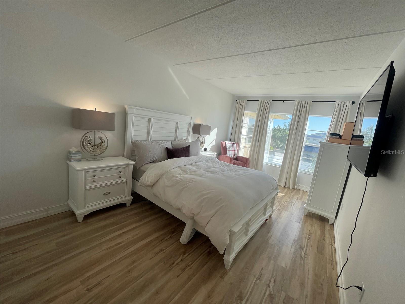
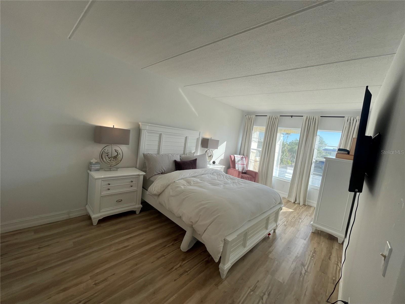
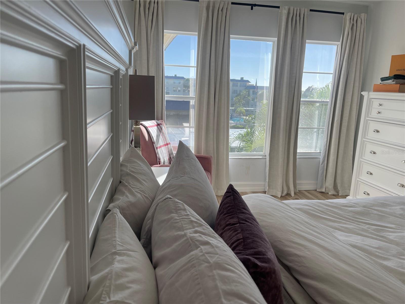
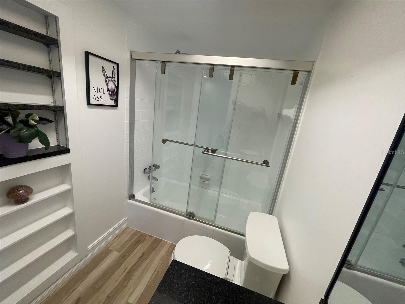
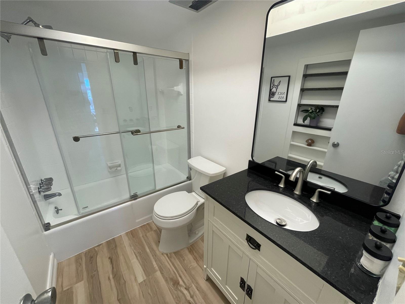
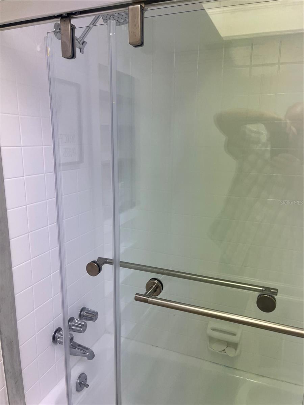
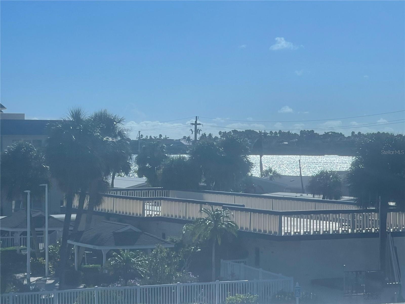
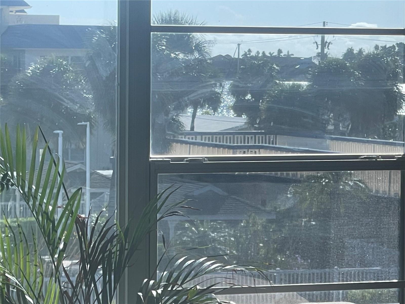
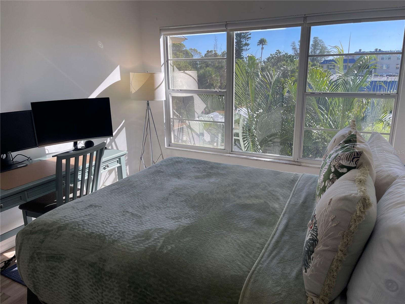
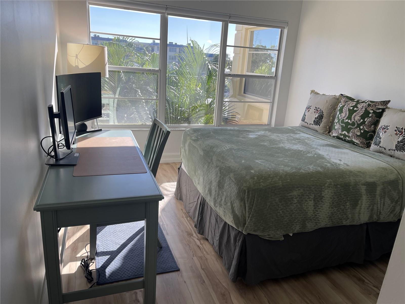
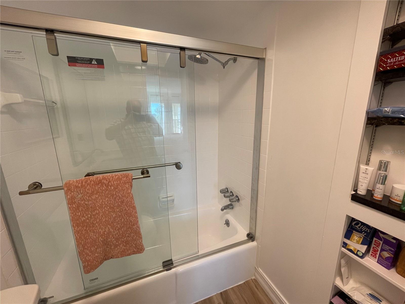
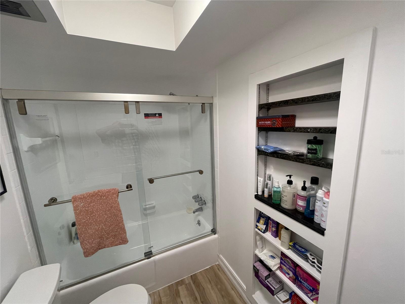
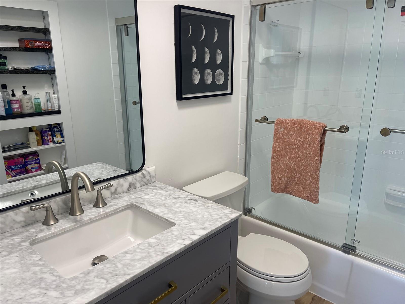
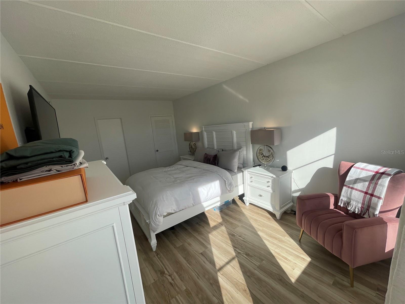
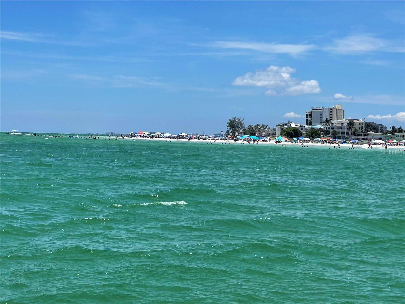
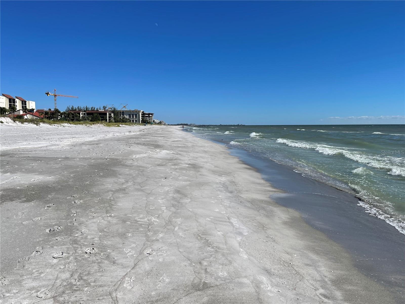
The beach Harbor Club is about midway up Longboat Key from St Armands Circle and Sarasota This property sits directly on 400 feet of one of Longboat Key's most spectacular beaches. Sugary sand and aqua blue waters. There are Plenty of umbrellas and lounge chairs available beachside as well as a large Tiki hut, Bar-b-que Que grills and a fresh water shower. This renovated third floor unit features a bright and airy south east exposure with a glimpse of Sarasota Bay..Brand new upgraded stainless steel kitchen featuring oven with Air fryer, large side by side refrigerator and dishwasher with stainless interior. New engineered wood flooring, large granite top sink vanity cabinets. New toilets and thick glass shower doors with soft close feature. Upgraded lighting throughout Large heated pool and adjacent Clubhouse.as well as a fourth floor beach front retreat terrace directly facing the Gulf for great sunsets and memories to last a lifetime. Good solid construction at an affordable investment. All offers are to be on FAR/Bar contract form Please use showing time button for appointments
Property Details
| Property Features | Property Features | |||
|---|---|---|---|---|
| MLS ID: | MFRR4908708 | Year Built: | 1970 | |
| Appliances: | Cooktop, Dishwasher, Electric Water Heater, Ice Maker, Microwave, Range, Refrigerator | Association Amenities: | Clubhouse, Elevator(s), Laundry, Lobby Key Required, Maintenance, Pool, Shuffleboard Court | |
| Association Fee Includes: | Cable TV, Common Area Taxes, Pool, Insurance, Internet, Pest Control, Recreational Facilities, Sewer, Trash, Water | Community Features: | Clubhouse, Fitness Center, Pool, Street Lights | |
| Construction Materials: | Concrete | Cooling: | Central Air | |
| Country: | US | County Or Parish: | Sarasota | |
| Direction Faces: | West | Exterior Features: | Balcony, Courtyard, Lighting | |
| Flooring: | Hardwood | Foundation Details: | Concrete Perimeter | |
| Furnished: | Unfurnished | Heating: | Electric | |
| Laundry Features: | Common Area | Levels: | One | |
| Listing Agreement: | Exclusive Right To Sell | Lot Features: | Key Lot, Landscaped, Near Marina | |
| Occupant Type: | Owner | Other Equipment: | Irrigation Equipment | |
| Other Structures: | Cabana, Gazebo, Outdoor Kitchen, Storage | Pets Allowed: | No | |
| Pool Features: | Gunite, Heated, In Ground | Property Condition: | Completed | |
| Property Sub Type: | Condominium | Property Type: | Residential | |
| Road Surface Type: | Asphalt | Roof: | Concrete | |
| Sewer: | Public Sewer | Showing Requirements: | 24 Hour Notice, ShowingTime | |
| Special Listing Conditions: | None | Standard Status: | Active | |
| State Or Province: | FL | Utilities: | BB/HS Internet Available, Cable Available, Cable Connected, Electricity Available, Electricity Connected, Phone Available, Public, Sewer Available, Underground Utilities, Water Available, Water Connected | |
| Vegetation: | Mature Landscaping, Trees/Landscaped | View: | Pool, Water | |
| Water Source: | Private | |||
| Rooms | Rooms | |||
|---|---|---|---|---|
| Primary Bedroom: | 18x10 ft | Bathroom 2: | 14x10 ft | |
| Dinette: | 9x7 ft | Living Room: | 15x13 ft | |
| Kitchen: | 7x10 ft | Bathroom 2: | ||
| Dinette: | ||||
We love to hear from you