


35086 WHISPERING OAKS BLVD, DADE CITY, FL, 33523
$199,999
Residential
|
Bedrooms
3
|
Bathrooms
2
|
Living Area
1,564 Sqft
|
Lot Size
5,964 Sqft
|
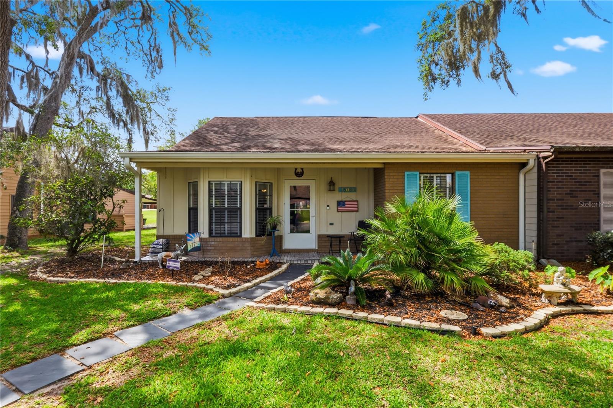
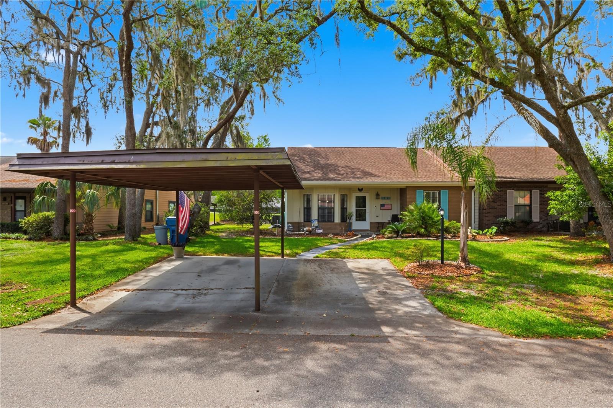
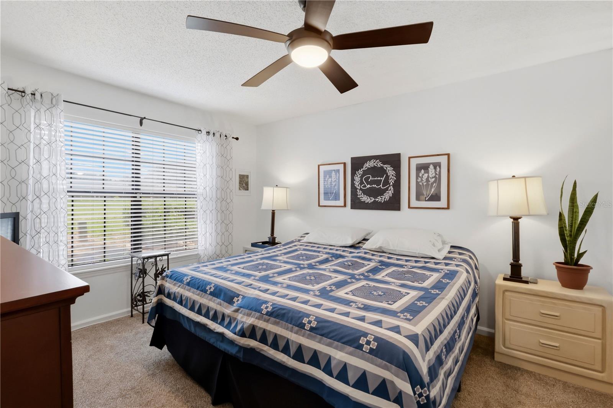
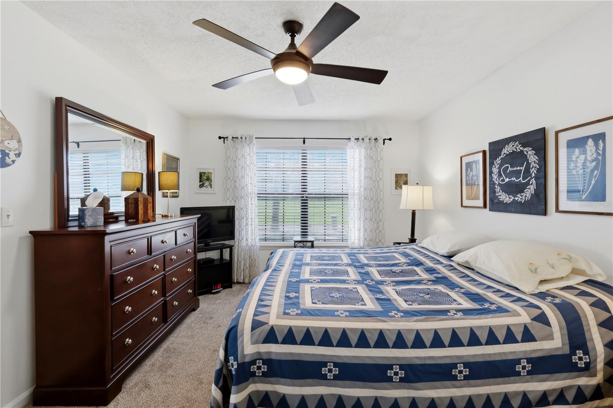
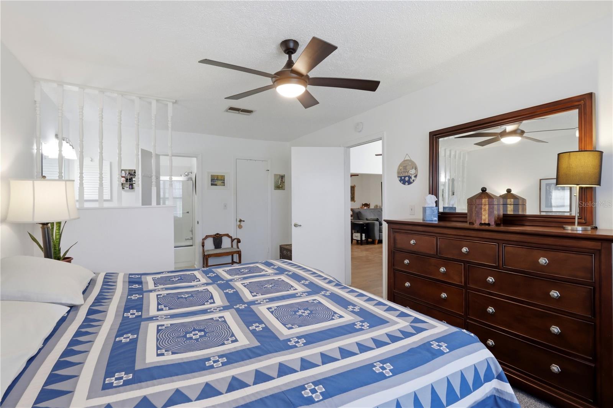
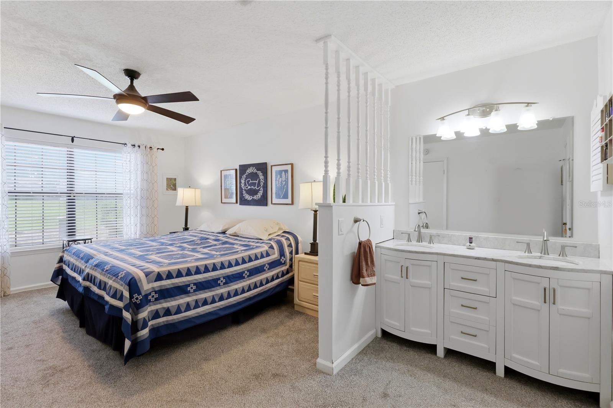
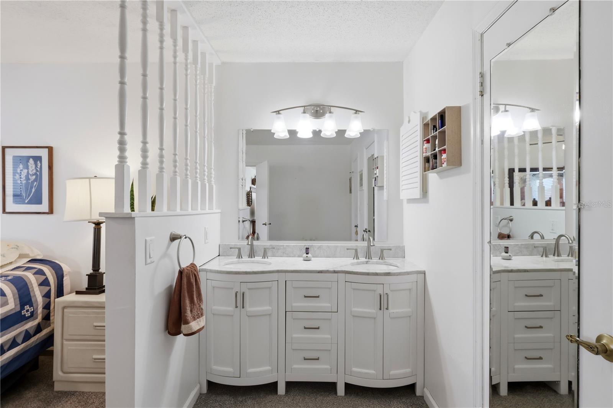
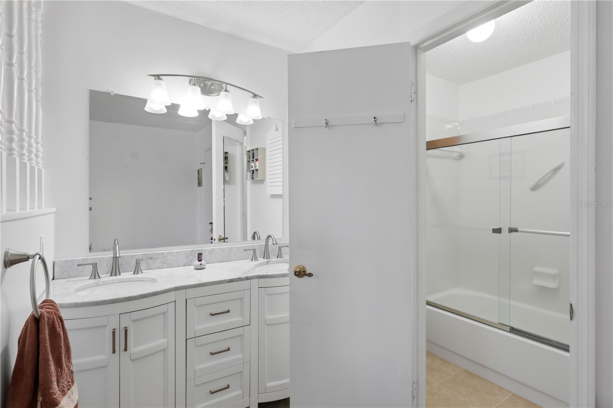
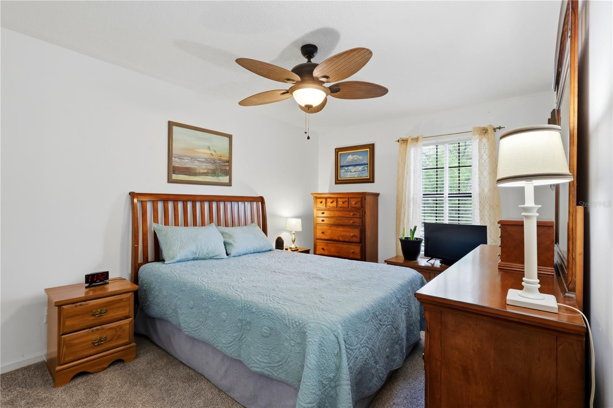
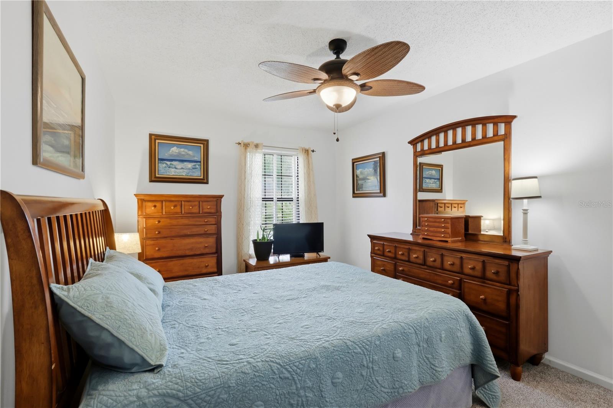
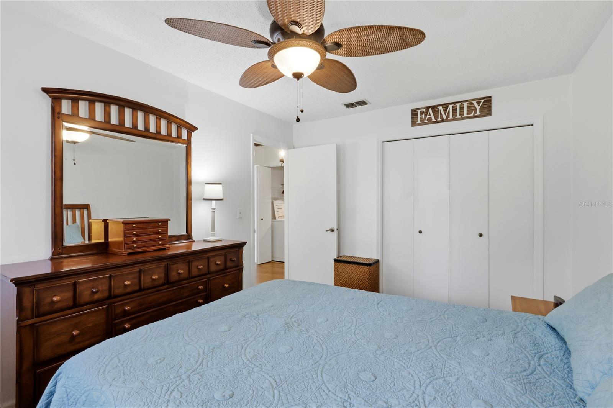
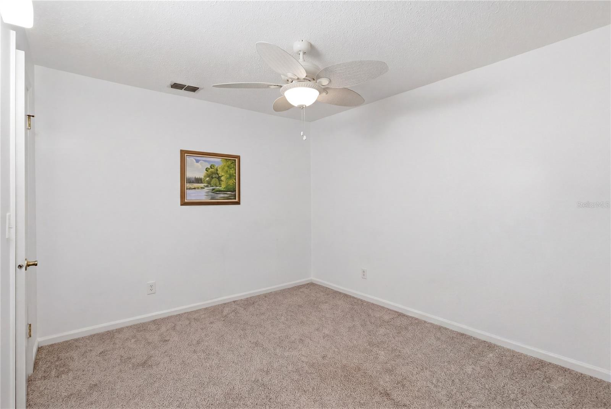
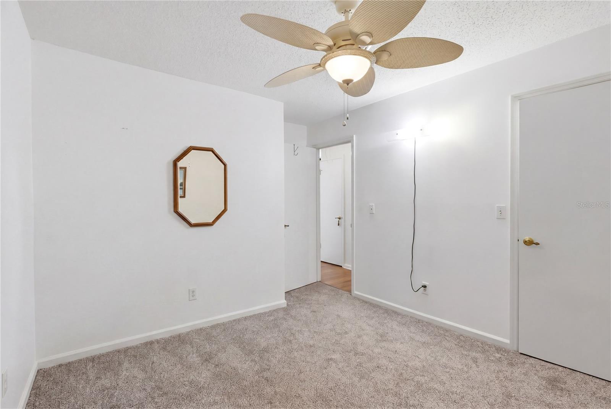
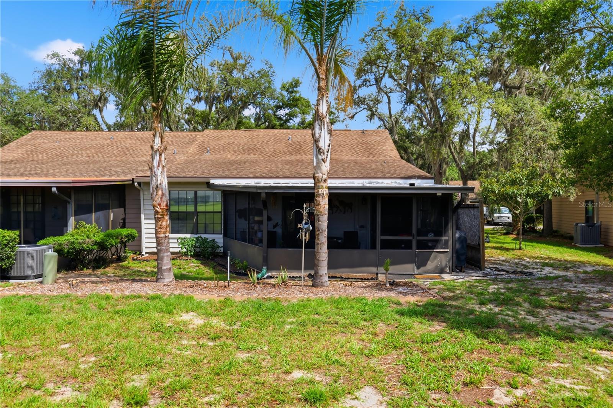
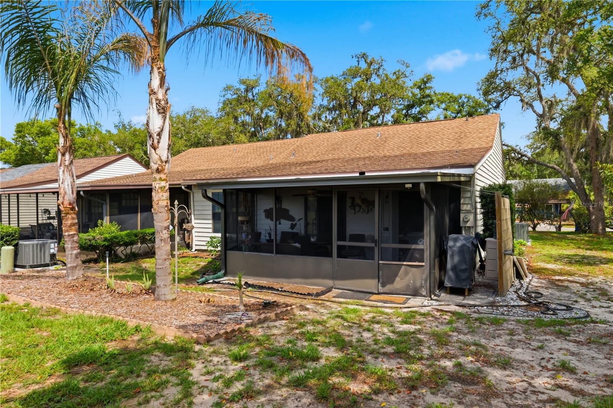
Enjoy spacious, low-maintenance living in this charming 3-bedroom, 2-bath Cambridge villa located in the desirable Whispering Oaks Estates Golf community. Beautifully updated with brand-new carpet flooring, fresh interior paint, a NEW AC, new water heater, and water filtration system. This move-in-ready home overlooks the #1 fairway, offering peaceful golf course views and wide-open green space. New rear gutters with gutter guards and new front gutters with a lifetime transferable warranty provide added value and peace of mind.
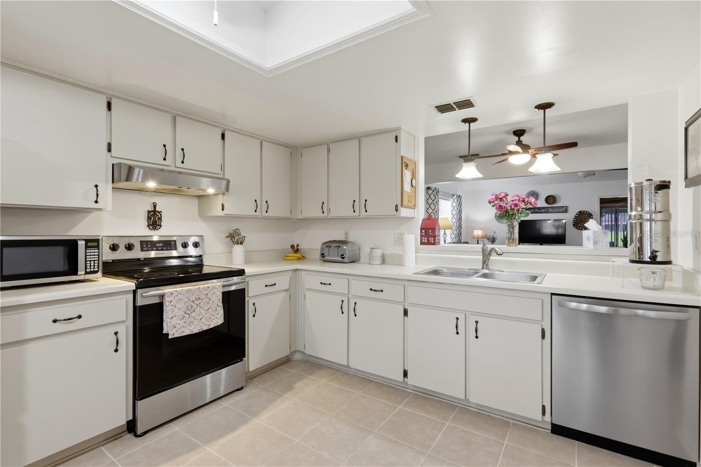
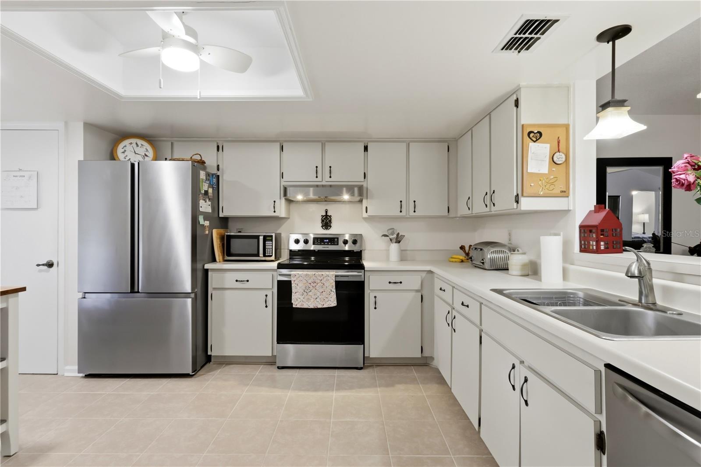
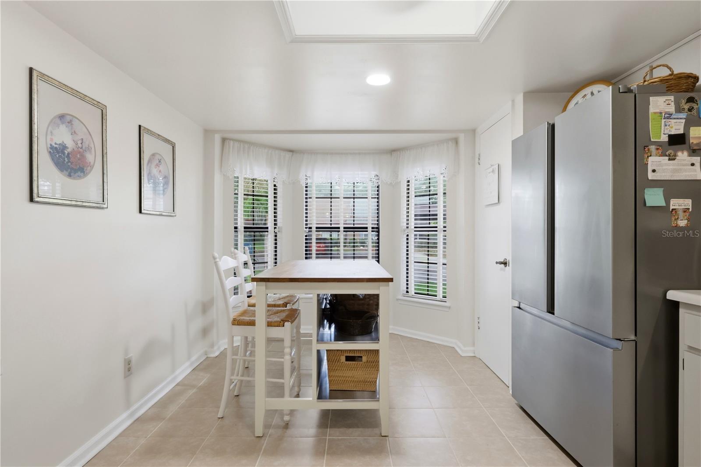
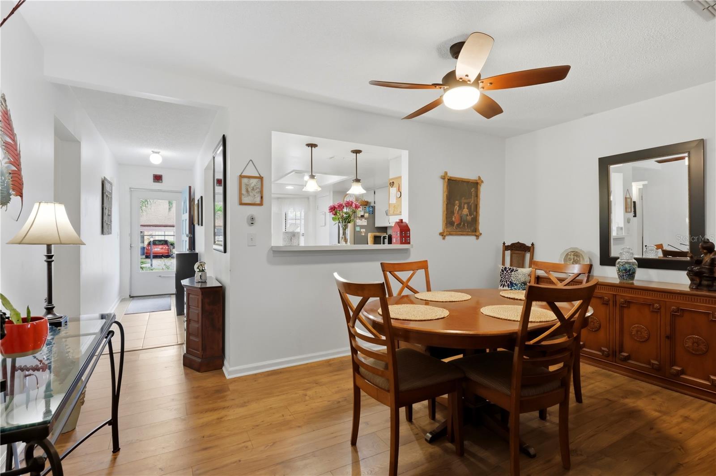
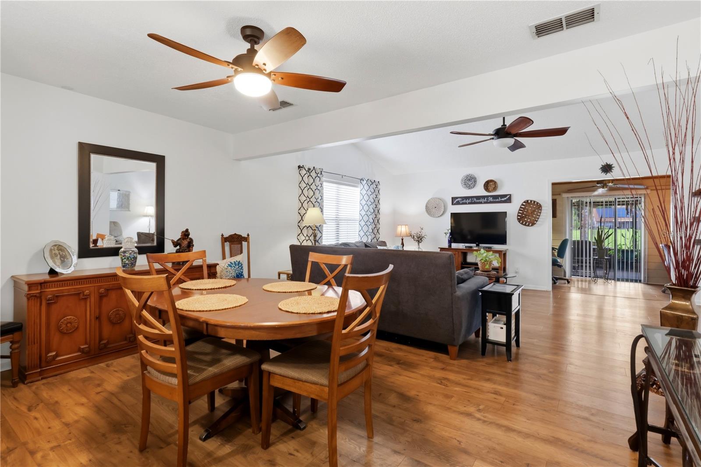
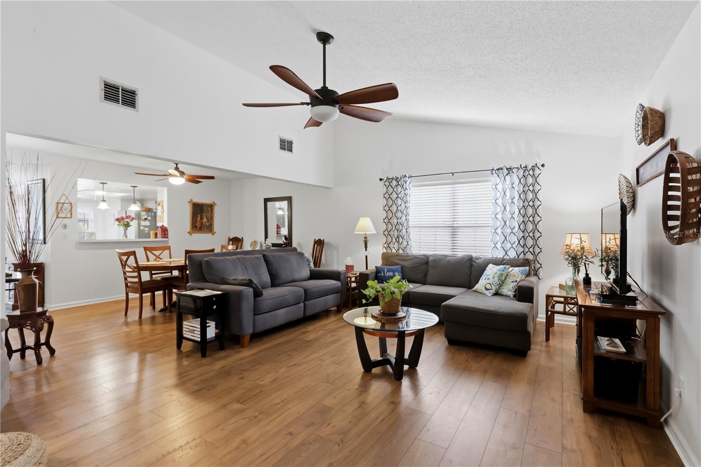
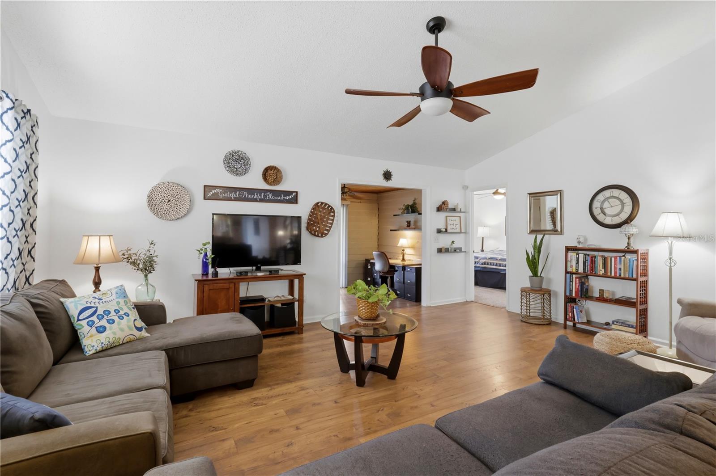
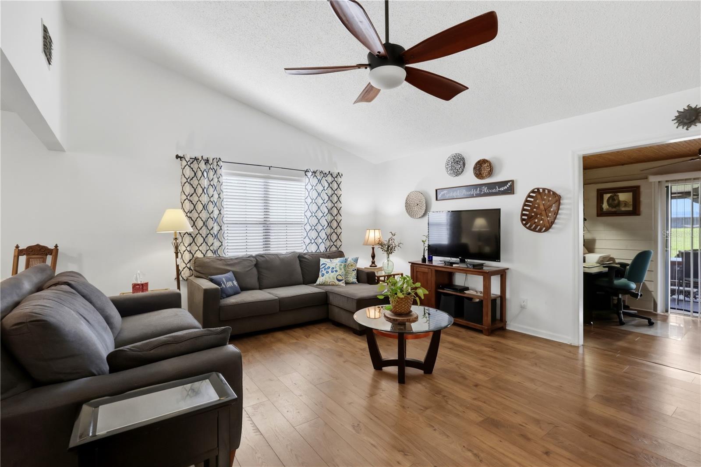
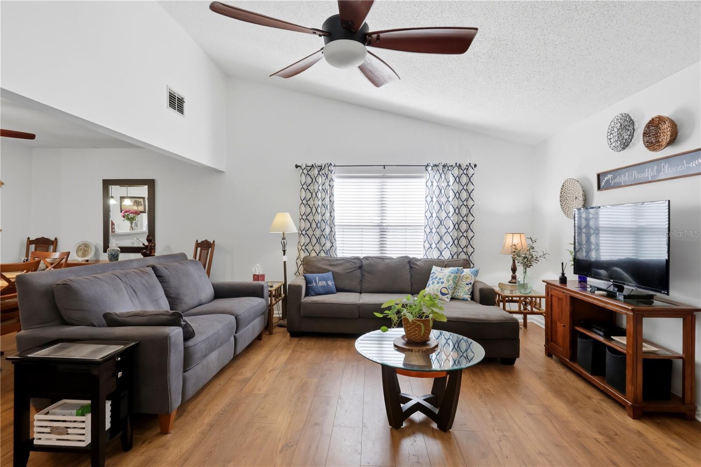
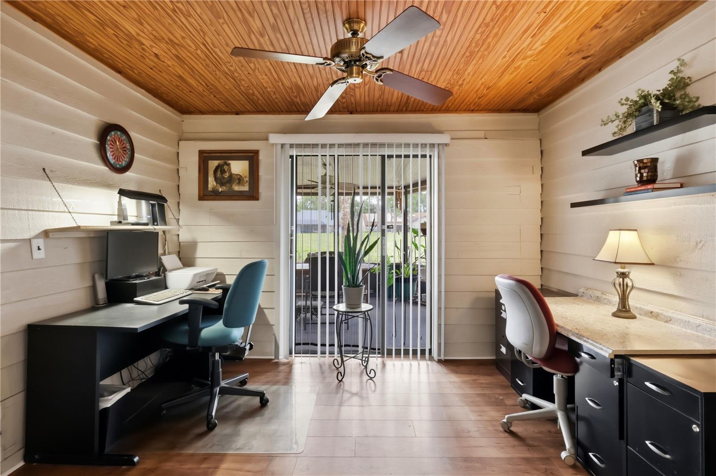
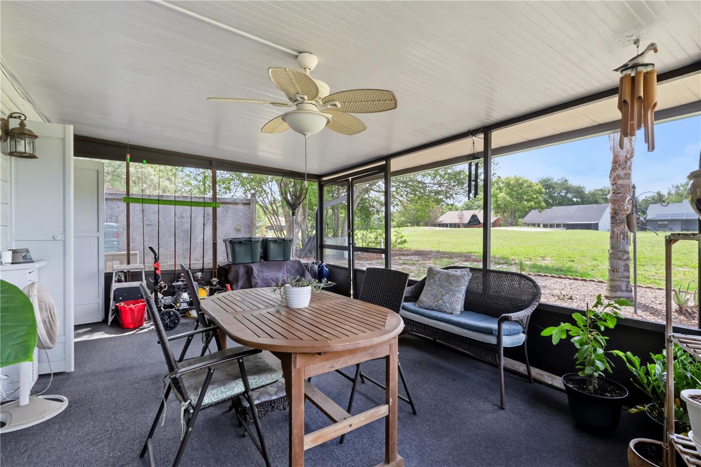
The bright eat-in kitchen features a lovely bay window — the perfect spot to savor your morning coffee. The expansive great room showcases soaring volume ceilings, creating an airy and inviting atmosphere ideal for entertaining or relaxing. A cozy Florida room provides additional living space for a library or office and opens to the lanai, where you can unwind and enjoy the tranquil surroundings and scenic golf views.
Additional features include a utility shed with a convenient slop sink, providing extra storage and functionality for hobbies, gardening, or cleanup projects.
Property Details
| Property Features | Property Features | |||
|---|---|---|---|---|
| MLS ID: | MFRR4911301 | Year Built: | 1983 | |
| Appliances: | Disposal, Dryer, Electric Water Heater, Exhaust Fan, Ice Maker, Range, Refrigerator, Washer, Water Filtration System | Architectural Style: | Ranch | |
| Association Amenities: | Clubhouse, Golf Course | Community Features: | Clubhouse, Community Mailbox, Deed Restrictions, Golf Carts OK, Golf | |
| Construction Materials: | Brick, Frame, Wood Siding | Cooling: | Central Air | |
| Country: | US | County Or Parish: | Hernando | |
| Direction Faces: | North | Exterior Features: | Garden, Rain Gutters, Sliding Doors, Storage | |
| Flooring: | Carpet, Laminate | Foundation Details: | Slab | |
| Furnished: | Unfurnished | Heating: | Central, Electric | |
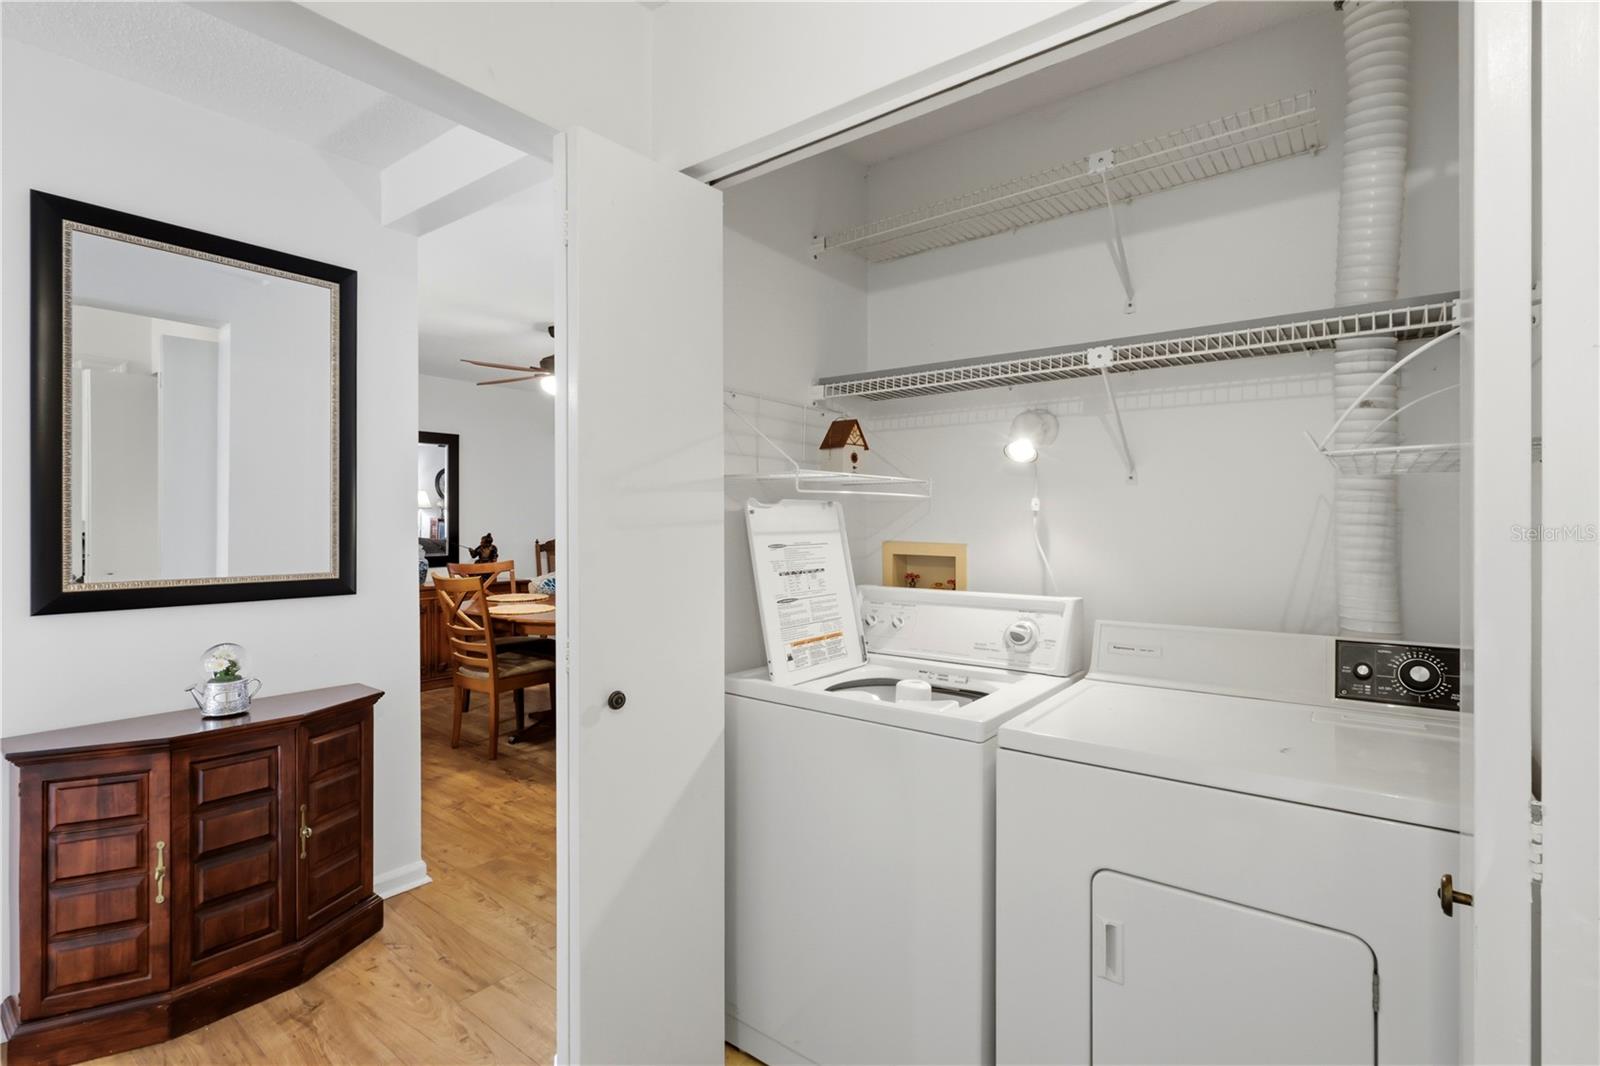
| Laundry Features: | Electric Dryer Hookup, Inside, Laundry Closet, Washer Hookup | Levels: | One | |
| Listing Agreement: | Exclusive Right To Sell | Listing Terms: | Cash, Conventional | |
| Occupant Type: | Owner | Other Equipment: | Irrigation Equipment | |
| Parking Features: | Assigned, Covered, Driveway, Ground Level, Guest | Patio And Porch Features: | Front Porch, Patio, Screened | |
| Pets Allowed: | Cats OK, Dogs OK | Property Sub Type: | Single Family Residence | |
| Property Type: | Residential | Road Responsibility: | Private Maintained Road | |
| Road Surface Type: | Asphalt | Roof: | Shingle | |
| Security Features: | Security System, Smoke Detector(s) | Sewer: | Public Sewer | |
| Showing Requirements: | Call Before Showing, Call Listing Agent, Combination Lock Box, Lockbox, ShowingTime | Special Listing Conditions: | None | |
| Standard Status: | Active | State Or Province: | FL | |
| Utilities: | BB/HS Internet Available, Cable Connected, Electricity Connected, Fire Hydrant, Phone Available, Sewer Connected, Underground Utilities, Water Connected | Vegetation: | Mature Landscaping, Oak Trees, Trees/Landscaped | |
| Water Source: | Public | Window Features: | Blinds | |
| Rooms | Rooms | |||
|---|---|---|---|---|
| Kitchen: | 17x11 ft | Dining Room: | 15x9 ft | |
| Living Room: | 14x19 ft | Office: | 9x11 ft | |
| Primary Bedroom: | 11x18 ft | Bedroom 2: | 10x14 ft | |
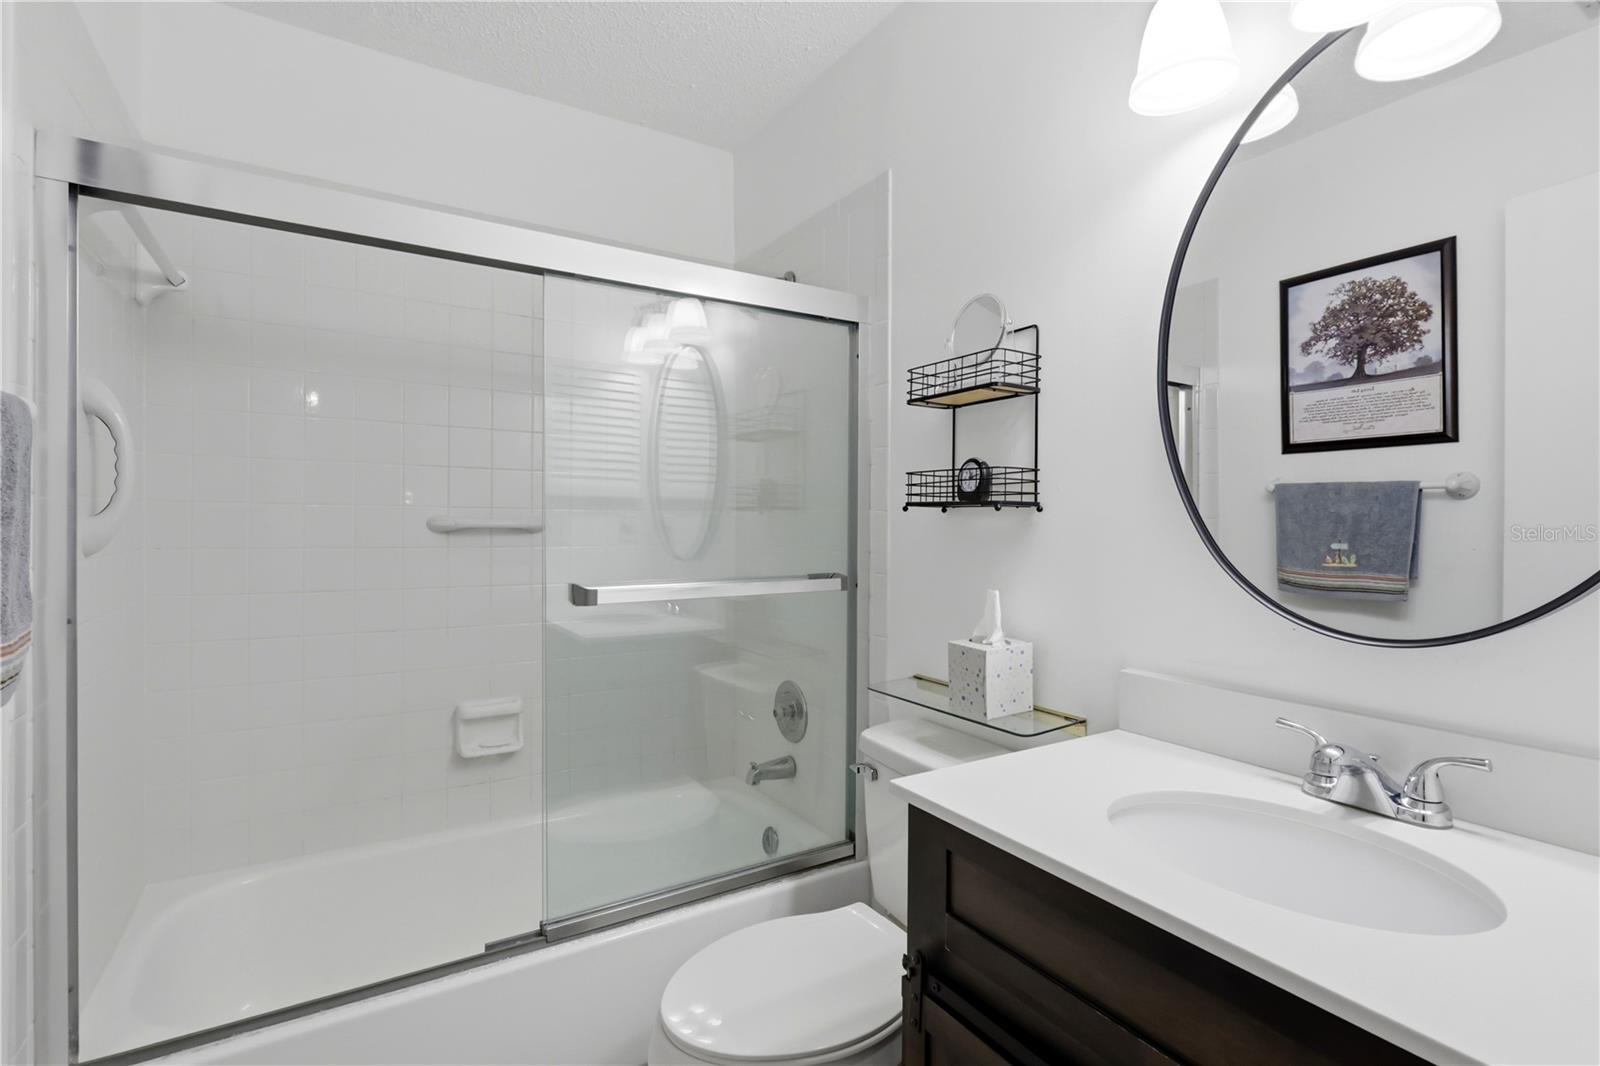
| Bedroom 3: | 10x11 ft | Primary Bathroom: | 10x6 ft | |
| Bathroom 2: | 7x5 ft | |||
We love to hear from you