


1417 VALPARAISO ST, THE VILLAGES, FL, 32162
$379,500
Residential
|
Bedrooms
3
|
Bathrooms
2
|
Living Area
1,723 Sqft
|
Lot Size
5,824 Sqft
|
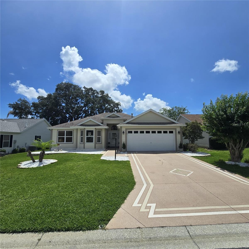
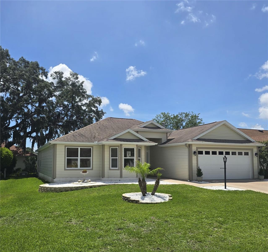
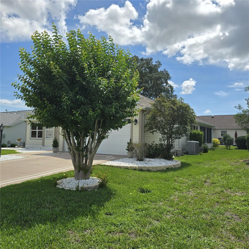
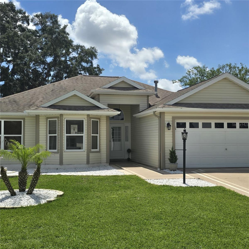
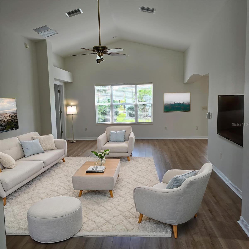
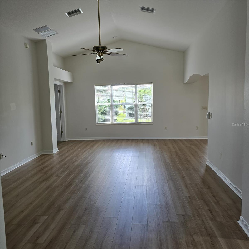
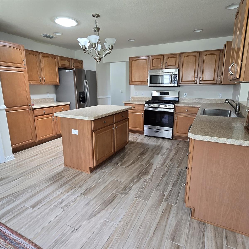
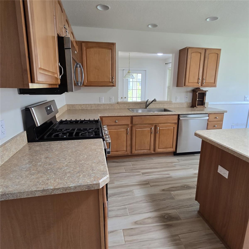
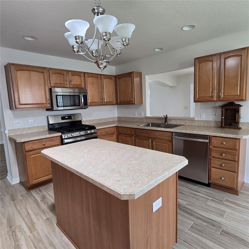
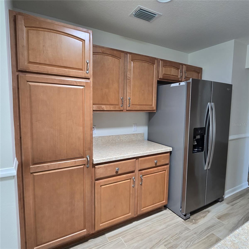
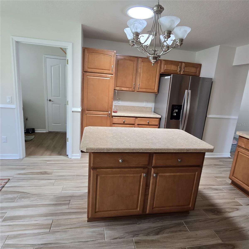
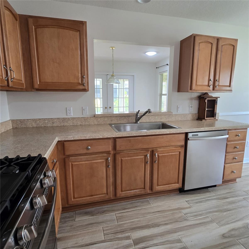
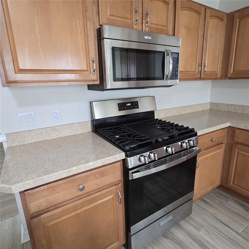
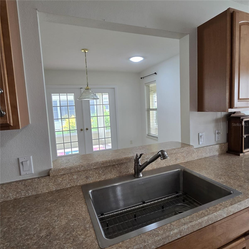
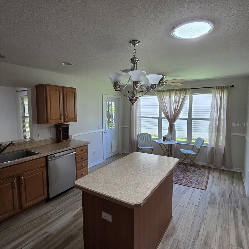
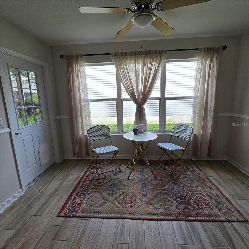
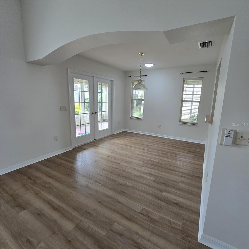
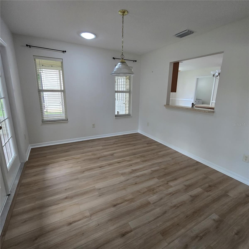
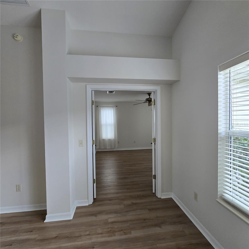
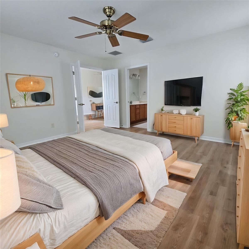
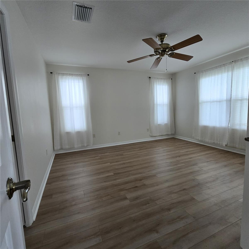
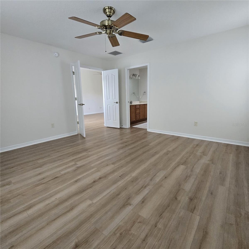
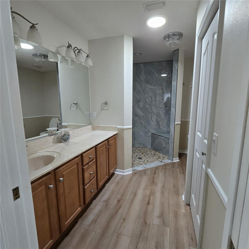
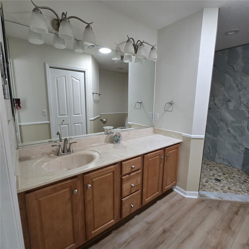
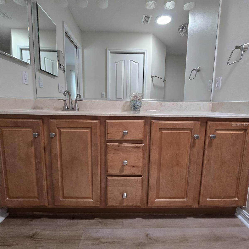
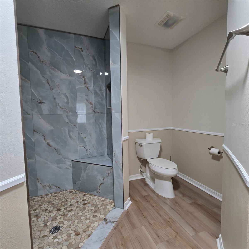
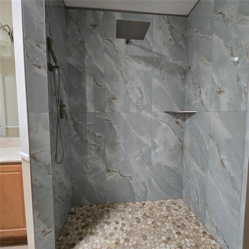
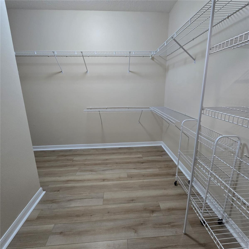
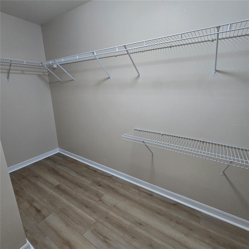
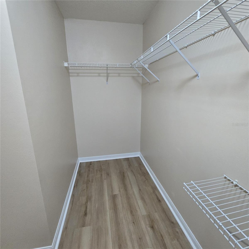
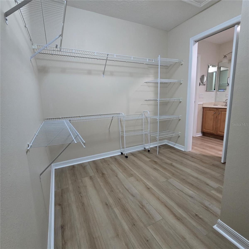
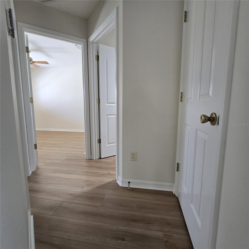
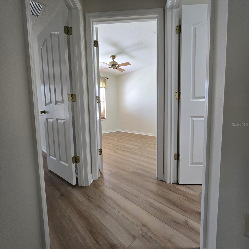
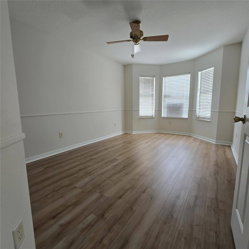
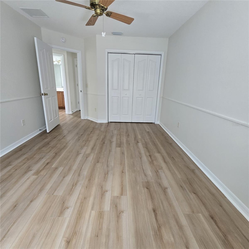
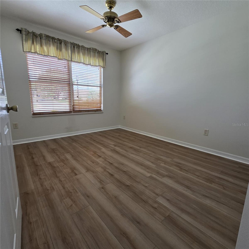
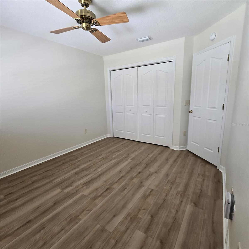
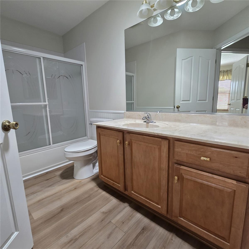
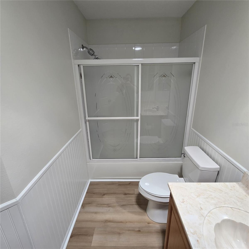
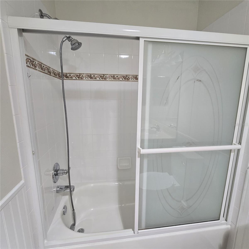
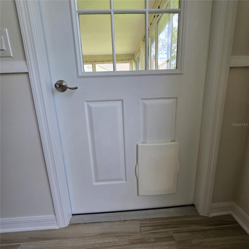
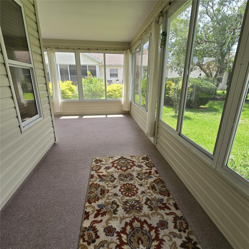
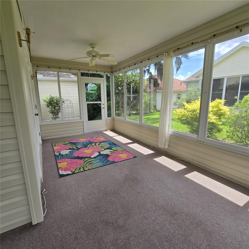
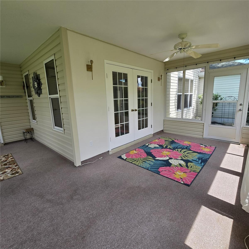
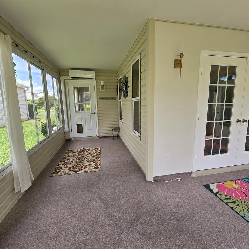
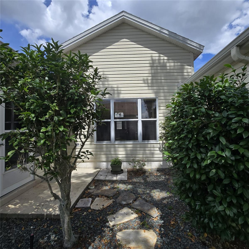
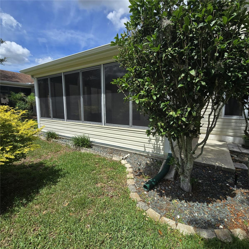
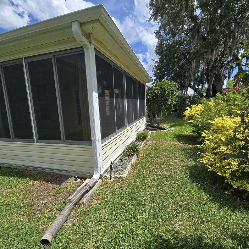
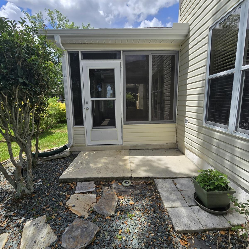
One or more photo(s) has been virtually staged. **BOND PAID**Welcome to The Villages of Santiago and take a walk through this Oleander/Hawthorne combined Designer home that offers some really niche features. A large open living room with high vaulted ceilings will greet you as you enter. The beautiful luxury vinyl flooring you will see through out this home. Spacious Kitchen featuring wood cabinets, island, breakfast area with window and stainless appliances. There is a door to access the lanai from the breakfast area that is all set with a pet door for those with a fur baby, how convenient. The Dinning room features a pass through to the kitchen and french doors that provides another exit to the spacious lanai/multipurpose space that is cooled by a mini split or open the sliding windows for cooler evenings and take it a breeze. You will find double doors off the living room into the primary bedroom and the primary bathroom with a fully tiled shower with built in seating, but don't stop there, take a look behind a door in this bathroom to find a motion light that comes on for you as you enter to the primary closet that will surprise you with a great deal of space. The other two bedrooms are at the front of the home and one shows off a beautiful bay window and a second bath both bedrooms can easily access. This home is beautifully landscaped and provides some privacy and or a peaceful outdoor area where you may enjoy sitting and listening to birds, paint, or a read a book. You will also notice in the photos and as you tour this home several solar tubes placed providing natural light without the electricity.
*NOTE: room sizes are approx, buyer to confirm.
Property Details
| Property Features | Property Features | |||
|---|---|---|---|---|
| MLS ID: | MFRR4911317 | Year Built: | 2001 | |
| Appliances: | Dishwasher, Disposal, Gas Water Heater, Ice Maker, Microwave, Range, Refrigerator, Washer | Association Amenities: | Clubhouse, Fitness Center, Gated, Golf Course, Maintenance, Pickleball Court(s), Playground, Pool, Racquetball, Recreation Facilities, Shuffleboard Court, Tennis Court(s) | |
| Community Features: | Clubhouse, Community Mailbox, Deed Restrictions, Dog Park, Fitness Center, Gated Community - Guard, Gated Community - No Guard, Golf Carts OK, Golf, Pool, Racquetball, Restaurant, Sidewalks, Tennis Court(s), Street Lights | Construction Materials: | Vinyl Siding, Frame | |
| Cooling: | Central Air | Country: | US | |
| County Or Parish: | Sumter | Direction Faces: | West | |
| Exterior Features: | Lighting, Rain Gutters, Sidewalk | Flooring: | Ceramic Tile, Luxury Vinyl | |
| Foundation Details: | Slab | Furnished: | Unfurnished | |
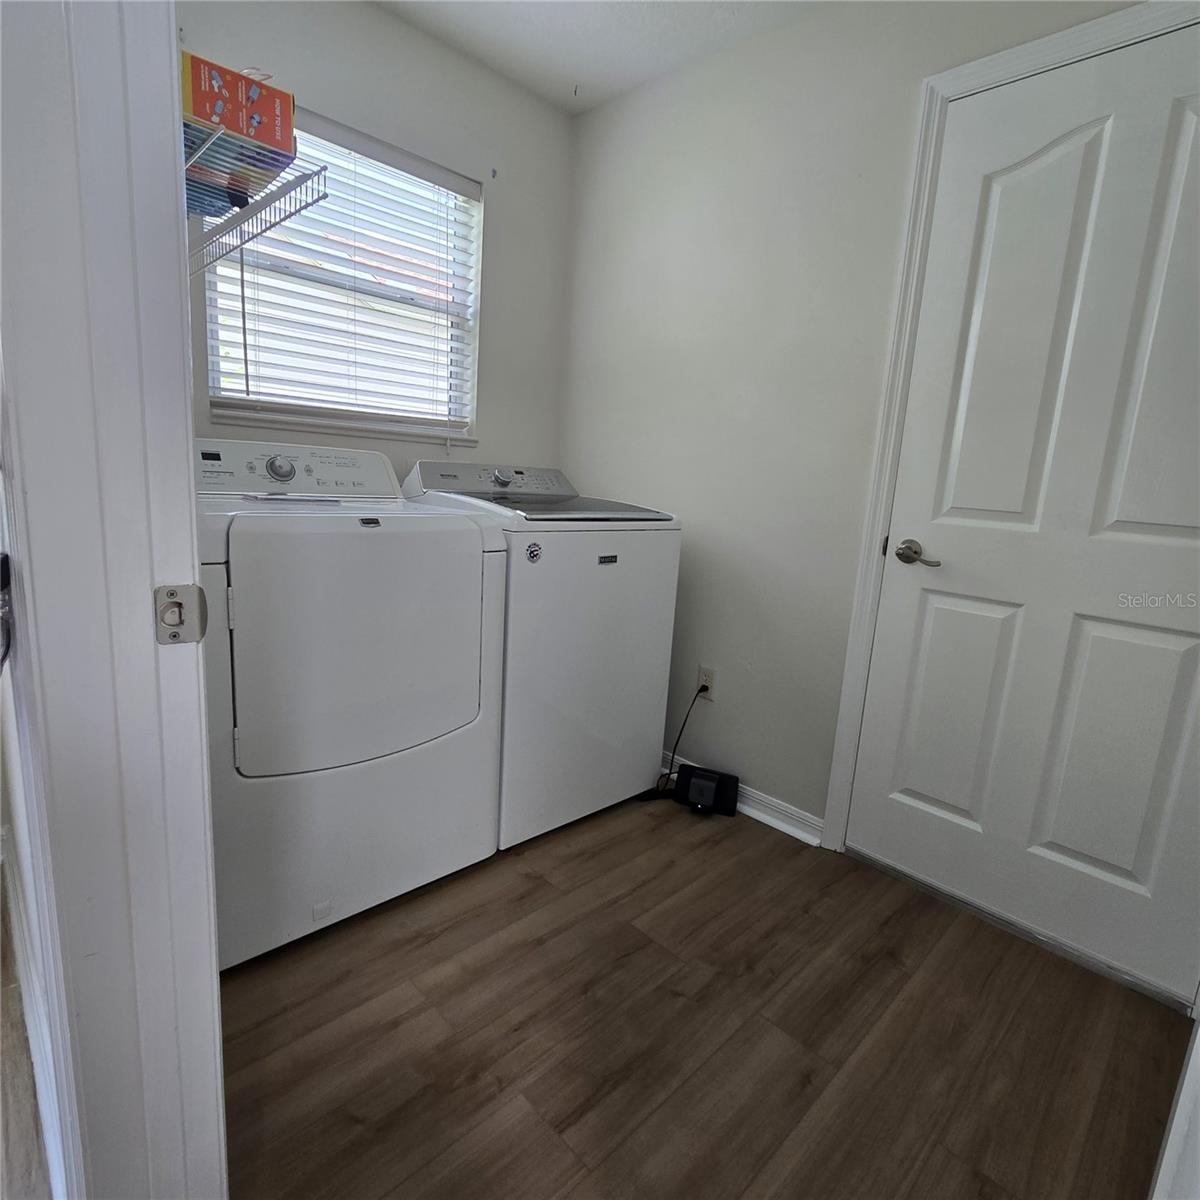
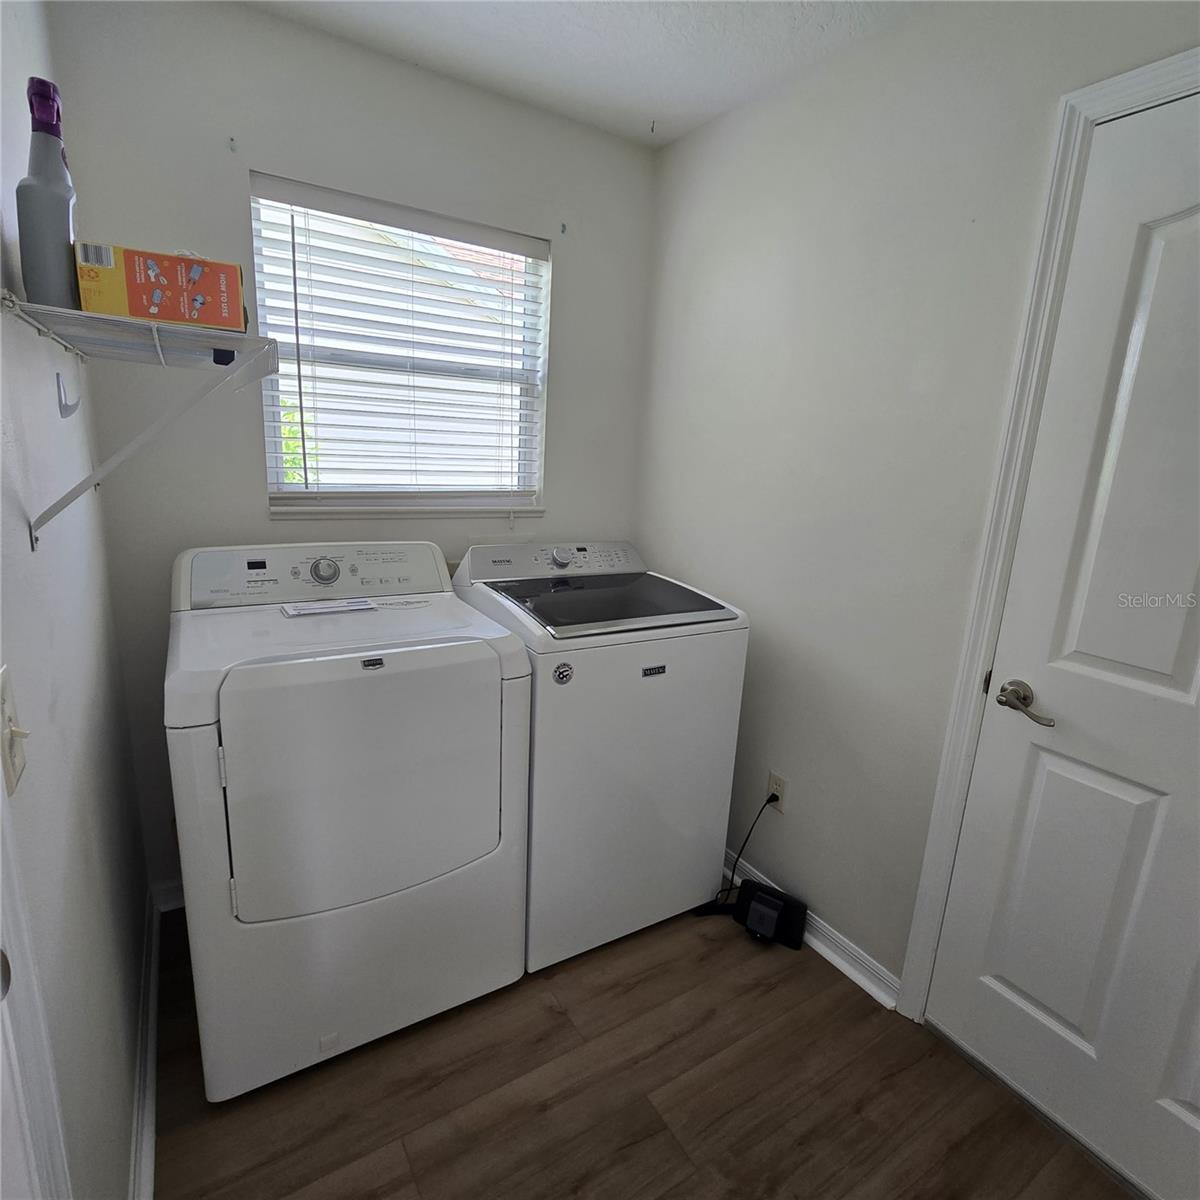
| Heating: | Electric, Heat Pump, Natural Gas | Laundry Features: | Gas Dryer Hookup, Laundry Room, Washer Hookup | |
| Levels: | One | Listing Agreement: | Exclusive Agency | |
| Listing Terms: | Cash, Conventional, FHA | Occupant Type: | Vacant | |
| Other Equipment: | Irrigation Equipment | Patio And Porch Features: | Enclosed | |
| Pets Allowed: | Cats OK, Dogs OK | Property Sub Type: | Single Family Residence | |
| Property Type: | Residential | Road Surface Type: | Paved | |
| Roof: | Shingle | Security Features: | Gated Community, Smoke Detector(s) | |
| Sewer: | Public Sewer | Showing Requirements: | Call Listing Agent, Combination Lock Box, See Remarks, ShowingTime | |
| Special Listing Conditions: | None | Standard Status: | Active | |
| State Or Province: | FL | Utilities: | BB/HS Internet Available, Cable Available, Electricity Connected, Natural Gas Available, Natural Gas Connected, Sewer Connected, Underground Utilities, Water Connected | |
| Water Source: | Public | Window Features: | Blinds | |
| Rooms | Rooms | |||
|---|---|---|---|---|
| Foyer: | 6.6x6.7 ft | Living Room: | 14.11x23.5 ft | |
| Kitchen: | 19.4x14.7 ft | Dining Room: | 18.2x9.11 ft | |
| Primary Bedroom: | 13.3x13.6 ft | Primary Bathroom: | 8.1x11.3 ft | |
| Bedroom 2: | 10.5x14.7 ft | Bedroom 3: | 10.6x12.3 ft | |
| Bathroom 2: | Balcony/Porch/Lanai: | |||
We love to hear from you