


11574 WESTWOOD BLVD #1127, ORLANDO, FL, 32821
$274,000
Residential
|
Bedrooms
2
|
Bathrooms
2
|
Living Area
1,067 Sqft
|
Lot Size
9,021 Sqft
|

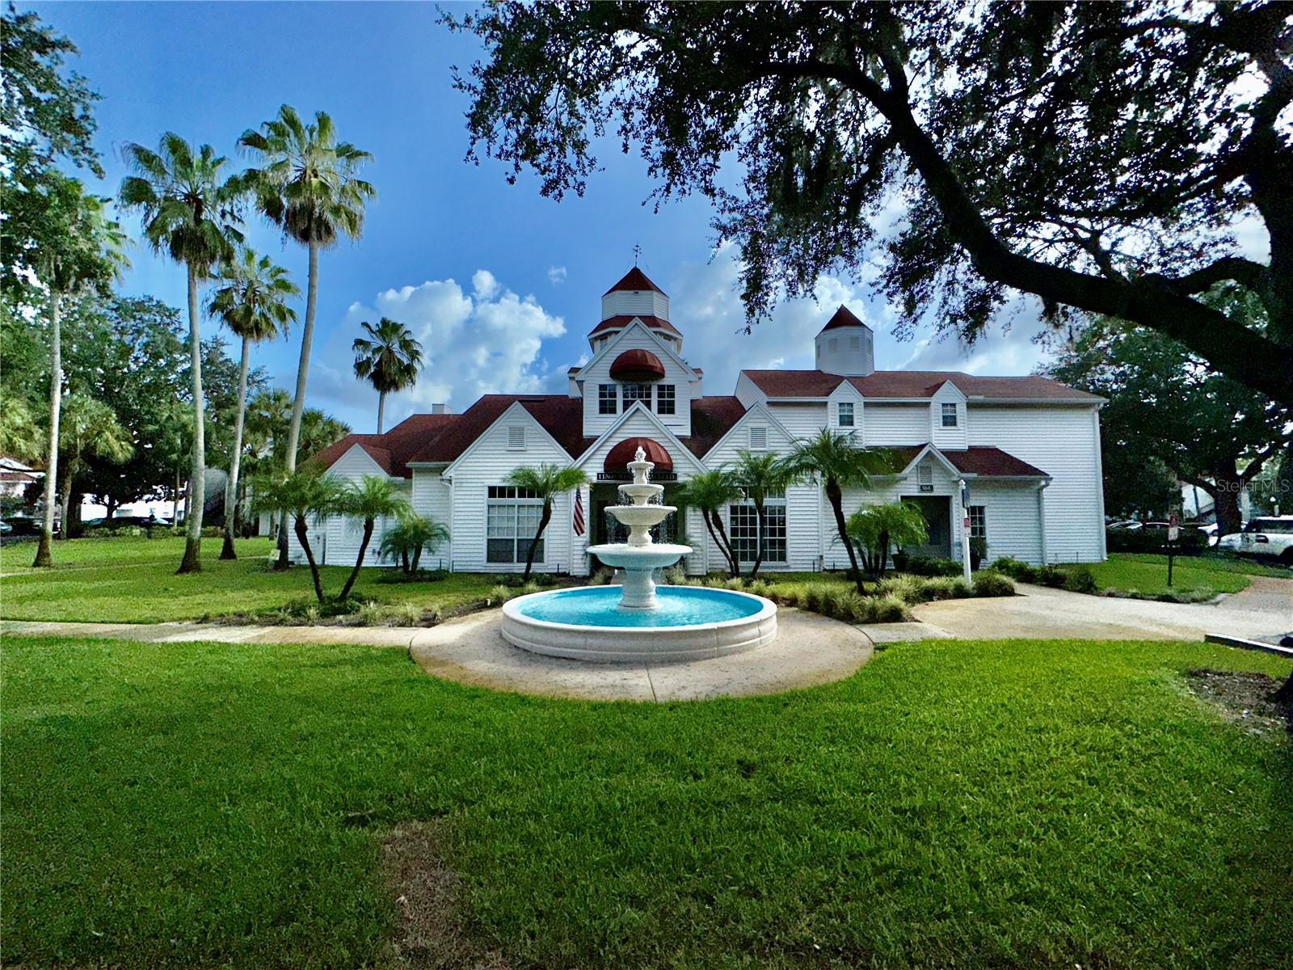
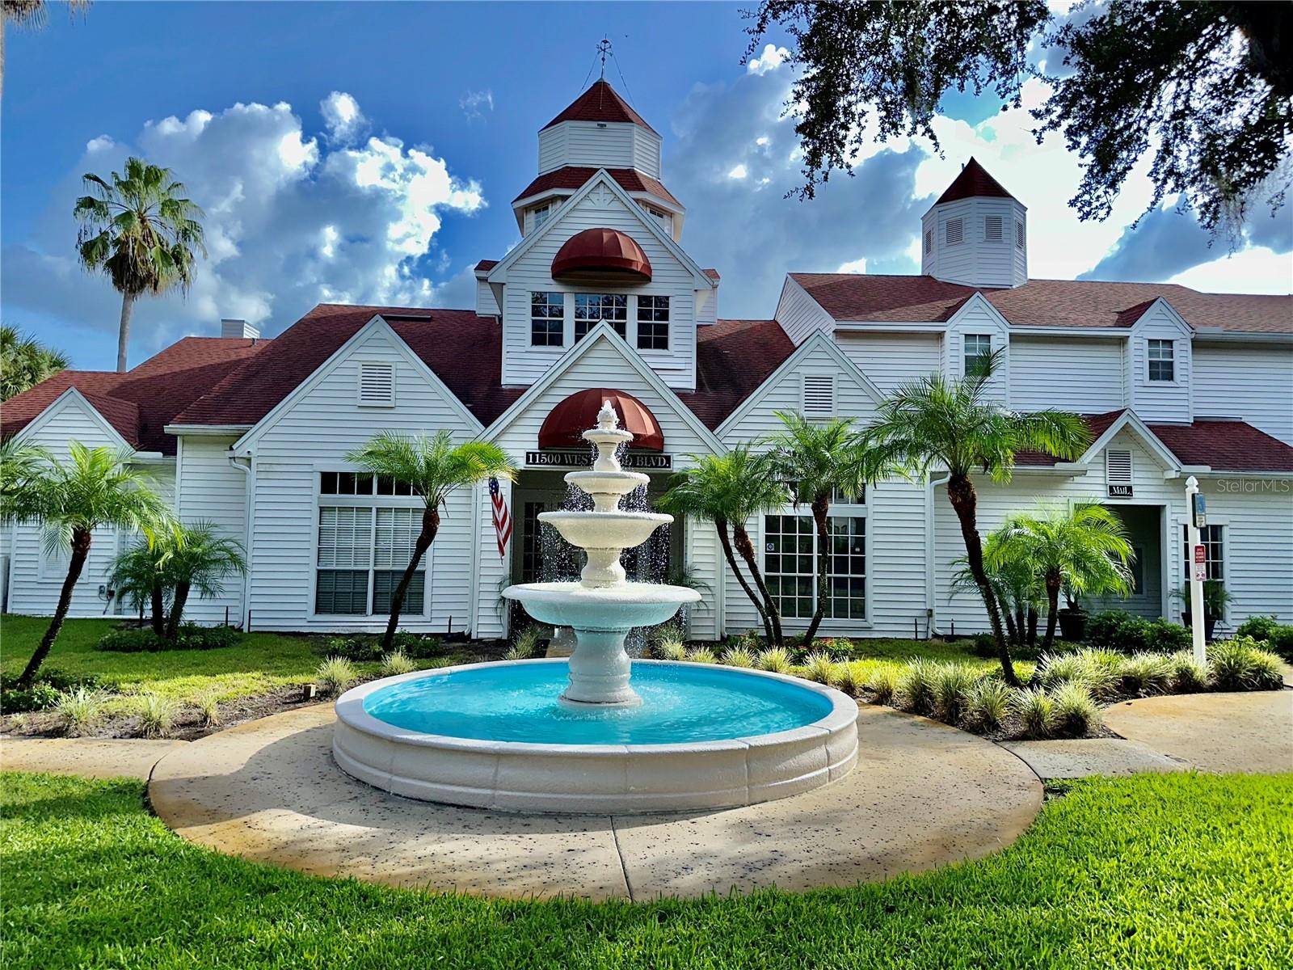
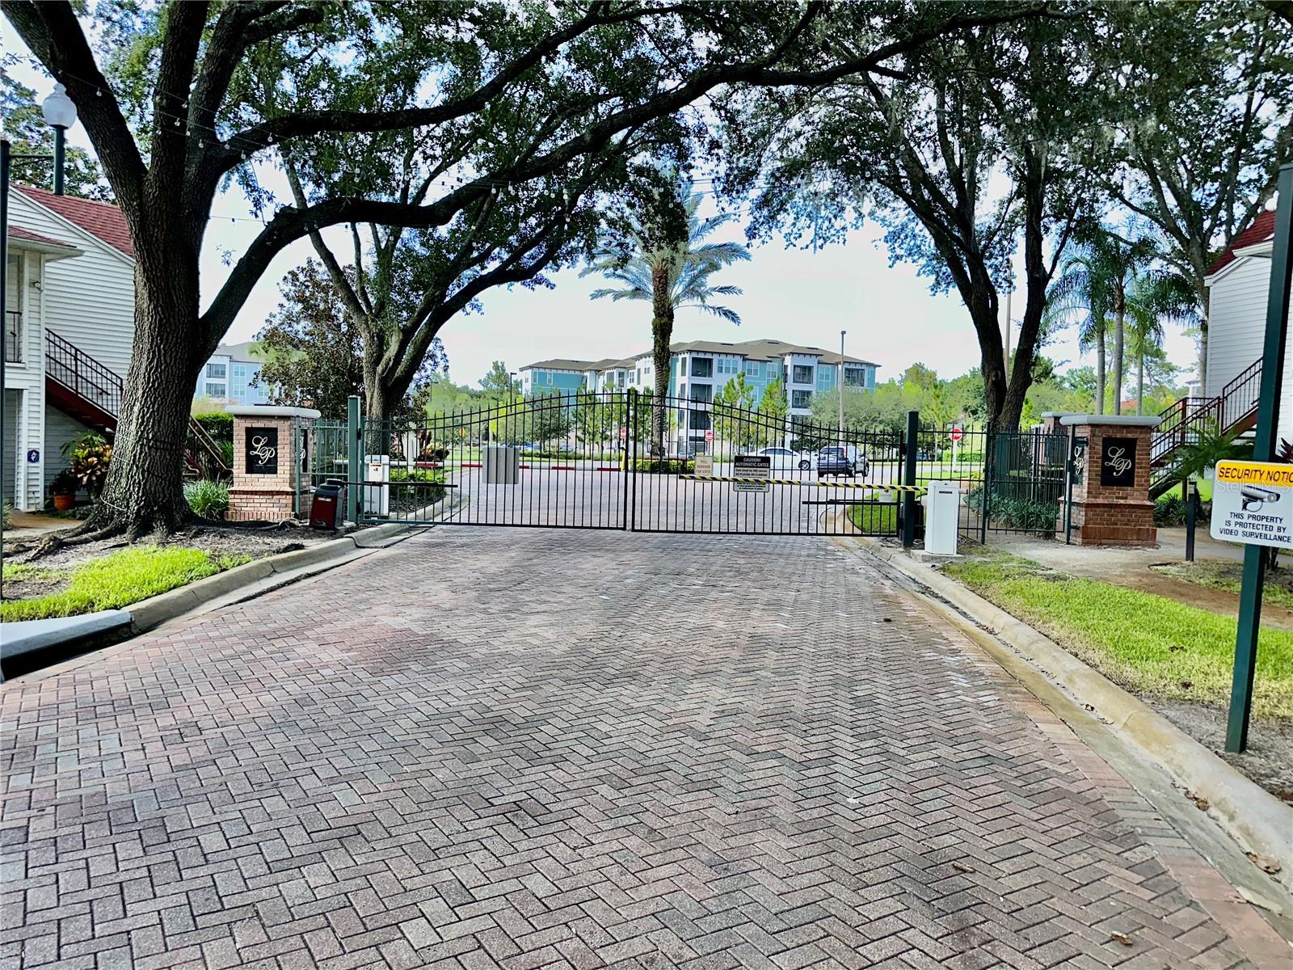
PRICE REDUCTION!!! MORE THAN $10,000 LESS FROM ORIGINAL PRICE!!! DO NOT WAIT!!!! BEST CONDO UNIT IN ORLANDO!!!! Are you looking the best location in Orlando? Lexington Place is a GATED outstanding community in the center of the best attractions such as: Sea World just 7 minutes away, Magic Kingdom is 16 minutes, Universal Studios at 17 minutes , Orange County Convention Center is 8 minutes, Orlando Premium Outlets 10 minutes, surrounded by the incredible gastronomy in International Drive, and less than 5 minutes to the I-4.
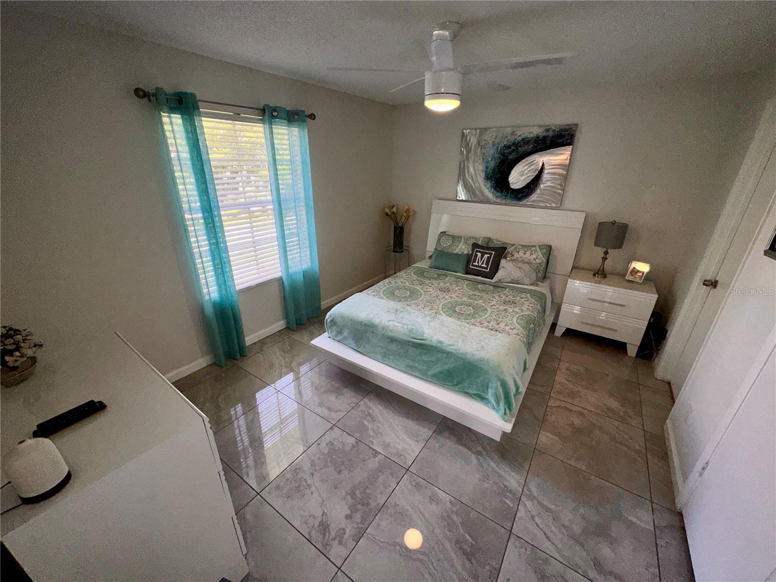
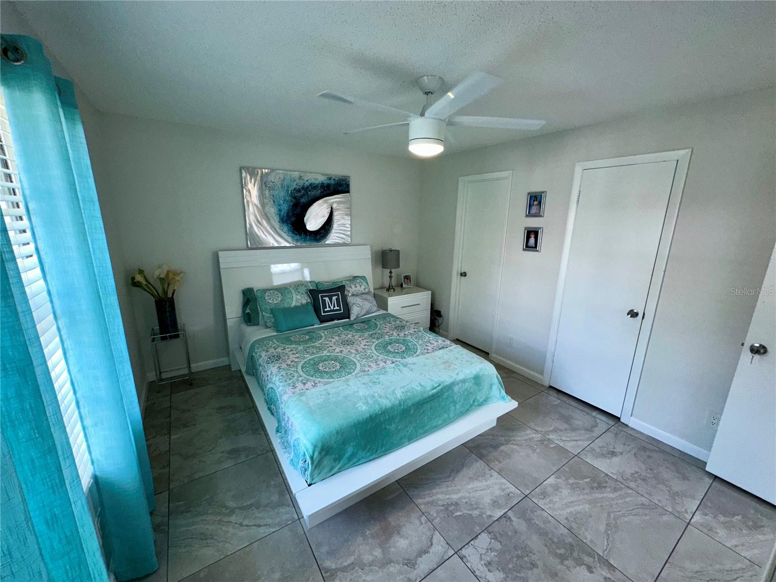
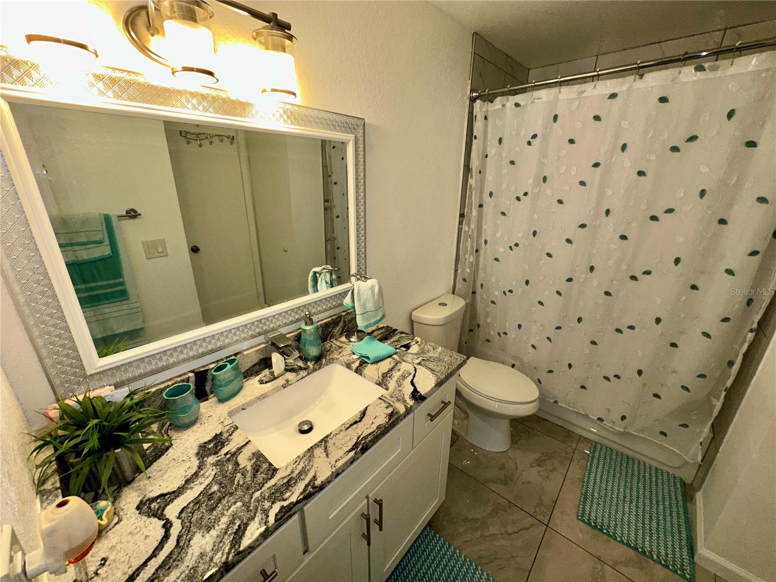
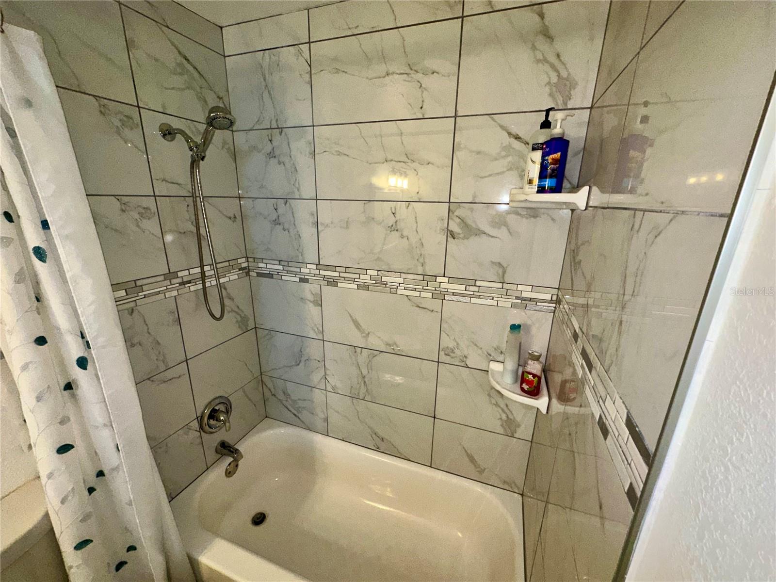

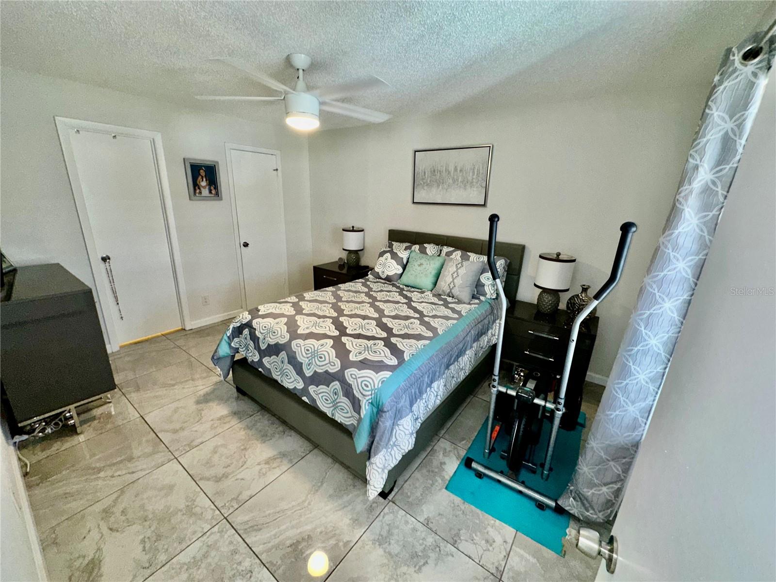
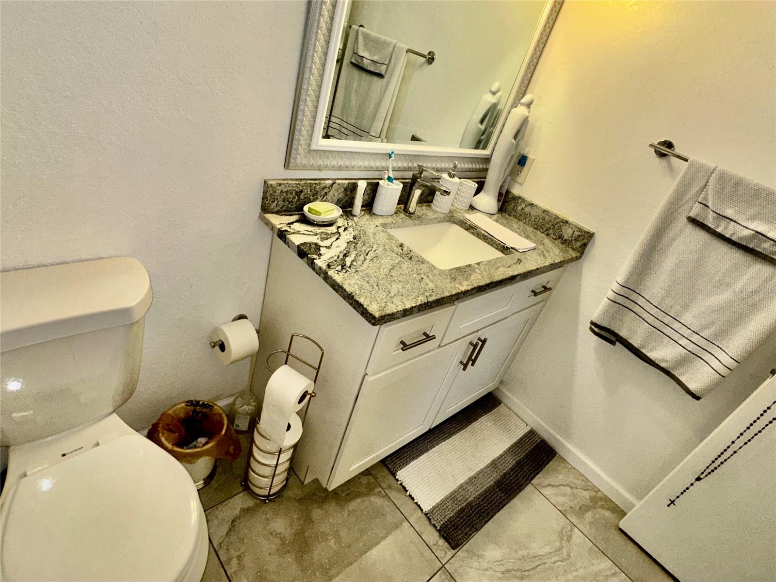
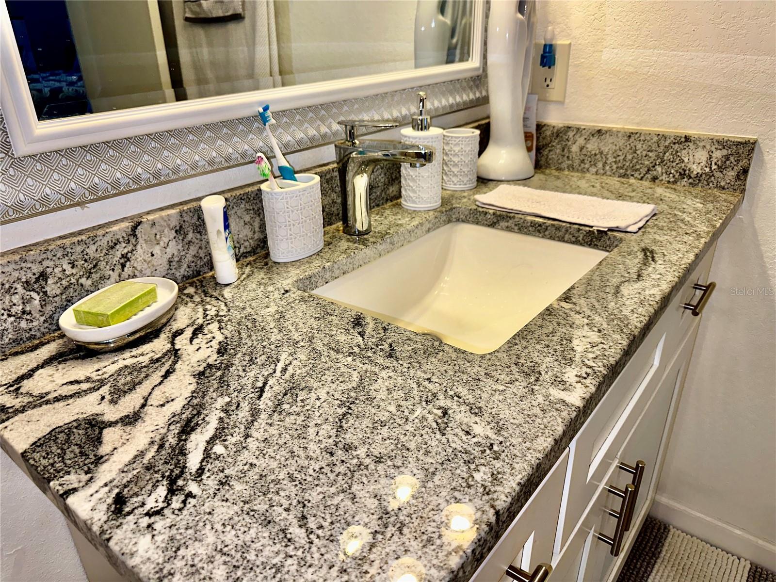
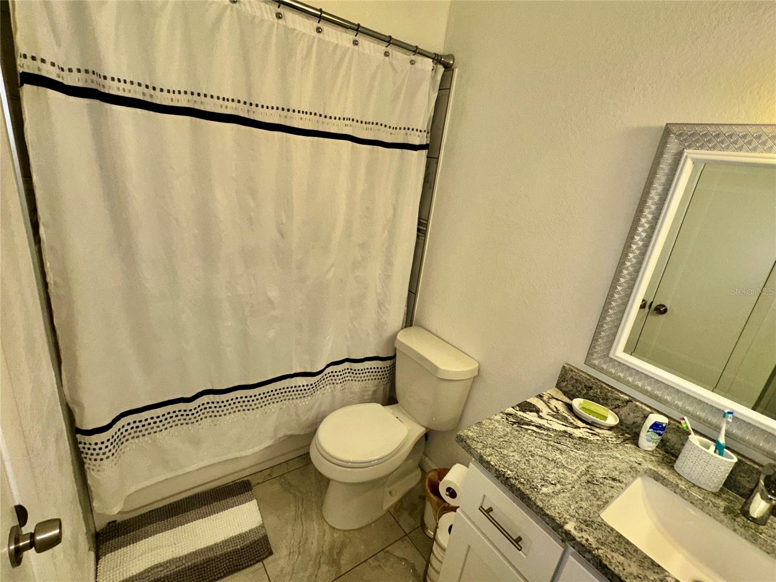
This SPECTACULAR 2Bed/2Bath condo is located at the second floor in a corner unit offering no neighbor on this end giving more privacy to you. The unit consists in a large master bedroom with its master bathroom offering a tub/shower with an elegant tile on walls and lovely granite countertops. The second bedroom is next to entrance with a jack and jill bathroom covering the walls with tile ideally for privacy and to assist your guests. In addition, the sink has the same granite countertops as the master bathroom.
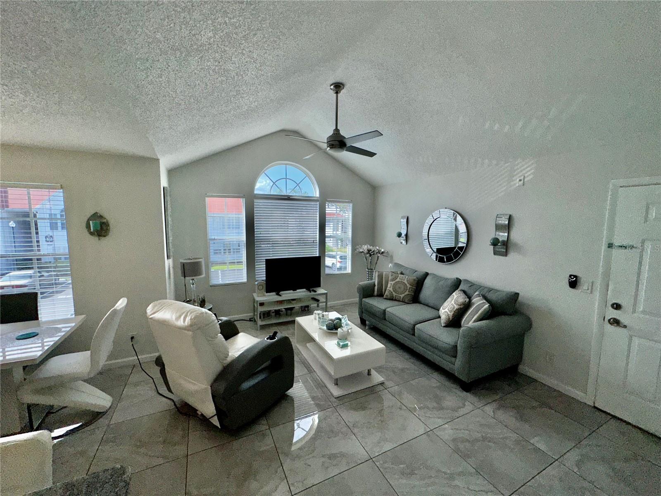
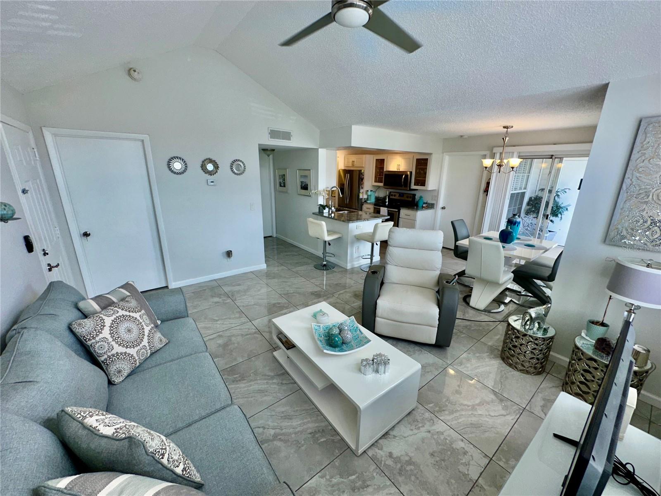

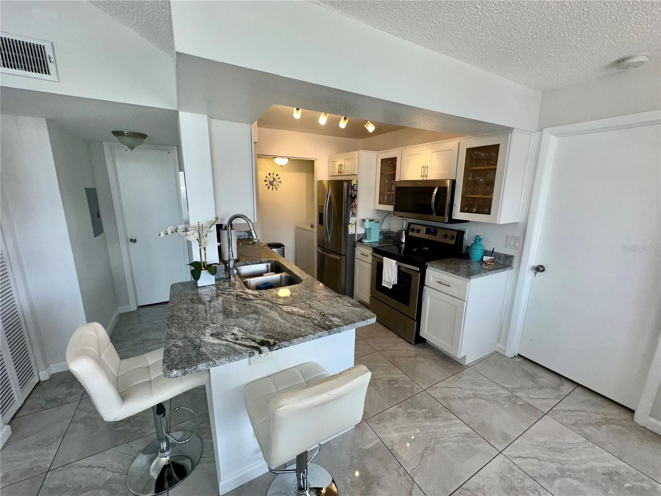

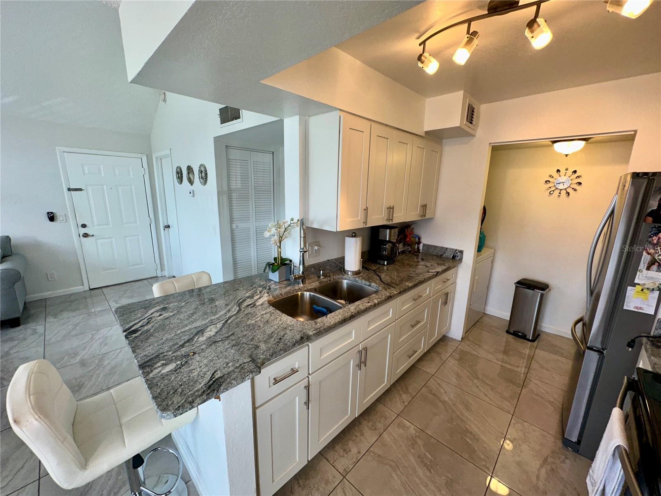
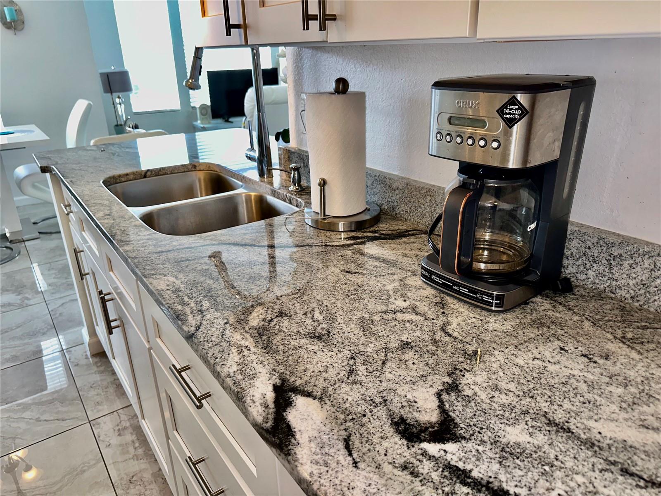
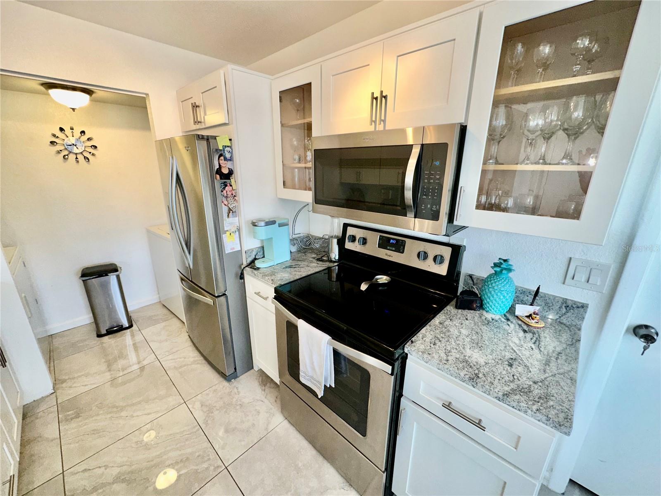
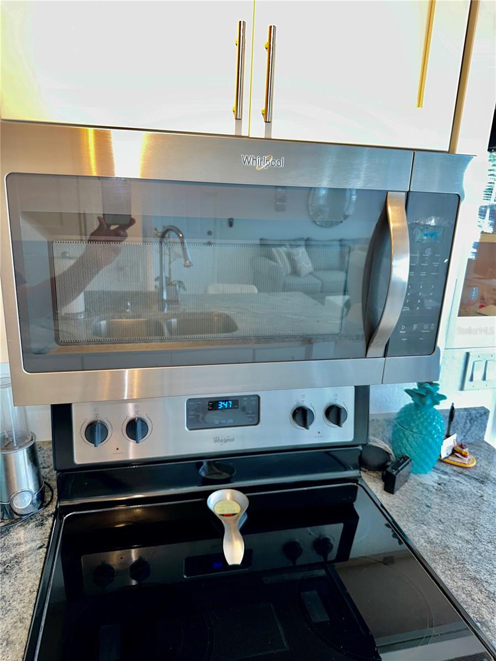
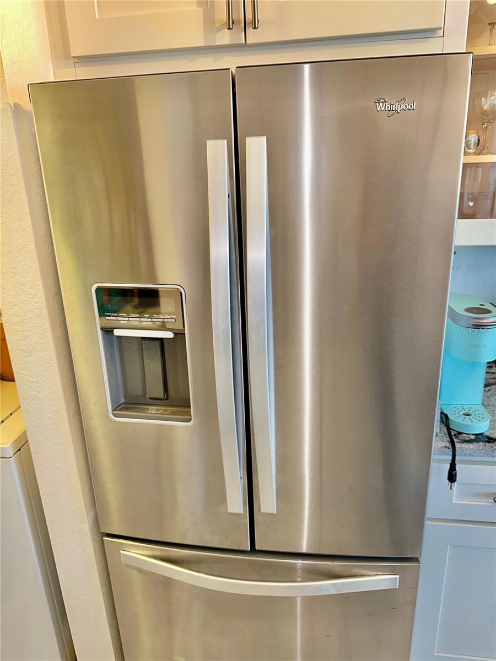
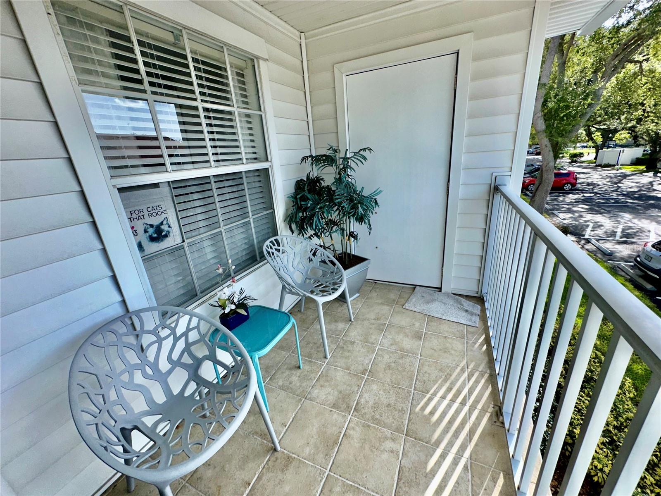
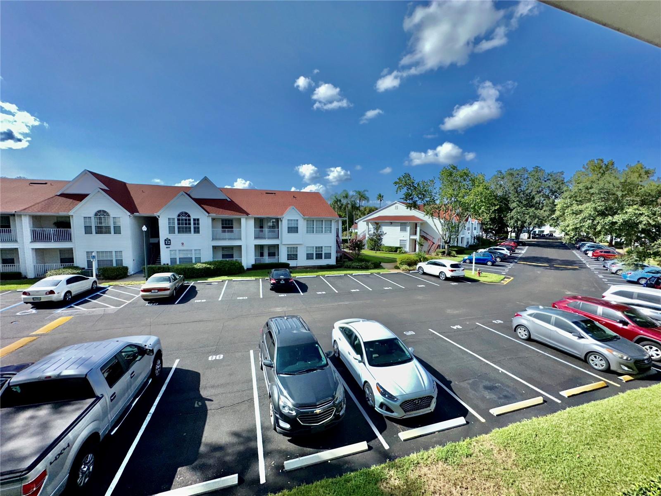
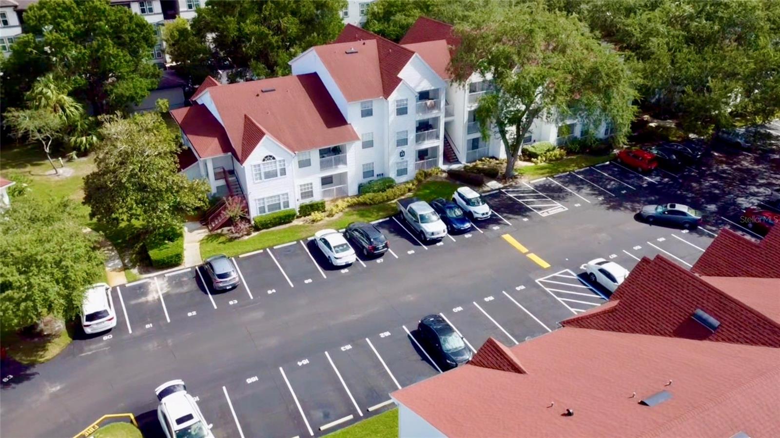
The common area is an open concept design with kitchen, dining area and the great room, all spaces integrated with brilliant tile surrounding the entire unit, a gem granite countertops on the kitchen. Whirlpool appliances are in Stainless Steel consists in immaculate range, Side-by-side refrigerator and a microwave oven. At the of the kitchen is located the washer and dryer room. Washer and Dryer also are appliances includes with this unit. The exterior porch offering a relaxing view to the other buildings and the parking area and it has storage closet.
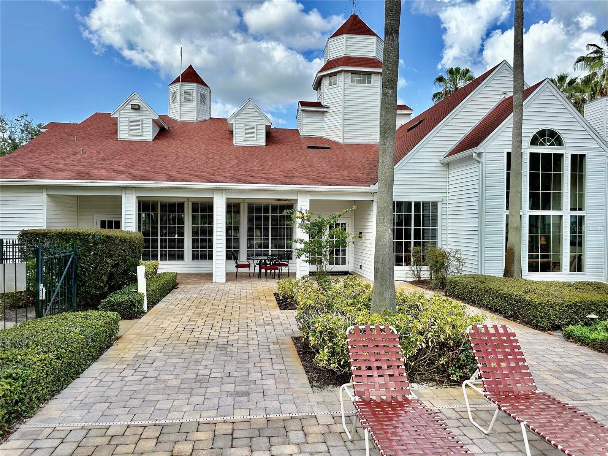

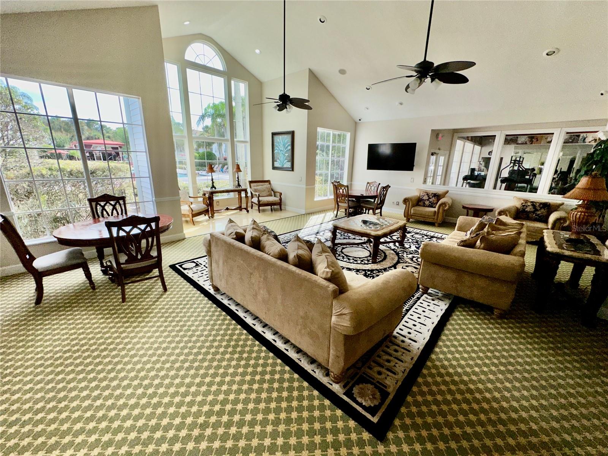
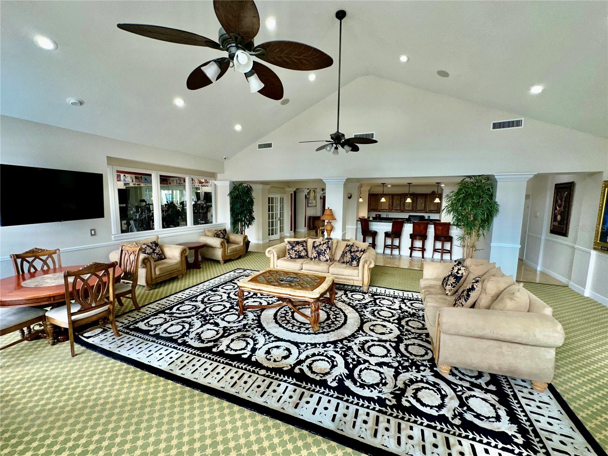
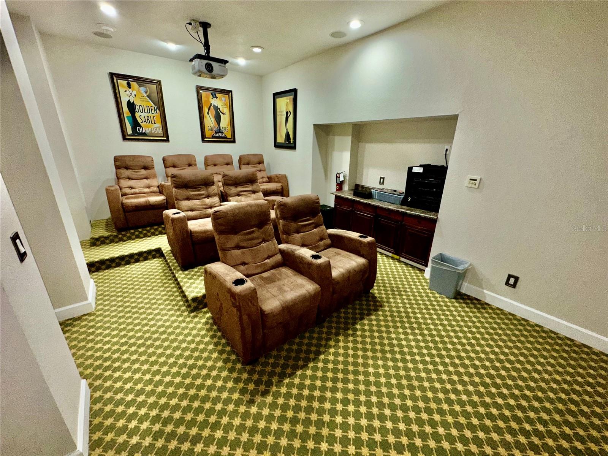


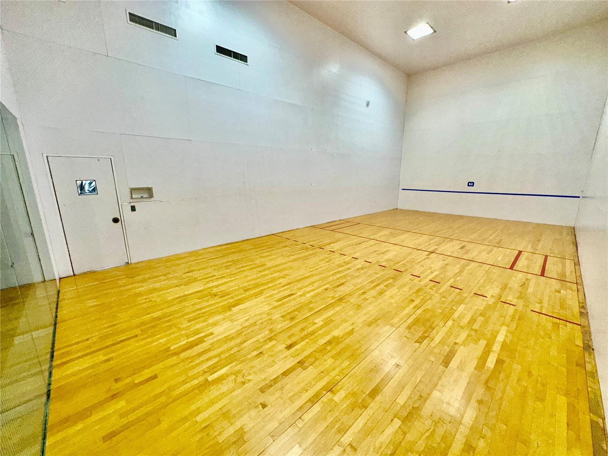
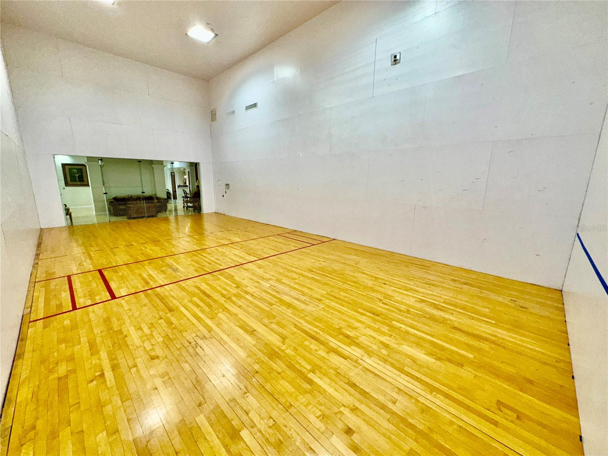
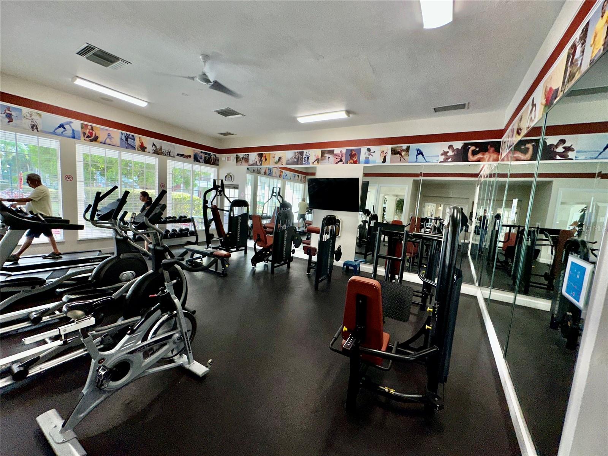
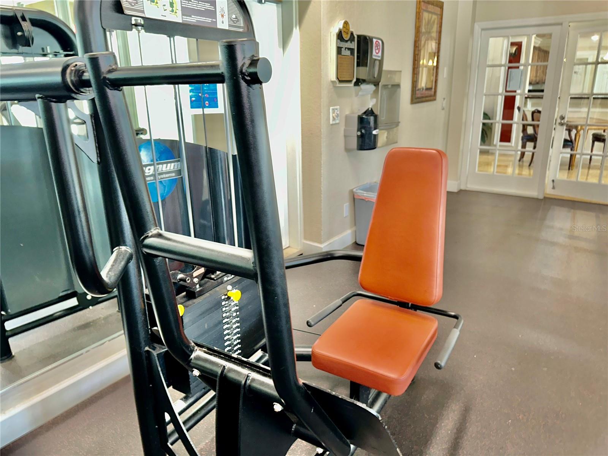
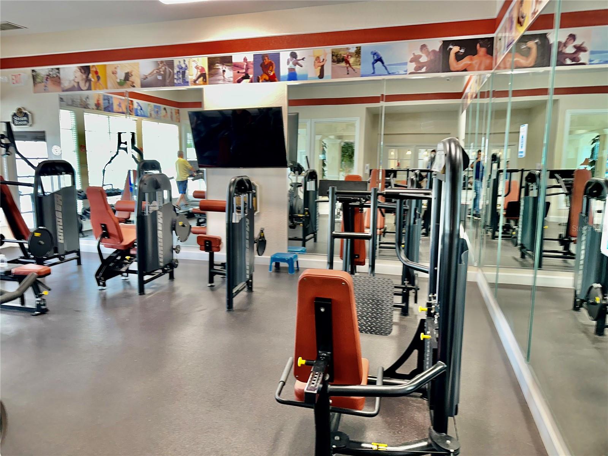
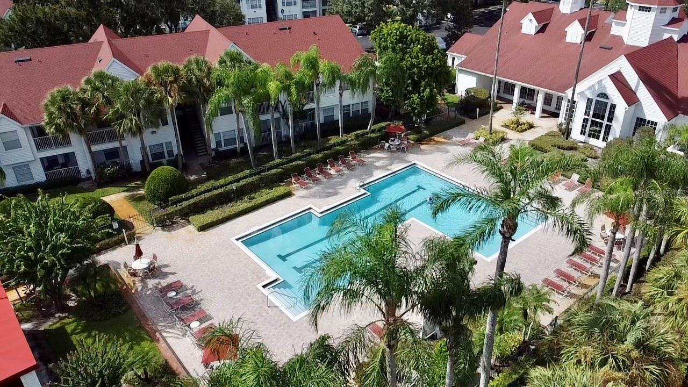

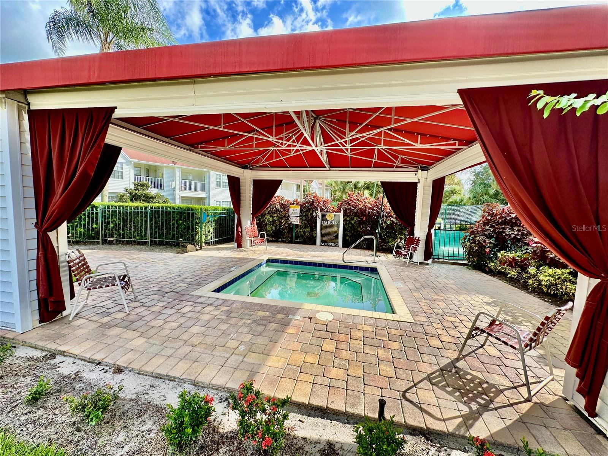
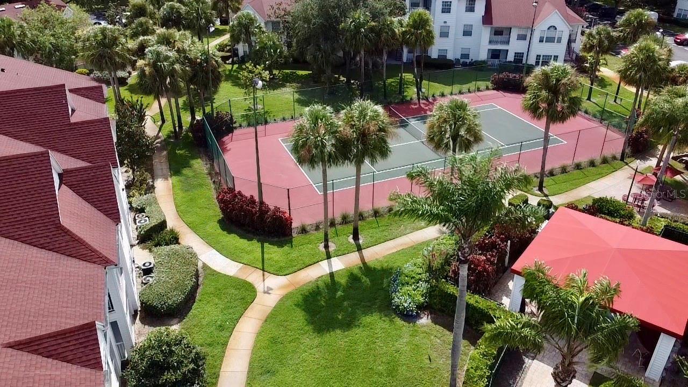
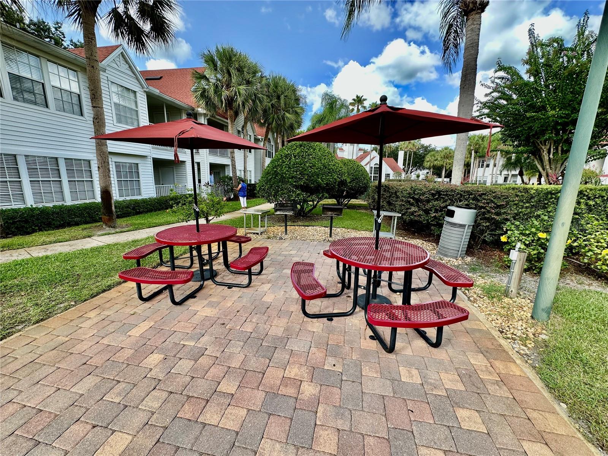
This IN GREAT DEMAND community offers to the residents: RESORT style large Pool, Spa, Tennis Court, BBQ & Picnic grill area, brand new Gym, Racquetball court, STEAM room, THEATER room, Clubhouse, dog park, playground, and much more.
DO NOT HESITATE to visit this JEWEL, this is the BEST unit in Lexington Place!!! Looks like a MODEL unit!!!
Property Details
| Property Features | Property Features | |||
|---|---|---|---|---|
| MLS ID: | MFRS5090349 | Year Built: | 1989 | |
| Appliances: | Dryer, Electric Water Heater, Microwave, Range, Refrigerator, Washer | Architectural Style: | Florida, Traditional | |
| Association Amenities: | Clubhouse, Fitness Center, Gated, Pool, Racquetball, Sauna, Tennis Court(s) | Association Fee Includes: | Insurance, Maintenance Structure, Maintenance, Management, Pest Control, Pool, Trash, Water | |
| Community Features: | Buyer Approval Required, Clubhouse, Community Mailbox, Deed Restrictions, Fitness Center, Gated Community - No Guard, Pool, Racquetball, Tennis Court(s), Street Lights | Construction Materials: | Other, Stucco, Frame, Wood Siding | |
| Cooling: | Central Air | Country: | US | |
| County Or Parish: | Orange | Direction Faces: | East | |
| Exterior Features: | Lighting, Private Mailbox, Sauna, Tennis Court(s) | Fencing: | Fenced | |
| Flooring: | Ceramic Tile | Foundation Details: | Slab | |
| Heating: | Electric | Laundry Features: | In Kitchen, Laundry Room | |
| Levels: | One | Listing Agreement: | Exclusive Agency | |
| Listing Terms: | Cash, Conventional, VA Loan | Lot Features: | City Limits, Private, Paved | |
| Occupant Type: | Owner | Other Structures: | Cabana, Gazebo, Tennis Court(s) | |
| Patio And Porch Features: | Covered, Porch | Pets Allowed: | Yes | |
| Pool Features: | Above Ground | Property Condition: | Completed | |
| Property Sub Type: | Condominium | Property Type: | Residential | |
| Road Responsibility: | Private Maintained Road | Road Surface Type: | Asphalt | |
| Roof: | Shingle | Security Features: | Secured Garage/Parking, Security Gate | |
| Sewer: | Public Sewer | Showing Requirements: | 24 Hour Notice, Appointment Only, Call Listing Agent, Gate Code Required, Lock Box Coded, Locked Gate, See Remarks, ShowingTime | |
| Spa Features: | Above Ground, Heated | Special Listing Conditions: | None | |
| Standard Status: | Active | State Or Province: | FL | |
| Utilities: | Cable Connected, Electricity Connected, Sewer Connected | Vegetation: | Oak Trees, Trees/Landscaped | |
| View: | Garden | Water Source: | None | |
| Window Features: | Blinds | |||
| Rooms | Rooms | |||
|---|---|---|---|---|
| Bedroom 2: | 11x11 ft | Primary Bedroom: | 12x11 ft | |
| Great Room: | 16x14 ft | Kitchen: | 7x8 ft | |
| Primary Bathroom: | 6x3 ft | Bathroom 2: | 3x3 ft | |
We love to hear from you