





6943 CUPSEED LN, HARMONY, FL, 34773
$369,900
Residential
|
Bedrooms
4
|
Bathrooms
3
|
Living Area
2,161 Sqft
|
Lot Size
4,051 Sqft
|
Alert: 3.625% Assumable mortgage available and lender willing to finance remaining amount, subject to lender approval and buyer qualification. Seller will entertain lease option to purchase, submit your LOI. Seller willing to offer buyer $5,000 towards closing cost when buyer closes with preferred lender (not applicable to assumable mortgage option). Welcome Home!
This stunning 4-bedroom, 3-bathroom home is now available for sale, offering the perfect combination of style, comfort, and functionality. Designed with your family's needs in mind, this home features high ceilings, an open-concept layout, and modern upgrades throughout.
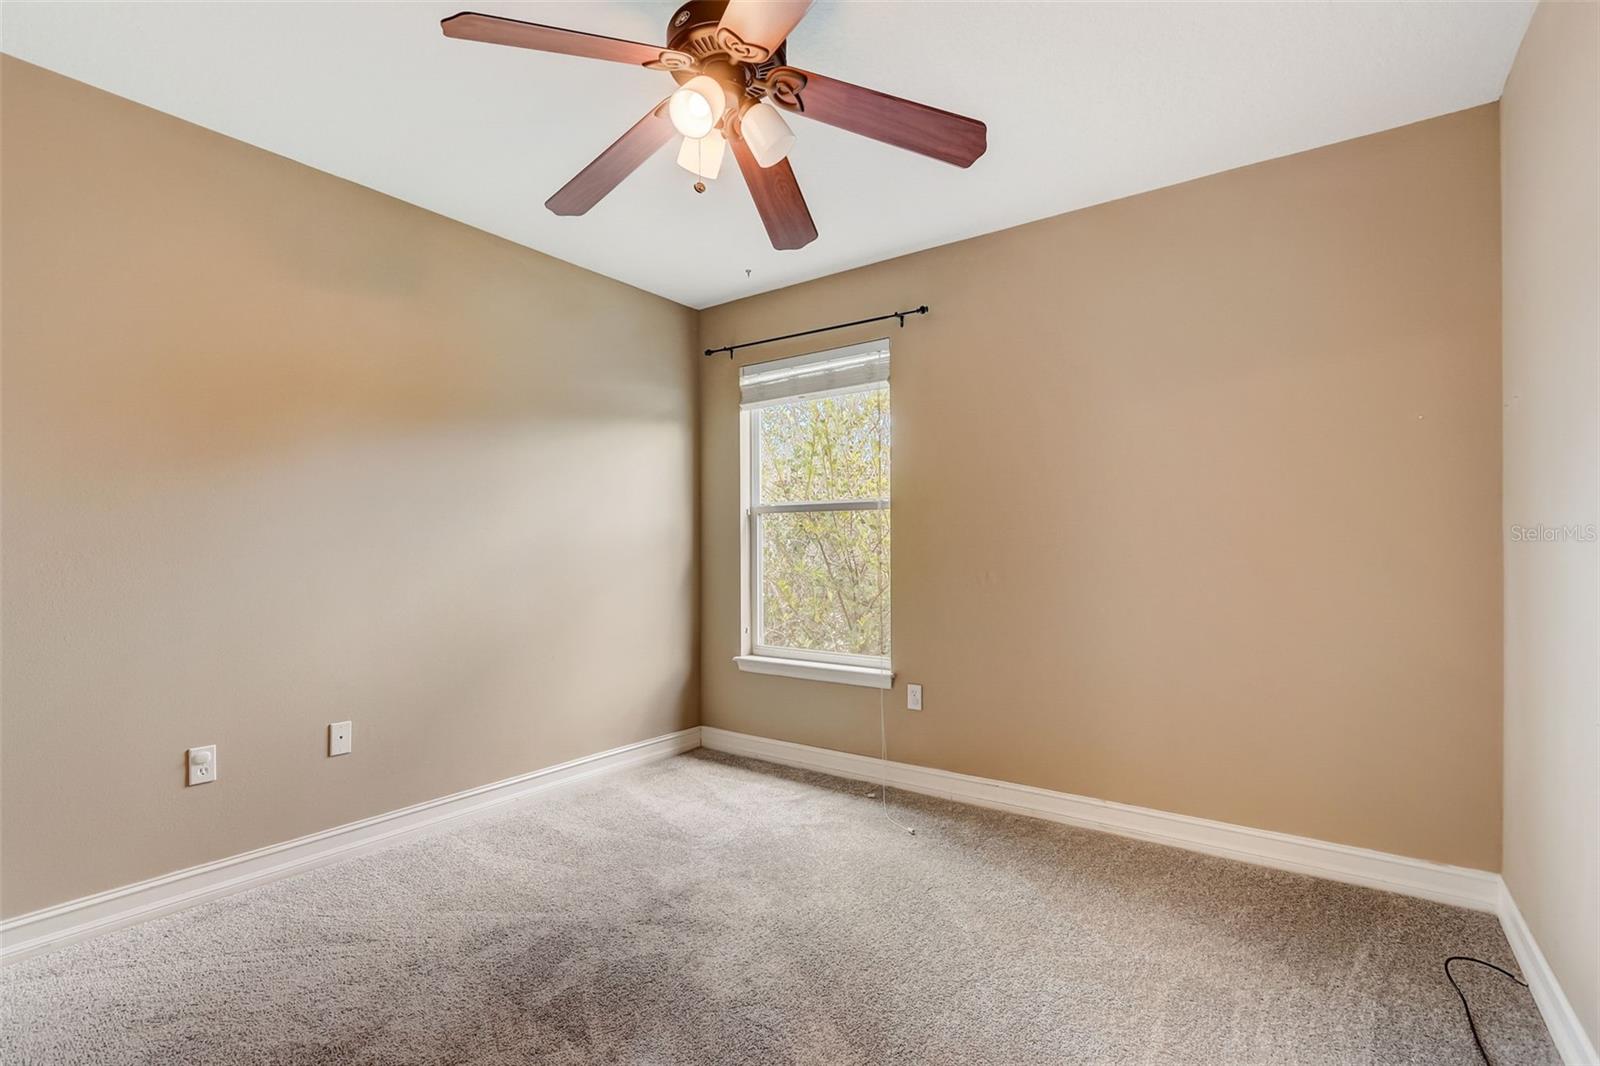
Step inside to find a bright and spacious living area that seamlessly flows into a chef’s kitchen, complete with ample counter space and room for entertaining. Whether you're preparing a gourmet meal or enjoying a casual breakfast, this kitchen is sure to impress. Each bedroom is a cozy retreat, filled with natural light to create a warm and inviting atmosphere, while the bathrooms feature sleek fixtures and contemporary finishes, adding a touch of luxury to your daily routine.
Recent updates make this home even more desirable. The roof was replaced in 2022, ensuring long-term peace of mind, while a new HVAC air conditioner, also installed in 2022, provides efficient cooling and comfort. Additionally, a whole-house water softener and filtration system, added the same year, delivers cleaner, high-quality water throughout the home.
The spacious 2-car garage offers secure parking and extra storage, while the home's prime location provides easy access to shops, restaurants, parks, and top-rated schools. Plus, commuting is effortless with nearby major highways and public transportation options.
Don't miss the opportunity to make this beautifully upgraded home yours. Schedule a private tour today!
Property Details
| Property Features | Property Features | |||
|---|---|---|---|---|
| MLS ID: | MFRS5090691 | Year Built: | 2005 | |
| Appliances: | Dishwasher, Disposal, Microwave, Range, Refrigerator | Construction Materials: | Block, Stucco | |
| Cooling: | Central Air | Country: | US | |
| County Or Parish: | Osceola | Direction Faces: | North | |
| Exterior Features: | Sidewalk | Flooring: | Carpet, Ceramic Tile | |
| Foundation Details: | Slab | Heating: | Central | |
| Levels: | Two | Listing Agreement: | Exclusive Right To Sell | |
| Listing Terms: | Assumable, Cash, Conventional, FHA, Lease Option, VA Loan | Occupant Type: | Vacant | |
| Parking Features: | Driveway | Pets Allowed: | Yes | |
| Property Sub Type: | Single Family Residence | Property Type: | Residential | |
| Road Surface Type: | Concrete | Roof: | Shingle | |
| Sewer: | Public Sewer | Showing Requirements: | ShowingTime | |
| Special Listing Conditions: | None | Standard Status: | Active | |
| State Or Province: | FL | Utilities: | BB/HS Internet Available, Cable Available, Cable Connected, Electricity Available, Electricity Connected, Public, Sewer Available, Sewer Connected, Water Available, Water Connected | |
| Water Source: | Public | |||
| Rooms | Rooms | |||
|---|---|---|---|---|
| Primary Bedroom: | 18x13 ft | Bedroom 2: | 11x11 ft | |
| Bedroom 3: | 11x11 ft | Bedroom 4: | 11x11 ft | |
| Living Room: | 15x15 ft | Dining Room: | 12x11 ft | |
| Kitchen: | 16x12 ft | Dinette: | 15x8 ft | |
We love to hear from you