





1134 TAPESTRY DR, CELEBRATION, FL, 34747
$810,000
Residential
|
Bedrooms
4
|
Bathrooms
3
|
Living Area
2,697 Sqft
|
Lot Size
3,686 Sqft
|
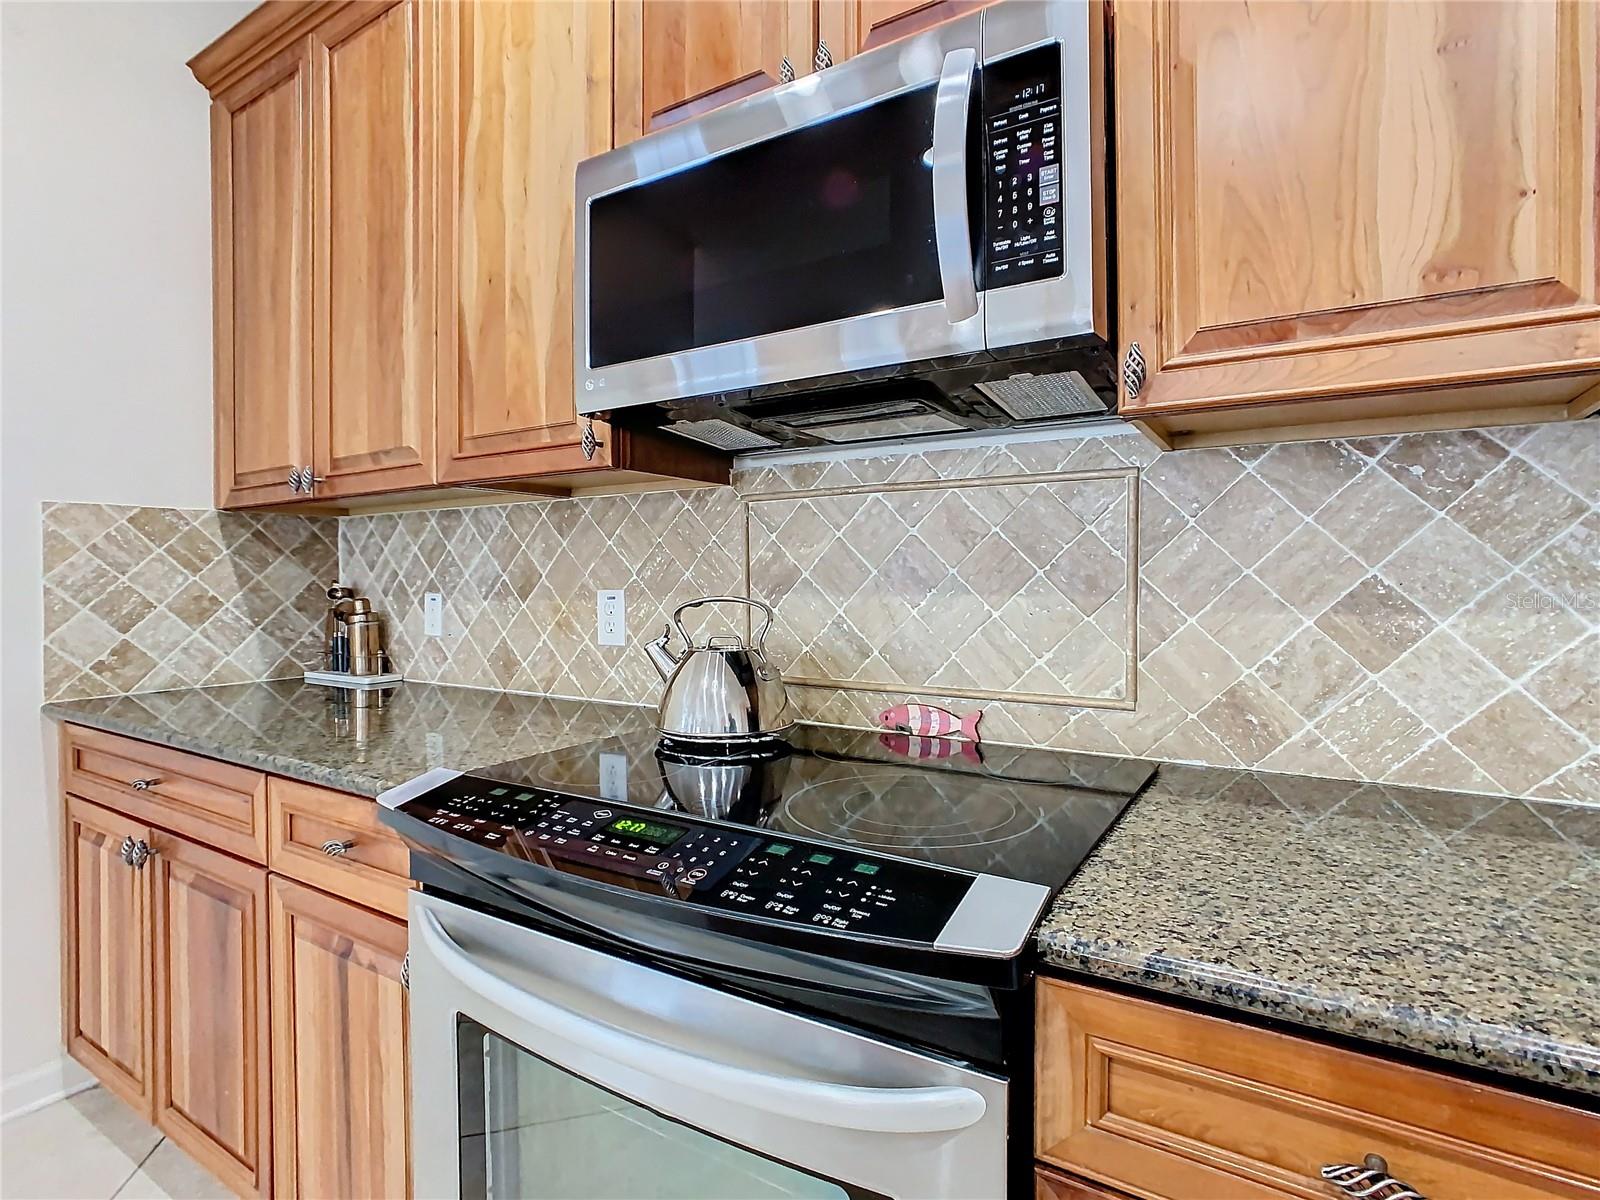
One or more photo(s) has been virtually staged. Welcome to this charming LORIN Craftsman home in Artisan Park, Celebration and discover a spacious and inviting floor plan within just a short distance to the Club House which offers a heated pool, spa, summer kitchen and fitness center. The main level features a formal dinning room perfect for hosting dinner parties, a cozy living room bathed in natural light, and a well-appointed kitchen with granite countertops, ample storage, a convenient island for meal preparation with a butler's pantry and built-in home office. The adjacent family room is perfect for relaxing evening with loved ones. Indoor laundry area has its own space. A two-Story home, all 4 bedrooms on 2nd level and 2.5 bathrooms. Upstairs you will find the master bedroom which has a large private bathroom and a walk in closet. The other three generously sized bedrooms share a full bath. The 2 car garage is perfect for added storage. NEW ROOF 2023. The property sits on a calm street with a garden right in front. Enjoy relaxing evenings on your front porch or explore the best of Celebration such as Restaurants, Walking trails, Golf Course, Health Care, Schools, Nature Preserves, Multiple Community Parks, Playgrounds, Pools, Shops, Coffee Shops, and year-round Entertainment. You will also be minutes away from all theme parks, Disney, Universal, Sea World and not to mention the Airport. Don't miss out. A perfect opportunity for buyers to update and customize the home to their own style!
Property Details
| Property Features | Property Features | |||
|---|---|---|---|---|
| MLS ID: | MFRS5097229 | Year Built: | 2006 | |
| Appliances: | Built-In Oven, Cooktop, Dishwasher, Disposal, Dryer, Electric Water Heater, Freezer, Microwave, Range, Refrigerator, Washer | Architectural Style: | Bungalow | |
| Association Amenities: | Basketball Court, Clubhouse, Fitness Center, Golf Course, Park, Playground, Pool, Tennis Court(s), Trail(s) | Association Fee Includes: | Pool, Sewer, Trash | |
| Community Features: | Clubhouse, Dog Park, Fitness Center, Golf Carts OK, Park, Playground, Pool, Restaurant, Sidewalks, Tennis Court(s), Street Lights | Construction Materials: | Block, Concrete, Stucco | |
| Cooling: | Central Air | Country: | US | |
| County Or Parish: | Osceola | Direction Faces: | Northwest | |
| Exterior Features: | Garden | Flooring: | Carpet, Tile, Wood | |
| Foundation Details: | Slab | Green Water Conservation: | Irrigation-Reclaimed Water | |
| Heating: | Central, Electric | Laundry Features: | Inside, Laundry Room | |
| Levels: | Two | Listing Agreement: | Exclusive Right To Sell | |
| Listing Terms: | Cash, Conventional | Occupant Type: | Owner | |
| Other Equipment: | Irrigation Equipment | Patio And Porch Features: | Covered, Front Porch, Rear Porch | |
| Pets Allowed: | Breed Restrictions, Yes | Property Condition: | Completed | |
| Property Sub Type: | Single Family Residence | Property Type: | Residential | |
| Road Surface Type: | Asphalt | Roof: | Shingle | |
| Security Features: | Smoke Detector(s) | Sewer: | Public Sewer | |
| Showing Requirements: | Supra Lock Box, 24 Hour Notice, Appointment Only, Lock Box Electronic, See Remarks, ShowingTime | Special Listing Conditions: | None | |
| Standard Status: | Active | State Or Province: | FL | |
| Utilities: | Cable Available, Electricity Available, Electricity Connected, Sewer Available, Sewer Connected, Sprinkler Recycled, Water Available, Water Connected | View: | Garden | |
| Water Source: | Public | Window Features: | Blinds | |
| Rooms | Rooms | |||
|---|---|---|---|---|
| Kitchen: | 15x10 ft | Great Room: | 19x15 ft | |
| Living Room: | 16x12 ft | Primary Bedroom: | 16x13 ft | |
| Bedroom 2: | 14x11 ft | Bedroom 3: | 12x11 ft | |
| Bedroom 4: | 11x11 ft | Primary Bathroom: | ||
We love to hear from you