















2209 LANGE ST, KISSIMMEE, FL, 34744
$425,900
Residential
|
Bedrooms
3
|
Bathrooms
2
|
Living Area
1,726 Sqft
|
Lot Size
10,367 Sqft
|

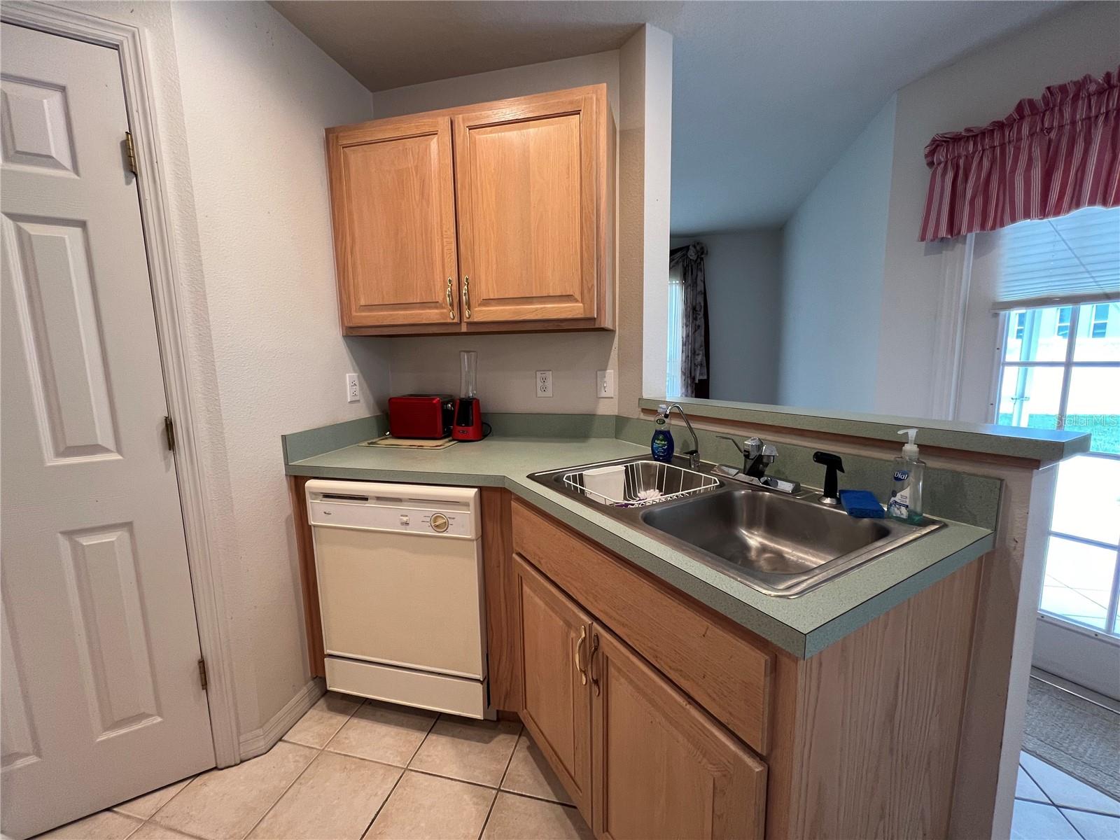
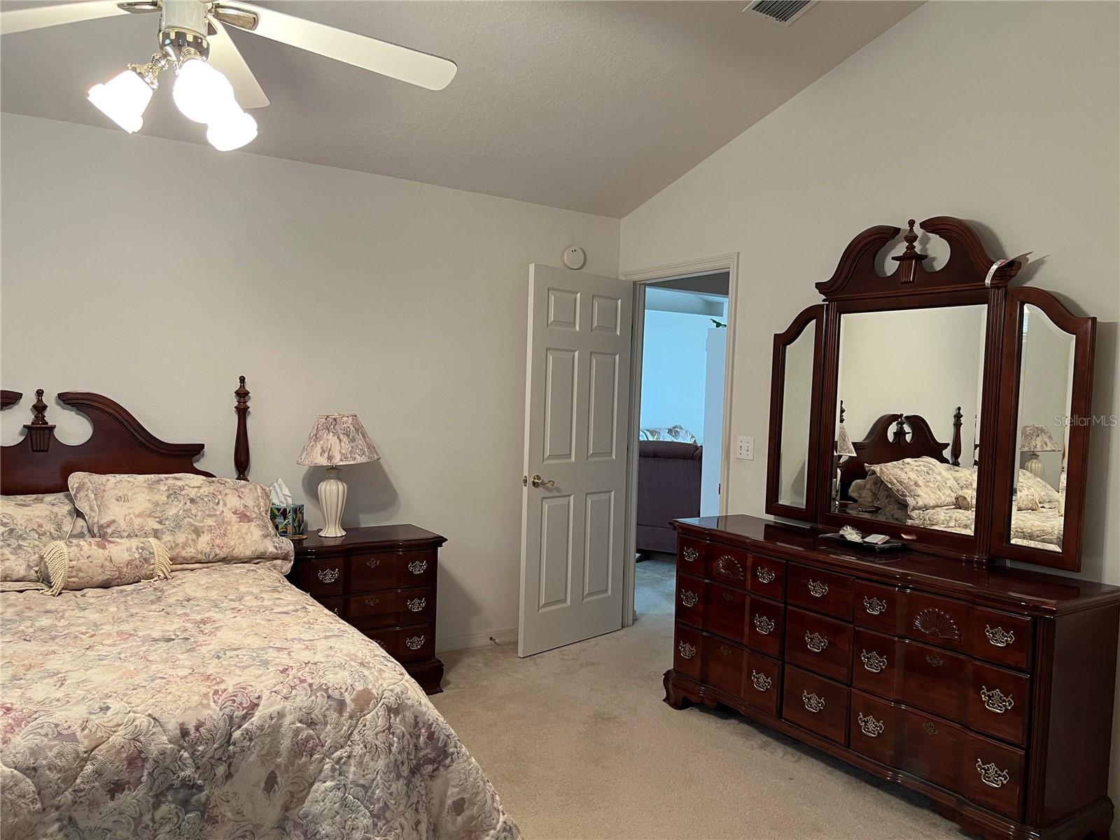
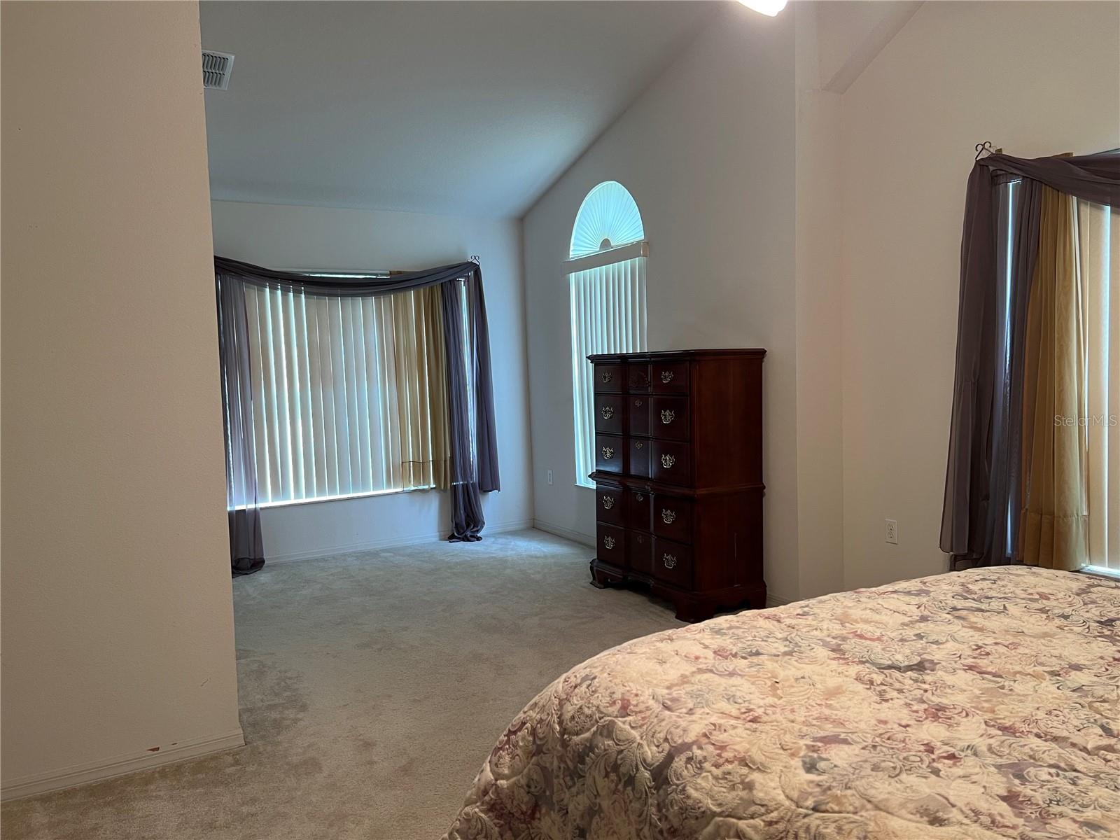

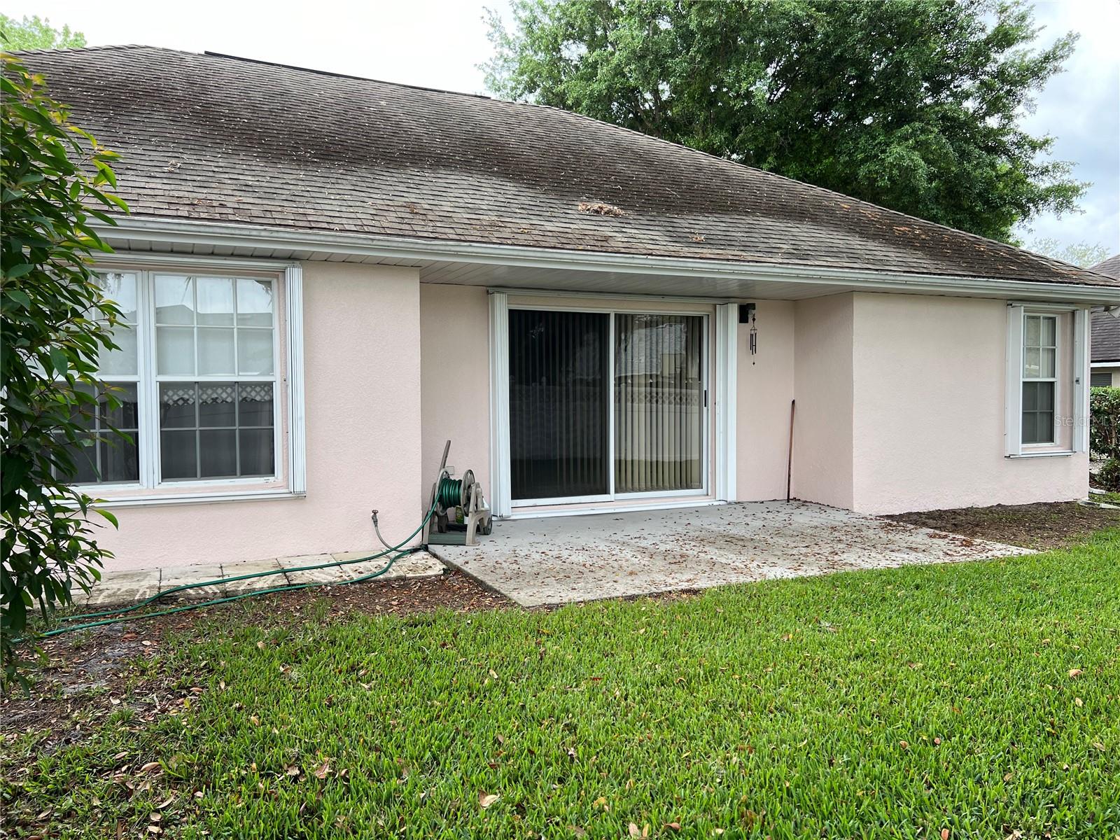
You will love this lightly-lived-in custom-designed home in sought-after The Woods subdivision. The living room has built-in display/bookcases with adjustable shelving and lights, an electric fireplace, high ceilings and plant shelves, and a superwide sliding glass door out to the concrete patio. The kitchen has plenty of honey-oak cabinets, a spacious closet pantry, and space for a breakfast table. All kitchen appliances will stay. There is also an adjacent dining room, which has automatic blinds in the window. Exit from the kitchen to the screened back porch, a perfect spot to enjoy that morning cup of coffee just listening to the birds. The primary bedroom has wide windows that really let in the natural light. There is an attached sitting room here, which can serve as a nursery, home office space, or whatever you need. The en suite bath has a step-in shower, lots of vanity-top space, a walk-in closet plus another closet. The two secondary bedrooms, each with a double-door closet, share the second full bath. There is a laundry room, and washer and dryer will stay. The garage has plenty of storage shelves, a brand-new electric water heater, and new HVAC system in March 2024. There are easy-access hurricane shutters for all windows. Low HOA fee, on city water and septic. Located between Kissimmee and St. Cloud on nearly one-quarter acre in an area with no thru traffic. There is easy access to FL Turnpike and all the attractions that Central Florida has to offer. Relax in a lovely home with serene surroundings!
Property Details
| Property Features | Property Features | |||
|---|---|---|---|---|
| MLS ID: | MFRS5101615 | Year Built: | 1997 | |
| Appliances: | Dishwasher, Disposal, Dryer, Electric Water Heater, Microwave, Range, Refrigerator, Washer | Architectural Style: | Contemporary | |
| Community Features: | Sidewalks | Construction Materials: | Block, Stucco | |
| Cooling: | Central Air | Country: | US | |
| Direction Faces: | South | Disclosures: | HOA/PUD/Condo Disclosure, Seller Property Disclosure | |
| Exterior Features: | Irrigation System, Rain Gutters, Sidewalk | Fencing: | Vinyl | |
| Fireplace Features: | Electric, Living Room | Flooring: | Carpet, Ceramic Tile | |
| Foundation Details: | Slab | Heating: | Central, Electric | |
| Laundry Features: | Inside, Laundry Room | Levels: | One | |
| Listing Agreement: | Exclusive Right To Sell | Listing Terms: | Cash, Conventional, FHA, VA Loan | |
| Lot Features: | Cleared, In County, Landscaped, Sidewalk, Paved | Occupant Type: | Owner | |
| Parking Features: | Driveway, Garage Door Opener | Patio And Porch Features: | Rear Porch, Screened | |
| Pets Allowed: | Yes | Property Condition: | Completed | |
| Property Sub Type: | Single Family Residence | Property Type: | Residential | |
| Road Responsibility: | Public Maintained Road | Road Surface Type: | Asphalt | |
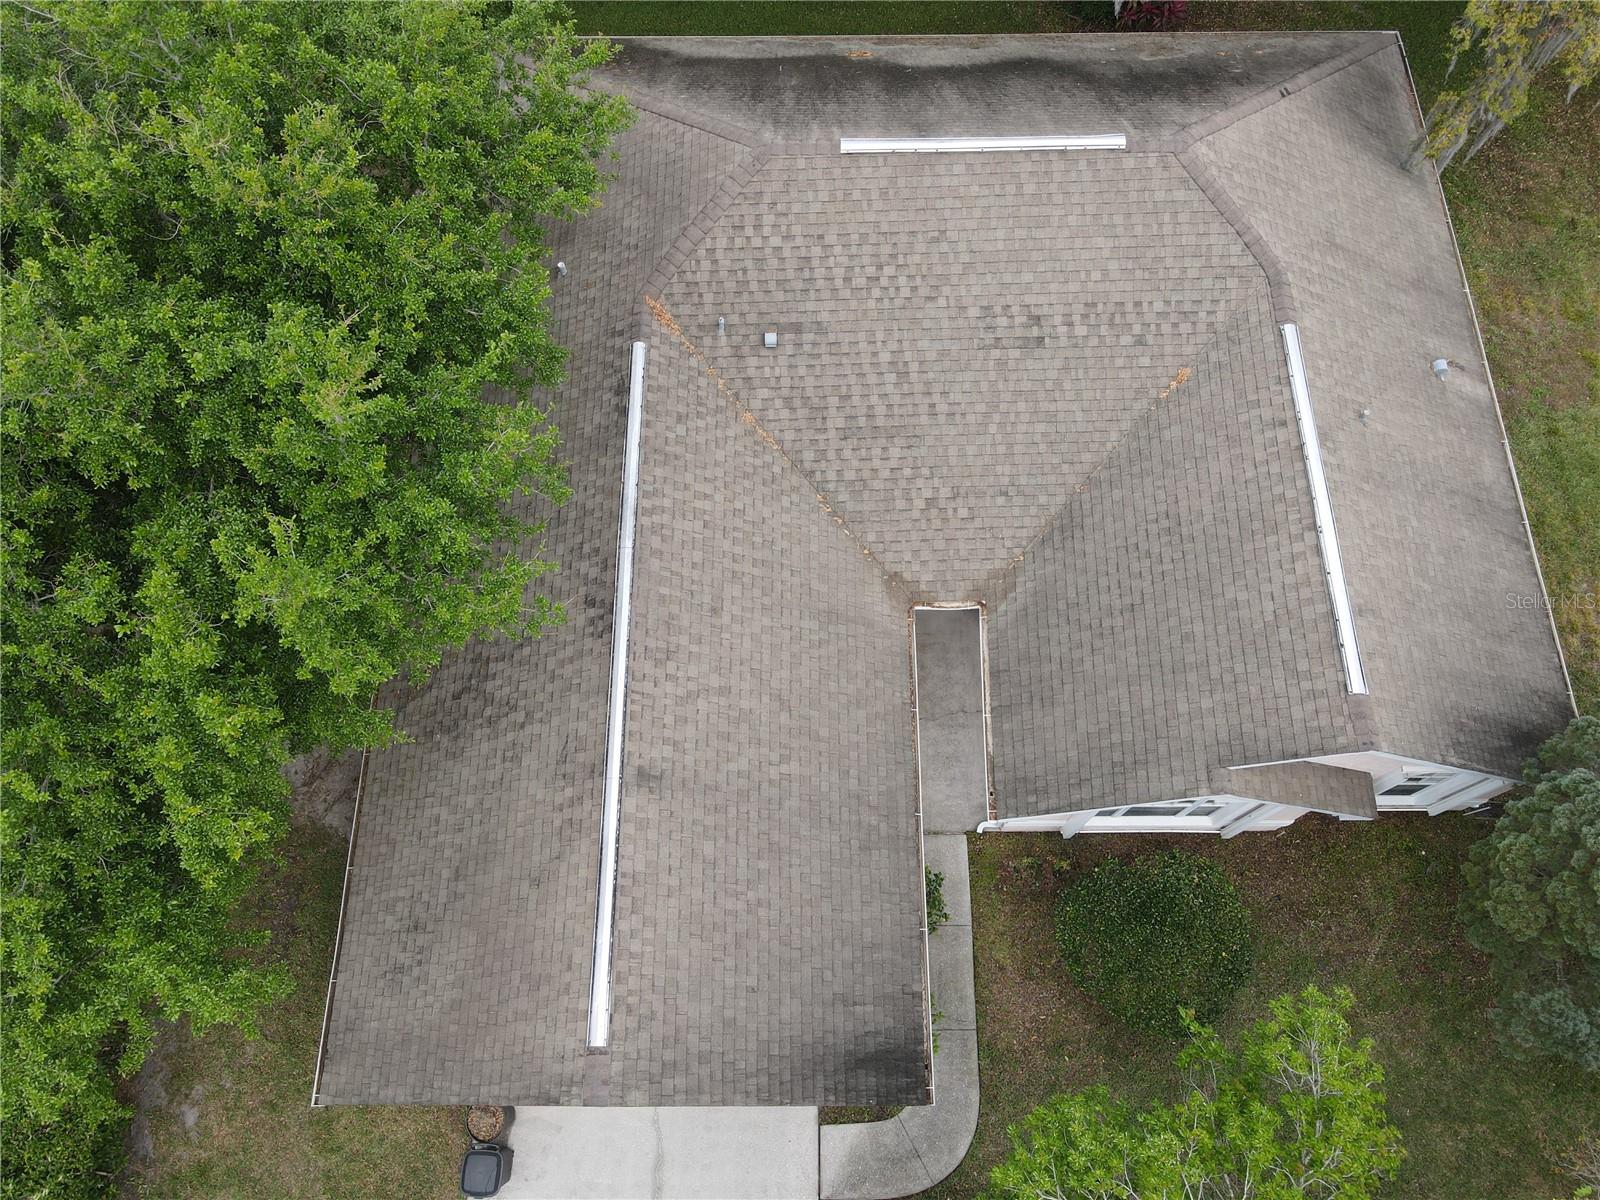
| Roof: | Shingle | Sewer: | Septic Tank | |
| Showing Requirements: | Appointment Only, ShowingTime | Special Listing Conditions: | None | |
| Standard Status: | Active | State Or Province: | FL | |
| Utilities: | Cable Available, Electricity Connected, Fire Hydrant, Public, Street Lights, Underground Utilities | Vegetation: | Mature Landscaping, Oak Trees | |
| Water Source: | Public | |||
| Rooms | Rooms | |||
|---|---|---|---|---|
| Living Room: | 16x20 ft | Kitchen: | 10x14 ft | |
| Primary Bedroom: | 12x16 ft | Bedroom 2: | 11x11 ft | |
| Bedroom 3: | 11x11 ft | Dinette: | 8x8 ft | |
| Dining Room: | 9x11 ft | Balcony/Porch/Lanai: | 10x11 ft | |
| Bonus Room: | 9x9 ft | |||
We love to hear from you