


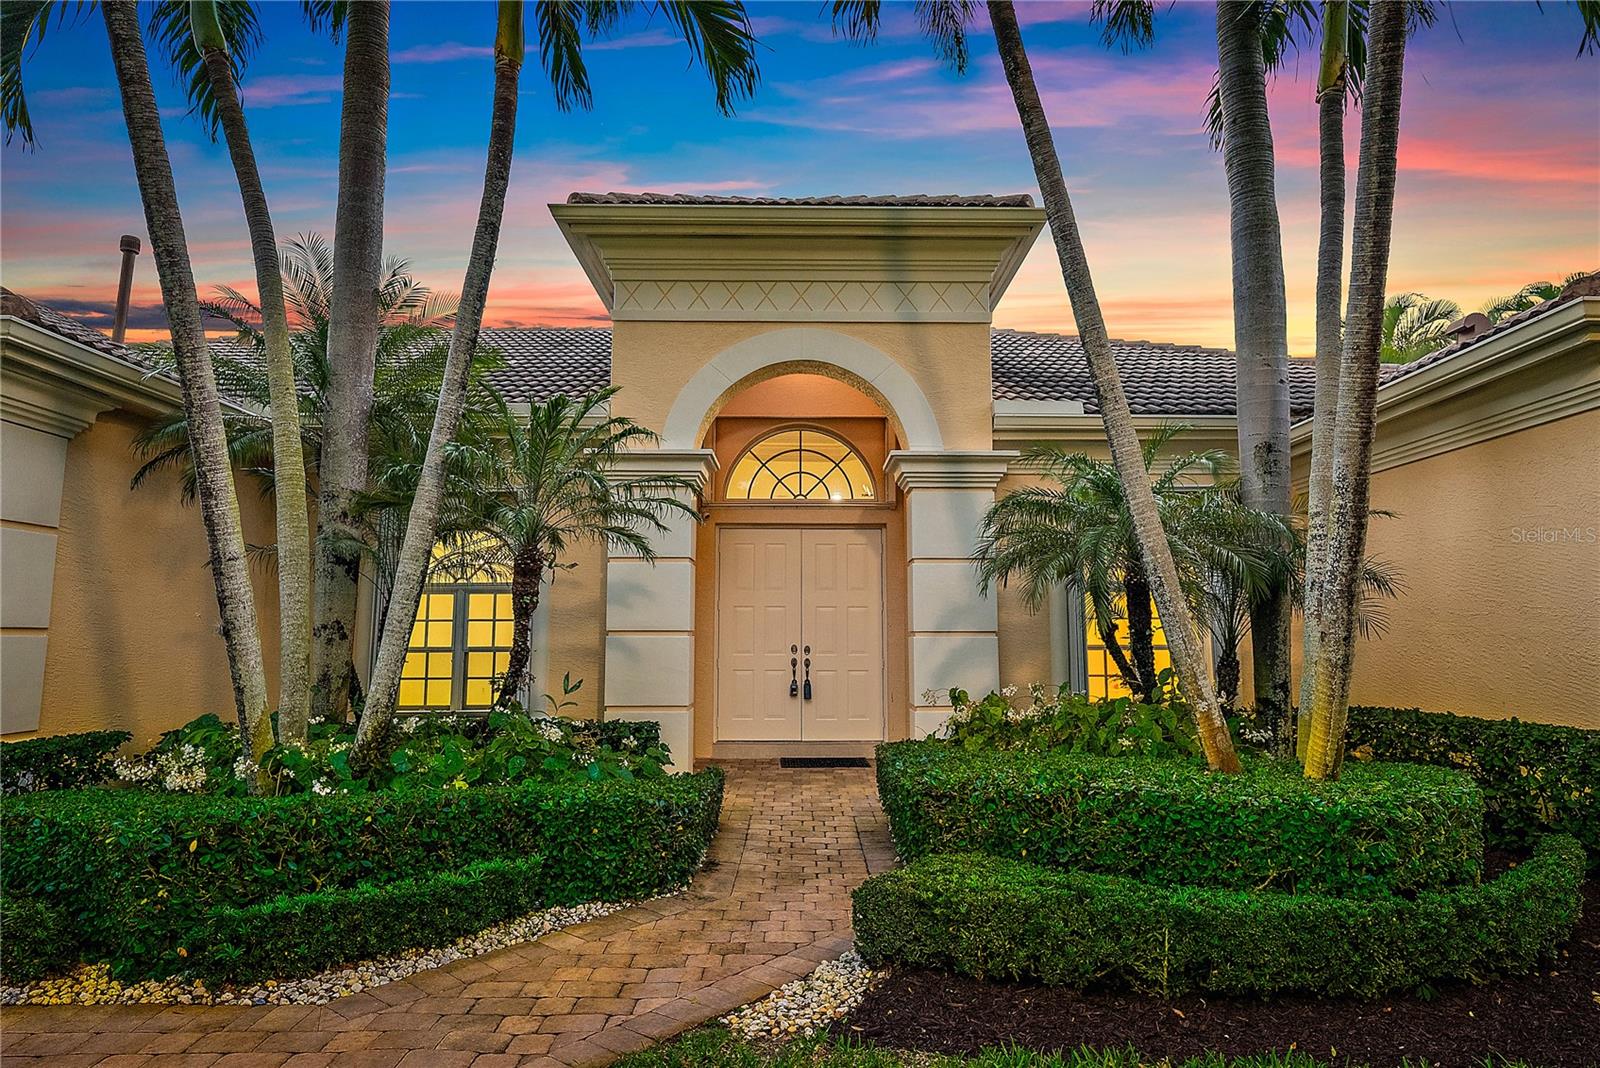


133 MYSTIC LN, JUPITER, FL, 33458
$1,650,000
Residential
|
Bedrooms
4
|
Bathrooms
6
|
Living Area
3,601 Sqft
|
Lot Size
24,503 Sqft
|
JUST REDUCED — priced to match a recent appraisal for immediate sale. Enjoy a coastal lifestyle in this unique single-story home in the heart of Jupiter on a ½ acre, gated community 3 miles from I95 and TPKE, 6 miles from the beach and 20 min away from the International Airport. Featuring 3,601sqft living space, 4BR/5.5BA, walk-in tub, jacuzzi, office, kitchen, custom cabinets and stainless steel appliances, family room, formal living & dining areas, 2 car oversize garage, heavy duty sliding doors, accordion hurricane shutters, generator, 48kv gen, water filtration, covered lanai, pool & heated spa, meticulously maintained tropical landscape with rear yard preserve. The 0.53-acre lot offers possibilities for expansion and additions. Zoned to A-rated Jupiter schools. (4 photos have been virtually staged)
Property Details
| Property Features | Property Features | |||
|---|---|---|---|---|
| MLS ID: | MFRS5101814 | Year Built: | 2002 | |
| Appliances: | Built-In Oven, Convection Oven, Dishwasher, Disposal, Dryer, Microwave, Range, Range Hood, Refrigerator, Washer | Construction Materials: | Brick | |
| Cooling: | Central Air | Country: | US | |
| County Or Parish: | Palm Beach | Direction Faces: | East | |
| Exterior Features: | Garden, Hurricane Shutters, Private Mailbox, Rain Gutters, Shade Shutter(s), Sidewalk | Flooring: | Carpet, Ceramic Tile | |
| Foundation Details: | Slab | Heating: | Central | |
| Laundry Features: | Inside | Levels: | One | |
| Listing Agreement: | Exclusive Right To Sell | Occupant Type: | Vacant | |
| Other Equipment: | Irrigation Equipment | Pets Allowed: | Yes | |
| Pool Features: | Heated, Outside Bath Access | Property Sub Type: | Single Family Residence | |
| Property Type: | Residential | Road Surface Type: | Asphalt | |
| Roof: | Tile | Sewer: | Public Sewer | |
| Showing Requirements: | Appointment Only, Call Listing Agent, Gate Code Required, Lock Box Electronic-CBS Code Required | Special Listing Conditions: | None | |
| Standard Status: | Active | State Or Province: | FL | |
| Utilities: | Cable Available, Electricity Available, Water Available | Water Source: | Public | |
| Rooms | Rooms | |||
|---|---|---|---|---|
| Primary Bedroom: | 17.3x31.5 ft | Bedroom 2: | 19.7x13.5 ft | |
| Bedroom 3: | 15x13.3 ft | Bedroom 4: | 18.9x11.2 ft | |
| Dining Room: | 14.8x17.9 ft | Kitchen: | 14.6x15.1 ft | |
| Family Room: | 23.1x20.8 ft | Living Room: | 19.2x24.2 ft | |
| Office: | 12.1x13.11 ft | |||
We love to hear from you