


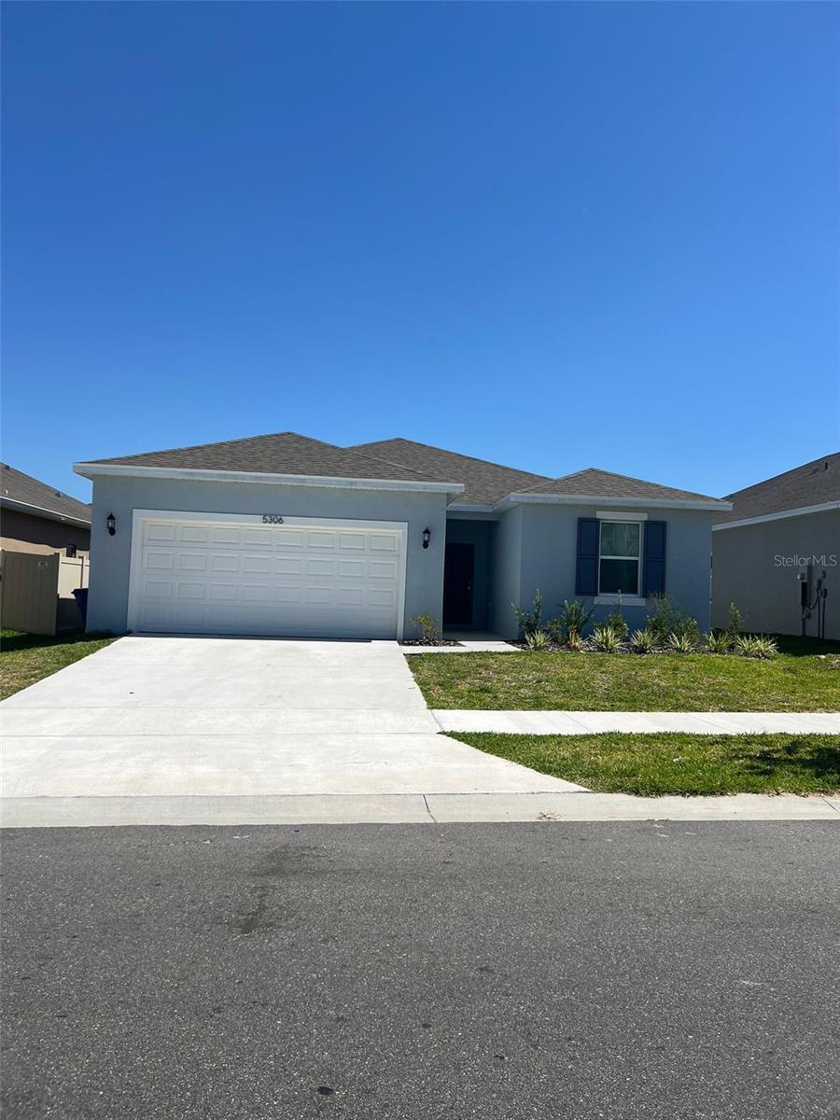
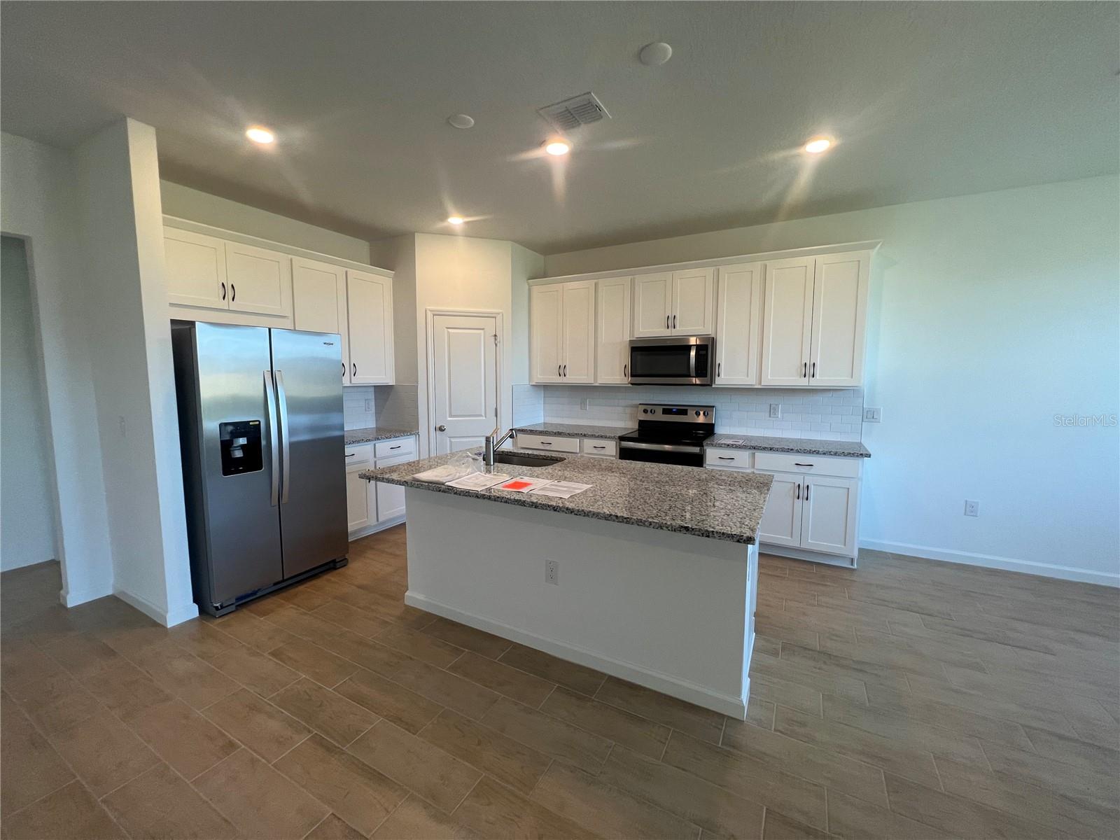
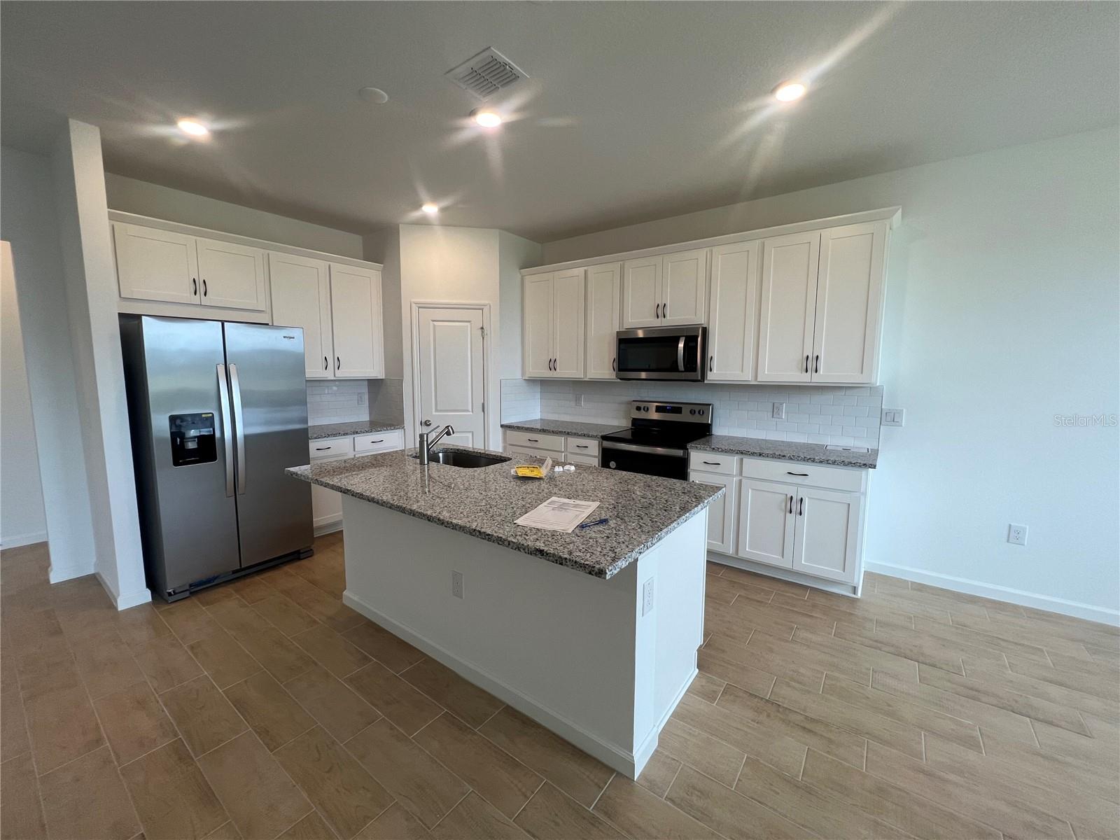
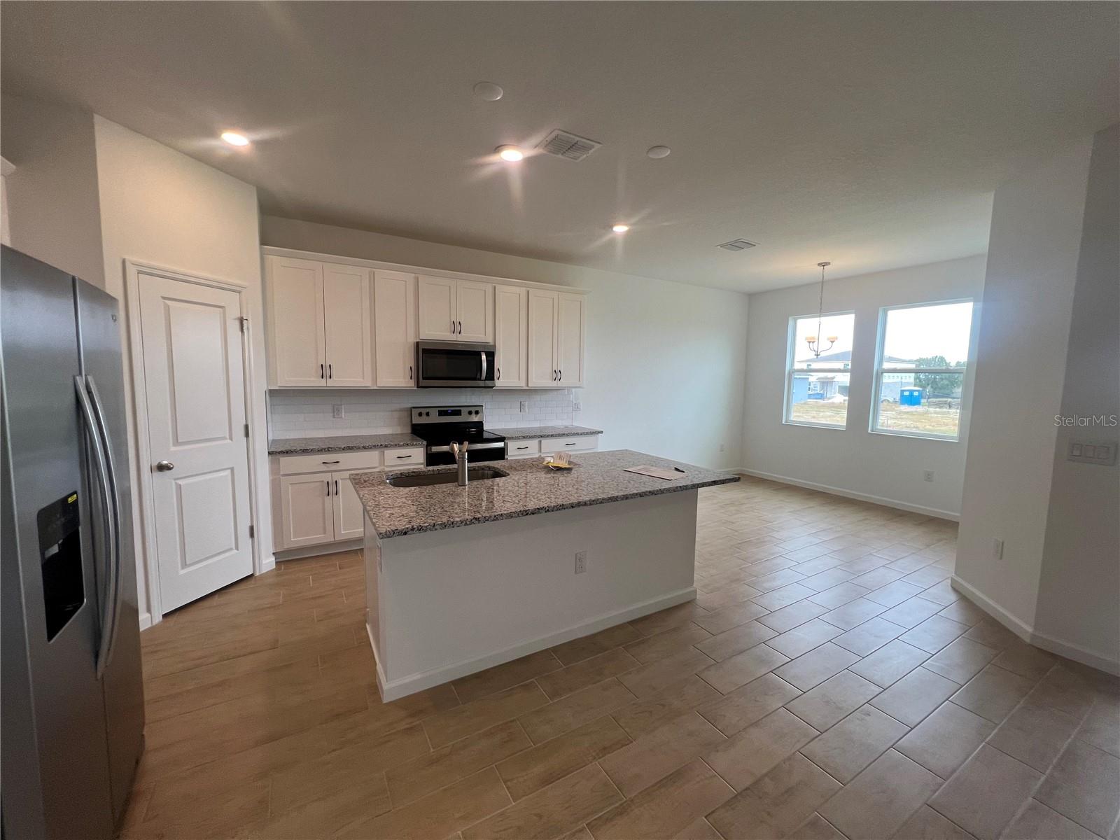
5306 MADDIE DR, HAINES CITY, FL, 33844
$329,900
Residential
|
Bedrooms
4
|
Bathrooms
2
|
Living Area
1,758 Sqft
|
Lot Size
5,500 Sqft
|
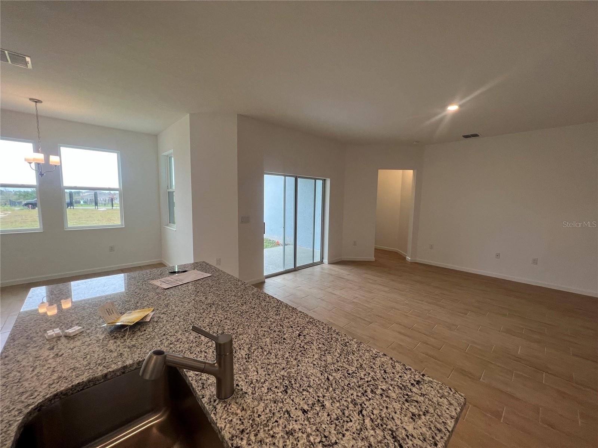
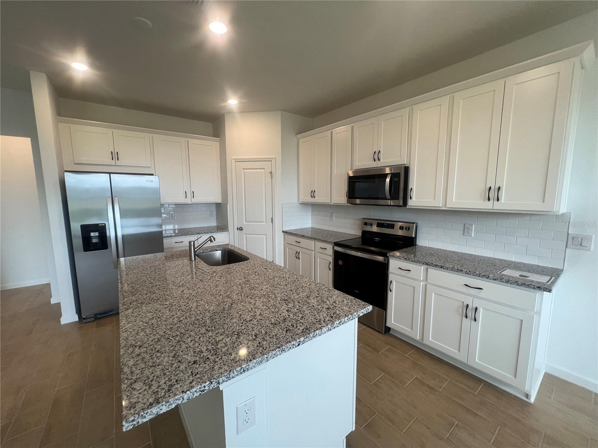
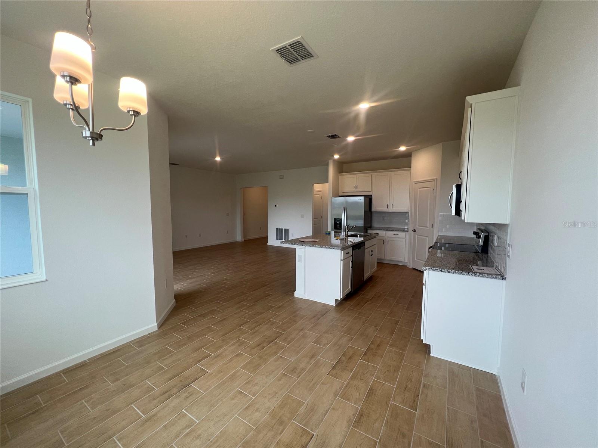
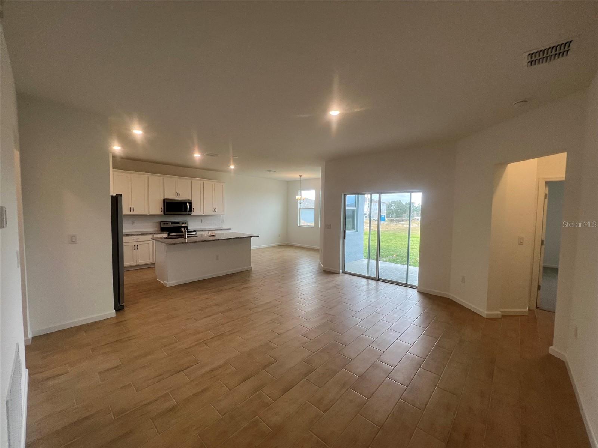
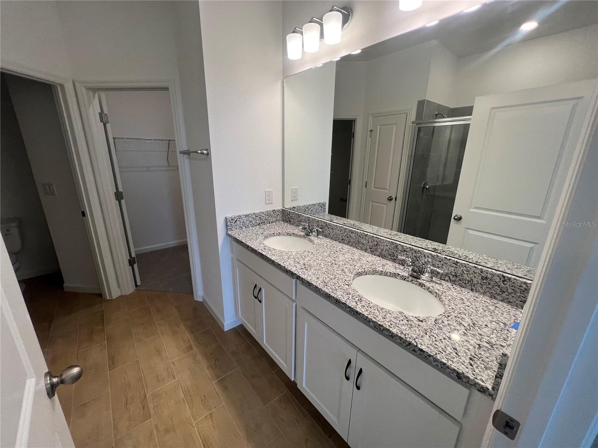
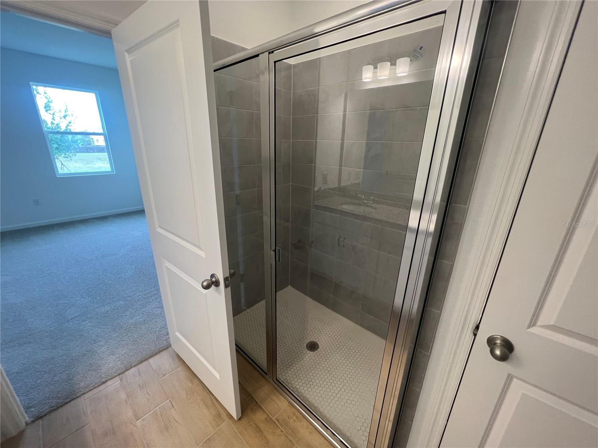
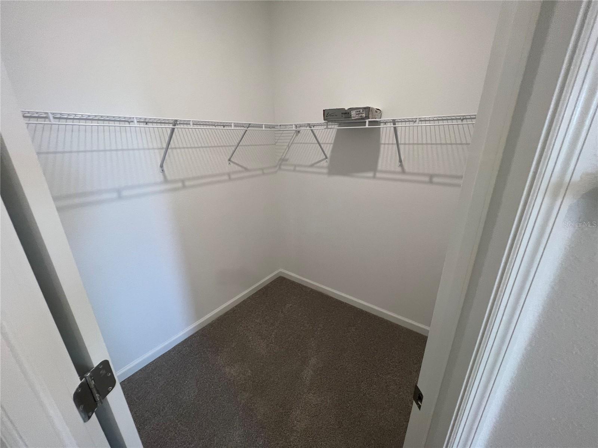
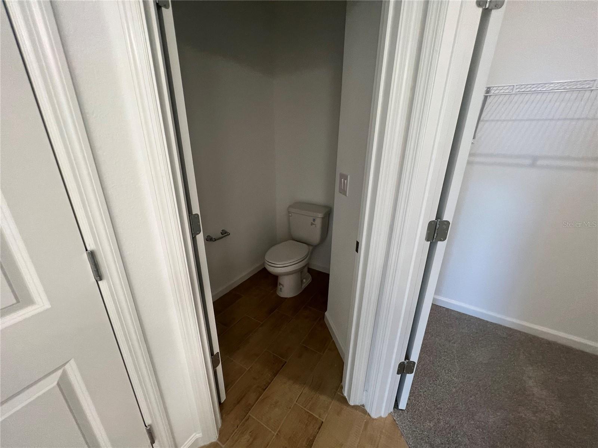
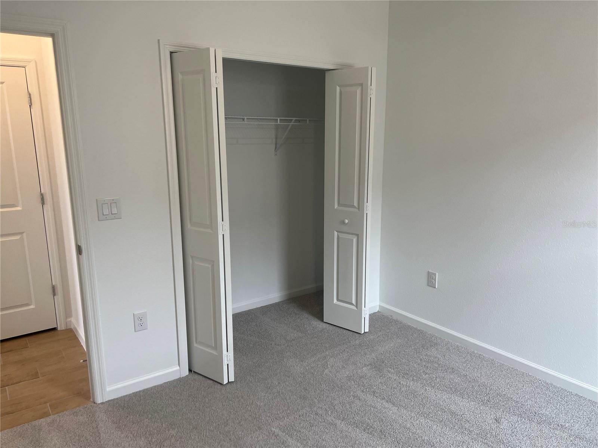
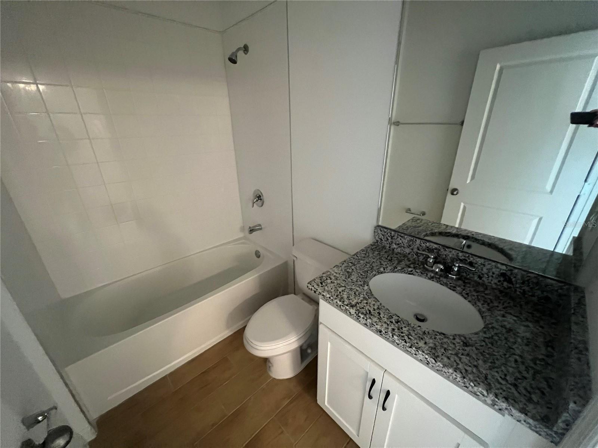
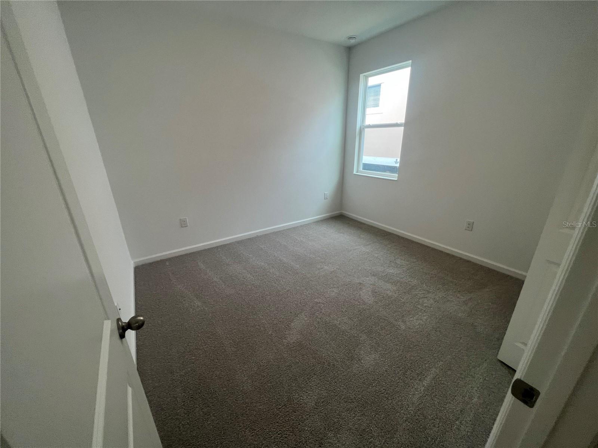
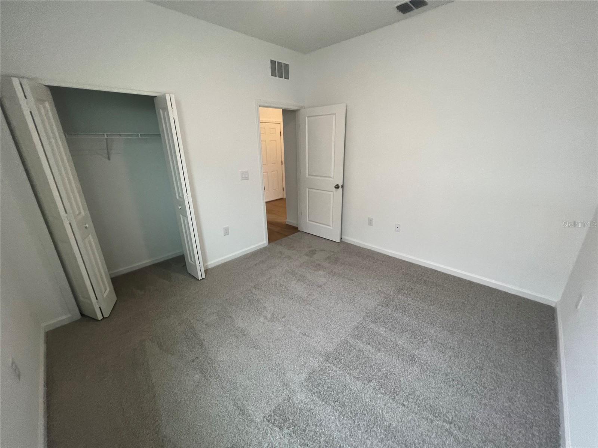
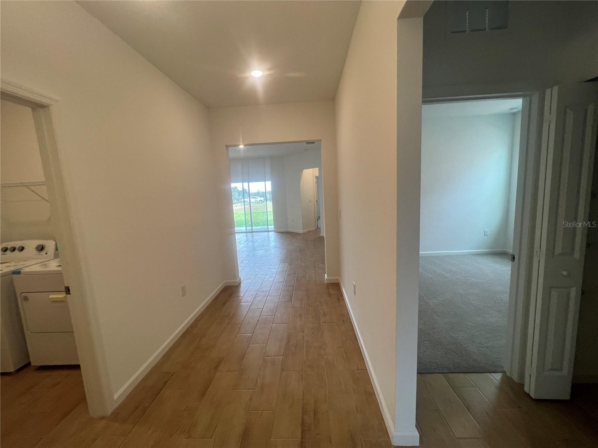
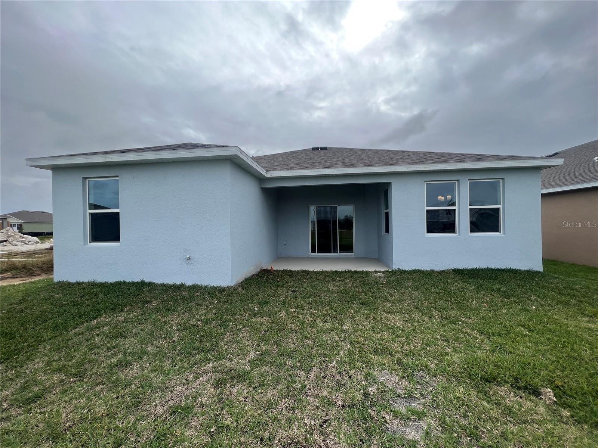
Welcome to this charming 4-bedroom, 2-bathroom home nestled in the heart of Hammock Reserve, located centrally in Haines City. Enjoy the convenience of nearby restaurants and shopping centers, adding ease and enjoyment to your daily routine. This spacious residence offers comfortable living spaces and is perfect for families seeking a cozy yet accessible retreat. Schedule your visit today and discover the allure of Hammock Reserve living!
Property Details
| Property Features | Property Features | |||
|---|---|---|---|---|
| MLS ID: | MFRS5105233 | Year Built: | 2023 | |
| Appliances: | Dishwasher, Disposal, Microwave, Range | Architectural Style: | Ranch, Traditional | |
| Association Amenities: | Fence Restrictions, Playground, Pool | Association Fee Includes: | Pool | |
| Community Features: | Deed Restrictions, Playground, Pool | Construction Materials: | Stucco | |
| Cooling: | Central Air | Country: | US | |
| County Or Parish: | Polk | Direction Faces: | South | |
| Exterior Features: | Sidewalk, Sliding Doors | Flooring: | Carpet, Tile | |
| Foundation Details: | Slab | Furnished: | Unfurnished | |
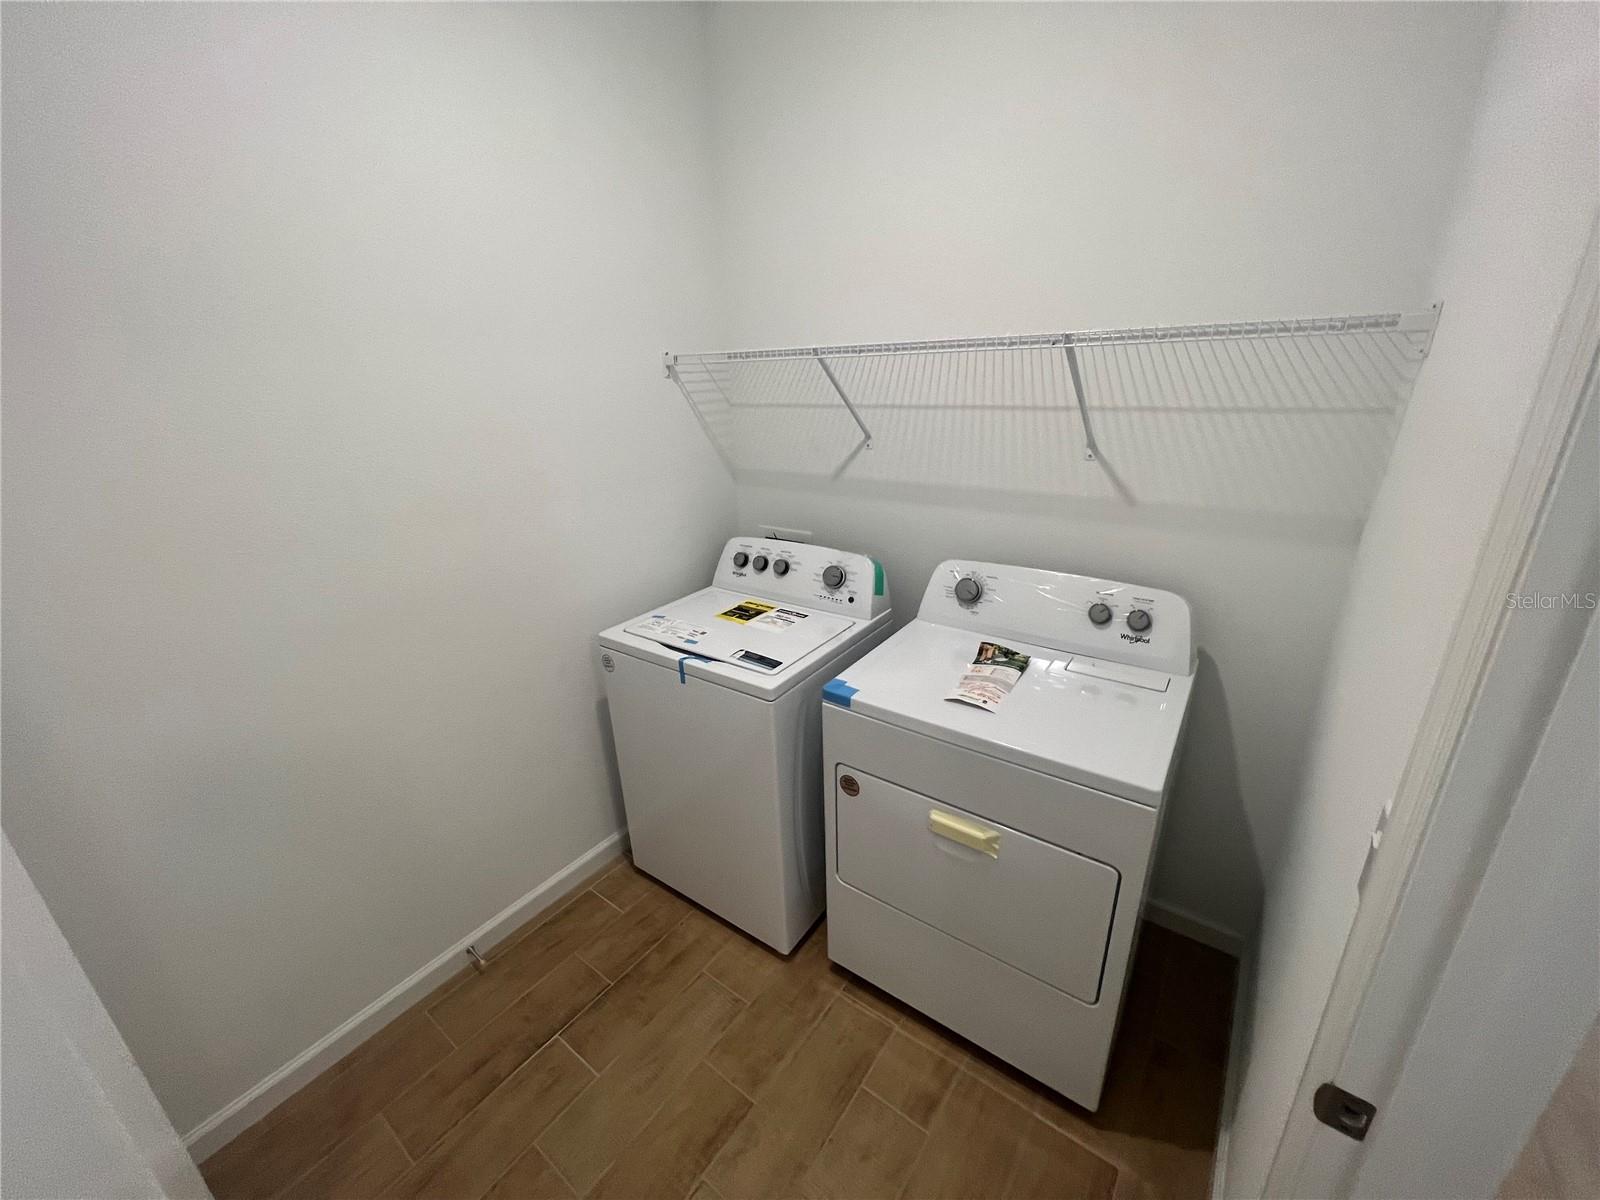
| Heating: | Central | Laundry Features: | Inside, Laundry Room | |
| Levels: | One | Listing Agreement: | Exclusive Agency | |
| Listing Terms: | Cash, Conventional, FHA, USDA Loan, VA Loan | Occupant Type: | Tenant | |
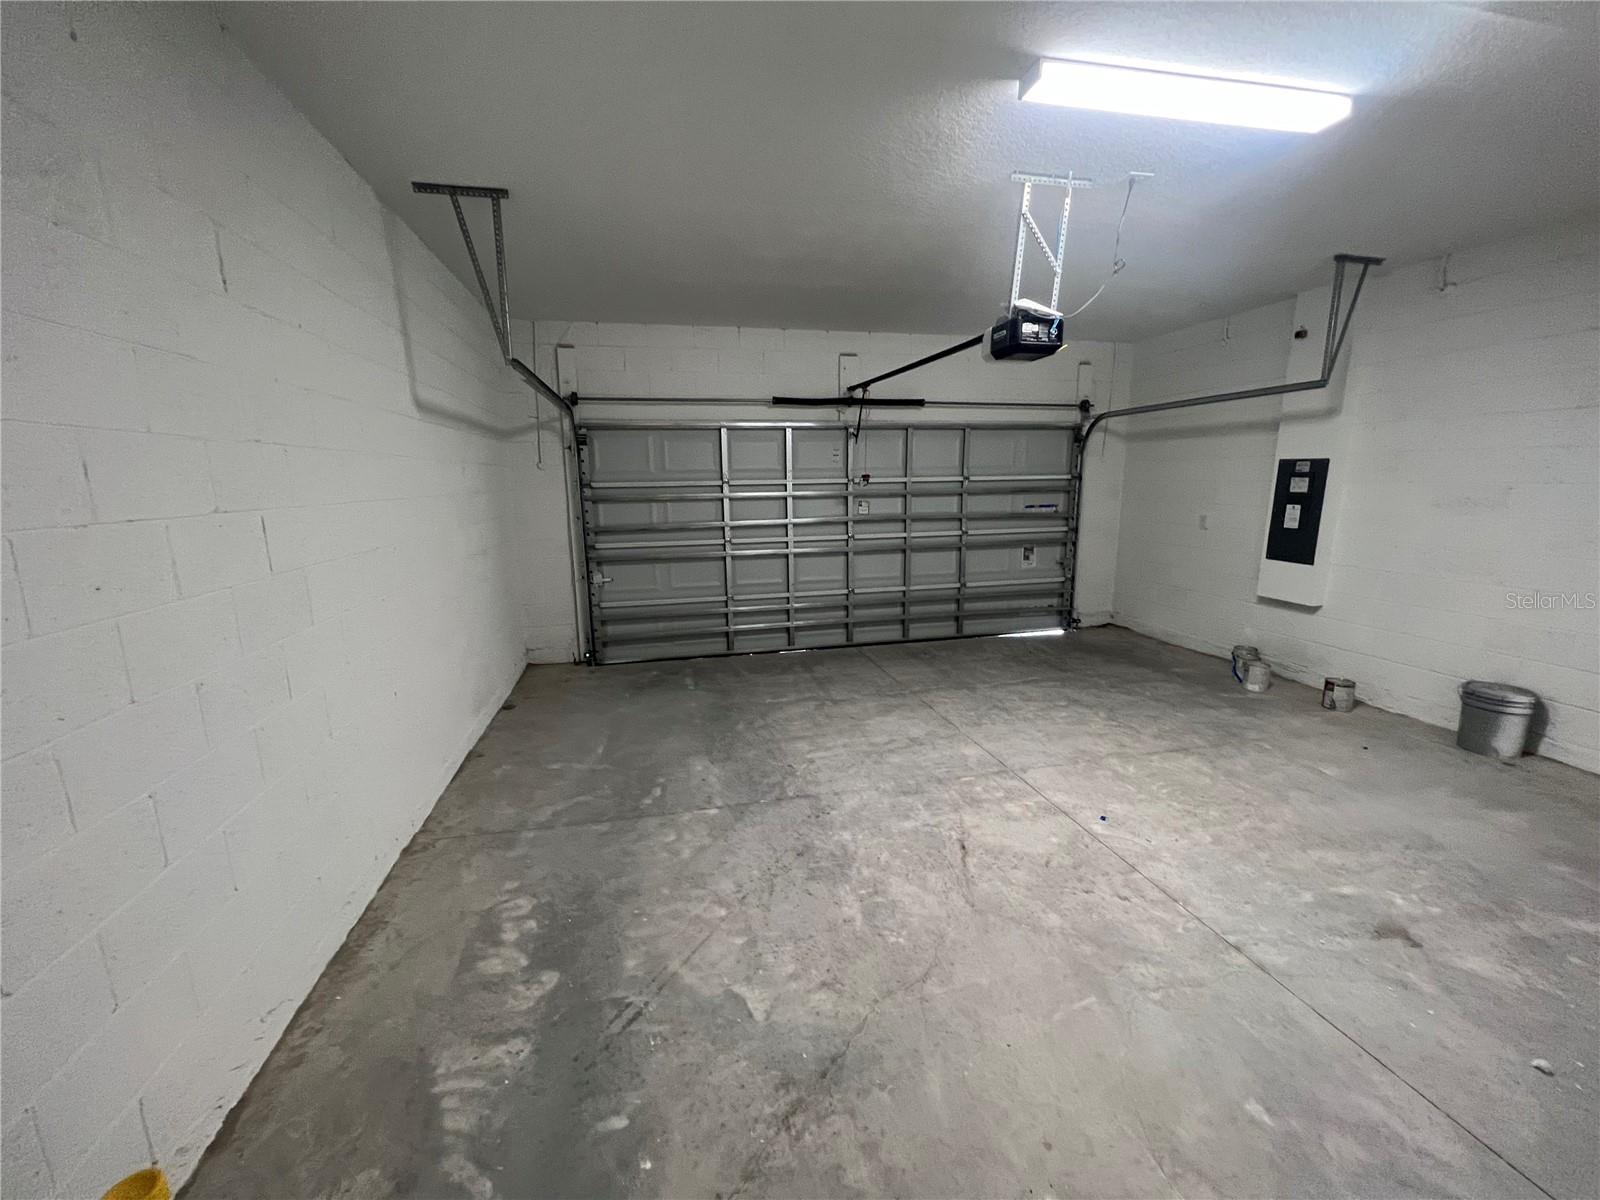
| Parking Features: | Driveway, Garage Door Opener | Patio And Porch Features: | Covered, Rear Porch | |
| Pets Allowed: | Yes | Pool Features: | In Ground | |
| Possession: | Close Of Escrow | Property Condition: | Completed | |
| Property Sub Type: | Single Family Residence | Property Type: | Residential | |
| Road Responsibility: | Public Maintained Road | Road Surface Type: | Paved | |
| Roof: | Shingle | Security Features: | Smoke Detector(s) | |
| Sewer: | Public Sewer | Showing Requirements: | Appointment Only | |
| Special Listing Conditions: | None | Standard Status: | Active | |
| State Or Province: | FL | Utilities: | Cable Available, Cable Connected, Electricity Available, Electricity Connected, Public, Water Available, Water Connected | |
| Water Source: | Public | |||
| Rooms | Rooms | |||
|---|---|---|---|---|
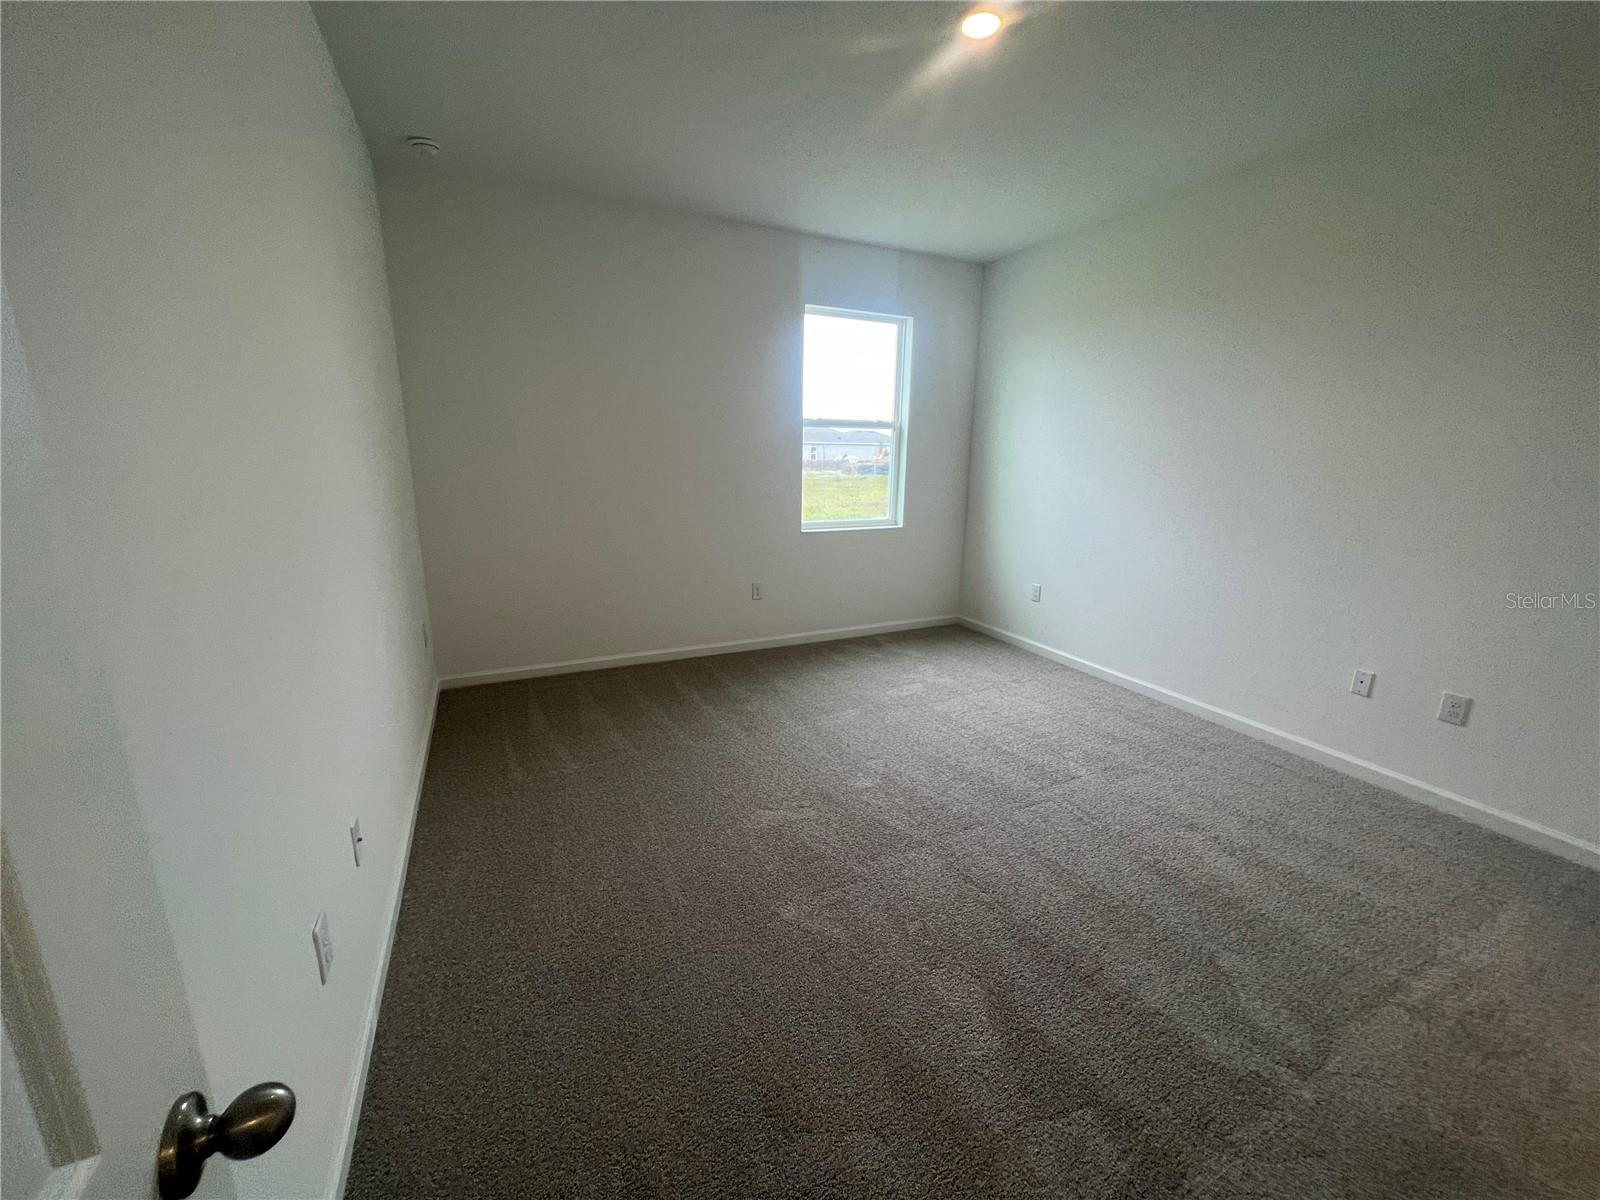
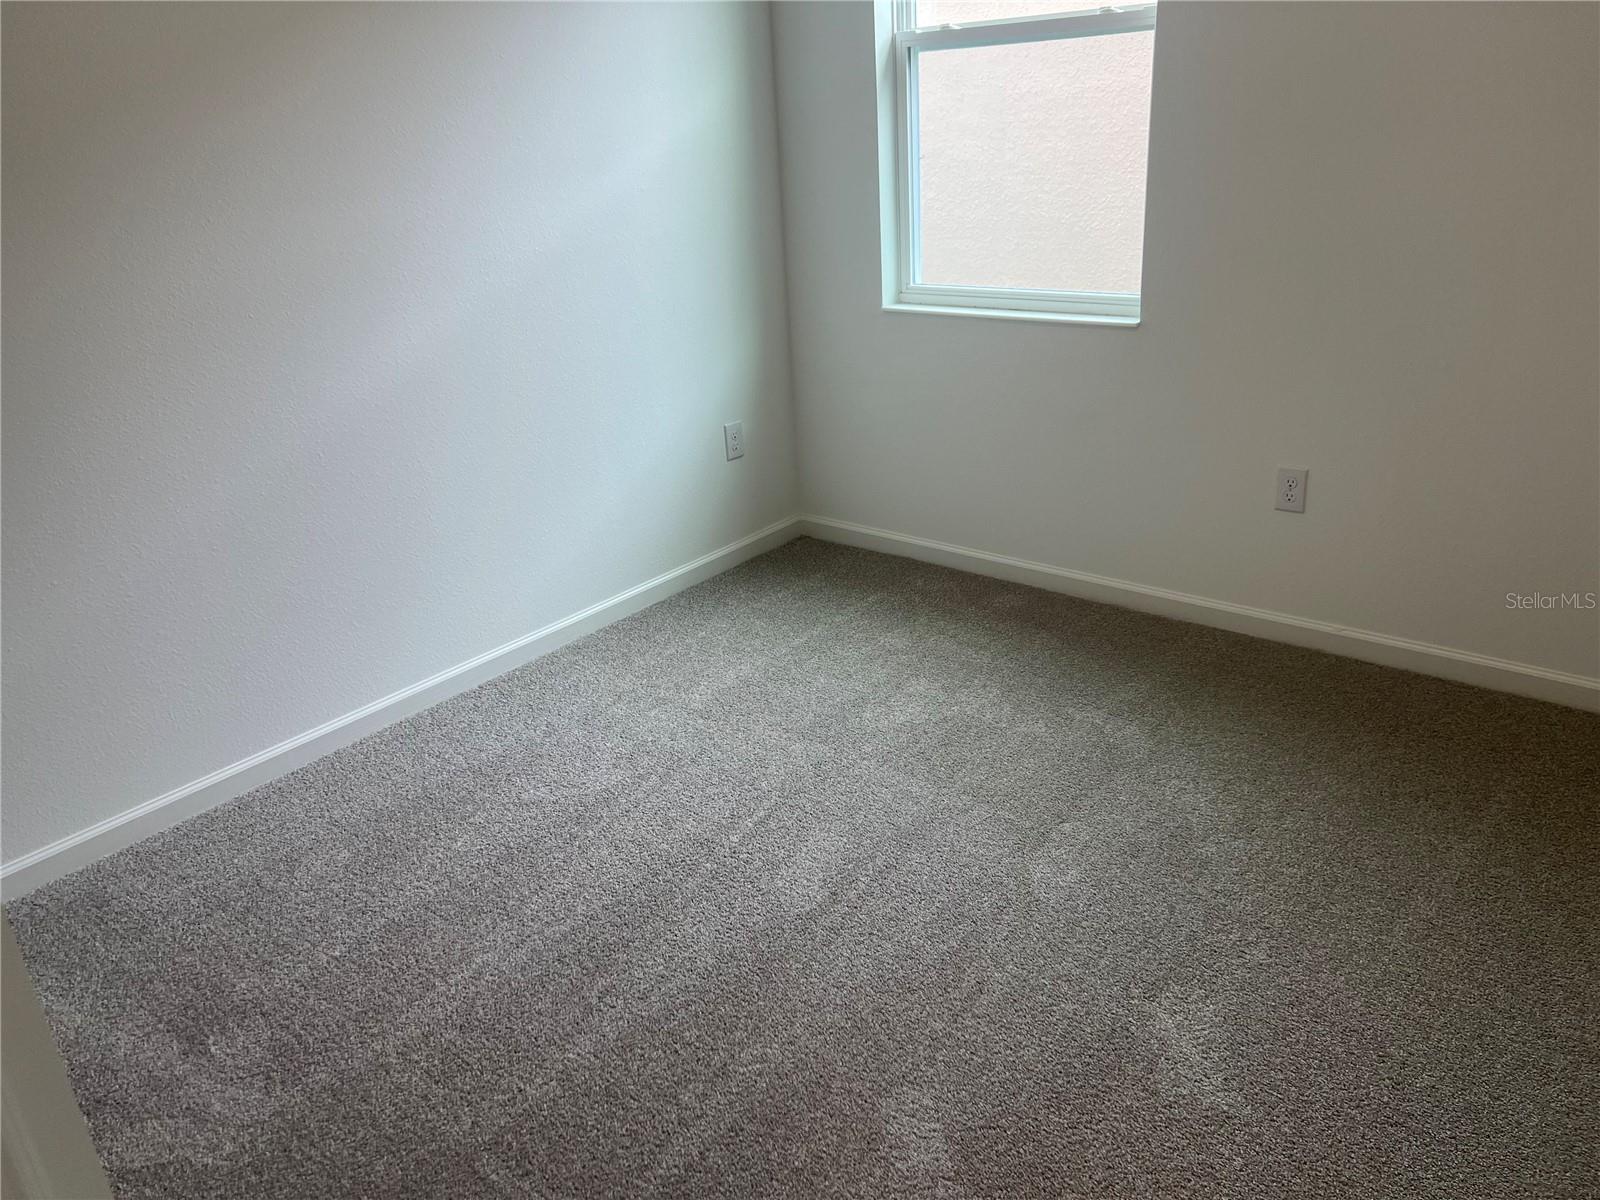
| Bedroom 2: | 12x11 ft | Bedroom 3: | 12x11 ft | |
| Bedroom 4: | 11x11 ft | Kitchen: | 12x12 ft | |
| Dining Room: | 11x11 ft | Living Room: | 13x17 ft | |
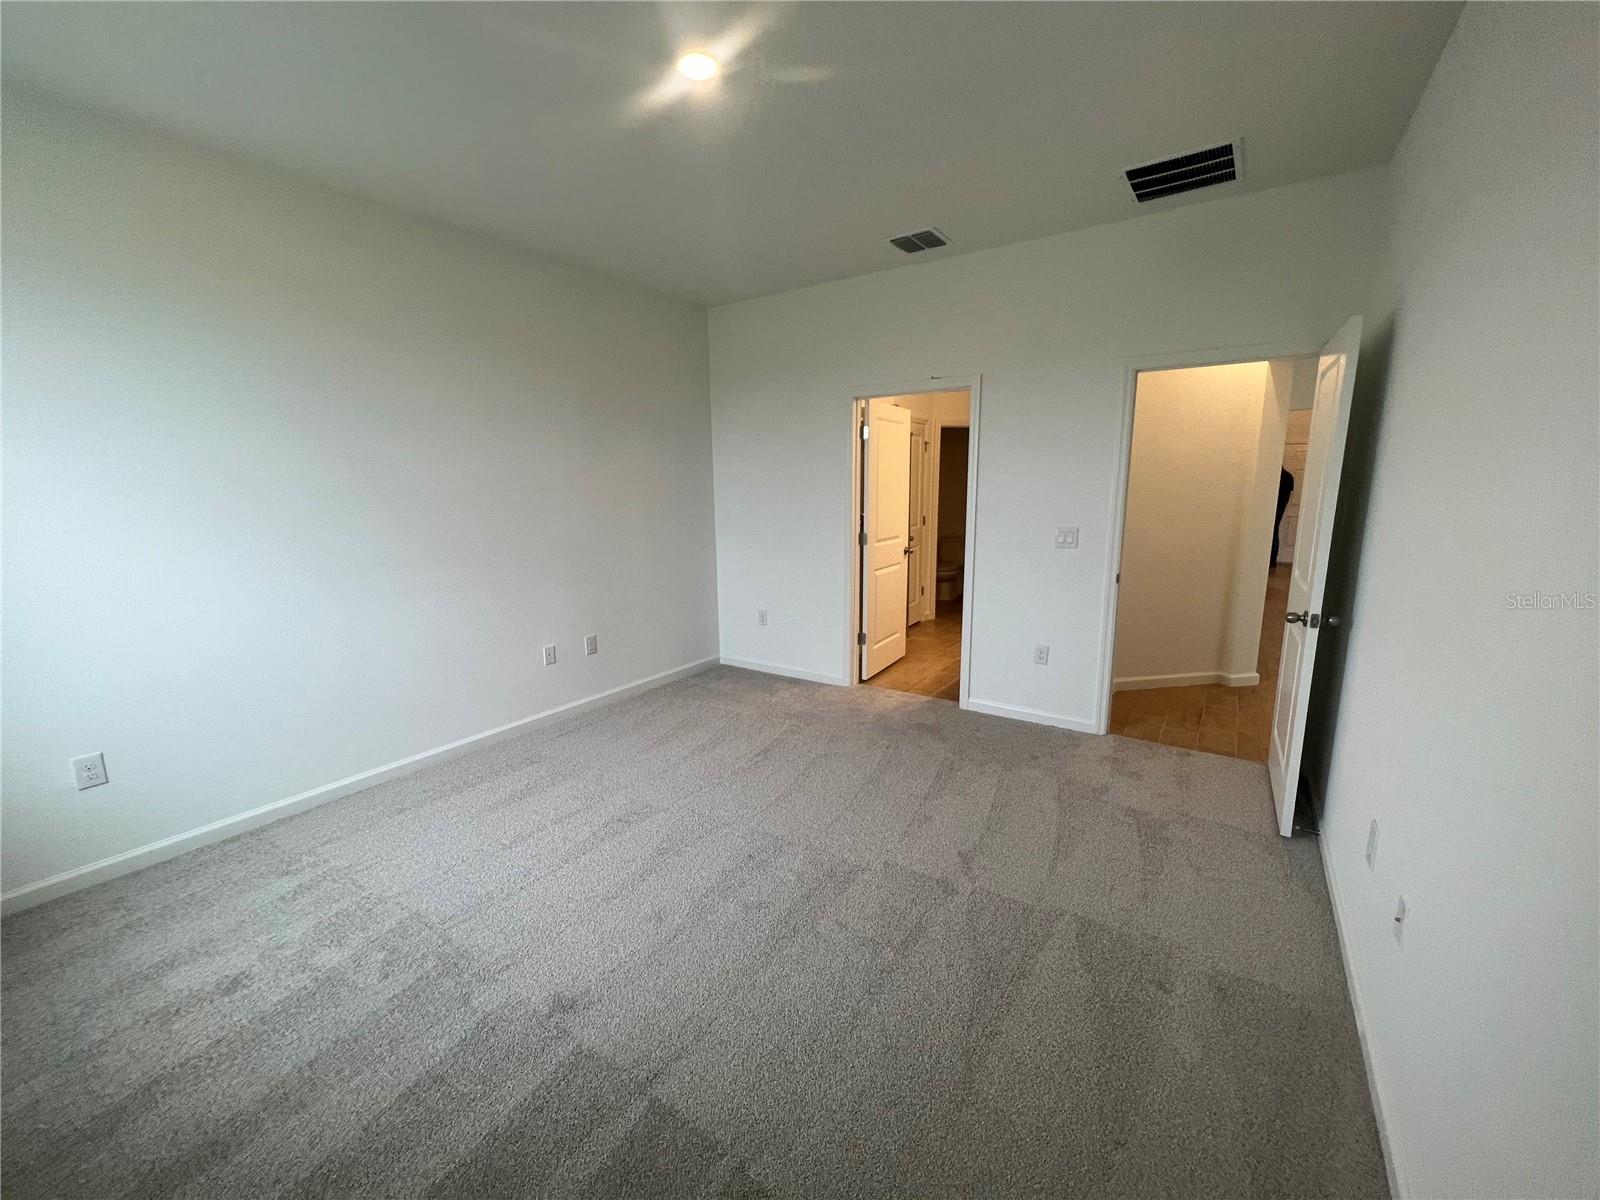
| Primary Bedroom: | 13x14 ft | |||
We love to hear from you