


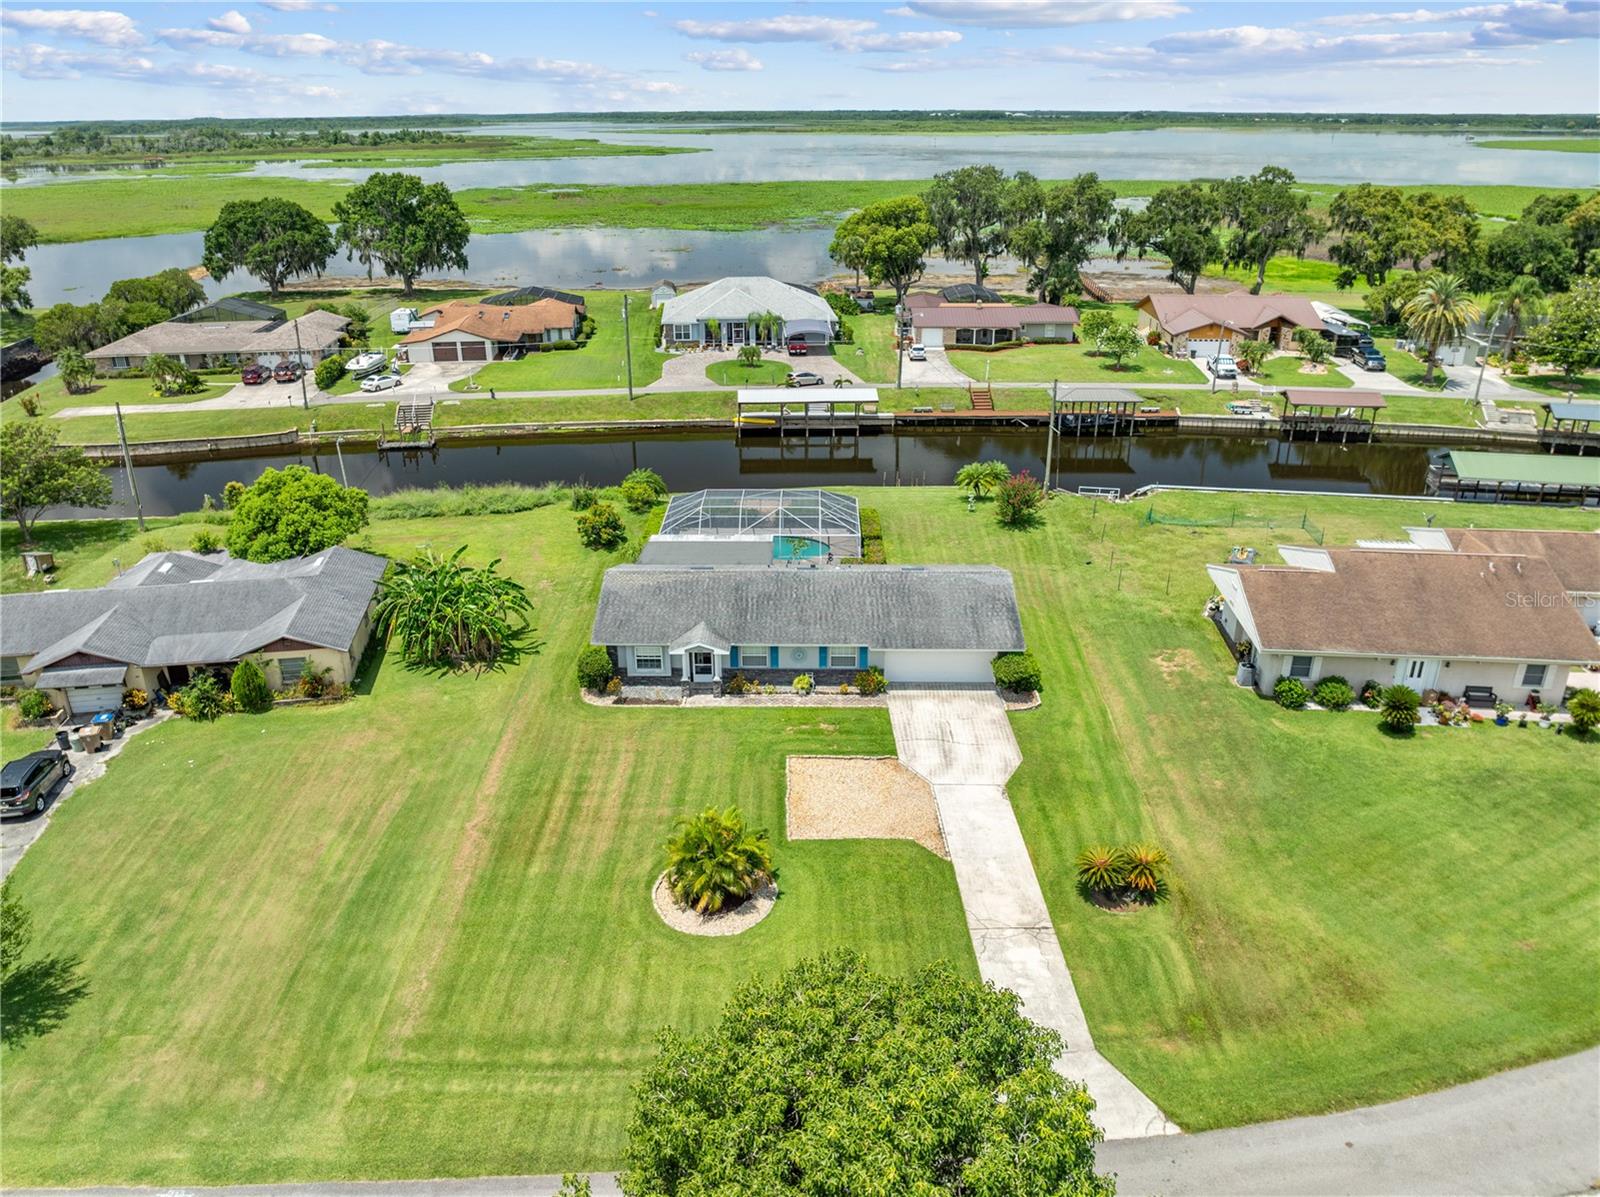


720 SHORE DRIVE, KISSIMMEE, FL, 34744
$449,900
Residential
|
Bedrooms
2
|
Bathrooms
2
|
Living Area
1,503 Sqft
|
Lot Size
20,386 Sqft
|
NOW IS THE TIME - THIS PROPERTY HAS BEEN WAITING FOR YOU! CYPRESS SHORES - WATERFRONT HOME with a neighborhood PRIVATE BOAT RAMP on LAKE TOHO - CYPRESS SHORES Embrace waterfront living at its finest in this exquisite canal-front residence! This single-story gem boasts 2 large bedrooms, 2 bathrooms, and a screened pool with a relaxing lanai overlooking the tranquil waters. Situated on an oversized lot(0.47 Acres) in a peaceful neighborhood without HOA restrictions, this home offers direct access to Lake Toho and the Kissimmee Chain of Lakes for endless aquatic excursions. With plentiful parking space and a 2-car garage, convenience is key. Enjoy the best of both worlds with close proximity to Kissimmee and St. Cloud, as well as easy access to the Turnpike for seamless commuting. Inside, revel in the elegance of Brazilian Cherry wood flooring, crown molding, neutral paint colors and ceiling fans in every room, enhancing the ambiance of this serene abode. Unwind in the spacious living room or family room, and savor the stunning views and sunsets from the outdoor patio. With modern amenities like an inside laundry/utility room, this home offers a perfect blend of comfort and sophistication for your waterfront oasis. Situated in an established neighborhood, this home is conveniently located close to restaurants, shopping, popular travel routes, area attractions, beaches, NEO City and the Orlando International Airport. Don’t miss the opportunity to own a piece of paradise where every detail is designed for your utmost comfort and convenience. All measurements are approximate and to be independently verified by buyer ROOF(2014) - WATER KINETICO WATER SYSTEM - WATER HEATER(ORIGINAL) - PRIVATE ROAD - VOLUNTARY CANAL MAINTENANCE($350/YEAR) - POOL RESURFACED, RETILED & REPAINTED (2020) - MAKE SURE YOU TAKE TIME TO VIEW THE FLOOR PLANS, 3D WALK THROUGH & VIDEOS.
Property Details
| Property Features | Property Features | |||
|---|---|---|---|---|
| MLS ID: | MFRS5107112 | Year Built: | 1975 | |
| Appliances: | Dishwasher, Disposal, Electric Water Heater, Microwave, Range, Refrigerator | Construction Materials: | Block, Concrete, Stone, Stucco | |
| Cooling: | Central Air | Country: | US | |
| County Or Parish: | Osceola | Direction Faces: | Northeast | |
| Exterior Features: | French Doors, Private Mailbox | Flooring: | Carpet, Ceramic Tile, Wood | |
| Foundation Details: | Slab | Furnished: | Unfurnished | |
| Heating: | Central, Electric | Laundry Features: | Inside, Laundry Room | |
| Levels: | One | Listing Agreement: | Exclusive Right To Sell | |
| Listing Terms: | Cash, Conventional, FHA, VA Loan | Lot Features: | Cul-De-Sac, In County, Landscaped, Level, Near Marina, Near Public Transit, Oversized Lot, Private, Paved | |
| Occupant Type: | Owner | Parking Features: | Driveway, Garage Door Opener, Parking Pad | |
| Patio And Porch Features: | Deck, Porch, Rear Porch, Screened | Pets Allowed: | Yes | |
| Pool Features: | Gunite, In Ground, Lighting, Pool Sweep, Screen Enclosure | Possession: | Close Of Escrow | |
| Property Condition: | Completed | Property Sub Type: | Single Family Residence | |
| Property Type: | Residential | Road Responsibility: | Private Maintained Road | |
| Road Surface Type: | Paved | Roof: | Shingle | |
| Security Features: | Smoke Detector(s) | Sewer: | Septic Tank | |
| Showing Requirements: | ShowingTime | Special Listing Conditions: | None | |
| Standard Status: | Active | State Or Province: | FL | |
| Utilities: | BB/HS Internet Available, Electricity Connected, Phone Available | Vegetation: | Mature Landscaping, Trees/Landscaped | |
| View: | Water | Water Source: | Well | |
| Waterfront Features: | Canal - Freshwater | Window Features: | Blinds, Drapes, Window Treatments | |
| Rooms | Rooms | |||
|---|---|---|---|---|
| Laundry: | 14x7 ft | Balcony/Porch/Lanai: | 39x32 ft | |
| Bathroom 2: | 7x6 ft | Bedroom 2: | 12x11 ft | |
| Primary Bathroom: | 8x7 ft | Primary Bedroom: | 14x14 ft | |
| Family Room: | 17x18 ft | Kitchen: | 10x8 ft | |
| Dinette: | 22x11 ft | Living Room: | 21x12 ft | |
| Foyer: | 5x6 ft | |||
We love to hear from you