



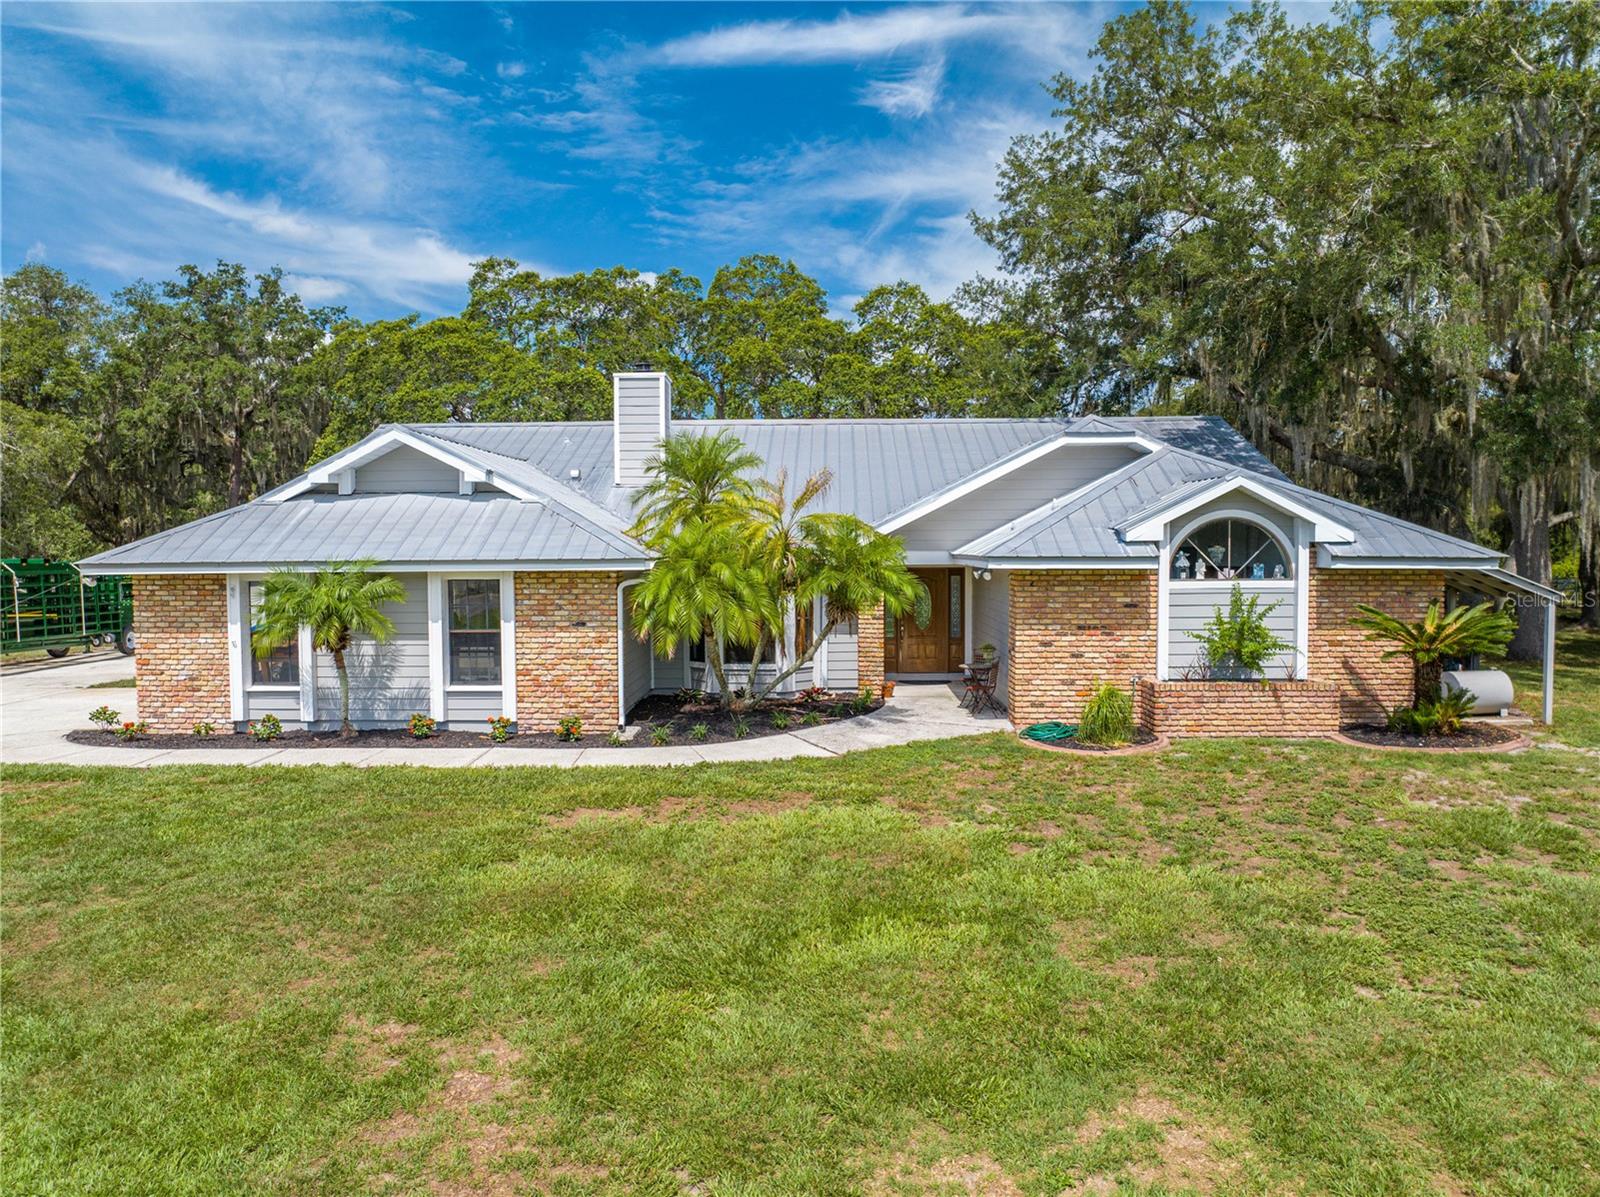


4450 KAISER AVE, ST CLOUD, FL, 34772
$1,179,900
Residential
|
Bedrooms
6
|
Bathrooms
3
|
Living Area
3,365 Sqft
|
Lot Size
214,751 Sqft
|
CHECK IT OUT!! Don't miss out on this extraordinary RARE one owner property! Welcome to your ultimate countryside retreat! This stunning property sprawls over 5 acres with grandfather oaks and includes not one, but two homes. The main residence boasts a spacious 4-bedroom, 2-bathroom split floor plan layout, a metal roof, and an A/C unit that was replaced in 2021, as well as a full replumb in 2021. Inside, you'll find an expansive living area and ample space for all your needs. upgraded kitchen features wood cabinets, granite countertops, an eating space, and Stainless Steel appliances. Additionally, it offers two living rooms and a large dining room area that is perfect for family gatherings. Step outside to enjoy an inviting large pool with Spa that was just resurfaced, along with a newly renovated pool deck and back porch with a new pool heater installed in 2023. The in-law suite offers an additional 2 bedrooms and 1 bathroom, making it ideal for extended family or guests. It features a large storage room and a separate laundry room that doubles as a mudroom, all leading to a cozy screened porch and a convenient carport. For horse enthusiasts, the property includes an impressive 8-stall horse barn equipped with power and water, and a concrete center aisle, making it a perfect setup for equestrian activities or an income producing Opportunity.. The barn also includes a tack room, hay storage, and a wash rack for horses, ensuring that your equine companions have everything they need. extraordinary property combines the peace of rural living with the convenience of modern amenities. Moreover, the estate features lush pastures and a riding arena, making it an equestrian's dream. The property's location offers easy access to nearby highways, golf courses, riding trails and Floridas Theme parks, enhancing the outdoor experience. This picturesque estate is the perfect haven for families and their four-legged friends. Don't miss the chance to make this exceptional property your new home! Call today for your private showing!
Property Details
| Property Features | Property Features | |||
|---|---|---|---|---|
| MLS ID: | MFRS5107140 | Year Built: | 1991 | |
| Appliances: | Dishwasher, Disposal, Electric Water Heater, Microwave, Range, Refrigerator | Construction Materials: | Block | |
| Cooling: | Central Air | Country: | US | |
| County Or Parish: | Osceola | Direction Faces: | West | |
| Fencing: | Board, Cross Fenced, Wire, Wood | Fireplace Features: | Family Room, Wood Burning | |
| Flooring: | Laminate, Reclaimed Wood, Tile | Foundation Details: | Block | |
| Heating: | Central | Laundry Features: | Inside, Laundry Room | |
| Levels: | One | Listing Agreement: | Exclusive Right To Sell | |
| Listing Terms: | Cash, Conventional, VA Loan | Lot Features: | Farm, In County, Level, Oversized Lot, Pasture, Street Dead-End, Unpaved, Zoned for Horses | |
| Occupant Type: | Owner | Other Structures: | Barn(s), Guest House, Storage | |
| Parking Features: | Driveway, Garage Door Opener, Garage Faces Side, RV Access/Parking, Workshop in Garage | Patio And Porch Features: | Front Porch, Rear Porch, Screened | |
| Pool Features: | Gunite, Heated, In Ground, Screen Enclosure | Property Sub Type: | Single Family Residence | |
| Property Type: | Residential | Road Surface Type: | Unimproved | |
| Roof: | Metal | Sewer: | Septic Tank | |
| Showing Requirements: | Appointment Only, Call Listing Agent | Spa Features: | Heated, In Ground | |
| Special Listing Conditions: | None | Standard Status: | Active | |
| State Or Province: | FL | Utilities: | BB/HS Internet Available, Electricity Connected | |
| Vegetation: | Mature Landscaping, Oak Trees | View: | Trees/Woods | |
| Water Source: | Well | |||
| Rooms | Rooms | |||
|---|---|---|---|---|
| Foyer: | 6x10 ft | Living Room: | 14x17 ft | |
| Dining Room: | 13x16 ft | Kitchen: | 13x16 ft | |
| Primary Bedroom: | 14x15 ft | Bedroom 2: | 11x12 ft | |
| Bedroom 3: | 11x12 ft | Bedroom 4: | 11x11 ft | |
| Bedroom 5: | 12x11 ft | Additional Bedroom: | 12x13 ft | |
We love to hear from you