


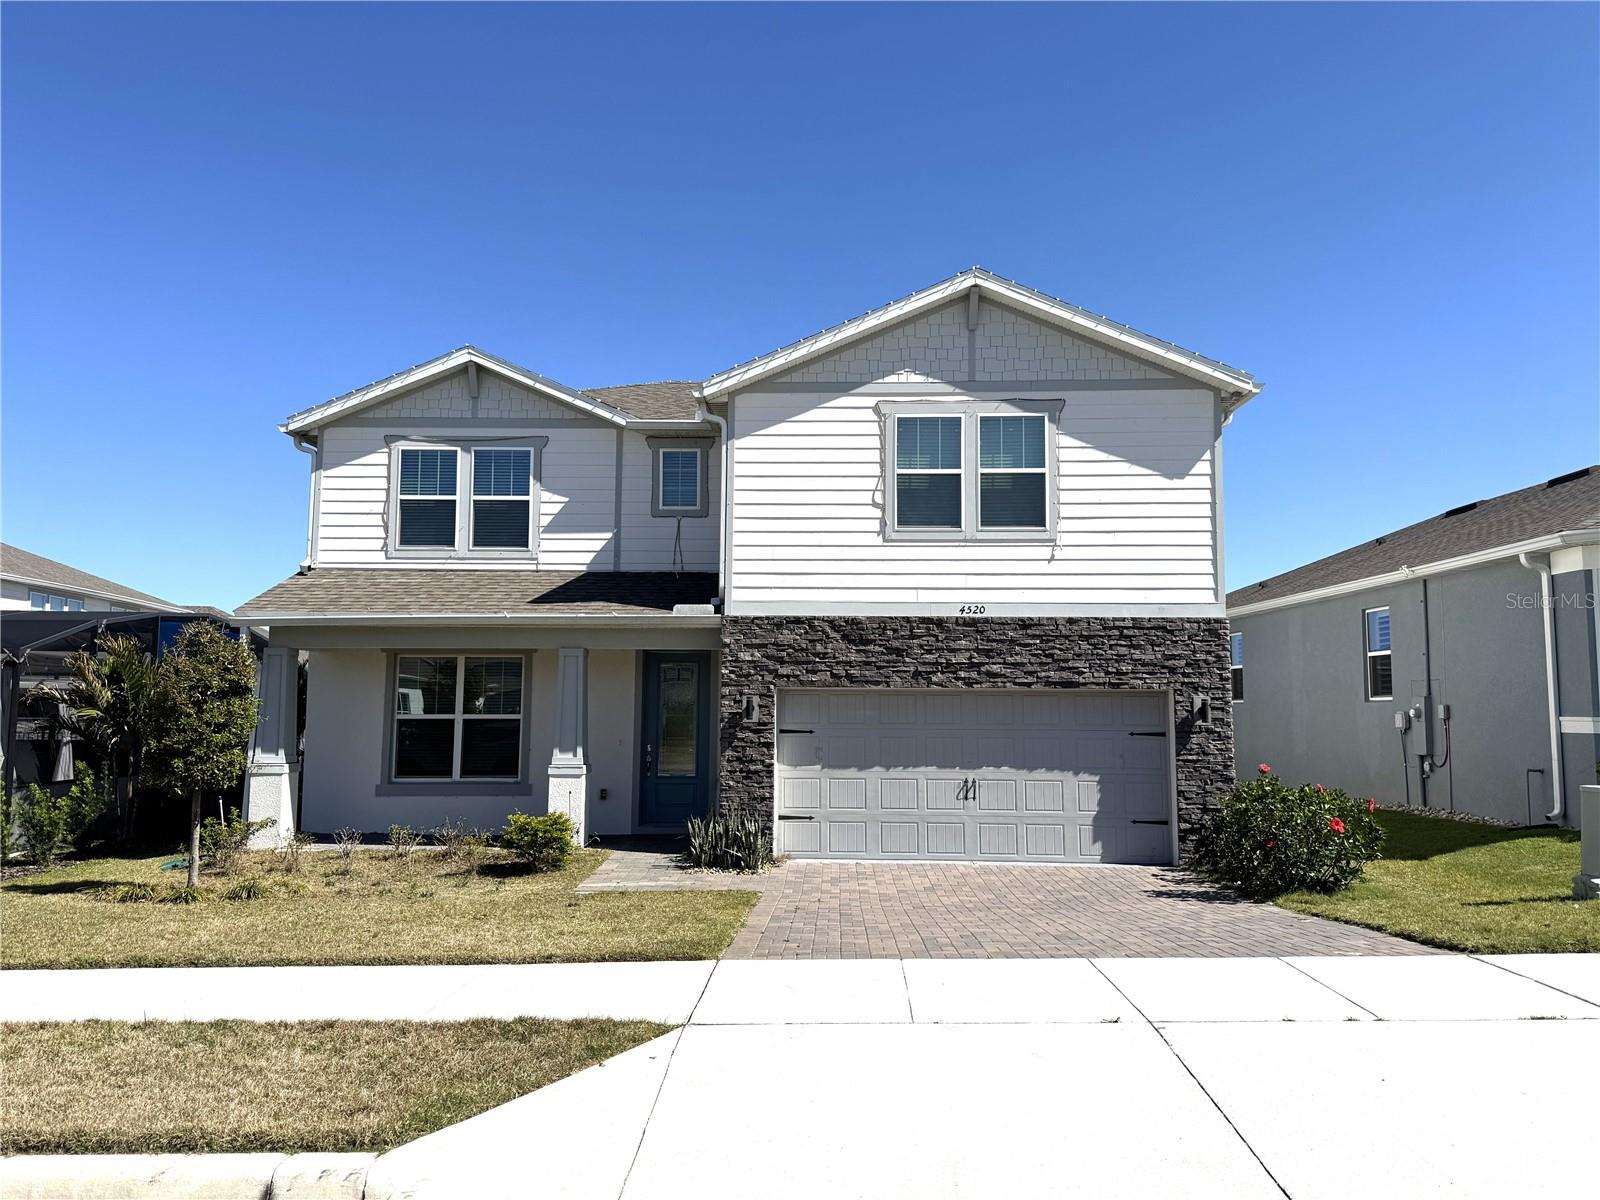


4520 GLIDING WAVE ST, WINTER GARDEN, FL, 34787
$655,000
Residential
|
Bedrooms
4
|
Bathrooms
3
|
Living Area
2,894 Sqft
|
Lot Size
7,047 Sqft
|
Whitestone floorplan with the Pulte Homes, you stroll through a wide foyer into the open kitchen that connects to the casual dining and gathering area room that features pocket sliding glass doors, letting in ample sunlight. Upstairs features a very open loft area surrounded by 3 sizable bedrooms with walk-in closets. Escape away to your private first-floor owner's suite or your extended covered lanai overlooking the open green space view. Outdoor kitchen pre-plumbing is included with this home, should you want to design a future outdoor kitchen. This home features 42" light cabinets with quartz countertops in the kitchen and baths, a built-in gourmet kitchen with all appliances included, wood-like tile in main living areas, 8' doors on the first floor, iron spindle staircase, and designer shower wall and floor tile selections. Lakeview Preserve is a gated community with a clubhouse, gym, resort-style pool, splash pad, playground, picnic area, and kayak launch into John's Lake. Minutes from Publix, 429, Winter Garden Village, Downtown Winter Garden, and Downtown Clermont.
Property Details
| Property Features | Property Features | |||
|---|---|---|---|---|
| MLS ID: | MFRS5110540 | Year Built: | 2022 | |
| Appliances: | Convection Oven, Dishwasher, Disposal, Electric Water Heater, Microwave, Range | Architectural Style: | Craftsman | |
| Association Amenities: | Clubhouse, Fence Restrictions, Fitness Center, Gated, Playground, Pool | Association Fee Includes: | Pool, Management, Recreational Facilities | |
| Community Features: | Fitness Center, Irrigation-Reclaimed Water, No Truck/RV/Motorcycle Parking, Playground, Pool, Sidewalks, Street Lights | Construction Materials: | Block, Cement Siding, Stone, Stucco, Frame | |
| Cooling: | Central Air | Country: | US | |
| County Or Parish: | Lake | Direction Faces: | North | |
| Exterior Features: | Rain Gutters, Sidewalk, Sliding Doors | Flooring: | Carpet, Ceramic Tile, Tile | |
| Foundation Details: | Slab | Furnished: | Unfurnished | |
| Green Energy Efficient: | Appliances, HVAC, Insulation, Lighting, Roof, Windows | Green Indoor Air Quality: | Ventilation | |
| Green Water Conservation: | Drip Irrigation | Heating: | Electric, Heat Pump | |
| Laundry Features: | Inside, Laundry Room, Upper Level | Levels: | Two | |
| Listing Agreement: | Exclusive Agency | Listing Terms: | Cash, Conventional, FHA, VA Loan | |
| Lot Features: | Level, Sidewalk, Paved, Private | Occupant Type: | Vacant | |
| Other Equipment: | Irrigation Equipment | Parking Features: | Driveway, Garage Door Opener | |
| Patio And Porch Features: | Covered, Patio | Pets Allowed: | Cats OK, Dogs OK, Yes | |
| Property Condition: | Completed | Property Sub Type: | Single Family Residence | |
| Property Type: | Residential | Road Surface Type: | Paved | |
| Roof: | Shingle | Security Features: | Smoke Detector(s) | |
| Sewer: | Public Sewer | Showing Requirements: | Combination Lock Box | |
| Special Listing Conditions: | None | Standard Status: | Active | |
| State Or Province: | FL | Utilities: | BB/HS Internet Available, Cable Available, Cable Connected, Electricity Available, Electricity Connected, Sewer Connected, Sprinkler Recycled, Underground Utilities | |
| Vegetation: | Trees/Landscaped | Water Source: | Public | |
| Window Features: | Insulated Windows, Low-Emissivity Windows | |||
| Rooms | Rooms | |||
|---|---|---|---|---|
| Great Room: | 14x19 ft | Dinette: | 10x13 ft | |
| Kitchen: | 12x15 ft | Primary Bedroom: | 12x15 ft | |
| Primary Bathroom: | 17x10 ft | Den: | 12x13 ft | |
| Loft: | 20x17 ft | Bedroom 2: | 13x12 ft | |
| Bedroom 3: | 13x11 ft | Bedroom 4: | 14x12 ft | |
We love to hear from you